

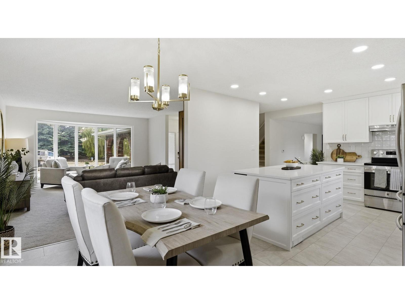
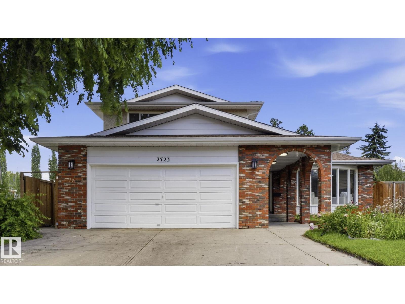
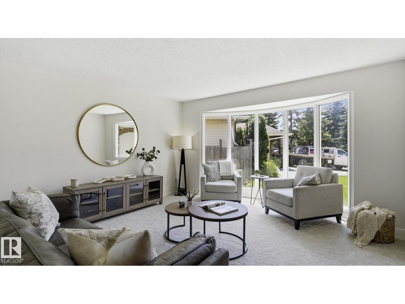
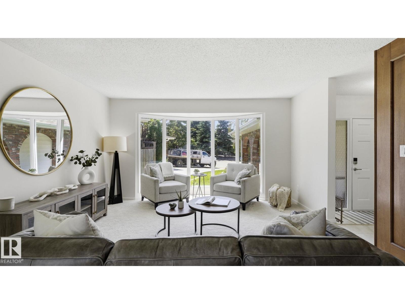
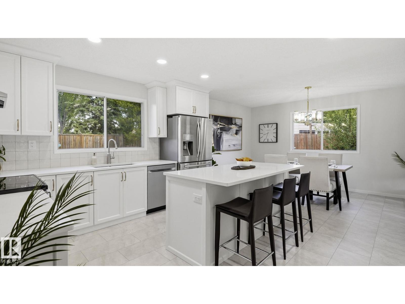
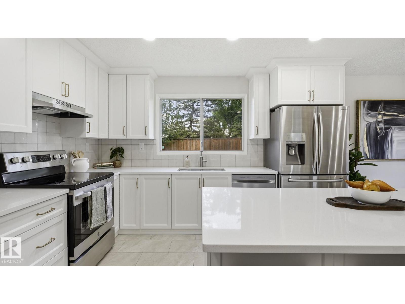
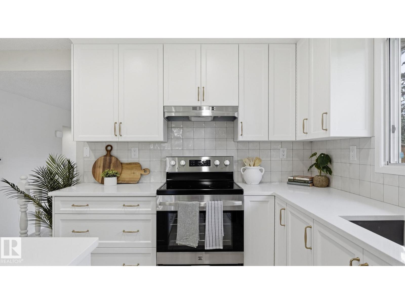
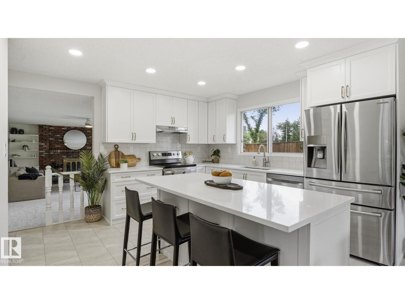
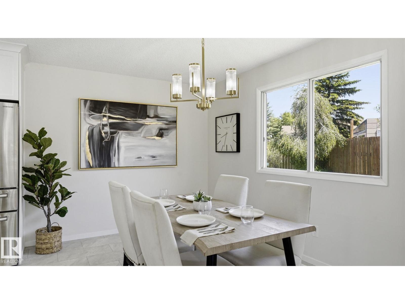
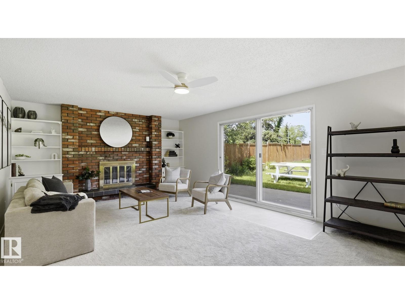
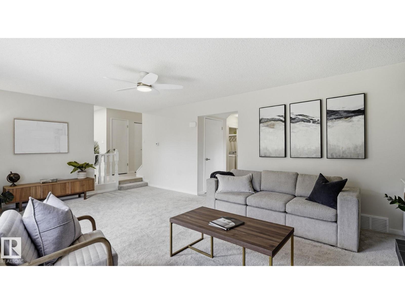
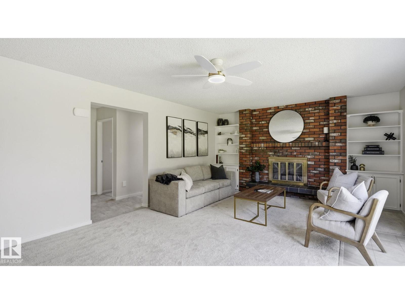
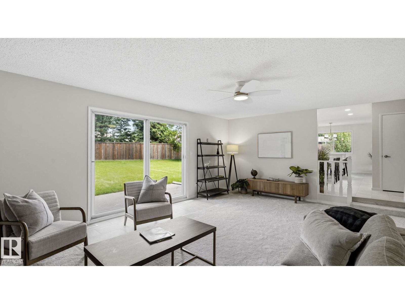
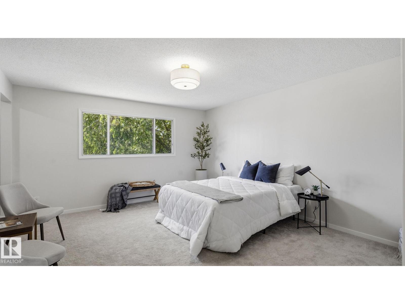
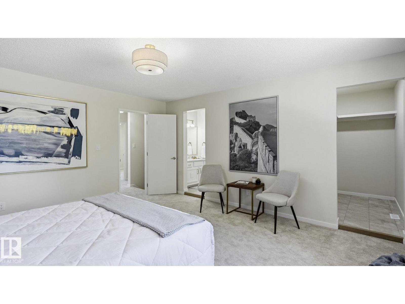
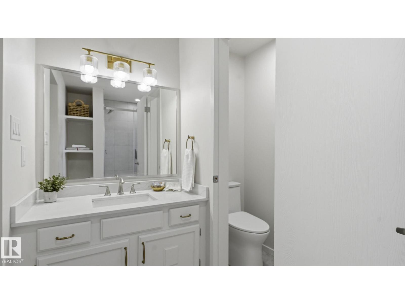
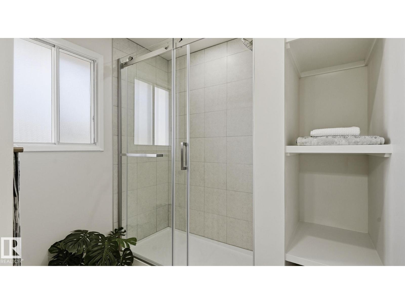
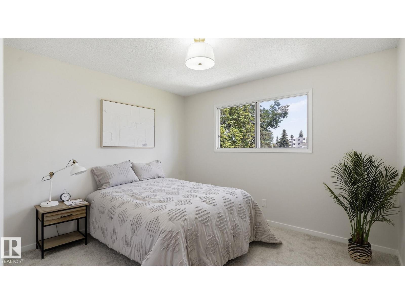
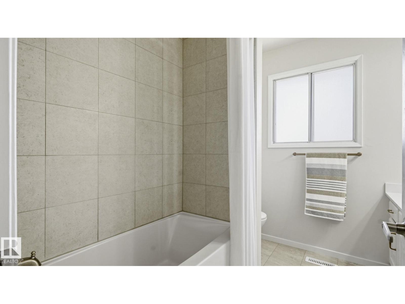
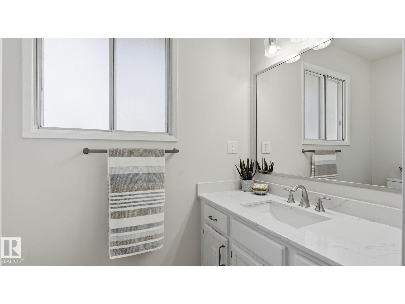
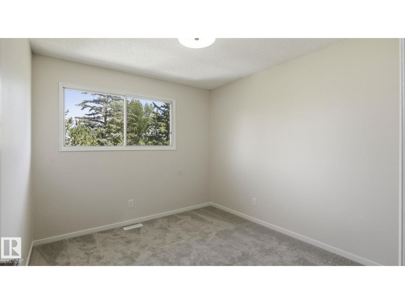
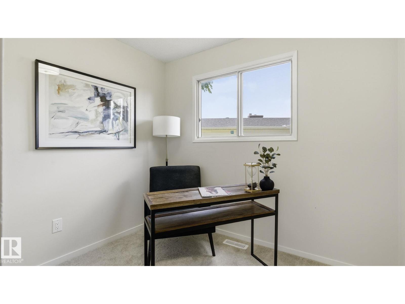
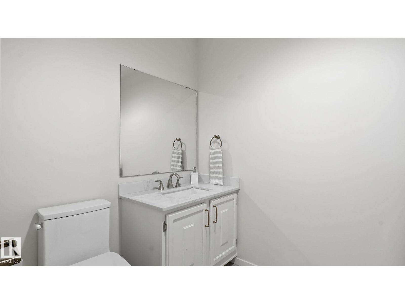
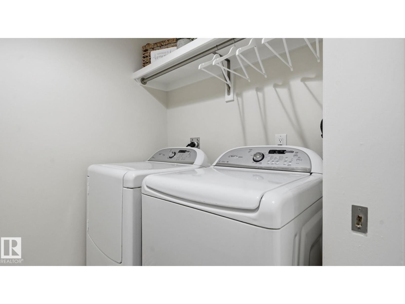
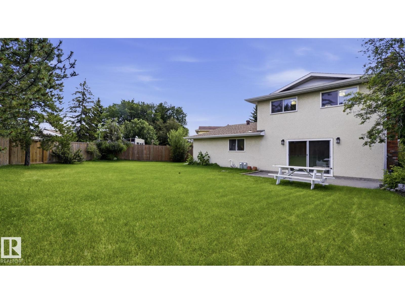
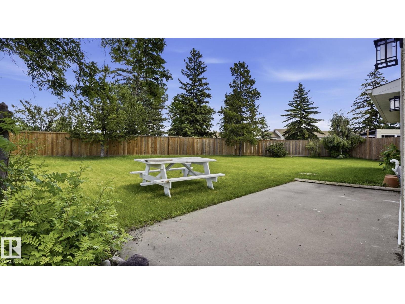
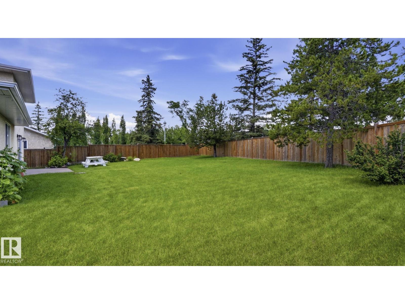
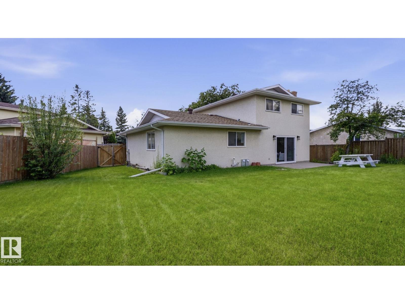
The PERFECT family home. This home has gone through a beautiful update and will check so many boxes off of your wish list! Starting with a large floorplan with 2 living rooms, a wide open and bright kitchen and dining area, a half bath, laundry, side entrance and a bedroom or office right on the main floor! Upstairs has 3 good sized bedrooms. A fully renovated 4 piece bathroom and the primary bedroom with a huge walk in closet and full ensuite bathroom! There is a oversized attached double garage off the front of the house but wait until you see the backyard! A massive, open, fully landscaped and fenced backyard which makes this home stand out from the rest! So many recent upgrades throughout the home including 2 new furnaces, hot water tank, shingles, sump pump and more! (id:51989)
Features of 2723 83 St Nw
- MLS® Number E4497566
- Price $569,900
- Bedrooms: 4
- Bathrooms: 3
- Square Footage: 2050 sqft
- Property Type: House
- Neigbourhood: Meyonohk
- Amenities Near By Park, Golf Course, Schools, Shopping
- Features Cul-de-sac, Flat Site, No Animal Home, No Smoking Home
Buildings
| Bathroom Total | 3 | Bedrooms Total | 4 |
| Appliances | Dishwasher, Dryer, Fan, Garage Door Opener Remote(s), Hood Fan, Refrigerator, Stove, Washer | Basement Development | Partially Finished |
| Basement Type | Full (partially Finished) | Constructed Date | 1977 |
| Construction Style Attachment | Detached | Fireplace Fuel | Wood |
| Fireplace Present | Yes | Fireplace Type | Unknown |
| Half Bath Total | 1 | Heating Type | Forced Air |
| Stories Total | 2 | Size Interior | 2050 Sqft |
| Type | House |
Parking
| Attached Garage |
Land
| Acreage | No | Fence Type | Fence |
| Land Amenities | Park, Golf Course, Schools, Shopping | Size Irregular | 704.72 |
| Size Total | 704.72 M2 | Size Total Text | 704.72 M2 |
Rooms
| Level | Type | Length | Width | Dimensions |
|---|---|---|---|---|
| Main Level | Living Room | Measurements not available | ||
| Main Level | Dining Room | Measurements not available | ||
| Main Level | Kitchen | Measurements not available | ||
| Main Level | Family Room | Measurements not available | ||
| Main Level | Den | Measurements not available | ||
| Main Level | Bedroom 4 | Measurements not available | ||
| Upper Level | Primary Bedroom | Measurements not available | ||
| Upper Level | Bedroom 2 | Measurements not available | ||
| Upper Level | Bedroom 3 | Measurements not available |
Agents and Offices
- Nick Pentelechuk
- Office: Logic Realty