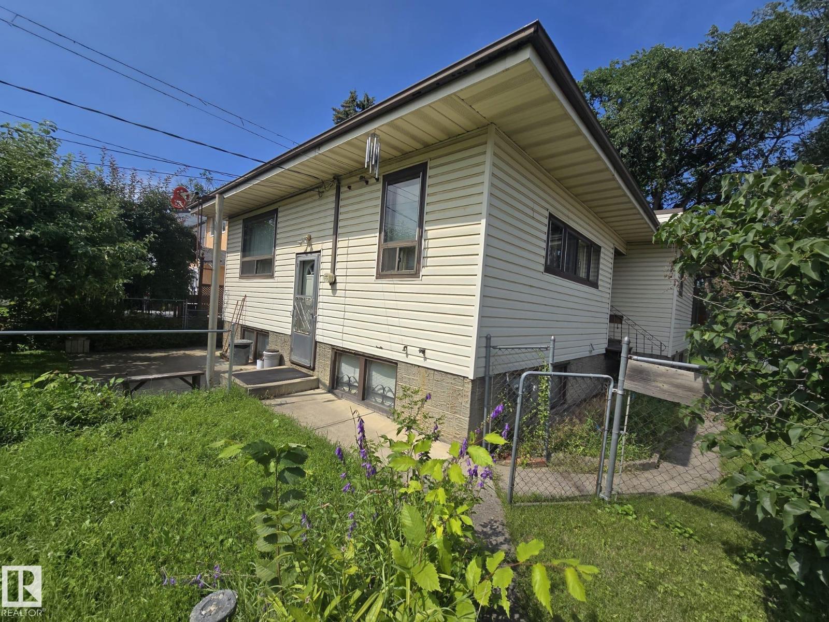
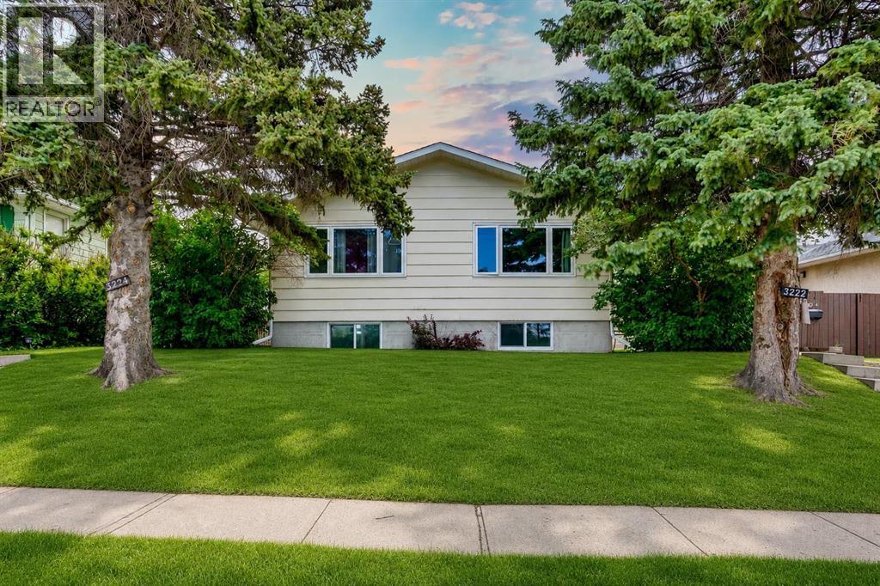
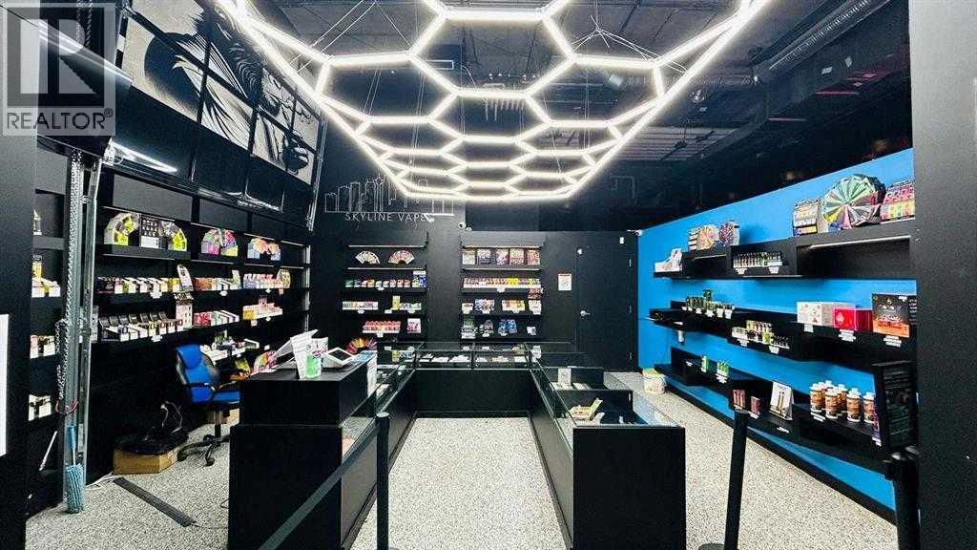
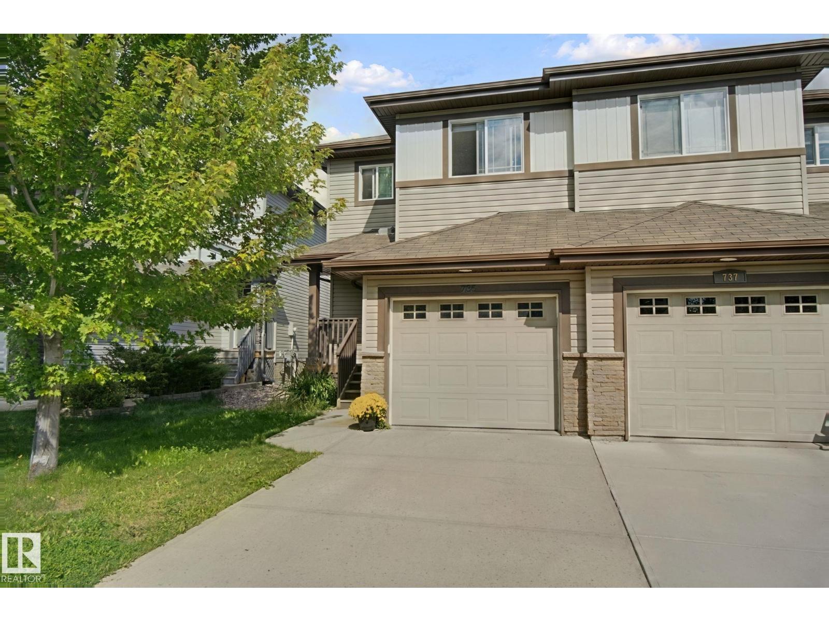
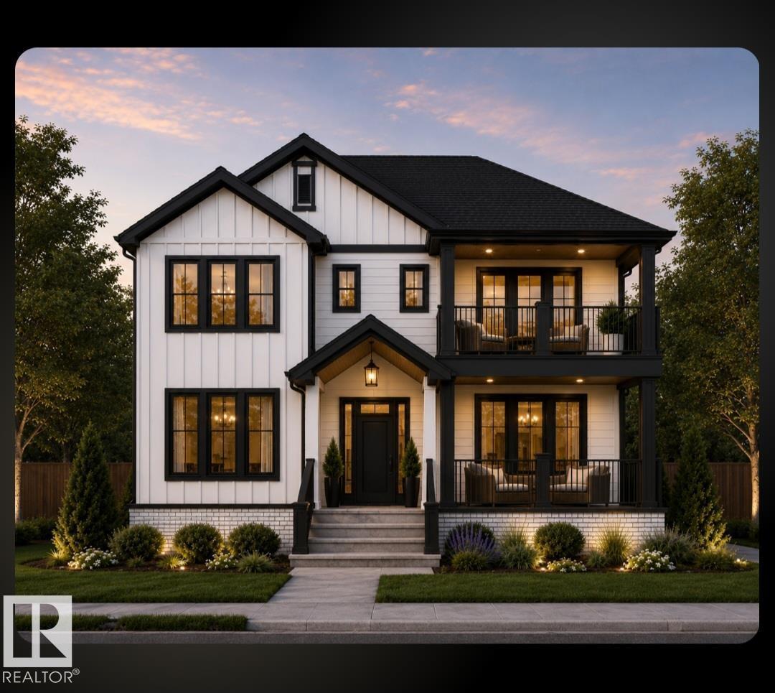
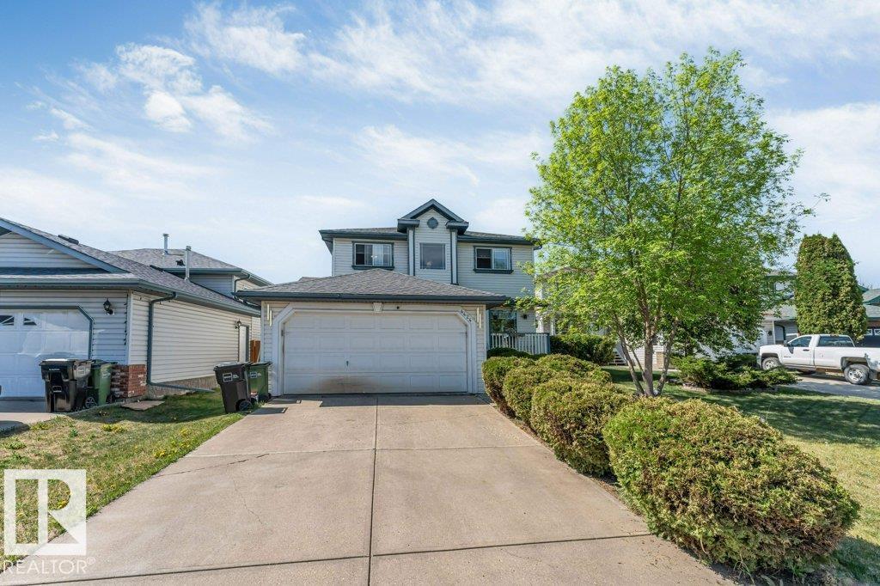

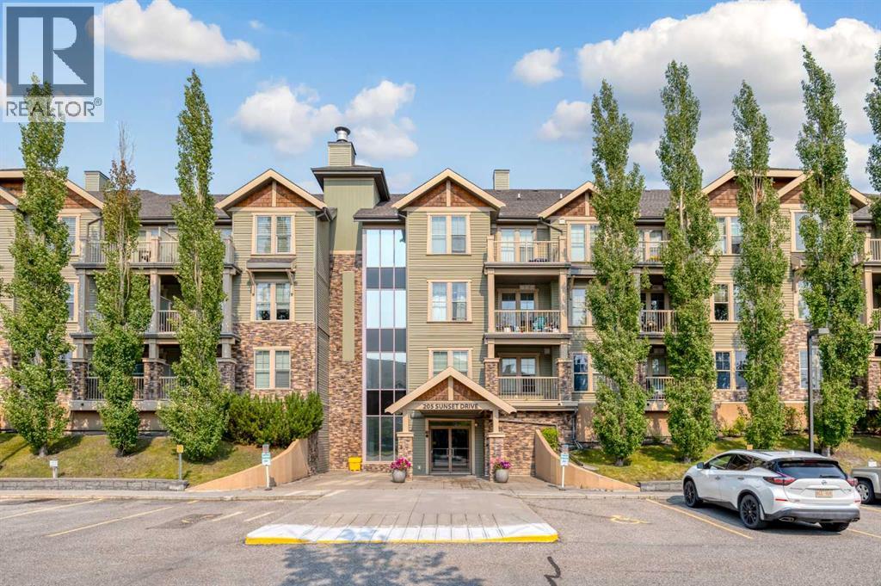
The Coimbra Building presents a rare opportunity to acquire a well-cared-for mixed-use asset in one of Ritchie’s most established and walkable communities. Positioned just minutes from Whyte Avenue, the property benefits from strong local demographics, steady foot traffic, and convenient access to transit and central Edmonton.The commercial component offers approximately 11,464 square feet of leasable area across both one- and two-storey sections. Originally constructed in 1967 with an expansion completed in 1990, the building has been consistently maintained and presents well, with no known significant deferred maintenance. The layout supports a variety of commercial uses and provides flexibility for future tenancy or repositioning.Complementing the commercial space is a separate 2.5-storey residential home on the property, configured with two updated suites. Improvements over time include upgraded windows, plumbing, electrical, and HVAC systems, supporting tenant comfort and operational reliability.The property is currently fully leased, providing immediate income stability. For investors or potential owner-users, the site also offers future optionality, with the ability to occupy space as leases transition while maintaining revenue from the existing tenancy mix.A well-located, income-producing asset offering a balance of stability, flexibility, and long-term potential in one of Edmonton’s most desirable urban communities. (id:51989)
Plan:2520972, Blk:22, Lot:2. Fully serviced industrial land• 1.00 ± acre lot• IM Zoning• Ready for immediate development• Build to suit options available• Lots are stripped and graded• Excellent geotechnical qualities• Leduc Business Park has high development standardsensuring long term integrity• Access to the High Load Corridor• Easy access to the Edmonton International Airport (id:51989)
The Property consists of a 2,900 square foot convenience store with an additional 1,893 square foot fuel canopy, situated on a 0.34-acre site. Zoned C3 “Commercial Corridor”, the Property benefits from strong visibility from Highway 60 and accessibility within Devon’s primary commercial node. Tenanted by DP Oil OP Ltd. o/a Petro-Canada, the fuel banner provides national brand recognition and consistent customer traffic. Strategically positioned along Highway 60, within Devon’s established retail corridor, the Property is surrounded by complementary commercial uses and benefits from steady local traffic and residential density in the immediate trade area. The site configuration supports efficient vehicular circulation and strong street presence, making it a key service-oriented destination within the community. (id:51989)
PRIME INVESTMENT OPPORTUNITY – 8.5% CAP RATE! Pelican Storage Facility offers an exceptional opportunity to acquire a fully leased, income-producing self-storage operation in Bonnyville. Situated on 4.74 acres, the secure, well-lit property features 64 storage units plus 30 Sea Cans, all within a fully fenced site with powered gate and convenient fob access. The sale includes the leasing management software for efficient day-to-day operations. Offering an attractive 8.5% capitalization rate, this turnkey investment provides strong current income with excellent long-term potential. An additional storage yard to the west is available for future expansion, creating an opportunity to increase storage capacity and revenue. A rare opportunity to acquire a well-established, fully occupied storage facility in the growing Lakeland market. (id:51989)
Prime Location High Visibility Excellent Accessibility. Now leasing 938n Sq. Ft Retail space on Jennifer Heilway in Spruce Grove. Neighbouring Tenants include: Tri Wellness Professional Building (GP Clinics), Aerial Gymnastics, Boston Pizza, Boardwalk Burgers & Fries, Tutti-Frutti, Subway, Barber Shop and Brooklyn Tomato. Great location. (id:51989)
Welcome to this exceptional Two-Storey home, ideally situated on a desirable CORNER LOT in Redstone, offering an abundance of space, natural light, and a thoughtfully designed open-concept floor plan. From the moment you step into the spacious foyer, you’ll appreciate the inviting layout and elegant finishes throughout. The main floor features a versatile DEN/FLEX room that can easily be used as a home office, study, or converted to a bedroom to suit your family’s needs, along with a convenient FULL BATHROOM. The bright and spacious living area is anchored by a stunning electric fireplace with beautiful floor-to-ceiling brickwork, creating a warm and impressive focal point. The heart of the home is the chef-inspired kitchen, complete with elegant quartz countertops, full-height cabinetry, stainless steel appliances, a large Centre island, and a generous eating area. The kitchen seamlessly overlooks the dining and living spaces, making it ideal for everyday family living and effortless entertaining. Abundant natural light fills the space and the eating area provides direct access to the deck and large backyard. Upstairs, you’ll find FOUR generously sized bedrooms, a spacious BONUS ROOM, and two full bathrooms. The impressive primary retreat features a luxurious FIVE-PIECE ENSUITE with a relaxing soaker tub, along with a huge walk-in closet providing exceptional storage. There is a SEPARATE ENTRANCE to the unfinished basement which offers a blank canvas with endless potential to create additional living space, a recreation room, home gym, or whatever best suits your lifestyle. Outside, enjoy the privacy and added space of this corner lot, complete with a large backyard and deck — perfect for summer gatherings and outdoor entertaining. The EXTENDED DRIVEWAY provides parking for up to three vehicles, adding valuable convenience for families and guests. Located close to schools, shopping, parks, transportation, and many of the amenities Redstone has to offer, this is a wonderful opportunity to own a spacious, UPGRADED family home in a sought-after NE Calgary community. FOUR BEDROOMS upstairs, a bonus room, three full bathrooms, a flexible main-floor room, and an extended three-car driveway make this a truly special home and one that is sure to impress! The furniture is virtually staged and intended for concept purposes only. You will love to make this your home! (id:51989)
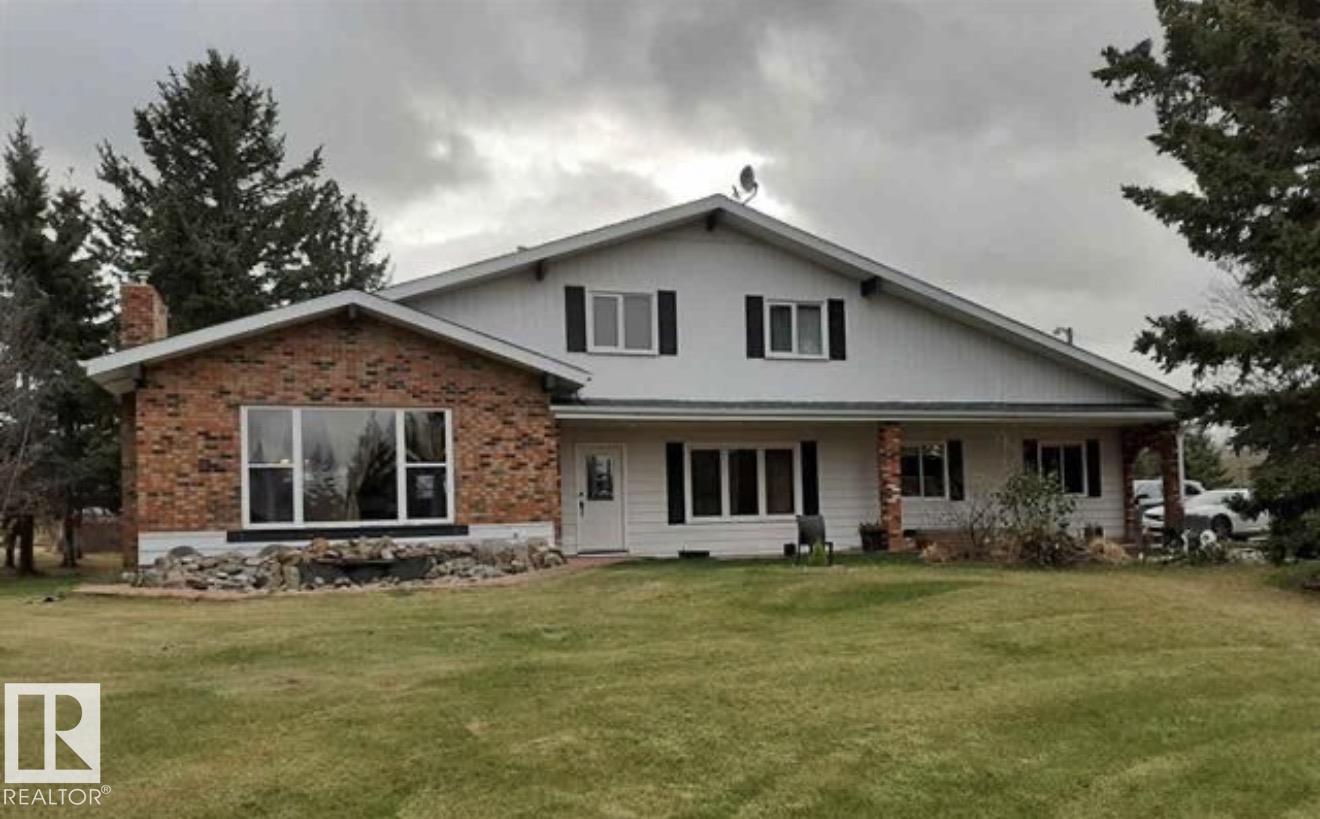
11.44 acres with a walkout bungalow, 32x32 shop building, and beautiful prairie views! Situated just 20 minutes from Lacombe and 12 minutes from Alix, with a bit of work this acreage could be an amazing hobby farm or the quiet country escape you've been looking for. The exterior of the home appears to be newer with composite siding and ashphalt shingles, while the walkout level will require siding work and parking work to be completed, along with landscaping throughout. Inside a bright and spacious main level offers a large side entry with mud room, laundry, and a 2 pce bathroom that leads into the kitchen. The kitchen features oak cabinetry and a corner pantry, while the dining room sits adjacent to a large living room that takes advantage of the views to the East. Three bedrooms on the main floor include a spacious primary with a private ensuite that offers a large tub and separate tiled shower, while the other two bedrooms share a full 4 pce bathroom. Stairs into the basement have not been completed yet, but the basement is accessible via the walkout door outside. The basement is unfinished and offers a rough in for a bathroom, as well as in-floor heat, an upgraded high efficient hot water tank, high efficient furnace, and newer electrical panel. The 32x32 detached shop has a 2 pce bathroom. (id:51989)
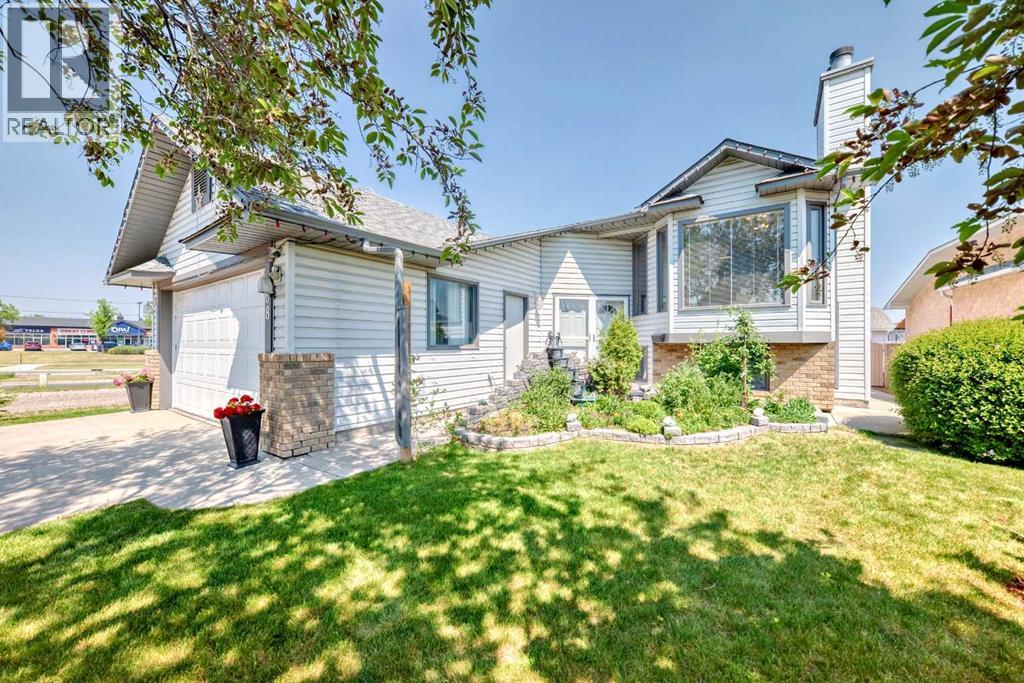
**SECOND KITCHEN**CUL-DE-SAC LOCATION**DOUBLE ATTACHED GARAGE**VAULTED CEILINGS**DECK & GAZEBO** Welcome to this well-maintained bi-level home in Hollick-Kenyon, ideally situated on a rectangular lot in a quiet cul-de-sac. The main level features a bright living area, dining space, kitchen, two bedrooms and a 4-piece bathroom. The upper level offers a spacious bedroom with its own 4-piece ensuite. The basement provides additional living space, a recreation room, bedroom, 4-piece bathroom, second kitchen, utility and storage rooms. Enjoy the fenced and landscaped yard with a deck and gazebo, plus a double attached garage. Conveniently located close to schools, playgrounds, shopping, public transportation and golf. A functional home offering excellent space for families and flexible living arrangements. (id:51989)
NO CONDO FEES! This fully finished 4-bedroom, 3.5-bathroom townhome with a double detached garage offers exceptional space and value in the desirable community of Midtown, Airdrie. Providing over 1,436 sq. ft. of thoughtfully designed above-grade living space, the home features a bright and spacious main floor with a comfortable living room, dining area, and a well-appointed kitchen complete with contemporary appliances, a gas range, ample cabinetry, and a convenient pantry. Central air conditioning provides added comfort throughout the warmer months. Upstairs, the spacious primary bedroom includes a private ensuite, while two additional bedrooms, a full bathroom, and upper-level laundry complete the floor. The fully developed basement adds even more versatility with a large recreation room, fourth bedroom, and another full bathroom—ideal for guests, teenagers, or a home office. A fenced yard and double detached garage complete this move-in-ready property, conveniently located near parks, pathways, schools, shopping, and local amenities. NO CONDO FEES—book your private showing today! (id:51989)
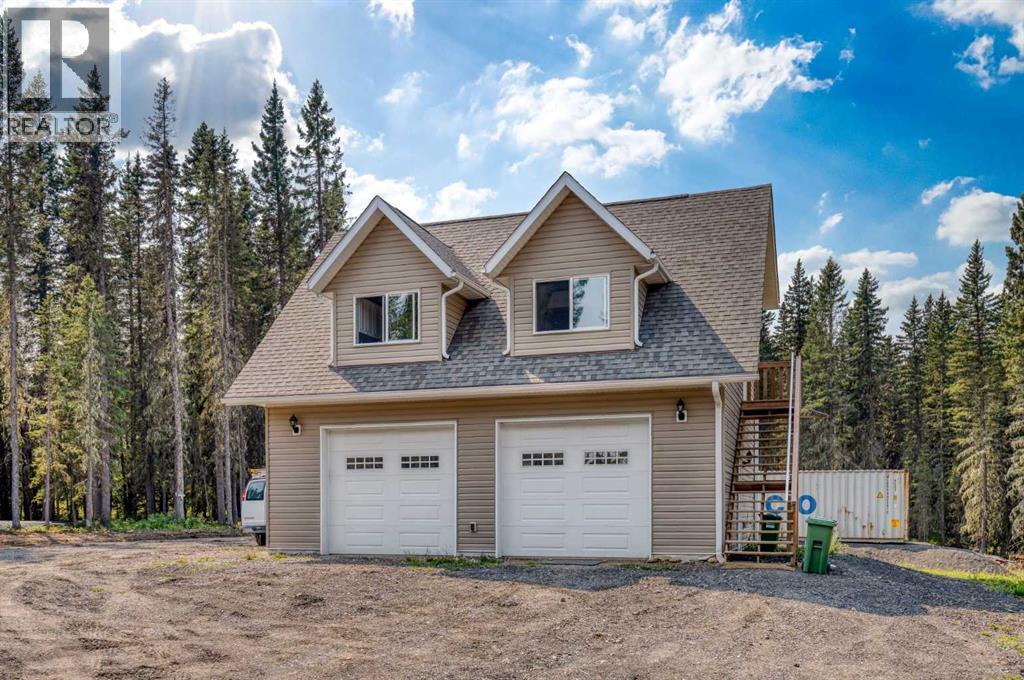
Escape to your own private retreat on this exceptional acreage, offering easy access to Crown land, outstanding privacy, and endless opportunities to enjoy the Alberta outdoors. Surrounded by mature trees and open pasture, the property is well suited for horses, recreation, or anyone looking for space, peace, and a strong connection to nature. A horse run-in shed is already in place, adding to the property’s versatility.A picturesque creek winds through the property, while a clearly marked trail follows the perimeter, making it easy to explore the land on foot, horseback, ATV, or side-by-side. A dedicated firepit area provides the perfect place to gather with family and friends, while the well-maintained driveway offers convenient access throughout the property. A sea can provides additional secure storage for tools, equipment, and recreational gear.The property has also been thoughtfully prepared with the next owner in mind. A future homesite has already been cleared along a gentle slope, creating an ideal setting for someone to build their dream home with the potential for a walkout basement while taking full advantage of the surrounding landscape and privacy.The existing carriage house offers over 800 sq. ft. above grade with a bright, open layout and comfortable living space while plans for a future home take shape. Large windows capture the peaceful treed surroundings and fill the space with natural light, while the open living and dining areas and freestanding wood-burning stove create a warm, inviting atmosphere.The kitchen features crisp white cabinetry, butcher block countertops, stainless steel appliances, and a modern tile backsplash, with large windows overlooking the driveway and surrounding trees.The lower level is highlighted by an impressive oversized garage with in-floor heating, providing abundant space for vehicles, equipment, recreational toys, a workshop, or additional storage. The carriage house also benefits from in-floor heating, ad ding comfort and functionality for year-round use.With established infrastructure, usable land, a creek, perimeter trail, heated garage and carriage house, a prepared future building site, and convenient Crown land access for riding, quadding, hiking, and exploring, this is a rare opportunity to take over a thoughtfully developed acreage and make it your own. (id:51989)
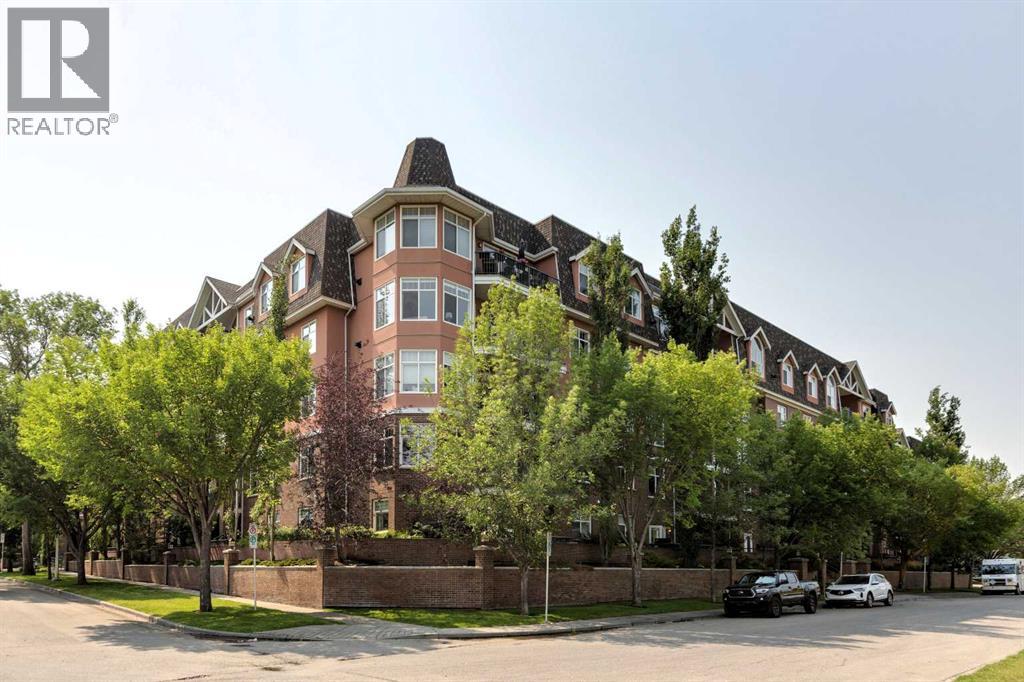
Welcome to an exceptional suite in the sought-after and prestigious River Grande Estates. Ideally positioned on the 3rd floor with convenient access to the east elevator, this bright and beautifully maintained home combines elegant architectural details with a comfortable and highly-functional layout. Nearly 9-foot ceilings, cornice mouldings, large windows and a leafy east exposure create a wonderful sense of space and light. In-floor heating runs throughout the suite and hard-surface wood-look flooring extends through the principal rooms. The entire home has just been professionally repainted in a bright, neutral palette. The thoughtfully designed floor plan places the main living spaces at the centre, with the bedrooms positioned at opposite ends of the suite to enhance privacy. The spacious living room features a cozy gas fireplace with accent lighting, elegant sconces, a Hunter Douglas “silhouette” blind and direct access to a generous balcony with privacy wall. The adjoining dining area easily accommodates a substantial dining table, making it ideal for both everyday living and entertaining. The well-appointed kitchen offers abundant solid-wood cabinetry, granite countertops, a breakfast bar, stainless stove and dishwasher, plus a convenient laundry/pantry room with excellent additional storage. The generous primary suite includes a spacious bedroom that easily holds a king bed, a walk-in closet and a refreshed five-piece ensuite featuring a granite-topped double vanity. The second bedroom could also function as an office with the addition of a Murphy bed. The adjacent 3-piece bath can ensuite or offer access off the hall for guests. A well-located and titled parking stall in the heated parkade and an assigned storage locker complete the suite property. The building amenities include a social room, billiard room, courtyard garden, car wash and visitor parking. River Grande Estates offers a brilliant location within the inner-city, with the Elbow River pathway system at your doorstep and an easy walk to the vibrant 4th Street Village, MNP fitness centre and the downtown core. A wonderful opportunity to enjoy refined condominium living in one of the very best locations! (id:51989)
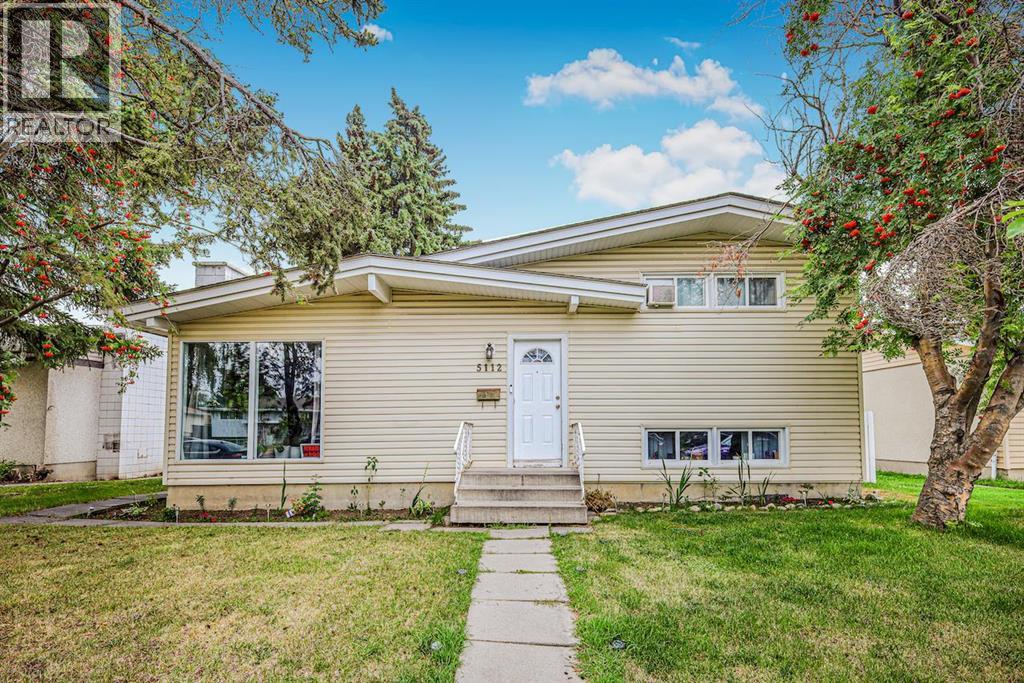
Welcome to this stunning 4-level split home, perfectly designed for families who want private yard, outdoor living and oversize garage! With 5 spacious bedrooms, high ceilings, and big windows, this property boasts 1906.18 sqft of developed layout that's flooded with natural light. This beautiful house sits on a massive 6092.37 sqft private lot. The recently renovated interior is move-in ready, and the private fenced yard provides a serene oasis for outdoor living. Cozy up by the wood-burning fireplace in the living area, perfect for chilly evenings. Plus, enjoy the convenience of being close to schools and shopping centres. Additional features include a detached OVERSIZE DOUBLE GARAGE (26' x 24'), easily fits 2 full size trucks and valuable tools/equipment. Recent house improvements include: Flooring/paint - 2 year ago, Bathroom & Electrical - 3 years ago, Roof/Shingles - 5 years ago, New Furnace about 10 years ago. Don't miss out on this incredible opportunity to own a single family detached home with an oversize garage on a massive lot...A rare find. Call today to book your showing. (id:51989)
Own the crown jewel of Trestle Creek Golf Resort—just 45 minutes west of YEG! Perched high on a premier ~5,000 sq ft lot in a world-class 600-acre park, this rare sanctuary boasts the resort's finest position: unbeatable sunsets over serene ponds, water features, and two lush fairways. Fully serviced with 50-amp power, a heated hydrant, and clean potable water, this slice of heaven offers turn-key luxury for easy camping or snowbirds seeking the ultimate summer home. Endless 4-Season Lifestyle: • Golf & Dining: 18-hole Championship course & the Last Spike Grill. • Summer & Sports: Cable wakeboarding waterpark, slides, beach, kayaking, fishing, pickleball, basketball, bocce, baseball, hiking & off-leash dog park. • Winter Magic: Hockey, skating, tobogganing, snowshoeing & cross-country skiing. An affordable lifestyle is an absolute reality. Opportunities like this are truly once-in-a-lifetime. Claim your ultimate retreat today! (id:51989)
42ft x 130 ft Lot South facing backyard. This versatile property offers unbeatable potential in one of Edmonton's most desirable, trendiest neighbourhoods. Perfect for builders looking to redevelop into a lucrative side-by-side infill duplex, flippers seeking their next high-margin renovation project, or buyers wanting to build sweat equity in a quiet, low-traffic location. Enjoy walkable access to the Ritchie Market, Mill Creek Ravine, schools, and Whyte Ave. Massive upside and endless possibilities (id:51989)
An exceptional turnkey investment opportunity generating over $95K gross income in the highly sought-after community of Rosemont. This fully renovated fourplex offers four self contained units, each featuring two spacious bedrooms, a full bathroom, separate laundry, and modern finishes (including new windows) completed in 2022. With fully legal basement suites and low-maintenance interiors, this property is designed to maximize cash flow while minimizing ongoing upkeep.Ideally situated with easy access to downtown Calgary, SAIT, and the University of Calgary, the location consistently attracts a strong tenant pool, helping to ensure stable occupancy year after year. Residents will appreciate the unique setting backing onto green space and fronting directly onto Confederation Park Golf Course, providing attractive views and a desirable lifestyle rarely found in income properties.Currently generating $7,950 per month in rental income and offering an approximate 5.2% cap rate, this is a compelling opportunity for investors seeking a well-positioned asset with strong income potential in one of Calgary’s most established and desirable inner-city communities. (id:51989)
Great opportunity to own a well-established Barber Shop and Vape Shop in Calgary’s vibrant Beltline. Located in a high-rise complex with two towers and 600+ residential units, plus surrounding other buildings, this 1,760 SF space offers excellent exposure and strong potential for walk-in traffic. The two businesses in one space operate independently. A great opportunity for an owner-operator or investor looking for two complementary businesses in a busy, high-density location. (id:51989)
This perfect 2-Storey Half-Duplex is nestled into beautiful Windemere and BACKS ONTO A PARK!!! This Spacious 3 Bedroom with attached single garage. Main floor boast Engineered Hardwood, Quartz Countertops, Electric Fireplace and Beautiful Cabintry! Patio doors lead to a spacious deck and large fenced back yard that leads to a Gorgeous Park!! Upstairs you have a spacious primary SUITE with 3 piece ensuite! Two more large bedrooms and adjacent 4 piece bath!! The Basement is partially finished and awaits your finishing touches!!! A MUST SEE!! (id:51989)
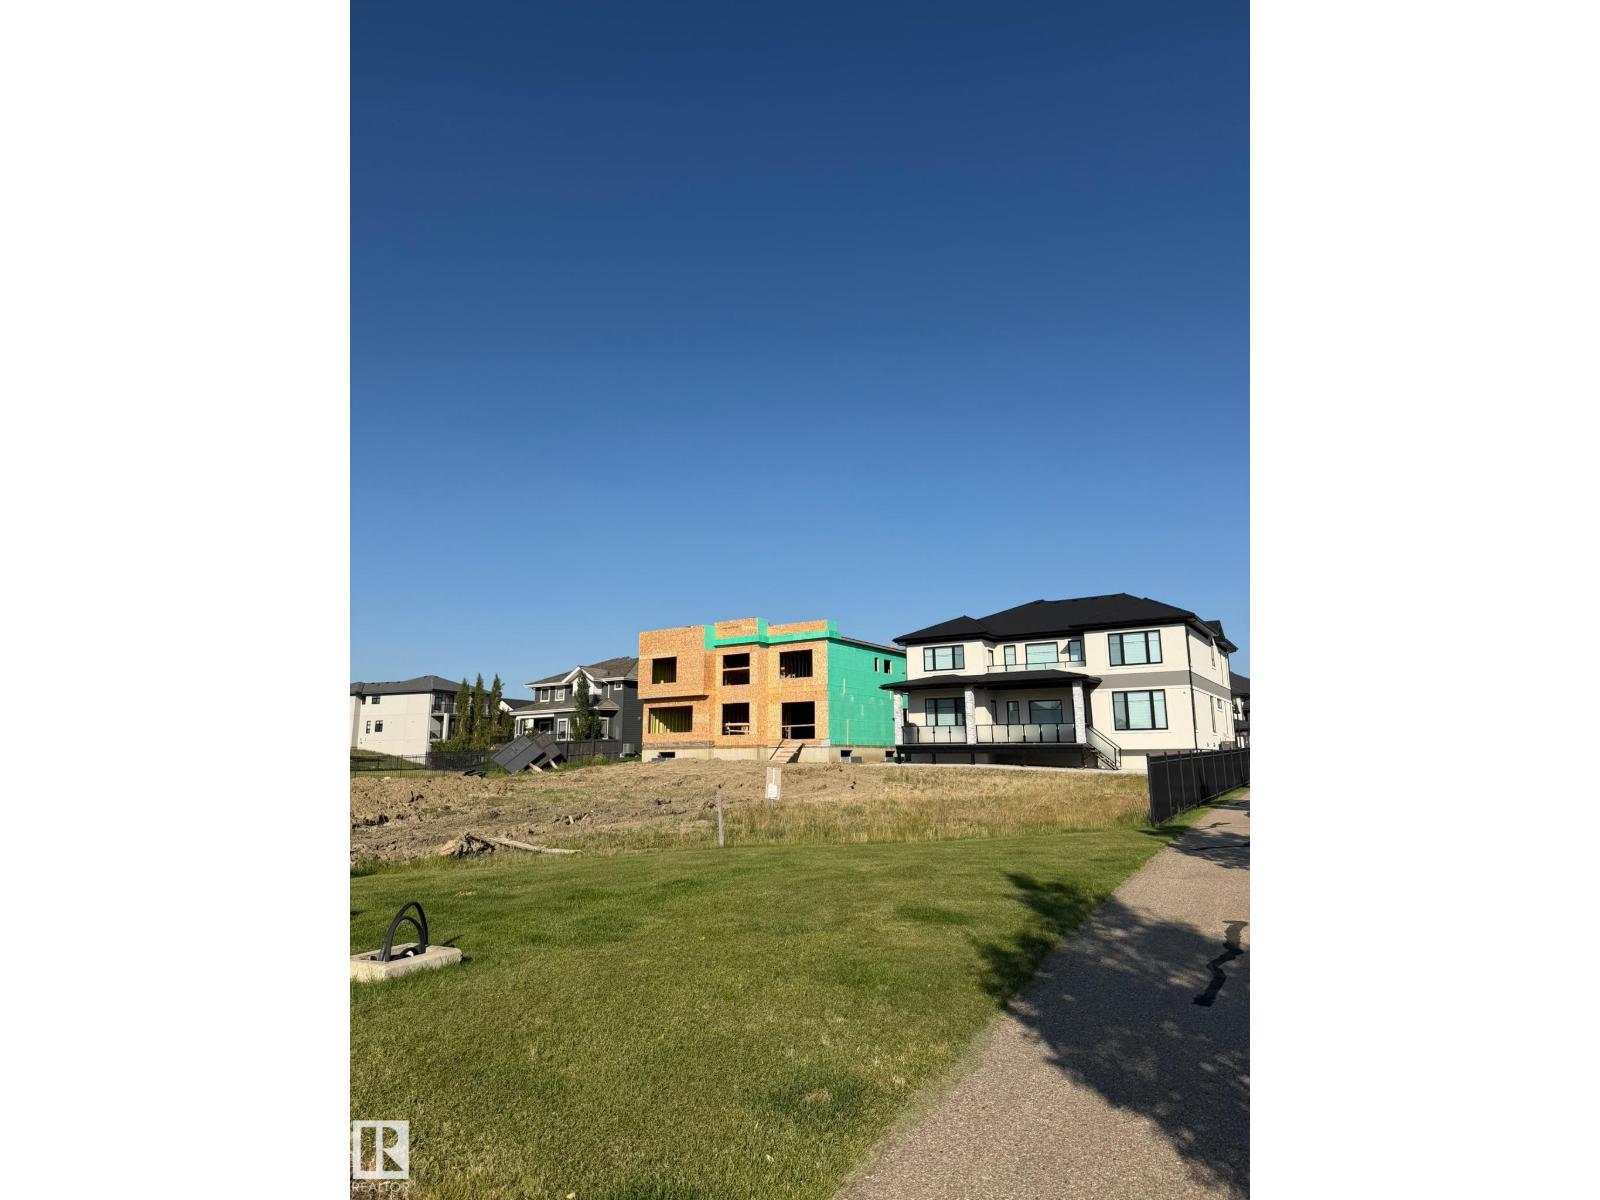
Welcome to Royal Oaks, an exceptional new large-lot subdivision offering the perfect setting to build your custom dream home. Lot #15 is a premium corner pie lot surrounded by impressive million-dollar homes and substantial new development. Ideally located with convenient access to South Edmonton Common, Amazon, Edmonton International Airport, Leduc, and Beaumont, this location offers both convenience and a peaceful neighbourhood setting. Enjoy a walkable community featuring parks, scenic walking trails, and beautiful green spaces. The lot measures approximately 68 ft. frontage x 103 ft. depth x 184 ft. rear, with a generous 52-ft. building pocket, providing excellent flexibility for your custom home design. The exclusive corner location also offers the opportunity to customize your preferred front exposure. Municipal water and sewer services are available in the area. Don't miss this opportunity to secure a premium homesite in one of the area's growing communities and bring your dream home to life! (id:51989)
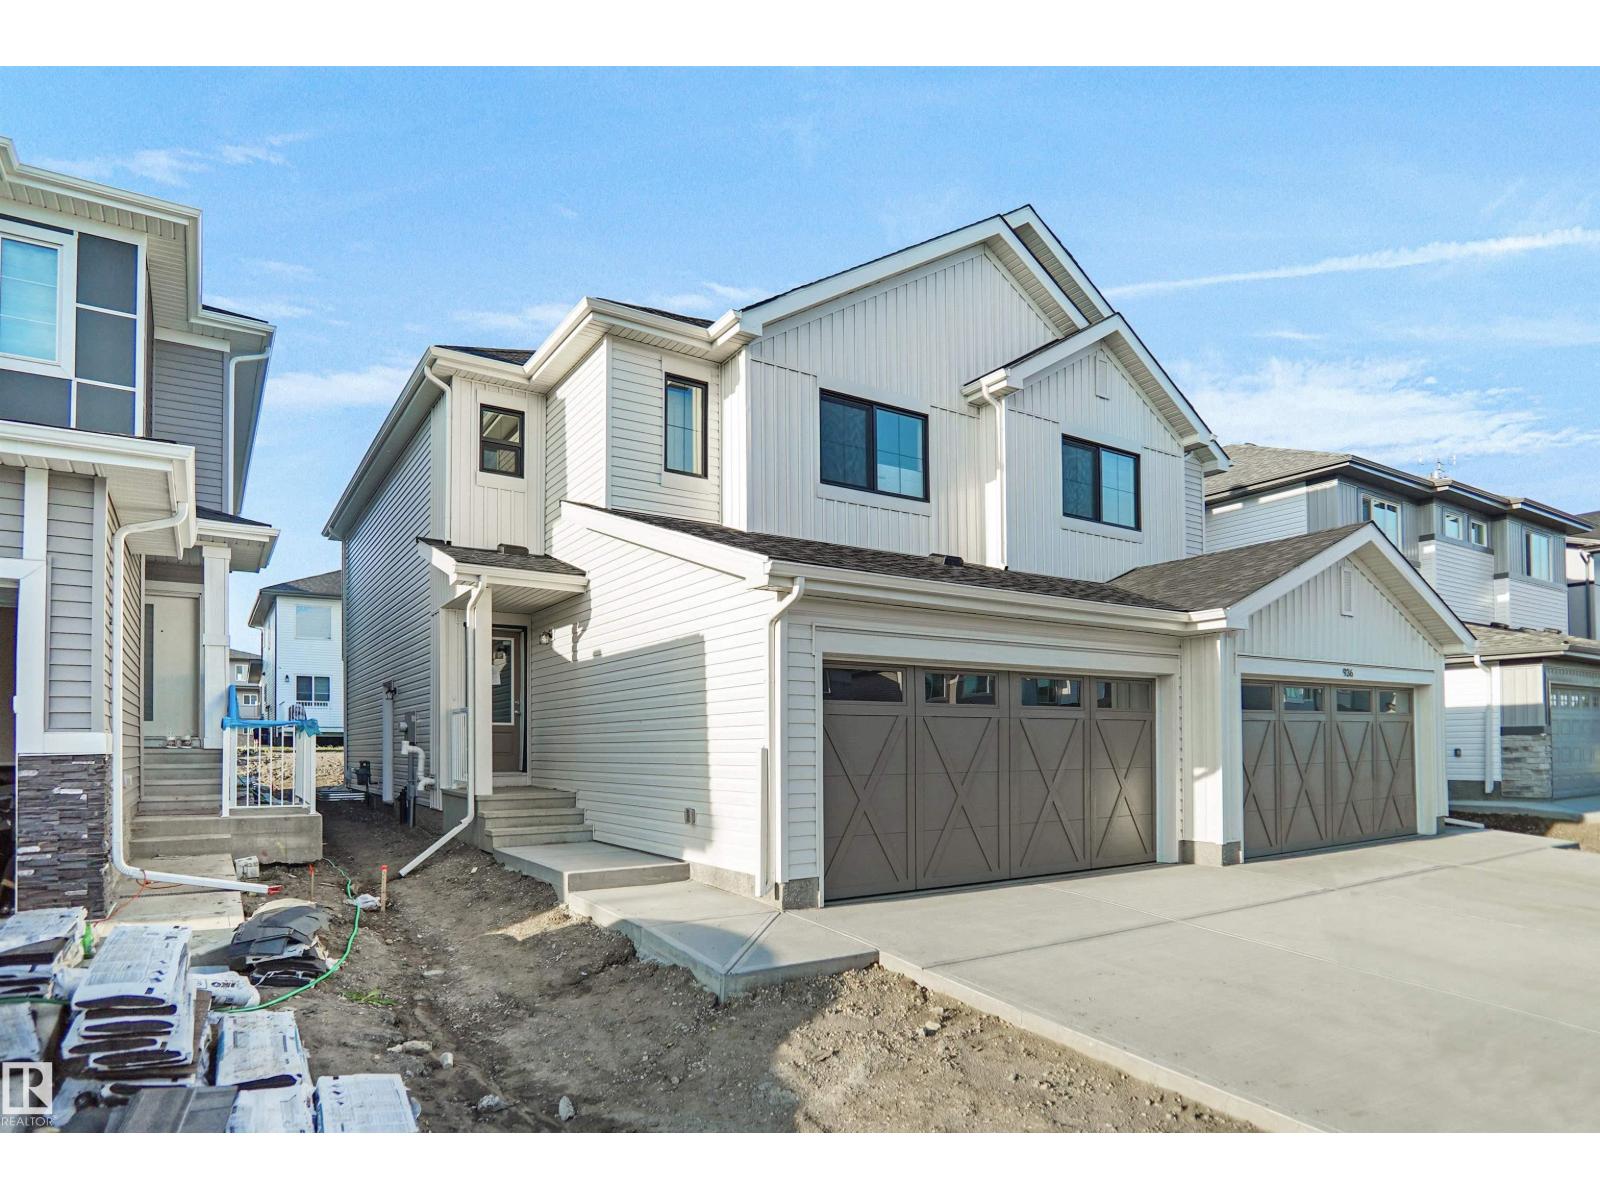
Welcome to the “Belgravia” built by the award-winning builder Pacesetter Homes. This is the perfect place and is perfect for a young couple of a young family. Beautiful parks and green space through out the area of Aster and has easy access to the walking trails. This 2 storey single family attached half duplex offers over 1600+sqft, Vinyl plank flooring laid through the open concept main floor. The chef inspired kitchen has a lot of counter space and a full height tile back splash. Next to the kitchen is a very cozy dining area with tons of natural light, it looks onto the large living room. Carpet throughout the second floor. This floor has a large primary bedroom, a walk-in closet, and a 4 piece ensuite. There is also two very spacious bedrooms and another 4 piece bathroom. Lastly, you will love the double attached garage and the side separate entrance to the basement. (id:51989)
If you’ve been looking for a cabin in the woods, this one is worth a look. Tucked into the trees on 0.62 acres in the lakeside community of Bayview Beach on Lac La Biche Lake, this property has the kind of old-school cabin charm that is getting harder to find. The 1972 powered cabin is simple, comfortable and full of character. It comes furnished and has everything you need for a weekend at the lakebeds to sleep in, a place to cook, coffee in the morning, space heaters for cooler evenings, and even a canoe to get out on the water. There’s also a bunkie, three storage sheds and an outhouse with a composting toilet. The lot itself gives you a nice mix of trees and open space, with plenty of room for additional buildings. And perhaps best of all, there’s a little path at the back of the property that leads down to the beach. There’s something wonderfully nostalgic about this place. It feels like stepping back in time—in the best possible way. It has the character of a classic family cabin, but without the musty smell or the feeling that you’re taking on someone else’s abandoned project. A 100-amp electrical service is already in place, and municipal water and sewer is available in the subdivision for connection if you choose, as well as natural gas available at the property line. Enjoy it as a recreational property now and explore the possibility of building a home here in the future. This property has been part of the current owners’ family for many years. It has been a place to spend summers, make memories and enjoy the lake, and now they’re ready to pass it along to another family to enjoy. (id:51989)
Stunning 2-storey home on 6.7 acres just minutes southeast of Edmonton, offering privacy, space and beautiful park-like surroundings. This impressive property features 5 bedrooms plus a den and a fully finished basement. The upper level offers 4 spacious bedrooms, including a large primary suite with walk-in closet and 4-piece ensuite. The main floor features a massive family room with high ceilings, large windows, hardwood flooring, fireplace and spectacular views, plus a generous living room, dining area, kitchen with island and butler pantry, den and additional bedroom. The fully developed basement adds excellent extra living space with a new kitchen and primary-style bedroom with ensuite. Major updates and highlights include an updated roof, brand-new furnace, updated plumbing and wiring, 2 furnaces, heated oversized double attached garage, heated shop, well/cistern and septic system. Completing the property is an impressive 30' x 70' drive-through shop with approximately 20' ceilings, surrounded by m (id:51989)
This rare bi-level home is a true gem, offering an impressive total of 6 large bedrooms, with 3 spacious bedrooms on the main floor and an additional 3 on the fully finished lower level. Meticulously maintained, this corner property combines space, comfort, and unbeatable convenience, with everyday amenities just a short walk away and a bus stop located right beside the home, providing easy commuting options including direct access to the airport. The oversized double attached garage is complemented by abundant street and alley parking, making it ideal for large families and entertaining guests alike. Inside, the main level welcomes you with soaring vaulted ceilings and an open concept layout with a cozy wood-burning fireplace and gas log lighter. The spacious gourmet kitchen is truly a chef’s dream, featuring upgraded appliances, generous counter space, and plenty of room for cooking and gathering with family and friends. The large primary bedroom includes a private 4-piece ensuite, while a second full bathroom conveniently serves the additional main floor bedrooms. From the kitchen, step out onto a wide, partially covered deck that spans the width of the home and includes a charming sunroom, perfect for relaxing and enjoying the outdoors in any season. The fully finished lower level offers exceptional additional living space with 3 more generously sized bedrooms, a 3-piece bathroom, laundry room, and a second expansive family room complete with another wood-burning fireplace. A powerful central air conditioning system ensures year-round comfort throughout the home. Outside, enjoy the beauty of dual fountains in the front flower garden along with a private backyard oasis featuring fruit trees, berry bushes, and a large shed and an additional enclosed outdoor storage under the deck. A fantastic opportunity like this doesn’t come along every day....now offered at an incredible value under $650,000!!! (id:51989)
Welcome to this beautifully appointed 2-bedroom, 2-bathroom townhouse nestled in the community of Rocky Ridge. Enjoy breathtaking mountain views from the comfort of your own home, a daily reminder of why you love living in Calgary's northwest. The thoughtfully designed layout offers bright, open-concept living spaces filled with natural light, perfect for both relaxing and entertaining. The well-appointed kitchen flows seamlessly into the dining and living areas, while both bedrooms provide generous space and privacy. In-unit laundry adds everyday convenience. A coveted titled underground parking stall keeps your vehicle warm and secure year-round a true Calgary essential. Situated in the vibrant Rocky Ridge community with access to parks, pathways, shopping, and transit, this move-in ready home offers an unbeatable lifestyle at exceptional value. Don't miss your chance to own a piece of the mountain view. (id:51989)
OPPORTUNITY KNOCKS just a block from West Edmonton Mall! This unique 4-bedroom, wheelchair-accessible home offers incredible versatility with 2 distinct living areas, each with its own kitchen & living room, separated by a door—ideal for assisted living, multi-generational living, an in-law arrangement, or investors exploring the possibilities. Accessibility features include wider doorways, wheelchair ramp, roll-in shower, accessible walk-in tub & open-under vanity sinks. Sitting on a HUGE approx. 65’ x 135’ lot in a quiet neighbourhood, the backyard is a gardener’s dream! A beautiful oversized sunroom overlooks the yard. Newer vinyl windows, BRAND-NEW furnace & humidifier, shingles approx. 8 yrs old, newer leaf-free gutters & single insulated garage. Steps to abundant transit, shopping, restaurants & amenities. The home has been well maintained and needs some updating, but offers tremendous potential in an unbeatable location! (id:51989)
FULLY RENOVATED IN 2026 & MOVE-IN READY! Bright 4 BEDROOM, 2 FULL BATH townhome thoughtfully updated throughout! The showpiece is the NEW CUSTOM SAGE GREEN KITCHEN with quartz counters ~ brass hardware & fixtures ~ pot filler ~ oversized sink ~ Samsung stainless appliances & pot lighting. Fresh neutral paint ~ vinyl plank flooring ~ new stairs ~ modern doors & black hardware ~ updated lighting/ceiling fans + CENTRAL A/C. Upstairs offers 3 bedrooms & a NEW 4-PC BATH with HEATED FLOORS, modern black fixtures & tile finishes. FULLY FINISHED BASEMENT adds a large 4TH BEDROOM WITH EGRESS WINDOW ~ NEW 3-PC BATH WITH HEATED FLOORS ~ finished laundry with butcher-block folding counter & extra storage. Attic insulation topped up. Backing onto a large greenspace and conveniently located close to Casselman Park, transit & bike paths, with a pathway to elementary, middle & high schools. Clareview Rec Centre & Other major amenities near by. GREAT LOCATION ! JUST MOVE IN & ENJOY! (id:51989)
CUSTOM-BUILT, FULLY FINISHED AND METICULOUSLY MAINTAINED! This beautiful bi-level has been exceptionally cared for from top to bottom and offers the space, features and thoughtful extras that make a home truly stand out. Situated on a corner lot in a quiet cul-de-sac in a fantastic neighbourhood, the stucco exterior, attached heated garage, triple concrete driveway and incredible RV parking immediately set the tone. Inside, the main floor feels warm and welcoming with beautiful hardwood, neutral colours and large windows that fill the home with natural light. At the heart of the home, the custom kitchen brings together a generous amount of cabinetry and workspace with a tiled backsplash and walk-in pantry. The dining area and living room create a comfortable space to gather, complete with a gas fireplace. The primary bedroom features a walk-in closet and a spacious ensuite with a double jetted tub and separate shower, while an additional bedroom, full bathroom and convenient main floor laundry complete the main level. Downstairs, you’ll find a wide-open family room with another gas fireplace , two additional bedrooms and a full bathroom. In-floor heat adds year-round comfort, while central A/C keeps things cool through the summer.Then there’s the yard! Fully landscaped, fenced and complete with a covered deck and built-in irrigation system, this outdoor space is ready to enjoy. The concrete RV parking pad is a rare bonus, complete with easy access, 30-amp power and a sewer dump. Finished, functional and exceptionally well maintained, this is the kind of home where everything has already been done for you. Just move in and enjoy! (id:51989)
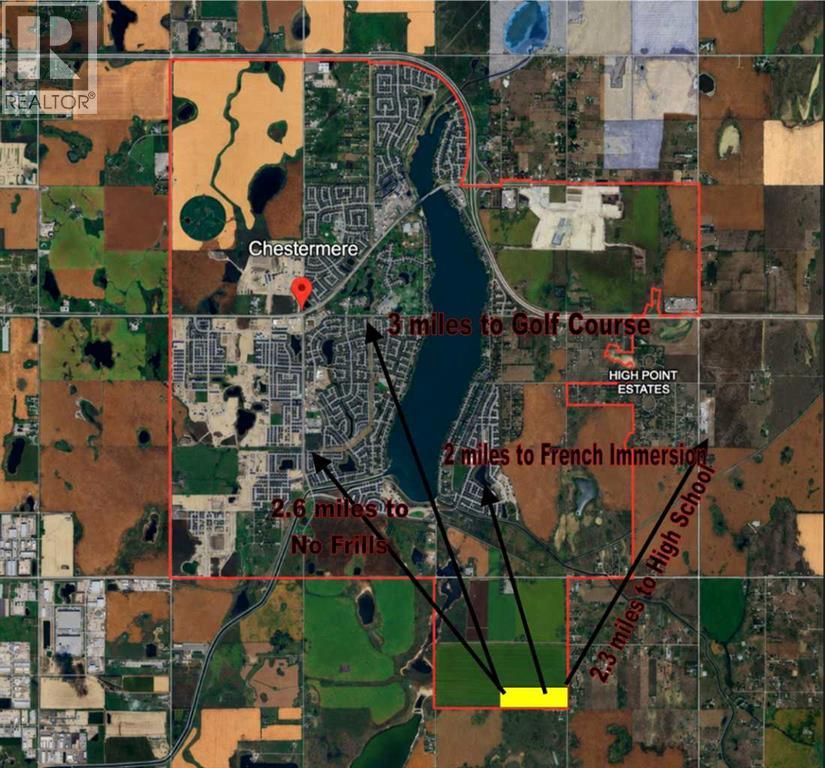
53.37 acres of PRIME development land, in CHESTERMERE, measuring some 878 ft x 2646 ft or an astounding 2.32 MILLION square feet. Yes, prime development land only $2.59 / sq ft. Currently zoned "URBAN TRANSITION", it's ULTIMATE usage could vary from retail to 1 million sq ft office to industrial, depending upon applications and ASP proposals. The intermediate usage is likely light industrial/storage (see Supplements for Bylaws). With easy access only 1 mile from Glenmore, it has great storage potential and rental possibilities (commercial storage, self serve storage, RVs, etc). Local farmer is taking care of property and earning you $3733/year. Easiest navigation paste GPS 50.9955048,-113.7962198 into maps, or, from Glenmore, turn NORTH on Range 281, property on left, 1 mile ahead, or, from south east corner of the lake, 1/2 mile south, 1 mile east, turn south, 1 mile, sign on right side. (id:51989)
MAIN FLOOR BED & BATH* *DOUBLE ATTACHED GARAGE* *UPPER FAMILY ROOM* Welcome to this beautifully designed 2023-built two-storey home in the sought-after community of Maple Crest! Offering over 1,900 sq. ft. of thoughtfully planned living space, this home features 4 bedrooms and 3 full bathrooms, including a convenient main floor bedroom and full bath—ideal for guests or multi-generational living. The bright open-concept main floor showcases a modern kitchen with pantry, spacious dining area, and inviting living room. Upstairs you'll find a generous family room, convenient laundry, two additional bedrooms, and a spacious primary suite complete with a walk-in closet and private 4-piece ensuite. Complete with a double attached garage, this property is close to schools, shopping, public transit, parks, and major amenities. (id:51989)
Welcome to the desirable Lake community of Arbour Lake! Fully upgraded 2 bedroom condo on 3rd floor! Features an open concept design, this apartment has fresh paint, new LVP flooring through out the living area and 2 bedrooms. Chef's inspiring kitchen has new pot lights, granite counter tops, newer stainless steel appliances and a handy central island for more counter space and entertaining. The 9ft ceiling makes living area bright and airy, with a built-in fireplace to warm up your winter nights. 2 good sized bedroom set in separate direction of the living space which shares great privacy. New quartz on vanity in main bath with a refreshed bathtub. Spacious master suite can easily fit a king size bed and a 3pcs ensuite hide behind the walk-through closet. The WEST building features great amenities including multiple elevators, a party room, an exercise room, indoor visitor parking and bicycle storage. This unit also comes with TWO assigned underground heated parking stalls (P3 #8 & #9), and a storage locker... Great value in this great location, quick possession available! (id:51989)
Stunning 4 bedroom, 3 bathroom, 2015 built home in Fort Saskatchewan!! This 2,100 square foot residence features CENTRAL A/C, a chef's dream kitchen with white cupboards, spacious walk-through pantry, and elegant granite countertops! Upstairs, enjoy the perks of UPSTAIRS LAUNDRY and a large family room perfect for movies, games, or relaxing with family and friends! The primary bedroom boasts a luxurious 5-piece ensuite with TWO SINKS and a large walk-in closet. Enjoy a south facing backyard bathed in sunlight and a walkable neighborhood with multiple walking paths and large ponds nearby! Experience the perfect blend of modern comfort and convenience in this beautifully crafted home! (id:51989)
Looking for a home that combines natural lights, comfort and modern upgrades? This gorgeous 2 storey home in popular Hidden Valley can be the one! Located directly across from green space with views, this home features a bright & inviting front porch with open to above foyer. The main floor offers a bright bay window in living room with oak hardwood floor through out. Open concept kitchen with painted cabinet doors, newer stainless steel appliances and lots of counter space is perfect for family gatherings. A cozy family room with floor to ceiling window next to kitchen and a door from breakfast eating area to the deck finishes the this level. Along the stairs up, there are 3 good sized bedrooms and a "cheater door" to the main bathroom, which provides access from both the hallway and the primary bedroom. Super sized master bedroom is a sun-soaked retreat, with a south window overlooking the backyard and a large walk in closet. Down in the basement, there's laundry area, a newly renovated 3pcs bathroom, 4th bedroom and a huge open space good for rec use/game room/ exercise room/ TV room...you name it! 4 bright windows provides lots of natural lights for this basement all day long! South backyard features an apple tree and a double garage with lane access. Recent upgrades includes replacing of all Poly B pipes (2026), fresh paint inside/out (2026), carpet upper floor (2021), roof (2020) and brand new HWT (2026)! Perfect location with minutes drive to Stoney Trail & Shagannapi Tr, quick access to YYC airport or U of C. Close to Bus stop, walking distance to 2 K-9 schools and lots of walking trail via parks at your foot step! Call today to view! (id:51989)
Sun-drenched and FULL OF LIGHT, this gorgeous northwest-facing 2 BEDROOM, 2 BATH CORNER unit is one of the BEST in the complex! With many windows and no carpet throughout, natural light pours into every room. Enjoy a lovely corner balcony with gas hook-up — perfect for morning coffee or evening BBQs. A private entrance welcomes you, so you're never stepping straight into the living space. The smart split layout separates both bedrooms with the kitchen and living room in between. The bright kitchen boasts a window and a large peninsula island. The spacious master features a walk-through closet and a 4-piece ensuite, while the second bedroom is generously sized. In-suite laundry and storage add everyday convenience. HEATED UNDERGROUND PARKING sits close to the ELEVATOR, and CONDO FEES COVER HEAT, WATER, AND POWER. Set in a pet-friendly complex surrounded by lush green space, just minutes from the Anthony Henday, shopping, and all amenities, with easy airport access. MUST SEE BEFORE IT GOES! (id:51989)
Exceptional Shawnessy family home looking for a handy person's creative touch. This air conditioned Bilevel home offers upgraded triple pane windows on all main floor windows, bamboo hardwood flooring throughout the upper main floor (fyi - there are 15 more boxes of this bamboo hardwood flooring in the basement to be used in other areas of the home) 220 connection in the front attached double garage with roughed-in gas line for a future heater, 3 bedrooms on the main plus a 3 piece ensuite and 4 pce bath, large dining area and living room areas with vaulted ceiling. Developed basement with large rec room area with brick-faced wood burning fireplace with gas lighter, a 2 pce bathroom and loads of storage in the basement. Programmable Gemstone soffit lighting eliminates having to hang exterior holiday lights and offers year round use (Buyer will need to subscribe to a progammable app) Public transportation steps away, short walk to community schools, parks, playground, outdoor ice rink, path system, an expansive green space and plenty of shopping nearby. The unique and historic community centre (The Barn) is yet a fabulous amenity to this family community. (id:51989)
**FORMER SHOWHOME**TRIPLE ATTACHED GARAGE**BACKS ONTO PARK & GREEN SPACE**2 BEDROOM LEGAL SUITE**1 BEDROOM BACHELOR SUITE**SEPARATE ENTRANCE**TOTAL 4 KITCHENS** Stunning 2-storey in Maple Crest offering luxury, space, and incredible income potential! Situated on a pie-shaped lot backing onto park, creek & environmental reserve, this south-facing home features over 3,200+ sq m of living space with 9 ft ceilings, elegant finishes, and a bright open-concept main floor. Enjoy a modern kitchen with premium appliances, spacious living areas, and a main floor bedroom with full bath. Upstairs boasts multiple bedrooms with ensuites, including a lavish primary retreat. The fully finished basement includes a legal 1-bedroom suite PLUS an additional 2-bedroom basement setup—perfect for extended family. Complete with triple attached garage, deck, fenced yard, and close to all amenities! (id:51989)
Brand new and beautiful located in Kinglet Gardens, this stunning 5-bedroom, 3-bathroom home combines striking modern style with daily functionality. The airy main floor instantly impresses with its soaring open-to-above layout, massive windows, and cozy fireplace. At the heart of the home is a sleek kitchen with premium finishes flowing seamlessly into a spacious dining area. Main-floor bedroom with a full 3-piece bath provides the ultimate setup for guests or extended family.Upstairs, unwind in your primary retreat complete with a spa-like ensuite and walk-in closet. The upper floor also hosts three more bedrooms, another full bath, and a generous bonus room tailored for relaxing or remote work. Complete with a separate side entrance for future basement suite potential, this home is ready for your lifestyle today and your investments tomorrow. (id:51989)
STUNNING FULLY RENOVATED bungalow in Malmo Plains! Located on a QUIET street, this GORGEOUS family home has it all! The OPEN CONCEPT main floor with VAULTED CEILINGS boasts an AMAZING BRAND NEW kitchen with quartz countertops, custom cabinets and s/s appliances. A HUGE living area with MASSIVE windows flows seamlessly into the dining area complete with patio door access to the BRAND NEW HUGE deck overlooking the PRIVATE backyard! 3 well-sized bedrooms and a brand new GORGEOUS 4 piece bathroom with custom tile work finalize this level. A GREAT rec room awaits downstairs complete with a custom WET BAR perfect for entertaining, accompanied by two additional bedrooms and another STUNNING BRAND NEW bathroom. Nothing left to do with a newer furnace, on demand hot water heater and all vinyl windows plus an oversized double garage! Excellent location, close to the Whitemud, Fox Drive, Southgate Mall, parks and Malmo School. (id:51989)
UPDATED 3-BEDROOM DUPLEX | DOUBLE ATTACHED GARAGE | FINISHED BASEMENT | CENTRAL A/C | Welcome to this beautifully updated and impeccably maintained duplex condo in Tuscany, offering three bedrooms above grade, a finished basement, double attached garage and a bright, functional layout that feels immediately move-in ready. Hardwood flooring carries through the main level, while fresh, neutral finishes and thoughtful updates give the home a clean, contemporary feel. The main floor is designed for comfortable everyday living, beginning with a spacious foyer and an inviting living room centred around a stone-faced fireplace. The renovated kitchen is a standout with white cabinetry, stainless steel appliances, an oversized island with seating and excellent storage, flowing naturally into the dining area. Main-floor laundry and a convenient powder room complete the level. Upstairs, the open-to-below design adds an extra sense of space and natural light. All three bedrooms are well sized, including a spacious primary bedroom with a walk-in closet and updated private 3-piece ensuite. Two additional bedrooms share a 4-piece bathroom, making for a very practical layout. The finished basement adds even more flexibility, featuring a large recreation room, an additional 4th bedroom and substantial storage—ideal for guests, a home office, gym or media space. Outside, the private rear patio is surrounded by mature evergreens, creating a peaceful spot for summer dining or relaxing outdoors. Add in central air conditioning and a full double attached garage, and this home delivers the everyday conveniences buyers are looking for without sacrificing style or space. This home deserves to be at the top of your list, book your showing today. (id:51989)
EXCEPTIONAL VALUE for this BEAUTIFUL home with an ENSUITE and an OVERSIZED DOUBLE GARAGE in sought after Coventry Hills! Located on a quiet street. This IMMACULATE home has had many UPDATES including: NEW flooring, FRESHLY painted , NEWER Siding , roof and windows .Close to schools, playgrounds and close to grocery stores, banks, restaurants etc…The main floor is BRIGHT and CHEERY with BAY windows that allow plenty of natural light to flow through. The spacious kitchen features an eating area with a patio door that leads to your large fenced yard with MASSIVE DECK complete with a gazebo. The living room is spacious There is also a main floor bathroom for your added convenience. Upstairs there are 3 bedrooms , 2 bathrooms including a primary bedroom with a full ENSUITE. The basement is partially finished with a/family room and tons of storage. Exceptional VALUE!!Don't miss out on this great opportunity ! (id:51989)
BUILD YOUR DREAM HOME THAT IS FULLY CUSTOMIZABLE FACING A PARK! The current plans have a den on the main floor, and all 3 bedrooms upstairs with walk-in closets and full ensuites. But could you have a bedroom with a full bathroom on the main floor for an aging parent? YES! Could you choose a 3rd story with a loft & rooftop patio taking advantage of that great view? OF COURSE! What about finishing the basement with your dream entertainment room or a secondary suite with a separate entrance? 100% ANYTHING IS AN OPTION! Don't put up with a cookie cutter home, or something that's not your style or material preference. Take advantage of this fantastic central location that is not only facing a park, but is also walking distance to the LRT, easy commuting, and a short distance to all amenities. Linhan Developments builds a top quality home as they add a ton of extras (like landscaping) most don't. You will not be disappointed with the finishing level as they help you make your dreams come true! (id:51989)
Discover the allure of 4424 28A Street, Edmonton, AB, a welcoming single-family residence built in 1997, offering a ready-to-move-in experience. This inviting home, spanning two stories, presents a traditional architectural style designed for comfortable living. The heart of this home, the kitchen, is equipped with sleek stainless steel appliances, providing a functional and stylish space for culinary endeavors. Three well-appointed bathrooms ensure convenience and privacy, with one featuring a refreshing walk-in shower. With three spacious bedrooms, this residence offers ample personal retreats. A dedicated laundry room adds to the home's practical amenities, streamlining daily routines. Envision your life unfolding in this thoughtfully designed home. (id:51989)
Welcome to The Odyssey at Westman Village, an exclusive 55-plus adult living community located in Calgary’s award-winning lake community of Mahogany. Built by Jayman, this exceptional development offers the ultimate in resort-style lakeside living. Spanning over 920 square feet, this meticulously maintained end unit features two bedrooms, two bathrooms, and thoughtful accessibility enhancements throughout. The chef-inspired kitchen boasts upgraded cabinetry, brand-new quartz countertops, custom pull-out shelving, premium stainless steel appliances, and modern fixtures. Both bathrooms have been stylishly updated with contemporary vanities and sleek finishes, complemented by custom built-in shelving that maximizes storage efficiency. Sunlight pours into the expansive, west-facing covered patio, creating a seamless transition for outdoor relaxation and entertaining. Additional conveniences include in-suite laundry and an underground titled parking stall. Living here grants you access to an extraordinary array of Village Centre amenities, including indoor swimming pools, a waterslide, a hot tub, a fitness centre, a golf simulator, a private movie theatre, a woodworking workshop, a library, and a full gymnasium. With 24-hour security, a dedicated concierge desk, and the vibrant shops, restaurants, and cafes of Westman Village just steps away, this property delivers an unmatched blend of comfort, luxury, and active community living. (id:51989)
TOP FLOOR, CORNER UNIT, MOUNTAIN VIEWS OFF THE DECK, 2 Bedroom 2 Bathroom Beautiful Home ! Bright Open Floor Plan Loaded with Natural light ! Gourmet Kitchen with Granite Counters and Huge Island with Bar Seating, Ample Cabinetry, Newer Stainless Appliances, Upgraded Lighting, Office space with a built in desk and upper cabinets. Sliding glass door leads to a good sized deck with Gas Hook up for your BBQ and Lovely Views of the Mountains and Hills. Large Master Bedroom with walk in closet and 3 piece ensuite, Good sized second bedroom and a 4 piece bathroom 2 Titled parking units (one indoor and 1 outdoor ) a storage locker and in-unit storage/laundry room. Amenities include a Gym located in building 207, rentable guest suites and ample visitor parking. Located close to community shopping plaza, schools, park and walking trails. Within minutes of downtown Cochrane and easy access to visit the mountains (id:51989)
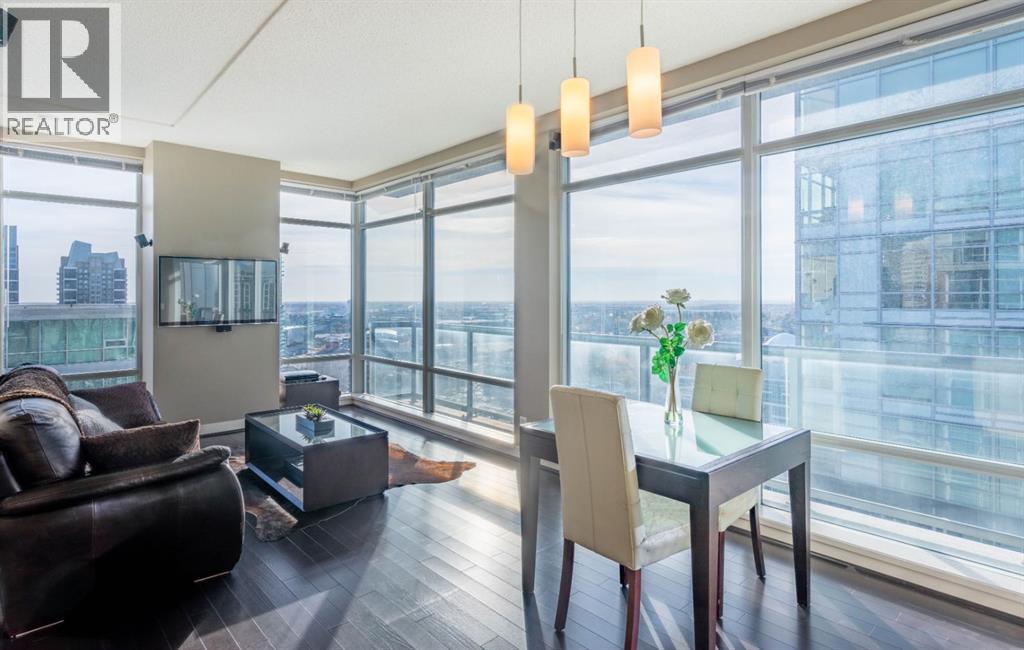
Amazing 2 bedroom double en-suite Sub-Penthouse corner unit. Located in the trendy First Street Village area, this condo is perfectly positioned between downtown and 17th Ave. Towering over the city on the 25th floor (the highest level this executive floor plan is offered on), the suite overlooks the Stampede grounds and faces South & East. A balcony extends across the entire length of the unit, perfect for entertaining and watching your private firework show (Canada Day & Stampede). The Southern exposure with floor to 9' ceiling windows provides sun from the early morning through to when it goes down over the mountains. This suite comes fully upgraded from the chocolate hardwood floors and the granite countertops to the top-of-the-line stainless steel appliances. The condo also features a BOSE built-in surround sound system. This executive suite has one of the best layouts seen in any of the downtown buildings featuring 2 bedrooms with double en-suites located on opposite ends of the unit with the kitchen and living room dividing the space. The building is solid concrete construction with superior noise insulation. The kitchen opens to the living room with floor-to-ceiling windows along the entire wall with no obstructions. There are granite countertops throughout the kitchen (and both bathrooms) and there is an eating bar. The kitchen also has a glass backsplash, pantry closet and a small built-in granite computer desk with additional cupboards and a filing drawer. The master bedroom has views to the East and the Calgary Tower and features a 3-piece ensuite with a large stand-up shower and a generous walk-in closet with oversized sliding doors opening up to the living room providing an open concept but privacy when needed. The second bedroom has a 4-piece en-suite bathroom which doubles as a powder room off of the kitchen and includes in-suite laundry. The suite includes one titled oversized secure underground heated parking stall with concrete walls on both sides (no one parks next to you). The unit also includes the use of a heated secure storage unit and bike storage. The unit has central heating and air conditioning controlled with a NEST thermostat along with natural gas hook-up on the deck. Overall, the suite has an excellent layout, with a spacious feel, and incredible views both day and night! This is downtown living at its finest! (id:51989)
Welcome to this beautifully maintained Sterling-built home in the family-friendly community of Cavanagh! Bright, stylish and filled with natural light, this 3-bedroom, 2.5-bath two-storey features an open-concept main floor with vinyl plank flooring and a modern kitchen with quartz countertops and plenty of room to gather. Upstairs, the spacious primary suite offers a walk-in closet and full ensuite, complemented by two additional bedrooms and convenient upper-floor laundry. Central air conditioning keeps you comfortable all summer, while the unfinished basement is roughed-in for a future legal suite, offering excellent potential. Outside, enjoy the huge south-facing backyard, large deck and RV parking. Beautifully decorated, lovingly cared for and move-in ready, this wonderful home is available for immediate possession! (id:51989)
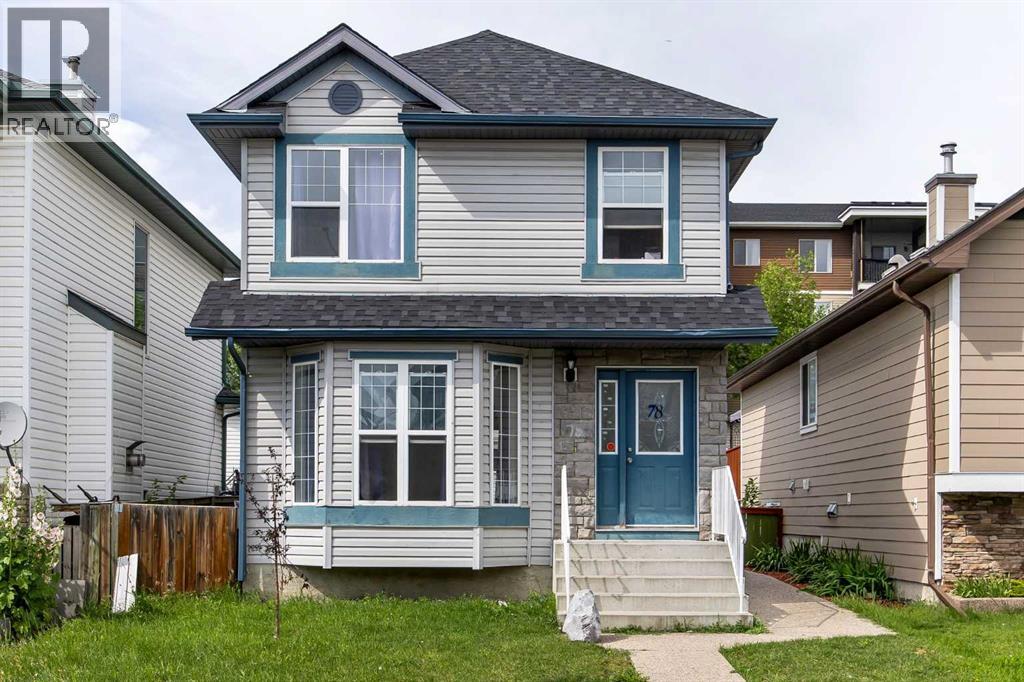
Experience refined comfort, exceptional value, and thoughtful upgrades in this beautifully renovated and spacious home located in the vibrant, family-oriented community of Taradale. Welcome to 78 Tarington Place NE, a desirable south-facing residence featuring five generously sized bedrooms and three and a half bathrooms, thoughtfully designed to meet the needs of growing families and investors alike.This impressive home showcases pride of ownership with extensive renovations and quality upgrades throughout. The property features quartz countertops throughout the home, along with new sinks and faucets, adding a modern and sophisticated touch. The interior has been freshly painted and features elegant knockdown ceilings, new lighting throughout, and brand-new flooring in the basement. Both the main-floor and basement kitchens have been upgraded, while the beautifully renovated marble-finished bathroom adds an extra level of style and elegance.For added peace of mind, the home features a brand-new roof and siding updated in June 2025, enhancing both curb appeal and long-term durability. The spacious two-bedroom basement with a separate entrance provides excellent potential as a mortgage helper, extended-family accommodation, or additional living space.Currently vacant and priced to sell, this home is filled with natural sunlight thanks to its desirable south-facing orientation. The open-concept main floor seamlessly connects the living, dining, and kitchen areas, creating a bright, welcoming, and functional space that is perfect for everyday family living and entertaining.Location is another standout feature. Ted Harrison School (Grades 5–9) is just a one-minute walk away, making school mornings exceptionally convenient. The home is also ideally located close to Calgary International Airport, public transit, walking paths, parks, grocery stores, restaurants, and a wide variety of local amenities, offering exceptional convenience for both homeowners and tenants .Whether you're searching for a comfortable family home or a high-potential investment property, 78 Tarington Place NE offers an outstanding combination of space, modern upgrades, functionality, and location. Don't miss the opportunity to make this beautifully updated Taradale home your own. (id:51989)
Welcome to LAKEVIEW GARDENS! This bright CORNER UNIT offers approximately 1,200 SQ. FT. of spacious, comfortable living with abundant natural light and a layout that feels more like a home than a typical condo. Lovingly maintained by its ORIGINAL OWNER since the building was constructed, this home is in exceptional condition. The generous living and dining areas are perfect for everyday living and entertaining. The spacious primary bedroom features a WALK-IN CLOSET and PRIVATE 3-PIECE ENSUITE, while the second bedroom is privately positioned across the condo with a nearby 4-piece bathroom. A LARGE IN-SUITE LAUNDRY ROOM with side-by-side washer and dryer adds convenience and storage. Enjoy the LARGE SOUTHWEST-FACING BALCONY with GAS BBQ HOOKUP. TITLED UNDERGROUND PARKING and TITLED STORAGE are also included. Lakeview Gardens offers an exceptional 45+ lifestyle with beautifully maintained grounds, a scenic lake and walking paths, PUTTING GREEN, FITNESS ROOM, LIBRARY, and FULLY EQUIPPED WOODWORKING SHOP. (id:51989)
Welcome to the Brooklyn built by the award-winning builder Pacesetter homes and is located in the heart of Crystalina Nera. The Brooklyn model is 1,648 square feet and has a stunning floorplan with plenty of open space. Three bedrooms and two-and-a-half bathrooms are laid out to maximize functionality, making way for a spacious bonus room area, upstairs laundry, and an open to above staircase. The kitchen has a large island which is next to a sizeable nook and great room with stunning 3 panel windows. Close to all amenities and easy access to the Anthony Henday and Manning Drive. This home also ha a side separate entrance perfect for future development. This home is now move in ready! (id:51989)
Welcome to this well-appointed 1-bedroom, 1-bathroom condo in southwest Edmonton, ideally located close to shopping, amenities, and convenient routes for an easy commute around the city. Step inside and you’re greeted by a bright, open-concept floor plan that offers a comfortable and functional layout. The kitchen features plenty of cabinetry and generous counter space, with a great view overlooking the balcony and surrounding area. There is ample room for a kitchen table, making everyday dining or entertaining easy, while the spacious living room provides plenty of flexibility for your furniture and lifestyle. The bedroom offers excellent space and easily accommodates a bed, desk, and dresser, making it ideal for working from home. Convenient ensuite laundry is located directly across from the main bathroom for added practicality. Enjoy the comfort, convenience, and low-maintenance lifestyle this condo offers in a great southwest Edmonton location. (id:51989)