

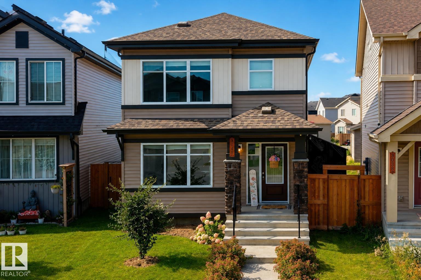
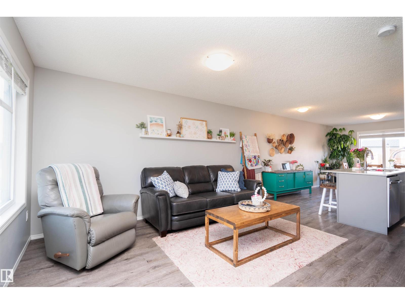
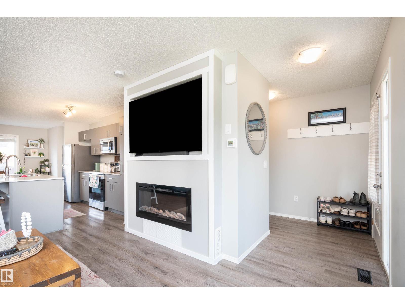
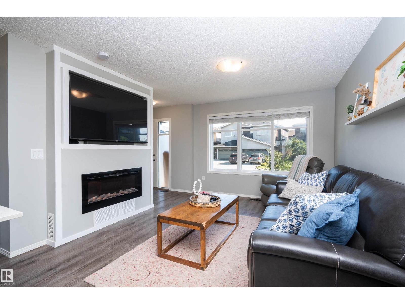
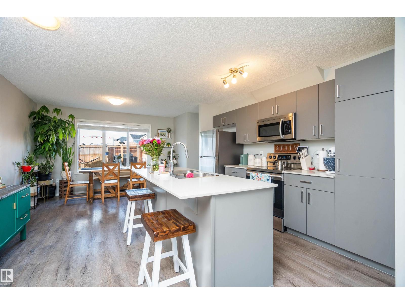
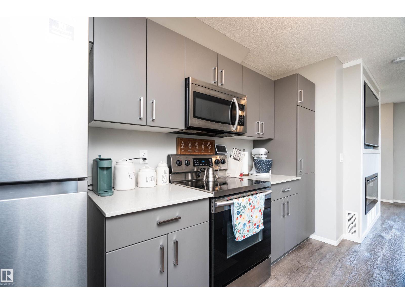
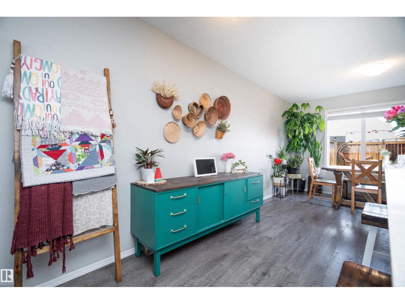
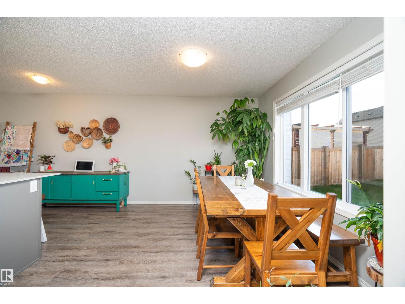
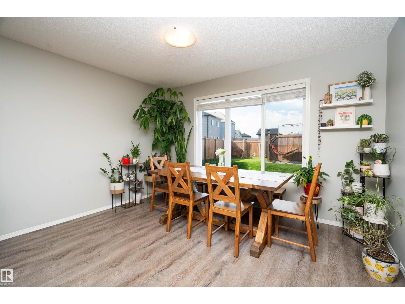
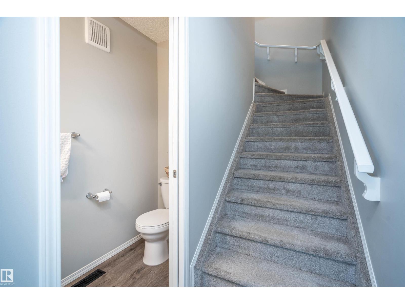
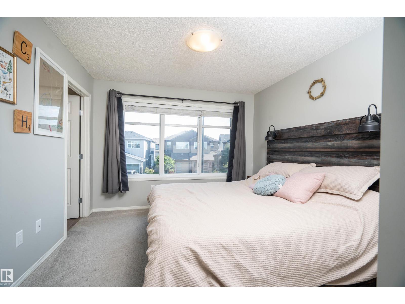
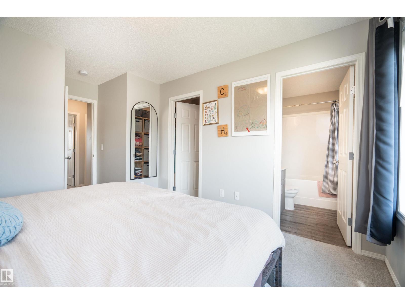
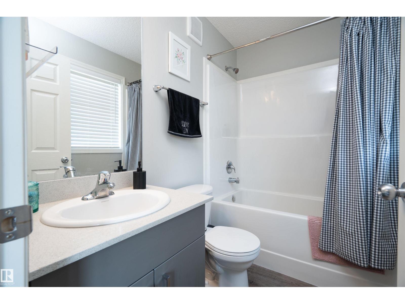
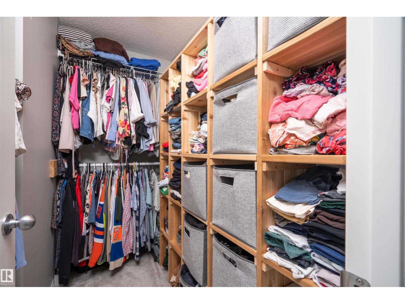
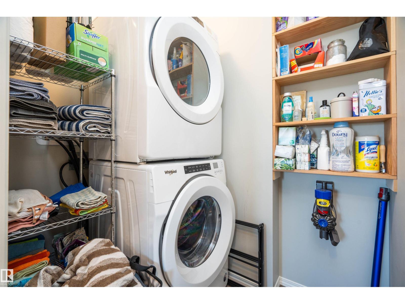
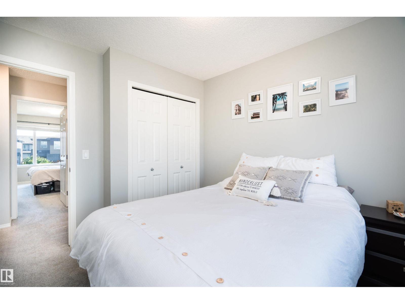
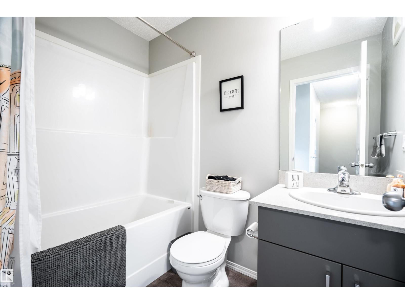
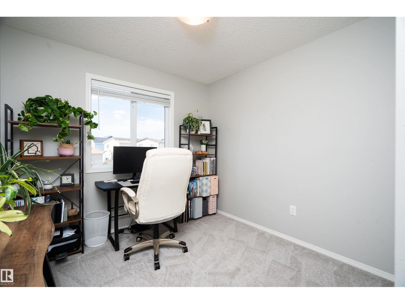
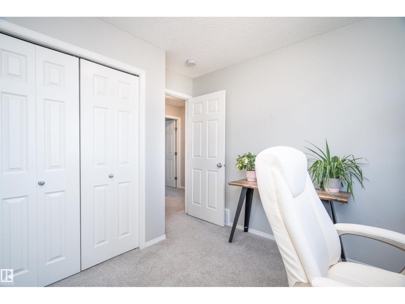
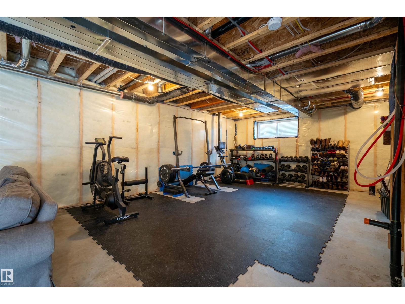
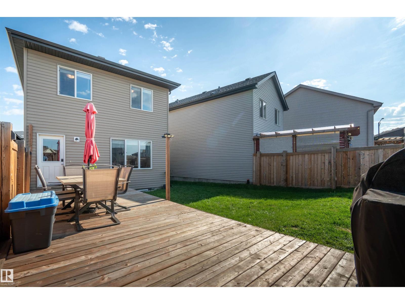
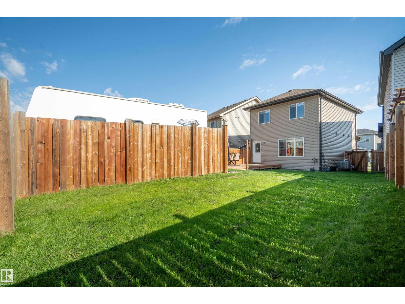
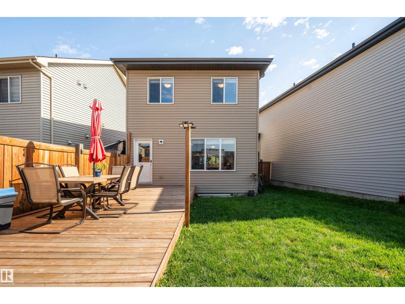
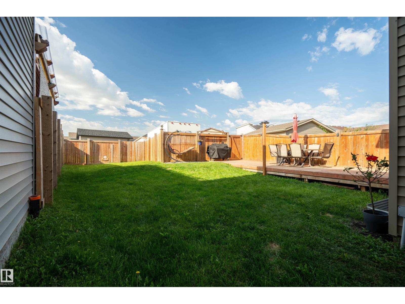
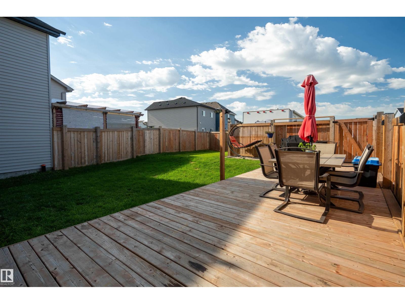
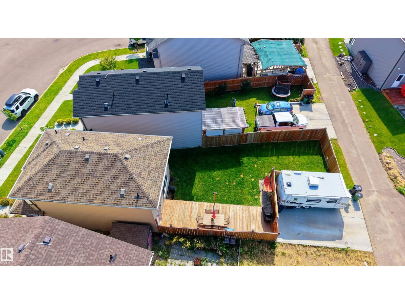
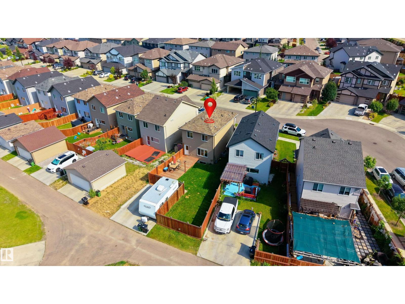
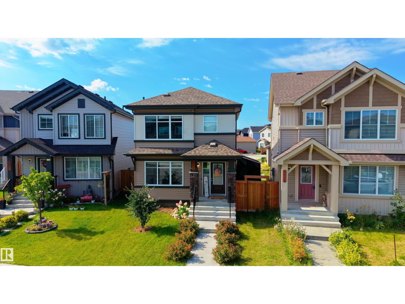
Welcome to this beautifully maintained Sterling-built home in the family-friendly community of Cavanagh! Bright, stylish and filled with natural light, this 3-bedroom, 2.5-bath two-storey features an open-concept main floor with vinyl plank flooring and a modern kitchen with quartz countertops and plenty of room to gather. Upstairs, the spacious primary suite offers a walk-in closet and full ensuite, complemented by two additional bedrooms and convenient upper-floor laundry. Central air conditioning keeps you comfortable all summer, while the unfinished basement is roughed-in for a future legal suite, offering excellent potential. Outside, enjoy the huge south-facing backyard, large deck and RV parking. Beautifully decorated, lovingly cared for and move-in ready, this wonderful home is available for immediate possession! (id:51989)
Features of 3040 Checknita Wy Sw
- MLS® Number E4505168
- Price $425,000
- Bedrooms: 3
- Bathrooms: 3
- Square Footage: 1274 sqft
- Property Type: House
- Neigbourhood: Cavanagh
- Amenities Near By Playground, Public Transit, Schools, Shopping
- Features Park/reserve, Lane, Closet Organizers, No Smoking Home
- Parking Space Total 3
- Structure Deck
Buildings
| Bathroom Total | 3 | Bedrooms Total | 3 |
| Appliances | Dishwasher, Dryer, Microwave Range Hood Combo, Refrigerator, Stove, Washer, Window Coverings | Basement Development | Unfinished |
| Basement Type | Full (unfinished) | Constructed Date | 2020 |
| Construction Style Attachment | Detached | Cooling Type | Central Air Conditioning |
| Fireplace Fuel | Electric | Fireplace Present | Yes |
| Fireplace Type | Unknown | Half Bath Total | 1 |
| Heating Type | Forced Air | Stories Total | 2 |
| Size Interior | 1274 Sqft | Type | House |
Parking
| Parking Pad | |
| Rear | |
| R V |
Land
| Acreage | No | Fence Type | Fence |
| Land Amenities | Playground, Public Transit, Schools, Shopping | Size Irregular | 339.69 |
| Size Total | 339.69 M2 | Size Total Text | 339.69 M2 |
Rooms
| Level | Type | Length | Width | Dimensions |
|---|---|---|---|---|
| Main Level | Living Room | Measurements not available | ||
| Main Level | Dining Room | Measurements not available | ||
| Main Level | Kitchen | Measurements not available | ||
| Upper Level | Primary Bedroom | Measurements not available | ||
| Upper Level | Bedroom 2 | Measurements not available | ||
| Upper Level | Bedroom 3 | Measurements not available | ||
| Upper Level | Laundry Room | Measurements not available |
Agents and Offices
- Kelly A. Grant
- Office: Exp Realty