

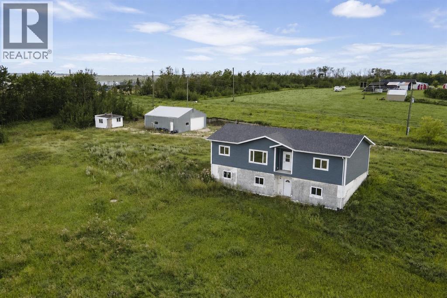
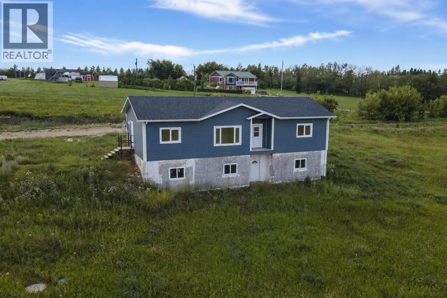
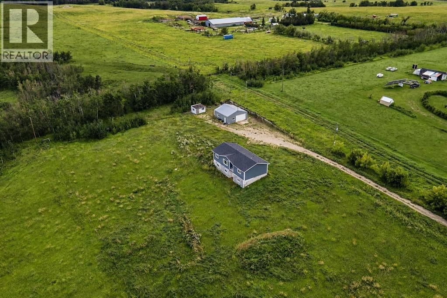
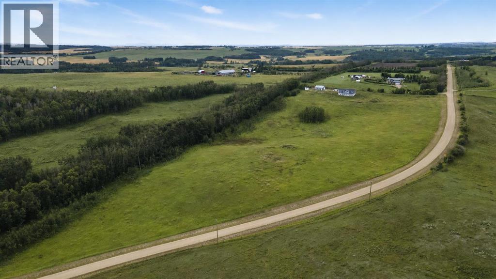
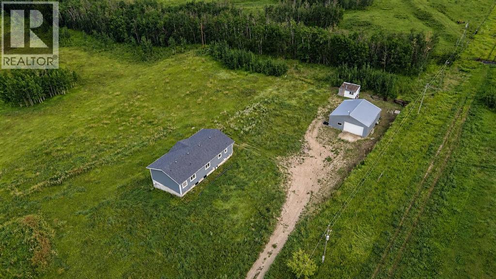
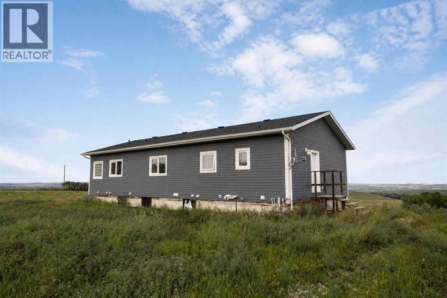
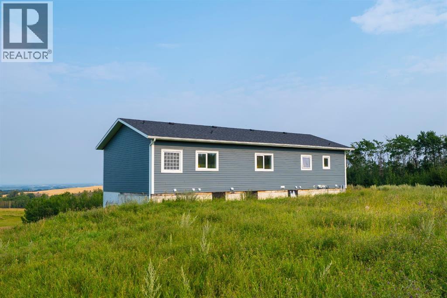
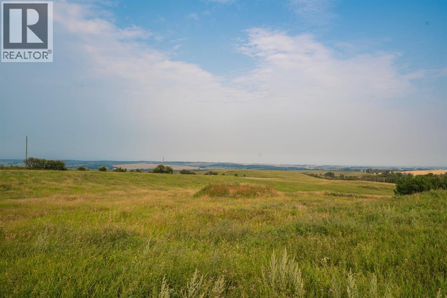
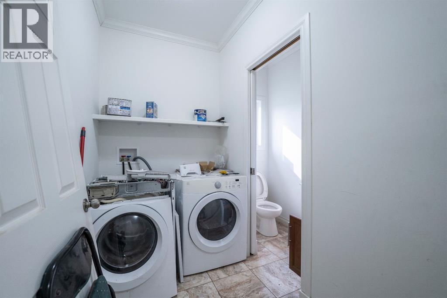
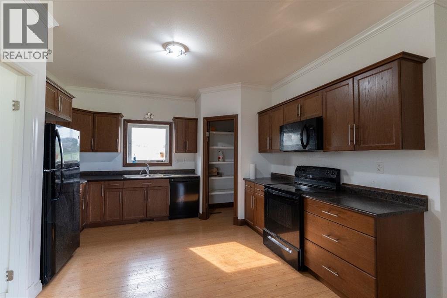
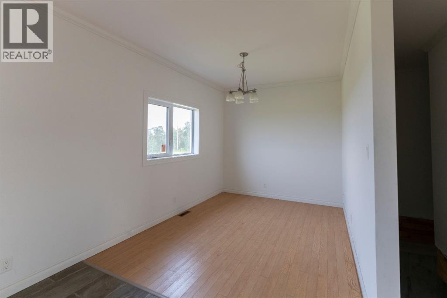
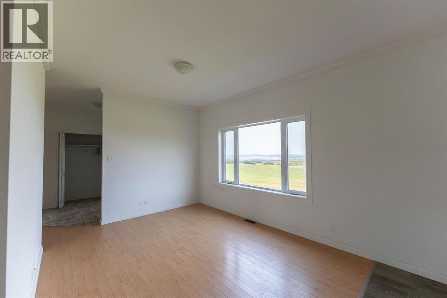
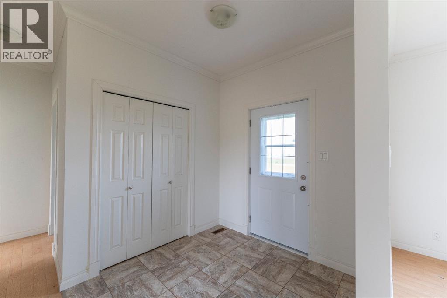
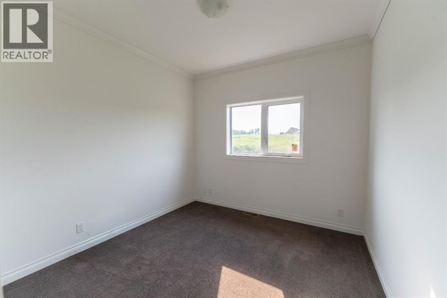
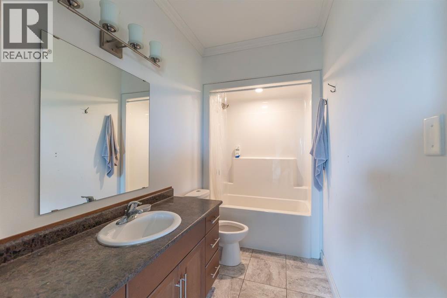
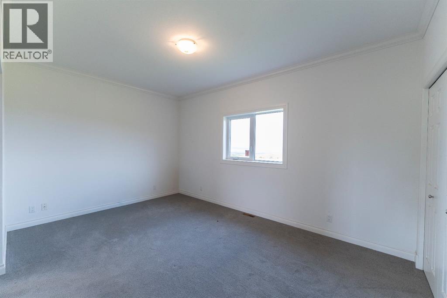
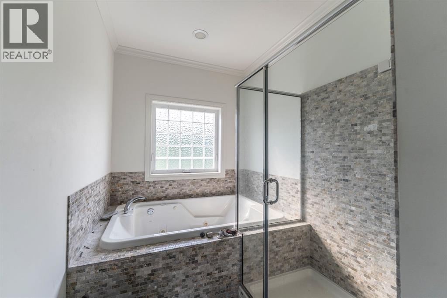
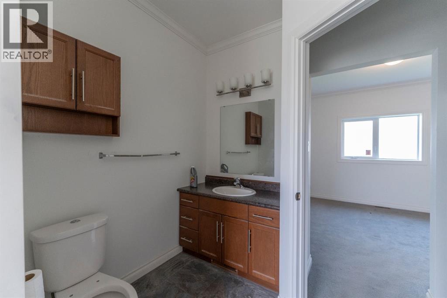
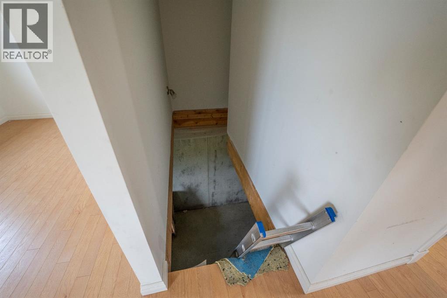
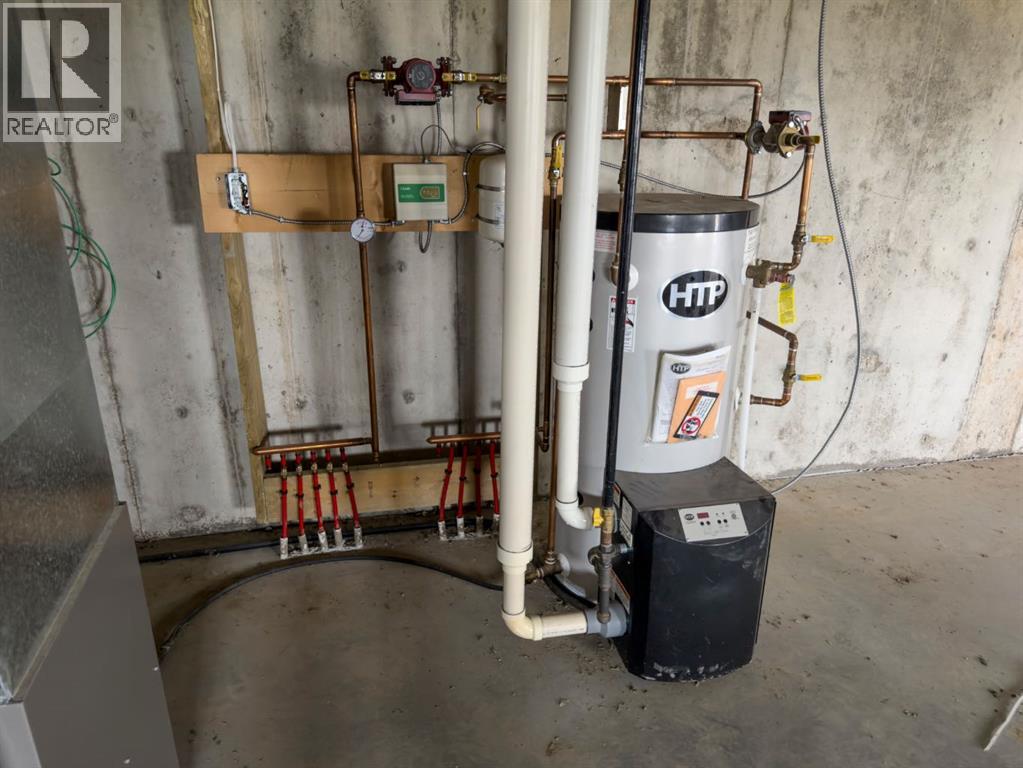
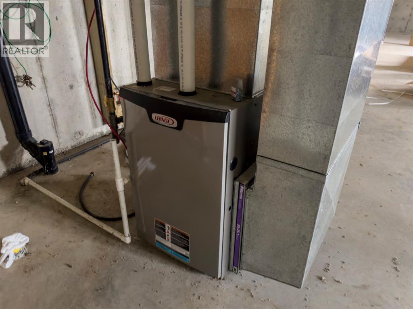
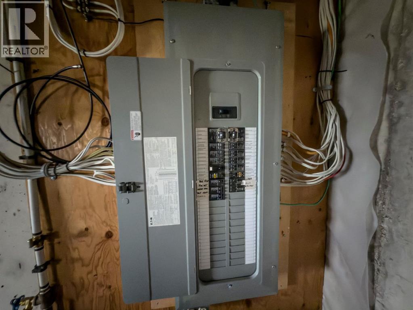
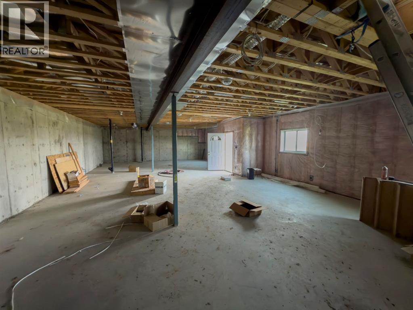
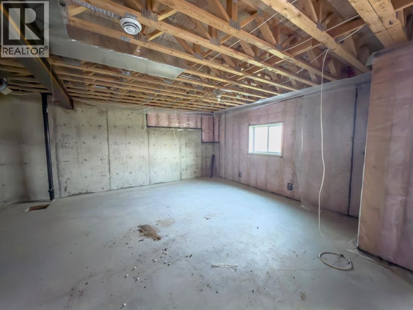
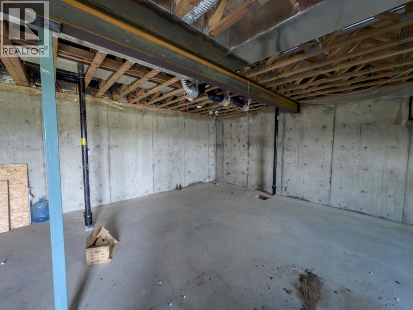
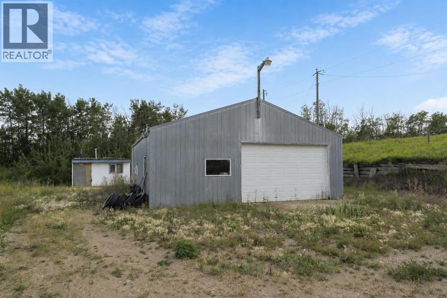
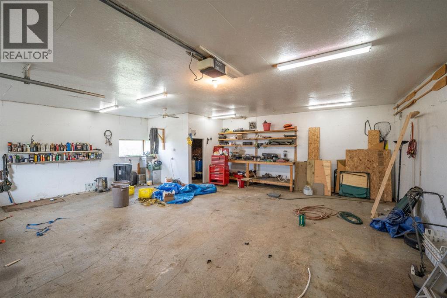
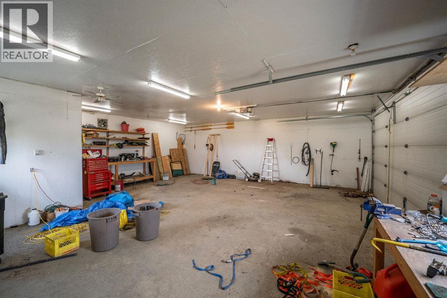
11.47 acres with a walkout bungalow, 32x32 shop building, and beautiful prairie views! Situated just 20 minutes from Lacombe and 12 minutes from Alix, with a bit of work this acreage could be an amazing hobby farm or the quiet country escape you've been looking for. The exterior of the home appears to be newer with composite siding and ashphalt shingles, while the walkout level will require siding work and parging work to be completed, along with landscaping throughout. Inside a bright and spacious main level offers a large side entry with mud room, laundry, and a 2 pce bathroom that leads into the kitchen. The kitchen features oak cabinetry and a corner pantry, while the dining room sits adjacent to a large living room that takes advantage of the views to the East. Three bedrooms on the main floor include a spacious primary with a private ensuite that offers a large tub and separate tiled shower, while the other two bedrooms share a full 4 pce bathroom. Stairs into the basement have not been completed yet, but the basement is accessible via the walkout door outside. The basement is unfinished and offers a rough in for a bathroom, as well as in-floor heat, an upgraded high efficient hot water tank, high efficient furnace, and newer electrical panel. The 32x32 detached shop has a 2 pce bathroom. (id:51989)
Features of 23515 Township Road 402
- MLS® Number A2338757
- Price $585,000
- Bedrooms: 3
- Bathrooms: 3
- Square Footage: 1561 sqft
- Property Type: House
- Features Treed, Pvc Window
- Parking Space Total 4
- Structure None
Buildings
| Bathroom Total | 3 | Bedrooms Above Ground | 3 |
| Bedrooms Total | 3 | Amperage | 100 Amp Service |
| Appliances | None | Architectural Style | Bungalow |
| Basement Development | Unfinished | Basement Features | Walk Out |
| Basement Type | Full (unfinished) | Constructed Date | 2013 |
| Construction Style Attachment | Detached | Cooling Type | None |
| Exterior Finish | Composite Siding | Flooring Type | Carpeted, Laminate, Tile |
| Foundation Type | Poured Concrete | Half Bath Total | 1 |
| Heating Fuel | Natural Gas | Heating Type | Forced Air, In Floor Heating |
| Stories Total | 1 | Size Interior | 1561 Sqft |
| Total Finished Area | 1561 Sqft | Type | House |
| Utility Power | 100 Amp Service | Utility Water | Well |
Parking
| Gravel | |
| Other | |
| Oversize | |
| Garage | |
| Detached Garage | |
| R V |
Land
| Acreage | Yes | Fence Type | Cross Fenced, Fence |
| Sewer | Septic Tank | Size Irregular | 11.47 |
| Size Total | 11.47 Ac|10 - 49 Acres | Size Total Text | 11.47 Ac|10 - 49 Acres |
| Zoning Description | Ag |
Rooms
| Level | Type | Length | Width | Dimensions |
|---|---|---|---|---|
| Main Level | Primary Bedroom | 13.00 Ft x 13.00 Ft | ||
| Main Level | Bedroom | 11.00 Ft x 11.00 Ft | ||
| Main Level | Bedroom | 11.00 Ft x 11.00 Ft | ||
| Main Level | 4pc Bathroom | Measurements not available | ||
| Main Level | 4pc Bathroom | Measurements not available | ||
| Main Level | 2pc Bathroom | Measurements not available |
Utilities
| Electricity | Connected | Natural Gas | Connected |
Agents and Offices
- Andrew Russell
- Rachel McQueen
- Office: RE/MAX Real Estate Central Alberta