

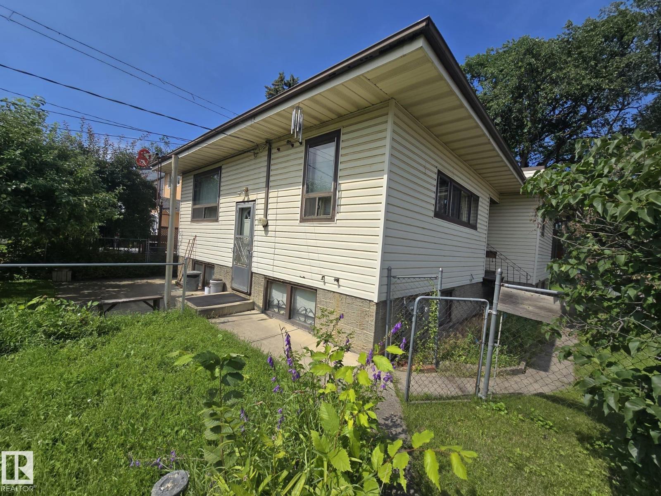
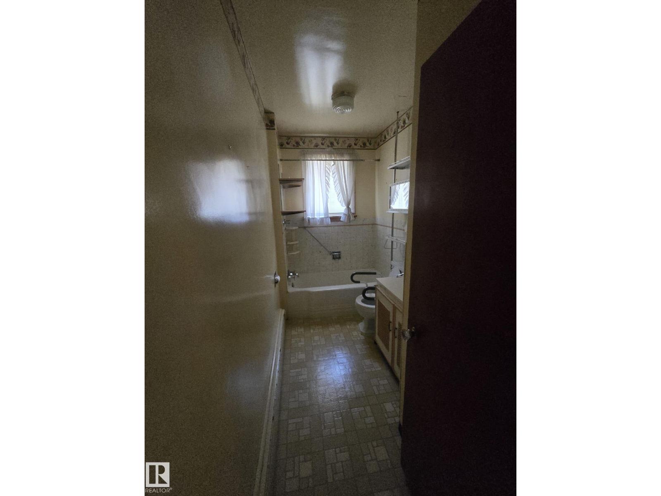
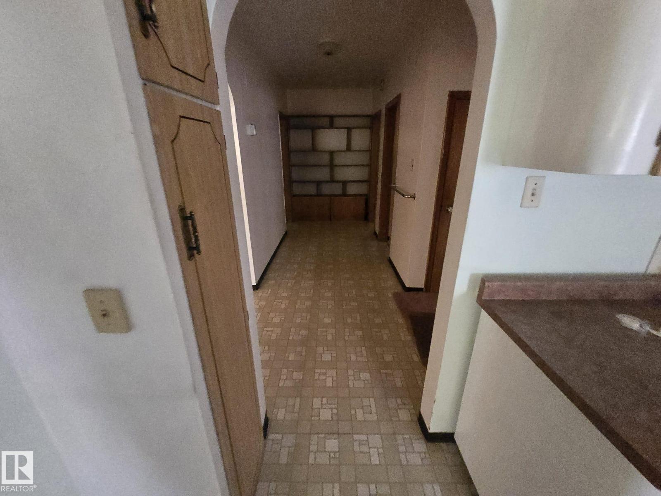
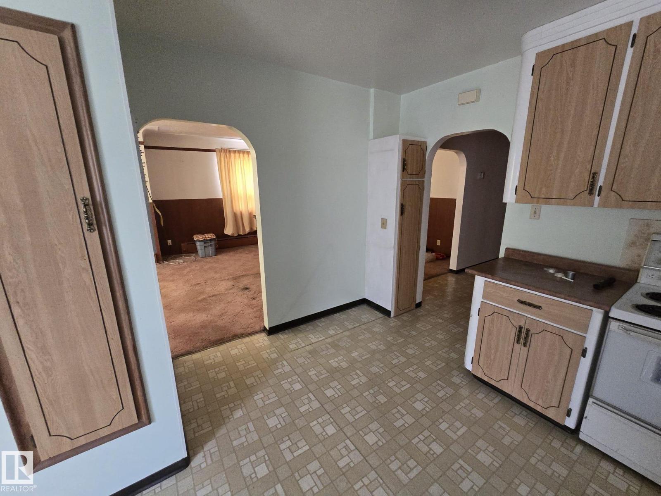
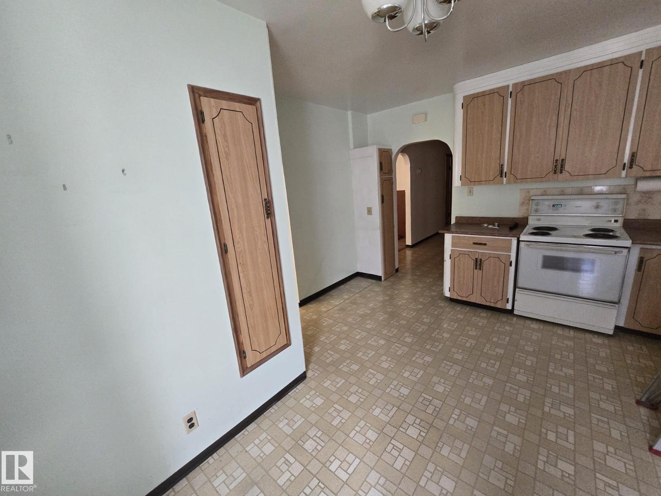
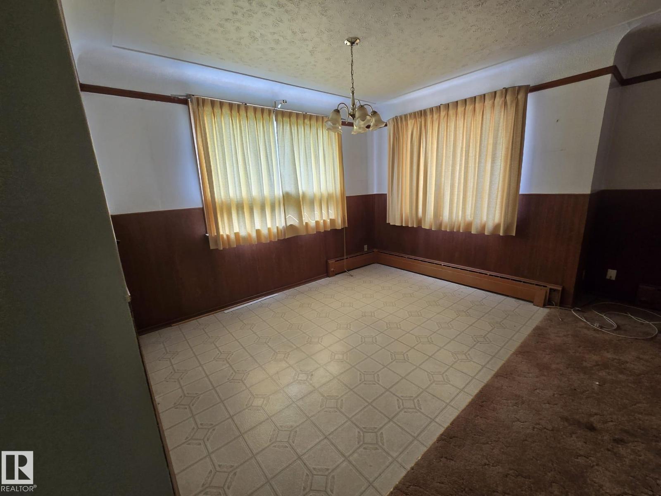
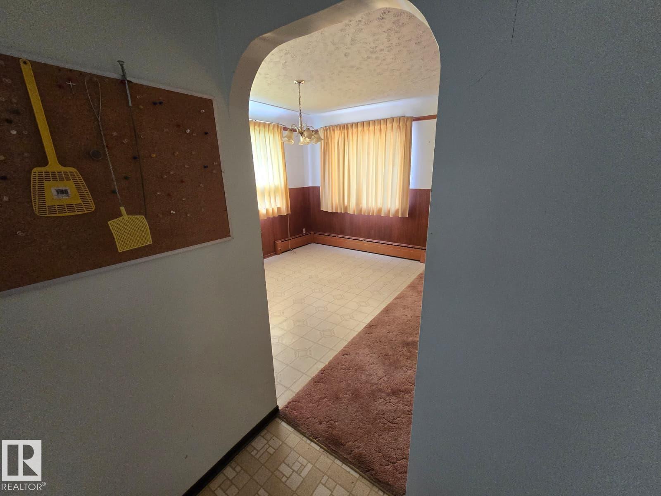
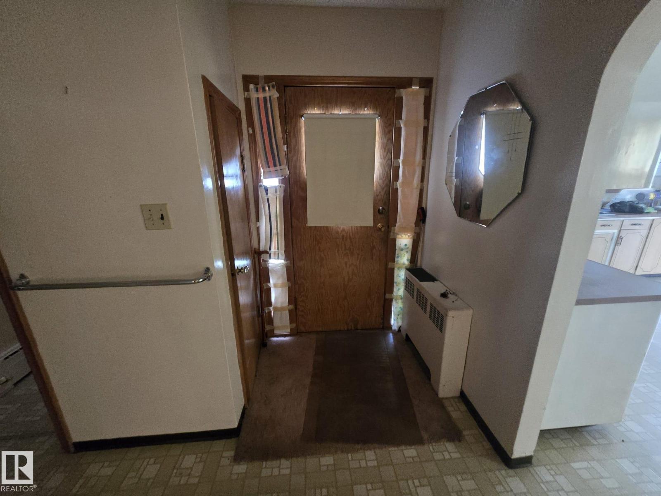
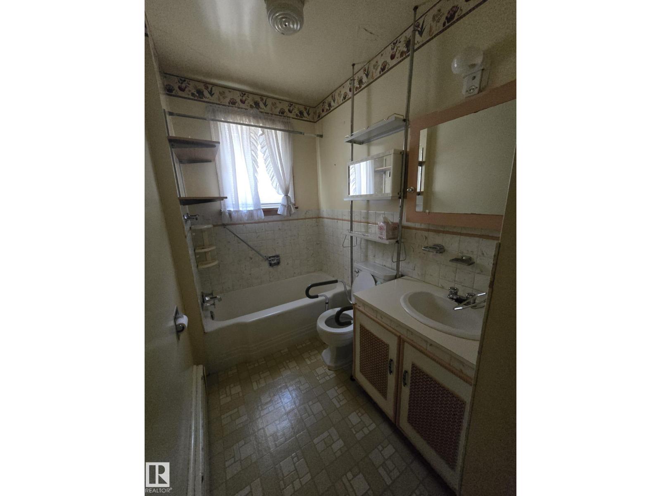
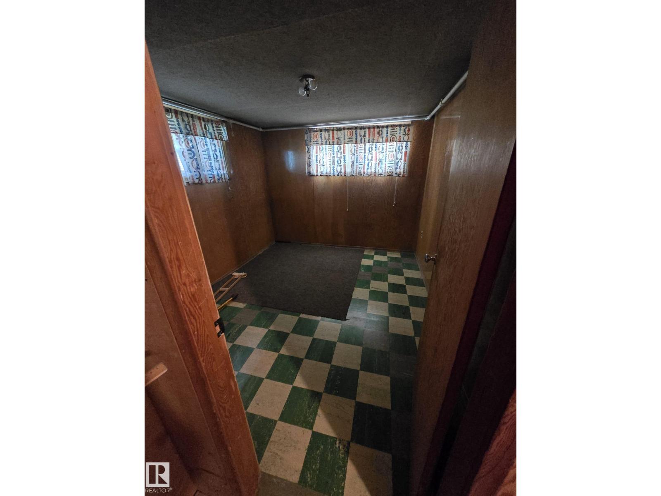
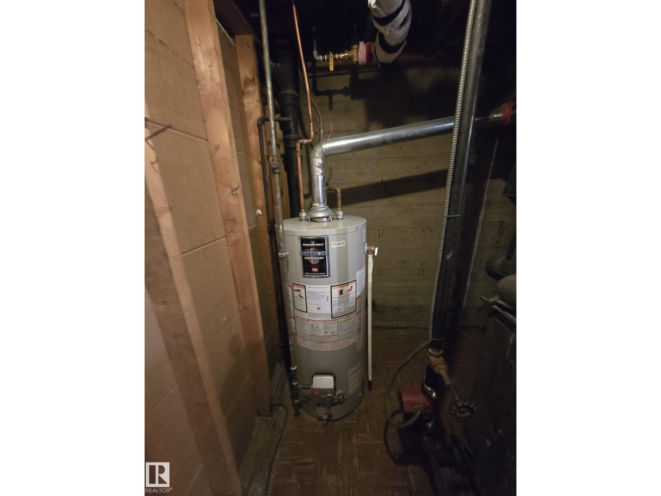
42ft x 130 ft Lot South facing backyard. This versatile property offers unbeatable potential in one of Edmonton's most desirable, trendiest neighbourhoods. Perfect for builders looking to redevelop into a lucrative side-by-side infill duplex, flippers seeking their next high-margin renovation project, or buyers wanting to build sweat equity in a quiet, low-traffic location. Enjoy walkable access to the Ritchie Market, Mill Creek Ravine, schools, and Whyte Ave. Massive upside and endless possibilities (id:51989)
Features of 9839 81 Av Nw
- MLS® Number E4505176
- Price $446,000
- Bedrooms: 4
- Bathrooms: 2
- Square Footage: 1097 sqft
- Property Type: House
- Neigbourhood: Ritchie
- Features Cul-de-sac, Lane, Closet Organizers
Buildings
| Bathroom Total | 2 | Bedrooms Total | 4 |
| Appliances | Dryer, Refrigerator, Stove, Washer | Architectural Style | Raised Bungalow |
| Basement Development | Finished | Basement Type | Full (finished) |
| Constructed Date | 1949 | Construction Style Attachment | Detached |
| Heating Type | Baseboard Heaters | Stories Total | 1 |
| Size Interior | 1097 Sqft | Type | House |
Parking
| Detached Garage |
Land
| Acreage | No | Size Irregular | 509.16 |
| Size Total | 509.16 M2 | Size Total Text | 509.16 M2 |
Rooms
| Level | Type | Length | Width | Dimensions |
|---|---|---|---|---|
| Basement | Bedroom 3 | Measurements not available | ||
| Basement | Bedroom 4 | Measurements not available | ||
| Main Level | Living Room | Measurements not available | ||
| Main Level | Dining Room | Measurements not available | ||
| Main Level | Kitchen | Measurements not available | ||
| Main Level | Primary Bedroom | Measurements not available | ||
| Main Level | Bedroom 2 | Measurements not available |
Agents and Offices
- Sangram S. Sindhar
- Office: Sterling Real Estate