

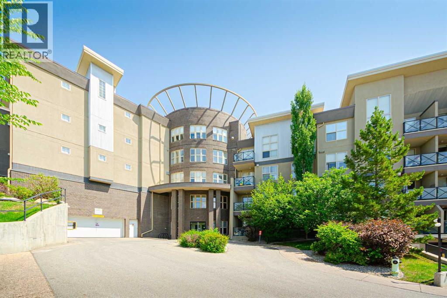
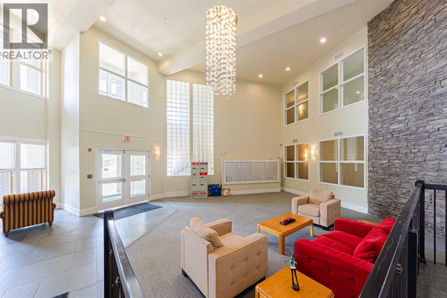
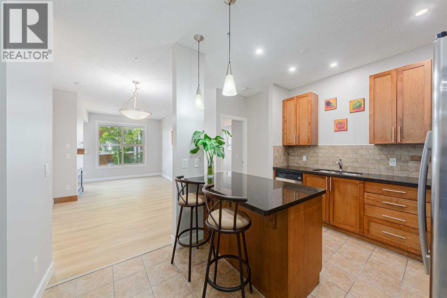
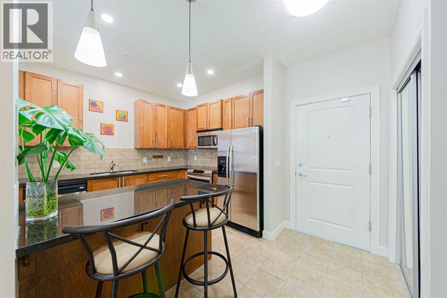
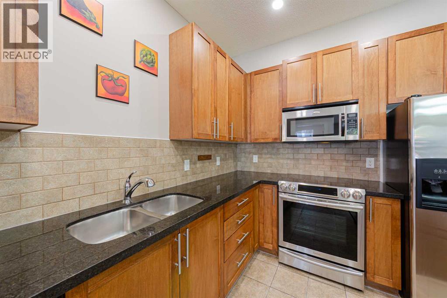
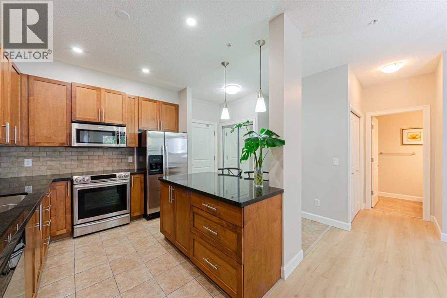
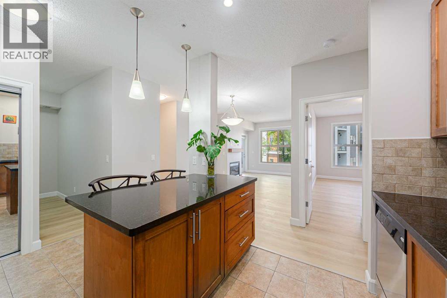
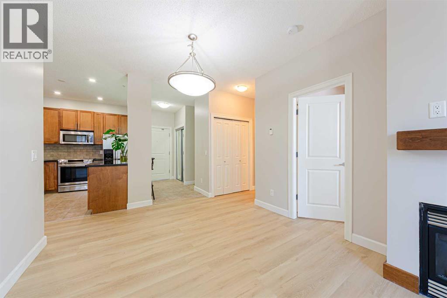
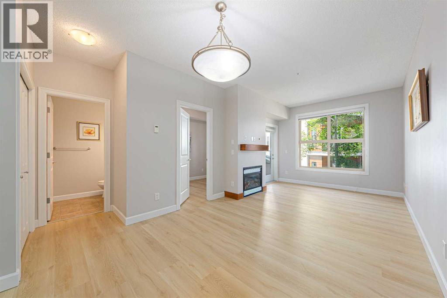
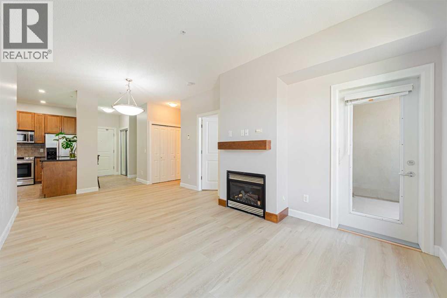
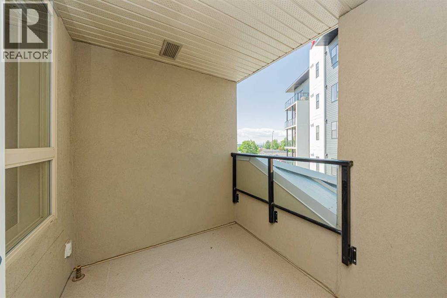
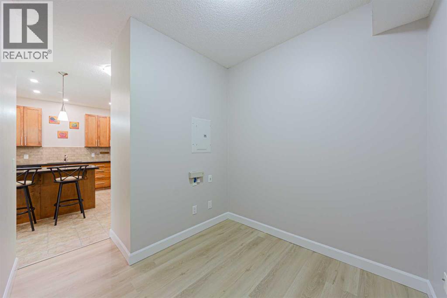
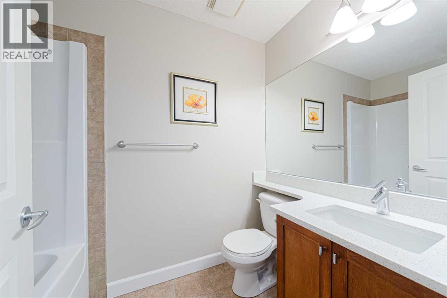
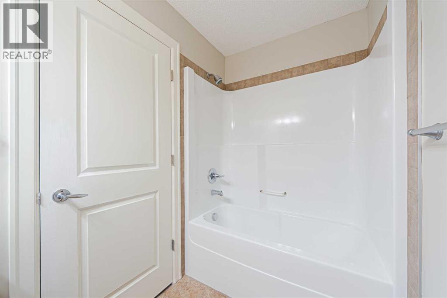
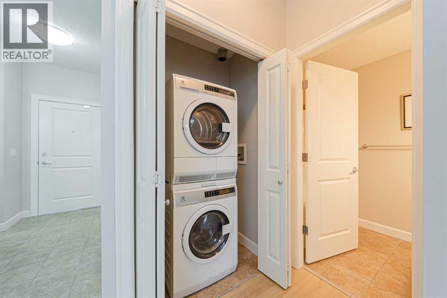
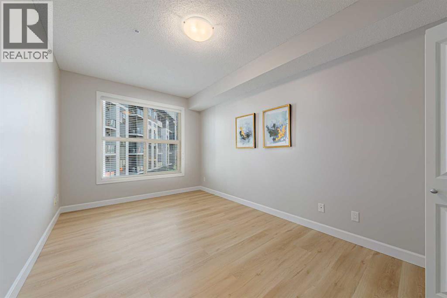
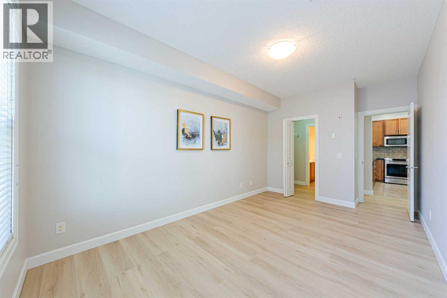
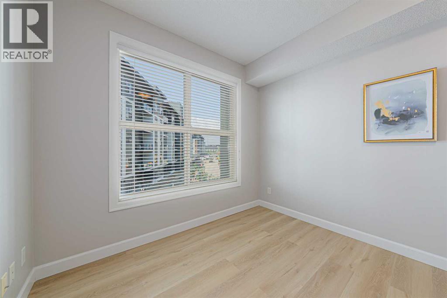
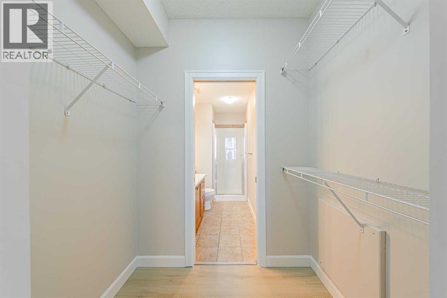
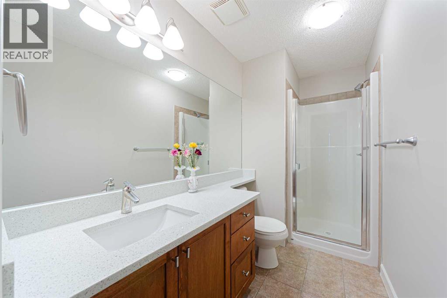
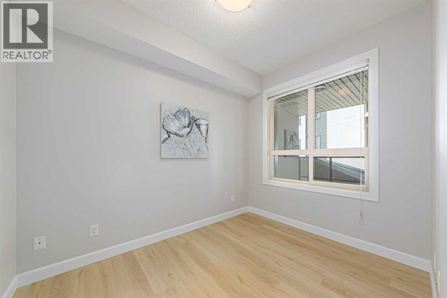
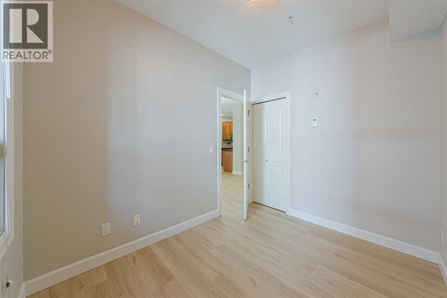
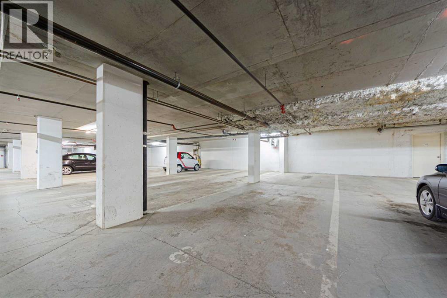
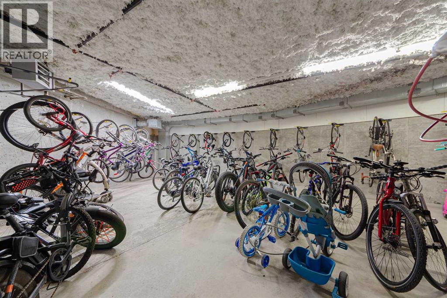
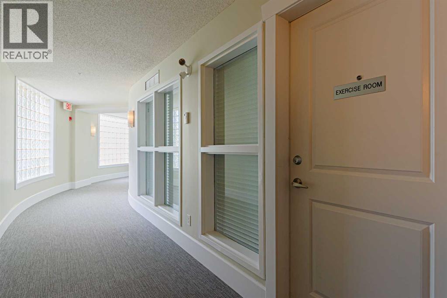
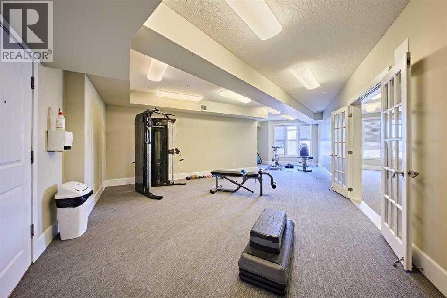
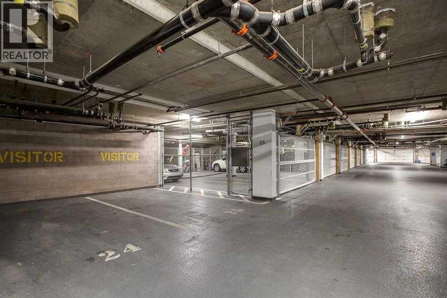
Welcome to the desirable Lake community of Arbour Lake! Fully upgraded 2 bedroom condo on 3rd floor! Features an open concept design, this apartment has fresh paint, new LVP flooring through out the living area and 2 bedrooms. Chef's inspiring kitchen has new pot lights, granite counter tops, newer stainless steel appliances and a handy central island for more counter space and entertaining. The 9ft ceiling makes living area bright and airy, with a built-in fireplace to warm up your winter nights. 2 good sized bedroom set in separate direction of the living space which shares great privacy. New quartz on vanity in main bath with a refreshed bathtub. Spacious master suite can easily fit a king size bed and a 3pcs ensuite hide behind the walk-through closet. The WEST building features great amenities including multiple elevators, a party room, an exercise room, indoor visitor parking and bicycle storage. This unit also comes with TWO assigned underground heated parking stalls (P3 #8 & #9), and a storage locker... Great value in this great location, quick possession available! (id:51989)
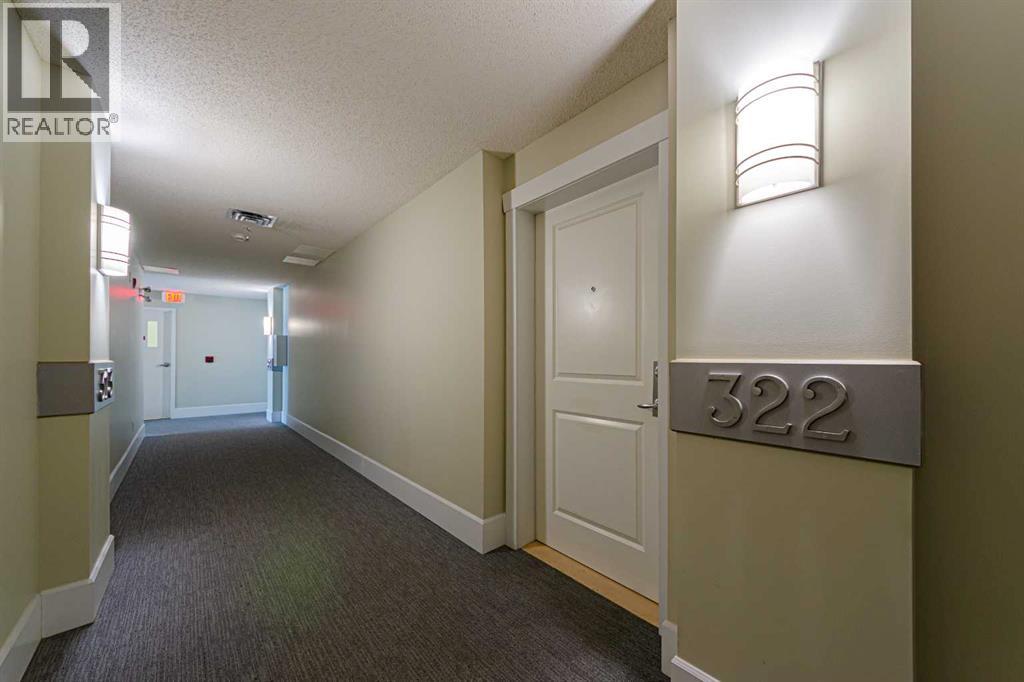
Features of 322, 88 Arbour Lake Road Nw
- MLS® Number A2339263
-
Price
$329,900
Maintenance, Heat, Insurance, Ground Maintenance, Parking, Property Management, Reserve Fund Contributions, Sewer, Waste Removal, Water
$627.73 Monthly - Bedrooms: 2
- Bathrooms: 2
- Square Footage: 869 sqft
- Property Type: Apartment
- Community Name: Arbour Lake
- Amenities Near By Park, Playground, Shopping, Water Nearby
- Community Features Lake Privileges, Pets Allowed With Restrictions
- Features Elevator, Pvc Window, No Animal Home, No Smoking Home, Parking
- Parking Space Total 2
- Plan 0811706
Buildings
| Bathroom Total | 2 | Bedrooms Above Ground | 2 |
| Bedrooms Total | 2 | Amenities | Exercise Centre, Party Room |
| Appliances | Refrigerator, Dishwasher, Stove, Garburator, Microwave Range Hood Combo, Window Coverings, Washer/dryer Stack-up | Constructed Date | 2008 |
| Construction Material | Wood Frame | Construction Style Attachment | Attached |
| Cooling Type | None | Fireplace Present | Yes |
| Fireplace Total | 1 | Flooring Type | Tile, Vinyl Plank |
| Heating Fuel | Natural Gas | Heating Type | Baseboard Heaters, Hot Water |
| Stories Total | 5 | Size Interior | 869 Sqft |
| Total Finished Area | 868.6 Sqft | Type | Apartment |
Parking
| Garage | |
| Heated Garage | |
| Tandem | |
| Underground |
Land
| Acreage | No | Fence Type | Fence |
| Land Amenities | Park, Playground, Shopping, Water Nearby | Size Total Text | Unknown |
| Zoning Description | M-c2 |
Rooms
| Level | Type | Length | Width | Dimensions |
|---|---|---|---|---|
| Main Level | Living Room | 12.75 Ft x 10.67 Ft | ||
| Main Level | Kitchen | 10.33 Ft x 9.42 Ft | ||
| Main Level | Dining Room | 10.58 Ft x 7.75 Ft | ||
| Main Level | Den | 7.92 Ft x 7.58 Ft | ||
| Main Level | 4pc Bathroom | 8.08 Ft x 4.92 Ft | ||
| Main Level | Bedroom | 10.00 Ft x 7.83 Ft | ||
| Main Level | Primary Bedroom | 15.33 Ft x 9.83 Ft | ||
| Main Level | 3pc Bathroom | 9.92 Ft x 4.92 Ft | ||
| Main Level | Laundry Room | 4.08 Ft x 2.33 Ft | ||
| Main Level | Other | 7.75 Ft x 6.67 Ft |
Agents and Offices
- Rachel Qin
- Office: Ko Realty Ltd.
What's Nearby
Similar Properties

203, 20 Sage Hill Terrace Nw, Calgary, Alberta
- MLS® # A2346862
- Peter Pasion
- Aldrich Pasion
- Cir Realty
420, 5201 Dalhousie Drive Nw, Calgary, Alberta
- MLS® # A2349215
- Michael Melnychuk
- Kelly Munn
- Century 21 All Stars Realty Ltd.