

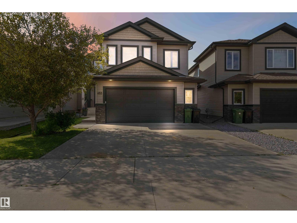
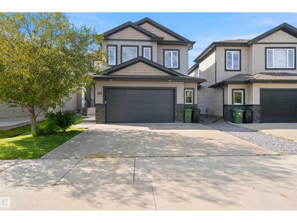
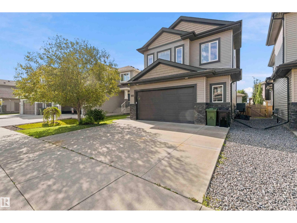
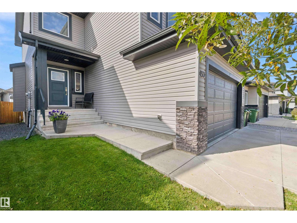
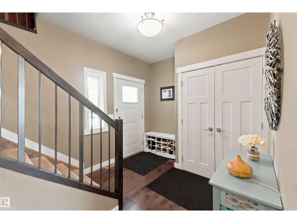
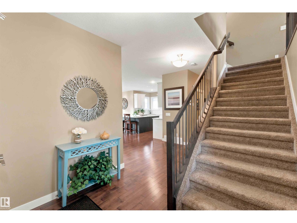
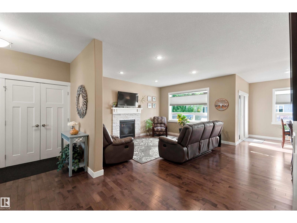
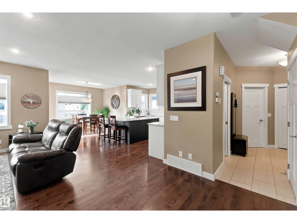
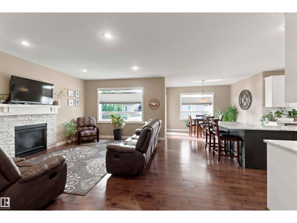
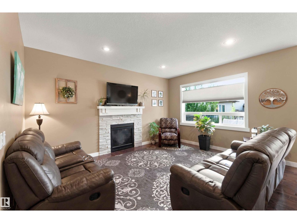
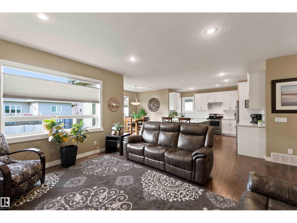
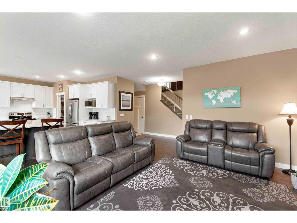
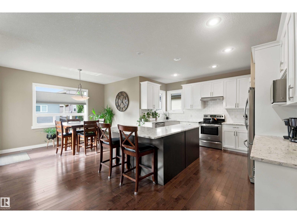
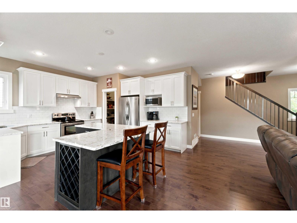
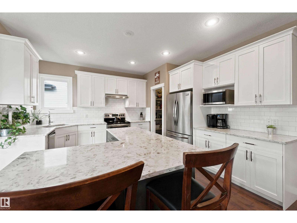
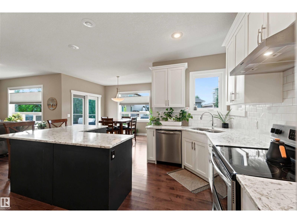
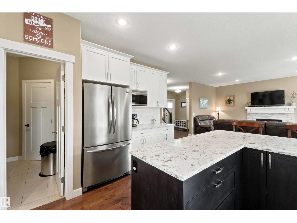
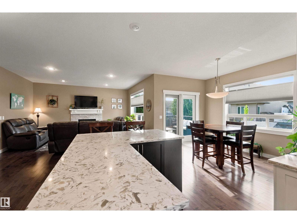
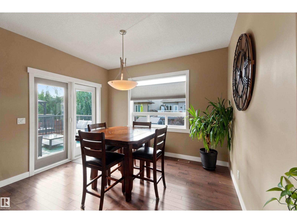
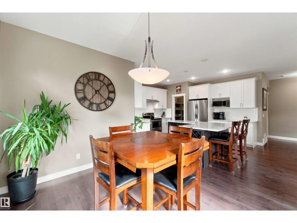
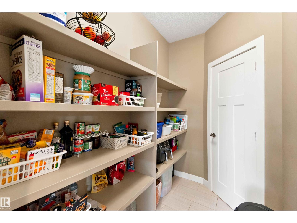
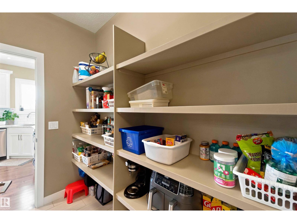
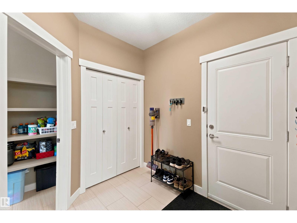
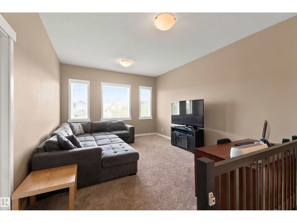
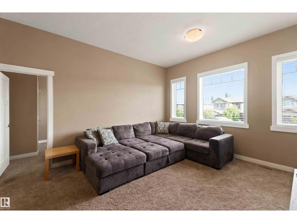
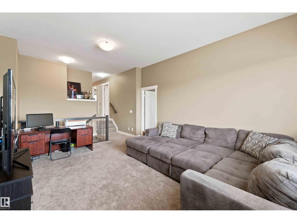
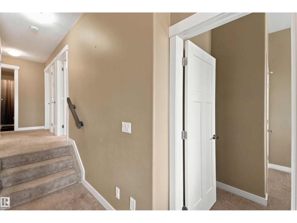
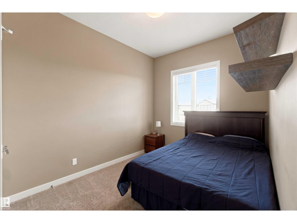
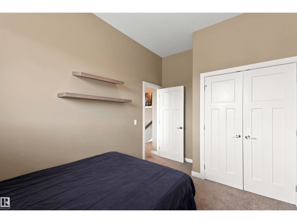
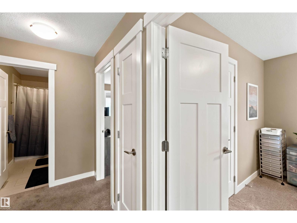
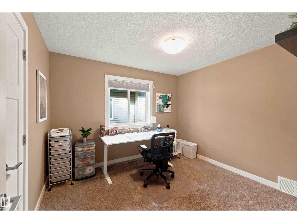
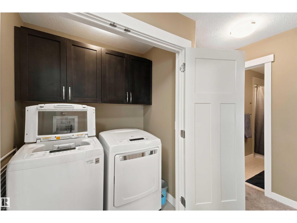
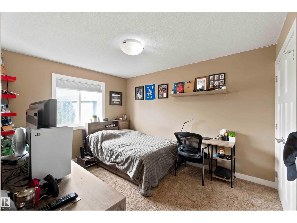
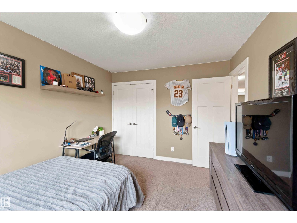
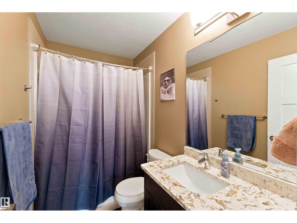
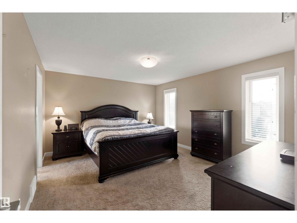
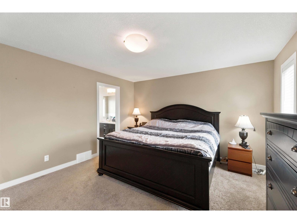
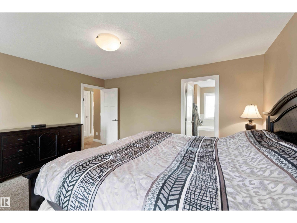
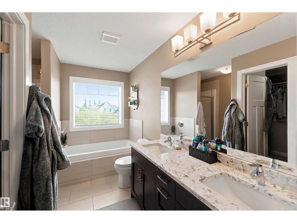
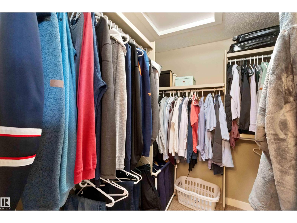
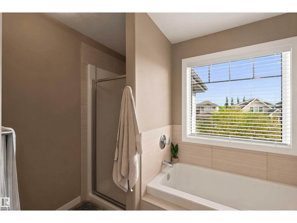
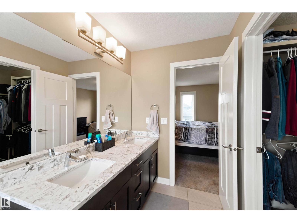
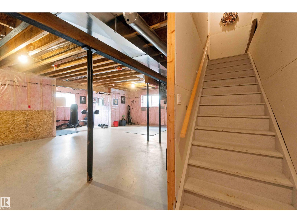
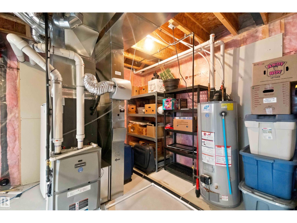
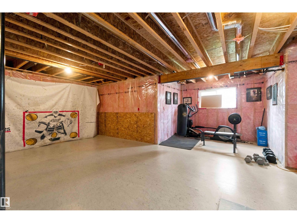
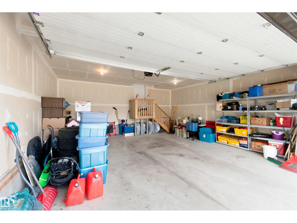
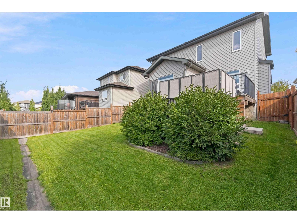
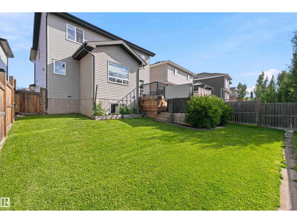
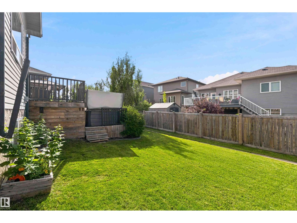
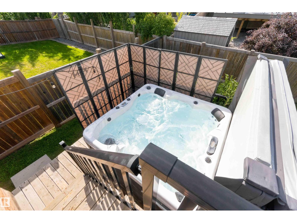
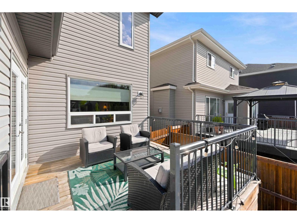
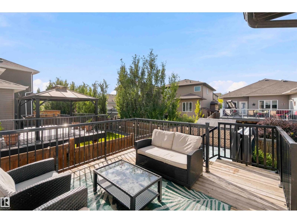
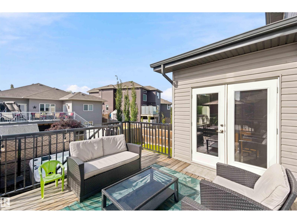
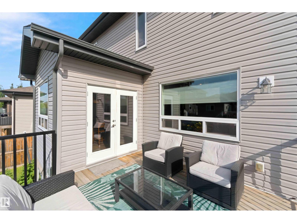
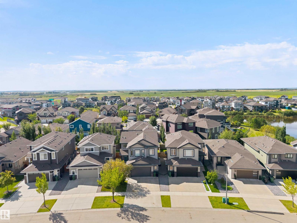
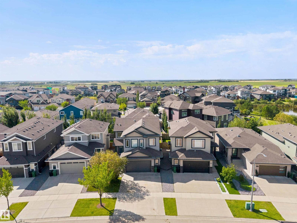
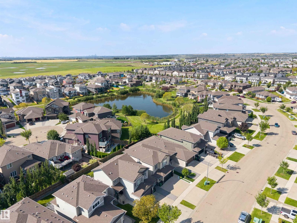
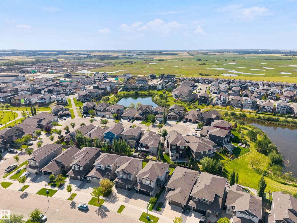
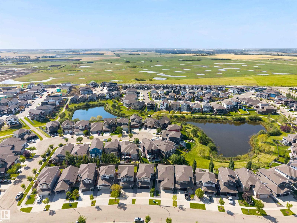
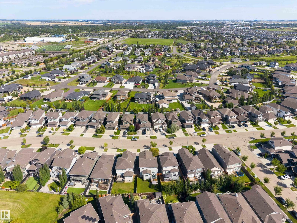
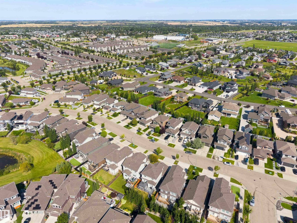
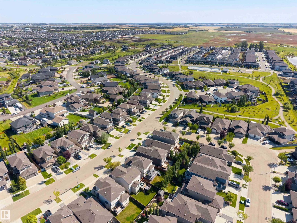
Stunning 4 bedroom, 3 bathroom, 2015 built home in Fort Saskatchewan!! This 2,100 square foot residence features CENTRAL A/C, a chef's dream kitchen with white cupboards, spacious walk-through pantry, and elegant granite countertops! Upstairs, enjoy the perks of UPSTAIRS LAUNDRY and a large family room perfect for movies, games, or relaxing with family and friends! The primary bedroom boasts a luxurious 5-piece ensuite with TWO SINKS and a large walk-in closet. Enjoy a south facing backyard bathed in sunlight and a walkable neighborhood with multiple walking paths and large ponds nearby! Experience the perfect blend of modern comfort and convenience in this beautifully crafted home! (id:51989)
Features of 453 Meadowview Dr
- MLS® Number E4505137
- Price $599,900
- Bedrooms: 4
- Bathrooms: 3
- Square Footage: 2142 sqft
- Property Type: House
- Neigbourhood: South Fort
- Amenities Near By Public Transit, Schools
- Features Sloping
- Parking Space Total 4
- Structure Deck
Buildings
| Bathroom Total | 3 | Bedrooms Total | 4 |
| Amenities | Ceiling - 10ft, Ceiling - 9ft | Appliances | Dishwasher, Dryer, Garage Door Opener Remote(s), Garage Door Opener, Hood Fan, Stove, Washer, Window Coverings |
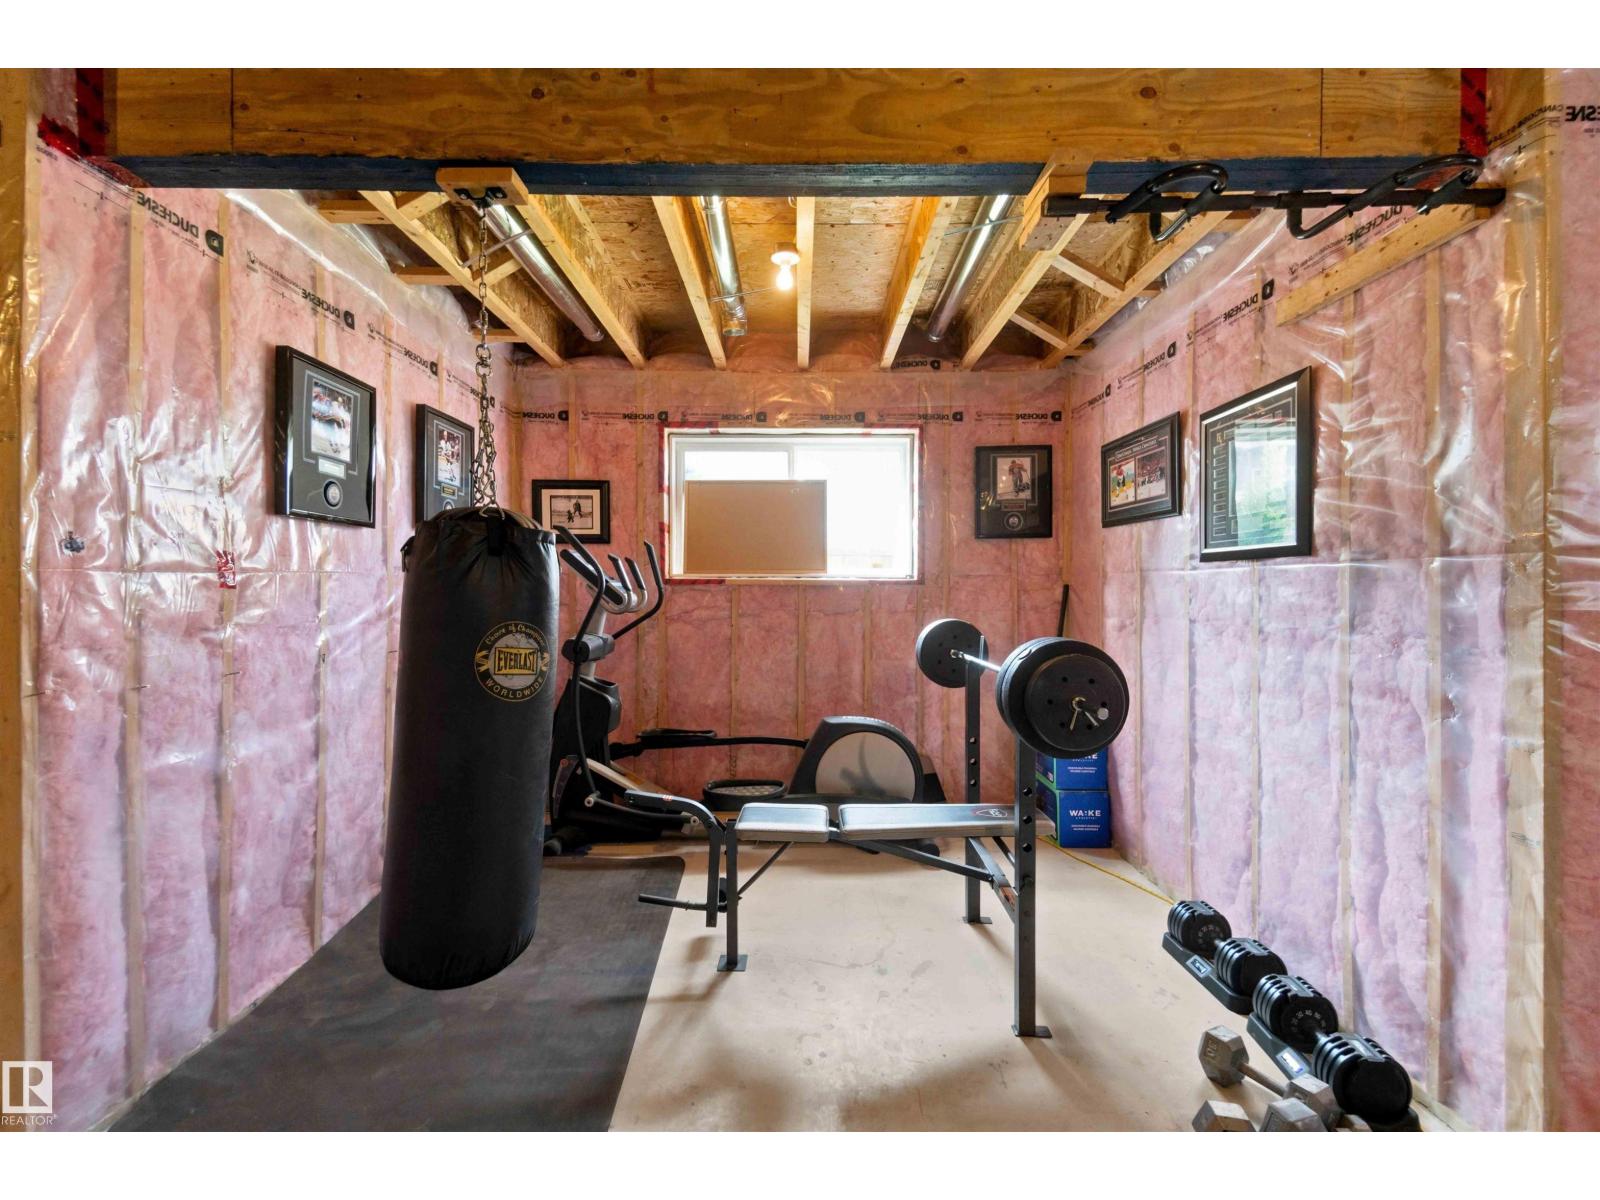
| Basement Development | Unfinished | Basement Type | Full (unfinished) |
| Constructed Date | 2015 | Construction Style Attachment | Detached |
| Cooling Type | Central Air Conditioning | Fire Protection | Smoke Detectors |
| Half Bath Total | 1 | Heating Type | Forced Air |
| Stories Total | 2 | Size Interior | 2142 Sqft |
| Type | House |
Parking
| Attached Garage |
Land
| Acreage | No | Fence Type | Fence |
| Land Amenities | Public Transit, Schools | Size Irregular | 430.88 |
| Size Total | 430.88 M2 | Size Total Text | 430.88 M2 |
Rooms
| Level | Type | Length | Width | Dimensions |
|---|---|---|---|---|
| Main Level | Living Room | 4.6 m | 5.21 m | 4.6 m x 5.21 m |
| Main Level | Dining Room | 3.23 m | 3.64 m | 3.23 m x 3.64 m |
| Main Level | Kitchen | 3.26 m | 4.04 m | 3.26 m x 4.04 m |
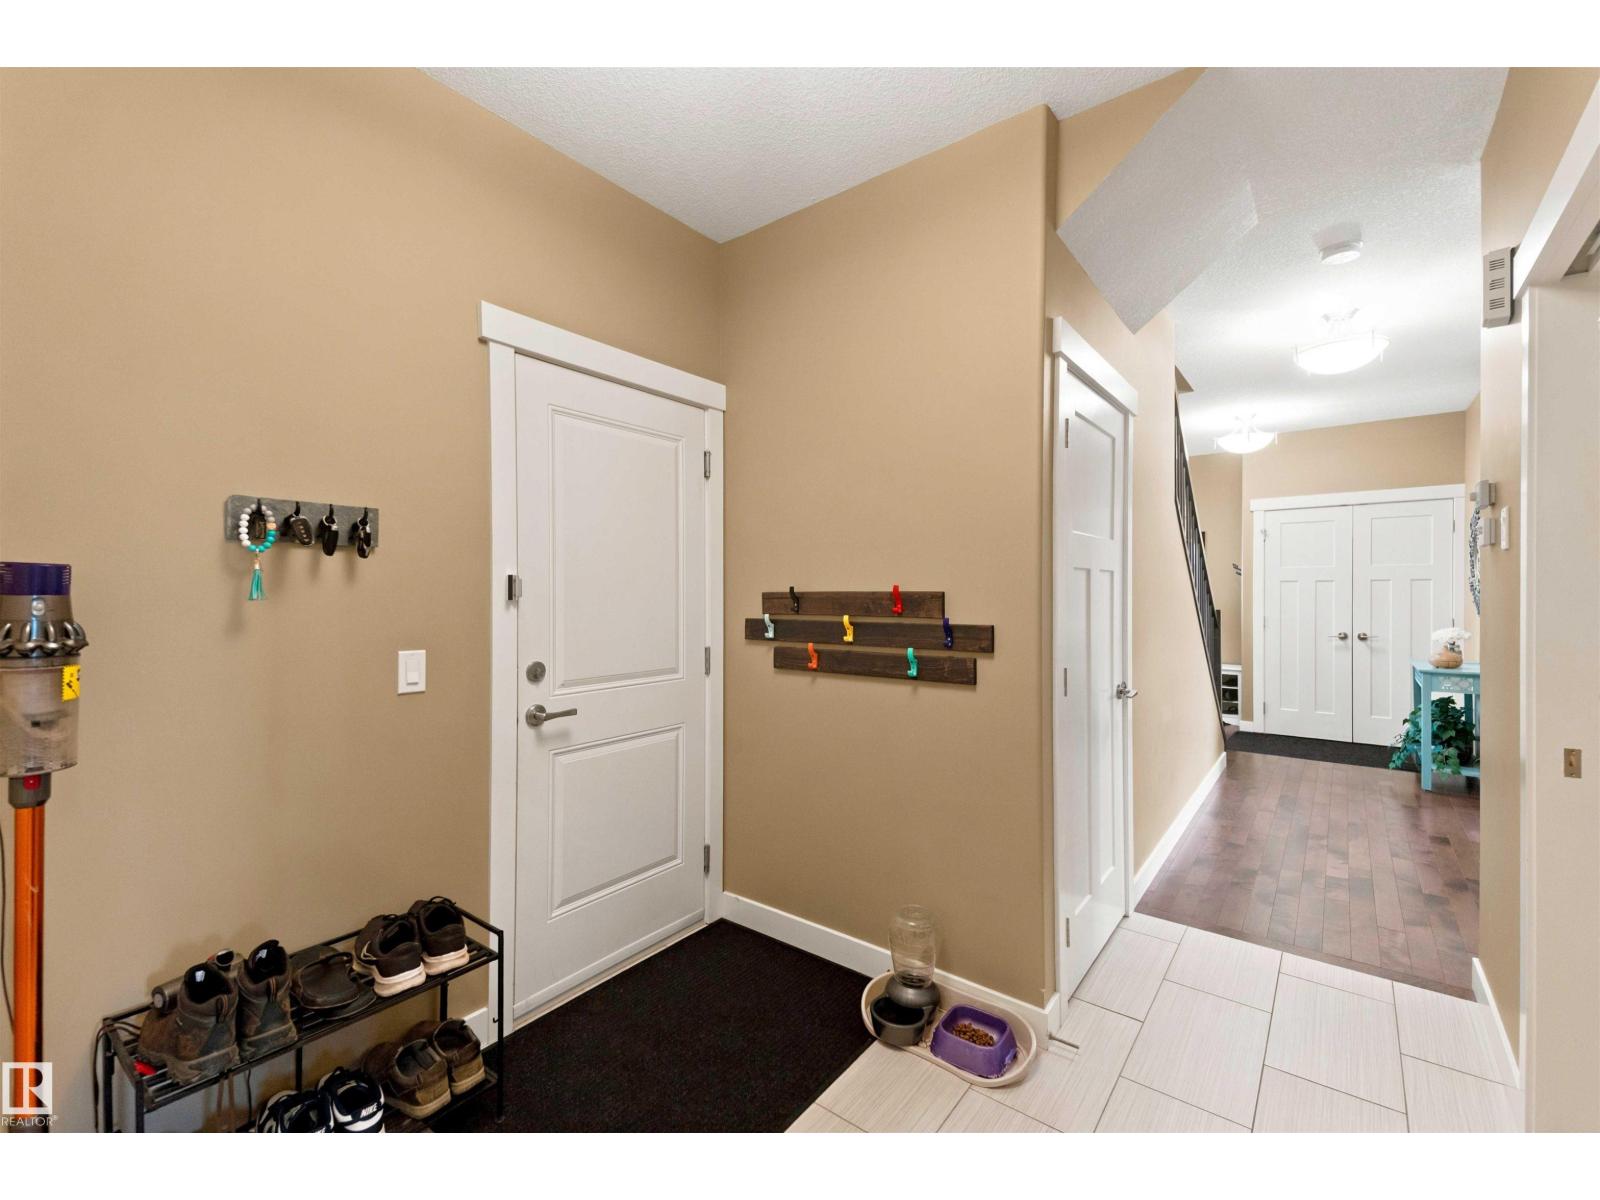
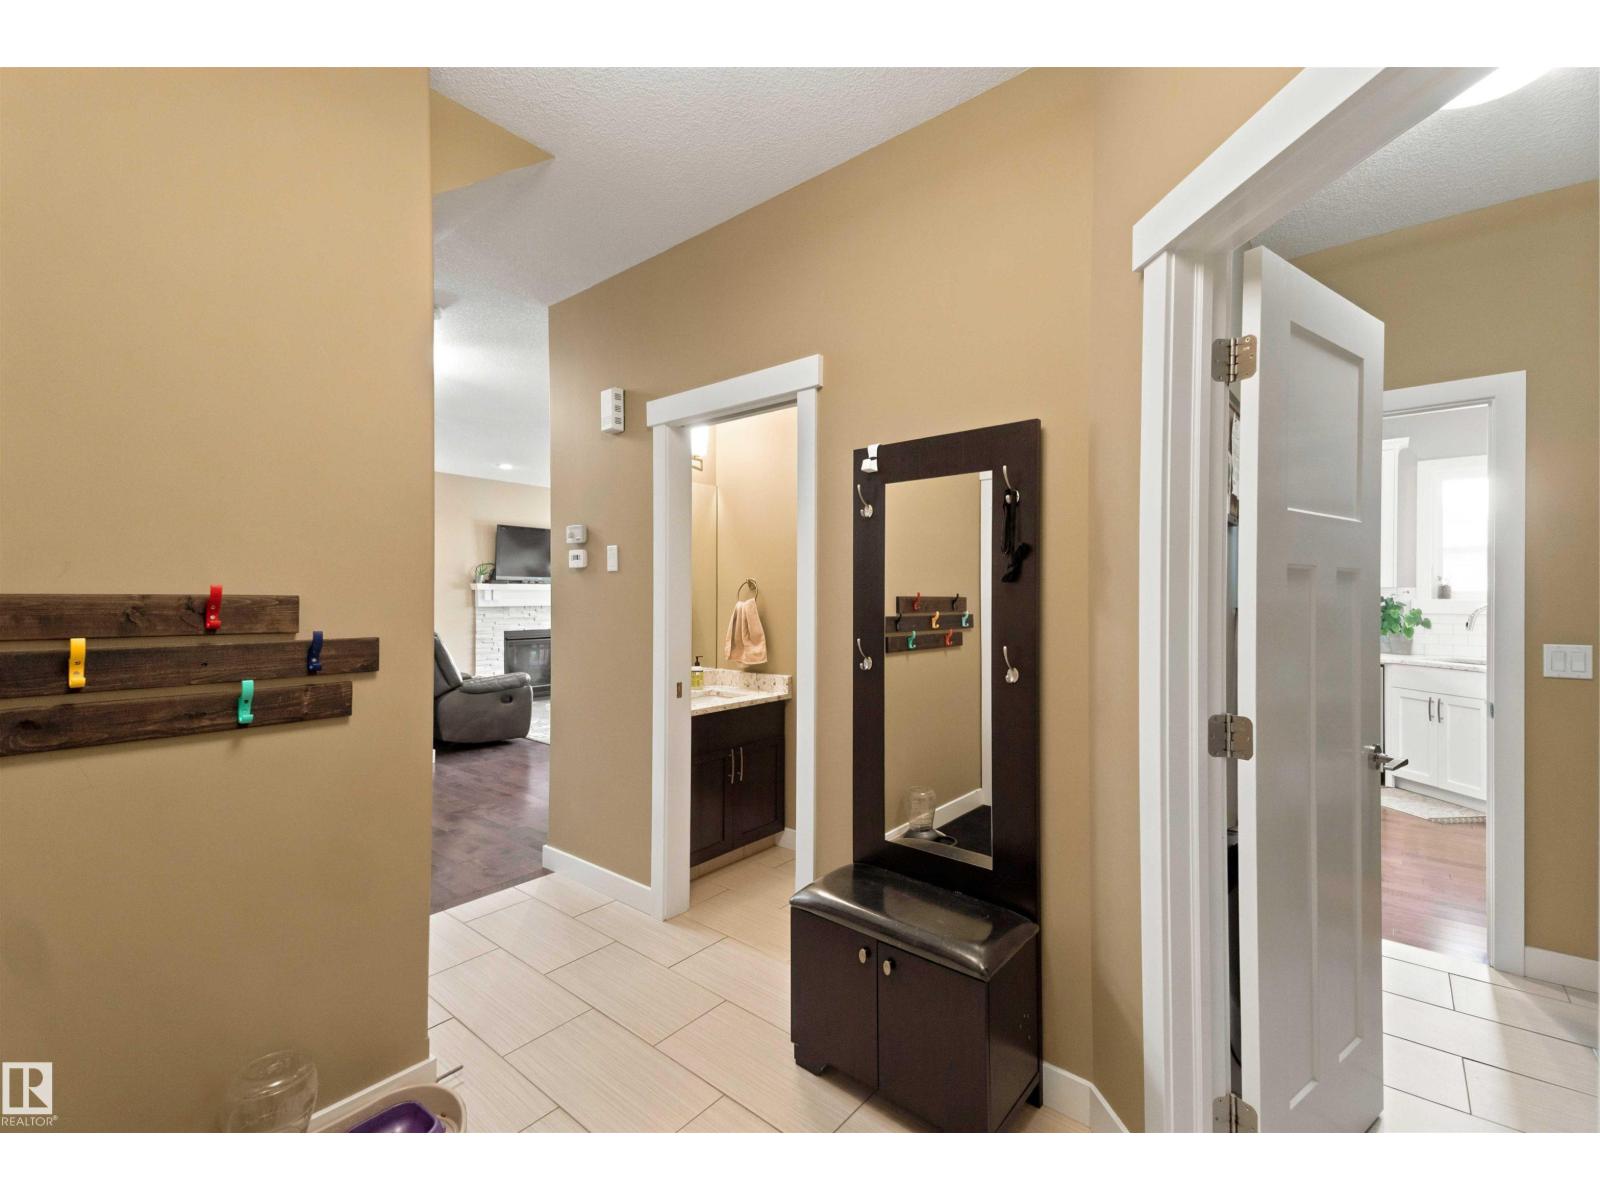
| Main Level | Mud Room | 2.24 m | 2.38 m | 2.24 m x 2.38 m |
| Main Level | Pantry | 2.51 m | 1.55 m | 2.51 m x 1.55 m |
| Upper Level | Family Room | 5.06 m | 4.12 m | 5.06 m x 4.12 m |
| Upper Level | Primary Bedroom | 4.95 m | 4.64 m | 4.95 m x 4.64 m |
| Upper Level | Bedroom 2 | 3.81 m | 3.16 m | 3.81 m x 3.16 m |
| Upper Level | Bedroom 3 | 3.28 m | 3.16 m | 3.28 m x 3.16 m |
| Upper Level | Bedroom 4 | 3.44 m | 2.92 m | 3.44 m x 2.92 m |
Agents and Offices
- Adam Kulak
- Carson Langridge
- Dan C. Chalifoux
- Office: Real Broker