

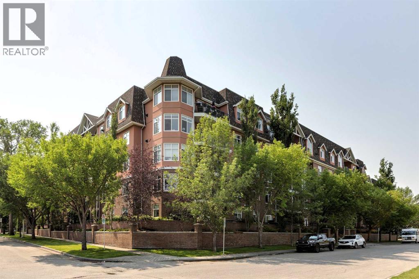
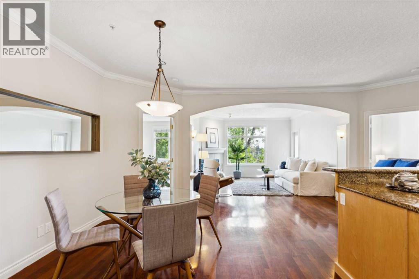
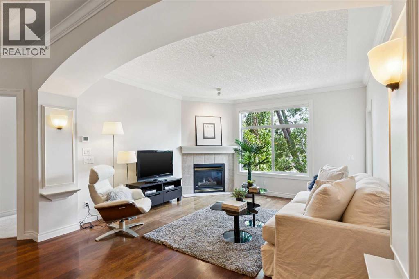
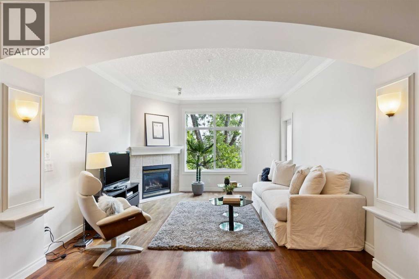
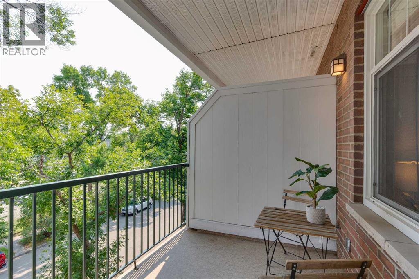
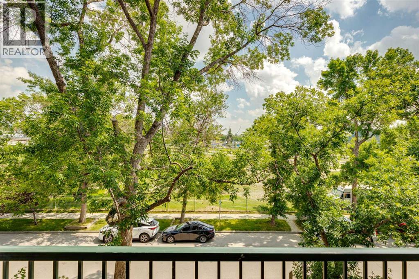
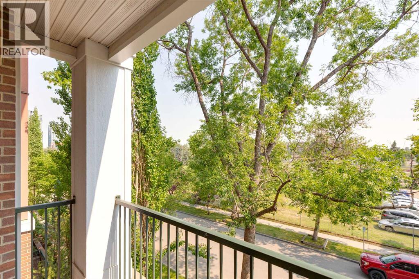
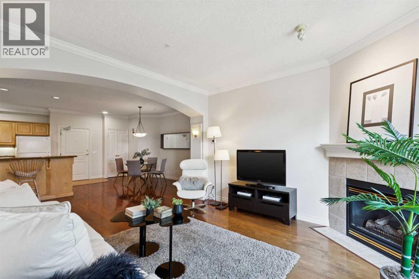
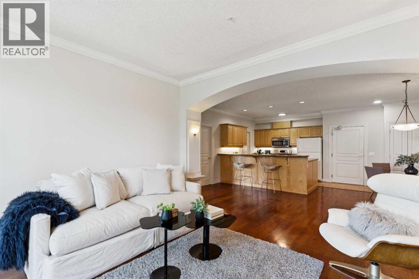
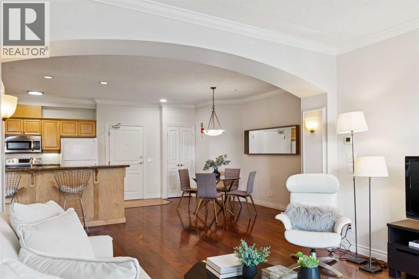
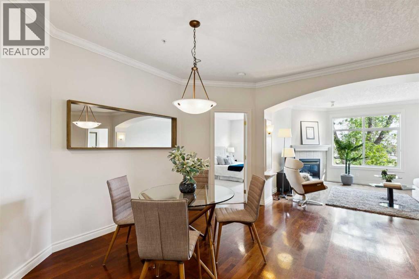
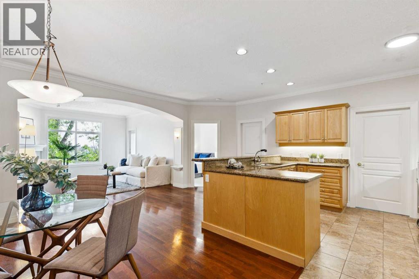
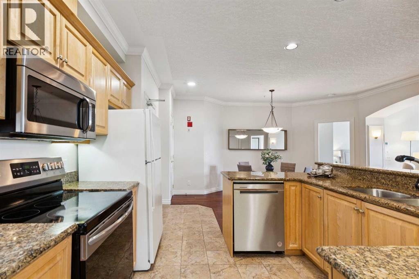
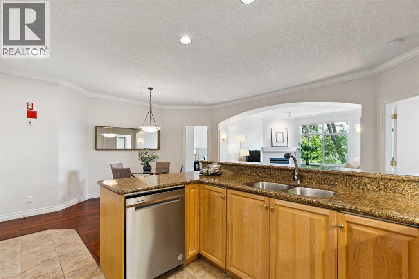
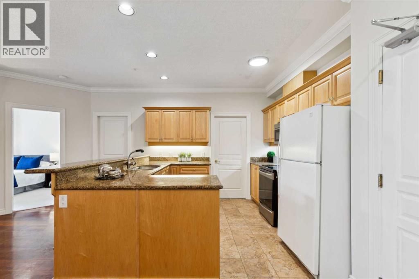
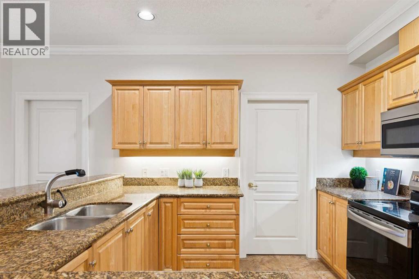
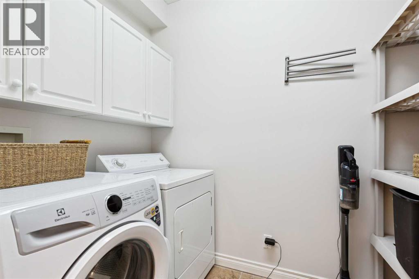
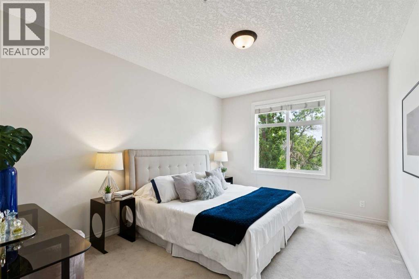
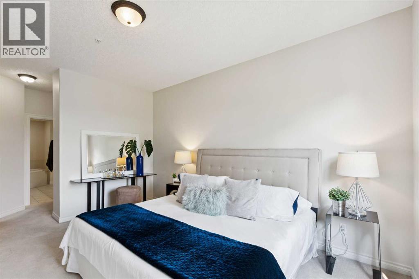
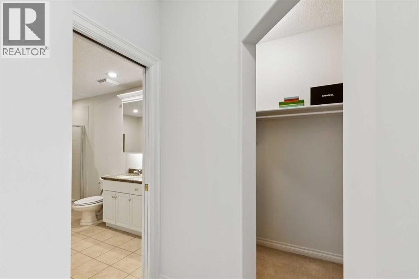
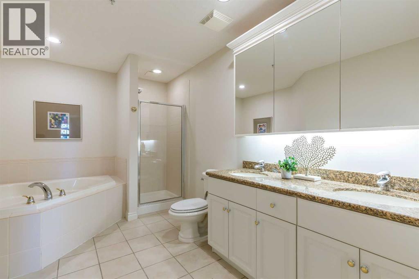
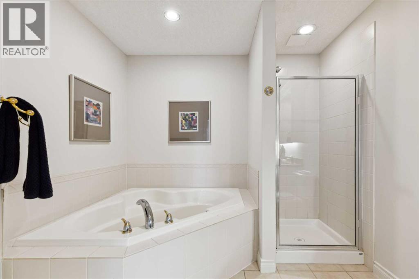
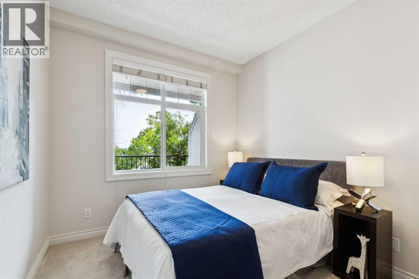
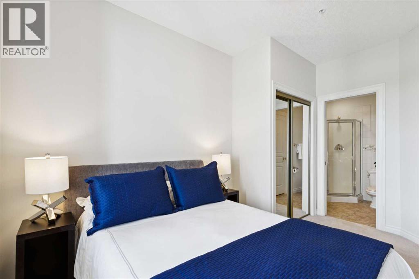
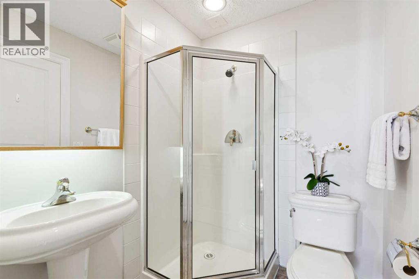
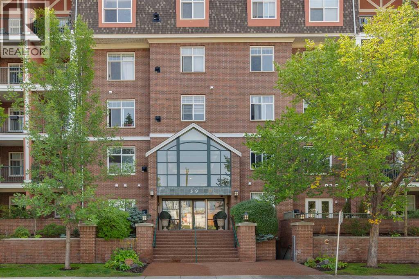
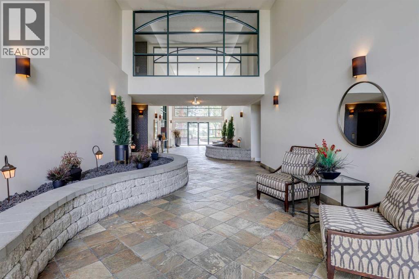
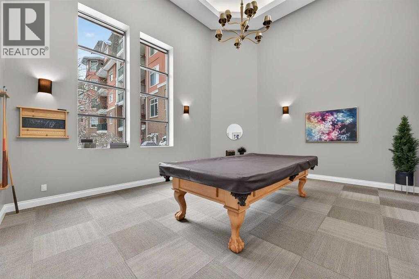
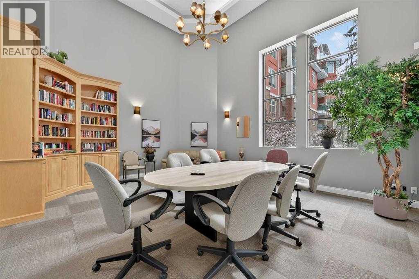
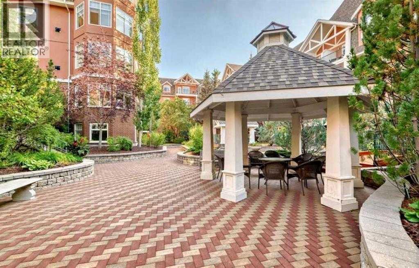
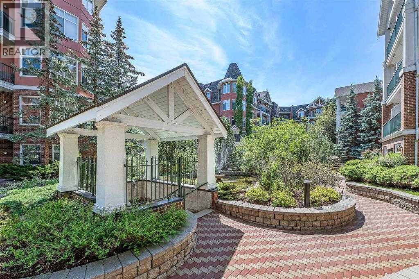
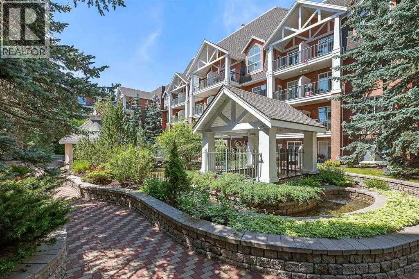
Welcome to an exceptional suite in the sought-after and prestigious River Grande Estates. Ideally positioned on the 3rd floor with convenient access to the east elevator, this bright and beautifully maintained home combines elegant architectural details with a comfortable and highly-functional layout. Nearly 9-foot ceilings, cornice mouldings, large windows and a leafy east exposure create a wonderful sense of space and light. In-floor heating runs throughout the suite and hard-surface wood-look flooring extends through the principal rooms. The entire home has just been professionally repainted in a bright, neutral palette. The thoughtfully designed floor plan places the main living spaces at the centre, with the bedrooms positioned at opposite ends of the suite to enhance privacy. The spacious living room features a cozy gas fireplace with accent lighting, elegant sconces, a Hunter Douglas “silhouette” blind and direct access to a generous balcony with privacy wall. The adjoining dining area easily accommodates a substantial dining table, making it ideal for both everyday living and entertaining. The well-appointed kitchen offers abundant solid-wood cabinetry, granite countertops, a breakfast bar, stainless stove and dishwasher, plus a convenient laundry/pantry room with excellent additional storage. The generous primary suite includes a spacious bedroom that easily holds a king bed, a walk-in closet and a refreshed five-piece ensuite featuring a granite-topped double vanity. The second bedroom could also function as an office with the addition of a Murphy bed. The adjacent 3-piece bath can ensuite or offer access off the hall for guests. A well-located and titled parking stall in the heated parkade and an assigned storage locker complete the suite property. The building amenities include a social room, billiard room, courtyard garden, car wash and visitor parking. River Grande Estates offers a brilliant location within the inner-city, with the Elbow River pathway system at your doorstep and an easy walk to the vibrant 4th Street Village, MNP fitness centre and the downtown core. A wonderful opportunity to enjoy refined condominium living in one of the very best locations! (id:51989)
Features of 306, 59 22 Avenue Sw
- MLS® Number A2323203
-
Price
$385,000
Maintenance, Common Area Maintenance, Heat, Insurance, Ground Maintenance, Parking, Property Management, Reserve Fund Contributions, Sewer, Water
$739.65 Monthly - Bedrooms: 2
- Bathrooms: 2
- Square Footage: 1084 sqft
- Property Type: Apartment
- Community Name: Erlton
- Amenities Near By Park, Shopping
- Community Features Pets Allowed With Restrictions
- Features Other
- Parking Space Total 1
- Plan 0010532
Buildings
| Bathroom Total | 2 | Bedrooms Above Ground | 2 |
| Bedrooms Total | 2 | Amenities | Car Wash, Recreation Centre |
| Appliances | Washer, Refrigerator, Dishwasher, Stove, Dryer, Microwave Range Hood Combo, Window Coverings | Constructed Date | 2000 |
| Construction Style Attachment | Attached | Cooling Type | None |
| Exterior Finish | Brick, Stucco | Fireplace Present | Yes |
| Fireplace Total | 1 | Flooring Type | Carpeted, Ceramic Tile, Laminate |
| Heating Type | Radiant Heat, In Floor Heating | Stories Total | 5 |
| Size Interior | 1084 Sqft | Total Finished Area | 1084 Sqft |
| Type | Apartment |
Parking
| Underground |
Land
| Acreage | No | Land Amenities | Park, Shopping |
| Size Total Text | Unknown | Zoning Description | M-c2 D219 |
Rooms
| Level | Type | Length | Width | Dimensions |
|---|---|---|---|---|
| Main Level | Living Room | 14.17 Ft x 13.08 Ft | ||
| Main Level | Dining Room | 16.00 Ft x 11.00 Ft | ||
| Main Level | Kitchen | 18.42 Ft x 9.75 Ft | ||
| Main Level | Laundry Room | 8.17 Ft x 5.58 Ft | ||
| Main Level | Primary Bedroom | 14.58 Ft x 11.00 Ft | ||
| Main Level | Bedroom | 13.33 Ft x 9.17 Ft | ||
| Main Level | 5pc Bathroom | Measurements not available | ||
| Main Level | 3pc Bathroom | Measurements not available |
Agents and Offices
- John A. McNeill
- Office: Century 21 Bamber Realty Ltd.
What's Nearby
Similar Properties

2010, 135 13 Avenue Sw, Calgary, Alberta
- MLS® # A2307568
- Sheila Morrison
- Keller Williams Bold Realty
309, 310 15 Avenue Sw, Calgary, Alberta
- MLS® # A2309077
- Niloofar Saeidpour
- Christopher Audette
- RE/MAX First
712, 730 2 Avenue Sw, Calgary, Alberta
- MLS® # A2336006
- Molly Huang
- Vivian Lee
-
Real Broker
Top Producer Realty And Property Management
208, 323 20 Avenue Sw, Calgary, Alberta
- MLS® # A2336301
- Michael Hadnagy
- Chad Chapman
- RE/MAX Realty Professionals