

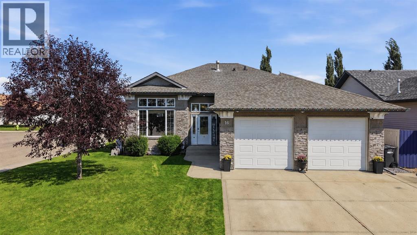
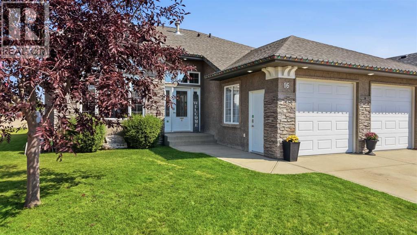
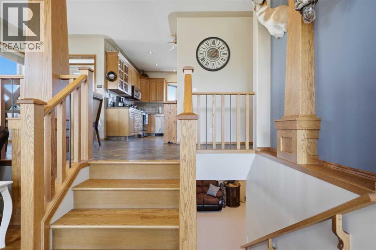
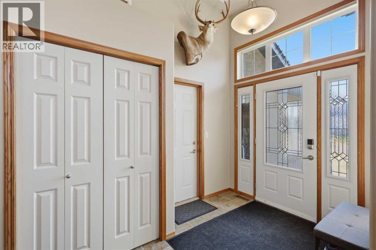
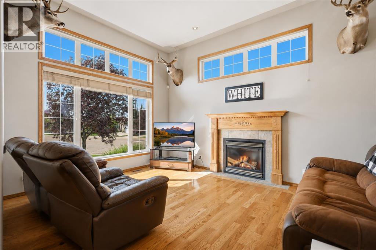
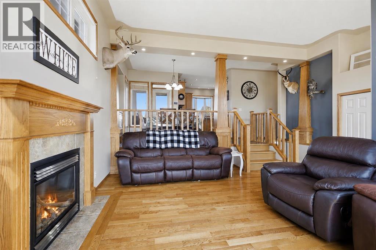
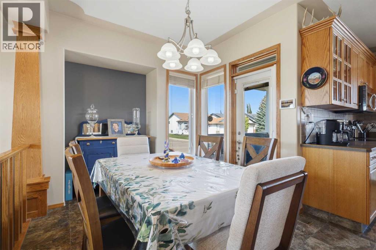
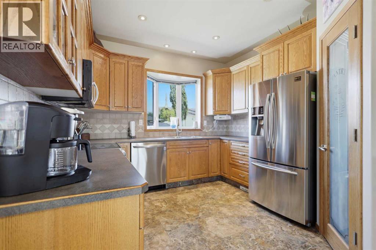
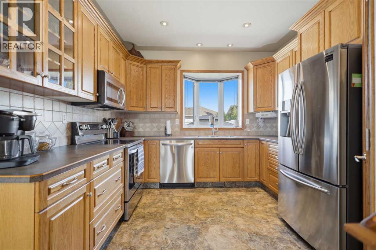
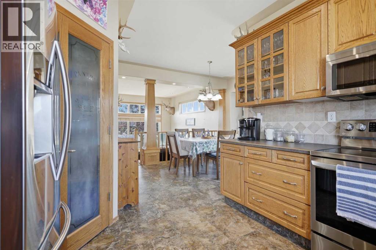
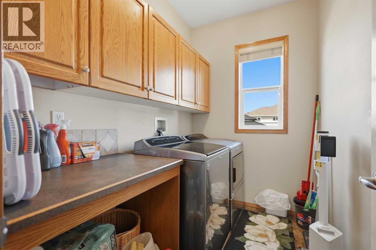
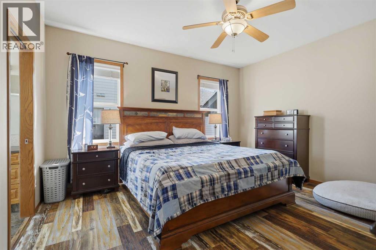
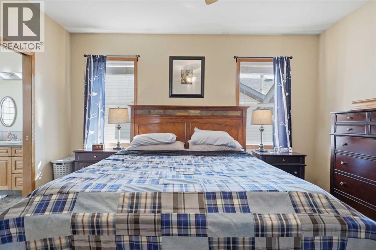
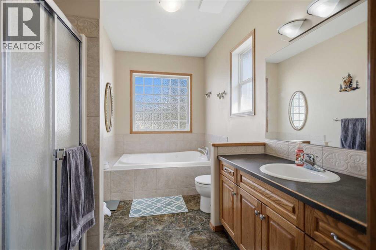
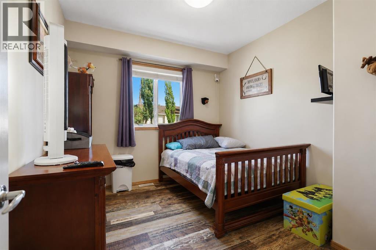
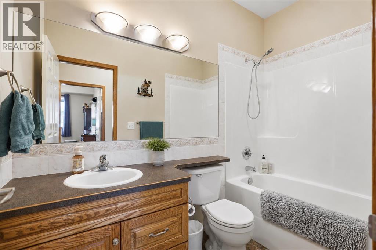
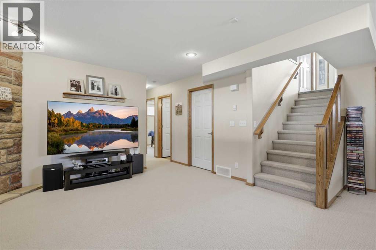
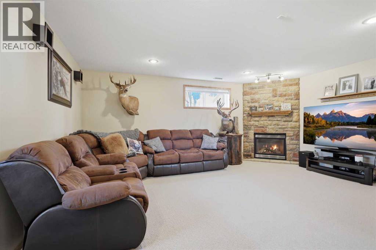
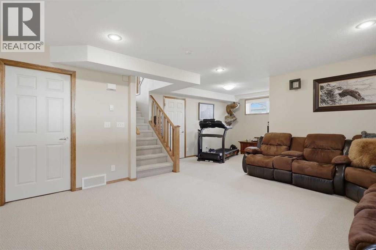
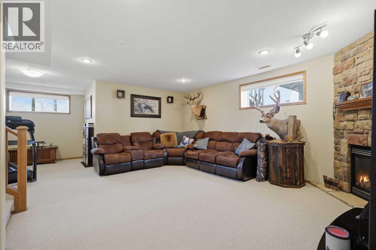
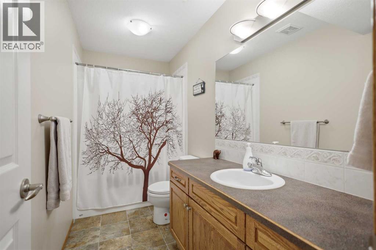
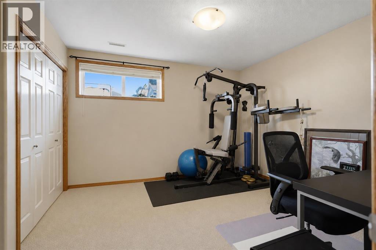
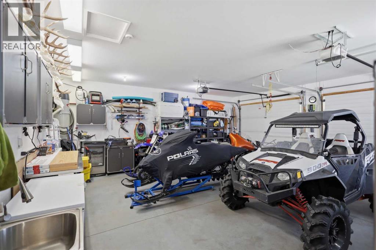
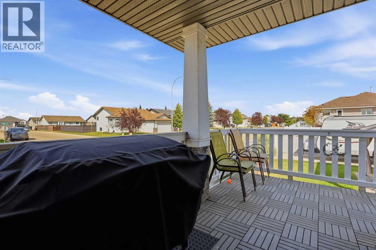
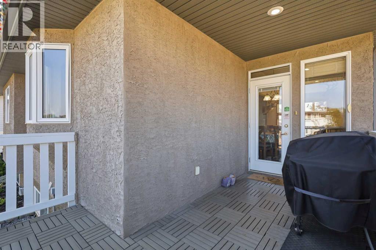
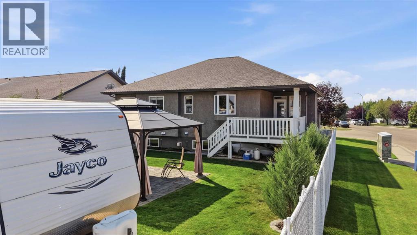
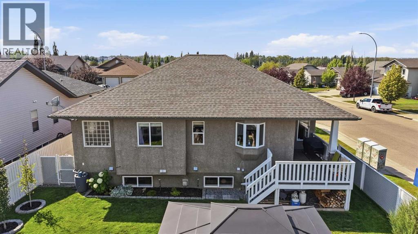
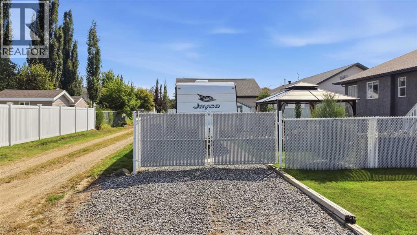
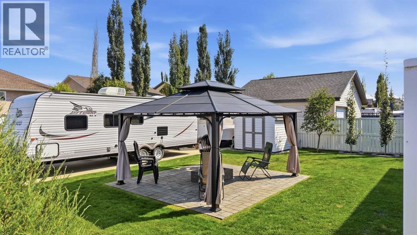
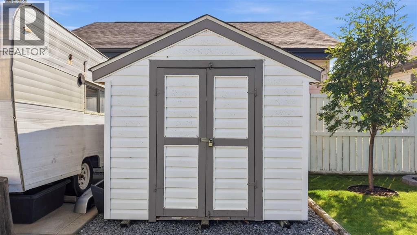
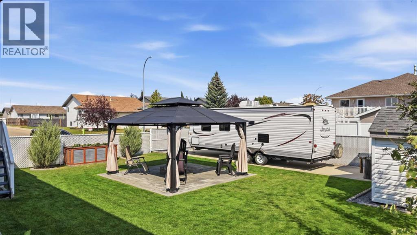
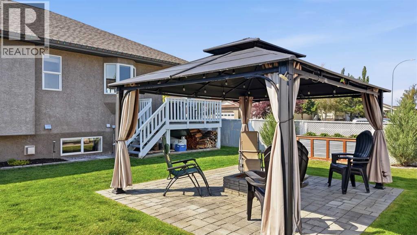
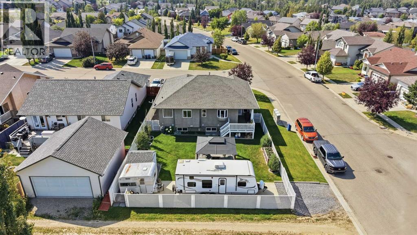
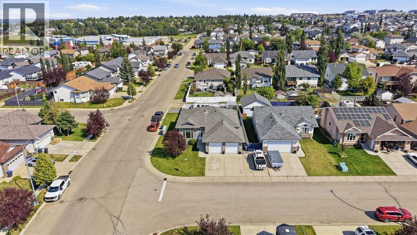
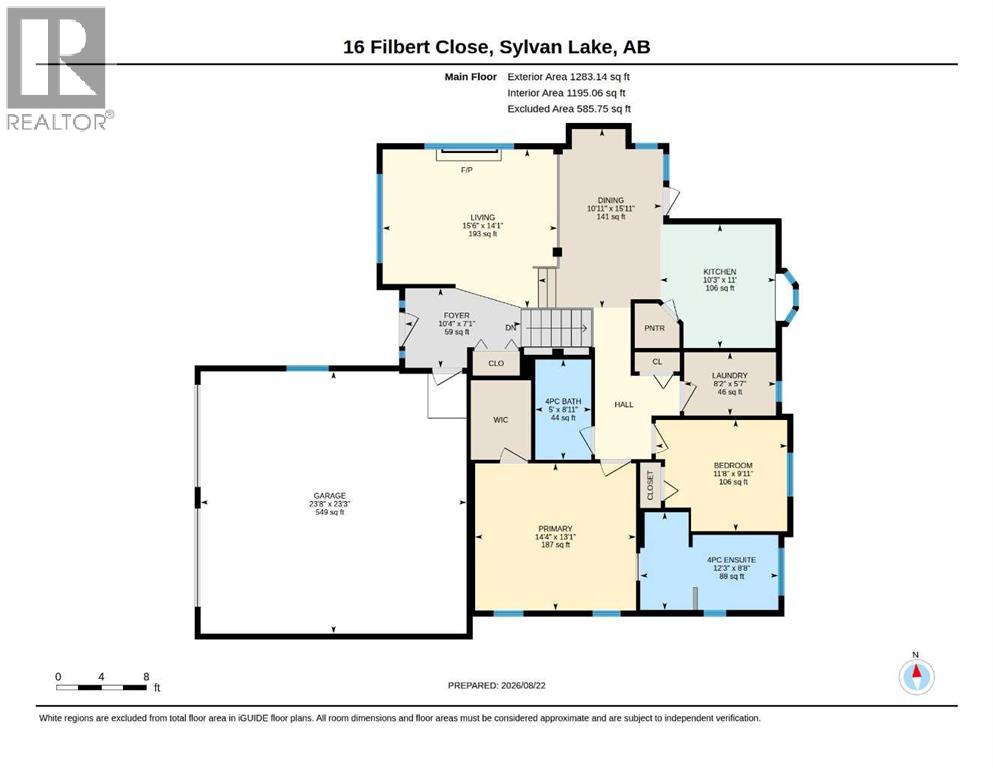
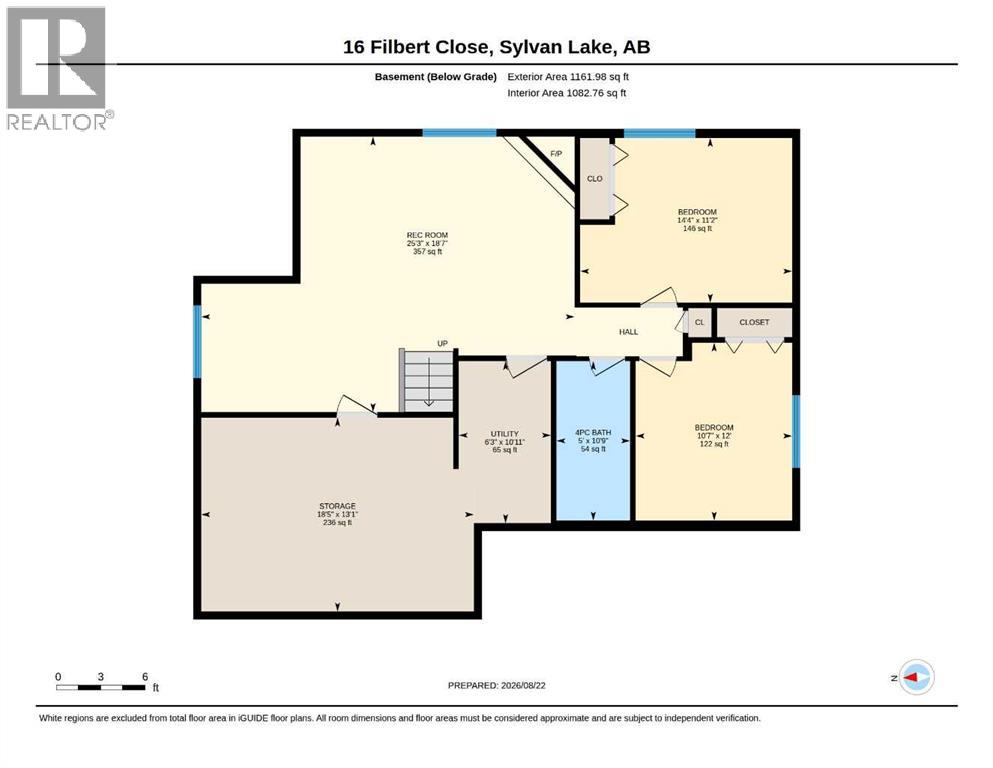
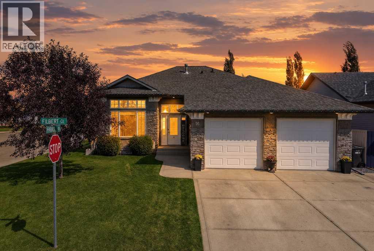
CUSTOM-BUILT, FULLY FINISHED AND METICULOUSLY MAINTAINED! This beautiful bi-level has been exceptionally cared for from top to bottom and offers the space, features and thoughtful extras that make a home truly stand out. Situated on a corner lot in a quiet cul-de-sac in a fantastic neighbourhood, the stucco exterior, attached heated garage, triple concrete driveway and incredible RV parking immediately set the tone. Inside, the main floor feels warm and welcoming with beautiful hardwood, neutral colours and large windows that fill the home with natural light. At the heart of the home, the custom kitchen brings together a generous amount of cabinetry and workspace with a tiled backsplash and walk-in pantry. The dining area and living room create a comfortable space to gather, complete with a gas fireplace. The primary bedroom features a walk-in closet and a spacious ensuite with a double jetted tub and separate shower, while an additional bedroom, full bathroom and convenient main floor laundry complete the main level. Downstairs, you’ll find a wide-open family room with another gas fireplace , two additional bedrooms and a full bathroom. In-floor heat adds year-round comfort, while central A/C keeps things cool through the summer.Then there’s the yard! Fully landscaped, fenced and complete with a covered deck and built-in irrigation system, this outdoor space is ready to enjoy. The concrete RV parking pad is a rare bonus, complete with easy access, 30-amp power and a sewer dump. Finished, functional and exceptionally well maintained, this is the kind of home where everything has already been done for you. Just move in and enjoy! (id:51989)
Features of 16 Filbert Close
- MLS® Number A2339459
- Price $610,000
- Bedrooms: 4
- Bathrooms: 3
- Square Footage: 1283 sqft
- Property Type: House
- Community Name: Fox Run
- Amenities Near By Golf Course, Park, Playground, Schools, Shopping, Water Nearby
- Community Features Golf Course Development, Lake Privileges, Fishing
- Features Back Lane, Closet Organizers, Gazebo
- Parking Space Total 5
- Plan 0224523
- Structure Deck
Buildings
| Bathroom Total | 3 | Bedrooms Above Ground | 2 |
| Bedrooms Below Ground | 2 | Bedrooms Total | 4 |
| Appliances | Refrigerator, Water Softener, Dishwasher, Stove, Microwave, Garburator, Window Coverings, Washer & Dryer | Architectural Style | Bi-level |
| Basement Development | Finished | Basement Type | Full (finished) |
| Constructed Date | 2003 | Construction Style Attachment | Detached |
| Cooling Type | Central Air Conditioning | Exterior Finish | Stucco |
| Fireplace Present | Yes | Fireplace Total | 2 |
| Flooring Type | Carpeted, Hardwood, Tile | Foundation Type | Poured Concrete |
| Heating Type | Forced Air, In Floor Heating | Size Interior | 1283 Sqft |
| Total Finished Area | 1283.14 Sqft | Type | House |
Parking
| Attached Garage | 2 |
| Garage | |
| Heated Garage |
Land
| Acreage | No | Fence Type | Fence |
| Land Amenities | Golf Course, Park, Playground, Schools, Shopping, Water Nearby | Size Frontage | 15.43 M |
| Size Irregular | 6486.00 | Size Total | 6486 Sqft|4,051 - 7,250 Sqft |
| Size Total Text | 6486 Sqft|4,051 - 7,250 Sqft | Zoning Description | R1 |
Rooms
| Level | Type | Length | Width | Dimensions |
|---|---|---|---|---|
| Basement | 4pc Bathroom | 5.00 Ft x 10.75 Ft | ||
| Basement | Bedroom | 10.58 Ft x 12.00 Ft | ||
| Basement | Bedroom | 14.33 Ft x 11.17 Ft | ||
| Basement | Recreational, Games Room | 25.25 Ft x 18.58 Ft | ||
| Basement | Storage | 18.42 Ft x 13.08 Ft | ||
| Basement | Furnace | 6.25 Ft x 10.92 Ft | ||
| Main Level | 4pc Bathroom | 8.92 Ft x 5.00 Ft | ||
| Main Level | 4pc Bathroom | 8.67 Ft x 12.25 Ft | ||
| Main Level | Bedroom | 9.92 Ft x 11.67 Ft | ||
| Main Level | Dining Room | 15.92 Ft x 10.92 Ft | ||
| Main Level | Foyer | 7.08 Ft x 10.33 Ft | ||
| Main Level | Kitchen | 11.00 Ft x 10.25 Ft | ||
| Main Level | Laundry Room | 5.58 Ft x 8.17 Ft | ||
| Main Level | Living Room | 14.08 Ft x 15.50 Ft | ||
| Main Level | Primary Bedroom | 13.08 Ft x 14.33 Ft |
Agents and Offices
- Erin Wilkinson
- Tammy Polley
- Office: RE/MAX Real Estate Central Alberta