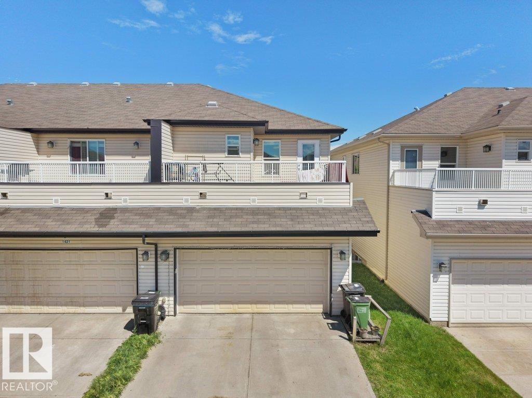
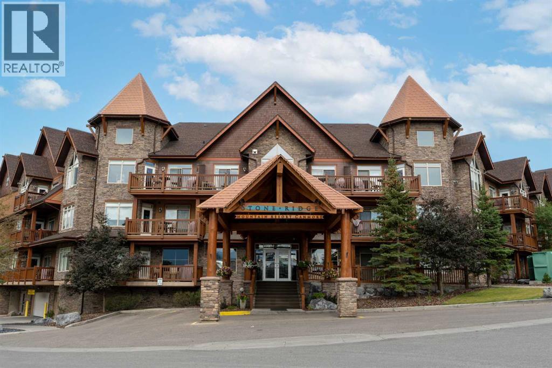
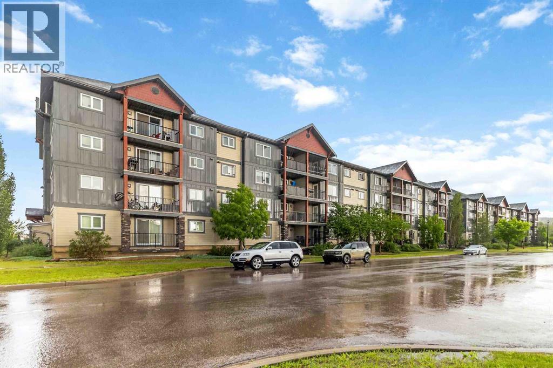
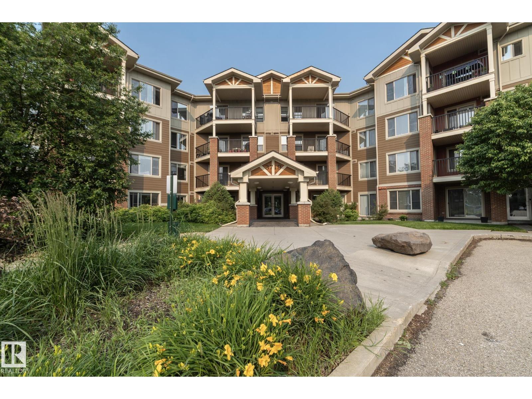
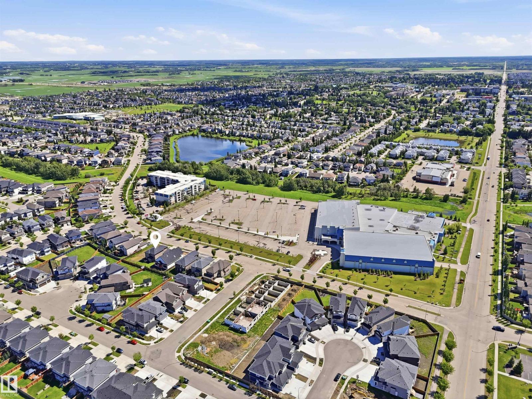
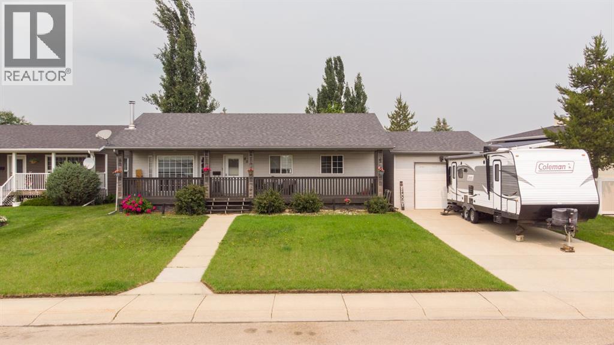
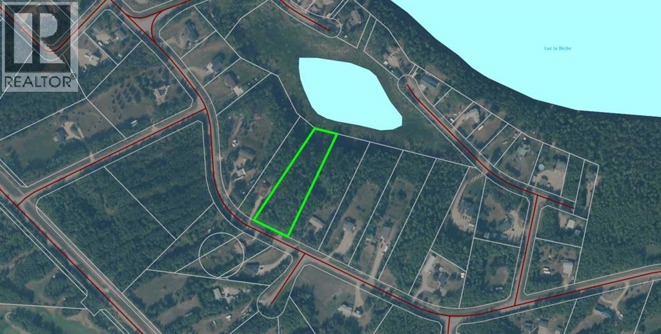
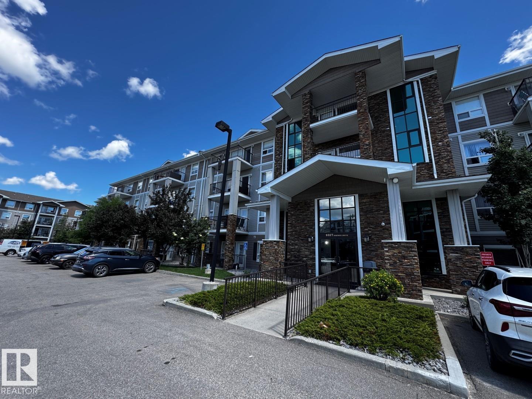
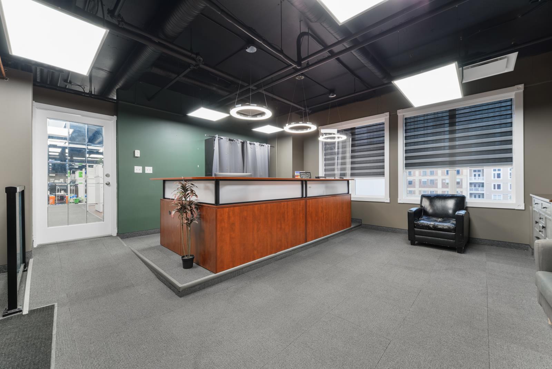
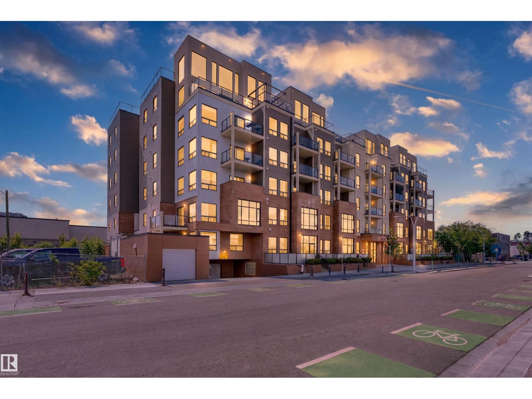
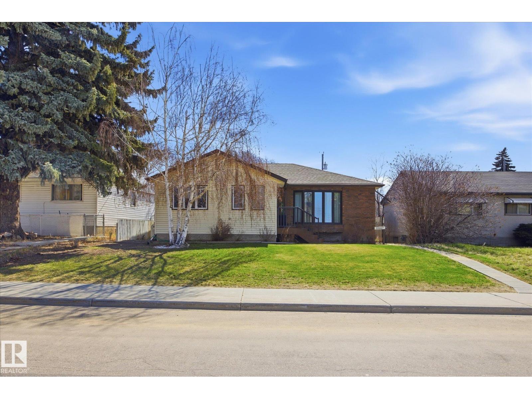
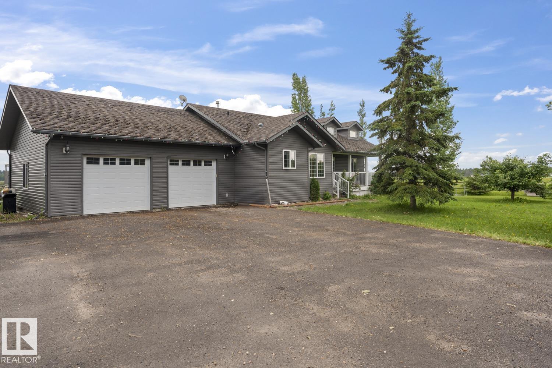
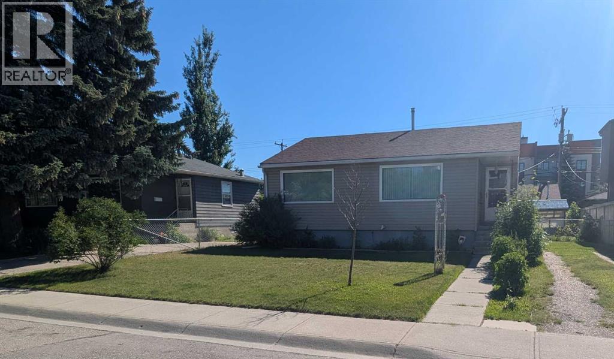
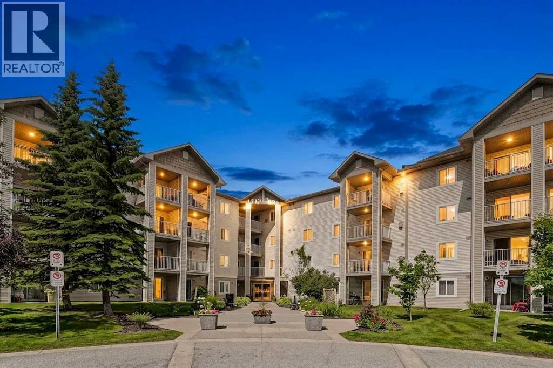
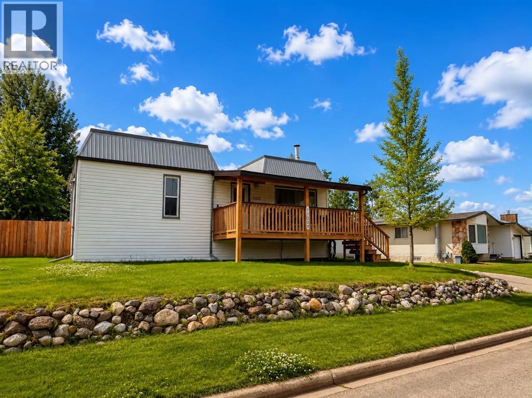
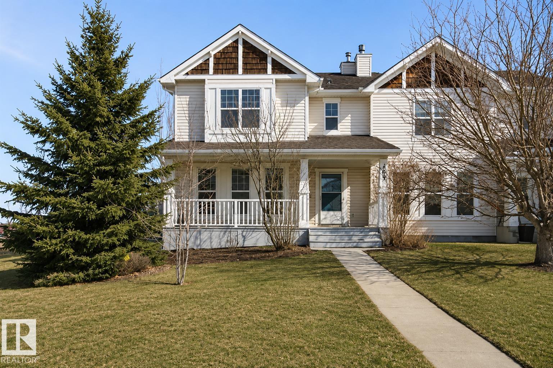
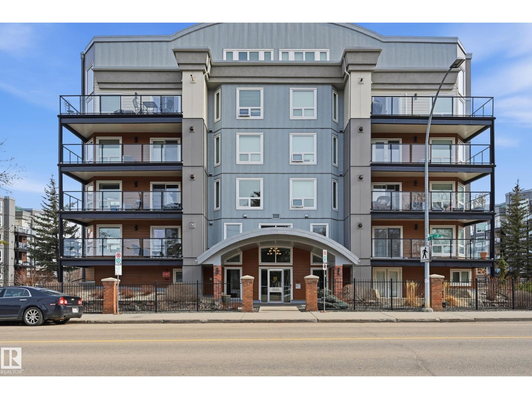
The Coimbra Building presents a rare opportunity to acquire a well-cared-for mixed-use asset in one of Ritchie’s most established and walkable communities. Positioned just minutes from Whyte Avenue, the property benefits from strong local demographics, steady foot traffic, and convenient access to transit and central Edmonton.The commercial component offers approximately 11,464 square feet of leasable area across both one- and two-storey sections. Originally constructed in 1967 with an expansion completed in 1990, the building has been consistently maintained and presents well, with no known significant deferred maintenance. The layout supports a variety of commercial uses and provides flexibility for future tenancy or repositioning.Complementing the commercial space is a separate 2.5-storey residential home on the property, configured with two updated suites. Improvements over time include upgraded windows, plumbing, electrical, and HVAC systems, supporting tenant comfort and operational reliability.The property is currently fully leased, providing immediate income stability. For investors or potential owner-users, the site also offers future optionality, with the ability to occupy space as leases transition while maintaining revenue from the existing tenancy mix.A well-located, income-producing asset offering a balance of stability, flexibility, and long-term potential in one of Edmonton’s most desirable urban communities. (id:51989)
The Property consists of a 2,900 square foot convenience store with an additional 1,893 square foot fuel canopy, situated on a 0.34-acre site. Zoned C3 “Commercial Corridor”, the Property benefits from strong visibility from Highway 60 and accessibility within Devon’s primary commercial node. Tenanted by DP Oil OP Ltd. o/a Petro-Canada, the fuel banner provides national brand recognition and consistent customer traffic. Strategically positioned along Highway 60, within Devon’s established retail corridor, the Property is surrounded by complementary commercial uses and benefits from steady local traffic and residential density in the immediate trade area. The site configuration supports efficient vehicular circulation and strong street presence, making it a key service-oriented destination within the community. (id:51989)
Welcome to this beautiful 1,651.52 sq. ft. home in the desirable Tamarack community! Conveniently located close to schools, parks, shopping, public transit, restaurants, and the Meadows Recreation Centre. The main floor offers a bright, open layout with spacious living and dining areas, while the upper level features comfortable 3 bedrooms and 2 full bath, including a generous primary suite. The fully finished non-permitted basement includes a kitchen, 1 bedroom, and additional living space. Enjoy the fully landscaped yard and all the conveniences this family-friendly neighbourhood has to offer. A fantastic opportunity you won't want to miss! (id:51989)
Picture yourself in one of Canmore's most sought-after resort destinations, Stoneridge Mountain Resort, where mountain lifestyle and investment potential come together seamlessly. This spacious suite features the largest of the resort's two-bedroom floorplans, offering an inviting open-concept design that is perfect for gathering with family and friends.The gourmet kitchen is a chef's delight, showcasing stylish cabinetry, granite countertops, a generous island, and stainless steel appliances—ideal for preparing meals after a day exploring the Canadian Rockies. Adjacent to the kitchen, the dining area comfortably seats six, creating the perfect setting for memorable dinners and lively conversation. The welcoming living room invites you to relax beside the warm glow of the fireplace on the plush sectional sofa, which conveniently converts into a queen-sized bed to accommodate additional guests.Step outside onto your private covered south-facing balcony overlooking the beautifully landscaped courtyard, where you can enjoy your morning coffee, soak up the afternoon sunshine, or unwind beneath a canopy of stars framed by the surrounding snow-capped mountain peaks.At day's end, retreat to one of two beautifully appointed spa-inspired bathrooms before settling into one of the suite's two comfortable bedrooms. The spacious primary bedroom offers a luxurious king-sized bed, while the second bedroom is thoughtfully furnished with a queen-sized bed, ensuring comfortable accommodations for family and guests alike.Life at Stoneridge Mountain Resort extends well beyond your front door. Owners and guests enjoy exceptional year-round amenities, including a heated outdoor pool, hot tub, sauna, fitness centre, heated underground parking with secure gear storage, and the popular Black Dog Café just steps away.Zoned to permit short-term nightly rentals, this property presents an outstanding opportunity to generate strong rental income while retaining the flexibility to enjoy your own private Rocky Mountain retreat whenever you choose. GST is included in the list price. Buyers should consult their accountant regarding potential GST deferral opportunities. (id:51989)
Welcome to #212-115 Denholm Gate! This beautifully maintained *2-bedroom, 2 full bathroom condo offers modern finishes, recent updates, and an unbeatable location in the heart of Longboat Landing. Featuring an open-concept layout, this bright and spacious unit is perfect for first-time buyers, professionals, down sizers, or investors alike. The stylish kitchen overlooks the main living area and offers ample cabinetry, stainless steel appliances, a large peninsula with breakfast bar seating, and plenty of counter space for entertaining. The thoughtfully designed floor plan places the bedrooms on opposite sides of the unit, providing excellent privacy, with the primary bedroom featuring its own full ensuite.Numerous updates have already been completed, including LVP FLOORING (2024), FRESHLY PAINTED (2024), BOTH TOILETS REPLACED (2024), and a BRAND NEW WASHING MACHINE (2026) making this home truly move-in ready.Additional features include 1 heated underground parking stall, in-suite laundry, and a private balcony to enjoy your morning coffee or evening unwind. Conveniently located just minutes from grocery stores, Home Hardware, Keyano College, Highway 63, restaurants, shopping, and public transit, while outdoor enthusiasts will appreciate being close to Sara Holden Dog Park and the Raphael Cree Boat Launch. Whether you're searching for your next home or a fantastic investment opportunity, this well-appointed condo offers exceptional value in a sought-after location. Don't miss your opportunity to call #212-115 Denholm Gate home! (id:51989)
Windermere Village delivers the lifestyle, location, and convenience you’ve been waiting for. Located in one of Southwest Edmonton’s most desirable communities, this bright 1 bed 1 bath home is perfect for first-time buyers looking to step into ownership without giving up the amenities they love. The open-concept design features a functional kitchen overlooking the living area, and large windows that fill the space with natural light. Step onto your private balcony and enjoy peaceful views toward the nearby school park — the perfect spot for morning coffee or unwinding after the day. Enjoy the everyday convenience of IN-SUITE LAUNDRY, your own HEATED UNDERGROUND parking stall, plus a SEPARATE STORAGE UNIT for all the extras. Condo fees include heat & water, keeping monthly costs simple. Walk to shopping, restaurants, entertainment, transit, and everyday essentials — this is affordable ownership in a location people dream about calling home. (id:51989)
Welcome to this beautiful family home offering over 2,500 square feet of developed living space in the desirable community of Bow Ridge. Step inside to a bright and welcoming foyer that leads into the open-concept living, dining, and kitchen area, thoughtfully designed for both everyday living and entertaining. The stunning stone-faced gas fireplace creates a warm, inviting atmosphere and serves as the focal point of the main living space.Conveniently located just off the mudroom, the main floor laundry room provides easy access and everyday functionality. Upstairs, the bright and spacious central bonus room offers the perfect space for family movie nights, a playroom, or a home office. The generous primary suite features a walk-in closet and a well-appointed ensuite complete with a separate shower and a relaxing soaker tub.The fully developed lower level offers exceptional flexibility with a large recreation room that can easily function as a family room, games room, home gym, or children's play area. A spacious fourth bedroom includes its own private four-piece ensuite and a convenient wet bar, creating the perfect retreat for guests, extended family, or older children seeking their own private space.Outside, enjoy the beautifully landscaped west-facing backyard with mature trees and shrubs, providing both privacy and the perfect setting to soak up the afternoon and evening sunshine.Bow Ridge offers the ideal blend of convenience and natural beauty, featuring parks, playgrounds, a ball field, a small neighbourhood commercial area, kilometres of scenic walking pathways, and easy access to the Bow River and Jumping Pound Creek. This is a wonderful opportunity to enjoy spacious family living in one of Cochrane's most established communities. Book your showing today! (id:51989)
The MONTANA is a Classical Style Building Just Around the Corner from Mount Royal Village and Tompkins Park in the Heart of the "Uptown 17th Avenue" Shopping and Entertainment District - The MONTANA Offers a Sophistication, Charm, and Elegance that is Unique in Calgary - Large One Bedroom with a Separate 9' x 5' Den for Your Home Office - Newly Painted Throughout - Sunny and Spacious 20' x 10' Living/Dining Room with Engineered Hardwood Floors Facing South Overlooking the Ambiance of 17th Avenue and the Trees of Mount Royal - (South Facing One Bedroom and Den Suites only go as High as the 9th Floor) - Rich Espresso Cabinets with Stainless Steel Appliances & Granite Counters with Breakfast Bar - High Quality Windows with 4 Pane Glass Ensures Quiet Comfort - Private Balcony with Gas BBQ Outlet - 3 High Speed Elevators - Quaint Lobby with Daily Concierge Service - Just Renovated Gym - Secure Bicycle Room - 22 Guest Parking Stalls - Just Around the Corner From Save-On Foods, Canadian Tire, Best Buy, and Shoppers Drug Mart - ENJOY A FASHIONABLE INNER CITY LIFESTYLE AT THE MONTANA (id:51989)
LUXURY CONCRETE & STEEL, CORNER PENTHOUSE BUNGALOW IN THE SKY WITH OVER 2,200 SQFT, POND-BACKING VIEWS, AND AN EXPANSIVE WRAP-AROUND BALCONY IN PRESTIGIOUS UPPER WINDERMERE! Rare 4-bedroom residence with 10FT ceilings, central A/C, and expansive windows flooding the home with natural light. The chef-inspired kitchen features quartz counters, oversized island with eat-up breakfast bar, gas stove, wine fridge, and walk-in pantry with built-in shelving. The living room with electric fireplace flows into the dining area, perfect for entertaining. The primary retreat offers balcony access, yours-and-mine walk-in closets, and a spa-inspired 5PC ensuite with jetted soaker tub, double vanity, and separate shower. ALL BEDROOMS HAVE ENSUITE ACCESS. Complete with in-suite laundry, elegant foyer with built-ins and bench, gym access, 3 TITLED PARKING STALLS, 3 titled storage cages, and steps to top schools, shopping, dining, and endless amenities. SOME PHOTOS ARE VIRTUALLY STAGED. (id:51989)
Charming, affordable, and move in ready! This well-kept 700 sq. ft. home in Mannville is the perfect fit for a single person, first time home buyer, or those looking to downsize. Thoughtfully maintained and offering a comfortable, functional layout, this property is ready for its next owner. A detached garage provides added convenience for parking, storage, or hobbies, while the manageable lot makes for easy upkeep. Don’t miss this excellent opportunity to own a well cared for home at an affordable price! (id:51989)
Beautiful 2,250 sq. ft. home in a prime location, ideal for families or investors. This spacious property features 3 large bedrooms, 2.5 bathrooms, and a bright bonus room with a bay window that fills the space with natural light. The main floor offers 9-foot ceilings, hardwood flooring, a den/office, a cozy living room with a gas fireplace, and a well-appointed kitchen with granite countertops and a large walk-through pantry. The primary bedroom includes two walk-in closets and a luxurious ensuite with dual sinks, a two-person stand-up shower, and a Jacuzzi tub. A triple attached garage provides ample parking and storage. The unfinished basement features a separate entrance through the garage and 6 large windows, offering excellent potential for future development. Conveniently located across from a large recreation and aquatics centre with a public swimming pool, and close to schools, public transit, shopping, and other amenities. A fantastic opportunity in an excellent location! (id:51989)
Welcome to this Wonderful 5-Bedroom, 3-Bathroom fully finished bungalow offering 1,210 sq. ft. of comfortable living space in the desirable Napoleon Lake subdivision. With 3 spacious bedrooms on the main floor, this home provides a functional layout that's perfect for growing families or anyone looking for the convenience of main-floor living. All 5 bedrooms throughout the home offer an ample amount of space, providing comfort and flexibility for family, guests, or a home office.The kitchen is designed with everyday living in mind, offering an abundance of cabinetry, generous counter space, and a sink perfectly positioned to overlook the beautiful backyard, making meal prep and entertaining even more enjoyable.The primary bedroom features its own private 2-piece ensuite, while the additional bedrooms provide plenty of room for family and visitors.Situated on a massive pie-shaped lot, you'll love the incredible outdoor space featuring a heated detached single garage, RV parking, a two-tiered deck, a hot tub, and a beautifully landscaped backyard with plenty of room for kids, pets, and outdoor entertaining. Relax on the south-facing covered deck while overlooking the backyard, then unwind in the hot tub after a long day, all while enjoying the privacy and sunshine this exceptional outdoor space has to offer.The fully developed basement is designed for both relaxation and entertaining, featuring a spacious family room complete with a custom-built wood stove and a custom dry bar, making it the perfect gathering space for family and friends. The lower level also offers two generously sized bedrooms, laundry, and plenty of storage space.Located just steps from walking trails, Napoleon Lake, playgrounds, and a dog park, this home offers the perfect blend of quiet neighbourhood living with outdoor recreation right at your doorstep. Whether you're looking for more space, room to entertain, or a family-friendly location, this property is ready to welcome you home. (id:51989)
Country Residential lake property at popular Lakeview Estates! This 2.11 acres has town water and sewer paid for and stubbed off at the lot line! Natural gas and power are available to supply your new home! Take a short walk to the golf course club house for morning coffee or a enjoyable round with your friends, or stroll down to the paved walkways to beautiful Sir Winston Churchill Provincial Park! The park has a lot to offer you including sand beaches for swimming and campsite stalls for RVs and a boat launch for your fishing trips! Lakeview Estates spacious treed acreages offer country living close to town-one of the best resorts in the Lakeland area! (id:51989)
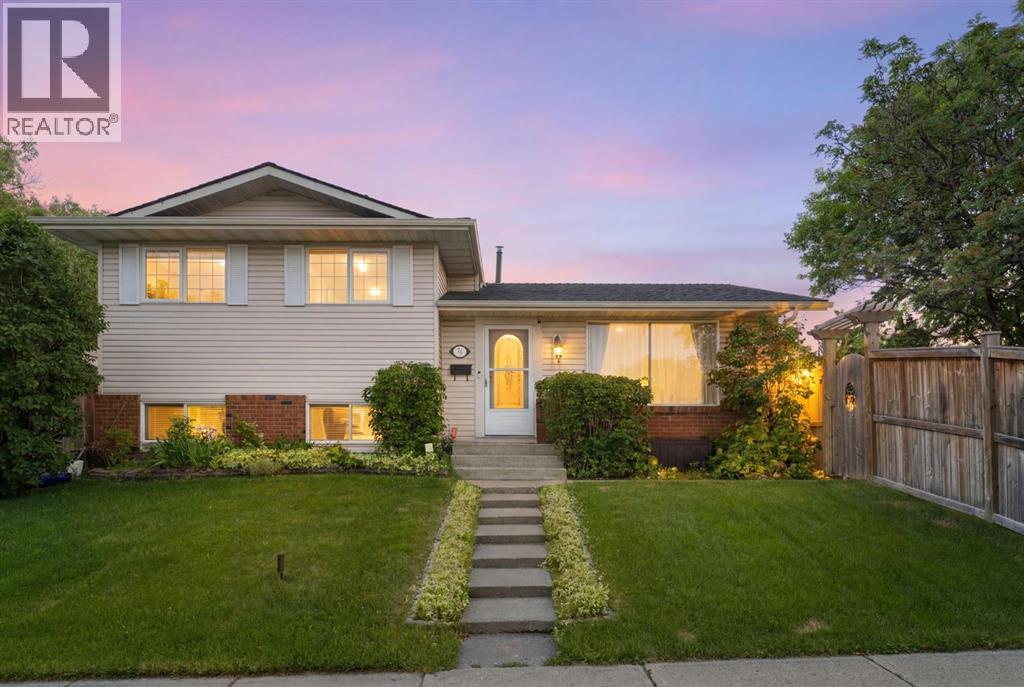
Welcome to your next family home in the heart of Pineridge! This beautifully maintained and extensively updated 4-level split has over 2,000 sq feet of total space and offers the ideal blend of functionality, and outdoor living, featuring 4 bedrooms, 2.5 renovated bathrooms, a double detached garage, and an incredible west-facing backyard oasis. The bright and inviting main level is designed for both everyday living and entertaining, showcasing a spacious living room filled with natural light, a generous dining area framed by an expansive window, and a well-appointed kitchen complete with stainless steel appliances, abundant cabinetry, and excellent counter space. The updated bathrooms throughout the home provide a fresh, modern feel, while the spacious bedrooms ensure comfort for the entire family. Upstairs, the primary bedroom offers a comfortable retreat with a mirrored closet and a luxuriously renovated 2-piece ensuite bathroom with new flooring, new vanity, new sink and faucet, new lighting and a new medicine cabinet. Two additional well-sized bedrooms and a beautifully updated 4-piece bathroom including an updated jetted tub surround with new plumbing fixtures and new flooring complete the upper level. The lower levels add exceptional versatility and living space, featuring a cozy family room anchored by a wood-burning fireplace, a fourth bedroom with a built-in office desk, an updated 3-piece bathroom with a walk-in shower, a generous games and recreation area, and a dedicated storage room to keep everything neatly organized. Step outside to your fully fenced, west-facing backyard oasis—perfect for summer BBQs, relaxing evenings, or watching kids and pets play. The driveway leading to the double detached garage provides secure parking along with additional parking and storage space. Notable updates include a high-efficiency furnace, a newer hot water tank, additional attic insulation, newer asphalt shingles, newer eavestroughs, a newer stainless-steel refrige rator, newer dryer, new lighting throughout, fresh paint and a recently serviced furnace and duct cleaning along with carpet cleaning, offering comfort and peace of mind for years to come. Located in the established community of Pineridge, this home provides convenient access to schools, parks, playgrounds, walking pathways, the Village Square Leisure Centre, shopping, public transit, and access to major roadways. Whether you're a growing family or a first-time buyer, this move-in-ready home delivers exceptional value, a highly functional floor plan, and an unbeatable location. Book your private showing today and note that some of the images in the listing have been digitally staged. (id:51989)
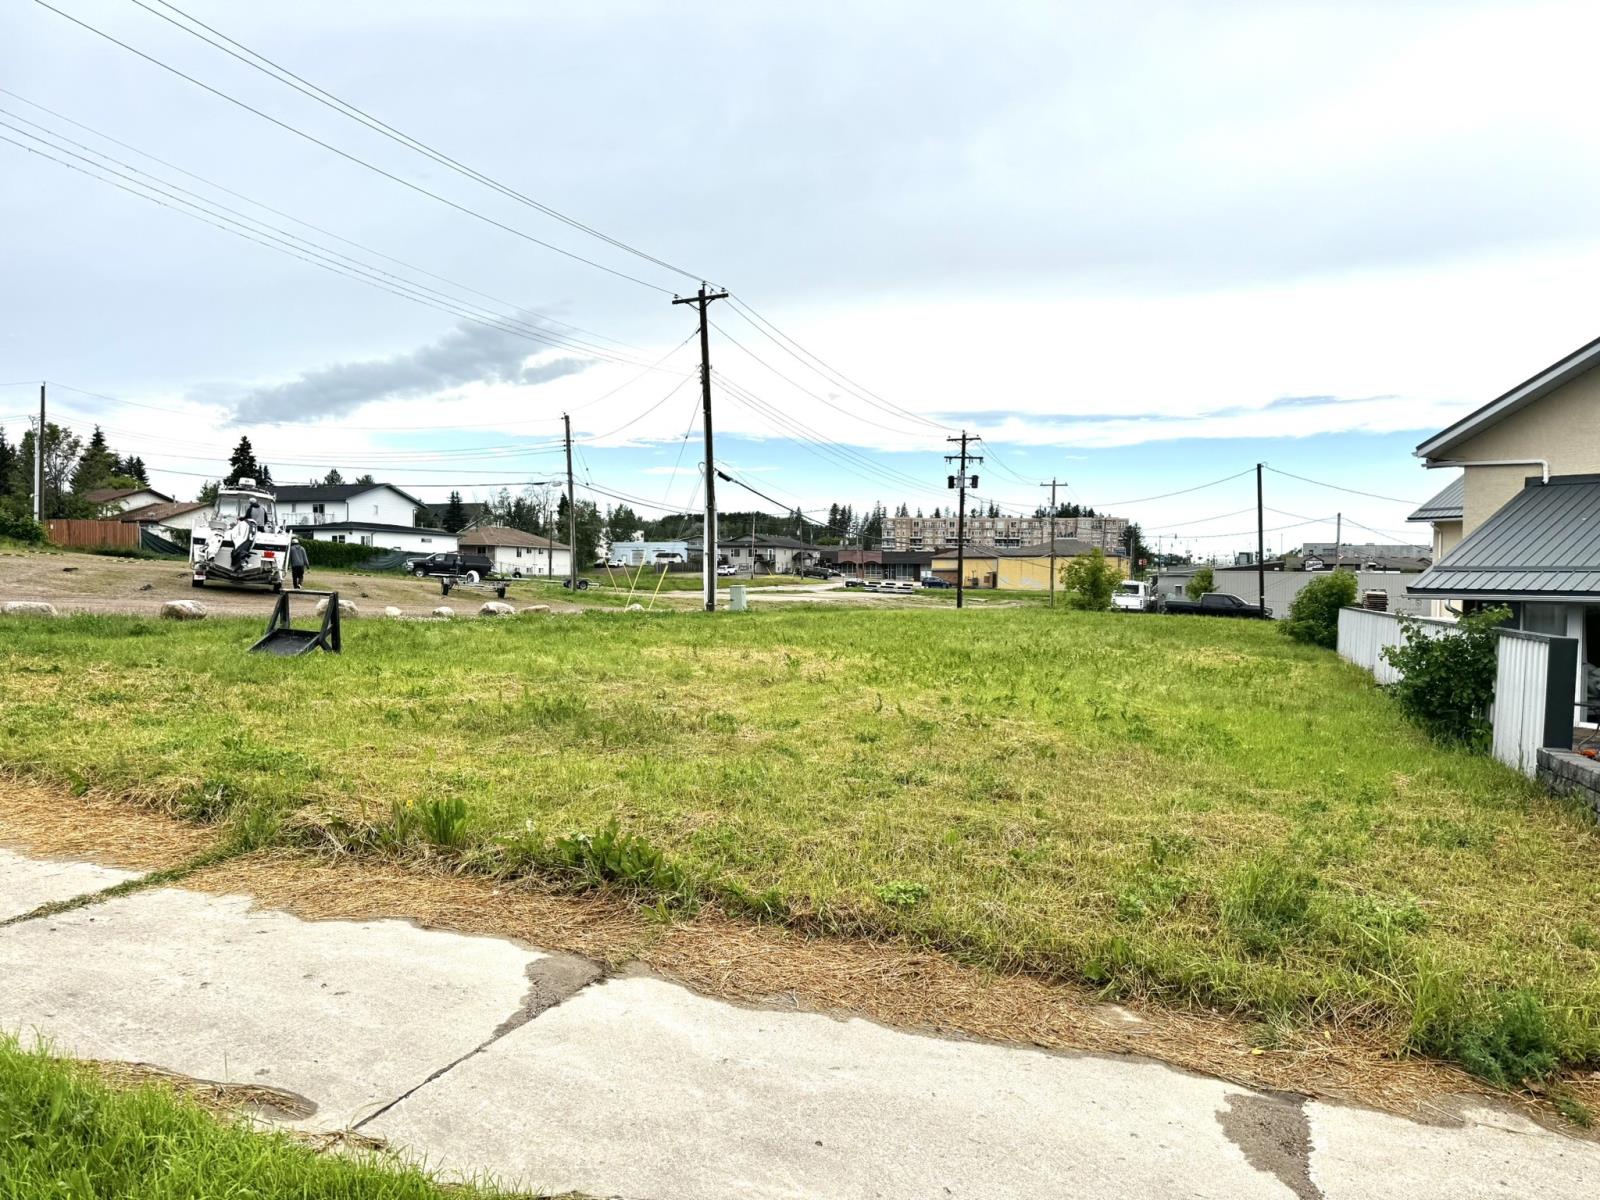
Incredible opportunity - purchase this lot across from the Marina in Cold Lake. With a view of the lake and walking distance to most all services. (id:51989)
You CAN have it ALL tucked into one of Edmonton's most cherished family neighbourhoods, this meticulously maintained 4-level split offers the perfect blend of warmth, space, and expensive upgrades. Flowing over 2300 total sq ft, the thoughtful layout unfolds across four levels — 4 bedrooms, 3 bathrooms, and a cozy fireplace that anchors the heart of the home. Step outside to your private backyard oasis backing directly onto the park, where mornings feel quieter and evenings feel magical. The home has been lovingly refreshed — new windows, shingles, tile flooring, refinished hardwood, and a stunning new front door (2019–2023). Hunter Douglas window coverings dress every room with elegance. Within the last decade: new furnace, hot water tank, updated lighting, new fence, and front-to-back underground sprinkler system. This is the kind of home families grow into and never want to leave. Quiet street, park at your door, and every major upgrade already done. Priced to sell — opportunities like this don't last. (id:51989)
Big things come in small packages. Not every buyer needs 6 bedrooms and a sprawling footprint. Some buyers need a home that works hard without asking for anything back. In Forest Heights, an established neighbourhood close to downtown, sits this BUNGALOW only 1 block from RAVINE and PARK ACCESS on a quiet street with a mature tree canopy. The bones are solid, and the updates are substantial: SHINGLES, R50 ATTIC INSULATION, ROOF VENTS, TRIPLE PANE WINDOWS throughout and more! The main systems were replaced in 2016, including the ELECTRICAL, FURNACE, HRV, HOT WATER TANK, and a SEWER LINE UPGRADE/BACKUP VALVE with transferable warranty. These are not cosmetic improvements. They are the items that cost the most and matter the most, and they are already handled. Inside: 3 bedrooms, 2 full bathrooms. A white kitchen updated with a central island layout and a SEPARATE BACK ENTRY. Outside, a concrete patio, NEW FENCING for the private yard, and a TRIPLE HEATED DETACHED GARAGE with 8' overhead door AND RV PARKING. (id:51989)
TURNKEY DENTAL PRACTICE OPPORTUNITY — ICON II, DOWNTOWN EDMONTON. A rare chance to own a fully built-out dental office in one of downtown Edmontons most sought-after addresses. This move-in-ready space is ideal for an established practice looking to relocate, expand, or open a satellite location — or for a new practitioner ready to launch without the cost and delay of a full build-out.Highlights:Turnkey dental leaseholds, lightly used and in like-new condition — plumbing runs through the subfloor, eliminating concerns about leaks affecting the unit below.Existing washroom infrastructure in place. Large windows with abundant natural light and elevated ceilings for an open, professional feel. Own your space instead of leasing — build equity while you build your practice. Location: Located in Icon II, a landmark 30-storey high-rise completed in 2010 with 147 residential units above, situated on the 104th Street Promenade in the heart of downtown Edmonton. Steps from the LRT, Rogers Place, MacEwan University, and the downtown Farmers Market — offering exceptional walk-up traffic and visibility. Ideal for: General or specialty dental practice, satellite office, or investor seeking a healthcare-tenant-ready commercial condo.Contact me today to book a private showing of this move-in-ready opportunity. (id:51989)
Stunning 3 Level Split End Unit townhouse in the sought after community of Strathcona Park. Leafy views from every level and in the most desirable private and quiet location. This home offers 2135 sq ft living space. Open plan living and dining area with gleaming hardwood floors, rustic wood/gas burning fireplace best for relaxation & entertainment. Updated lightings . East facing balcony with amazing sunrise views. Bright renovated Kitchen with granite tops, chic white cabinets, stainless steel appliances and plenty of storage area plus with a eating nook . Upstairs included spacious Master Bedroom with modern ensuite, tiled walk-in shower, a 2nd fireplace plus a sitting area overlook the entrance foyer. Sizeable 2nd Bedroom with walk-in closet and is next to a modern 4-piece bathroom. Pleasant and bright walk-out lower level offering a 3rd Bedroom, Family Room. Laundry & Storage space. Walk out patio door to a covered deck to the private green space. A sizeable attached front drive double heated garage ensures convenience and efficiency. This home offers easy access to downtown and the mountains, proximity to the West LRT line, buses services and to top rated schools. Home is vacant for immediate possession. (id:51989)
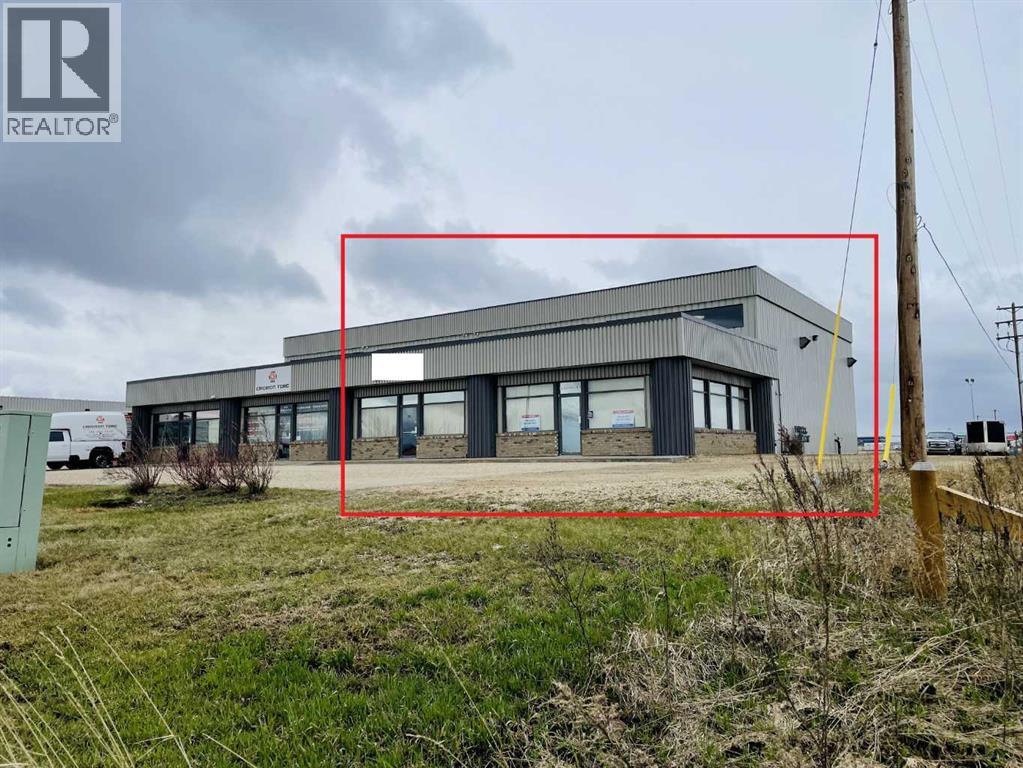
Newer bright double bay end unit available near airport with full city services. Lots of windows in the welcoming storefront entrance with office up front. 2 well lit bays - Each 25' Wide x 59' Long in back with automatic 16' x 16' overhead doors. Shop ceiling height of 24'. Sump and waterline in shop with 3 phase electric. If less space is needed, the shop can be split in half. Base rent is $6000.00, Additional rent is $2723.38 for a Total of $8723.38 plus GST and Utilities. Landlord is a licensed REALTOR ® in Alberta. (id:51989)
Welcome to this beautifully maintained home in the heart of Panorama Hills. With 4 bedrooms, 3.5 bathroom, double attached garage, this home is perfect for families, first-time buyers, or anyone seeking a move-in-ready property in a highly convenient NW location. Main Floor features 2 living rooms, with a cozy fireplace, plenty of windows bringing abundant natural lights. The kitchen features ample cabinetry, pantry, and a kitchen island with seating, making it an ideal hub for morning coffee, casual meals, or hosting friends. It flows seamlessly into the dining area, where a door opens directly onto the deck and backyard. The laundry room and half bath completes the floor. Upstairs, you’ll find a well-designed layout with a bonus room, 3 generously sized bedrooms, including a comfortable primary suite with its own walk-in closet. The 2 additional bedrooms are good-sized, supported by a full 4-piece bathroom. The fully finished basement expands your living options with a spacious recreation room, one bedroom, and a 3pc bathroom, offering convenience and functionality for everyday use. Outside is a large private backyard with well-maintained lawn, a high quality composite deck which provides a clean, durable, low maintenance space for outdoor dining or weekend BBQs. A double detached front garage provides secure parking and extra storage year-round. This home is ideally situated close to all essential amenities, making everyday living effortless. Just less than 7mins driving to Save-on Foods, Superstore, Sobeys, and plenty of restaurants and cafe nearby. Elementary, Junior high and High school are within 3 mins driving. Bus stop is 4 min away, and parks are all less than 10mins walking distance. Quick access to transit and key roadways—including Stoney Trail and Harvest Hills Boulevard—ensures smooth commuting across the city. A fantastic opportunity to own a bright, welcoming home in one of NW Calgary’s most desirable communities. Move-in ready and full of long-term value. (id:51989)
Completely renovated with new appliances and custom made window coverings. Nothing to do except move in. Potential in suite laundry. Underground parking. location is close to all schools, shopping, Northgate mall, medi centers, bus services and more. Can't miss with buying this unit. For more information and viewing, please, call Dobrila at 780 907 9921. (id:51989)
QUALIFIED FIRST TIME BUYERS WILL BE ELIGIBLE FOR THE FIRST TIME BUYERS GST REBATE! This is the perfect opportunity for the discriminating buyer to CUSTOMIZE your new home with your own DESIGN CHOICES. This home is not yet built, so there is plenty of time to choose your own options & upgrades. Possession will be 8-9 months from the time you firm up an offer. Welcome to the stunning Newbrook by Excel Homes, where thoughtful design, modern upgrades, and energy-efficient construction come together to create the perfect family home. Nestled on a quiet street in Calgary’s premier lake community of MAHOGANY. This home offers both privacy and connection to nature, while being zoned R-G with a separate side entrance for a future LEGAL SUITE (subject to city permits & approvals) —making it as versatile as it is beautiful. This thoughtfully curated floorplan offers a modern, contemporary open floor plan. The open-to-above foyer sets a dramatic tone, inviting you into the expansive main floor where oversized windows fill every corner with natural light. The open-concept plan is anchored by a gorgeous kitchen, featuring a large central island, an abundance of cabinets and drawers, a pantry, and a convenient broom closet—ideal for both everyday living and entertaining. The adjacent flex room is perfectly placed for a home office, playroom, or study, while the mudroom off the garage keeps things organized. The flex space can be built as a main floor bedroom w/a full bathroom (see photos for design options). Nine-foot knockdown ceilings and luxury vinyl plank flooring add style and function throughout the main level. Upstairs, the thoughtful layout continues with FOUR GENEROUS BEDROOMS, including a luxurious primary retreat with a stunning five-piece ensuite and a walk-in closet. The family sized bonus room and the open-to-below design add architectural flair, creating an airy, elegant feel on the upper level. The basement offers even more potential with its separate side entrance , giving you the opportunity to develop a legal secondary suite (with City permits and approvals), down the road. Every detail of this home has been upgraded for comfort and efficiency. Excel Homes is a BUILT GREEN BUILDER, which offers you savings on utilities but also reduces your environmental footprint—all while delivering the exceptional quality and craftsmanship that Excel Homes is known for. Don’t miss your chance to own this incredible property, designed to fit your family’s lifestyle today and for years to come. (id:51989)
Fantastic Location in Legal! Situated on a generous 672 m² (approximately 7,233 sq. ft.) lot adjoining Lions Park, this charming 860 sq. ft. bungalow offers 2+1 bedrooms and a fully developed basement, making it an excellent choice for first time buyers, downsizers, or investors. The home features 1.5 bathrooms and a spacious lower level laundry room complete with upper and lower cabinetry and a convenient utility sink. Outside, you'll appreciate the impressive 30' x 30' insulated and heated detached garage, providing plenty of room for vehicles, storage, hobbies, or a workshop. Enjoy the convenience of adjoining green space while being just steps from Club 60 Roses and within walking distance of three schools. With its oversized lot, functional layout, and sought after location, this property offers the perfect blend of comfort, space, and convenience. (id:51989)
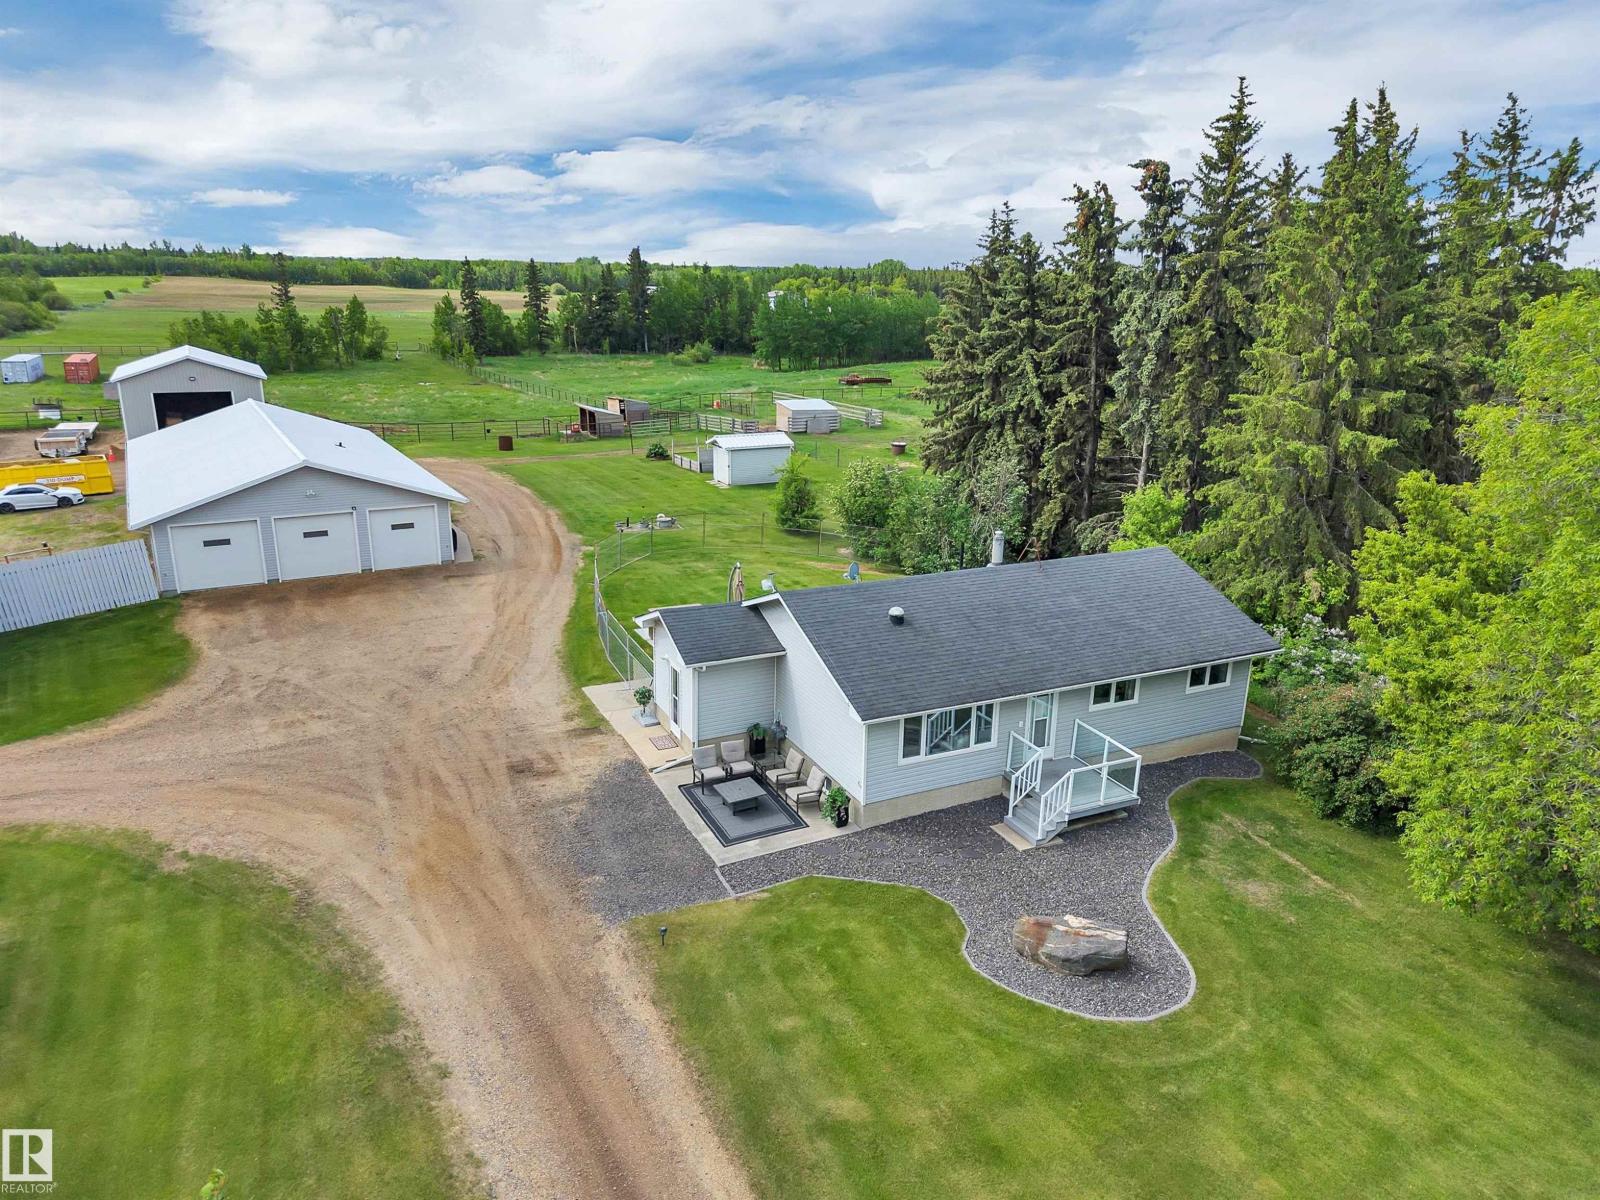
Just 2 minutes to Sherwood Park — endless opportunity on 10.58 fully useable, pipe-fenced & x-fenced acres NOT in a subdivision! Bring your horses to the 7-stall barn with in-floor heat, rubber mats & hi-hog stall fronts. The insulated 36x70 shop/barn with 220V, in-floor heat, floor drain & triple overhead doors is built for serious business. A massive powered shed, 40' sea can & 5 livestock shelters round out an unmatched rural setup. The 3-bedroom bungalow is your blank canvas — solid bones, newer kitchen, updated flooring, newer windows & sun tunnels, ready for your personal touch. Dream big: redesign, expand, or build your forever home on this premium acreage. Garden suite potential adds even more versatility for multi-generational family living. Pipe-fenced paddocks, multiple pens & pastures, auto waterers & a private riding area give you room to breathe and grow. Solar security gate, circular drive & low-maintenance decking complete the package. Buy it. Work it. Ride it. Build it. This is the one. (id:51989)
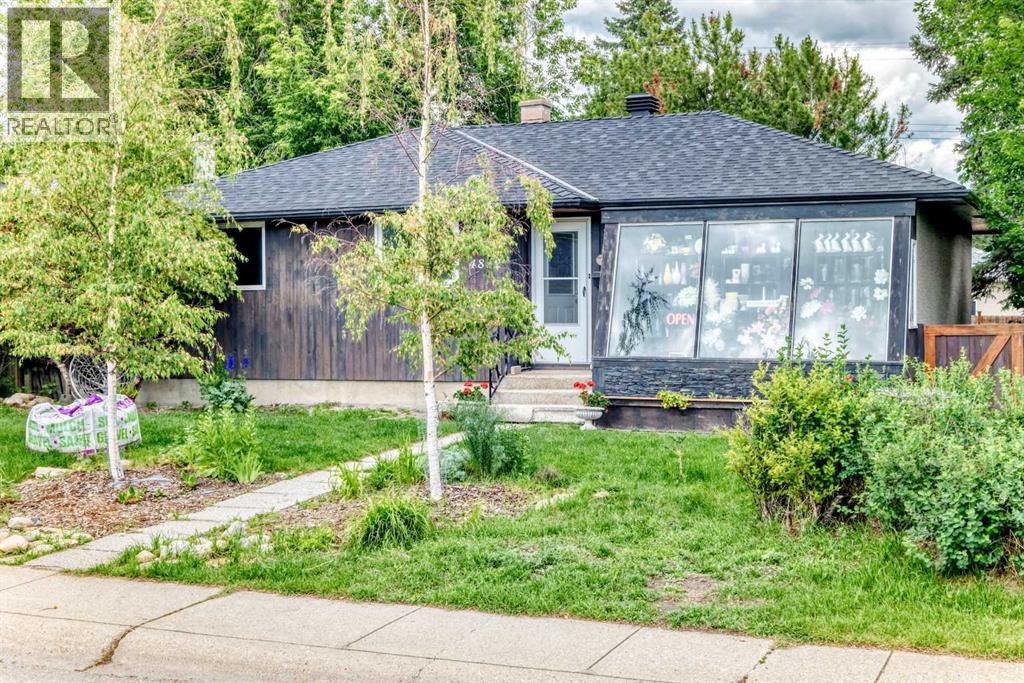
Welcome to Wildwood, one of Calgary’s most desirable and established southwest communities. This well-kept bungalow sits on a 6,253 sq. ft. / 580.92 sq. m. R-CG lot, offering excellent potential for families, investors, or future redevelopment. The location is outstanding, just steps from Edworthy Park, walking paths, green space, schools, transit, and with easy access to Bow Trail and downtown Calgary.The main floor offers comfortable living space with hardwood flooring and an updated kitchen featuring Kitchen Craft cabinets, soft-close drawers, cupboards to the ceiling, a natural gas stove, and a cozy breakfast nook. Recent updates include newer windows and shingles. The basement features a separate rear entrance, developed recreation area, two bedrooms, and a 3-piece bathroom, currently set up as an illegal suite. The property also includes an oversized double detached garage with rear lane access. The current owner is operating a successful flower shop business from this property, offering added appeal for buyers seeking live-work potential in beautiful Wildwood. (id:51989)
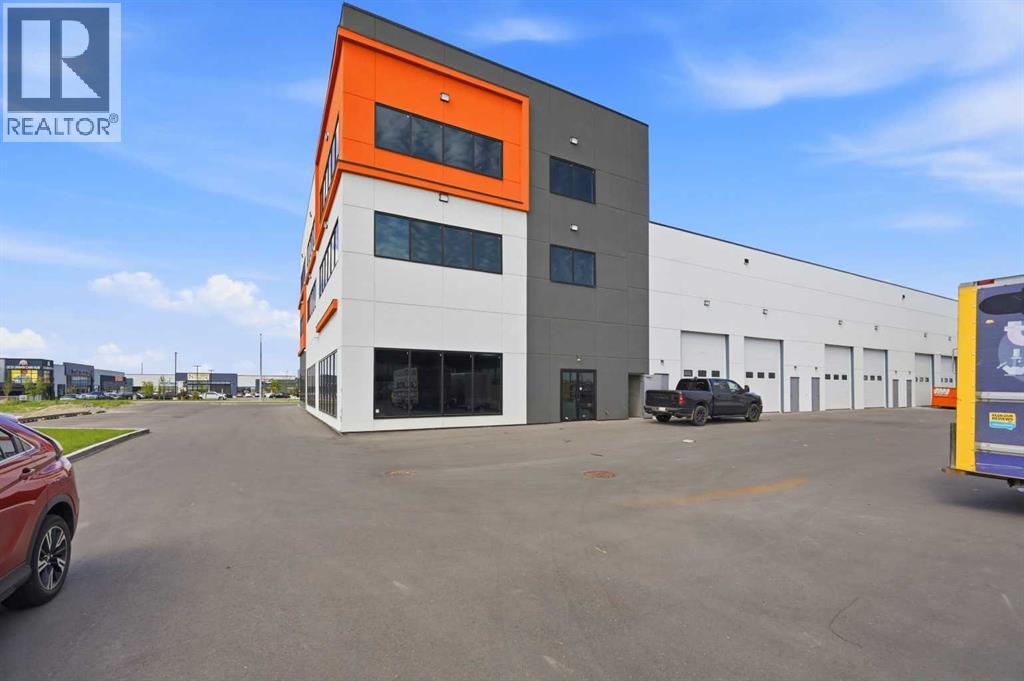
Unlock the potential of this brand-new, high-exposure main floor corner bay strategically positioned in Calgary’s booming Northeast industrial and commercial hub. Nestled in the Jacksonport district right off Country Hills Boulevard and Metis Trail NE, this premium 4,000 sq. ft. space offers unbeatable visibility, high traffic counts, and effortless logistics with close proximity to the YYC Calgary International Airport. Thanks to its highly versatile Direct Control (DC) zoning, this premium corner unit is exceptionally well-suited for a Hookah Lounge/Bar, Banquet Hall, Medical Clinic, Pharmacy, Restaurant, or Boutique Fitness Studio, alongside traditional clean light industrial operations. Designed with ultimate flexibility in mind, the space features dual entry potential and can easily be demised into two separate 2,000 sq. ft. units, making it an exceptional opportunity for an owner-user looking to occupy one side and lease the other, or an investor seeking dual income streams. (id:51989)
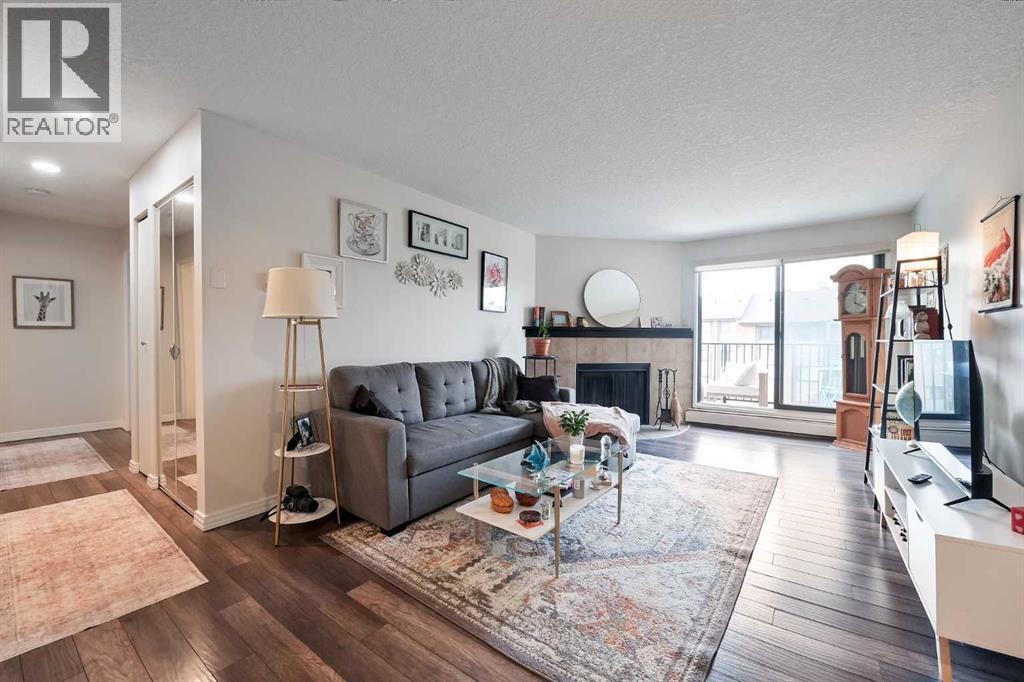
Welcome to Canyon Pines in the sought-after community of Canyon Meadows! This beautifully maintained top-floor condo is bright, tidy, and move-in ready, offering an abundance of natural light throughout. The thoughtful layout creates an inviting flow between the living, dining, and kitchen areas, complemented by updated flooring and neutral finishes. Whether you're a first-time buyer, downsizer, or investor, this home offers comfort, functionality, and pride of ownership.The functional kitchen features updated stainless steel appliances, ample cabinetry, generous counter space, and overlooks the dining area—perfect for everyday living and entertaining. The spacious living room is anchored by a cozy wood-burning fireplace and opens onto a private balcony, creating the ideal space to relax and enjoy your morning coffee or unwind at the end of the day.The primary bedroom offers a walk-in closet and convenient access to the full bathroom, while the second bedroom provides excellent flexibility for guests, a home office, or roommates. You'll also appreciate the convenience of in-suite laundry with additional storage, adding practicality to everyday living.Located in the well-managed Canyon Pines complex, you'll enjoy easy access to Fish Creek Provincial Park, Canyon Meadows Golf & Country Club, shopping, restaurants, schools, public transit, and the Canyon Meadows LRT Station, with quick connections to Macleod Trail and major roadways.Additional features include secure underground heated parking and access to the complex's fitness centre, providing both convenience and excellent amenities right at your doorstep.This bright and welcoming condo combines an excellent location with thoughtful updates and functional living spaces, making it an outstanding opportunity to own in one of Calgary's most desirable southwest communities. (id:51989)
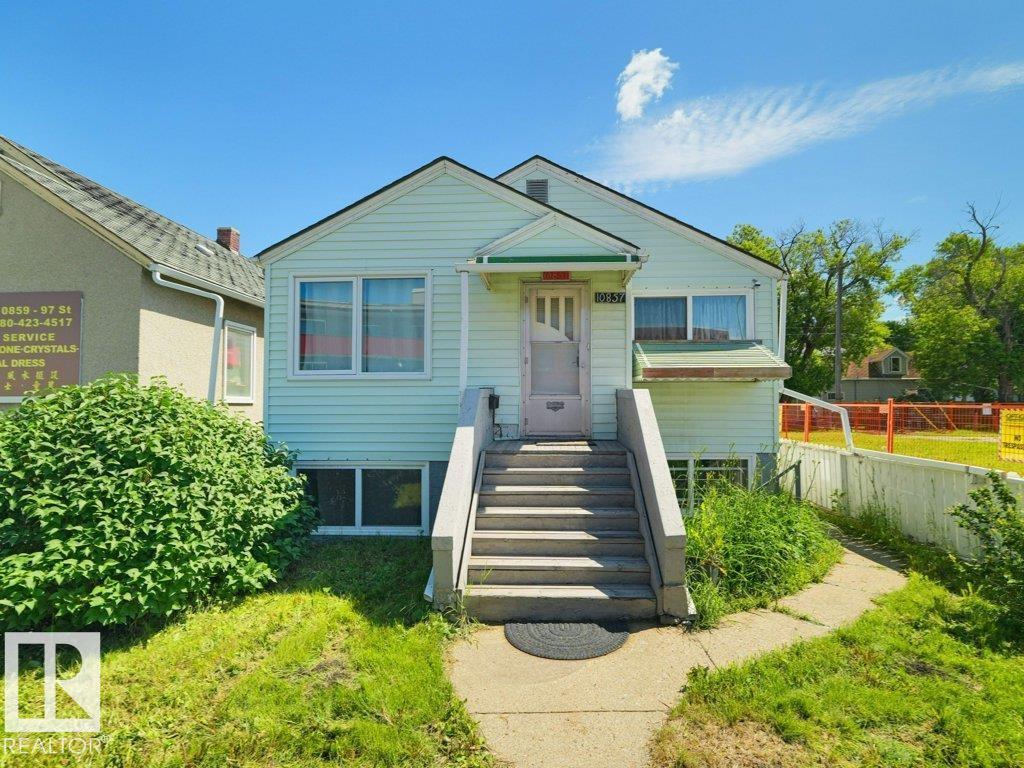
Excellent opportunity for investors, builders, or buyers looking for a property with outstanding future potential. Situated on a 30'x100' lot with DN1 zoning allowing custom dvelopments, this property offers excellent redevelopment potential while providing strong holding value.The home features separate front and rear entrances, a second kitchen, and a spacious second living area in the basement. The main floor offers two bedrooms, while the basement includes a third bedroom and a full 4-piece bathroom, with an additional full 4-piece bathroom on the main level. Outside, you'll find a fully fenced and landscaped yard, along with a single detached garage. Recent updates include a new hot water tank, upgraded 100-amp electrical service, and newer windows.Ideally located just minutes from Downtown Edmonton, NAIT, the Royal Alexandra Hospital, schools, public transit, and all amenities, this property offers excellent holding value while you plan your next project. Wether you are looking to rent or live. (id:51989)
Welcome to this beautifully updated 2 bedroom, 2 bathroom condo in Zen, a modern concrete and steel building in the heart of Queen Mary Park. This bright, open concept unit features floor to ceiling windows, a chef's kitchen with granite countertops, stainless steel appliances, ample cabinetry, and a spacious breakfast bar perfect for entertaining. The primary suite offers a walk-through closet and a private 3-piece ensuite, while the second bedroom is conveniently located beside a full 4-piece bath. Recent upgrades include porcelain tile flooring in both bedrooms, new lighting, and updated stainless steel appliances. Step onto the south facing balcony and enjoy unobstructed city views. Complete with in-suite laundry & titled heated underground parking. Just steps to MacEwan University, the Brewery District, Rogers Place, Safeway, shopping, dining, fitness, and transit ideal for professionals, students, or investors seeking vibrant downtown living. (id:51989)
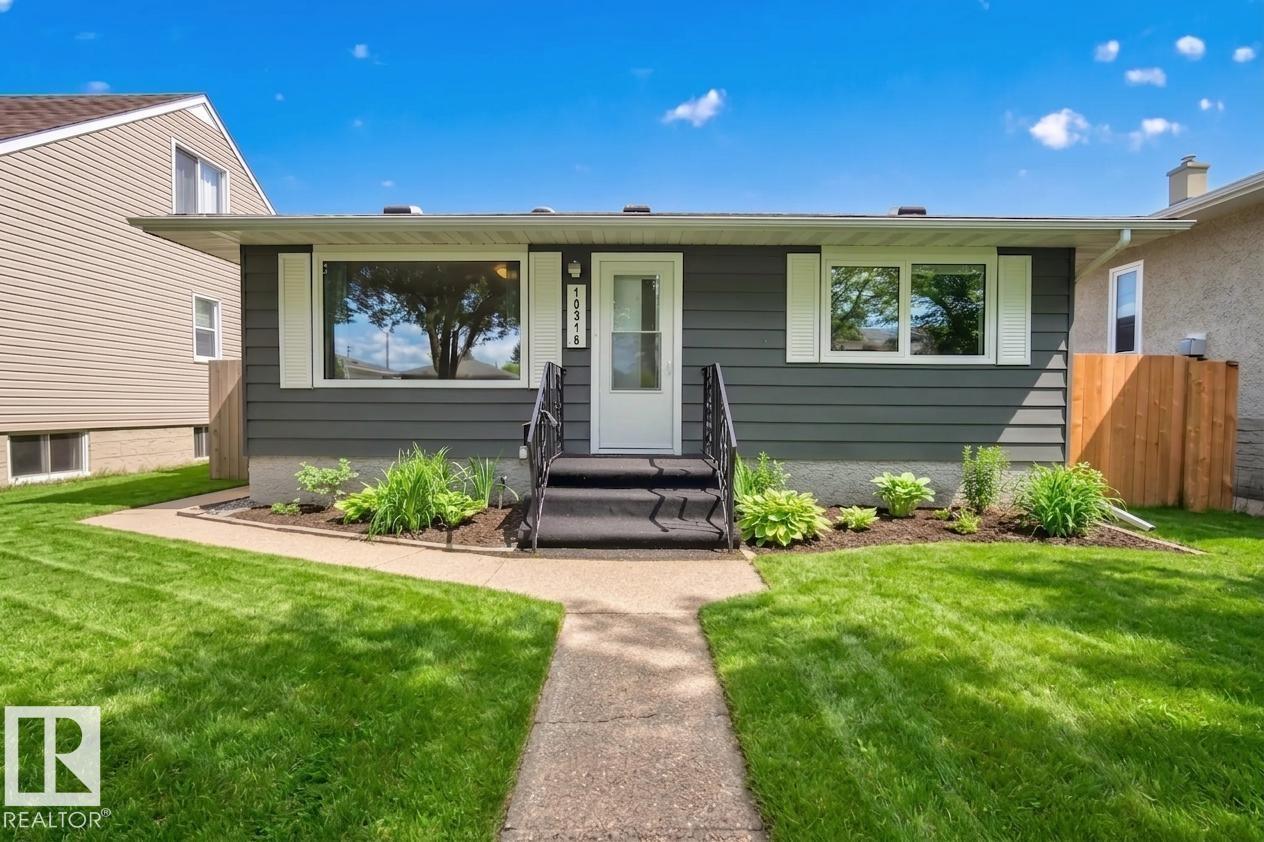
~ OVER 1600 SQ FT BUNGALOW in CAPILANO ~ 4 BEDROOMS, 2 BATHS ~ DOUBLE DETACHED GARAGE ~ NEWER ROOF, FURNACE & CENTRAL AIR CONDITIONING ~ ORIGINAL OWNER ~ FULLY FINISHED BASEMENT with TONS of STORAGE ~ The massive entranceway greets you as you enter the home ~ Big bright living room with a large bay window ~ Tons of newer windows throughout the home ~ Massive family room at the rear of the home with a gas fireplace, perfect for family get togethers and diners ~ Updated eat-in kitchen ~ Gorgeous back yard with a good sized double detached garage ~ Finished basement with an additional bedroom, rec rom and bath ~ The location is amazing, close to schools, transit and recreation centre ~ Short commute to downtown Edmonton and steps to River Valley ~ Perfect starter home or great for investment ~ Hot water tank, furnace and central air conditioner have all been updated (2018) ~ Solid, well maintained home ~ Roof replaced in 2014 ~ Newer deck off of the large family room ~ Fully fenced and landscaped ~ (id:51989)
A home that memories are made of! Lovingly maintained, this 2006, 3+2 bedroom bungalow on 9.98 Acres is only 4.5 miles from Bonnyville. Offers a bright open kitchen with tons of elegant dark oak cabinetry, built-in desk, newer appliances, eat-at island, large dining area and limestone tile flooring. Cozy living room has a wood fireplace with stone feature wall and vaulted ceilings. Huge master bedroom includes 3 piece ensuite, walk-in closet and deck door leading into an enclosed hot tub area. Basement is fully completed with an expansive rec room, 2 additional bedrooms and a 3piece bathroom, the in floor heating keeps it cozy year round. Outside you'll find a paved parking pad in front of an oversized double attached heated garage, and a 40x60 shop with gravel floor and has 220 power. The property is fully fenced and Cross fenced with 2 paddocks and two pastures and has an auto waterer. Two chicken coops with enclosures, this would be the ideal hobby farm for anyone! (id:51989)
Prime Inner-City Development Opportunity on a 50' x 120' Lot! Attention builders, developers, investors, and visionaries—this is your chance to secure an exceptional property in the established community of Highland Park. Situated on a spacious 50' x 120' lot, this property offers outstanding redevelopment potential and is ideally suited for a side-by-side duplex or other future development (subject to City of Calgary approval). Offered As Is, Where Is, the home is vacant, professionally cleaned, and ready for its next chapter. The existing bungalow offers approximately 830.47 sq ft on main level, featuring 2 bedrooms, a bright living room, functional kitchen, full bathroom, mudroom. An oversized double detached garage and expansive East facing backyard for ultimate exposure to natural sunlight throughout the day. The location is what truly sets this opportunity apart. Just minutes from downtown, you'll enjoy quick access to SAIT, the University of Calgary, Foothills Medical Centre, Alberta Children's Hospital. Families will appreciate nearby schools including Buchanan School, James Fowler High School, St. Joseph School, and several private school options, Parks and amenities like Confederation Park, Nose Hill Park, Thorncliffe Aquatic & Recreation Centre, golf courses, playgrounds, and scenic walking and cycling pathways. Shopping, restaurants, cafés, and everyday services are all close by. Easy commute via major traffic routes. Whether you're planning your next redevelopment project or adding a premium inner-city property to your investment portfolio, this is a rare opportunity to own a large lot in one of Calgary's most desirable and rapidly evolving neighbourhoods. (id:51989)
Welcome home to this charming 1-bedroom plus den condo, offering the perfect blend of modern convenience and cozy comfort in an exceptional, highly connected location that is tailor-made for first-time buyers or savvy investors. Step inside to find a beautifully optimized floor plan that maximizes every square inch, anchored by a quaint, open-concept kitchen and living area designed for seamless daily living and easy entertaining. Just off the living room, you can slide open the glass doors to your private, East-facing balcony, which serves as the perfect spot to sip your morning coffee while soaking in the early sunrise. Tucked away is a versatile separate den that makes an ideal flex space for a quiet home office, creative studio, or reading nook, while the generously sized primary bedroom offers a peaceful retreat at the end of the day with ample closet space. Across the hall, you will find a clean 4-piece bathroom that smartly houses a stacked washer and dryer setup alongside a dedicated storage alcove to keep your home clutter-free. As a rare and massive perk for a 1-bedroom unit, this condo comes complete with two dedicated outdoor parking stalls, eliminating the stress of shuffling vehicles or hunting for street parking when guests arrive. Location is truly everything here, as this property puts you right in the center of convenience with immediate access to the bustling East Hills shopping area featuring Costco, Walmart, a movie theatre, and an endless array of popular restaurants and retail boutiques. It is also strategically positioned just minutes from Stoney Trail, making your daily commute around any quadrant of Calgary fast and effortless, while sitting just a stone's throw away from Elliston Park to give you instant access to peaceful walking paths, a massive lake, off-leash dog zones, and a front-row seat to the spectacular annual GlobalFest fireworks. This cute, low-maintenance condo offers an incredible lifestyle package at an affordable price poin t, so don't miss out on making it yours! (id:51989)
Is the outside of your home just as important as the inside? If so, this charming bungalow could be the perfect fit. Offering exceptional outdoor living spaces and thoughtful updates throughout, this home is a true little haven.Start your day with a coffee on the covered front deck, where you can take in the beautiful mountain views no matter what the weather has in store. The fully fenced backyard is equally impressive, featuring a two-tier deck, two storage sheds, established gardens, and blooming flowers—creating the perfect space to relax, entertain, or enjoy the outdoors.Inside, you're welcomed by a spacious porch that leads into the bright kitchen and dining area, which flows seamlessly into the inviting living room complete with a cozy wood-burning fireplace. The main level also features a generous primary bedroom, a spacious second bedroom, and a well-appointed 4-piece bathroom.The fully developed basement provides even more functional living space with a recreation room, an additional room perfect for a guest room, office, or hobby space, a spacious 4-piece bathroom, and an abundance of storage.This home has seen numerous valuable updates, including a new fence and deck in 2021, a new furnace, hot water tank, and basement development completed in 2023. A durable tin roof adds even more long-term value and peace of mind.Outside, the oversized driveway offers plenty of space for multiple vehicles, an RV, or recreational toys. Conveniently located on the service road side of Hoppe Avenue, you'll enjoy easy access to all schools, the recreation centre, Central Park, and everything Grande Cache has to offer.Lovingly maintained and move-in ready, this is a home you'll be proud to call your own. (id:51989)
Perfect First Home, lcoated on a corner lot next to Trillium School, in Lakeland Ridge! NEW SHINGLES 2025. Fully finished 2-storey half-duplex in a family-friendly neighborhood. Bright and inviting with a smart floor plan featuring a spacious living room with corner gas fireplace, adjoining dining nook, new luxury vinyl plank flooring.The modern kitchen includes SS appliances, glass tile backsplash & island with an eating bar. Garden doors open to a two-tiered deck and private backyard—perfect for relaxing or entertaining. Main floor flex room ideal for a home office, plus a convenient 2-piece bathroom. Upstairs, find three bedrooms, a full 4-piece bath, and a primary suite with 4-piece ensuite. The basement adds a rec room, den ( with potential for 4th bedroom) 3-piece bathroom, laundry, and plenty of storage. Complete with double detached garage, extra parking pad, landscaped, and charming front verandah. Fantastic location, steps from Lakeland Ridge School, parks, playgrounds, shopping, and transit. (id:51989)
Experience executive living at its finest in the heart of Ritchie. This visually stunning, two-story penthouse offers 1,439 sq. ft. of sophisticated design, defined by soaring 20-foot vaulted ceilings and floor-to-ceiling windows that invite endless natural light. This premium unit features $80,000 in modern renovations, including a chef’s kitchen with waterfall granite countertops, premium appliances, and designer lighting. Both spacious bedrooms boast private en suite bathrooms, luxury flooring, and a custom Zebra blind package. The expansive loft serves as a perfect flex space for a third bedroom, home office, or media room. Step outside to two private outdoor decks, including a spectacular rooftop terrace with breathtaking ravine views - ideal for morning coffee or evening entertaining. Includes two heated underground parking stalls (one currently rented), plus a storage locker. Pet-friendly (up to two) with board approval. Your sanctuary in the trees awaits! (id:51989)
Location, location, location! This unique home is ideally situated on a beautiful tree-lined street, just minutes from the amenities of Crowfoot Crossing, Market Mall, Northland Village, Co-op, the C-Train station, public transportation, schools, parks, and walking paths. Enjoy quick access to Crowchild Trail, Stoney Trail, and John Laurie Boulevard, making commuting anywhere in the city a breeze.Offering outstanding curb appeal with mature landscaping, this home welcomes you with a spacious front deck.Inside, you'll discover a distinctive multi-level design with over $80,000 in upgrades and improvements completed over the past few years. This home also boosts over 2100 sq ft of living area. A few steps up from the entry is a bright and spacious living room and dining room combination. The functional kitchen offers an abundance of cabinetry, some newer appliances, a built-in pantry with a convenient pull-out spice rack, and access to a private balcony outfitted with gas line for BBQ.A few steps above, the inviting family room features a roughed in chimney insert for a wood burning stove, along with custom built-in bookshelves and another private balcony. This level also includes a generously sized bedroom with ample closet space and a four-piece bathroom.Just below the main entry, while still above grade, you'll find the impressive master bedroom featuring double closets, a four-piece ensuite, and its own private balcony. This level also includes a third bedroom and a convenient two-piece bathroom for guests.The lower level offers a spacious recreation room, laundry area, and utility room, providing plenty of additional living and storage space. Just a few steps down is the double attached garage, offering ample room for vehicles, storage, or a workshop. The top two levels feature newer vinyl plank flooring, while the rec room features laminate flooring and the bathrooms have ceramic tile. Extensively updated, this exceptional home includes new windows (2 023), shingles (2022), custom window coverings (2023), furnace and hot water tank (2015), refrigerator and freezer (2019), Bosch dishwasher (2023), and newly replaced decks (2025). Additional features such as the oversized double attached garage, multiple private balconies, unique design, and outstanding location make this home truly stand out.A rare opportunity to own a distinctive, beautifully maintained home in an established neighborhood close to every convenience. Pride of ownership is evident throughout—this home shows 10 out of 10 and must be seen to be fully appreciated! (id:51989)
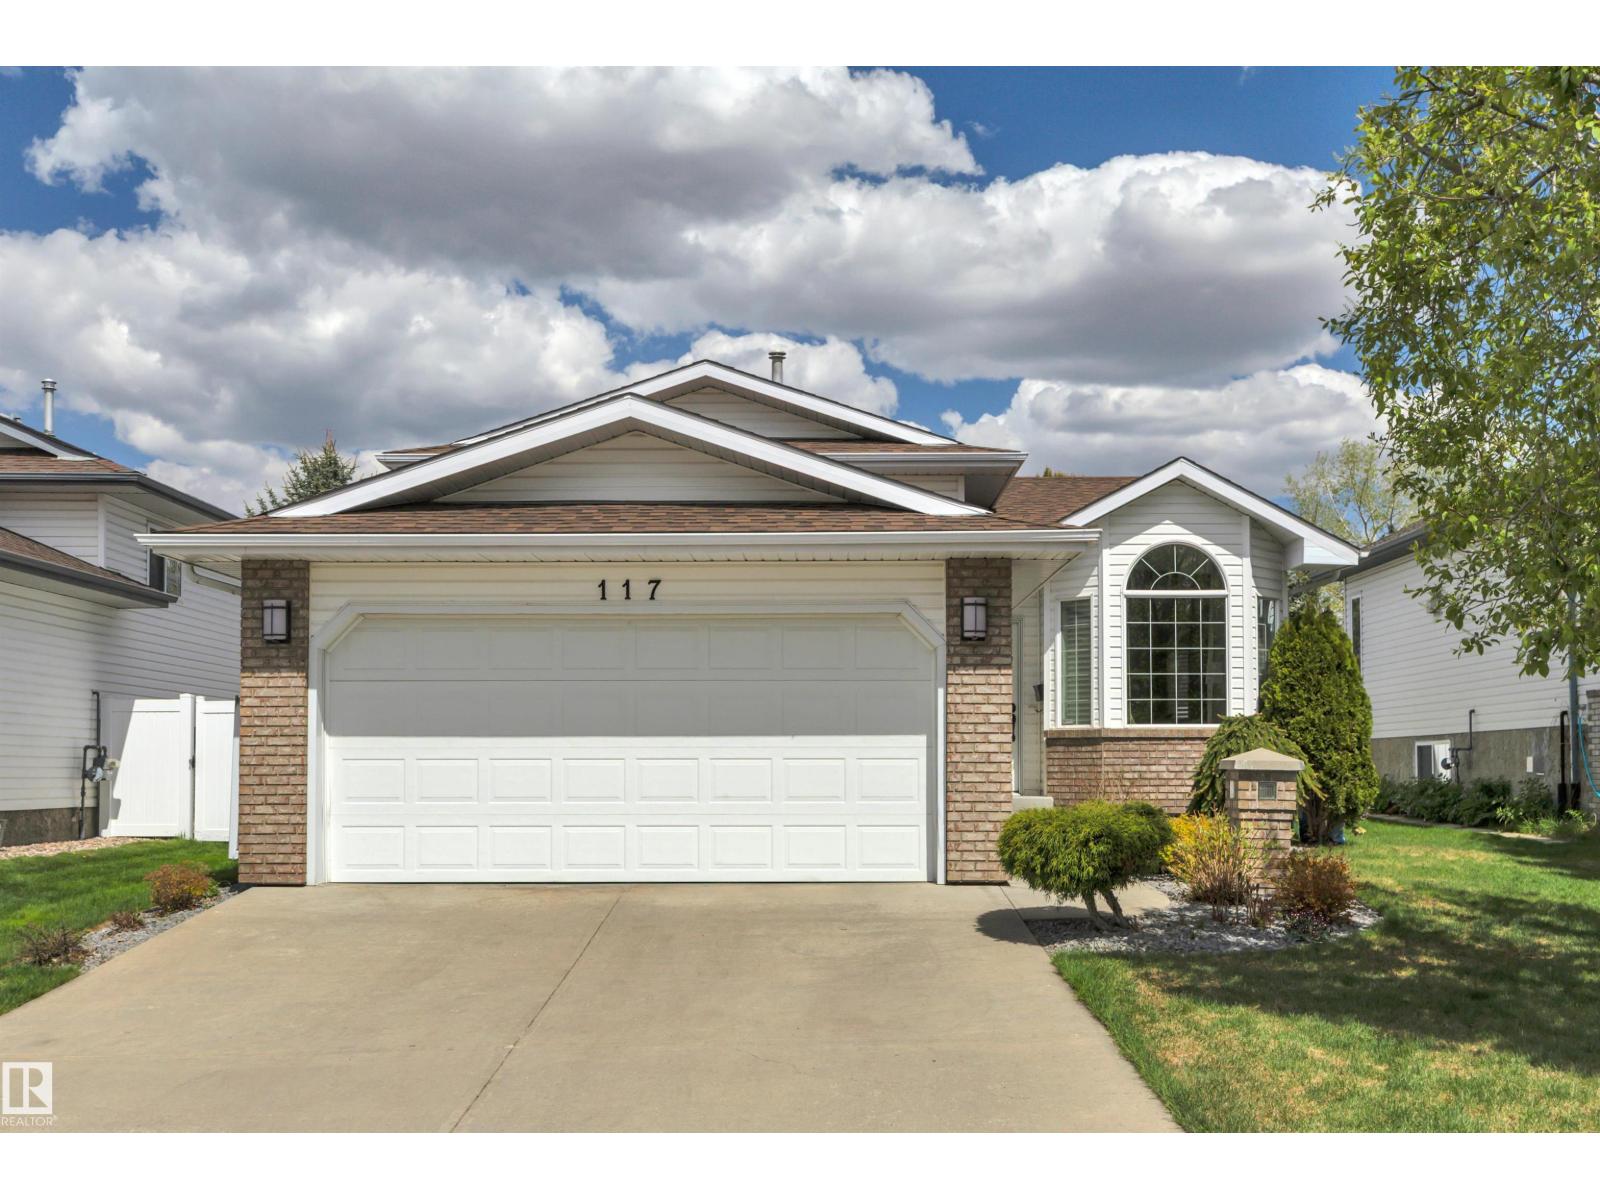
Homes like this don't come along often. From the moment you arrive, it's clear this property has been exceptionally well cared for, with years of thoughtful maintenance both inside and out.The bright 1,235 sq. ft. bi-level offers a welcoming layout with vaulted ceilings, large windows, and comfortable living spaces that feel just as inviting today as the day they were built. The kitchen provides plenty of cabinet and counter space, overlooks the backyard, and flows naturally into the dining and living areas, making everyday life easy whether you're enjoying a quiet evening or hosting family and friends.The fully finished basement adds even more room to spread out with a spacious family room, an additional bedroom, and a separate games or hobby room that could easily adapt to your family's needs. The basement bathroom is roughed in for future development? and measures 11 'x 5'7".Step outside and you'll discover what truly sets this property apart. The beautifully landscaped yard has been meticulously maintained with mature trees, manicured shrubs, colourful perennial beds, and attractive paver stone that creates a private and welcoming outdoor retreat. It's the kind of backyard that takes years of care to establish and one you'll appreciate from the first day you move in.Complete with a double attached garage, ample off-street parking, and located on a quiet street, this is a home where the care and attention to detail are evident at every turn. If you've been waiting for a property that's been genuinely cared for instead of simply updated, this one deserves a closer look. (id:51989)
If you are looking for a carefree, maintenance free lifestyle, allowing you more time to spend with Mother Nature in all her glory, this may just be the perfect home for you. This 3 bedroom, 1 1/2 bath condo has just hit the market. This home has been meticulously cared for and is in "like new" condition meaning you literally just need to move in. No painting or updates required, The kitchen features oak cabinets, stunning solid surface counter tops while the extra storage features a beautiful Hickory countertop. The flooring in the kitchen and the upper level all feature top of the line oak laminate flooring. The living room/dining room combination has gorgeous Hickory hardwood flooring. A patio door off the living room leads to the front yard which is quite private with two large trees and basically a weed free lawn. Going upstairs, you find 3 well addressed bedrooms with good sized closets. The Primary features a walk in closet with built in organizer. The main bath has been upgraded with an oversized walk in shower, awesome vanity and free standing linen closet. The lower level features a comfortable family room, carpeted flooring and unique "tongue n groove" oak feature walls,. There is also a smaller room just off the family room that will double perfectly as your home office. There is a large, roughed in bath downstairs where you will be able to create an absolutely amazing 2nd full bath. The double attached heated garage, has shelving built in on the walls allowing you to keep your garage neatly organized. Upgrades to the exterior of the complex include new vinyl siding, shingles, fence and decks. So as you can see? There is only one thing left to do. Book your private viewing and have a look. I think you will agree,,,, it is amazing. (id:51989)
Step into this fully finished 1974 bungalow in the community of Gibbons! Offering 5 bedrooms (3 up, 2 down) and 2 full bathrooms, this home blends classic character with everyday functionality.The spacious main floor is filled with natural light, while the fully developed basement is an entertainer's dream, featuring a retro-inspired bar, pool table area, and a cozy wood-burning fireplace—perfect for hosting family and friends. A second wood-burning fireplace upstairs adds warmth and charm during Alberta winters.Enjoy your morning coffee on the covered front patio or spend evenings around the fire pit in the large, fully fenced backyard. Mature trees provide privacy and shade, while the rear lane access, RV parking, and attached single garage offer exceptional convenience.Additional features include central air conditioning, plenty of storage, and a layout that's ideal for growing families or multi-generational living.Located just steps from parks, shopping with an easy commute to surrounding communities (id:51989)
Welcome to this spacious & fully finished bungalow offering an incredibly functional layout with room for the whole family! The main floor features a bright & expansive living room, a generous dining area perfect for hosting, & a large kitchen with plenty of space to cook, gather & entertain. Down the hall you’ll find 3 bedrooms, including a comfortable primary retreat with its own 3-piece ensuite, plus an additional 4-piece bathroom. Head downstairs to discover even more living space with a massive rec room, separate family room, 4th bedroom, 3-piece bathroom, dedicated gym area & a spacious laundry room. With multiple living spaces, excellent storage & a versatile layout that can adapt to a variety of lifestyles, this home is ideal for growing families or anyone looking for extra room to spread out. Conveniently located close to schools, parks, shopping, public transit & major commuter routes, this is a fantastic opportunity to call Edmonton’s north side home! (id:51989)
Exceptional opportunity to own a well-established women's hair salon in a highly desirable NW Calgary community. Successfully operating from the same location for over 15 years, this turnkey business has built a loyal clientele and offers low rent with excellent potential for future growth.The salon is fully equipped with 6 styling stations (chairs) and 2 hair washing stations, making it ideal for an owner-operator or an established salon looking to expand.Other business uses may be permitted, subject to landlord approval, providing added flexibility for future owners. Bring your vision to this established location and make it your own! (id:51989)
Check out this well- built home in Nacmine ! Offering convenience on one level with three bedrooms, an office and a three foot crawl space . The home has been upgraded with fresh paint inside and out; with new flooring, taps and toilets in both bathrooms, new shower in ensuite. New pex plumbing throughout the home and New front and back doors. roller blinds have been installed on all windows and new ceiling fan in the beautiful vaulted living room with corner gas fireplace. New fridge in the quaint eat in kitchen. Attic insulation has been increased from R25 to R60. Brand new Boiler with 3 new zones for additional cozy factor this winter. Outside three decks - one covered for relaxing and entertaining in a very quiet location close to the Red Deer River. New shingles on the garden shed, with six stone stack garden/ flower beds. All upgrades completed from October 2023 to present . Smoke and Pet free (id:51989)
Perfect for those seeking a relaxed lake lifestyle, this beautifully maintained 2-bedroom, 2-bathroom townhouse offers comfort, convenience, and easy living just a five-minute walk to the lake, boardwalk, and local restaurants. Step inside to an inviting open-concept layout featuring a warm corner fireplace with a custom mantle that creates the perfect focal point for the living room. Freshly painted and tastefully decorated throughout, this home feels bright, welcoming, and move-in ready. The spacious primary bedroom includes its own private ensuite, while both bedrooms offer generous closet space for all your storage needs. Designed for low-maintenance living without sacrificing style, this townhouse is ideal for year-round living, weekend escapes, first-time buyers, or those looking to downsize and enjoy everything lake life has to offer. (id:51989)
Opportunity knocks with this fully developed walk-out bungalow!! These do not come up often - and this one is incredible value! Very quiet street with sunny south back yard backing onto walking path. Loads of upgrades including ten foot recessed dry-walled feature ceilings, open floor plan, newer roof, siding and stonework accent features everywhere. Large open kitchen with great cabinet space, all stainless steel appliances included, large breakfast nook eating area and loads of natural daylight. Main floor laundry room. Living room has feature gas fireplace and there is also a main floor home office. Under ground sprinklers, double garage with gas heater, exposed aggregate driveway, Buikt front patio , large deck and spiral staircase off the back to soak in the sun when your friends and family are over for the BBQ's. Three large bedrooms and 3 full baths, primary bedtoom comes complete with 4 pc. ensuite bath, j and a good sized walk-in closet. Lower level all developed with a massive family and games room, gas stove style fireplace, professional grade billiard table with all accessories included, another large third bedroom and another full bathroom. Enjoy the walkout to the sunny backyard from the lower level with covered area and freshly built pergola and loads of storage. Additional storage space downstairs as well. This property is perfect for the empty nester who still has the grown children or grand children over to visit. Upgrades include some bathroom renovations, paint, decks and newer carpets in some parts of the house…. Call for information or to book your private viewing today! (id:51989)