

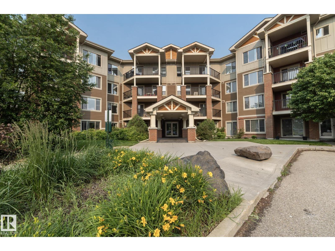
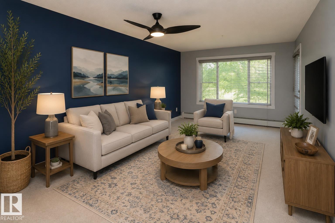
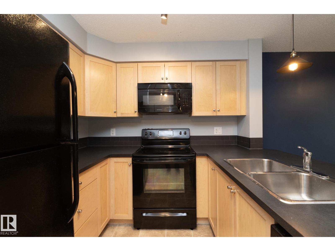
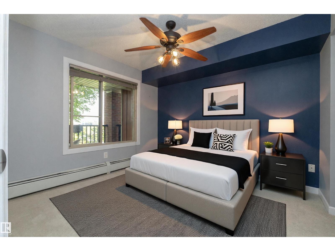
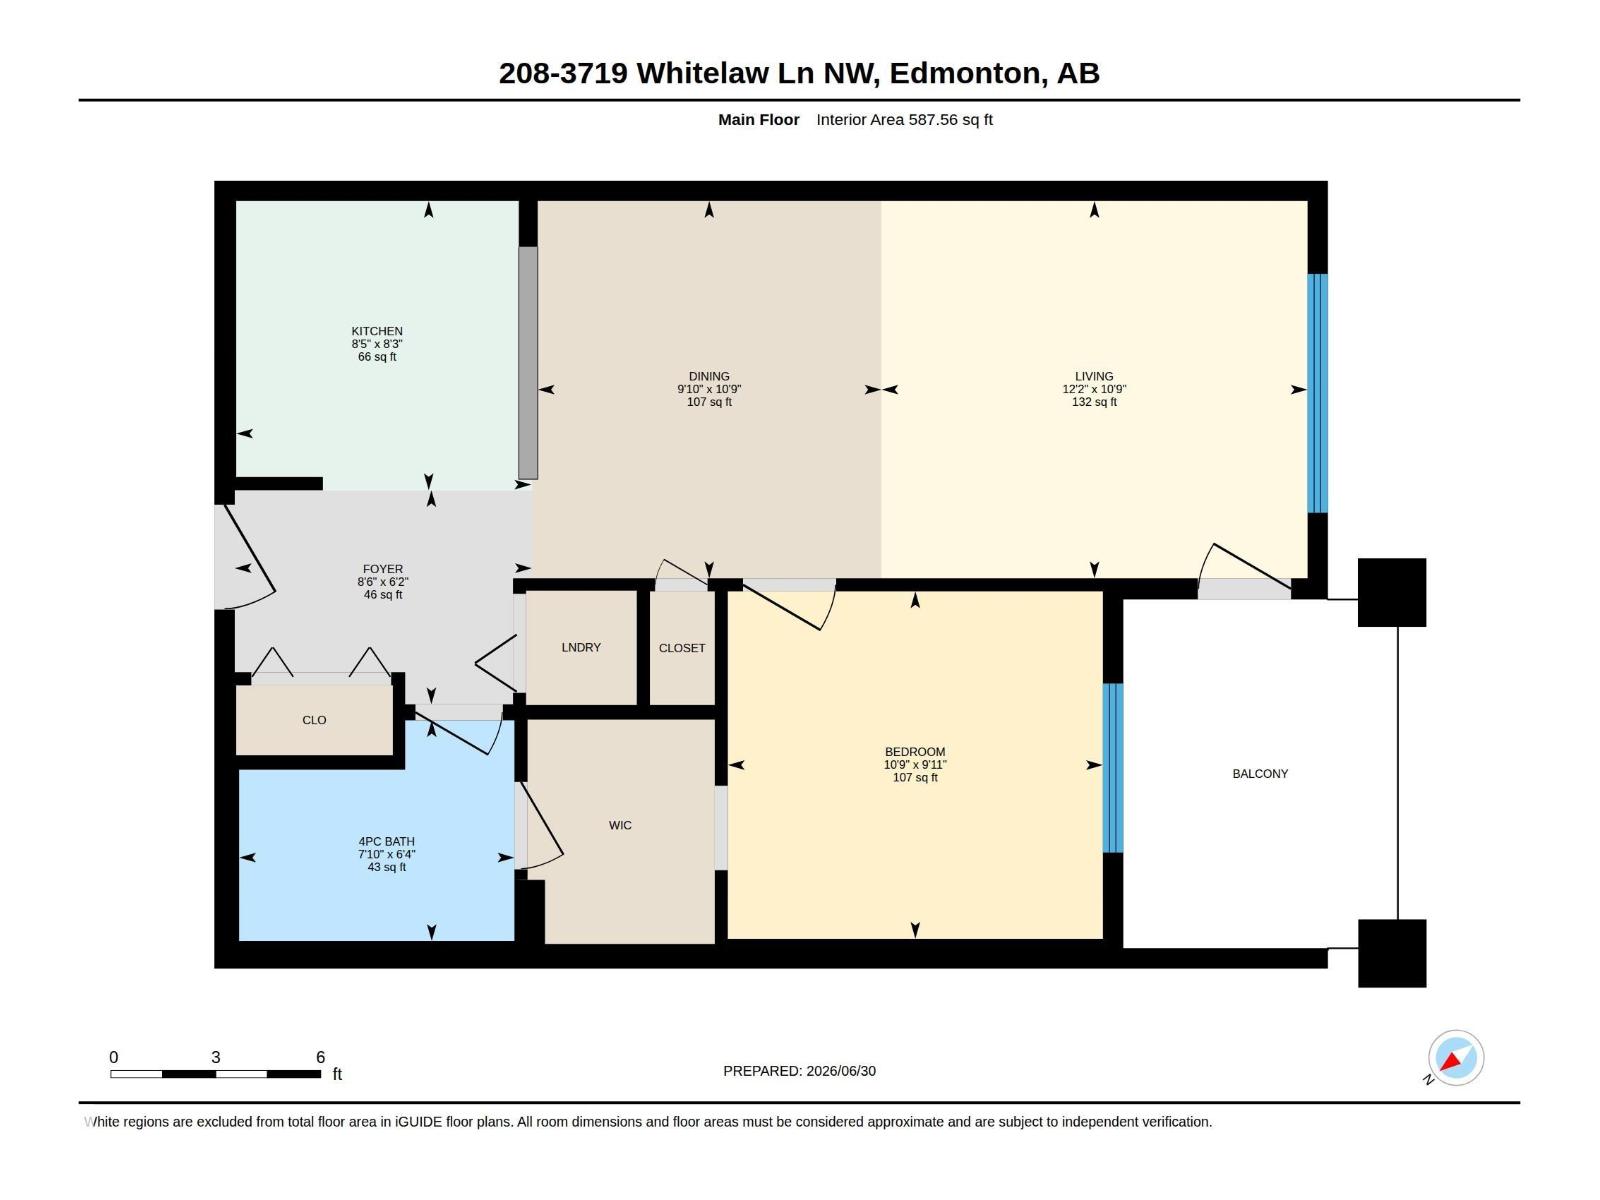
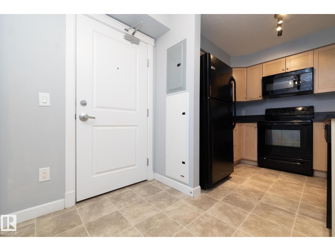
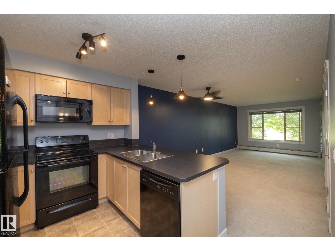
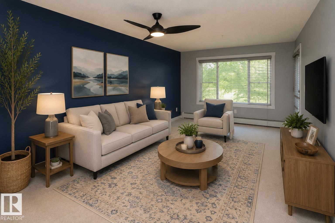
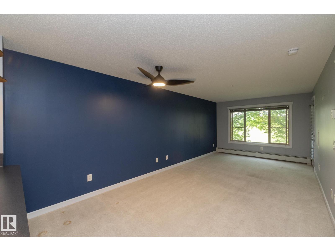
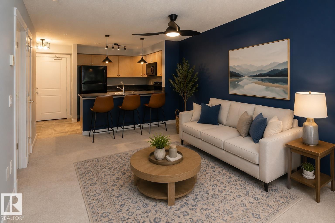
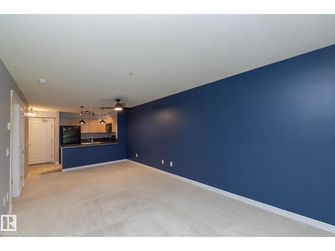
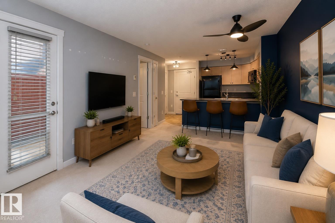
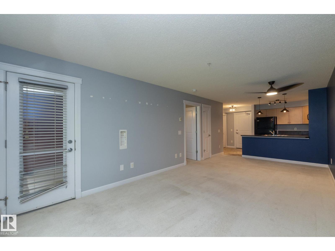
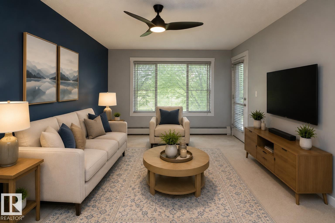
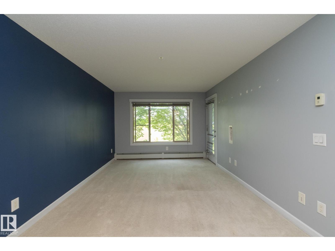
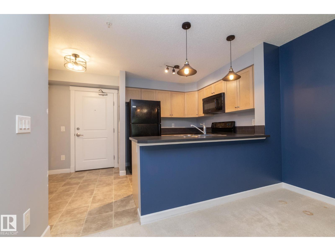
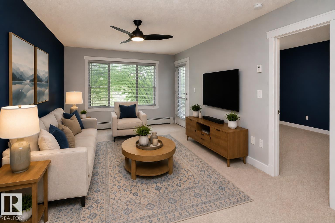
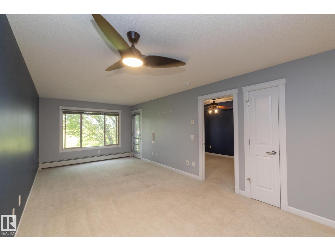
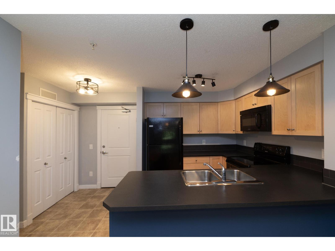
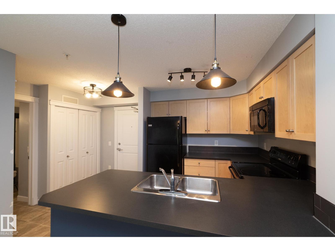
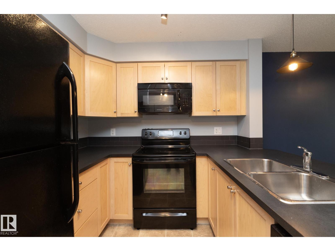
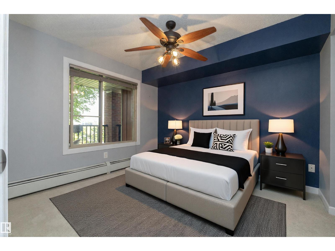
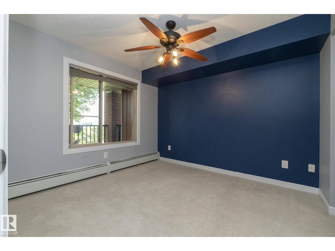
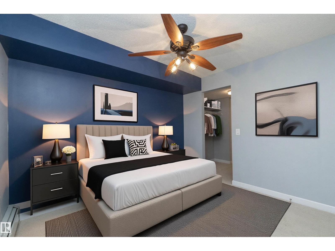
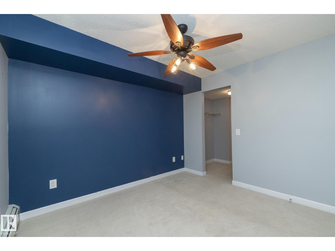
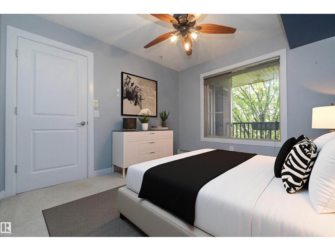
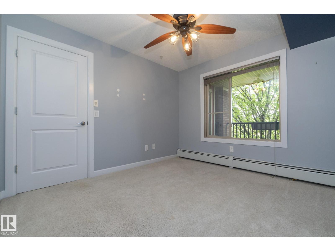
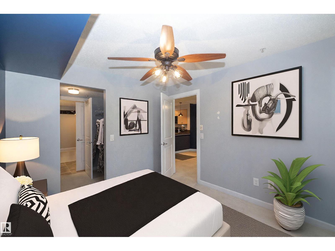
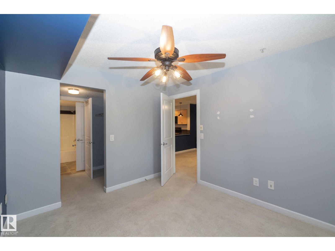
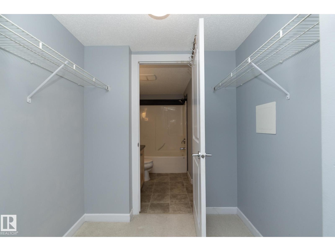
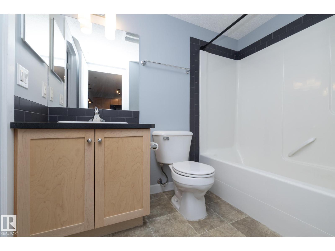
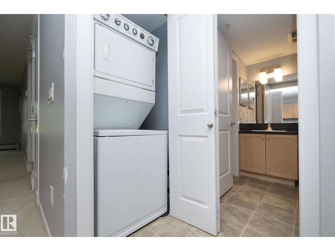
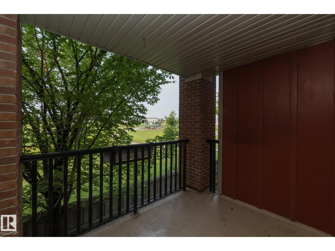
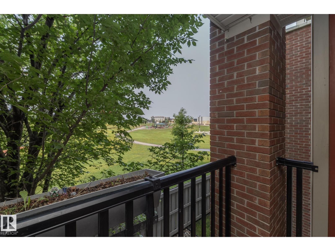
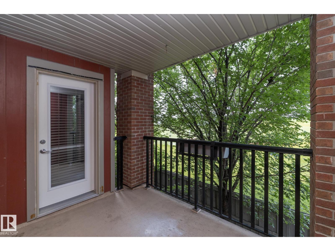
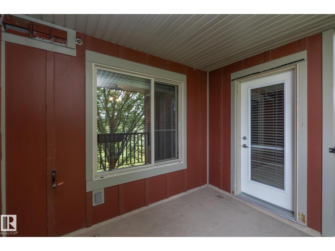
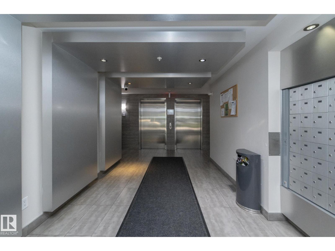
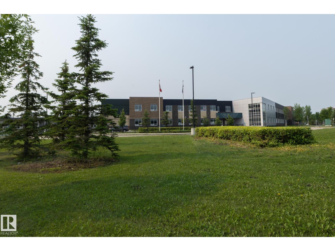
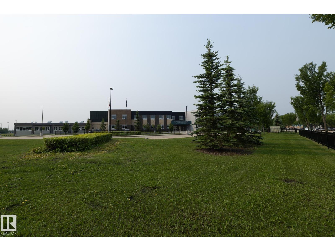
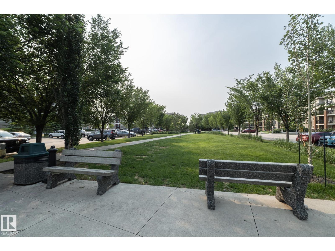
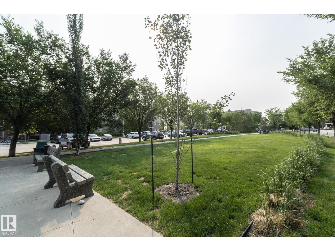
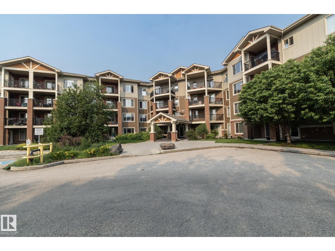
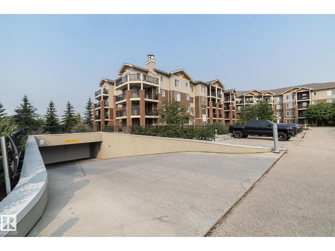
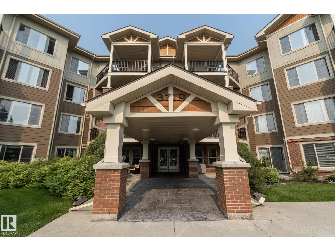
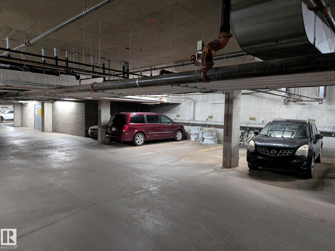
Windermere Village delivers the lifestyle, location, and convenience you’ve been waiting for. Located in one of Southwest Edmonton’s most desirable communities, this bright 1 bed 1 bath home is perfect for first-time buyers looking to step into ownership without giving up the amenities they love. The open-concept design features a functional kitchen overlooking the living area, and large windows that fill the space with natural light. Step onto your private balcony and enjoy peaceful views toward the nearby school park — the perfect spot for morning coffee or unwinding after the day. Enjoy the everyday convenience of IN-SUITE LAUNDRY, your own HEATED UNDERGROUND parking stall, plus a SEPARATE STORAGE UNIT for all the extras. Condo fees include heat & water, keeping monthly costs simple. Walk to shopping, restaurants, entertainment, transit, and everyday essentials — this is affordable ownership in a location people dream about calling home. (id:51989)
Features of #208 3719 Whitelaw Ln Nw
- MLS® Number E4497257
-
Price
$150,000
Maintenance, Exterior Maintenance, Heat, Insurance, Landscaping, Other, See Remarks, Property Management, Water
$402 Monthly - Bedrooms: 1
- Bathrooms: 1
- Square Footage: 588 sqft
- Property Type: Apartment
- Neigbourhood: Windermere
- Amenities Near By Airport, Golf Course, Playground, Public Transit, Schools, Shopping, Ski Hill
- Features Closet Organizers, Exterior Walls- 2x6", No Smoking Home
- Structure Deck
Buildings
| Bathroom Total | 1 | Bedrooms Total | 1 |
| Amenities | Vinyl Windows | Appliances | Dishwasher, Dryer, Hood Fan, Refrigerator, Stove, Washer, Window Coverings |
| Basement Type | None | Constructed Date | 2011 |
| Fire Protection | Sprinkler System-fire | Heating Type | Hot Water Radiator Heat |
| Size Interior | 588 Sqft | Type | Apartment |
Parking
| Underground |
Land
| Acreage | No | Land Amenities | Airport, Golf Course, Playground, Public Transit, Schools, Shopping, Ski Hill |
| Size Irregular | 59.43 | Size Total | 59.43 M2 |
| Size Total Text | 59.43 M2 |
Rooms
| Level | Type | Length | Width | Dimensions |
|---|---|---|---|---|
| Main Level | Living Room | 3.29 m | 3.72 m | 3.29 m x 3.72 m |
| Main Level | Dining Room | 3.29 m | 3 m | 3.29 m x 3 m |
| Main Level | Kitchen | 2.52 m | 2.57 m | 2.52 m x 2.57 m |
| Main Level | Primary Bedroom | 3.03 m | 3.27 m | 3.03 m x 3.27 m |
Agents and Offices
- Jill Jordan
- Office: RE/MAX Real Estate