

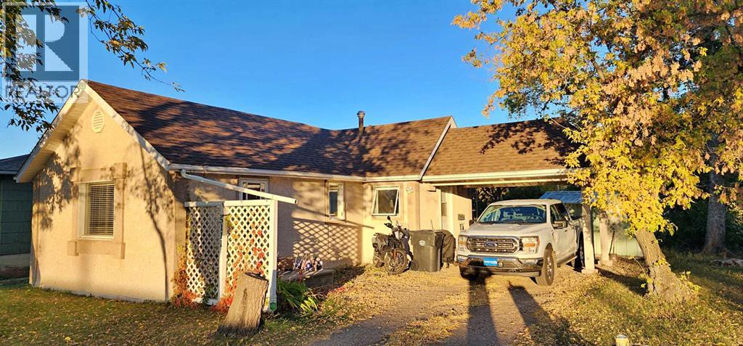
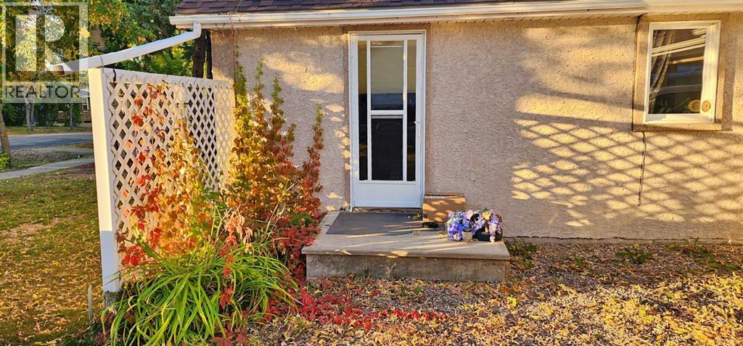
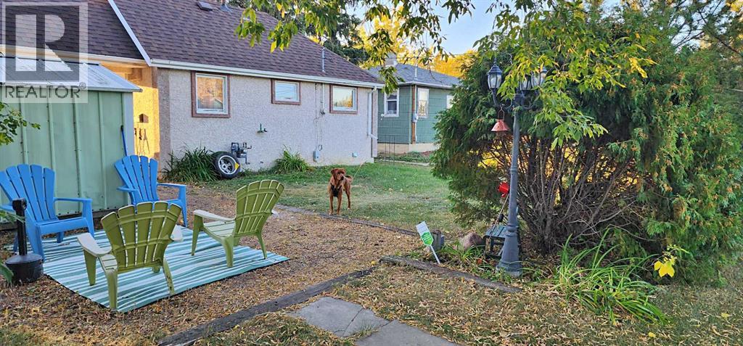
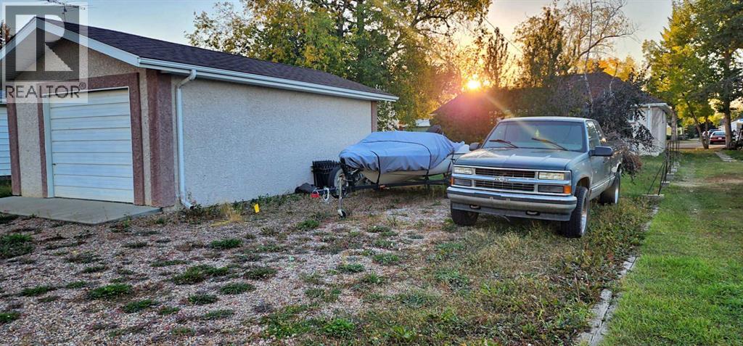
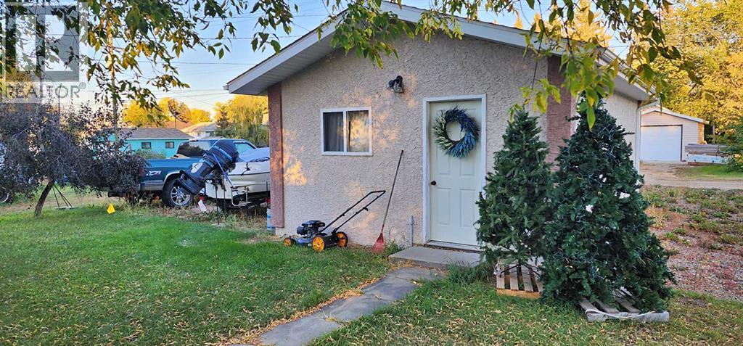
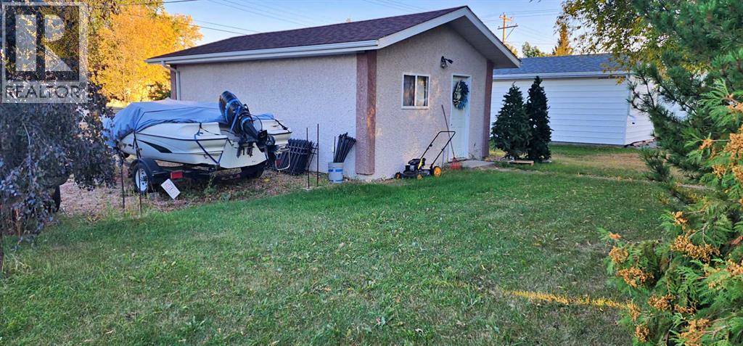
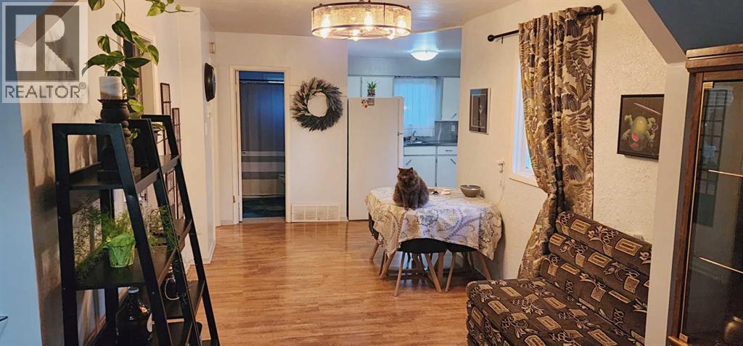
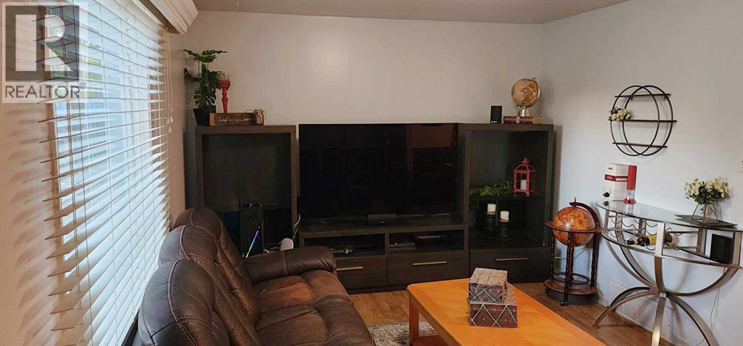
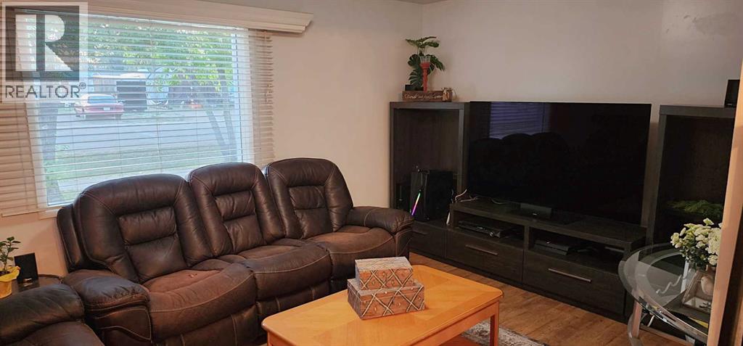
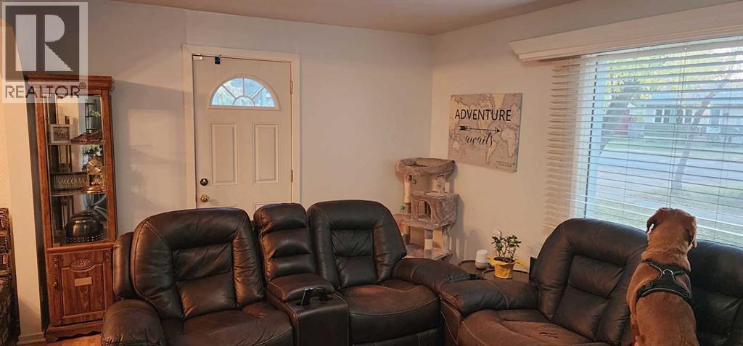
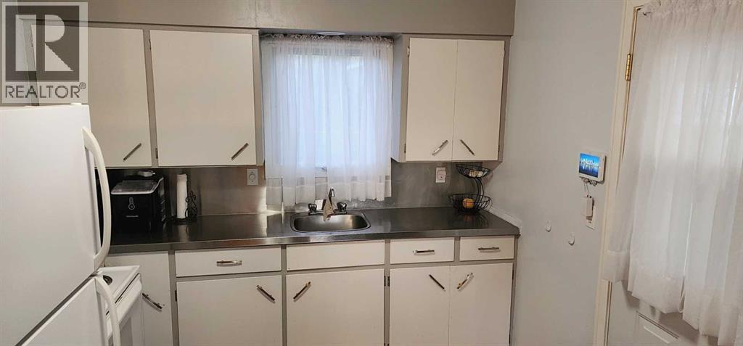
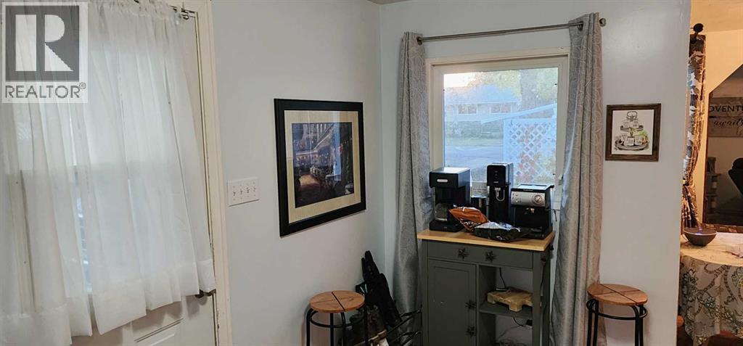
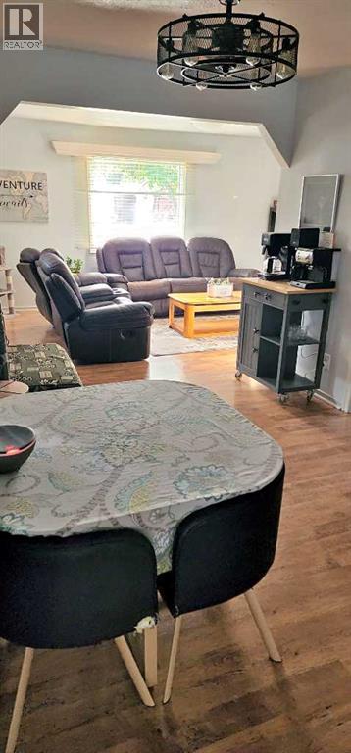
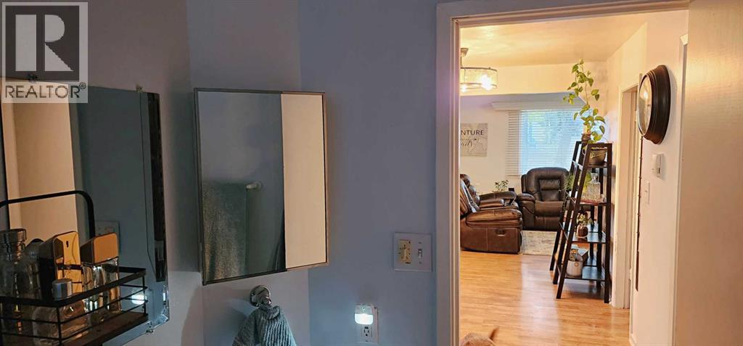
Charming, affordable, and move in ready! This well-kept 700 sq. ft. home in Mannville is the perfect fit for a single person, first time home buyer, or those looking to downsize. Thoughtfully maintained and offering a comfortable, functional layout, this property is ready for its next owner. A detached garage provides added convenience for parking, storage, or hobbies, while the manageable lot makes for easy upkeep. Don’t miss this excellent opportunity to own a well cared for home at an affordable price! (id:51989)
Features of 5111 53 Street
- MLS® Number A2326910
- Price $90,000
- Bedrooms: 1
- Bathrooms: 1
- Square Footage: 732 sqft
- Property Type: House
- Community Name: Mannville
- Amenities Near By Golf Course
- Community Features Golf Course Development
- Parking Space Total 1
- Plan 493hw
- Structure None
Buildings
| Bathroom Total | 1 | Bedrooms Above Ground | 1 |
| Bedrooms Total | 1 | Appliances | Washer, Refrigerator, Dishwasher, Stove, Dryer |
| Architectural Style | Bungalow | Basement Type | Crawl Space |
| Constructed Date | 1960 | Construction Material | Wood Frame |
| Construction Style Attachment | Detached | Cooling Type | None |
| Flooring Type | Vinyl Plank | Foundation Type | Poured Concrete |
| Heating Fuel | Natural Gas | Heating Type | Forced Air |
| Stories Total | 1 | Size Interior | 732 Sqft |
| Total Finished Area | 732 Sqft | Type | House |
Parking
| Detached Garage | 1 |
Land
| Acreage | No | Fence Type | Not Fenced |
| Land Amenities | Golf Course | Landscape Features | Lawn |
| Size Depth | 46.63 M | Size Frontage | 15.24 M |
| Size Irregular | 7650.00 | Size Total | 7650 Sqft|7,251 - 10,889 Sqft |
| Size Total Text | 7650 Sqft|7,251 - 10,889 Sqft | Zoning Description | R1 |
Rooms
| Level | Type | Length | Width | Dimensions |
|---|---|---|---|---|
| Main Level | Kitchen | 13.33 Ft x 9.17 Ft | ||
| Main Level | Dining Room | 10.33 Ft x 9.00 Ft | ||
| Main Level | Family Room | 10.92 Ft x 17.33 Ft | ||
| Main Level | Primary Bedroom | 11.33 Ft x 8.58 Ft | ||
| Main Level | 4pc Bathroom | 8.17 Ft x 4.92 Ft | ||
| Main Level | Furnace | 10.00 Ft x 7.92 Ft |
Agents and Offices
- Gabriel Dyjur
- Office: Vermilion Realty