


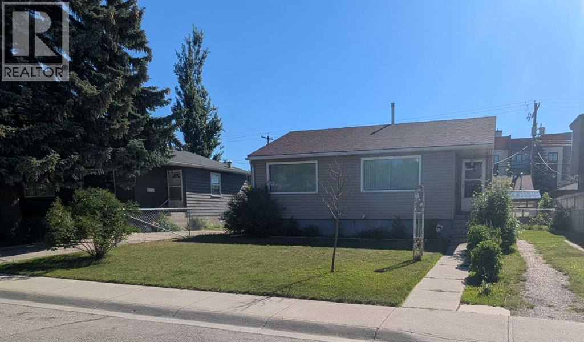
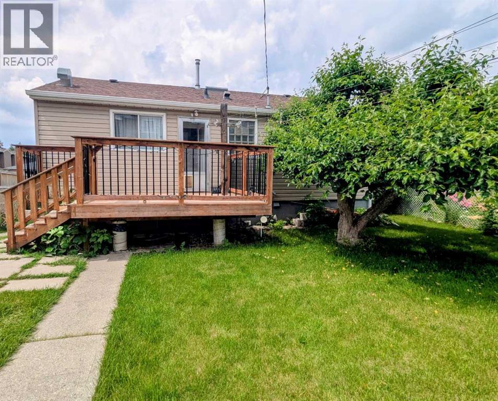
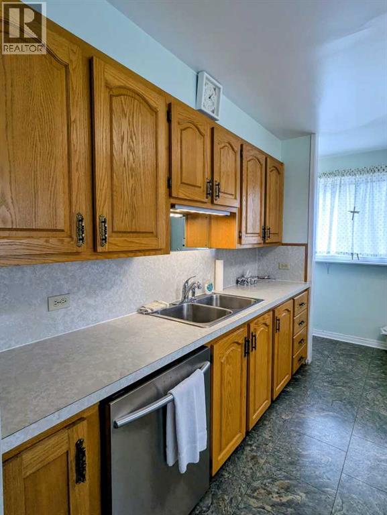
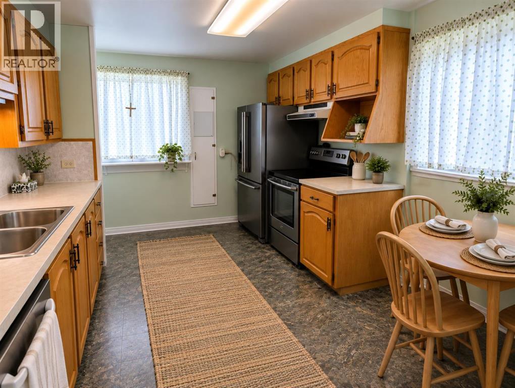
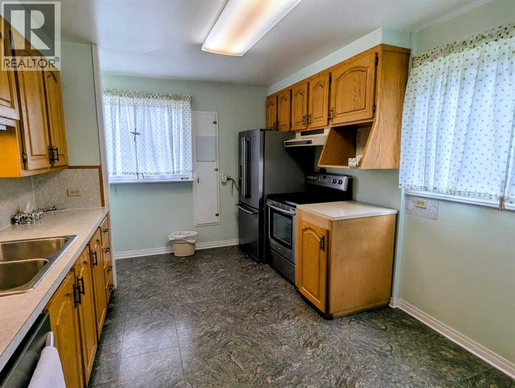
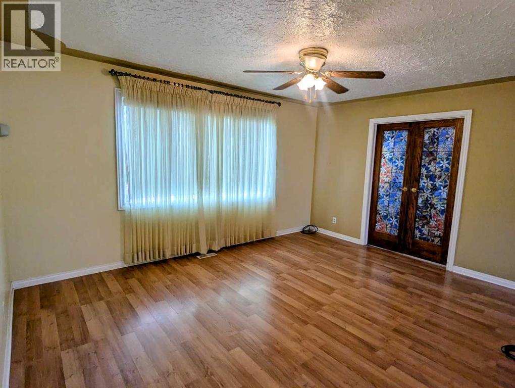
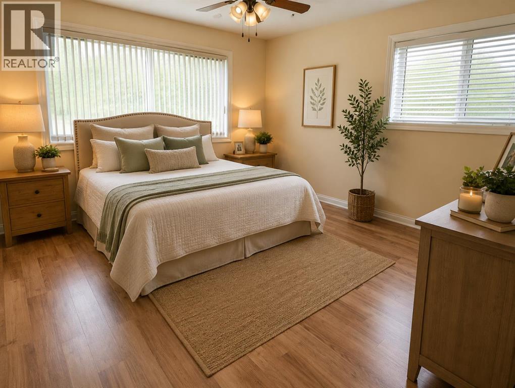
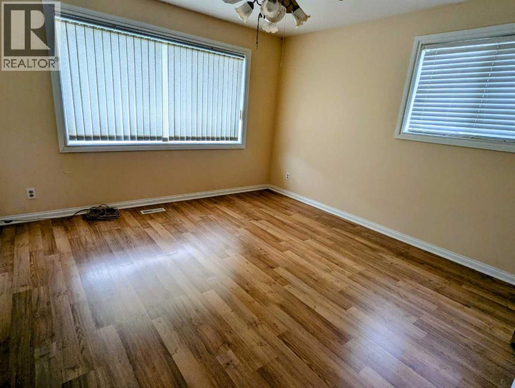
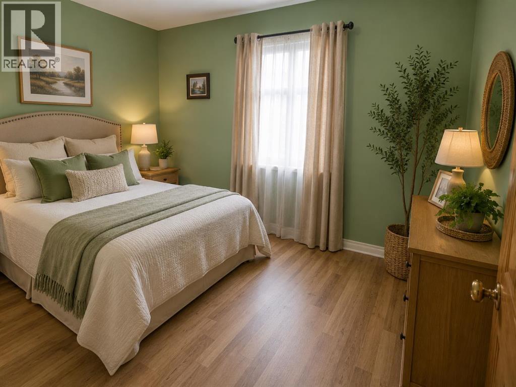
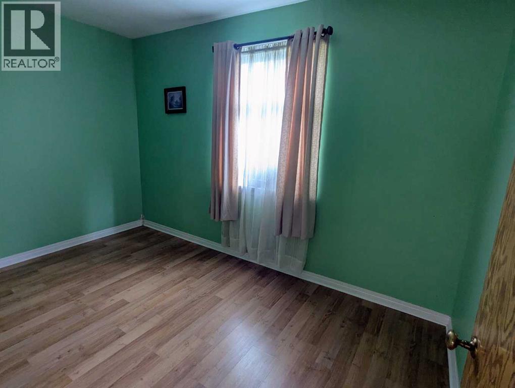
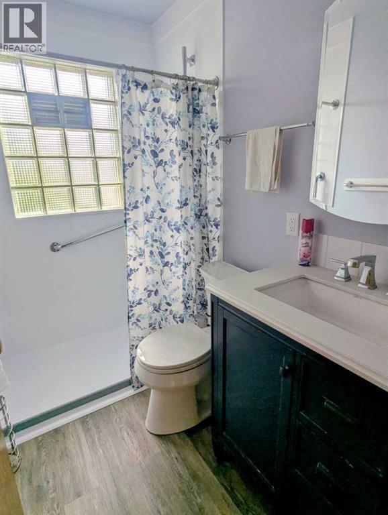
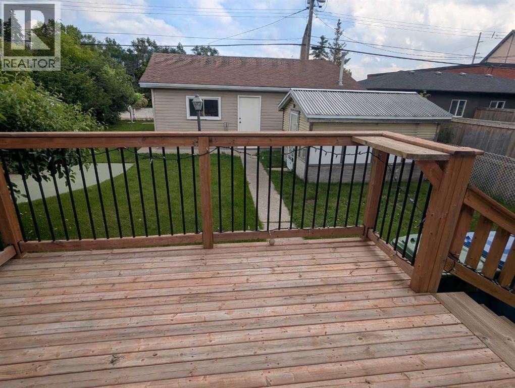
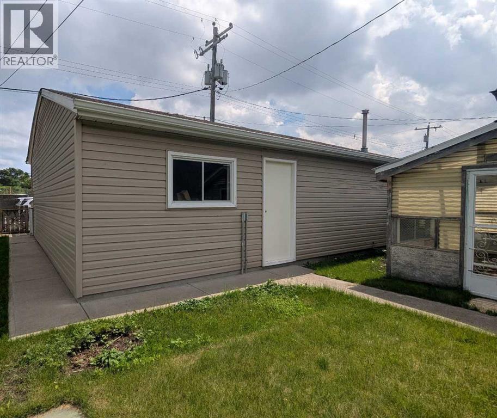
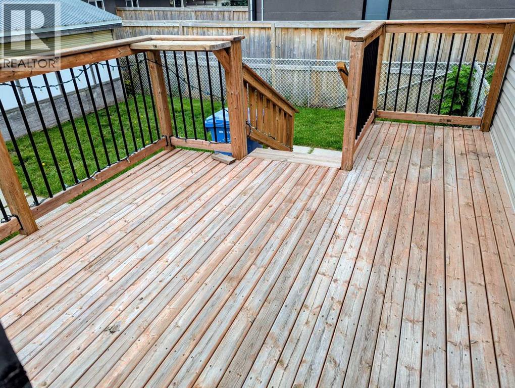
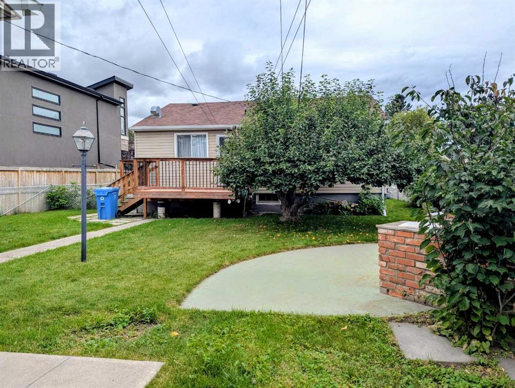
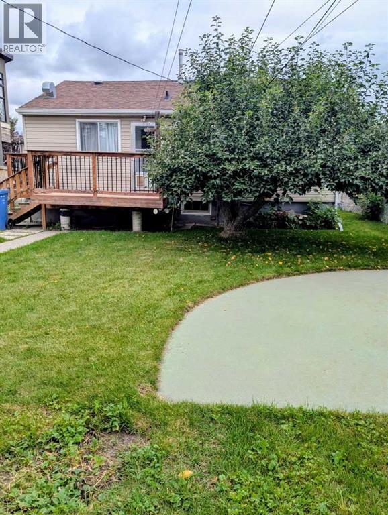
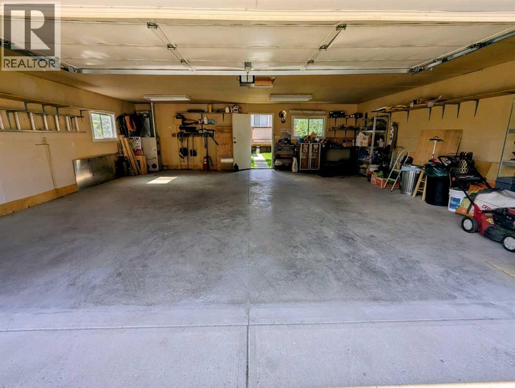
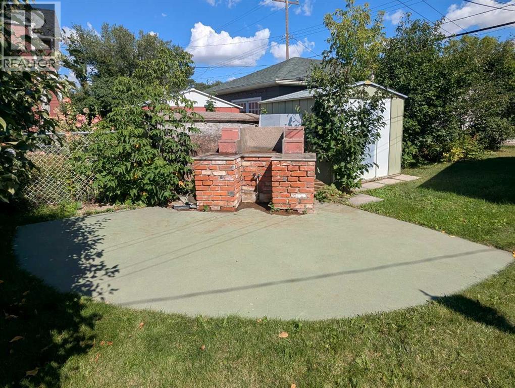
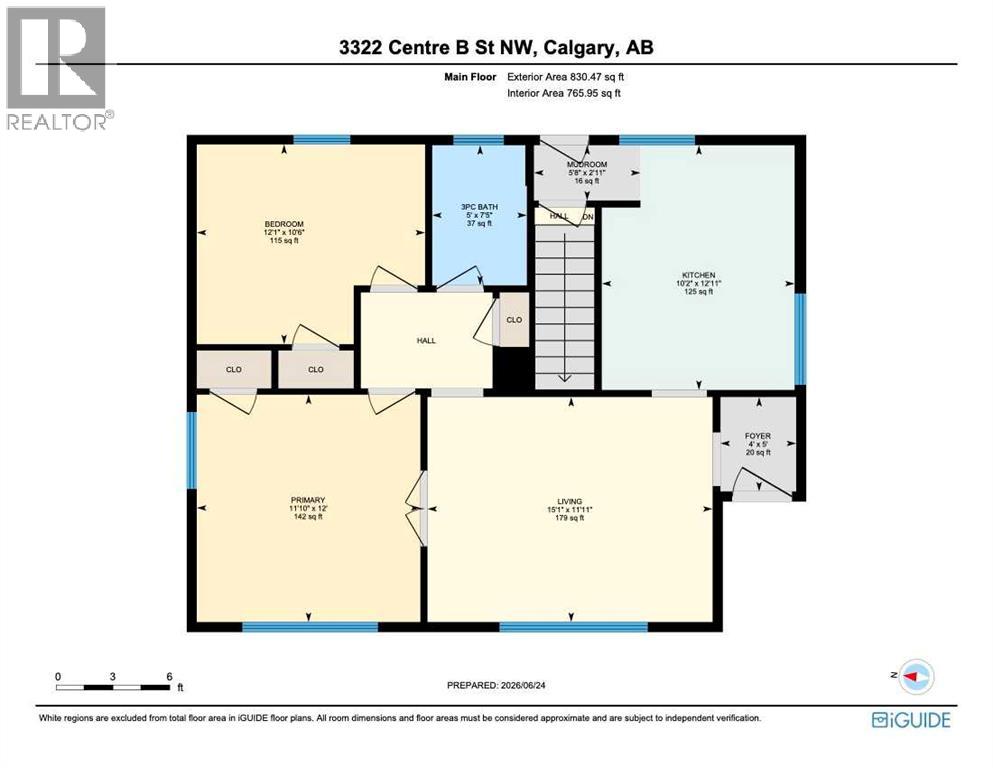
MAJOR PRICE IMPROVEMENT! READY TO MOVE! CHARMING INNER-CITY BUNGALOW ON A 50' X 120' LOT WITH FUTURE REDEVELOPMENT POTENTIAL! Located in the established community of HIGHLAND PARK, this CUTE AND LIVABLE BUNGALOW offers a great opportunity for buyers looking for an affordable inner-city home with a large yard, investors looking for a holding property, or those considering redevelopment in the future. The home is vacant, professionally cleaned and ready for IMMEDIATE POSSESSION. The main level offers approximately 830.47 SQ. FT. with 2 BEDROOMS, a comfortable living room, functional kitchen, full bathroom and mudroom. Outside, enjoy a spacious EAST-FACING BACKYARD, an OVERSIZED HEATED DOUBLE DETACHED GARAGE, EXTRA PARKING ALONG THE SIDE OF THE HOUSE, and a GAS LINE FOR BBQING. Live in and enjoy the home as it is, make updates over time, rent it out as a holding property, or explore the FUTURE REDEVELOPMENT POTENTIAL of the large lot, including the possibility of a SIDE-BY-SIDE DUPLEX or other development options (subject to City of Calgary approval). The convenient INNER-CITY LOCATION provides quick access to DOWNTOWN CALGARY, SAIT, UNIVERSITY OF CALGARY, FOOTHILLS MEDICAL CENTRE and ALBERTA CHILDREN'S HOSPITAL. Nearby amenities include CONFEDERATION PARK, NOSE HILL PARK, THORNCLIFFE AQUATIC & RECREATION CENTRE, golf courses, playgrounds, schools, walking and cycling pathways, shopping, restaurants and everyday services. With easy access to major roadways, this property offers the opportunity to MOVE IN TODAY, HOLD FOR THE FUTURE, OR REDEVELOP WHEN THE TIME IS RIGHT. Offered AS IS, WHERE IS. (id:51989)
Features of 3322 Centre B Street Nw
- MLS® Number A2325535
- Price $649,900
- Bedrooms: 3
- Bathrooms: 1
- Square Footage: 830 sqft
- Property Type: House
- Community Name: Highland Park
- Amenities Near By Park, Playground, Schools, Shopping
- Features See Remarks
- Parking Space Total 2
- Plan 3674s
- Structure Deck
Buildings
| Bathroom Total | 1 | Bedrooms Above Ground | 2 |
| Bedrooms Below Ground | 1 | Bedrooms Total | 3 |
| Appliances | Refrigerator, Dishwasher, Stove, Hood Fan | Architectural Style | Bungalow |
| Basement Development | Unfinished | Basement Type | Full (unfinished) |
| Constructed Date | 1949 | Construction Material | Wood Frame |
| Construction Style Attachment | Detached | Cooling Type | None |
| Exterior Finish | Vinyl Siding | Flooring Type | Laminate, Linoleum |
| Foundation Type | Poured Concrete | Heating Type | Forced Air |
| Stories Total | 1 | Size Interior | 830 Sqft |
| Total Finished Area | 830.47 Sqft | Type | House |
Parking
| Detached Garage | 2 |
| Oversize |
Land
| Acreage | No | Fence Type | Fence |
| Land Amenities | Park, Playground, Schools, Shopping | Size Depth | 15.28 M |
| Size Frontage | 36.55 M | Size Irregular | 557.00 |
| Size Total | 557 M2|4,051 - 7,250 Sqft | Size Total Text | 557 M2|4,051 - 7,250 Sqft |
| Zoning Description | R-c2 |
Rooms
| Level | Type | Length | Width | Dimensions |
|---|---|---|---|---|
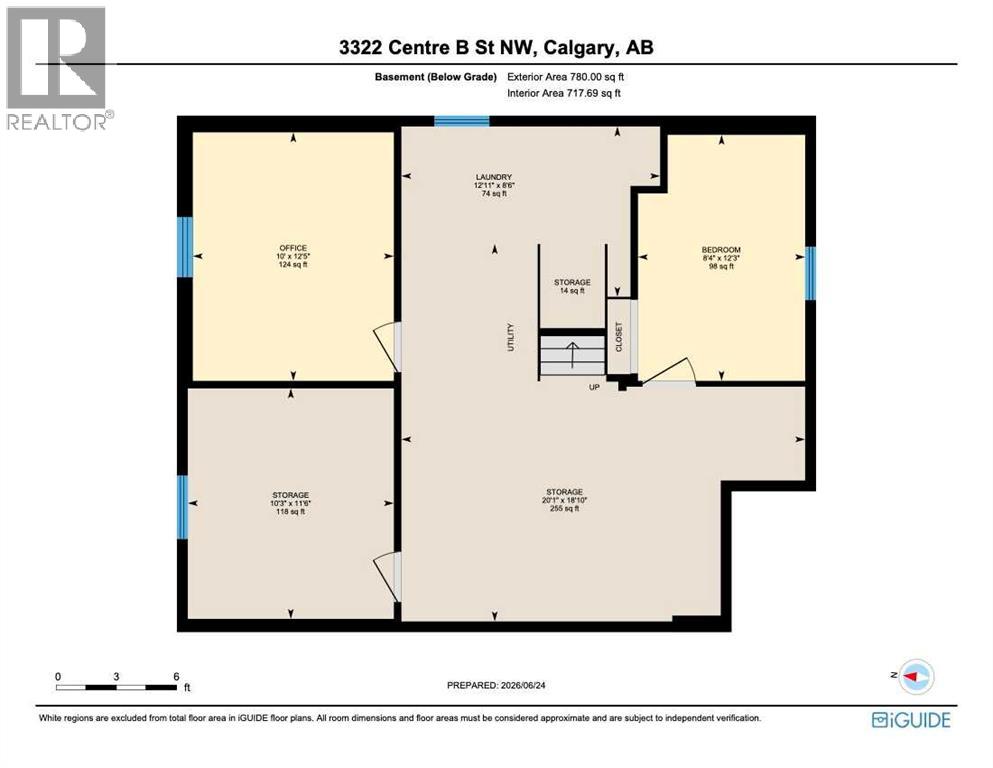
| Basement | Bedroom | 12.25 Ft x 8.33 Ft | ||
| Basement | Office | 12.42 Ft x 10.00 Ft | ||
| Basement | Laundry Room | 8.50 Ft x 12.92 Ft | ||
| Basement | Storage | 18.83 Ft x 20.08 Ft | ||
| Basement | Storage | 11.50 Ft x 10.25 Ft | ||
| Main Level | Foyer | 5.00 Ft x 4.00 Ft | ||
| Main Level | Other | 2.92 Ft x 5.67 Ft | ||
| Main Level | Living Room | 11.92 Ft x 15.08 Ft | ||
| Main Level | Kitchen | 12.92 Ft x 10.17 Ft | ||
| Main Level | Primary Bedroom | 12.00 Ft x 11.83 Ft | ||
| Main Level | Bedroom | 10.50 Ft x 12.08 Ft | ||
| Main Level | 3pc Bathroom | 7.42 Ft x 5.00 Ft |
Agents and Offices
- Carol Lavine
- Office: Trec The Real Estate Company
What's Nearby
Similar Properties

6031 Thornbank Drive Nw, Calgary, Alberta
- MLS® # A2347485
- Cyndi Collins
- Century 21 Bamber Realty Ltd.
256 Silverview Way Nw, Calgary, Alberta
- MLS® # A2348471
- Phillip Yeh
- RE/MAX Real Estate (Mountain View)