

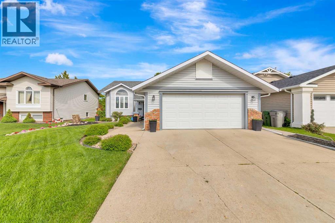
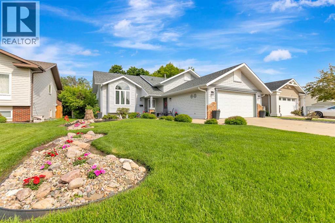
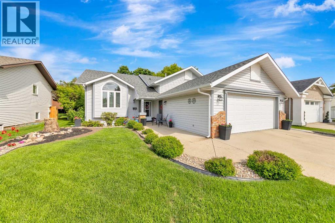
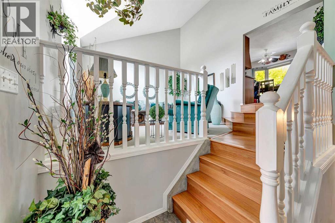
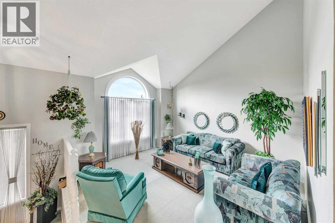
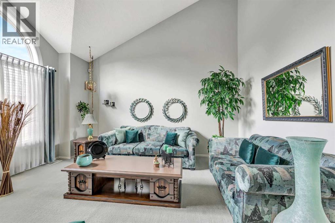
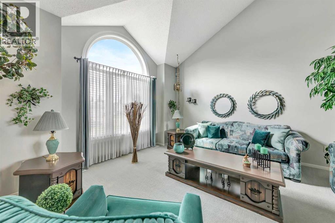
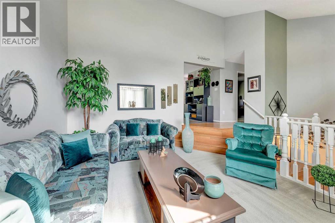
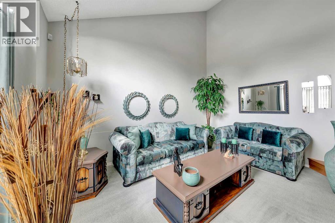
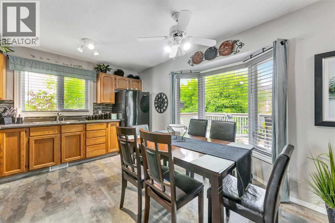
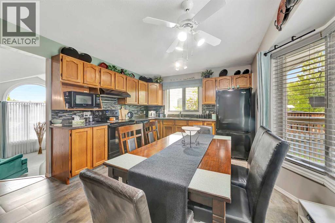
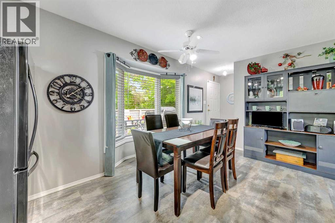
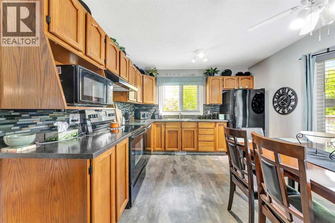
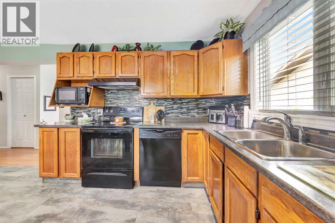
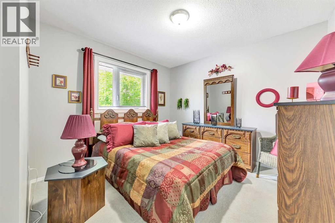
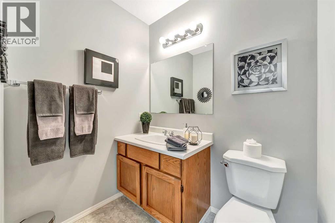
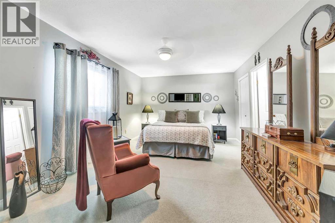
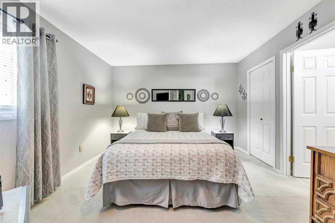
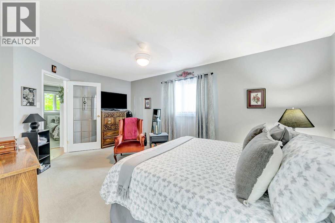
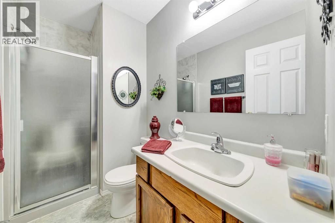
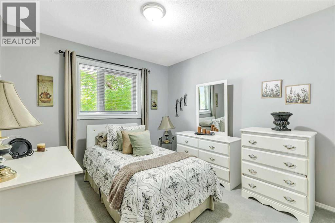
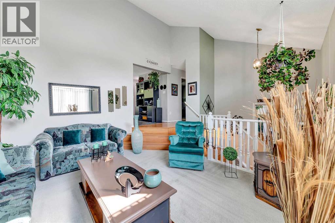
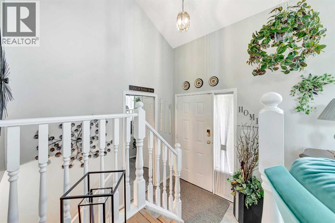
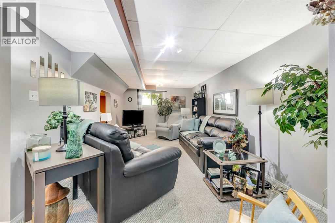
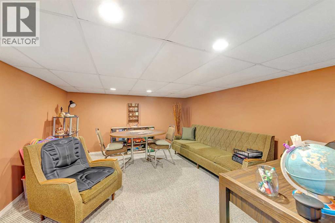
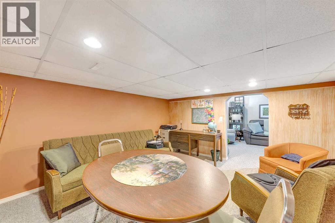
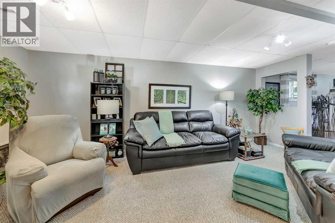
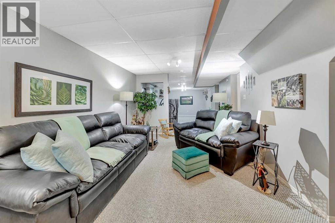
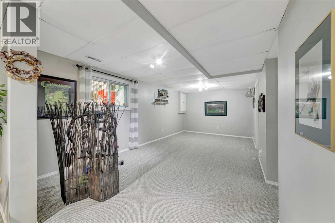
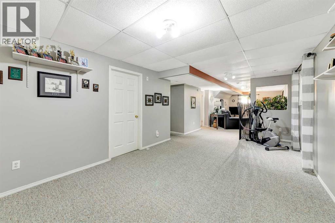
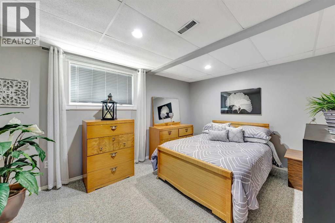
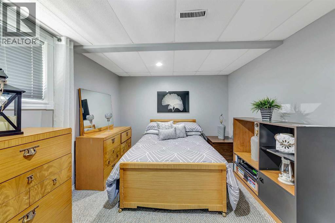
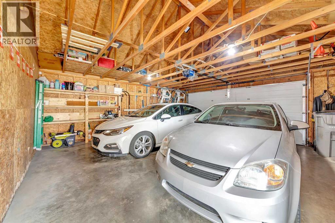
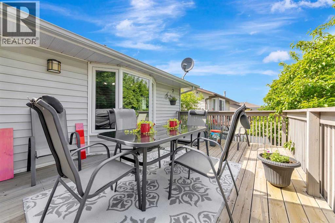
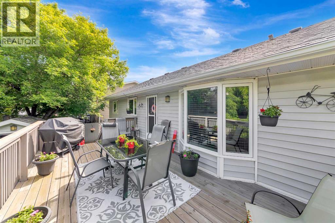
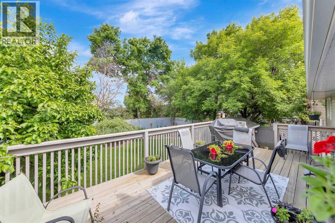
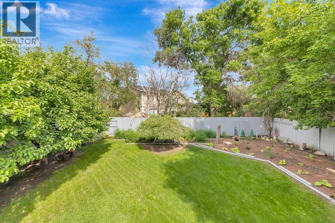
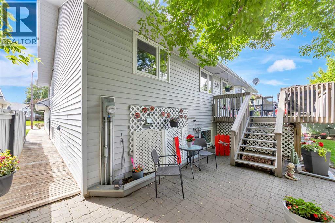
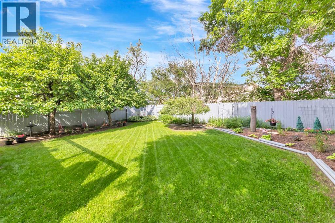
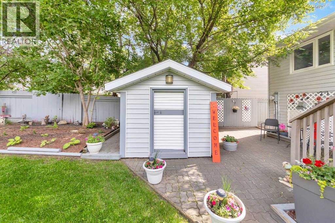
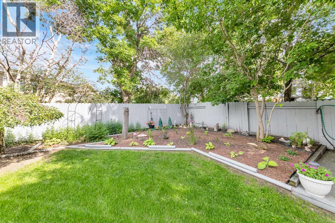
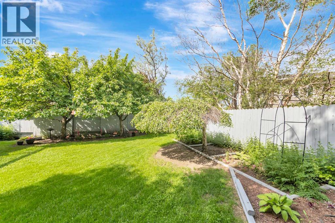
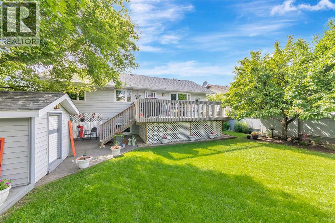
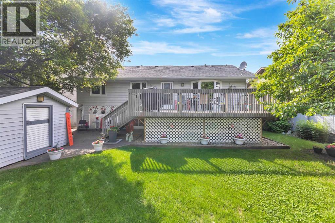
Homes like this don't come along often. From the moment you arrive, it's clear this property has been exceptionally well cared for, with years of thoughtful maintenance both inside and out.The bright 1,235 sq. ft. bi-level offers a welcoming layout with vaulted ceilings, large windows, and comfortable living spaces that feel just as inviting today as the day they were built. The kitchen provides plenty of cabinet and counter space, overlooks the backyard, and flows naturally into the dining and living areas, making everyday life easy whether you're enjoying a quiet evening or hosting family and friends.The fully finished basement adds even more room to spread out with a spacious family room, an additional bedroom, and a separate games or hobby room that could easily adapt to your family's needs. The basement bathroom is roughed in for future development? and measures 11 'x 5'7".Step outside and you'll discover what truly sets this property apart. The beautifully landscaped yard has been meticulously maintained with mature trees, manicured shrubs, colourful perennial beds, and attractive paver stone that creates a private and welcoming outdoor retreat. It's the kind of backyard that takes years of care to establish and one you'll appreciate from the first day you move in.Complete with a double attached garage, ample off-street parking, and located on a quiet street, this is a home where the care and attention to detail are evident at every turn. If you've been waiting for a property that's been genuinely cared for instead of simply updated, this one deserves a closer look. (id:51989)
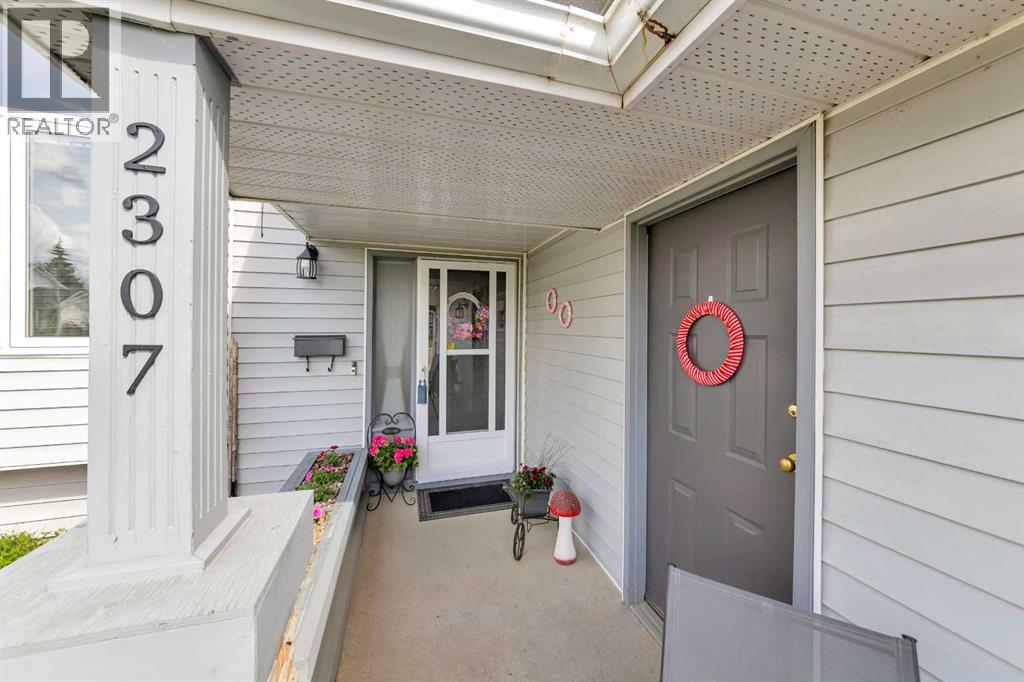
Features of 2307 52b Avenue
- MLS® Number A2325499
- Price $389,900
- Bedrooms: 4
- Bathrooms: 2
- Square Footage: 1236 sqft
- Property Type: House
- Community Name: College Park
- Amenities Near By Schools, Shopping
- Features Treed, See Remarks
- Parking Space Total 2
- Plan 862 2011
- Structure See Remarks
Buildings
| Bathroom Total | 2 | Bedrooms Above Ground | 3 |
| Bedrooms Below Ground | 1 | Bedrooms Total | 4 |
| Appliances | Washer, Refrigerator, Dishwasher, Stove, Dryer, Microwave Range Hood Combo | Architectural Style | Bi-level |
| Basement Development | Finished | Basement Type | Full (finished) |
| Constructed Date | 1987 | Construction Material | Wood Frame |
| Construction Style Attachment | Detached | Cooling Type | None |
| Exterior Finish | Vinyl Siding | Flooring Type | Carpeted, Laminate, Vinyl |
| Foundation Type | Wood | Heating Fuel | Natural Gas |
| Heating Type | Forced Air | Stories Total | 1 |
| Size Interior | 1236 Sqft | Total Finished Area | 1236 Sqft |
| Type | House |
Parking
| Attached Garage | 2 |
Land
| Acreage | No | Fence Type | Fence |
| Land Amenities | Schools, Shopping | Landscape Features | Lawn, Underground Sprinkler |
| Size Depth | 36.88 M | Size Frontage | 17.07 M |
| Size Irregular | 6767.00 | Size Total | 6767 Sqft|4,051 - 7,250 Sqft |
| Size Total Text | 6767 Sqft|4,051 - 7,250 Sqft | Zoning Description | R1 |
Rooms
| Level | Type | Length | Width | Dimensions |
|---|---|---|---|---|
| Basement | Recreational, Games Room | 12.25 Ft x 13.42 Ft | ||
| Basement | Living Room | 40.75 Ft x 11.75 Ft | ||
| Basement | Bedroom | 10.58 Ft x 13.08 Ft | ||
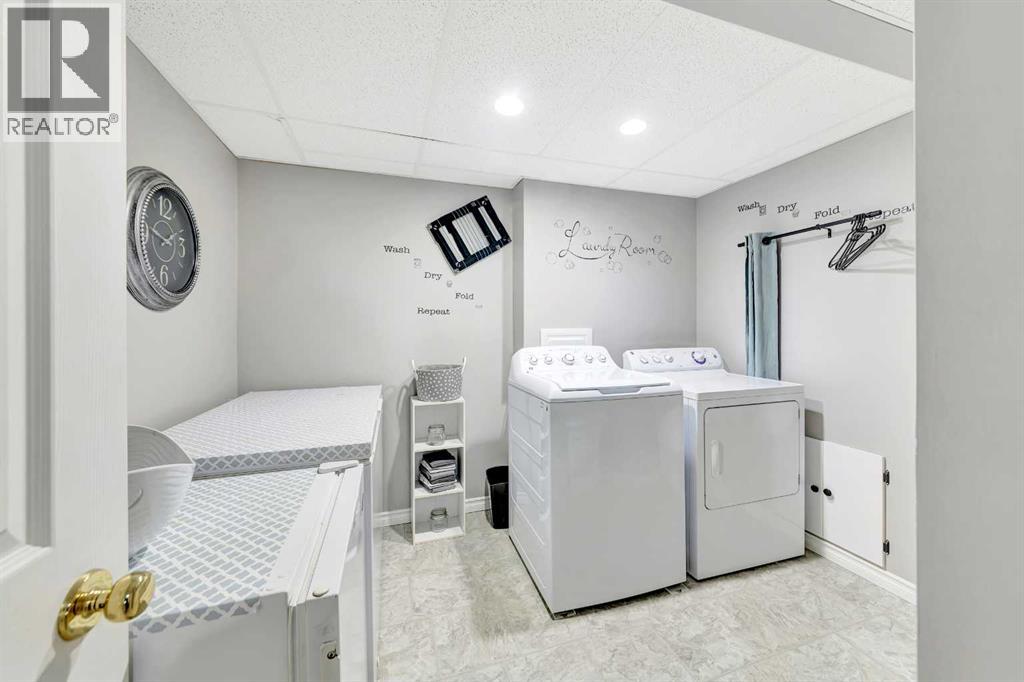
| Basement | Laundry Room | 9.83 Ft x 8.67 Ft | ||
| Basement | Storage | 5.58 Ft x 10.92 Ft | ||
| Basement | Furnace | 7.00 Ft x 5.92 Ft | ||
| Main Level | Living Room | 15.92 Ft x 14.58 Ft | ||
| Main Level | Kitchen | 15.75 Ft x 12.67 Ft | ||
| Main Level | 4pc Bathroom | 8.83 Ft x 6.83 Ft | ||
| Main Level | Primary Bedroom | 11.92 Ft x 17.83 Ft | ||
| Main Level | Bedroom | 10.00 Ft x 10.67 Ft | ||
| Main Level | Bedroom | 11.92 Ft x 10.67 Ft | ||
| Main Level | 3pc Bathroom | 8.67 Ft x 4.67 Ft |
Agents and Offices
- Wade Graham
- Office: RE/MAX Of Lloydminster