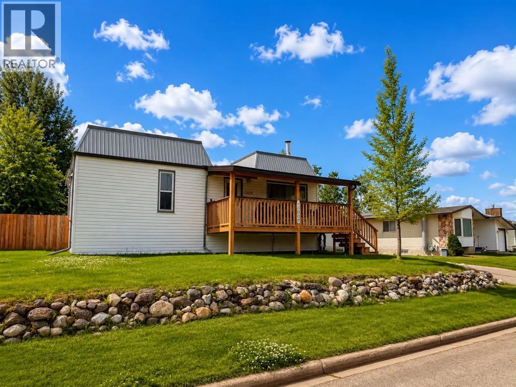
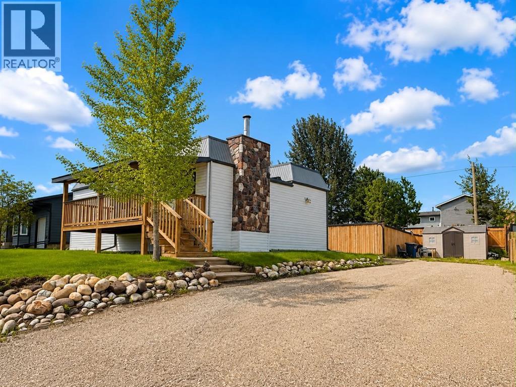
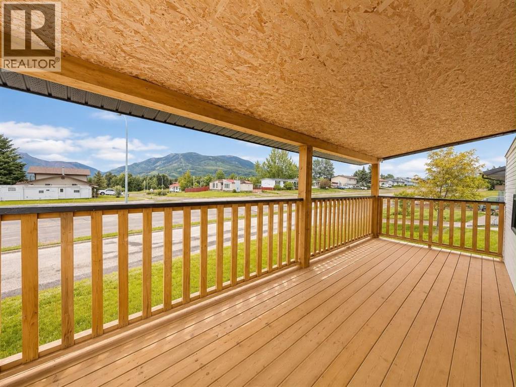
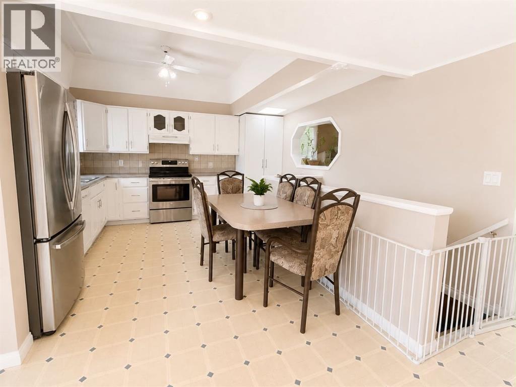
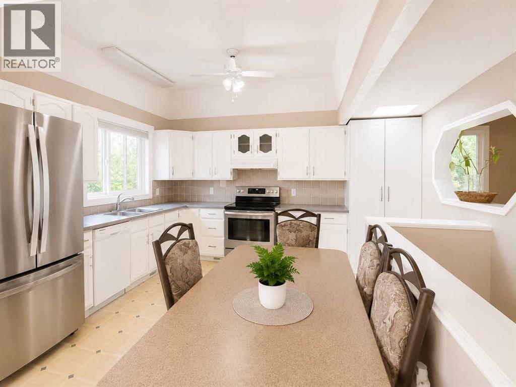
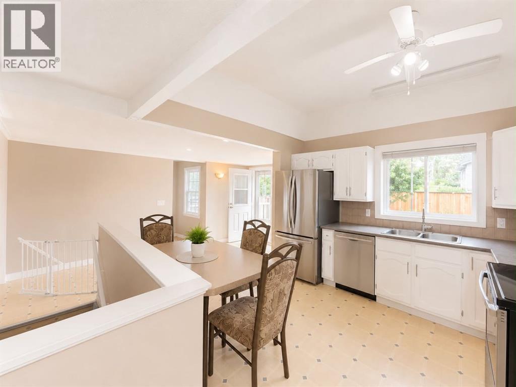
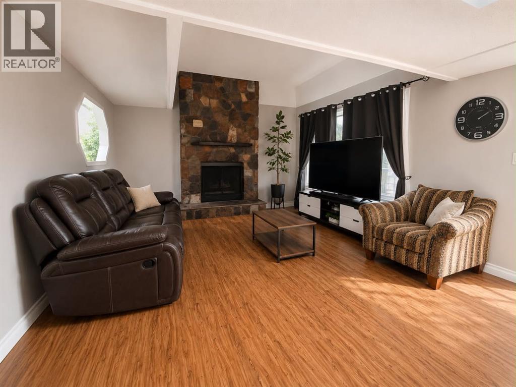
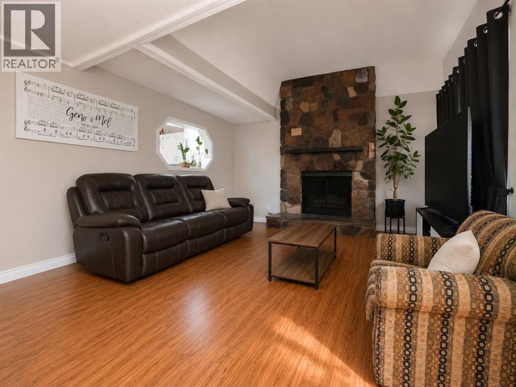
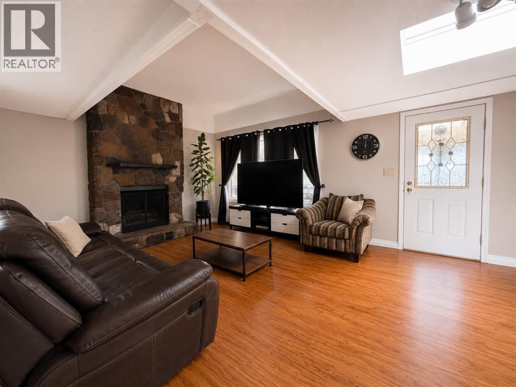
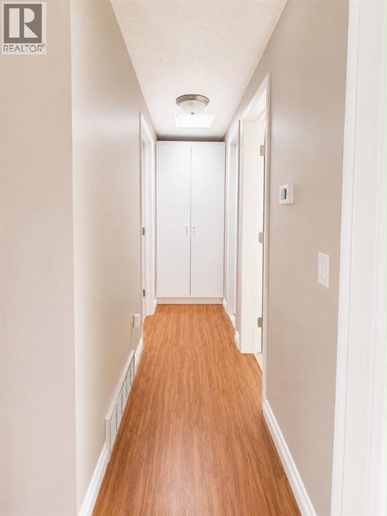
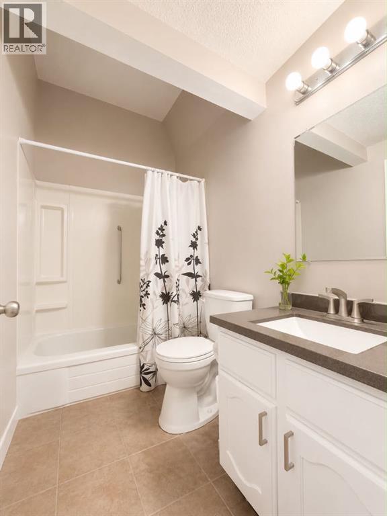
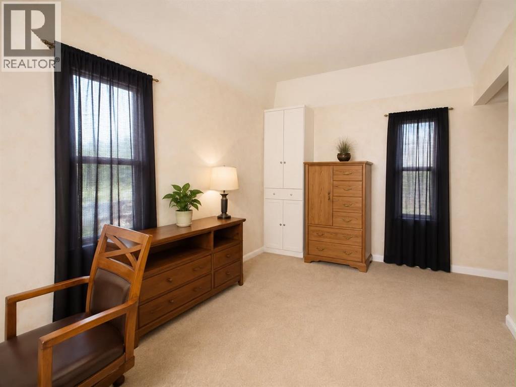
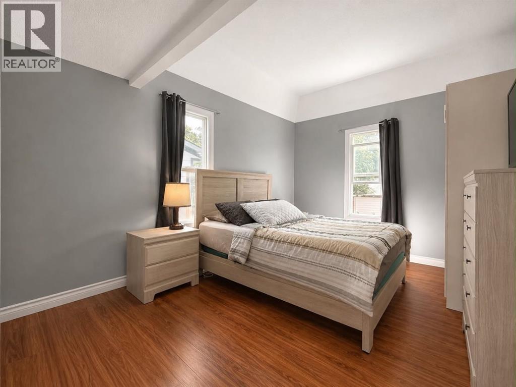
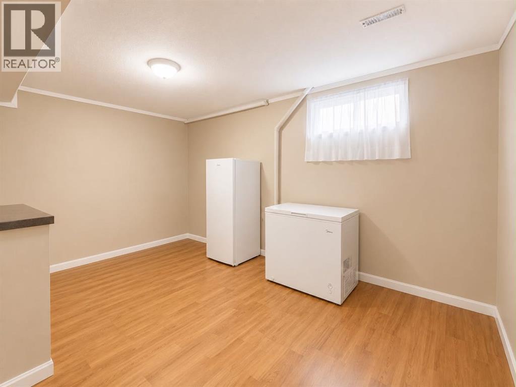
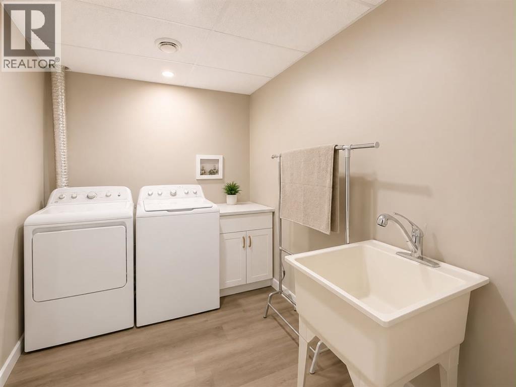
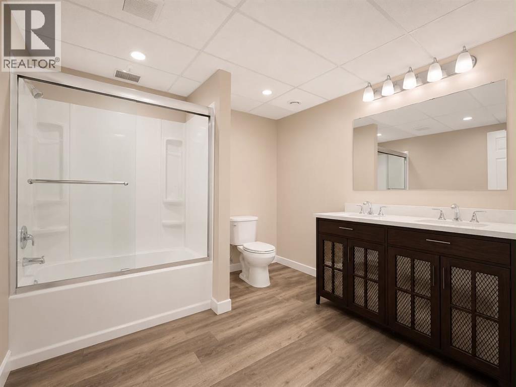
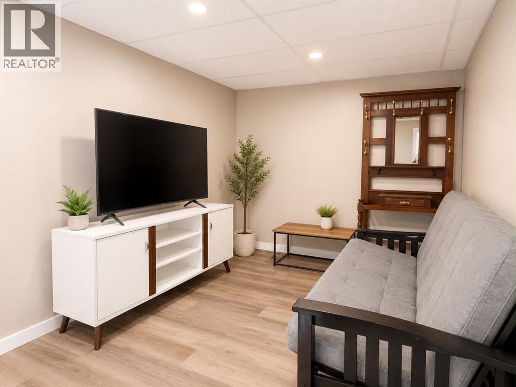
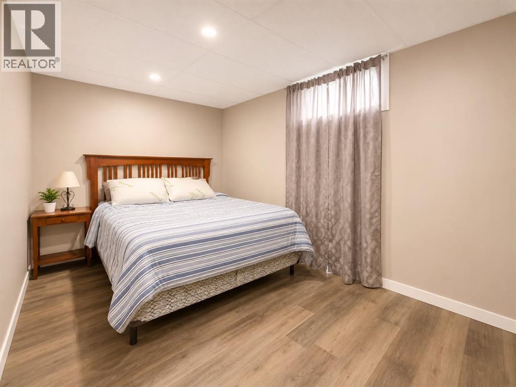
Is the outside of your home just as important as the inside? If so, this charming bungalow could be the perfect fit. Offering exceptional outdoor living spaces and thoughtful updates throughout, this home is a true little haven.Start your day with a coffee on the covered front deck, where you can take in the beautiful mountain views no matter what the weather has in store. The fully fenced backyard is equally impressive, featuring a two-tier deck, two storage sheds, established gardens, and blooming flowers—creating the perfect space to relax, entertain, or enjoy the outdoors.Inside, you're welcomed by a spacious porch that leads into the bright kitchen and dining area, which flows seamlessly into the inviting living room complete with a cozy wood-burning fireplace. The main level also features a generous primary bedroom, a spacious second bedroom, and a well-appointed 4-piece bathroom.The fully developed basement provides even more functional living space with a recreation room, an additional room perfect for a guest room, office, or hobby space, a spacious 4-piece bathroom, and an abundance of storage.This home has seen numerous valuable updates, including a new fence and deck in 2021, a new furnace, hot water tank, and basement development completed in 2023. A durable tin roof adds even more long-term value and peace of mind.Outside, the oversized driveway offers plenty of space for multiple vehicles, an RV, or recreational toys. Conveniently located on the service road side of Hoppe Avenue, you'll enjoy easy access to all schools, the recreation centre, Central Park, and everything Grande Cache has to offer.Lovingly maintained and move-in ready, this is a home you'll be proud to call your own. (id:51989)