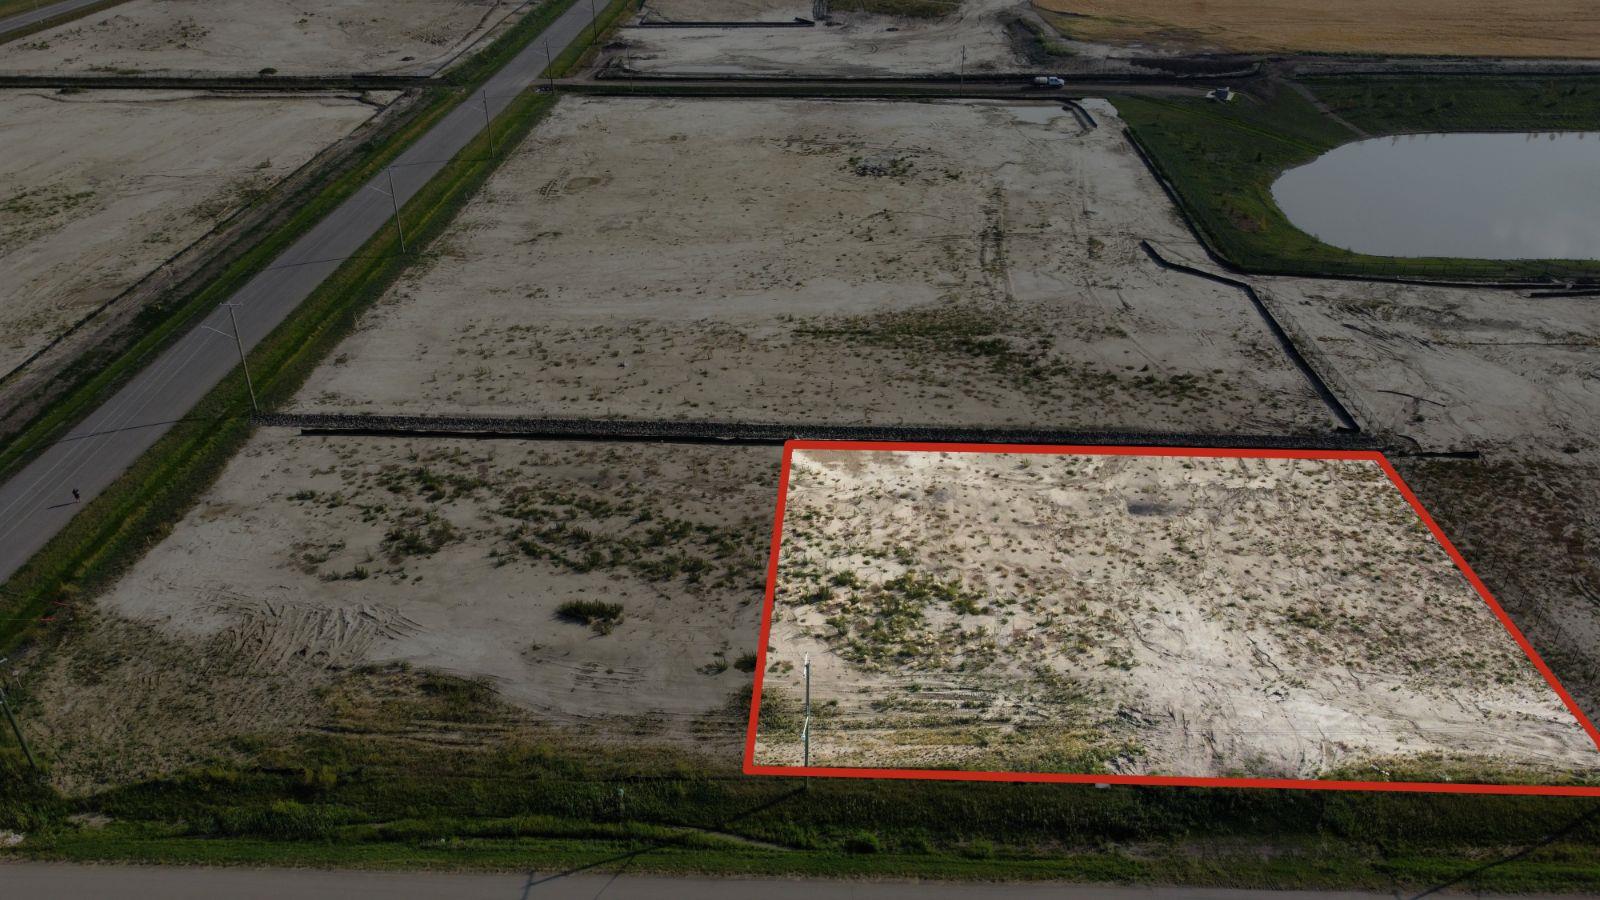
Plan:2520972, Blk:22, Lot:2. Fully serviced industrial land• 1.00 ± acre lot• IM Zoning• Ready for immediate development• Build to suit options available• Lots are stripped and graded• Excellent geotechnical qualities• Leduc Business Park has high development standardsensuring long term integrity• Access to the High Load Corridor• Easy access to the Edmonton International Airport (id:51989)
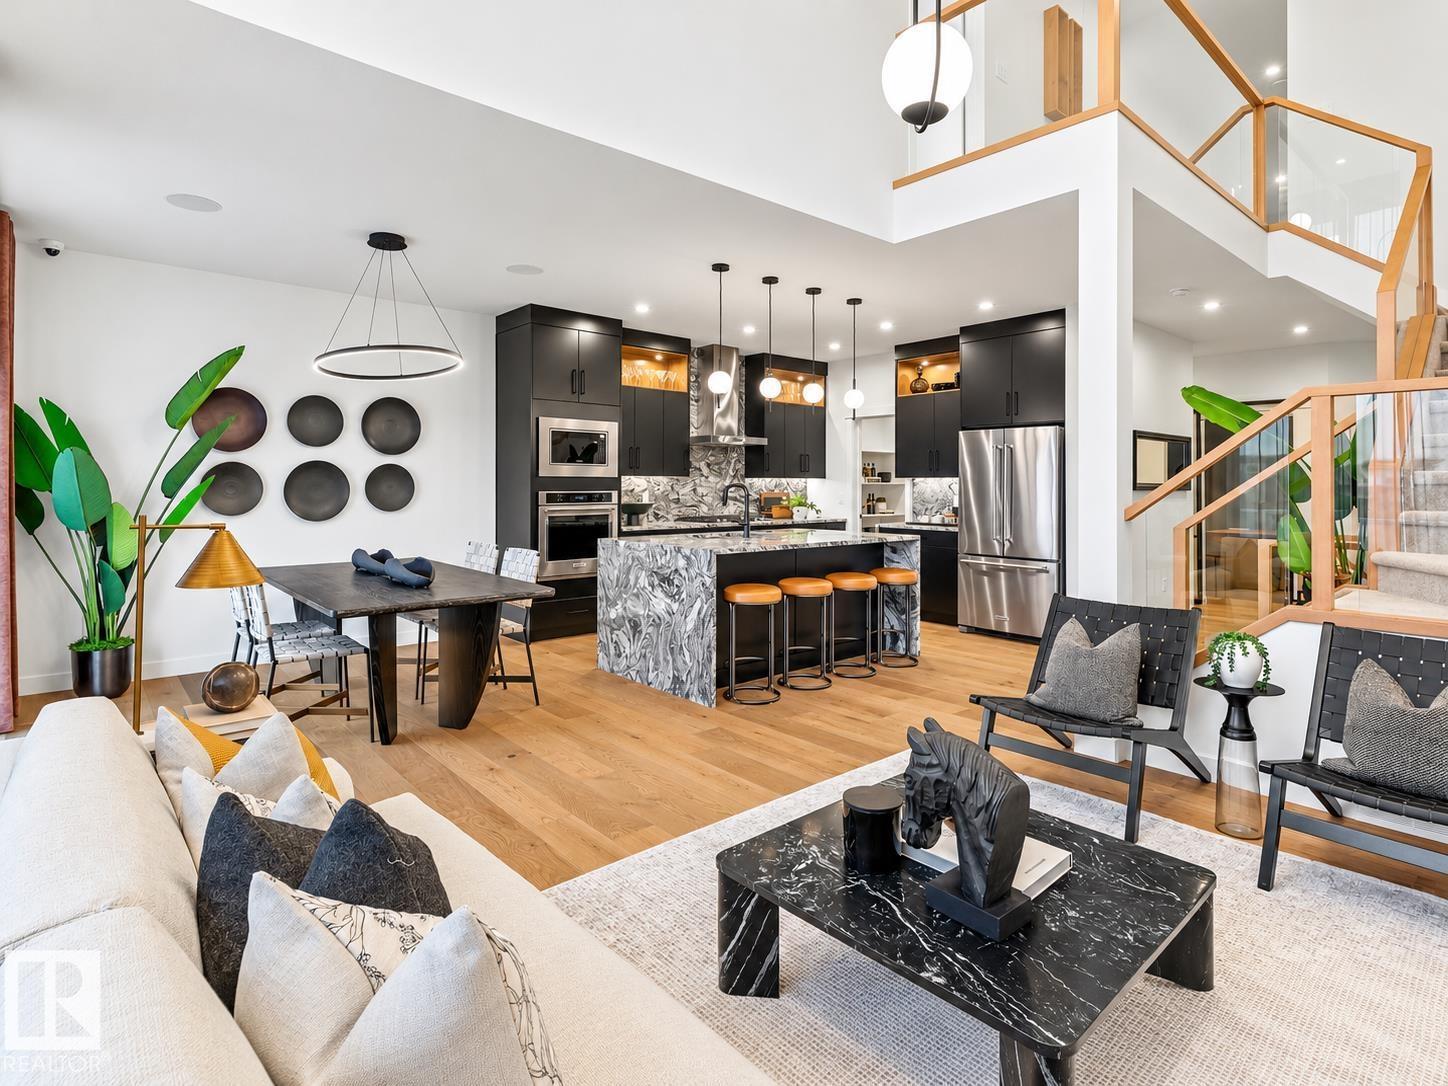
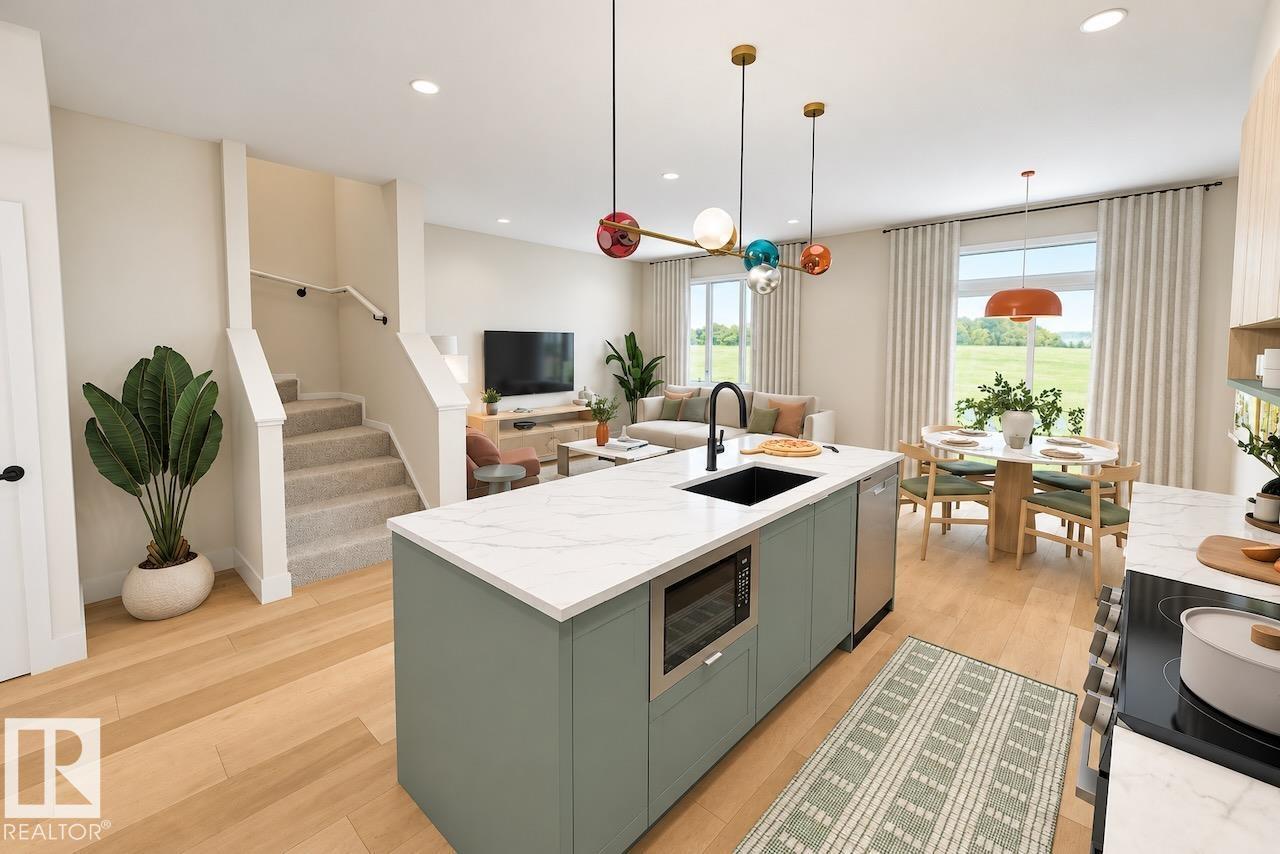
Welcome to the Kepler by Coventry Homes, where stunning design meets everyday comfort! Featuring a SEPARATE ENTRANCE and 9' ceilings on the main floor and basement, this home is designed to impress. The gorgeous kitchen features quartz countertops, stainless steel appliances, tile backsplash and a walk-through pantry. Gather around the fireplace in the breathtaking open-to-below living room with its floor-to-ceiling surround, or enjoy meals in the adjacent dining area. A main floor bedroom, full 4-piece bath and mudroom add flexibility for family and guests. Upstairs, unwind in your private primary retreat with TWO walk-in closets and a spa-inspired 5-piece ensuite featuring dual sinks, a freestanding soaker tub and shower. Two more bedrooms, a full bath, bonus room and upstairs laundry complete the home. Built with quality craftsmanship and backed by the Alberta New Home Warranty Program for added peace of mind. *Home is Under construction; showhome photos shown, finishings may vary* (id:51989)
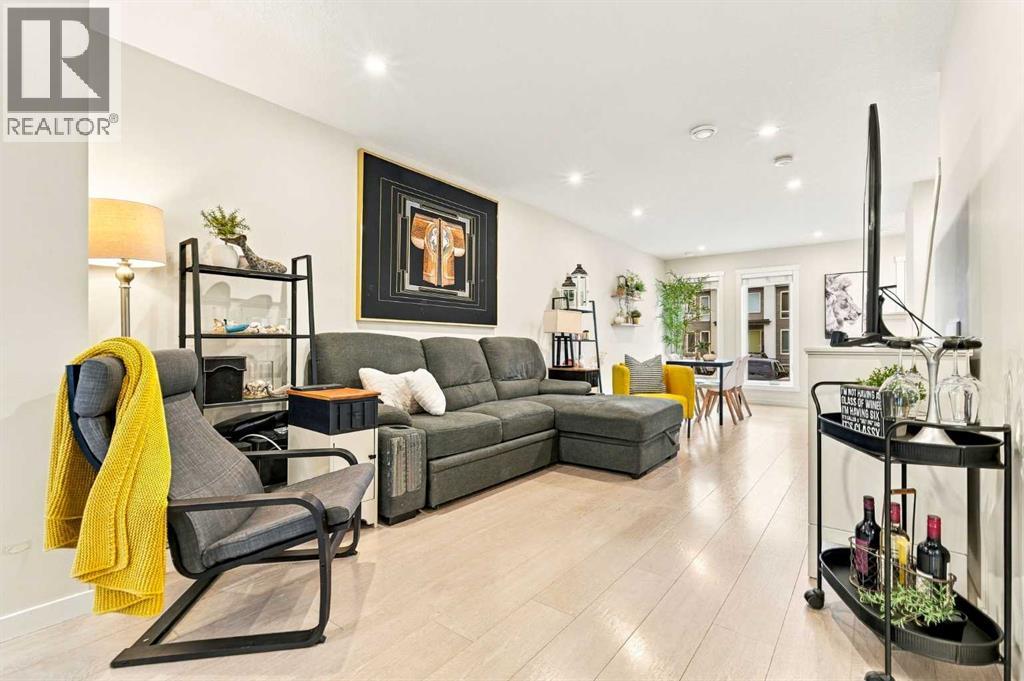
WELCOME TO ZEN SEQUEL IN THE HEART OF SETON! This beautifully designed 3-storey townhouse offers the perfect blend of modern style, comfort, and functionality, complete with 2 BEDROOMS, 2.5 BATHROOMS, A PRIVATE ROOFTOP PATIO, AND TWO PARKING STALLS!Step inside to discover a bright and inviting open-concept main floor, thoughtfully designed for both everyday living and entertaining. The stylish kitchen features quartz countertops, a spacious central island, contemporary backsplash, stainless steel appliances, and a convenient pantry, offering plenty of storage and prep space. The adjoining dining and living areas create a warm and welcoming atmosphere, while direct access to your private, fenced backyard makes outdoor entertaining a breeze. A storage shed is also included for added convenience!Upstairs, you'll find TWO generously sized primary bedrooms, each complete with its own private ensuite bathroom. Positioned at opposite ends of the second level, these bedrooms offer exceptional privacy, making this layout ideal for roommates, guests, or a home office setup. Convenient upper-level laundry adds to the home's thoughtful design.The third level is where this home truly shines! A versatile bonus room provides the perfect space for a cozy family room, home office, or additional entertaining area. Already roughed-in and ready for a future wet bar, this space offers exciting possibilities for creating your own entertainment retreat. Step outside onto your PRIVATE ROOFTOP PATIO, an incredible extension of your living space where you can soak up the sunshine, unwind after a long day, or enjoy warmer evenings with friends and family.Additional highlights include smart home features, ample storage throughout, and the convenience of TWO PARKING STALLS — a valuable feature in this vibrant community!Located in the sought-after community of Seton, you'll enjoy incredible access to everyday amenities, including the South Health Campus, Brookfield Residential YMCA, Ci neplex Cinemas, restaurants, shopping, parks, and pathways. With everything you need just minutes away, Seton offers the perfect combination of urban convenience and community living.DON'T MISS YOUR OPPORTUNITY TO CALL THIS FANTASTIC TOWNHOME YOUR OWN! (id:51989)
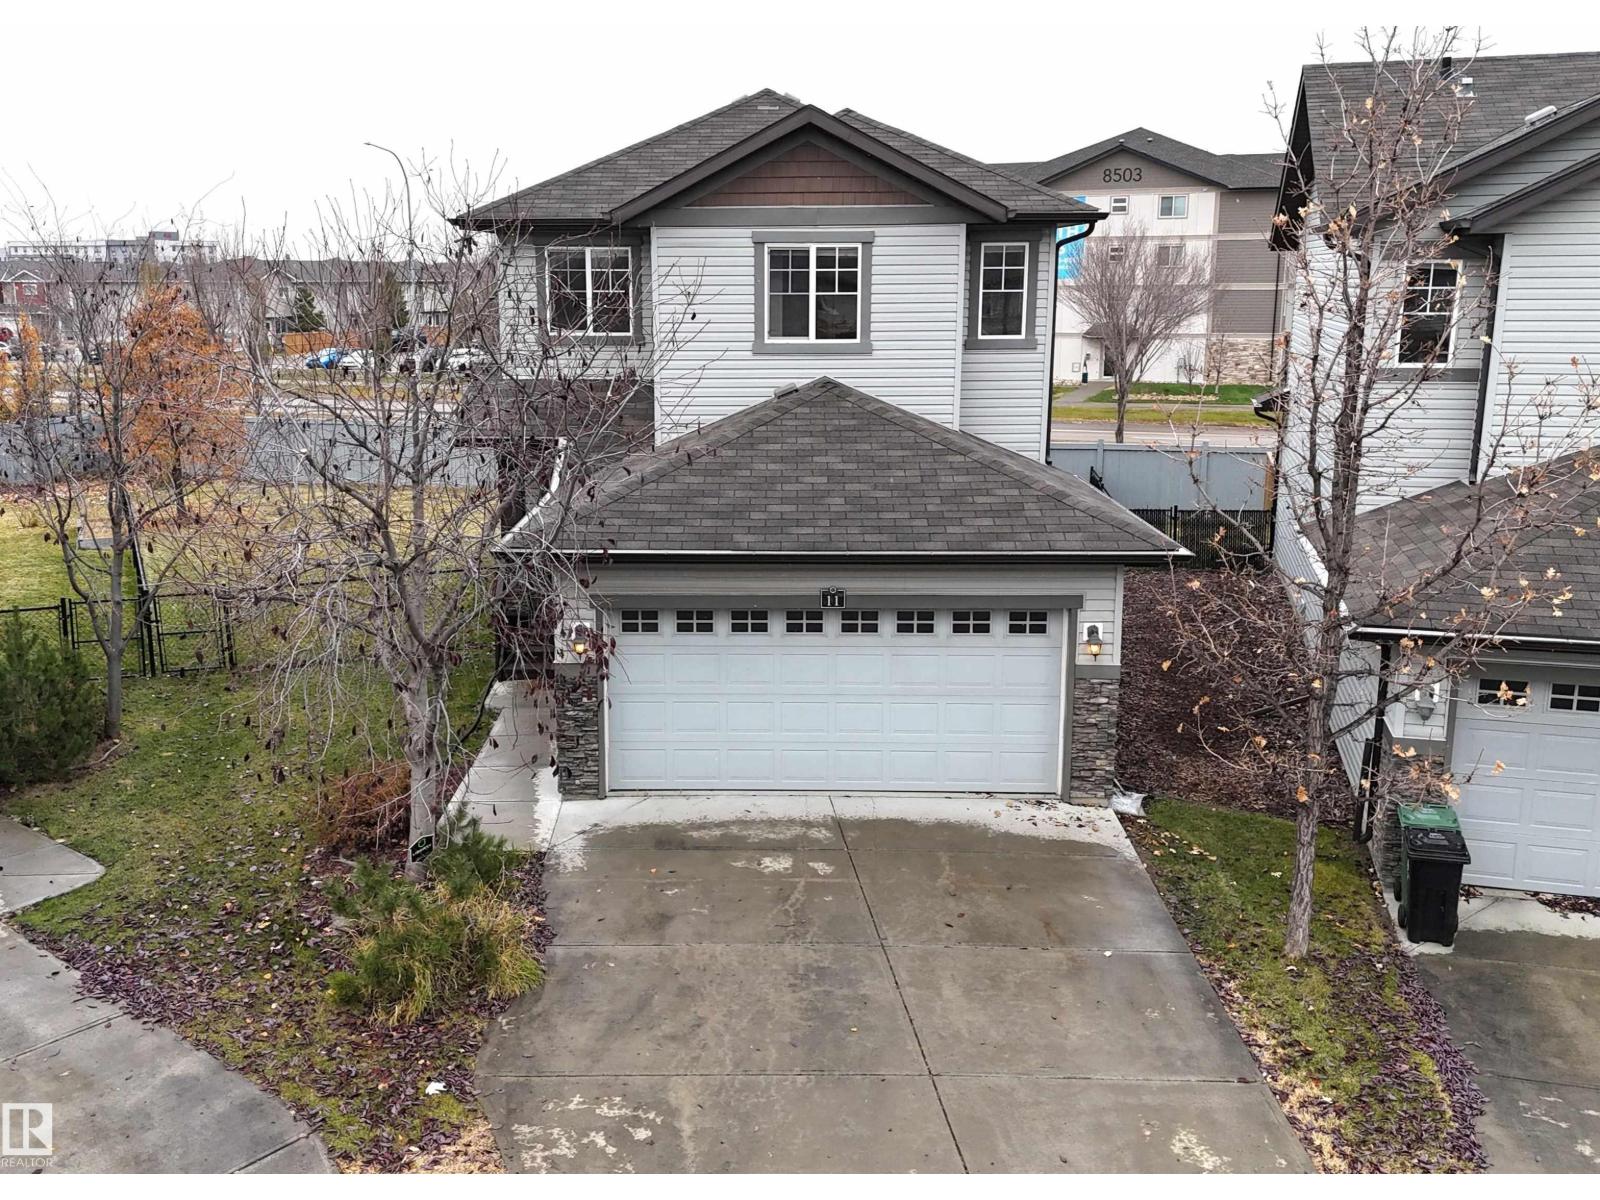
Beautiful 2-storey with attached double garage (19Wx21L) on a huge pie-shaped lot in the heart of Forst Saskatchewan. Detached condominium in Mission Greens, offering year round outdoor maintenance including snow removal and lawn care. This 1,485 sqft (plus full basement) home features a wonderful layout with top floor laundry and bonus room. Open concept main floor: spacious living room with gas fireplace, dining area with deck access and a gourmet kitchen with eat-up island & walk-through pantry to the mudroom and 2-pc powder room. Upstairs: laundry, bonus/office area, 2 full bathrooms and 3 bedrooms including the owner’s suite with walk-in closet & 4-pc ensuite. Unfinished basement with plumbing roughed in and plenty of space for a family/rec room. The fully fenced back yard features a deck with privacy wall. Located close to schools, shopping, hospital and easy access to Highway 21. Fantastic opportunity! (id:51989)
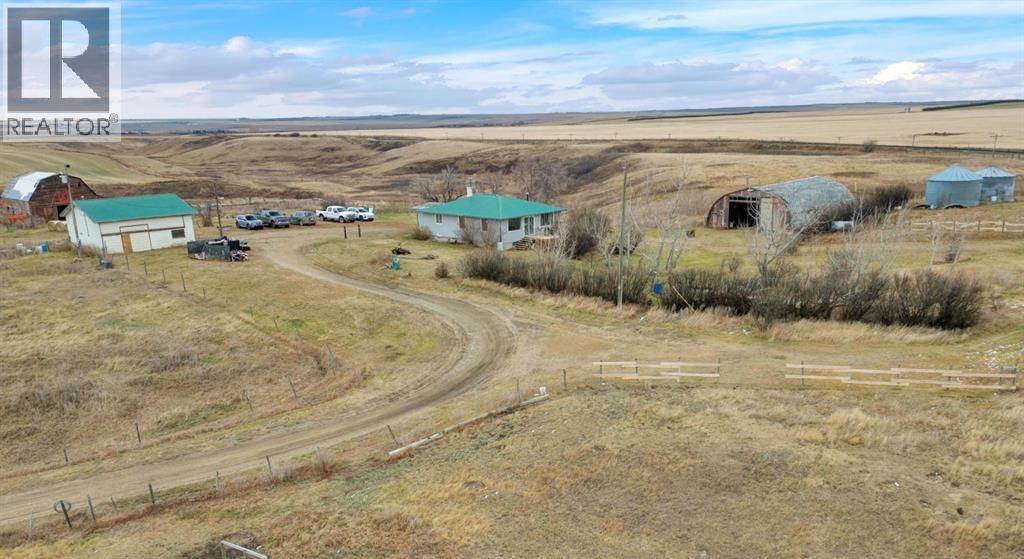
AFFORDABLE HORSE PROPERTY | 13.15 ACRES | FENCED & CROSS-FENCED | BARN | QUONSET | GARAGESAn incredible opportunity to own 13.15 acres in Kneehill County for just $475,000. If you've been dreaming of country living, keeping your horses at home, or simply having room to spread out, this affordable acreage offers tremendous potential. Located just 11 km from Acme, the property features fenced and cross-fenced land, automatic waterers, a character-filled barn, a large Quonset, and garages. 2.5 acres are zoned AB if you want to create a picturesque wedding venue with the old barn or other ventures you want to discuss and get approved with the county. The 1950 bungalow has benefited from an extensive property cleanup and recent interior painting, providing a great starting point for buyers looking to make a property their own. The main floor features three bedrooms, a full bathroom, laminate flooring, a comfortable living room with access to a deck, and a spacious kitchen with a large island, pantry space, refrigerator, stove, and dishwasher. A covered porch adds sheltered outdoor space. The basement offers two additional bedrooms, a cold cellar, and undeveloped space with potential for future improvements. The home is heated by a boiler system and has a newer hot water heater. An attached single garage is currently used primarily for storage. Outside, the improvements offer plenty of versatility. A detached 30' x 30' garage provides space for vehicles, equipment, and projects. The approximately 30' x 35' barn, believed to date back to the early 1900s, adds character and functionality, including an area for chickens. A substantial 40' x 62' dirt-floor Quonset offers excellent equipment or recreational vehicle storage, while two grain bins provide additional utility. The property currently uses well water, with county water infrastructure also available on the property. Zoned Agricultural, the acreage is well suited to a variety of rural lifestyles. Enjoy the p eaceful countryside while remaining conveniently located approximately 19 km from Beiseker, 60 km from Airdrie, and 74 km from Calgary International Airport. Acme offers local schools, and the property is situated on a school bus route. Annual property taxes are approximately $2,224. At $475,000, this is a fantastic opportunity to get into acreage ownership without the price tag often associated with larger rural properties. The home and outbuildings still require some TLC, but the substantial cleanup already completed, existing infrastructure, and 13.15 acres of land provide an excellent foundation. Bring your horses, your hobbies, and your vision! (id:51989)
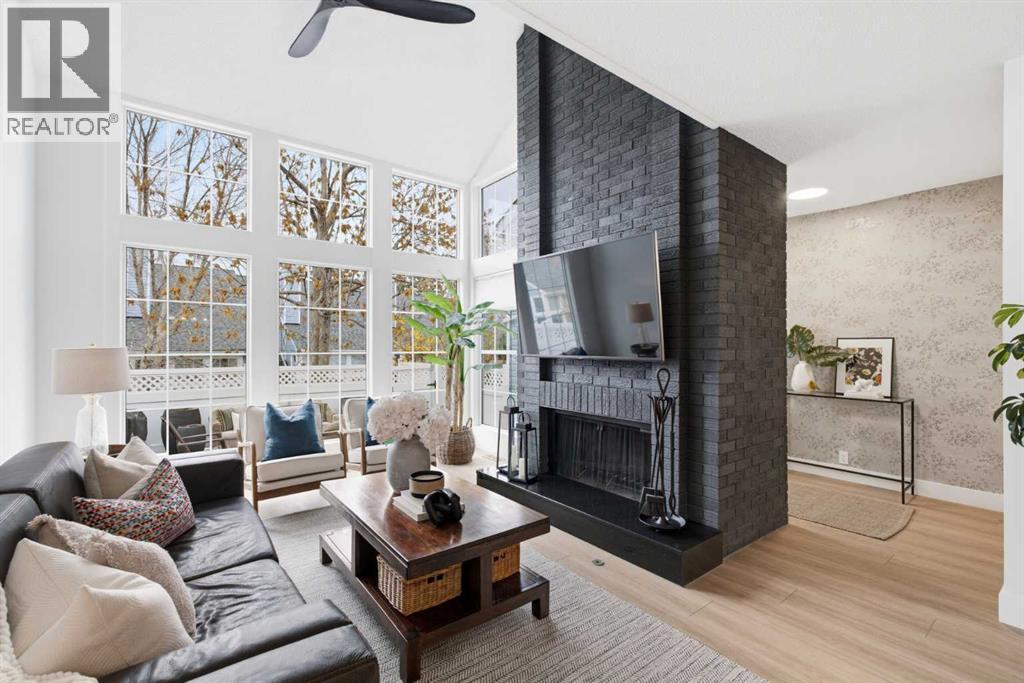
Don’t miss this stunning home at this weekend’s OPEN HOUSE: SATURDAY, OCTOBER 31, AND SUNDAY, NOVEMBER 1, 2-4 PM * Beautifully RENOVATED, this coveted END-UNIT, PET-FRIENDLY townhouse stands out for its UPGRADES and TURNKEY, LOW-MAINTENANCE living. Adding to its appeal are the condo corp’s NEW SIDING, SHINGLES, and EAVESTROUGHS, and the advantage of VISITOR PARKING just steps away. Located in Beddington Heights, this 2-bed, 2.5-bath home offers 1,341 sq. ft. above grade, a fully finished basement, and a double attached garage. Its desirable end-unit setting provides added privacy and extra windows, filling the interior with natural light and creating a bright, airy atmosphere. The fenced front yard creates a welcoming first impression and inviting outdoor retreat with a composite deck, gas BBQ line, and large, mature trees. Stepping inside, a spacious foyer with an elegant feature wall introduces the impressive vaulted ceilings, two-storey windows, and LVP flooring. Taking centre stage, a striking floor-to-ceiling brick wood burning fireplace with granite hearth anchors the living room for relaxing and entertaining. Flowing seamlessly into the dining area, the stunningly renovated kitchen showcases custom cabinetry, quartz counters, and upgraded appliances. Thoughtful details, including custom stair nosings and heat registers, Hunter Douglas blinds, and stylish lighting, reflect the care invested throughout. Completing the main level is a convenient powder room and direct access from the attached garage for a practical drop zone when unloading the car. Upstairs, the window-lined loft overlooks the living room below, creating a sunlit space ideal for a home office, bonus room, or serene reading nook. The king-sized primary suite features statement wallpaper, dual closets and a three-piece ensuite with an updated shower and quartz countertop. Down the hall, a second bedroom and updated four-piece bathroom are set apart from the primary, providing added privacy for fam ily and guests. Heading downstairs, the fully finished lower level extends the living space with a generous recreation room arranged as a home gym and sitting area. In addition, a dedicated laundry room, under-stair crawl space, and a separate storage room help keep everyday essentials organized and in place. Beyond the home, nearby Centre Street and Deerfoot Trail provide easy access to downtown and the airport, with public transit a short walk away. With everyday essentials, parks, and trails at your fingertips, this stylish renovated end-unit offers an exceptional and effortless place to call home. (id:51989)
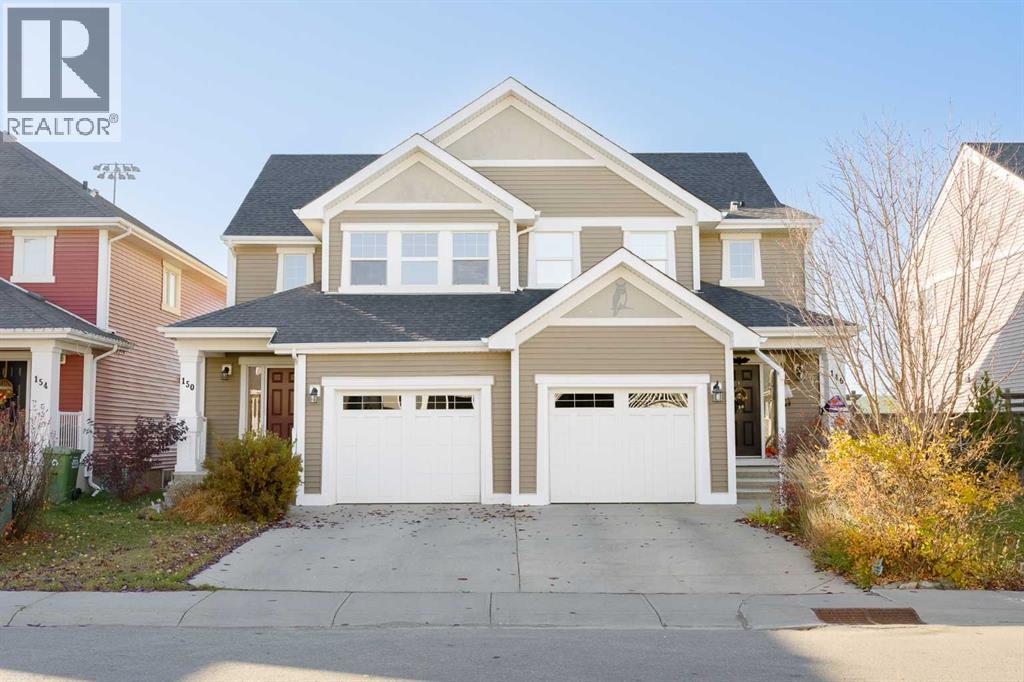
Some homes just feel right when you walk through the door, and 150 River Heights Crescent is one of them! Located in the community of Riversong in Cochrane, this welcoming semi-detached home offers approximately 1,432 sq. ft. of above-grade living space, three bedrooms, 2.5 bathrooms, and a layout that makes everyday life feel a little easier.Step inside and you'll find a bright, open main floor with high ceilings and large windows that bring in plenty of natural light. The kitchen offers generous counter space, a breakfast bar, a pantry, and a thoughtful three-sided layout that keeps you connected to the rest of the home. With the sink set along a pony wall, you can prepare dinner while chatting with family or friends in the dining and living rooms, all while enjoying the view outside. The dining room's electric fireplace adds another welcoming touch, making this a space where people can come together.The kitchen also features several updated appliances, including the fridge and stove (2025), microwave hood fan (2024), and dishwasher (2023).Upstairs, you'll find three bedrooms, including a primary bedroom with its own four-piece ensuite and separate walk-in closet. A second four-piece bathroom gives everyone a little more room during those busy mornings.And some of the bigger updates have already been taken care of! The furnace was replaced in 2026, the hot water tank in 2024, and the garage door opener in 2025. The unfinished basement offers laundry, storage, and the opportunity to create additional living space in the future.Outside, the backyard offers room to enjoy the fresh air, with a rear deck featuring a convenient BBQ gas line and an open outlook toward the nearby high school football field. A single attached garage adds even more everyday convenience.Whether you're buying your first home, planning for the future, or looking for just the right amount of room for your family, this Riversong property offers a comfortable place to settle in and ma ke your own.Come experience that welcoming feeling for yourself! Book your private showing of 150 River Heights Crescent today and Let's make YOUR dreams... Realty! (id:51989)
Welcome to this beautifully renovated 5-bedroom, 4-bathroom family home in the prestigious community of Christie Park, where modern upgrades, exceptional comfort, and an unbeatable location come together!Thoughtfully updated over the years, this stunning home is truly move-in ready, featuring a recently replaced furnace, hot water tank, A/C unit, and a durable rubber roof with a 50-year warranty, along with NO Poly-B plumbing! Enjoy peace of mind knowing that these major upgrades have already been taken care of.Step inside to discover a warm and inviting interior with onsite hardwood flooring, a bright and spacious formal living room, and an elegant dining room perfect for family gatherings and special occasions. The beautifully appointed kitchen features recently upgraded stainless steel appliances, combining modern convenience with timeless appeal. Adjacent to the kitchen, the sun-filled, west-facing family room offers a cozy gas fireplace and abundant natural light, creating the perfect space to relax and unwind.The main floor also features a spacious office, ideal for working from home, while the upper level offers four generously sized bedrooms and a beautifully updated 4-piece bathroom. The primary suite is a true retreat, complete with a walk-in closet and a spa-inspired ensuite featuring a separate shower and a relaxing soaker tub.The professionally developed basement provides even more living space, including a large recreation room with a gas fireplace and built-in shelving, a fifth bedroom, and a spacious 3-piece bathroom—perfect for guests, teenagers, or extended family.Step outside into your private backyard oasis, featuring mature trees, a beautifully landscaped yard, a large patio, and a gas BBQ line—ideal for summer entertaining and family gatherings. An exposed aggregate patio and deck provide additional inviting outdoor spaces.Location is another outstanding highlight! Situated in one of West Calgary's most desirable communities, this home is within walking distance of some of Calgary's top-rated private and public schools, including Webber Academy, Rundle College, and Calgary Academy. Enjoy the convenience of nearby amenities, parks, and easy access to major routes.With its extensive upgrades, modern appliances, spacious family-friendly layout, beautiful outdoor spaces, and proximity to excellent schools, this exceptional Christie Park home offers the perfect combination of comfort, convenience, and long-term value.Don't miss this rare opportunity—book your private showing today! (id:51989)
Welcome to Madigan Village in Marlborough Park! This two-storey townhouse offers a practical layout, a finished basement and the convenience of two assigned parking stalls.Step inside to a main floor featuring a living room, dining area and kitchen, with a patio door leading outside to enjoy the green space behind the home. Upstairs, you’ll find three bedrooms and a full bathroom, giving you plenty of room for family, guests or a home office.The finished basement adds even more flexibility with a family room, den and second full bathroom—ideal for a movie night, workout space or a quiet place to work from home.With parks and playgrounds nearby, this home is a great opportunity for a first-time buyer, growing family or investor. Come see the possibilities for yourself—book your private showing today! (id:51989)
Elevated living in Crestwood. Welcome to this luxury three-storey townhouse, where modern, luxury style meets mature neighbourhood charm. Open-concept living makes it easy to cook, host, and stay connected, with a gas range and stainless steel appliances bringing both style and function to the kitchen. Enjoy your morning coffee or unwind above it all on the third-storey balcony overlooking a beautiful tree-lined street. A bonus room gives the kids their own space to play, hang out, and make themselves at home. Room for the family. Style for you. Welcome to Crestwood. Close to all amenities, transit, shopping and located in a great school district! (id:51989)
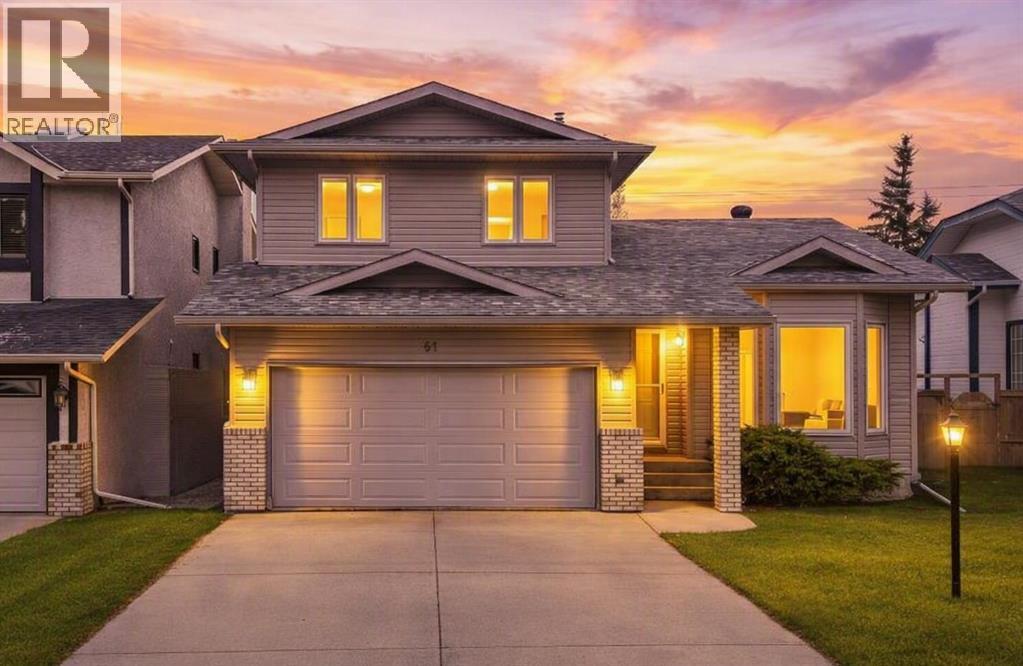
Welcome to this beautifully maintained, truly move in ready home with room to grow. It is 1,809.09 sq. ft. Comfort, style, and thoughtful finishing touches really come together here. Offering 3 spacious bedrooms, 2.5 bathrooms, and a bright, open-concept layout, this home is designed for both everyday living and effortless entertaining. The heart of the home features a beautiful bright kitchen that flows seamlessly into the spacious dining and living areas, creating the perfect space to gather with family and friends. Step outside to your beautifully developed backyard, an incredible extension of your living space and the ideal setting for summer BBQs and relaxing evenings. Upstairs, you'll find all three bedrooms, convenient upper-level laundry, and a beautiful primary retreat complete with a luxurious 5-piece ensuite. The attention to detail continues into the insulated garage, finished with durable epoxy paint and a gas line for potential to add a heater. A home you'll be proud to call your own! (id:51989)
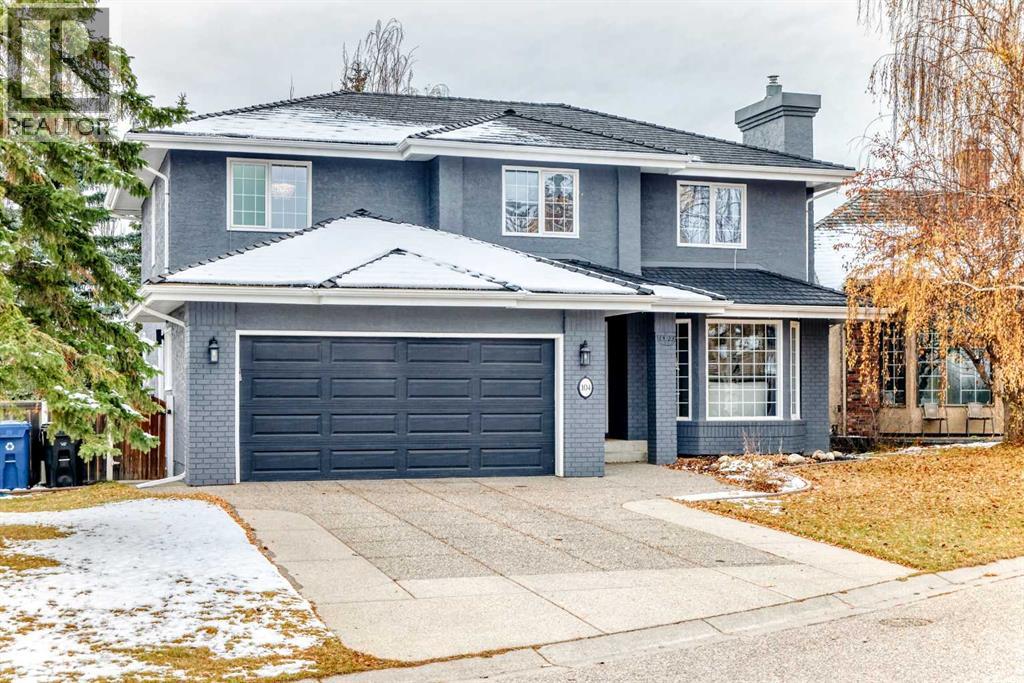
EXCEPTIONAL RENOVATIONS. ORIGINAL OWNERS. AN ADDRESS WITH A LAKE LIFESTYLE. Welcome to Arbour Ridge Close in NW Calgary's only lake community. Impeccably maintained by its original owners, this 2-storey home offers nearly 2,000 sq. ft. above grade, 4 upper-level bedrooms, 2.5 bathrooms and a developed basement. Presenting in near-new condition, ongoing improvements and custom details reflect years of attentive ownership and ongoing investments.A striking central staircase with wood-slat railing makes an immediate impression. Soaring open-to-above ceilings and sightlines to the upper level bring light and scale to the entry, while separate formal living and dining rooms offer inviting spaces to entertain. The renovated kitchen features off-white cabinetry, granite countertops, stainless steel appliances, a walk-in pantry and a generous island finished in custom stonework. Matching masonry surrounds the gas fireplace and oversized mantel in the adjoining family room, creating a cohesive, custom feel. A spacious, sunlit breakfast nook opens onto the deck and beautifully landscaped south-facing backyard, connecting everyday living with the outdoors. A discreetly positioned powder room and combined laundry/mudroom with access to the double attached garage complete the main floor.Upstairs, 4 well-sized bedrooms include a spacious south-facing primary suite with walk-in closet and ensuite featuring a soaker tub, separate shower and private water closet. The open-to-below hallway enhances the home's bright, airy design. The developed lower level offers nearly 400 sq. ft. of recreation and media space, ample storage, a bathroom rough-in and a large cold room ideal for pantry staples, preserves or a wine collection. And, the investments go well beyond the aesthetics! Triple-pane windows, increased attic insulation and a newer furnace are meaningful upgrades designed to improve comfort and support energy performance throughout the seasons. Additional improvements include pl ush carpeting, fresh interior paint, automated main-floor blinds and central air conditioning. The furnace, hot water tank, A/C and ductwork receive annual servicing, reflecting a continued commitment to preventative maintenance.Outside, the home's stucco exterior, beautifully maintained landscaping, Gemstone architectural lighting and exposed aggregate driveway combine to create exceptional curb appeal. The south-facing backyard offers a welcoming outdoor retreat, with a deck and established landscaping. An epoxy-finished double attached garage adds another practical finishing touch. Set on a quiet residential street just steps from greenspace and walking trails, the setting is equally appealing.AND THEN THERE'S THE LAKE! Just a four-minute drive, Arbour Lake brings summer beach days, evening paddles and winter skating into everyday life. Nearby schools, parks and shopping, plus easy access to Nose Hill Drive and Stoney Trail complete the appeal. Explore the virtual tour and book your showing today! (id:51989)
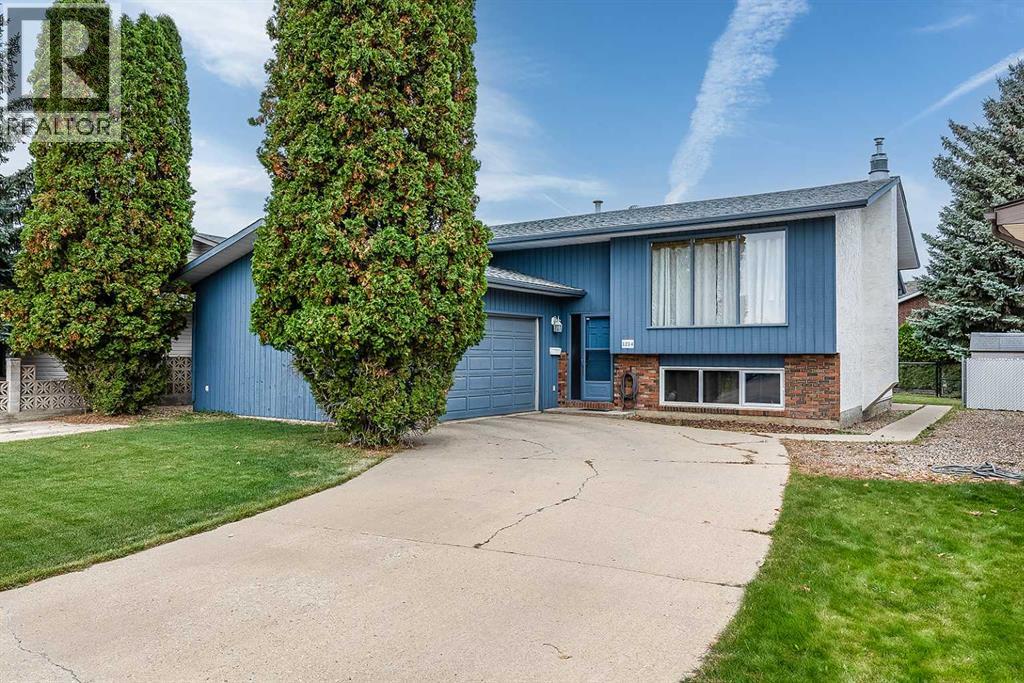
Affordable bi-level with Garage in the FAVOURED CONNAUGHT NEIGHBOURHOOD! This 1,153 sq. ft. home offers a functional layout with plenty of room to spread out, 4 bedrooms, 2 bathrooms, and a developed basement. The main floor features a good-sized living room with large windows bringing in plenty of natural light, a dedicated dining area with access to the COVERED REAR DECK, and a functional kitchen with ample cabinetry, counter space, and pantry storage. You'll also find a convenient MAIN FLOOR LAUNDRY with NEWER WASHER/DRYER, 2 bedrooms including the primary bedroom, and a 4-piece bathroom.Downstairs offers even more living space with a large recreation room, 2 additional bedrooms, a second bathroom with shower, and plenty of storage. One bedroom features a stone-surround GAS FIREPLACE adding character to the space.Outside, the fenced backyard has mature trees, an established lawn, and plenty of room to enjoy the warmer months. The COVERED DECK provides a great spot for relaxing or entertaining, while the ATTACHED GARAGE and concrete driveway offer convenient off-street parking.Situated in a desirable location, you'll appreciate being close to the College, Crestwood school, parks, shopping, Connaught Golf Club, and everyday amenities. Some notable upgrades are Shingles 2017, Hot water heater 2023, Resurfaced patio deck. There is plenty to appreciate in this home that has been well loved by the same owners for over 25 years. With a practical layout, generous living spaces, and plenty of potential to make it your own, this property is worth checking out! Book your showing today! (id:51989)
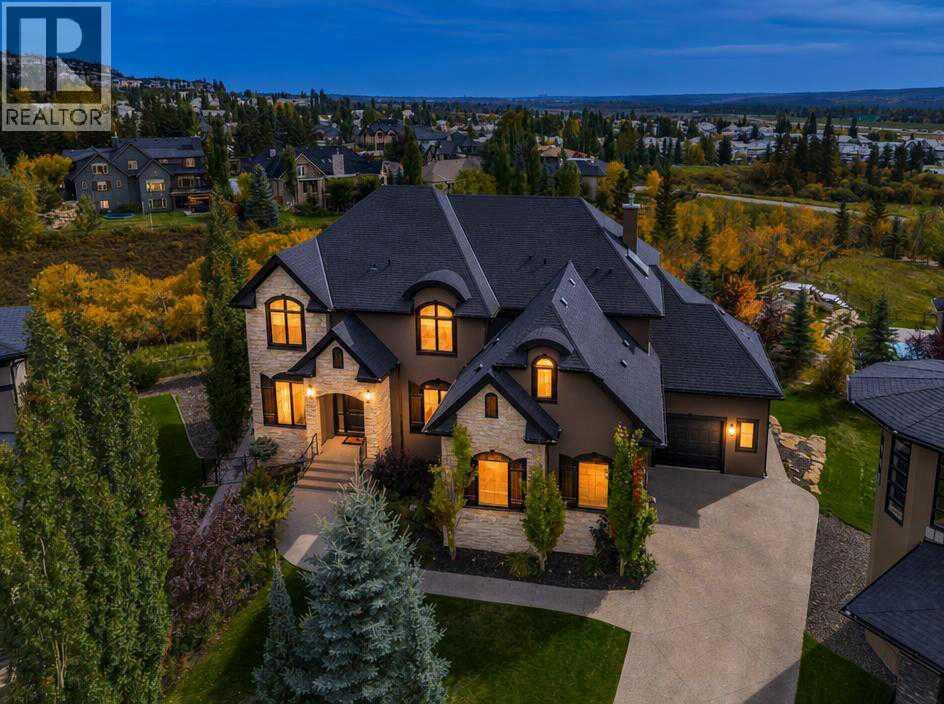
Perched high above the serene ravines of Springbank Hill, this architectural masterpiece redefines modern grandeur, blending ultra-luxury finishes with an effortless resort lifestyle. Spanning 6064 square feet of custom-curated living space on a sprawling, manicured 0.33-acre estate, this residence is a masterclass in sophisticated design, framed by commanding, unobstructed panoramic vistas.The main level unfolds in a seamless, fluid layout anchored by a culinary theatre crafted for the sophisticated host and is a chef’s dream with endless cupboard space. At its heart lies a dramatic 12-foot solid quartz island, juxtaposed against a professional-grade 48" Wolf range, and panel-ready fully integrated dishwasher and Sub-Zero refrigeration. A discreet butler’s pantry, secondary fridge and wet bar, keeps preparation out of sight. Flowing effortlessly from the kitchen, the grand salon and formal dining rooms are divided by a striking, dual-sided fireplace. Beyond the breakfast area surrounded by a gallery of windows, step out onto the expansive upper terrace, perfect for outdoor entertaining and capable to host up to 16 guests for evenings over the valley. For a more intimate retreat, the fully covered terrace lounge serves as an outdoor living room, featuring rich wood soffit ceilings, integrated media connectivity, and a stone fireplace. A custom mudroom with integrated lockers and a private executive office complete the main level.The upper level is anchored by a magnificent primary retreat. Beneath soaring vaulted ceilings, this oversized oasis features an area for lounging framed by panoramic views, a private balcony, and a double-sided fireplace that carries through to a spa-inspired ensuite. This sanctuary boasts an open shower, soaking tub, an expansive double vanity, and a boutique dressing room centered around a custom storage island. The secondary bedrooms include a VIP suite with private access to a sleek three-piece bath, while two additional oversized bed rooms share a beautifully appointed five-piece Jack-and-Jill bath. Completing this level is a convenient laundry room and an oversized bonus room serving as an elevated sanctuary nicely dividing the bedrooms for extra privacy.The lower walkout level features sun-drenched lounge spaces, a full-scale cocktail bar with a wine chiller, and a dedicated acoustic theatre room. An elegant fifth bedroom serves as an ideal guest suite, accompanied by a luxurious bathroom with a custom steam shower. Climate control is flawless with dual-zone air conditioning and radiant in-floor heating, which flows into the attached triple-car garage with epoxy flooring. Maximizing the manicured footprint, a hidden indoor storage vault is seamlessly integrated beneath the upper terrace, eliminating the need for an exterior shed. Don't just move; upgrade your lifestyle in premium Springbank Hill where estate-level luxury meets the tranquil beauty of Calgary’s west hills, top-tier schools, and a vibrant community spirit. (id:51989)
From the moment you arrive, the property’s inviting curb appeal sets the tone for what’s inside. To showcase the home at its best, we’ve had it professionally staged so its full potential really shines through. You’re welcomed by a vaulted ceiling that opens up the living room and gives the main floor an immediate sense of space. The dining room sits alongside, creating an easy setting for family meals, celebrations, and gatherings with friends. The home extends into the large kitchen, which overlooks the sunken family room featuring rich wood panelling, a brick-faced fireplace, and built-in cabinets with shelving on both sides. Whether you’re preparing dinner while the family relaxes or enjoying time with friends, the layout makes it easy to stay connected even when you’re not in the same room. Just off the kitchen, the spacious deck creates a natural extension of the living space. It’s the ideal spot for summer barbecues—where morning coffee tastes better, evening drinks feel unhurried, and time outside with family and friends becomes part of everyday life. The backyard offers plenty of room for gardening, space for kids to play, or simply a peaceful place to enjoy and make it your own. A 2-piece bath and a conveniently located laundry room complete the main floor. Upstairs, you’ll find a spacious primary bedroom with a large walk-in closet and an ensuite with a separate shower and soaker tub. Two additional bedrooms and a 4-piece bath finish off this level. The basement is partially developed and includes a 3-piece bath, 2 potential bedrooms, a rec. room, and plenty of storage areas. Equipment is also set up for a hot tub. You’ll love the luxury vinyl plank flooring throughout most of the main floor, the newer windows, 2 hot water heaters, a newer high-efficiency furnace (approximately 2010) and newer plumbing. The roof was replaced with hail-resistant shingles and new siding in 2022, and the back fence in 2017. And then there’s the community, a highlight that re ally sets this home apart. This neighbourhood makes everyday life convenient while still keeping you connected to the people and places around you. Parks and schools are nearby, along with shopping, walking paths, recreation, and the amenities you rely on every day. You can head out for a walk, take the kids to the park, meet up with friends, or run errands without going far. It’s a place where you can enjoy the simple parts of daily life, spend time outdoors, and feel connected to your surroundings. This well cared for home offers room to live, space to gather, and a vibrant community that gives you every reason to love where you live. (id:51989)
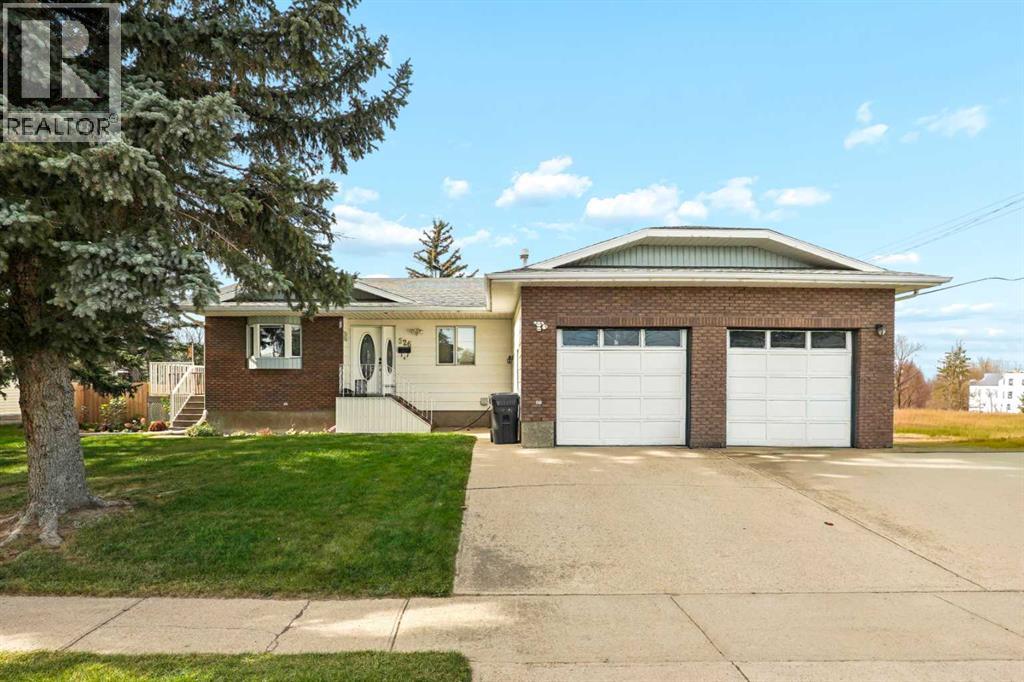
Welcome to 526 6 St S in Picture Butte! This charming bungalow offers a delightful blend of practicality and style. Situated within a vibrant community, this cozy home provides an inviting space for families, boasting four bedrooms and three bathrooms across its one storey layout. Upon entering, an open floorplan immediately welcomes you, accentuated by laminate counters and a breakfast bar for convenient everyday meals.. Retreat to the primary bedroom that features a walk-in closet and a two piece ensuite. Two additional bedrooms upstairs provide ample space for family or guests, while the main level laundry room simplifies household chores. In the basement, you find another bedroom, providing flexibility for guests or hobbies. Outside, enjoy outdoor entertaining with a deck overlooking the meticulously landscaped front and back yards. The double attached garage provides secure parking for vehicles, complemented by a parking pad for additional convenience. Near parks, playgrounds, schools, shopping and everything Picture Butte has to offer, this bungalow offers a wonderful opportunity to experience a community lifestyle with ease. Book a showing with your favourite REALTOR® today! (id:51989)
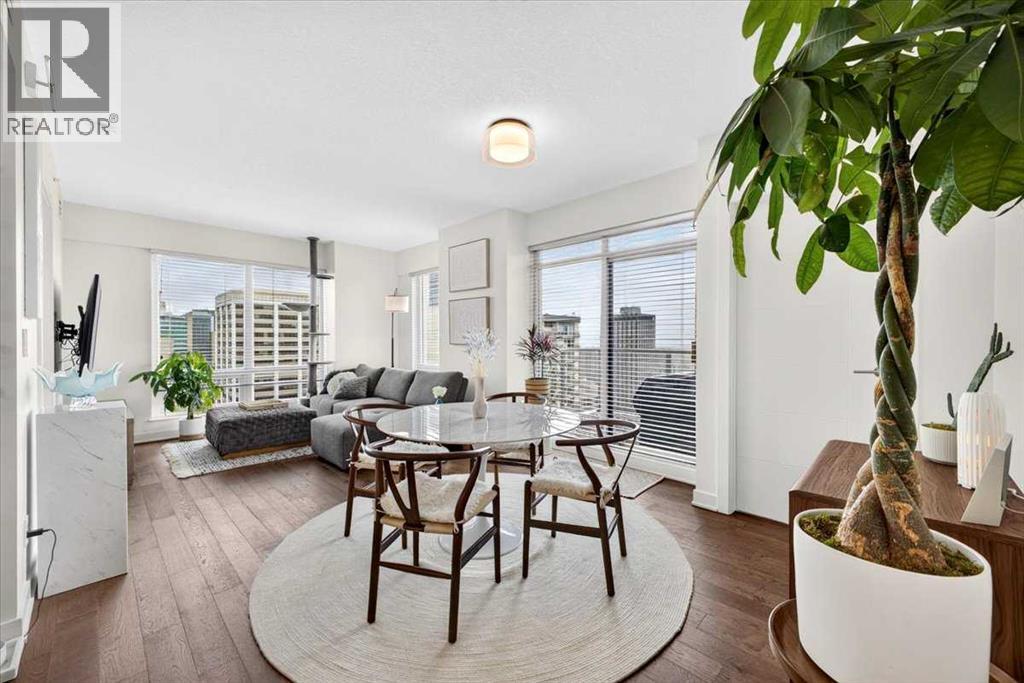
Elevated urban living takes on a whole new meaning from the 33rd floor of VOGUE. Perfectly positioned with a southeast exposure and breathtaking panoramic views of Calgary's downtown skyline, this beautifully appointed 2-bedroom, 2-bathroom residence combines sophisticated finishes, an exceptional layout and one of the city's most desirable inner-city lifestyles. Step inside and immediately be drawn to the incredible wall of floor-to-ceiling windows, flooding the open-concept living space with natural light while creating an ever-changing cityscape as your backdrop. Engineered hardwood flooring flows throughout the main living areas, complemented by painted ceilings and a contemporary, neutral aesthetic that allows the views to truly take centre stage. The stylish kitchen blends function with modern design, featuring two-tone cabinetry with sleek hardware and under-cabinet lighting, quartz countertops, a classic subway tile backsplash and a dual-basin undermount stainless steel sink. A quality stainless steel appliance package includes a KitchenAid flat-top stove and dishwasher, built-in Panasonic microwave and Fisher & Paykel refrigerator. At the heart of it all, the kitchen opens seamlessly into the dining and living areas—perfect for entertaining against an impressive skyline backdrop. Step outside onto the generous balcony and experience the city from above. With sweeping panoramic views and a convenient gas line for your BBQ, this becomes an extension of your living space throughout Calgary's warmer months. Thoughtfully positioned on opposite sides of the residence, the two bedrooms provide excellent separation and privacy. The primary suite is a serene retreat with plush carpeting, expansive windows showcasing those remarkable views and a generous walk-in closet. The private 4-piece ensuite is beautifully finished with hexagon tile flooring, a modern vanity with quartz countertop and undermount sink, contemporary fixtures, tile backsplash and a fully tiled tub /shower. The second bedroom is equally inviting with plush carpet, a sizeable closet and large windows capturing the city beyond. A beautifully finished 3-piece main bathroom offers hexagon tile flooring, quartz-topped vanity and an oversized glass shower surrounded by full-height tile. In-suite laundry, a titled parking stall in the heated parkade and private storage locker complete the residence, while central air conditioning keeps things comfortable throughout the warmer months. And then there is the VOGUE lifestyle. Residents enjoy an elegant lobby with full-time concierge service and an impressive collection of amenities including a fitness centre, yoga studio, billiards, expansive party room with kitchen and the spectacular 36th-floor Sky Lounge and rooftop terraces. Surrounded by parks, shopping, restaurants and transit, this is urban Calgary living at its finest. Come home to VOGUE, rise above the city and discover a view—and a lifestyle—that never gets old. (id:51989)
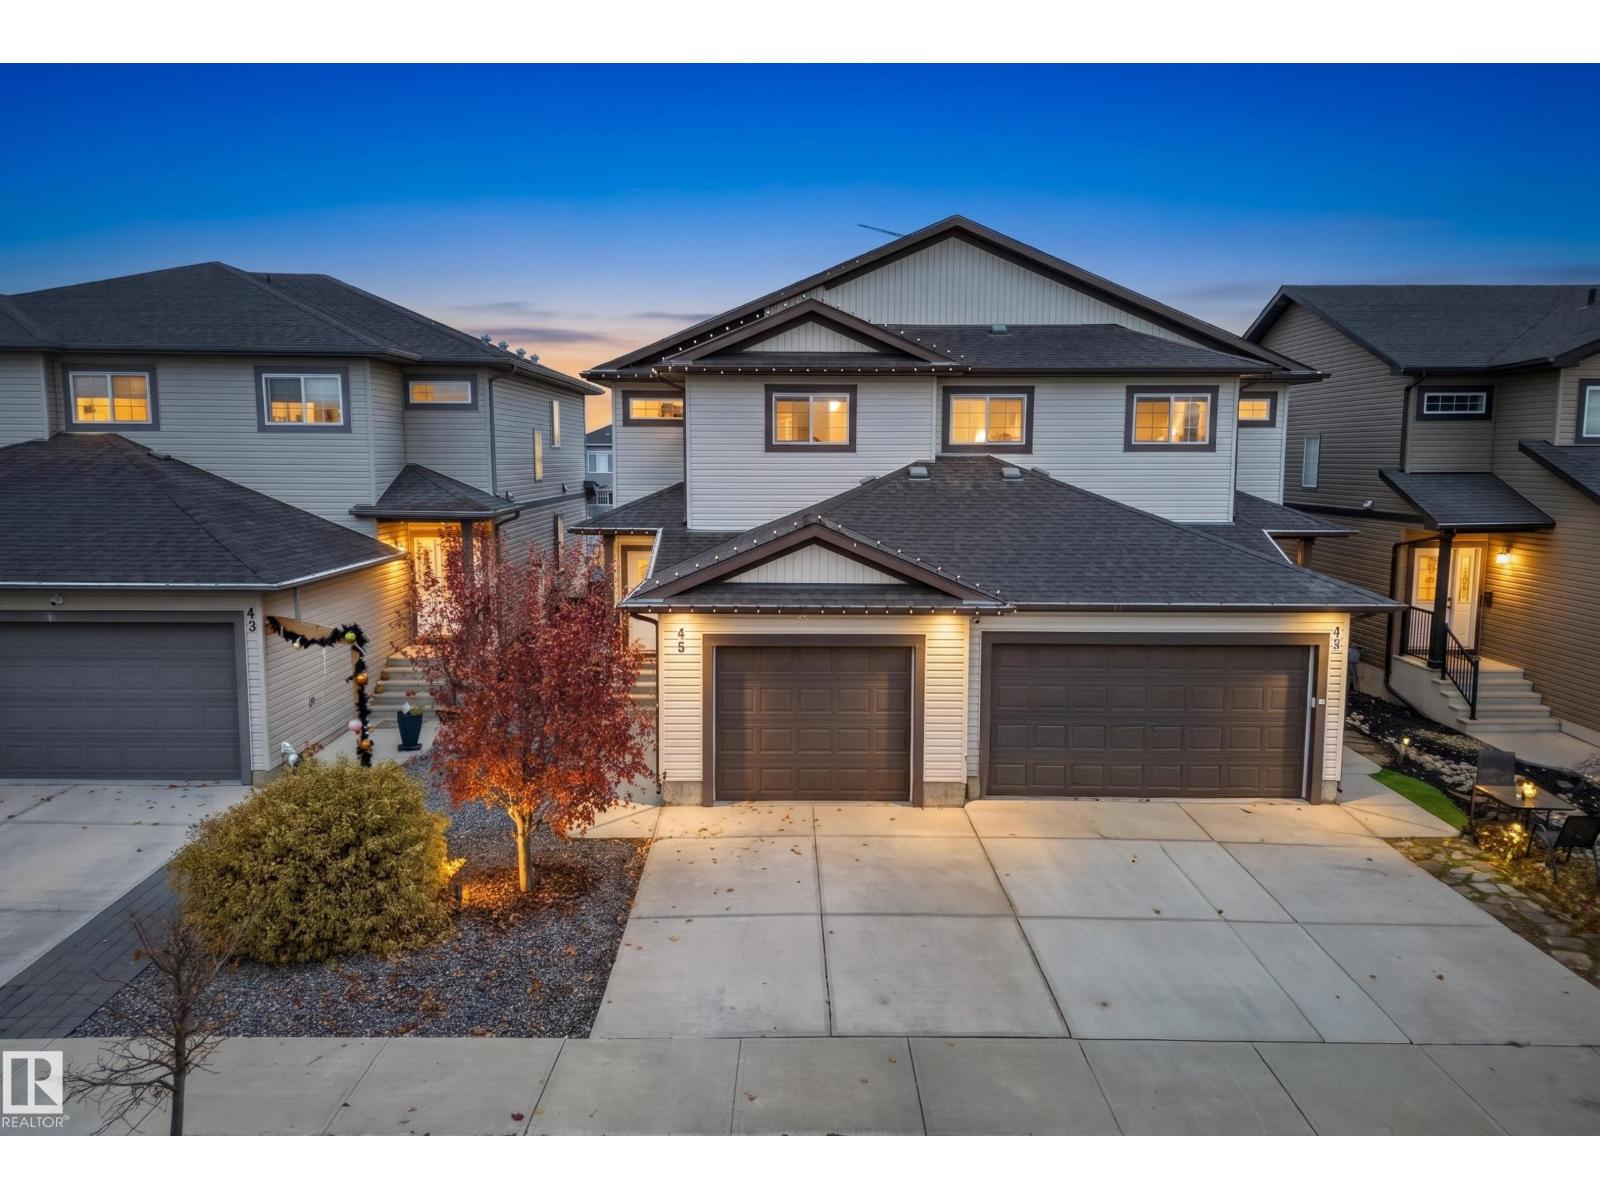
Welcome to this inviting 2-storey half duplex in South Fort! The spacious foyer welcomes you with a convenient 2-piece bath and access to the OVERSIZED single attached garage. The open-concept main floor features a BRIGHT kitchen with QUARTZ COUNTERTOPS THROUGHOUT and built-in BANQUETTE seating, flowing into the comfortable living room with a COZY corner gas fireplace. Upstairs, the SPACIOUS primary bedroom offers a custom feature wall, walk-in closet and GENEROUS 4-piece ensuite with DUAL SINKS. Two additional bedrooms, convenient SECOND FLOOR LAUNDRY and a 3-piece bath complete the upper level. The UNFINISHED basement offers FLEXIBLE space ready to suit your needs, with flooring already in place for comfortable use. Outside, enjoy a generously sized LANDSCAPED yard with a TWO-TIER DECK, perfect for relaxing or entertaining. Recent UPGRADES include fresh paint including trim, backyard grading and the additional deck tier. A wonderful home in a great South Fort location! (id:51989)
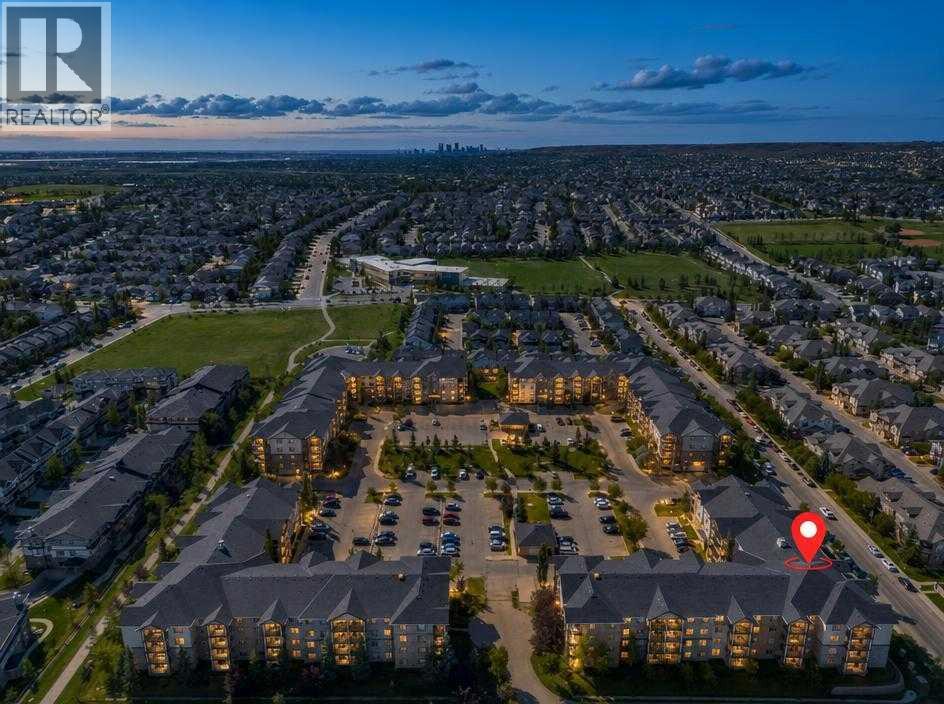
Exceptional Value Meets Modern Living in Heart of Panorama Hills! Ideal for first-time homebuyers, savvy investors, or anyone seeking an effortless, low-maintenance lifestyle, this well-loved 2-bedroom + den home boasts a smart, open-concept floor plan designed to maximize every square foot. Step inside to discover a versatile front den, perfect for a private home office, reading nook, or extra storage. The central kitchen features upgraded quartz countertops, a raised breakfast bar, and an updated washer/dryer set. Bright and welcoming, the kitchen flows seamlessly into the main living and dining area, complete with durable, low-maintenance laminate flooring. Key Features & Highlights include In-suite laundry & dedicated storage, assigned outdoor parking stall with a winter plug-in, steps from scenic Panatella Pond, walking trails, top-rated schools, and local shopping, and convenient access to major roads including Stoney Trail & Deerfoot Trail. A turnkey opportunity in an unbeatable neighbourhood. Schedule your private showing today! (id:51989)
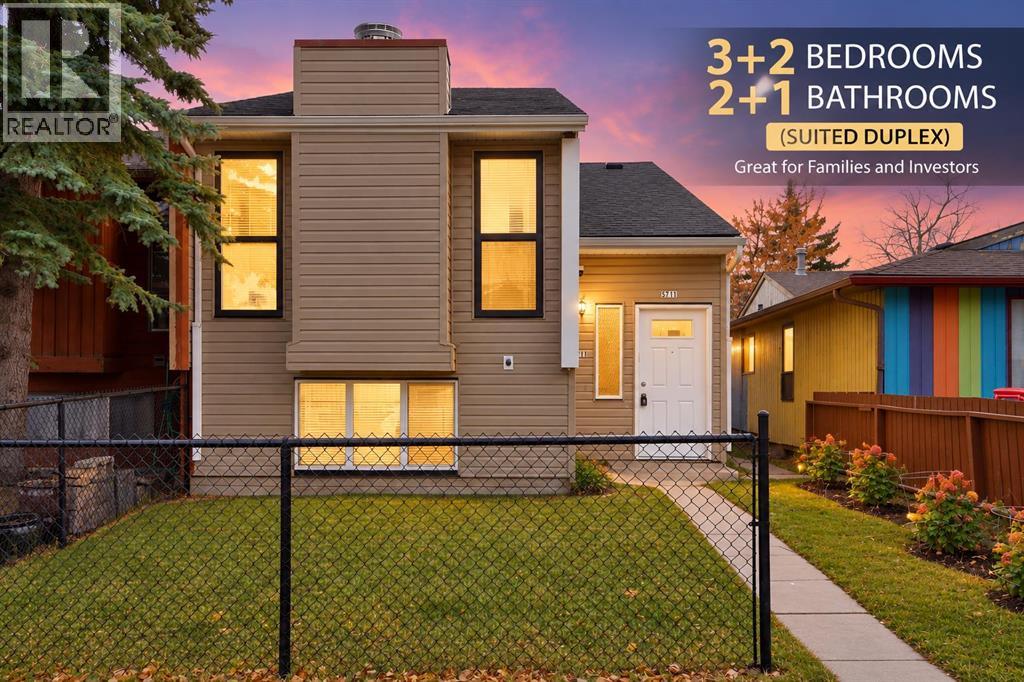
Location makes everyday life easier, and this Pineridge home puts you close to the things that matter schools, shopping, recreation, gyms, restaurants and everyday amenities, all within easy reach.Beyond the location, there’s plenty of space to work with. This side by side duplex offers 3 bedrooms and 2 bathrooms on the main level, comfortable living space and good sized bedrooms. The primary bedroom also features its own balcony, a nice bonus for some private outdoor space.The home has seen several updates over the years, including a newer roof, siding and main-floor appliances, to name a few.The developed basement adds 2 more bedrooms, a full bathroom, kitchen area and additional living space, offering flexibility for a larger or multi generational household.With 5 bedrooms, 3 bathrooms, a developed basement and a convenient Pineridge location, there’s a lot here to work with. Come see the possibilities for yourself. (id:51989)
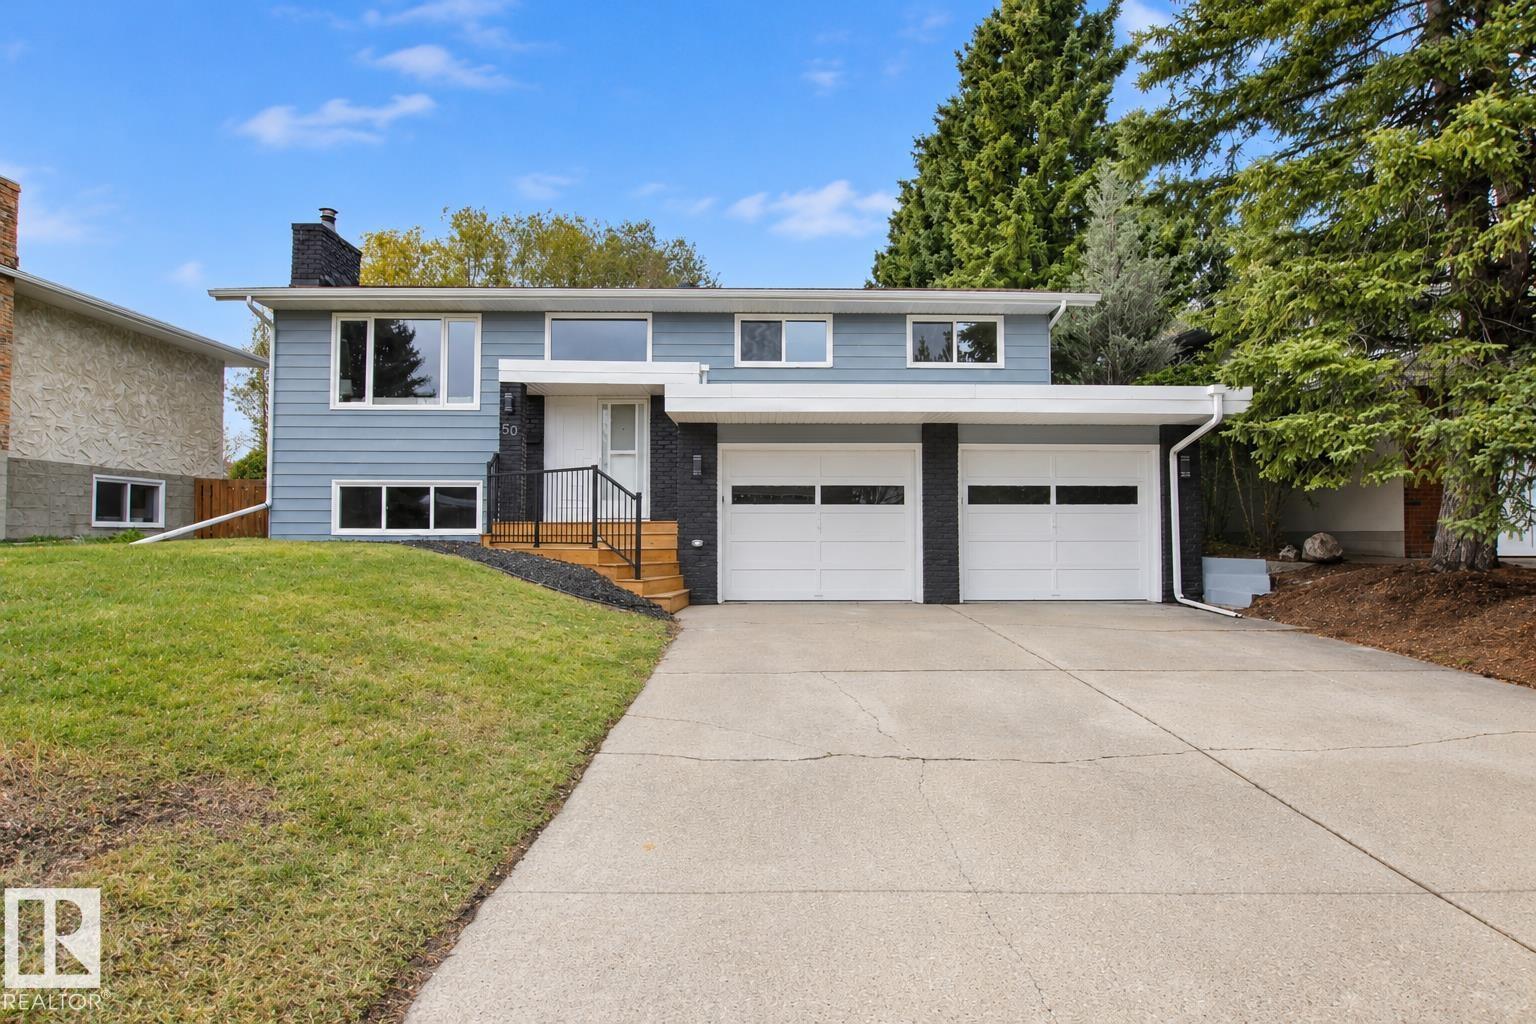
Welcome to this beautifully renovated bi-level in the highly sought-after community of Glen Allan! Situated on a massive, mature treed lot, this stunning home offers the perfect combination of modern updates, space, and location. Featuring 4 spacious bedrooms, 3 full bathrooms, and soaring vaulted ceilings, this home boasts an abundance of natural light and a bright, inviting atmosphere. Extensively renovated throughout, every detail has been thoughtfully updated to provide comfort and style. The functional layout offers plenty of living space, perfect for families and entertaining. Outside, enjoy the privacy and tranquility of the expansive, tree-lined yard, offering endless possibilities for outdoor living. Complete with a double attached garage and located in one of Sherwood Park’s most desirable established communities, this move-in-ready home is a must-see! (id:51989)
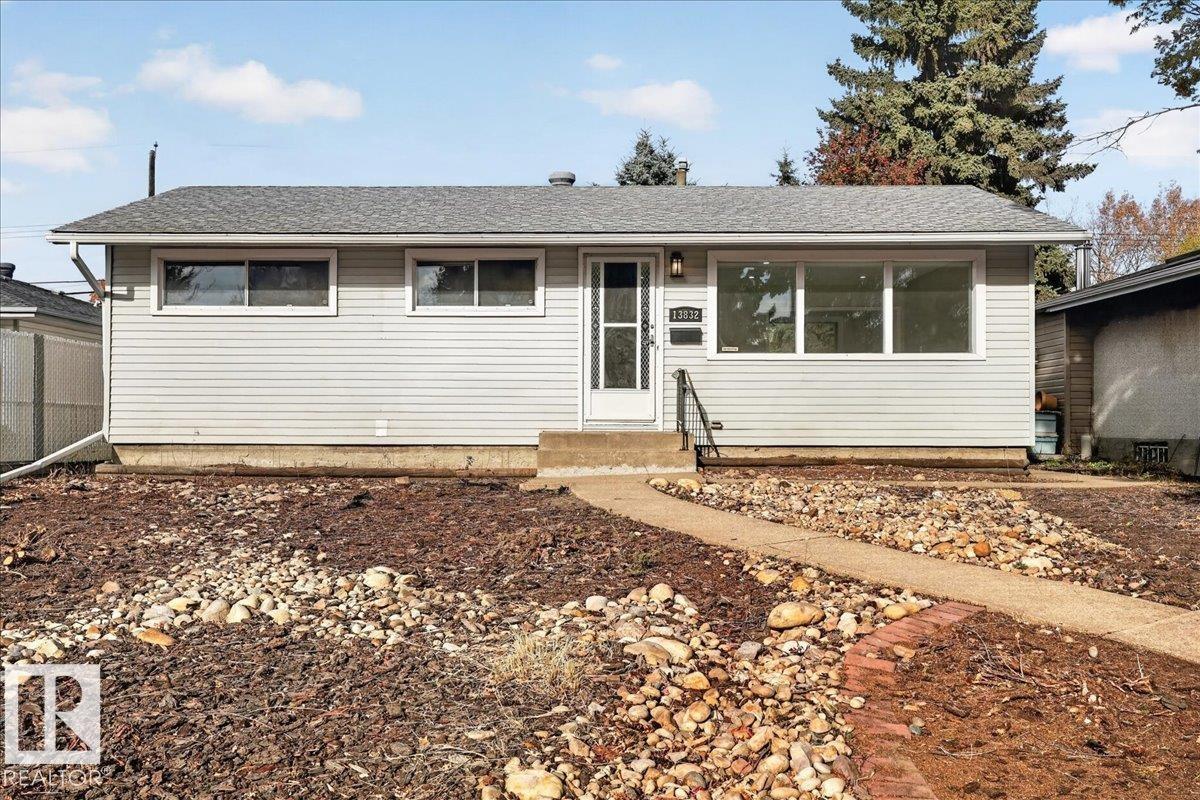
Welcome to this beautiful bungalow in Wellington, situated on huge lot, is competitively priced below the city assessment of $371,000. A rare find that can accommodate a large family as it boasts 5 bedrooms! This gorgeous bungalow is located at quiet street and it saw lots of recent upgrades including kitchen, brand new appliances, Brand new flooring, New light fixtures, Newer shingles, freshly painted and so much more! Walking into this home you are greeted by the open concept living room, dining room, walk out from the dining room through sliding glass doors to the privacy of your own deck where you can drink in the backyard view. 3 bedrooms, a full bathroom on then main floor. The lower level has a family room to watch a movie or to exercise and 2 bedrooms giving a more convenient visit for your guests. It is one of the best commute to anywhere with St Albert Trail & Yellowhead Hwy being only 5 minutes drive form the house. Close proximity to schools & parks. Some photos have been virtually staged. (id:51989)
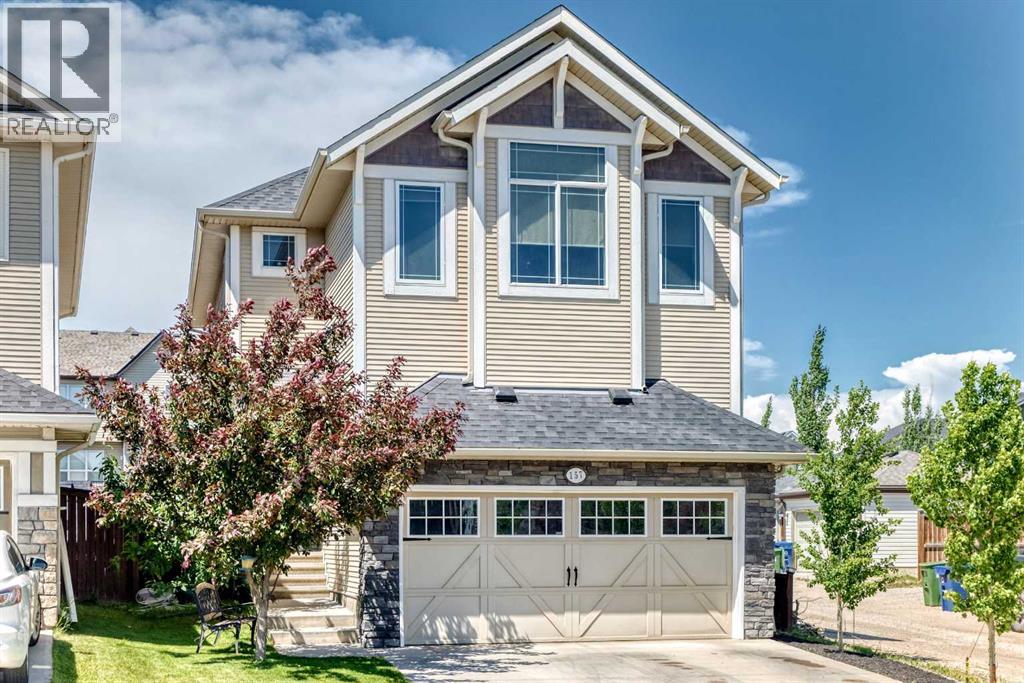
Proudly offered for sale by the original owners, this meticulously maintained home is situated on a desirable corner lot in the sought-after community of Sage Hill. Thoughtfully designed for comfortable family living, this property combines exceptional pride of ownership, functional living spaces, and rare outdoor versatility that is increasingly difficult to find.The bright and inviting main floor offers spacious living areas filled with natural light, creating a warm and welcoming atmosphere throughout. Vaulted ceilings enhance the sense of space and openness, creating an airy feel that complements the thoughtful layout. Whether you're entertaining guests or enjoying everyday family life, the functional design provides both comfort and flexibility. Central air conditioning ensures year-round comfort, while the front-attached double garage and built-in central vacuum system add everyday convenience.One of the standout features of this property is its incredible outdoor functionality. Situated on a corner lot with both rear and side alley access, this home offers exceptional flexibility for homeowners who require additional parking and storage. A rare triple-width rear gate provides easy access to the backyard, where there is ample room to accommodate a trailer or RV of approximately 30 feet. The outdoor space is further enhanced by a concrete patio, creating the perfect setting for summer barbecues, outdoor dining, or relaxing with family and friends.Upstairs, the spacious primary retreat offers a private sanctuary complete with a walk-in closet, full ensuite bathroom, and a versatile bonus sitting area that can serve as a home office, nursery, reading nook, fitness space, or private lounge. Two additional generously sized bedrooms and a full bathroom complete the upper level, providing ample space for growing families.The fully developed basement adds valuable living space and flexibility, featuring an additional bedroom, a full bathroom, and a wet bar, mak ing it ideal for guests, extended family, entertaining, or a private retreat.Located close to school bus pick up points, parks, pathways, shopping, schools, and major commuter routes, this exceptional Sage Hill home offers a rare combination of pride of ownership, functional living space, RV-friendly parking, and modern comforts. Whether you're looking for room to grow, space for your recreational lifestyle, or a move-in-ready home in one of northwest Calgary's most desirable communities, this is an opportunity you won't want to miss (id:51989)
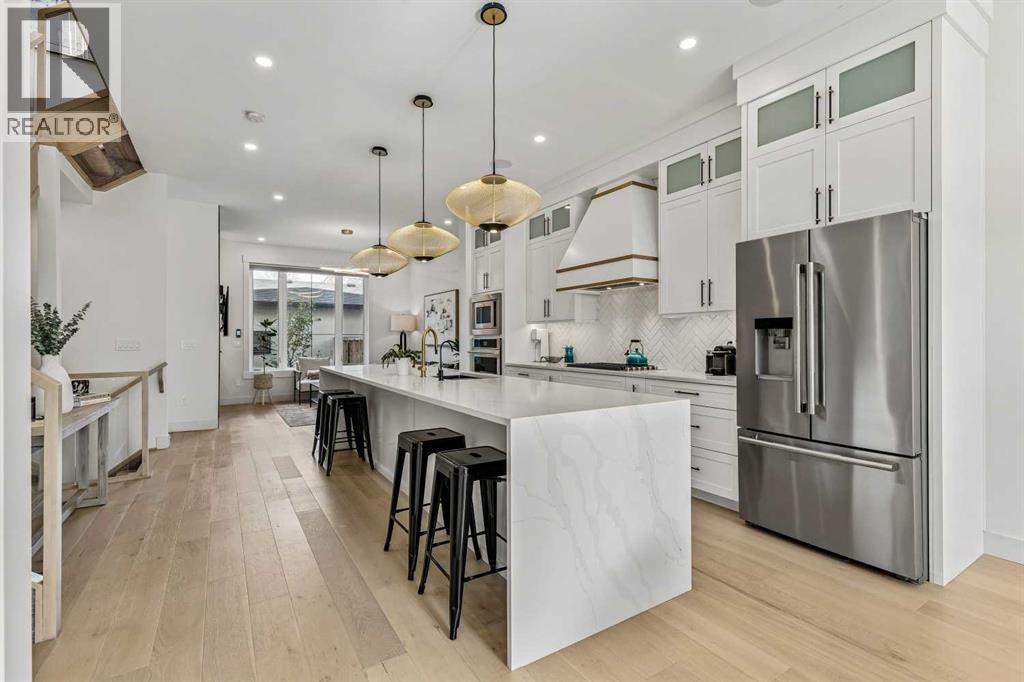
Discover Infill 2132; This classically designed & beautifully appointed home is filled with upgrades & situated on one of the neighborhood’s nicest streets. Here are 5 things we love about this home (& we’re sure you will too): 1. ROOM TO LIVE & GROW: With over 2,800 SqFt of refined & functional living space across 3 levels, this is a full-size home! The main floor boasts a contemporary, open-concept design featuring a central kitchen & gorgeous, sun-filled dining room, accented by a picture window. The spacious living room accommodates your furnishings with ease & includes a recessed fireplace & large window overlooking the private, landscaped yard. A well-proportioned mudroom offers ample storage for coats/boots, while a stylish powder room is tucked away for added privacy. Upstairs, the Primary Retreat does not disappoint with king-sized proportions, vaulted ceilings, walk-in closet + dreamy ensuite complete w/steam shower. Two additional well-sized bedrooms share a beautifully appointed 5-piece bathroom, complete with under-vanity nightlights. A conveniently located laundry room includes a washtub & plenty of storage space. The basement is thoughtfully designed with movie nights in mind, offering a spacious rec room w/wet bar, 4th bedroom, 4-piece bathroom, & additional storage room. 2. LIKE NEW, ONLY MOVE-IN READY: Built in 2022, this home has been impeccably maintained & thoughtfully upgraded to add value + convenience. Upgrades include: Central AC, water filtration system & water softener, Hunter Douglas Silhouette window shades (remote-controlled in the dining room & primary suite, upper window), front & back landscaping, Cat-4 roof shingles (on house + garage). 3. THAT KITCHEN! As trends come and go, this white kitchen with matching chevron backsplash will stand the test of time. Truly the heart of the home, it’s a space designed for gathering, socializing, & creating memories. Anchored by a 16-foot quartz waterfall island w/JennAir SS appliance package f eaturing a gas cooktop, built-in oven, integrated microwave, oversized pendant & undermount lighting w/adjacent Espresso Bar. Whether preparing a feast, hosting a dinner party or simply warming up takeout you will feel right at home here. 4. A MAGAZINE-WORTHY PRIMARY RETREAT: Like a boutique hotel, only it’s yours! With King-size proportions, vaulted ceilings & custom walk-in closet you almost forget about the incredible 5-piece ensuite featuring free-standing soaking tub, steam shower, dual sinks w/under-vanity lighting, heated floors and separate water closet. 5. A MATURE, CONVENIENT NEIGHBORHOOD: North Glenmore Park is a mature, centrally located neighborhood. Residents enjoy wide, tree-lined streets, easy access to the Elbow River Pathway, convenient amenities, & a mix of home styles. You’re walking distance to Lakeview Golf Course, Glenmore Aquatic/Fitness Centre, Altadore School & Central Memorial High School + River Park Off Leash Dog Park. (id:51989)
Spacious suite in a 4 plex, quiet location, fridge, stove, dishwasher, washer, dryer included, has in-suite laundry room, 2 bathrooms. NO PETS. Available soon. PRIOR to viewing look at the photos, watch the virtual tour if you like what you see send me your email address: IF approved then we’ll show you the suite in person. Rent = $1,400 + utilities. (id:51989)
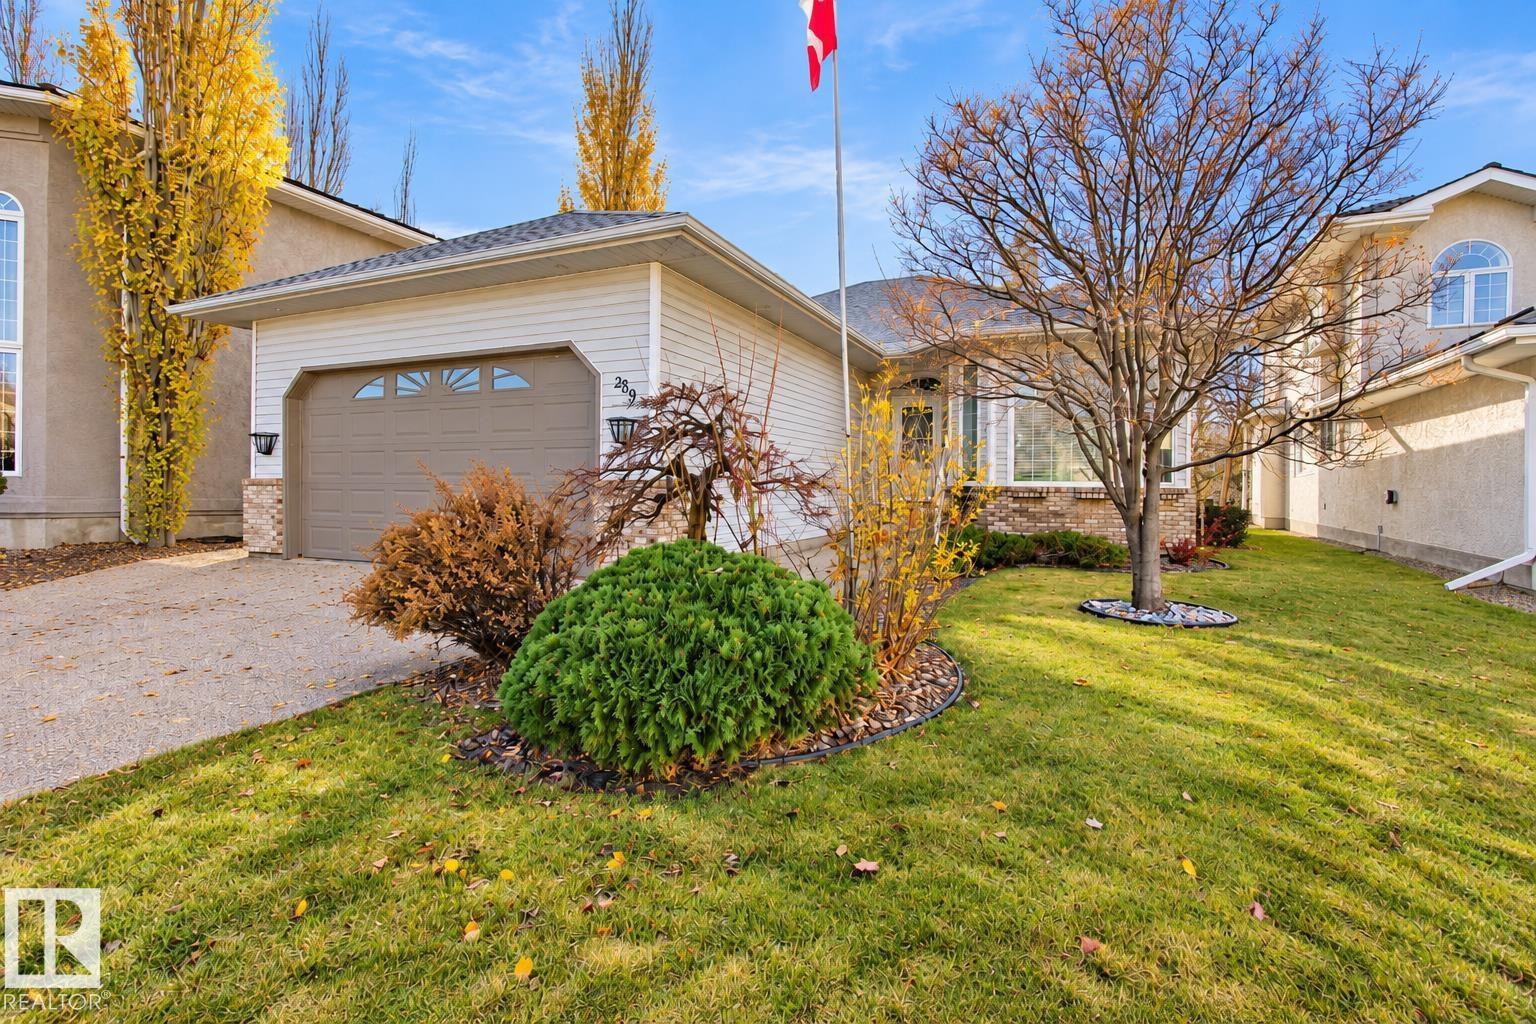
Watch the Deers from your cozy Bungalow in the beautiful setting of Polo Park. This Adult community offers peaceful living in a well managed complex. A large Primary bedroom and ensuite overlooking the back yard and a Private den overlooks the well manicured front. The kitchen has new flooring and backsplash with an eating island. The living room is spacious and has a cozy fireplace for those chilly Alberta nights. Their is laundry conveniently on the main level. Need more space! The basement has another large Bedroom with a 3 piece bathroom, large family room and a massive workspace. For added convenience for you or your quests, their is a second washer and dryer. This fabulous home has a newer concrete deck and a single attached garage..... Close to 2000 square feet of living space all for a fabulous price! (id:51989)
UNBEATABLE CENTRAL LOCATION! Located on the bike path between Manchester Square and Brewery District - it doesn’t get much better than this! With all new flooring throughout, this 2 bedroom + 1 bath unit is the perfect spot to call home for first time homebuyers or investors looking for a primely located rental. Hosting is a breeze in this space with a spacious kitchen & proper dining area. Enjoy summer evenings on your patio or talk a quick walk to enjoy one of the great local spots in Brewery District. Love to cycle or run? This bike path has you in the heart of the river valley in 5 minutes! This home is a must-see! (id:51989)
Welcome to this beautifully maintained 4-bedroom home in the family-friendly community of Skyview Ranch! Situated on a desirable corner lot directly across from two schools, this home offers over 2,600 sq. ft. of developed living space, a double attached garage, and a developed basement with a separate entrance—providing plenty of room for growing families and entertaining.The bright and welcoming main floor is filled with natural light and features a spacious family room with a cozy fireplace. The well-appointed kitchen offers a large island, pantry, and ample workspace, flowing into a generous dining area with access to the large rear deck. Whether hosting family and friends or enjoying a quiet evening outdoors, this layout is designed for comfortable everyday living.Upstairs, the spacious primary bedroom offers a walk-in closet and private 4-piece ensuite. Three additional bedrooms provide flexibility for children, guests, or a home office, with one currently being used as a bonus room. A full 4-piece bathroom and convenient upper-floor laundry complete this functional family layout.The developed basement adds valuable extra living space and features a separate entrance, an industrial-style hood fan, a stove/oven outlet already installed, and a designated area roughed in for a future bathroom. Whether you envision a recreation space, extended-family area, or a basement suite (contingent upon city approval) the existing features provide a great starting point for your plans.Recent updates offer added peace of mind, including new shingles (2025), a new 50 gal hot water tank (2023), a new washer (2025), and a new dishwasher and range stove (2024). A water softener and spacious rear deck add to the home's everyday convenience.Location is another standout feature, with Prairie Sky School (K–9) and Apostles of Jesus School (K–9) directly across the street. Enjoy nearby playgrounds, soccer fields, and an extensive network of walking and biking pathways, along with convenient access to Stoney Trail and Métis Trail.Offering generous living space, a versatile basement, and an exceptional family-oriented location, at a fantastic price point, this Skyview Ranch home is an opportunity you won't want to miss. Call to book your private showing today! (id:51989)
Open House Sunday, November 1, 2 p.m. - 4 p.m. Charming and lovingly maintained, 4 bedroom bungalow with double detached garage, proudly offered by it's original owner in Marlborough! Perfectly located on a quiet crescent, this terrific home offers over 2300 square feet of comfortable living space. Step into a warm and inviting living room with cozy wood burning fireplace, open to a spacious family room and seamlessly connected to an expansive dining room, breakfast nook and sunny, south facing kitchen. Three generous sized bedrooms and 4 piece bath complete the main floor. The fully finished lower level includes a large recreation room, family room, 4th bedroom, laundry room, 3 piece bath and plenty of storage. This great property offers a large, fully fenced back yard, with private patio and double detached garage. Ideally situated within steps to park and playground with easy access to shopping, schools and transit. A wonderful place to call home! (id:51989)
Welcome to Cambrian Sherwood Park! Hot new community and still affordable. Where modern design meets exceptional craftsmanship. Built by Rohit Homes, this stunning LANDON half-duplex approximately 1,600 sq. ft. of thoughtfully designed living space, complete with a double attached garage and elegant COTE D'AZURE finishes throughout. The bright open-concept main floor features 9-foot ceilings, quartz countertops, and a functional layout ideal for everyday living and entertaining. Upstairs, you'll find three spacious bedrooms, 2.5 bathrooms, upper-floor laundry, a versatile bonus room, and a luxurious primary suite with a walk-in closet and private ensuite. A separate side entrance provides future development for added flexibility or investment value. Additional highlights include triple-pane windows, a high-efficiency furnace, included LANDSCAPING, and a negotiable appliance package. Photos are for illustration purposes only and may not reflect the exact home. Other floor plans and options are available. (id:51989)
Imagine living with schools, recreation, and everyday amenities close at hand. Welcome to this inviting three-bedroom home in Springbank Hill, one of SW Calgary’s sought-after family communities. Griffith Woods School, Ernest Manning High School, Rundle Academy, and Ambrose University are within walking distance. You’ll also appreciate the convenience of nearby Springborough Centre, offering a café, restaurants, pharmacy, medical and dental services, and Lifemark Physiotherapy. Westside Recreation Centre and the 69 Street LRT Station are just a short walk away, while Aspen Landing, Westhills Towne Centre, Stoney Trail, and the mountains are all easily accessible. The northwest-facing backyard backs onto an alley and offers a lovely outdoor space to enjoy. With a playground just steps away and the community’s extensive pathway system nearby, there are plenty of opportunities to get outside and enjoy the neighbourhood. Inside, you’ll find three bedrooms and 2.5 bathrooms, including a spacious primary bedroom with its own ensuite and walk-in closet. The bonus room above the garage features vaulted ceilings, making it an ideal spot for family gatherings, movie nights, or a dedicated play area. The developed basement provides additional space for relaxing, hobbies, or entertaining. An insulated double attached garage and central air conditioning add everyday convenience and comfort. Several important updates have already been taken care of, including a new roof in 2024, a new washer and dryer in 2025, and a new hot water tank in 2026 with a 12-year warranty. Enjoy the convenience of a well-connected location, versatile living spaces, and the peace of mind that comes with recent updates, all in a welcoming Springbank Hill community close to schools, recreation, shopping, and the outdoors. (id:51989)
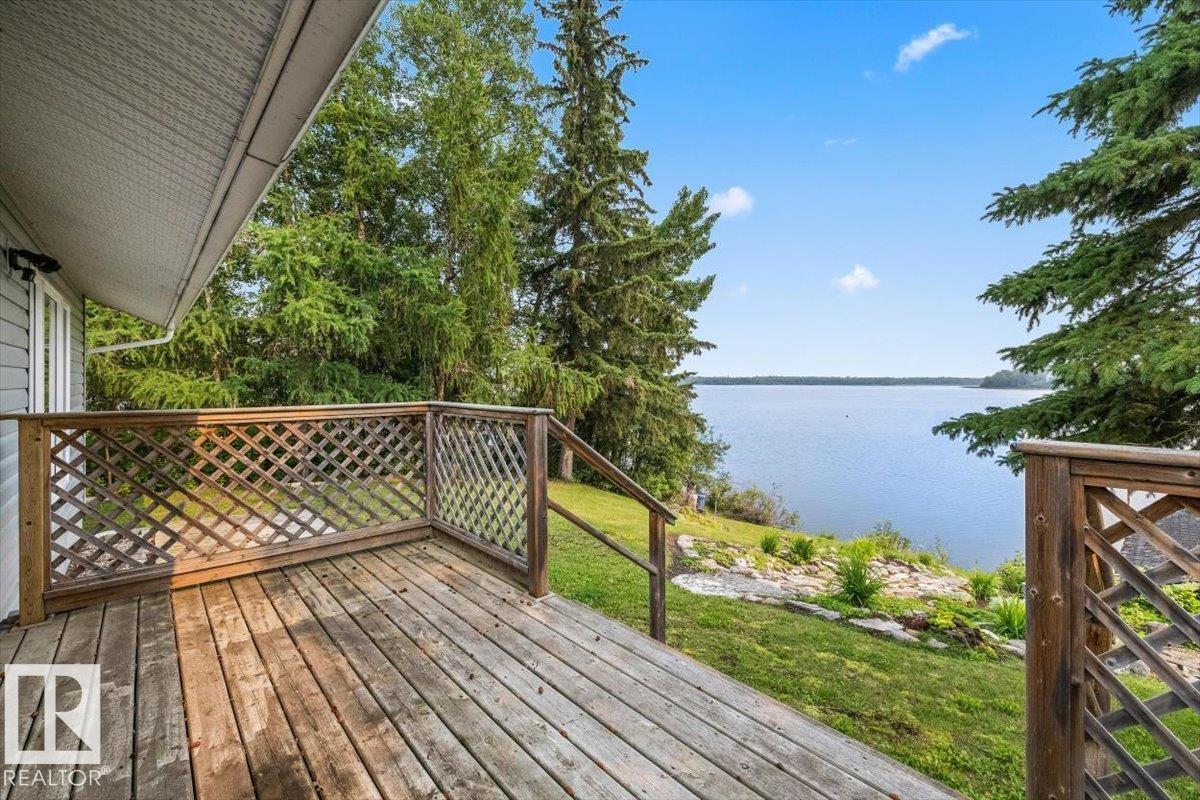
Escape to the lake in every season! This FOUR season cabin on beautiful Nakamun Lake, is your chance to enjoy the best of lakeside living all year long. With two bedrooms, one 4pc bathroom, and a cozy interior, it's the perfect spot to slow down, unplug, and spend quality time with family and friends. The wood burning stove adds warmth and charm, making it easy to picture snowy winter days spent ice fishing on the lake, followed by evenings relaxing fireside. When summer rolls around, enjoy the peaceful waterfront setting and beautiful lake views. Being just 45 min from Edmonton, and a quick 15 min to Onoway, this is a getaway that is just a short drive away from home. Whether you're dreaming of a weekend retreat, a winter escape, or a place to enjoy every season at the lake, this inviting cabin is ready for you to make it your own. Four seasons, endless memories, and lake life at its best! (id:51989)
Beautifully situated in a quiet cul-de-sac in the sought-after community of Heritage Hills, this impressive 1,500+ sq. ft. WALK-OUT BUNGALOW offers stunning south-facing views overlooking green space and wetlands. The main floor features raised ceilings, a cozy gas fireplace, beautiful hardwood flooring throughout the living spaces, and a functional layout with a spacious primary bedroom with 5-piece ensuite and separate den. The kitchen offers a dining nook, while a separate dining room provides the perfect setting for entertaining. Step onto the upper-level deck and take in the picturesque views. Outside, enjoy a spacious, beautifully landscaped backyard. The fully developed walkout basement offers a second living area with gas fireplace and wet bar, two additional bedrooms, and a 4-piece bathroom. Recent upgrades include BRAND NEW SHINGLES! Complete with a double attached garage, this wonderful property is ideally located close to schools, scenic walking trails, shopping, and all amenities. (id:51989)
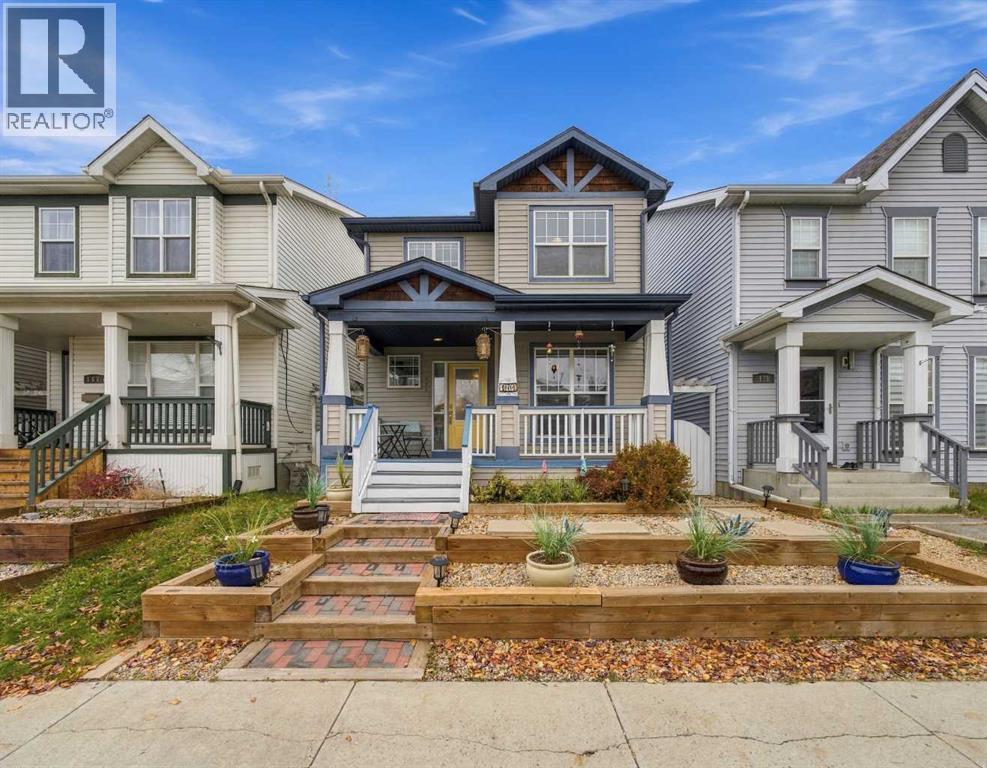
Are you searching for your happy place, in a fully move in ready refreshed home, all for under $600k?? Well look no further! This immaculate 2 bed/2.5 bath home has been thoughtfully updated throughout and is ideal for families of all ages. The curb appeal pops from the raised garden beds filled with low maintenance plantings, and the expansive front porch, where you can picture yourself enjoying your morning coffee. The bright & airy foyer welcomes you in, showcasing the newer laminate flooring on the main floor and new paint throughout the home. The open concept living/dining/kitchen is perfect for entertaining, featuring a cozy gas fireplace, updated large island, newer quartz countertops and all new appliances. A good sized office & an updated 2 pc powder room complete the main floor. The second level features new carpet throughout,, a serene primary bedroom w/3pc ensuite, a good sized second bedroom, 4 pc bath and a relaxing loft/flex space, which could be converted to a third bedroom easily. The newly finished & creatively designed lower level features a generous recreation room w/dry bar, a thoughtful niche area perfect for a reading nook and good sized flex/office. Outside is where the magic is at! The private backyard oasis features an expansive deck (2016) with a hot tub covered by a gazebo, ideal for enjoying year round, and multiple seating areas for dining al fresco & entertaining with family and friends. A large double detached insulated garage features built in upper & lower cabinetry for storage, perfect for the tinkerer in the family. Additional improvements include hot water tank (2025) & new roof w/50 yr shingles (2024) with a transferrable warranty for ease of mind. The family friendly community of McKenzie Towne is perfect for families of any age, featuring a large community centre, several ponds, playgrounds & pathways throughout the community, as well as shopping & restaurants set in a cozy townlet style. As well, McKenzie Towne has easy acce ss to Deerfoot Trail & Stoney Trail, making getting around our great city a breeze. Come soon to see your next home! (id:51989)
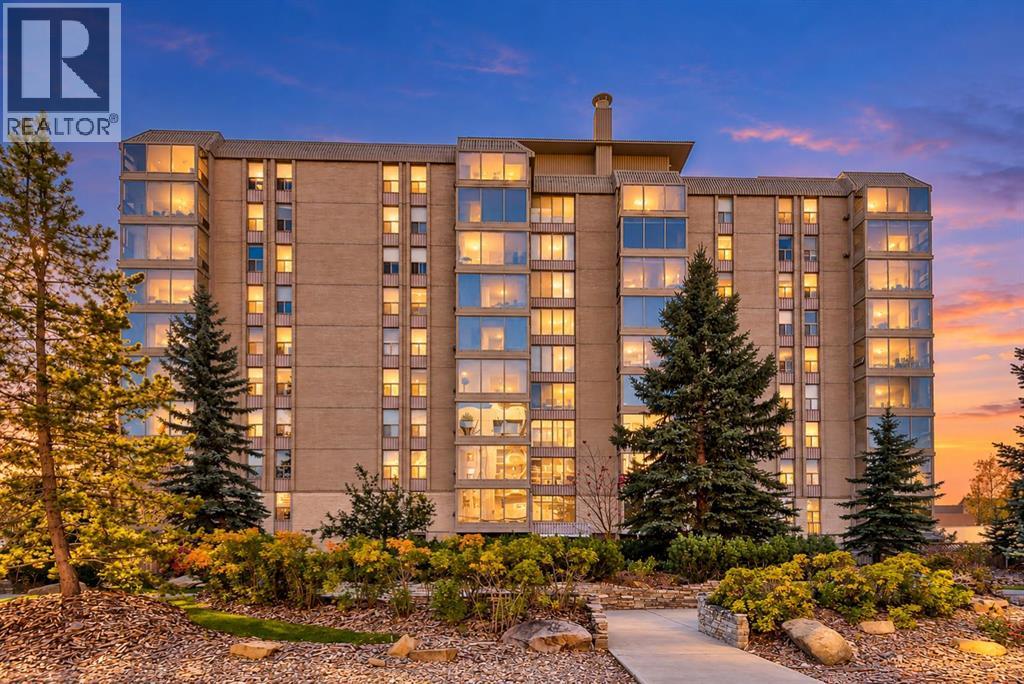
Welcome to this beautifully maintained unit in Varsity Towers, where you can enjoy the convenience of condo living with the added benefit of outdoor space right at your doorstep. What truly sets this unit apart is its spacious private patio that opens directly onto the peaceful inner courtyard, offering a wonderful extension of your living space. Step outside to enjoy your morning coffee, relax among the greenery, or take a stroll through the beautifully maintained grounds without ever having to take an elevator.Inside, this well-designed 2-bedroom, 1-bathroom unit offers comfortable living space. The functional layout features a bright living and dining area, a white kitchen, and an electric fireplace with built-in shelving that adds warmth and character. The spacious primary bedroom and versatile second bedroom provide flexibility for guests, a home office, or everyday living. Additional conveniences include in-suite laundry, air conditioning, and an assigned underground parking stall.Varsity Towers is known for its exceptional amenities, offering residents an indoor swimming pool, hot tub, fitness centre, sauna, library, greenhouse, social room, car wash, rooftop patio, putting green, and beautifully landscaped courtyards. For added convenience and predictable monthly expenses, condo fees include electricity, heat, water, and sewer, making everyday living that much simpler. Ideally located in the desirable community of Varsity, you're just minutes from Market Mall, the University of Calgary, Foothills Medical Centre, Alberta Children's Hospital, shopping, restaurants, and public transit.Ground-floor units with direct courtyard access offer a unique lifestyle that is hard to find in condominium living. Enjoy the perfect combination of indoor comfort, outdoor enjoyment, and low-maintenance living in one of NW Calgary's most convenient locations. (id:51989)
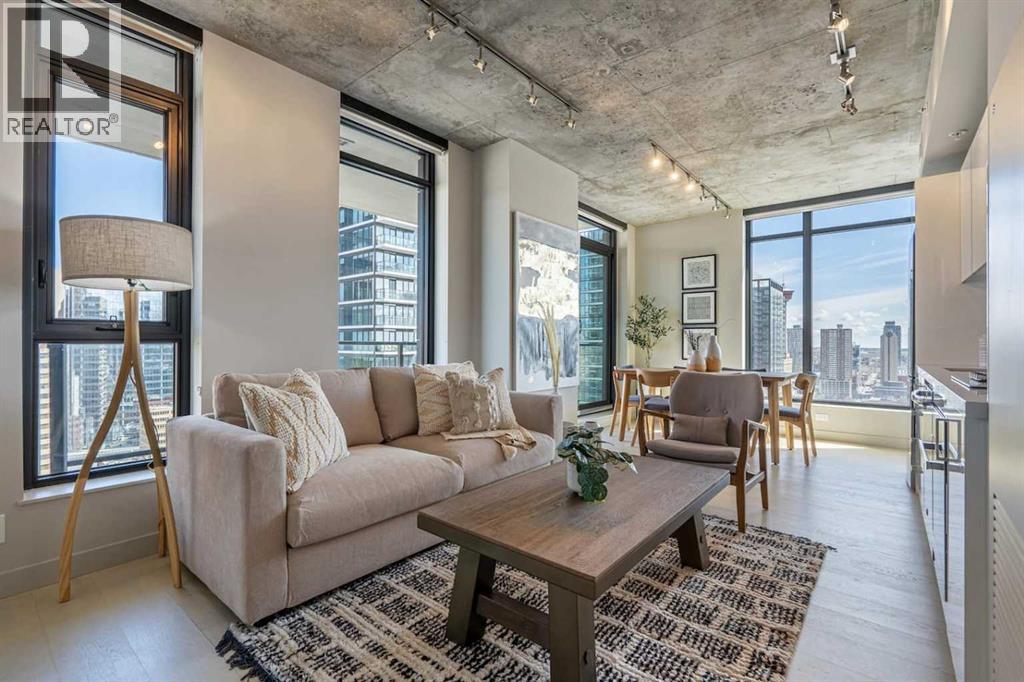
AIRBNB, Short Term Rental Approved, functioning + firing on all cylinders! This full furnished unit is professionally managed, ready to hand over keys and turn over profits. Sitting 200+ feet in the Beltline sky, you [or your guests] will love the city views and morning sunrises. Showcasing nearly 700 sqft of open concept 2 bed + 2 bath living. Clean lines, modern designs, wall to wall windows + industrial loft-like concrete finishings make this space feel as unique as you are. The kitchen pops with high gloss cabinetry combined with quartz countertops + stainless steel appliances. Wake up in the primary to the city skyline, then unwind in a stylish ensuite designed for a little everyday indulgence. Enjoy the perks of in-suite laundry, titled underground parking + a storage locker. The onsite building amenities include: executive concierge, loading dock, bike storage, visitor parking, fitness room, owner's lounge, outdoor pool deck + exterior water features. Showcasing a WalkScore of 97, this is one of the most enviable locations in the city as you are close proximity to fine restaurants, beer halls, cocktail bars, coffee shops, boutique shopping, grocery stores, c-train line and downtown office core. When minutes matter, live where you work + play. Inquire about the impressive short-term rental numbers with this property! (id:51989)
2 BEDROOMS | 2 FULL BATHS | TOP FLOOR | 2 TITLED PARKING STALLS | LOW CONDO FEES | WEST FACING MOUNTAIN VIEWSWelcome to top floor living at Copperstone Park III. This top level condo offers an exceptional blend of style, comfort, and value. The spacious open concept layout features 9 ft ceilings, granite countertops, stainless steel appliances, and floor to ceiling cabinetry, making it ideal for both everyday living and entertaining.Designed with privacy in mind, both spacious bedrooms are located on opposite sides of the home, each featuring its own dedicated full bathroom, perfect for roommates, guests, or a home office setup. Step outside to your private West facing balcony to enjoy sweeping mountain views and quiet evening relaxation.A major highlight of this property is the incredible parking convenience. This unit comes complete with 2 titled parking stalls; one secure underground parkade spot with an assigned storage locker positioned directly in front, plus a second surface level spot. To top it all off, you will enjoy low condo fees, in suite laundry, and secure building entry for peace of mind.Enjoy an ideal setting just steps away from extensive walking paths leading to open green space and a pond, with schools, playground, and amenities within easy walking distance. Top floor units with this much parking, great views, and low fees do not last long. Book your private showing today! (id:51989)
DEVELOPER'S DREAM — MASSIVE CORNER LOT! Over 55 ft × 150 ft of land in Calder (55.41 ft × 150.46 ft, 769 m²) — one of the biggest corner lots in the neighbourhood, RF1 zoned and ready for your plans. The older 3-bedroom, 1-bath bungalow (built 1955) has a single detached garage, hardwood floors, fenced yard, 3 bedroom, 1 bath. No basement. Hold it as a rental property or make it your first home, or bring your infill plans and build on a lot this wide, this deep lot on a corner. Currently tenant occupied — MASSIVE CORNER LOT —. (id:51989)
This spacious one-bedroom condo offers a bright, open floor plan, a well-designed layout and neutral décor. The functional galley-style kitchen features European cabinetry, dome lighting, a double stainless steel sink and a convenient pass-through overlooking the living room, ideal for entertaining family and friends. The generous living space provides a comfortable setting for everyday living, while the private balcony overlooks the walkway, perfect for enjoying some fresh air. In-suite laundry adds to the home’s practicality and convenience. Two energized outdoor parking stalls are included, offering added value and convenience. An excellent opportunity for those seeking a well-appointed condo with a spacious feel and functional design. (id:51989)
Built like no other! Built by a builder, for a builder, this distinctive 3+2 bedroom home offers quality craftsmanship that goes beyond square footage. A bright, vaulted entry welcomes you, with living and dining rooms to the left. The spacious custom kitchen features brand-new matte black Café appliances and opens to the dinette and family room. A 3-piece bath, laundry and office complete the main floor. Upstairs, find two generous bedrooms, a main bath and the Primary Suite with custom W.I. closet and huge soaker tub. The basement offers a full 2nd kitchen, two bedrooms, an expansive living room and 3 pc bathroom, creating possibilities for multigenerational living. Outside, enjoy a landscaped backyard with a large covered concrete patio backing onto a greenbelt increasing your privacy. With a double attached heated garage and more parking on the driveway. A rare opportunity to own a thoughtfully built home you’ll be proud to share with family and friends. (id:51989)
Discover refined luxury in this beautifully designed bungalow villa in the sought-after community of Shawnee Slopes.Offering over 2,800 sq.ft. of fully finished living space, this home combines sophisticated finishes, impressive proportions, and exceptional comfort.Step into a welcoming foyer and immediately notice the impressive 12-foot ceilings, oversized windows flooding the space with natural light, and premium luxury vinyl plank flooring stretching across the main level. The inviting living room serves as the home's centerpiece, boasting a stunning vaulted ceiling and a stately gas fireplace, with seamless transition to the private covered deck—perfect for entertaining or enjoying a quiet morning. The kitchen is a masterpiece of style and function, anchoring the open-concept layout with contrasting crisp white upper cabinetry, rich coffee-toned lower units, a professional 6-burner gas range, timeless tiled backsplash, and gleaming white quartz countertops. An oversized central island offers ample room for casual dining A walk-through pantry provides additional storage and space for a coffee/tea station.The primary retreat is a peaceful haven designed for ultimate relaxation, complete with a spa-inspired 5-piece ensuite featuring dual vanities, an oversized glass shower, and a generous walk-in closet. A bright office that can double as an additional bedroom, a convenient powder room, and main-floor laundry complete this level.The fully finished basement expands your living space with a large media and games area, two generous size bedrooms with walk-in closets, and a beautifully appointed 4-piece bathroom. Enjoy year-round comfort with central air conditioning and the practical luxury of an attached double garage.Ideally located near Fish Creek Provincial Park, enjoy easy access to scenic walking and biking trails, while enjoying effortless connectivity with the nearby LRT station, Shawnee Park, shopping, and fine dining. Experience the perfect blend of luxu ry, space, and convenience in Shawnee Slopes. (id:51989)
NO PETS. Looking for a 6 month lease (+/-). Offering a functional layout, bright living spaces, and a private backyard that's perfect for relaxing or entertaining. The inviting main floor features vaulted ceilings and large front windows that flood the living room with natural light. The kitchen offers plenty of cabinet and counter space and a bright dining area overlooking the backyard. With four finished levels, this home provides excellent separation of living space. The lower level features a cozy family room complete with a wet bar & fireplace. Located close to parks, schools, walking paths, shopping, and all West Lethbridge amenities. Rent terms are flexible for the successful applicant. Available Nov 1. Utilities NOT incld. PRIOR TO VIEWING, look at the photos & virtual tour, ASK for an application, IF APPROVED we'll set up a viewing appt. The successful applicant will be responsible for complete yard care. (id:51989)
*** OPEN HOUSE SATURDAY NOV 11, 2026 1 PM - 4 PM *** Welcome to this STUNNING 4-BEDROOM, 3.5-BATHROOM HOME, nestled on a QUIET CUL-DE-SAC in the highly desirable community of CRANSTON! Meticulously maintained, this beautiful home offers 2,424 SQ. FT. OF ABOVE-GRADE LIVING SPACE, combining elegance, comfort, and functionality. The impressive SOARING OPEN-TO-ABOVE LIVING ROOM features a stunning THREE-SIDED FIREPLACE and expansive windows that fill the space with natural light. The LEGANT GOURMET KITCHEN boasts BUILT-IN STAINLESS STEEL APPLIANCES, GRANITE COUNTERTOPS, CUSTOM CABINETRY, and a spacious centre island. The OPEN-CONCEPT MAIN FLOOR is perfect for everyday living and entertaining. Upstairs, the spacious PRIMARY SUITE features a SPA-INSPIRED ENSUITE and WALK-IN CLOSET, complemented by two additional bedrooms, a full bathroom, and a HUGE BONUS ROOM offering flexible living space. The FULLY FINISHED WALKOUT BASEMENT is an entertainer's delight, featuring a CUSTOM WET BAR, LARGE RECREATION ROOM, FOURTH BEDROOM, and full bathroom. Step outside to the BEAUTIFULLY LANDSCAPED BACKYARD, offering a private retreat for relaxation and gatherings. With its EXCEPTIONAL LAYOUT, ELEGANT FINISHES, WALKOUT BASEMENT, and PRIME CUL-DE-SAC LOCATION, this remarkable home has it all!**BOOK YOUR PRIVATE SHOWING TODAY!** (id:51989)
Step into refined urban living in this exceptional two-bedroom, two-bathroom apartment in Calgary’s vibrant Chinatown neighbourhood, with views of the Bow River! Set in a striking high-rise, this single-level unit offers 1101.73 square feet of beautifully appointed space, blending comfort and elegance. Upon entry, a seamless open floor plan is accentuated by high ceilings and complemented by exquisite hardwood, tile, and carpet flooring throughout. A chef’s kitchen features stone counters, a kitchen island, and ample storage, while the primary suite offers a luxurious five-piece ensuite bath with a soaking tub and double vanity, plus a generous walk-in closet. A second bedroom offers convenient access to the main bathroom, ensuring privacy and functionality. Residents enjoy in-suite central air conditioning and an integrated laundry room with modern appliances. The gas fireplace adds warmth and ambiance, bringing a touch of sophistication to the living area. Beyond the apartment, the building offers sought-after amenities, including a fitness center, sauna, party room, theatre, hot tub, secured parking for two vehicles, car wash facilities, visitor parking, and ample storage options. Close to parks, shopping, and walking/bike paths, this residence offers a harmonious blend of urban convenience and outdoor serenity. (id:51989)
Here’s your opportunity to turn a vision into reality! Located just 4 minutes outside of Nanton and centrally positioned between Calgary and Lethbridge, this exceptional 90 acre property offers a rare combination of established greenhouse production, cultivated land, livestock potential, commercial opportunities, and country living.With over 37,000 sq. ft. of greenhouse growing space and more than 40,000 sq. ft. of total production area, this property is ripe for its next stage of development.Over the years, the greenhouses have supported a wide variety of crops, including peppers, cucumbers, strawberries, lettuce, beans, herbs, and okra.Tomatoes & basil have been the mainstay throughout the current owners 27 years of stewardship, while a recently installed vertical growing system has supported strawberry production.With so much infrastructure already in place, the possibilities for diversifying crops and developing new growing opportunities are exciting.Approximately 13 acres of cultivated land were previously operated as a successful market garden, producing and marketing carrots, corn, sunflowers, pumpkins, squash, garlic, and potatoes. Irrigation water for the greenhouse operation and market garden is supplied by the creek that runs through the property, and the sale includes a water licence dating back to 1977.A lined dugout conveniently located beside the greenhouses adds to the property’s existing infrastructure.Beyond the growing operation, the property offers pasture space and a history of raising sheep, pheasants, and Black Angus cattle.Whether you’re considering livestock, expanding your agricultural operation, or creating a place for the family to get involved in 4-H, there is room to explore a variety of possibilities.The charming red barn (136 x 48ft)built in 2014, adds another layer of versatility. Previously used for sheep and later as a produce sales barn, it has more recently served as a wedding venue, with power, water, and Wi-Fi connection. Its established history of different uses offers inspiration for those looking to explore event-based or other business opportunities, subject to applicable approvals. And of course, there’s a place to call home! The 2011-built residence offers 1,251 sq. ft., with 5 bedrooms and 3 bathrooms. It's open concept main living area and basement space provides a comfortable setting for family living, with the added convenience of being right on site to manage your business and agricultural operations.Whether you’re an experienced grower, an aspiring entrepreneur, a farming family, or someone looking to trade city life for open skies and wide-open spaces, this remarkable property offers the opportunity to combine business, lifestyle, and family under one roof. Imagine building your future here, surrounded by productive land, established infrastructure, and spectacular Southern Alberta sunsets over the rolling hills and Rocky Mountains to the west.The land is here…the infrastructure is here….the opportunity awaits! (id:51989)
FULLY RENOVATED CORNER UNIT WITH 3 BEDROOMS, 1.5 BATHROOMS, 2 PARKING STALLS & LOW CONDO FEES! Welcome to this beautifully renovated and completely MOVE-IN READY 3-bedroom, 1.5-bathroom CORNER UNIT in the highly sought-after Luxstone community of Airdrie! Offering extra privacy, abundant natural light and an incredibly functional layout, this home has been thoughtfully updated throughout and is ready for its new owners. Step inside and immediately appreciate the bright, inviting atmosphere and fresh, contemporary feel. The main level features a spacious open-concept layout with plenty of natural light, creating the perfect setting for entertaining, relaxing and everyday living. The kitchen offers a functional layout with ample cabinetry, generous counter space and a convenient PANTRY, flowing seamlessly into the adjoining dining and living areas. Upstairs, you’ll find 3 generously sized bedrooms, including a comfortable primary retreat, along with a beautiful 4-piece bathroom featuring thoughtful updates. The unfinished lower level provides excellent additional STORAGE SPACE, with the washer and dryer conveniently located in the basement, making everyday living that much easier. Outside, enjoy your own private outdoor space — perfect for summer BBQs, morning coffee or entertaining friends and family. As a CORNER UNIT, this home offers the added benefits of extra windows, increased privacy and an abundance of natural light throughout. Located in a fantastic Airdrie location close to parks, schools, shopping, restaurants, transit and major roadways, this home offers convenience both inside and out. With 3 BEDROOMS, 1.5 BATHROOMS, 2 PARKING STALLS, CORNER UNIT, EXTENSIVE RENOVATIONS, PANTRY, EXTRA BASEMENT STORAGE & LOW CONDO FEES, this is an incredible opportunity for first-time buyers, young families, investors, or anyone looking for a place to call home! Sellers were getting $2,000/month for rent for this beautiful unit. (id:51989)
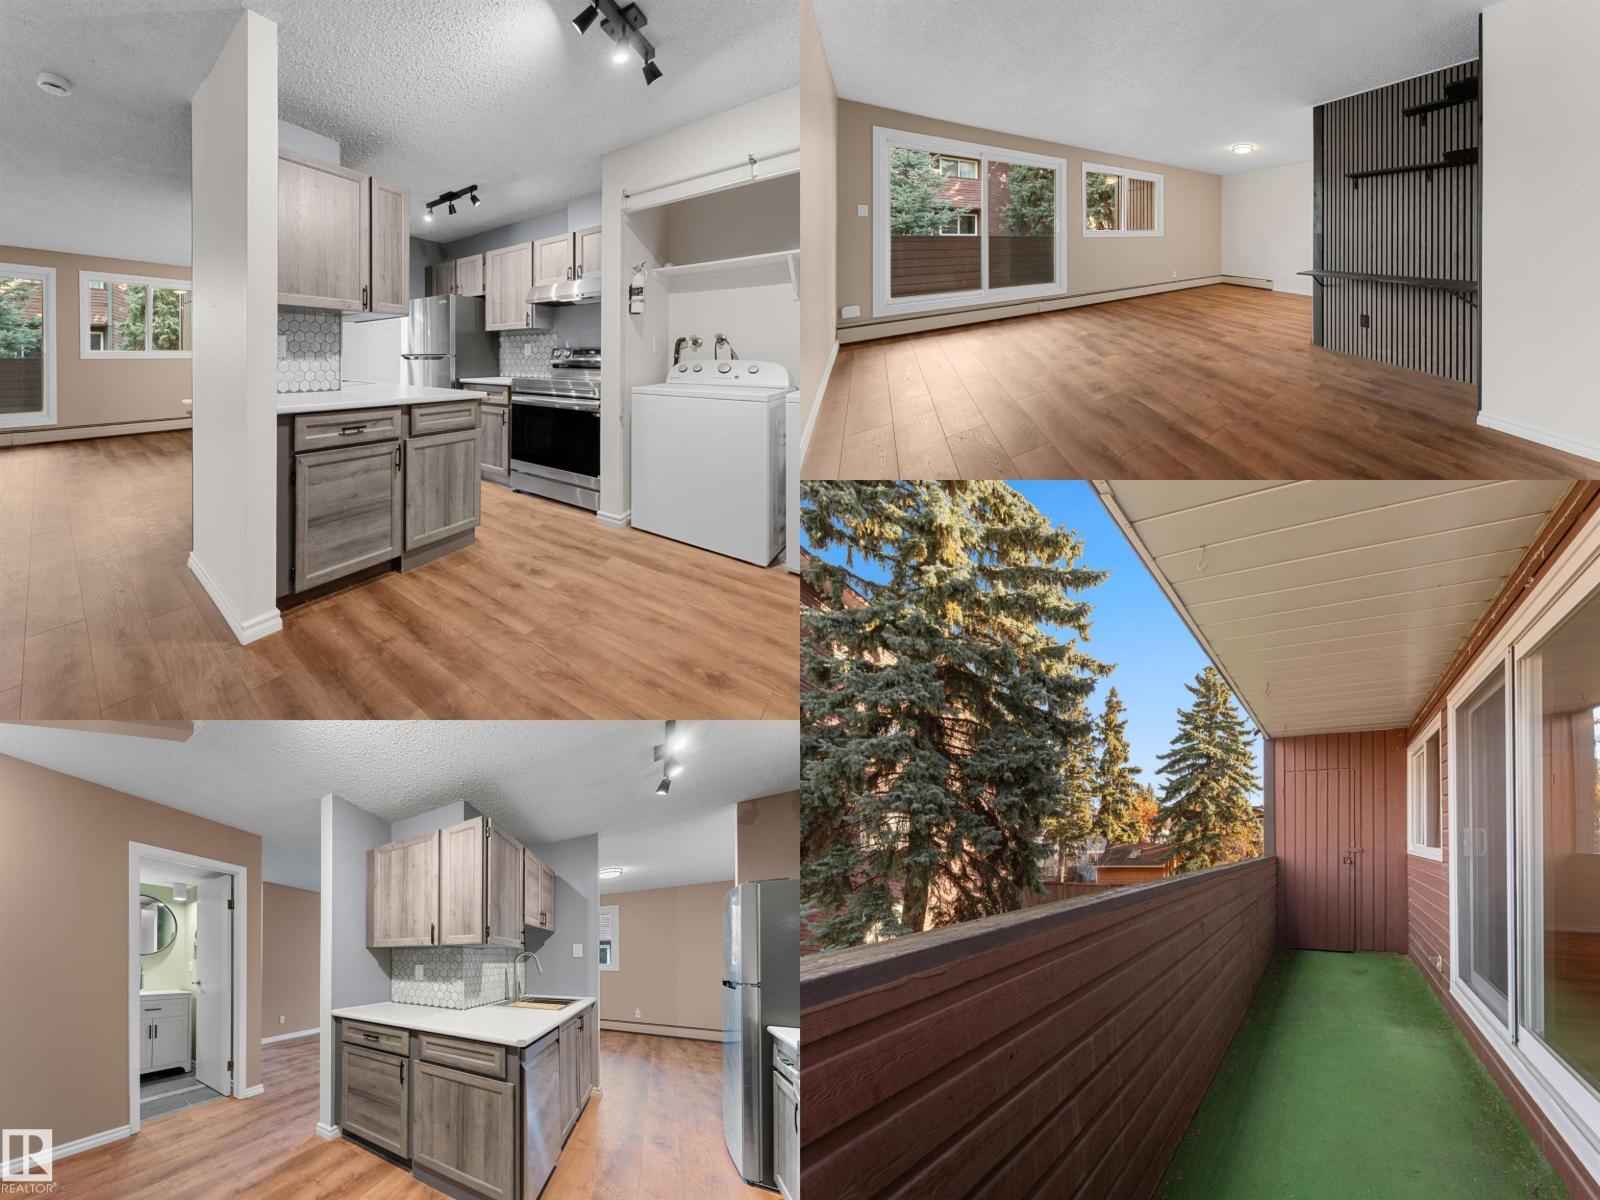
Welcome to this beautifully updated 2 bed, 1 bath condo in the desirable community of Blue Quill. Well established, tree-lined streets, Blackmud ravine + walking trails nearby with quick access to all amenities. The bathroom features a new vanity, lighting and fresh paint. Newly updated kitchen is equipped with S/S appliances, new countertops, sink, cabinet doors + lighting. Notice the large kitchen pantry for extra storage! Enjoy the modern convenience of in-suite laundry - can't beat it! Updated flooring continues throughout the spacious living/dining to the 2 generous bedrooms which have also been freshly painted. Step onto a private large balcony with tree coverage for privacy, which includes the bonus of an extra storage room! The assigned parking stall is steps to the building entrance for added ease. The perfect space and location...this move-in ready home offers exceptional value in one of Edmonton's most welcoming neighbourhoods! (id:51989)
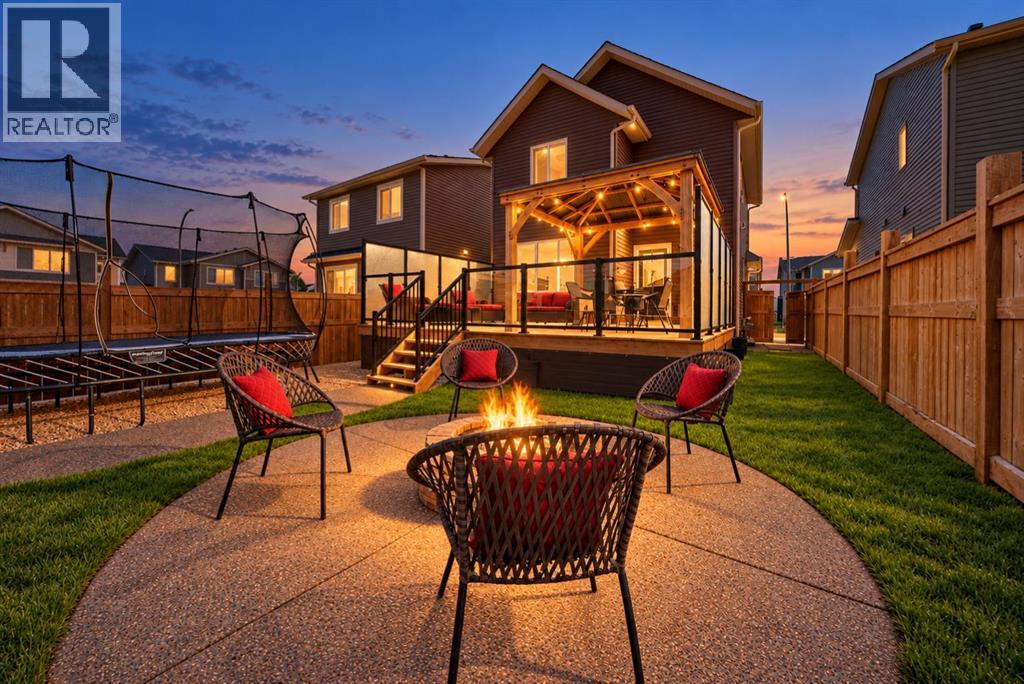
3 BED | 2.5 BATH | EXTENDED DECK WITH GLASS RAILINGS | PERGOLA WITH DROP-DOWN PROJECTOR SCREEN | PROFESSIONALLY LANDSCAPED BACKYARD WITH FIRE PIT | CONCRETE REAR PARKING PAD + CEDAR-AND-STEEL CARPORT | WATER SOFTENER | WALKING DISTANCE TO FIRESIDE SCHOOL (K–8), PARKS + PATHWAYS, DAYCARESSet on a quiet street in Fireside, this thoughtfully designed detached home brings together comfortable living, an impressive outdoor space and room to grow. Walk to school, meet friends at the playground or explore the community’s 4+ km of pathways, wetlands and green spaces. With a skatepark, pump track and everyday amenities nearby, this is a location that makes daily life easier—and getting outside part of your routine.A welcoming FRONT PORCH leads into a bright living room, where a large window captures the morning sun. A front closet keeps everyday essentials tucked away, while a SEPARATE NOOK offers space for a small office, reading corner or homework station. The modern kitchen features QUARTZ COUNTERTOPS, STAINLESS STEEL APPLIANCES and a dedicated PANTRY, with a generous DINING AREA overlooking the LANDSCAPED BACKYARD. A 2 PIECE BATHROOM and MUDROOM complete the main floor.Upstairs, THREE WELL-SIZED BEDROOMS include a comfortable primary retreat with a WALK-IN CLOSET and PRIVATE ENSUITE. A second FULL BATHROOM and an UPSTAIRS LAUNDRY ROOM with a washer, dryer and dedicated storage add practical convenience. The UNFINISHED BASEMENT offers room for your future plans and an accessible opportunity to own a detached home while finishing additional space to suit your needs and budget.The backyard is where this home truly stands out. An EXTENDED DECK WITH GLASS RAILING creates room to gather, while the PERGOLA'S DROP DOWN PROJECTOR SCREEN sets the scene for outdoor movie nights. PROFESSIONALLY COMPLETED LANDSCAPING, WALKWAY and a FIRE PIT make this a space to enjoy well beyond summer barbecues. FENCING, a generous STORAGE SHED a POURED-CONCRETE REAR PARKING PAD and a CEDAR- AND-STEEL CARPORT bring function to the thoughtful outdoor design.A WATER SOFTENER adds everyday comfort, and a completed pre-listing home inspection offers added transparency as you consider your purchase. Inviting spaces, meaningful upgrades and a neighbourhood with so much close at hand. Come see how comfortably your next chapter could fit here. (id:51989)