

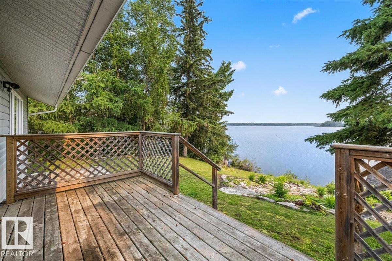
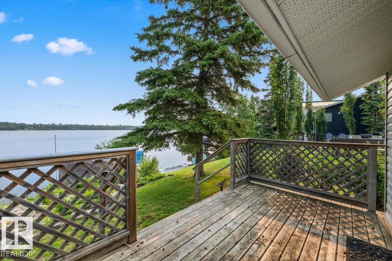
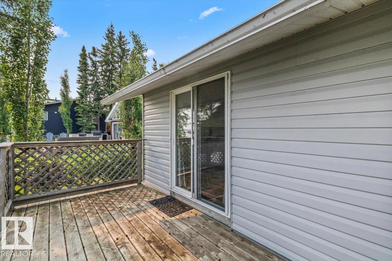
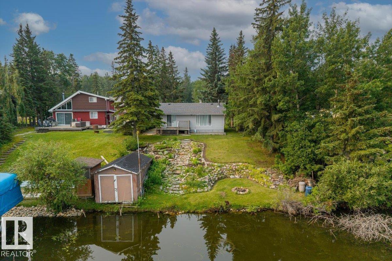
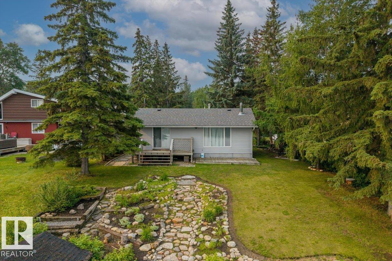
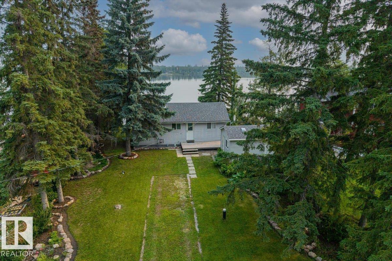
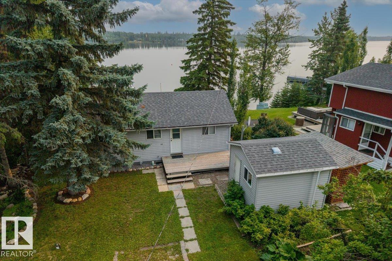
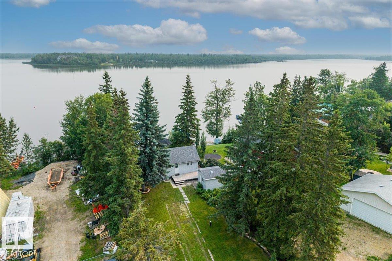
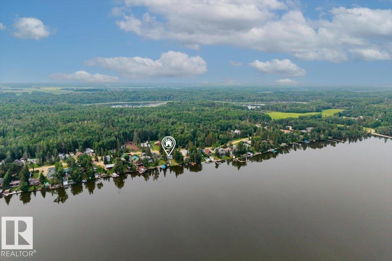
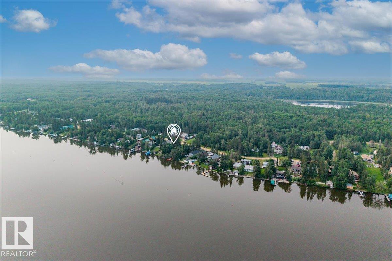
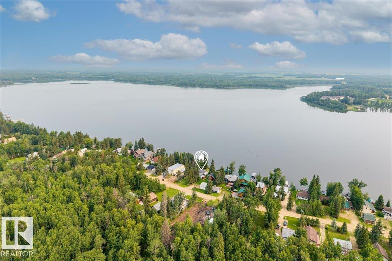
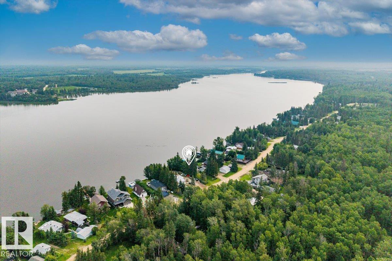
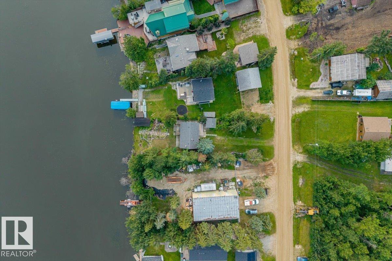
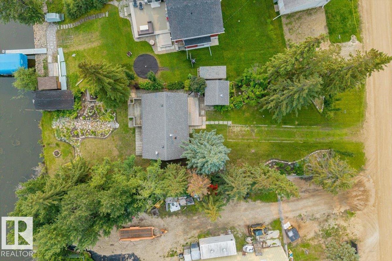
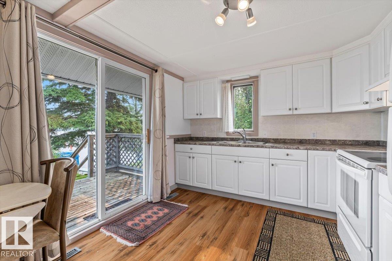
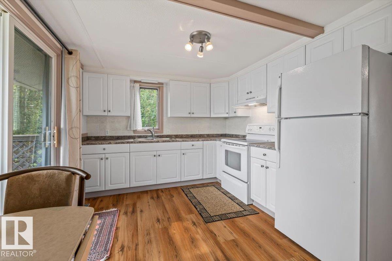
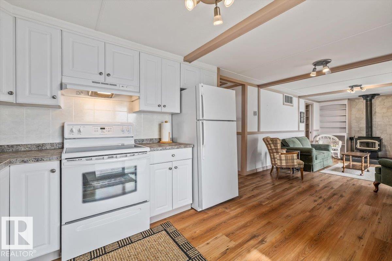
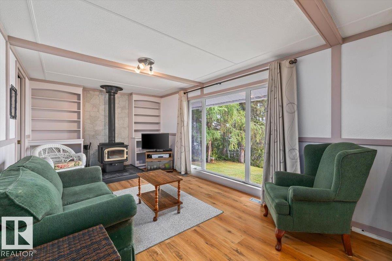
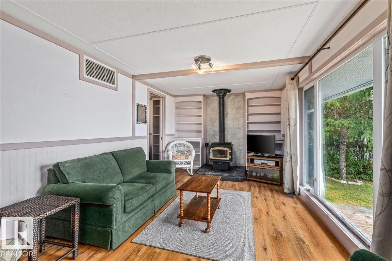
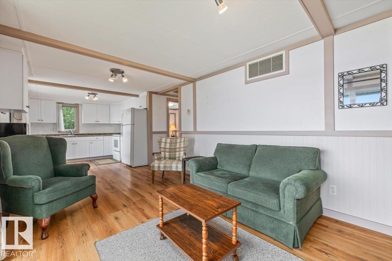
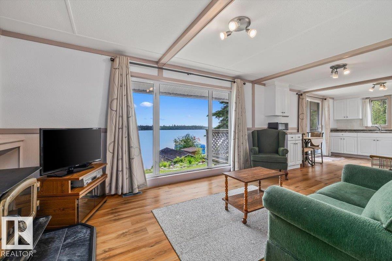
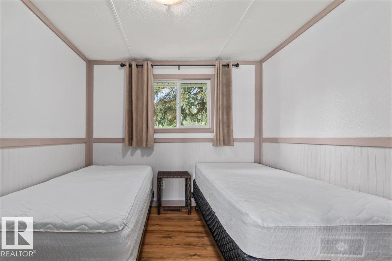
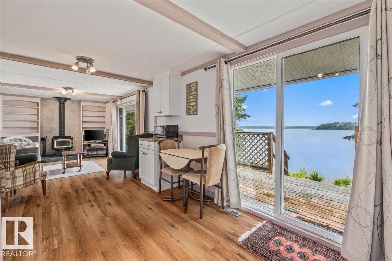
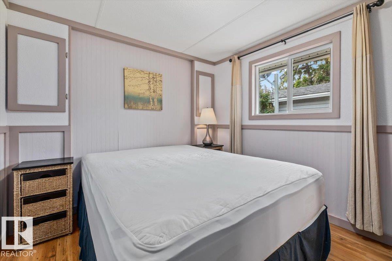
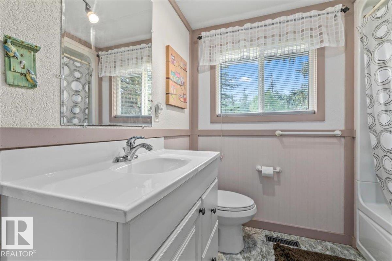
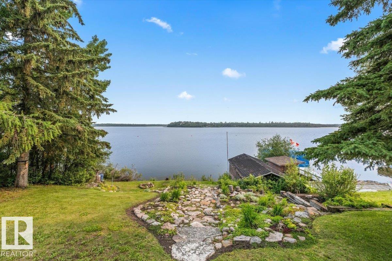
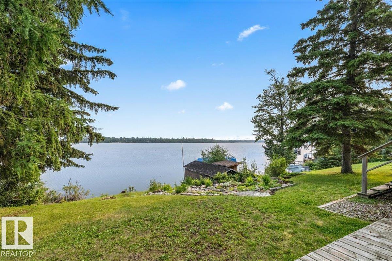
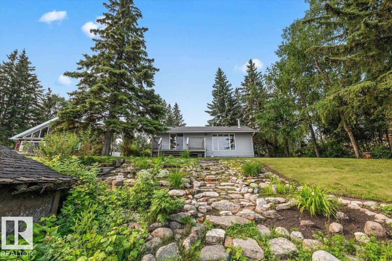
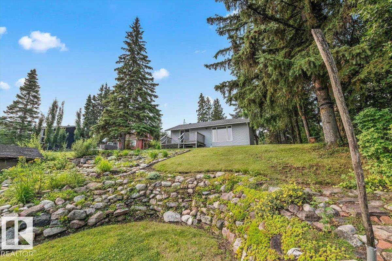
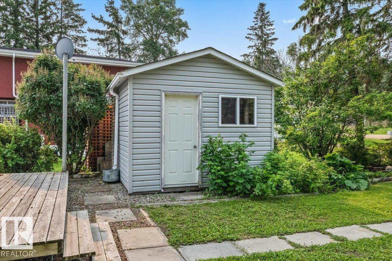
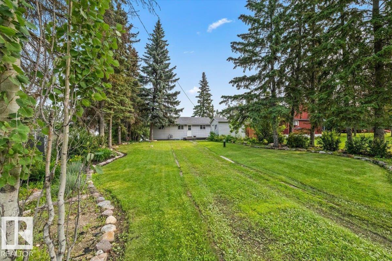
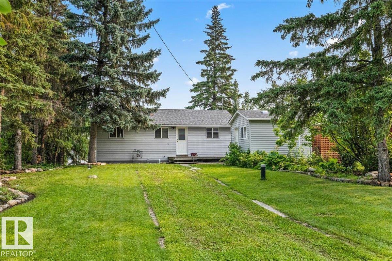
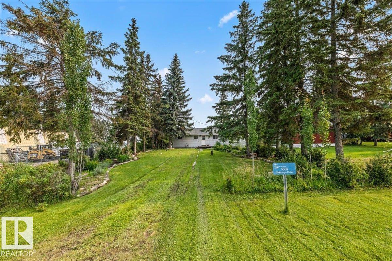
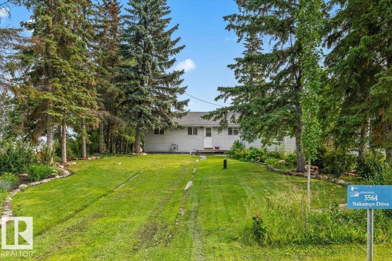
Escape to the lake in every season! This FOUR season cabin on beautiful Nakamun Lake, is your chance to enjoy the best of lakeside living all year long. With two bedrooms, one 4pc bathroom, and a cozy interior, it's the perfect spot to slow down, unplug, and spend quality time with family and friends. The wood burning stove adds warmth and charm, making it easy to picture snowy winter days spent ice fishing on the lake, followed by evenings relaxing fireside. When summer rolls around, enjoy the peaceful waterfront setting and beautiful lake views. Being just 45 min from Edmonton, and a quick 15 min to Onoway, this is a getaway that is just a short drive away from home. Whether you're dreaming of a weekend retreat, a winter escape, or a place to enjoy every season at the lake, this inviting cabin is ready for you to make it your own. Four seasons, endless memories, and lake life at its best! (id:51989)
Features of 5564 Nakamun Dr
- MLS® Number E4514666
- Price $365,000
- Bedrooms: 2
- Bathrooms: 1
- Square Footage: 662 sqft
- Property Type: House
- Neigbourhood: Nakamun Park
- Community Features Lake Privileges
- Structure Deck, Fire Pit
- View Type Lake View
- Water Front Type Waterfront On Lake
Buildings
| Bathroom Total | 1 | Bedrooms Total | 2 |
| Appliances | Hood Fan, Refrigerator, Stove | Architectural Style | Bungalow |
| Basement Type | None | Constructed Date | 1967 |
| Construction Style Attachment | Detached | Fireplace Fuel | Wood |
| Fireplace Present | Yes | Fireplace Type | Woodstove |
| Heating Type | Forced Air | Stories Total | 1 |
| Size Interior | 662 Sqft | Type | House |
Parking
| No Garage |
Land
| Acreage | No | Fence Type | Not Fenced |
| Size Irregular | 0.22 | Size Total | 0.22 Ac |
| Size Total Text | 0.22 Ac | Surface Water | Lake |
Rooms
| Level | Type | Length | Width | Dimensions |
|---|---|---|---|---|
| Main Level | Living Room | 3.06 m | 3.04 m | 3.06 m x 3.04 m |
| Main Level | Dining Room | 3.06 m | 1.89 m | 3.06 m x 1.89 m |
| Main Level | Kitchen | 3.06 m | 4.66 m | 3.06 m x 4.66 m |
| Main Level | Primary Bedroom | 2.72 m | 3.04 m | 2.72 m x 3.04 m |
| Main Level | Bedroom 2 | 2.72 m | 2.41 m | 2.72 m x 2.41 m |
Agents and Offices
- Kimberly Cowan
- Office: Century 21 Masters