

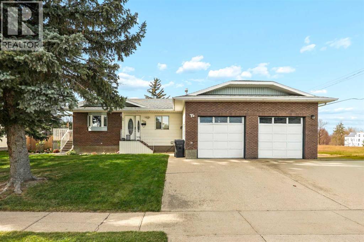
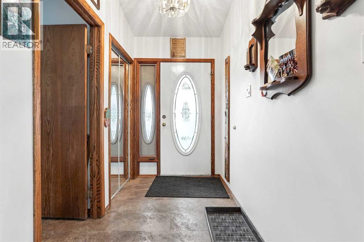
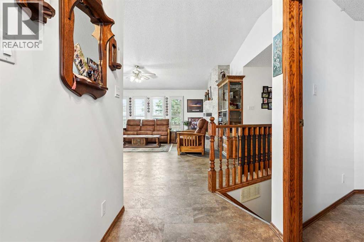
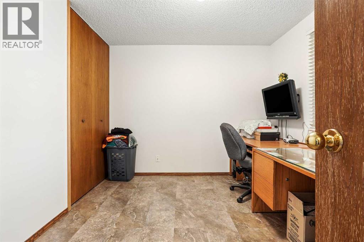
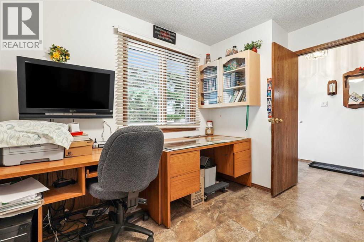
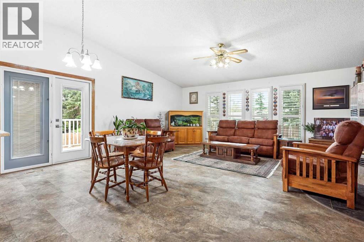
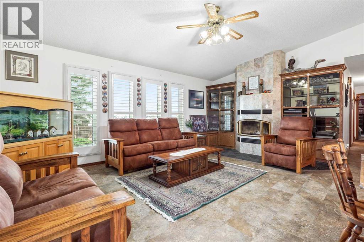
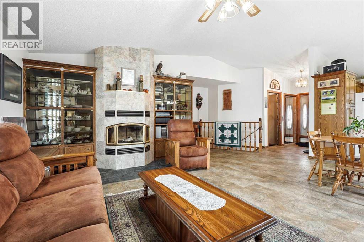
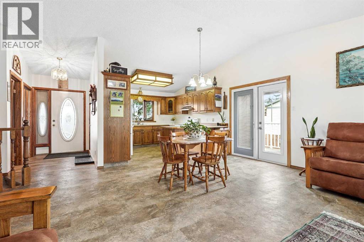
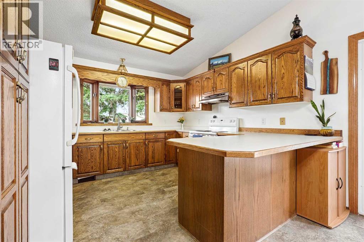
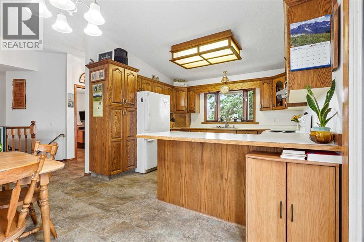
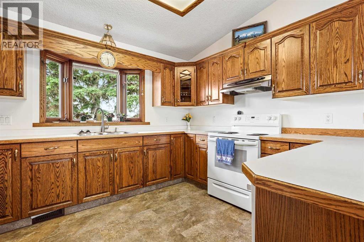
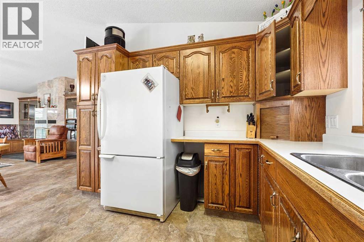

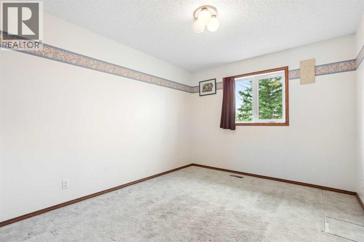
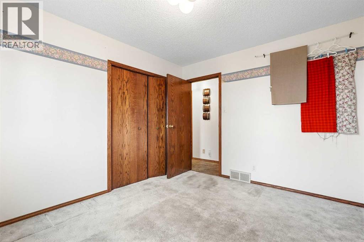
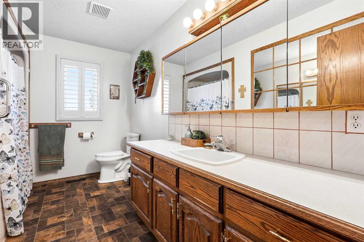
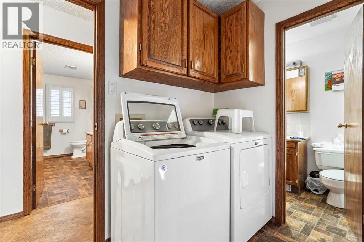
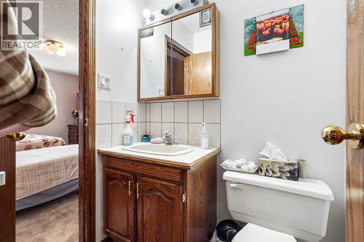
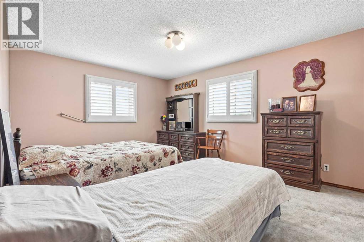
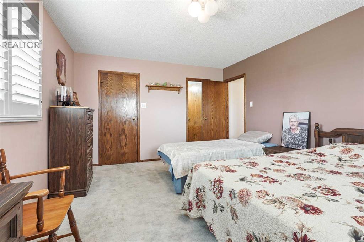

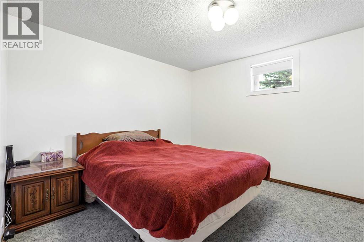
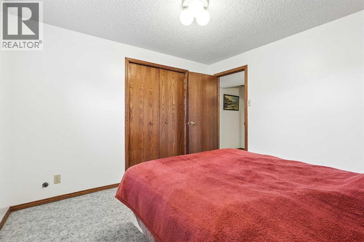
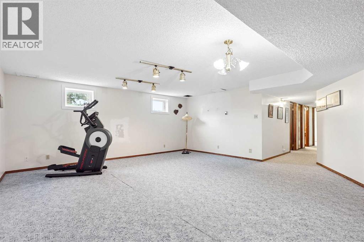
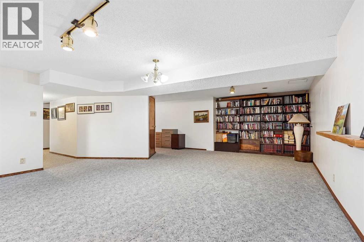
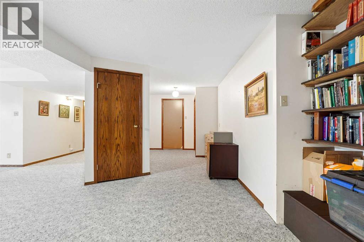
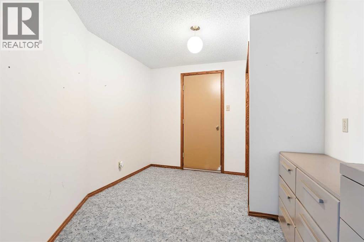
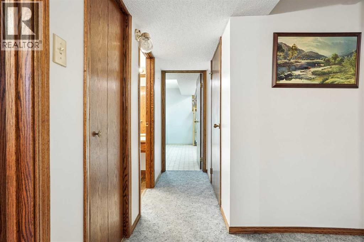
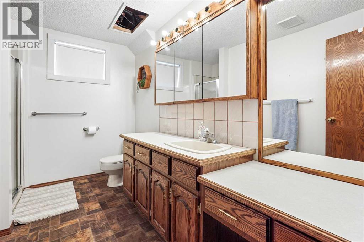
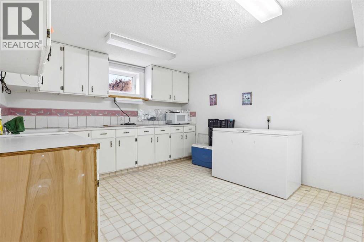
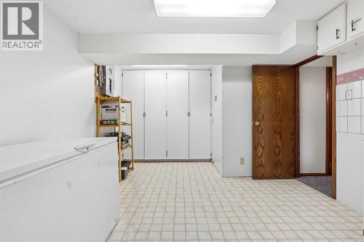
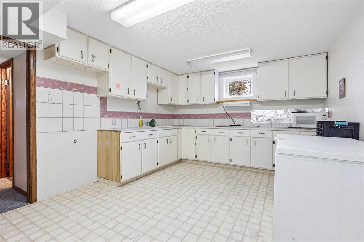
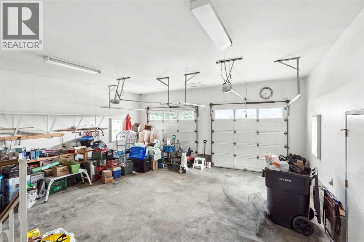
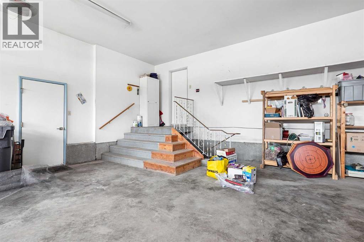
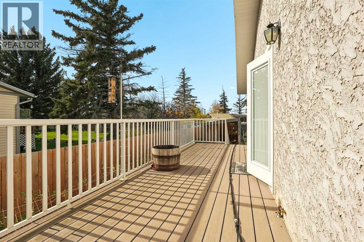
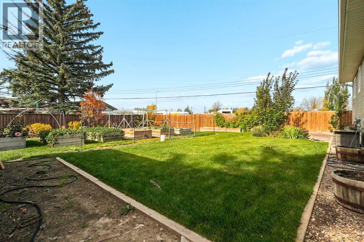
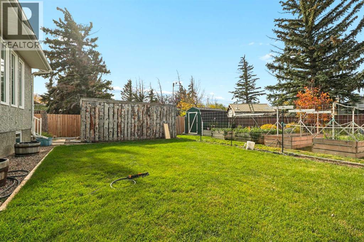
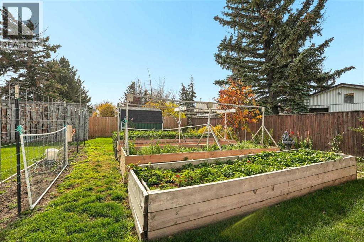
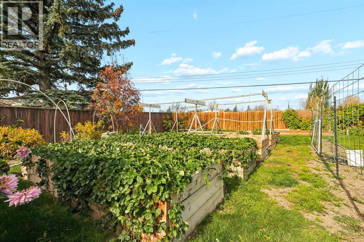
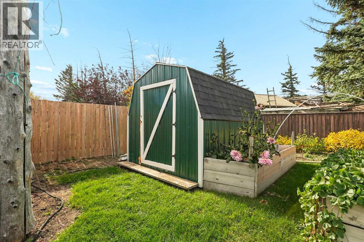
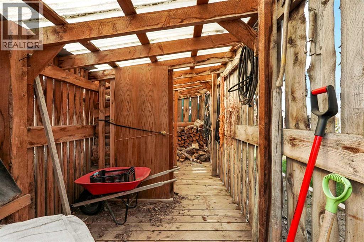
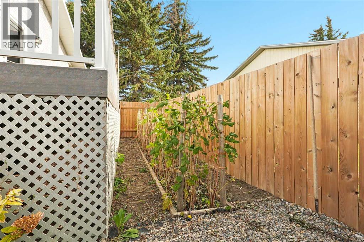
Welcome to 526 6 St S in Picture Butte! This charming bungalow offers a delightful blend of practicality and style. Situated within a vibrant community, this cozy home provides an inviting space for families, boasting four bedrooms and three bathrooms across its one storey layout. Upon entering, an open floorplan immediately welcomes you, accentuated by laminate counters and a breakfast bar for convenient everyday meals.. Retreat to the primary bedroom that features a walk-in closet and a two piece ensuite. Two additional bedrooms upstairs provide ample space for family or guests, while the main level laundry room simplifies household chores. In the basement, you find another bedroom, providing flexibility for guests or hobbies. Outside, enjoy outdoor entertaining with a deck overlooking the meticulously landscaped front and back yards. The double attached garage provides secure parking for vehicles, complemented by a parking pad for additional convenience. Near parks, playgrounds, schools, shopping and everything Picture Butte has to offer, this bungalow offers a wonderful opportunity to experience a community lifestyle with ease. Book a showing with your favourite REALTOR® today! (id:51989)
Features of 526 6 Street S
- MLS® Number A2355102
- Price $464,900
- Bedrooms: 4
- Bathrooms: 3
- Square Footage: 1413 sqft
- Property Type: House
- Amenities Near By Park, Playground, Schools, Shopping
- Parking Space Total 4
- Plan 8811338
- Structure Deck
Open House
This property has open houses!
October
31
Saturday
Starts at:
12:00 pm
Ends at:2:00 pm
Hosted by Jack Hughes
November
1
Sunday
Starts at:
12:00 pm
Ends at:2:00 pm
Hosted by Dior Campbell
Buildings
| Bathroom Total | 3 | Bedrooms Above Ground | 3 |
| Bedrooms Below Ground | 1 | Bedrooms Total | 4 |
| Appliances | Washer, Refrigerator, Dishwasher, Stove, Dryer, Microwave | Architectural Style | Bungalow |
| Basement Development | Finished | Basement Features | Separate Entrance |
| Basement Type | Full (finished) | Constructed Date | 1989 |
| Construction Style Attachment | Detached | Cooling Type | Central Air Conditioning |
| Exterior Finish | Brick, Vinyl Siding | Fireplace Present | Yes |
| Fireplace Total | 1 | Flooring Type | Carpeted, Hardwood, Laminate, Linoleum |
| Foundation Type | Poured Concrete | Half Bath Total | 1 |
| Heating Type | Forced Air | Stories Total | 1 |
| Size Interior | 1413 Sqft | Total Finished Area | 1413 Sqft |
| Type | House |
Parking
| Attached Garage | 2 |
| Parking Pad |
Land
| Acreage | No | Fence Type | Fence |
| Land Amenities | Park, Playground, Schools, Shopping | Landscape Features | Landscaped, Lawn |
| Size Frontage | 30.48 M | Size Irregular | 898.18 |
| Size Total | 898.18 Sqft|0-4,050 Sqft | Size Total Text | 898.18 Sqft|0-4,050 Sqft |
| Zoning Description | R1 |
Rooms
| Level | Type | Length | Width | Dimensions |
|---|---|---|---|---|
| Basement | 3pc Bathroom | Measurements not available | ||
| Basement | Bedroom | 10.58 Ft x 10.92 Ft | ||
| Basement | Kitchen | 17.67 Ft x 11.42 Ft | ||
| Basement | Recreational, Games Room | 29.83 Ft x 18.25 Ft | ||
| Main Level | 2pc Bathroom | Measurements not available | ||
| Main Level | 4pc Bathroom | Measurements not available | ||
| Main Level | Bedroom | 11.92 Ft x 9.92 Ft | ||
| Main Level | Dining Room | 8.08 Ft x 12.17 Ft | ||
| Main Level | Kitchen | 10.33 Ft x 12.00 Ft | ||
| Main Level | Laundry Room | 5.17 Ft x 8.17 Ft | ||
| Main Level | Living Room | 12.25 Ft x 19.92 Ft | ||
| Main Level | Bedroom | 9.83 Ft x 11.17 Ft | ||
| Main Level | Primary Bedroom | 15.42 Ft x 12.08 Ft |
Agents and Offices
- Joshua Oldenburger
- Scott Lowater
- Office: Onyx Realty Ltd.
What's Nearby
Similar Properties

509 Gateway Crescent S, Lethbridge, Alberta
- MLS® # A2349700
- Brett Gurr
- Kurtis Christopher Hawkins
- Real Broker
824 5 Street S, Lethbridge, Alberta
- MLS® # A2348936
- Karla Pyrch
- DAN DAVY
- Real Estate Centre - Lethbridge
1721 20 Street S, Lethbridge, Alberta
- MLS® # A2339944
- Craig Metcalfe
- Century 21 Foothills South Real Estate