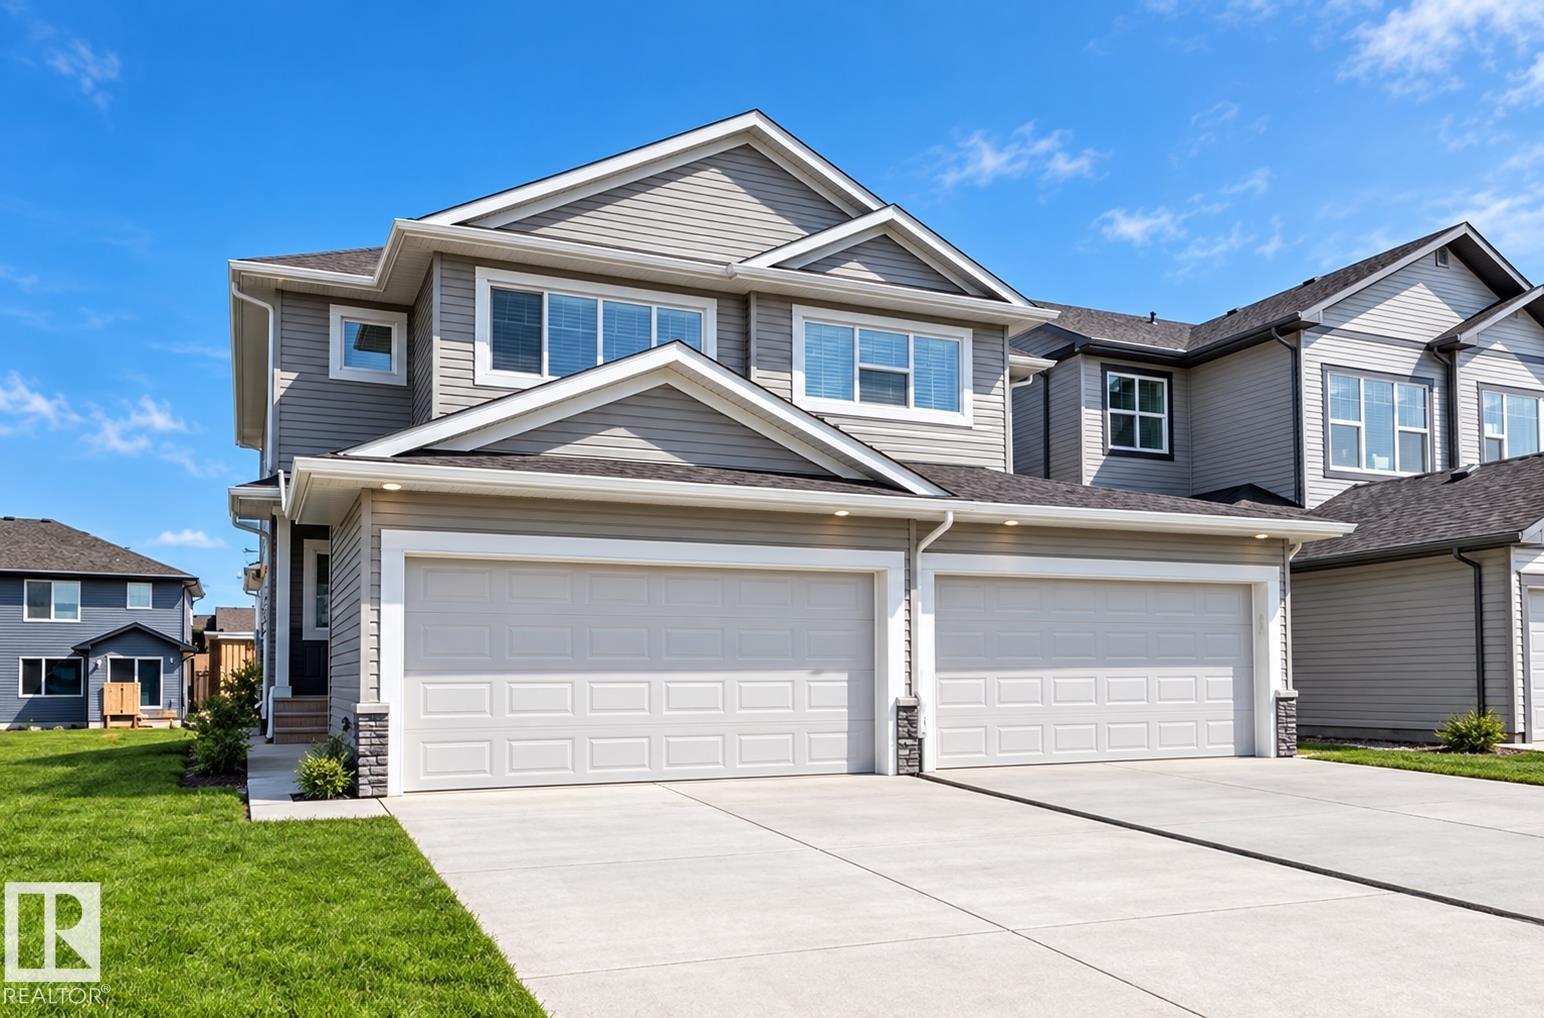
Welcome to this inviting half duplex in the community of Maple! Featuring the View 20' floor plan, this two-storey home offers 1,528 sq. ft., 3 bedrooms, 2.5 bathrooms, a double attached garage, a side entrance, and a partially finished basement. The open-concept main floor features vinyl plank flooring and a spacious kitchen with stone countertops, a Silgranit undermount sink, an island with an eating bar, a full-height backsplash, and stainless steel appliances. A bright dining nook and generous living room with a linear electric fireplace and feature wall create a welcoming space for everyday living and entertaining. Upstairs, the spacious primary bedroom includes a walk-in closet and ensuite. Two additional bedrooms, a four-piece bathroom, and convenient laundry. Double drywall on the common wall, a high-efficiency furnace, and 8 lb. underlay in carpeted areas. Outside, enjoy a 10' × 10' wood deck. The partially finished basement offers an opportunity to add your own finishing touches. (id:51989)
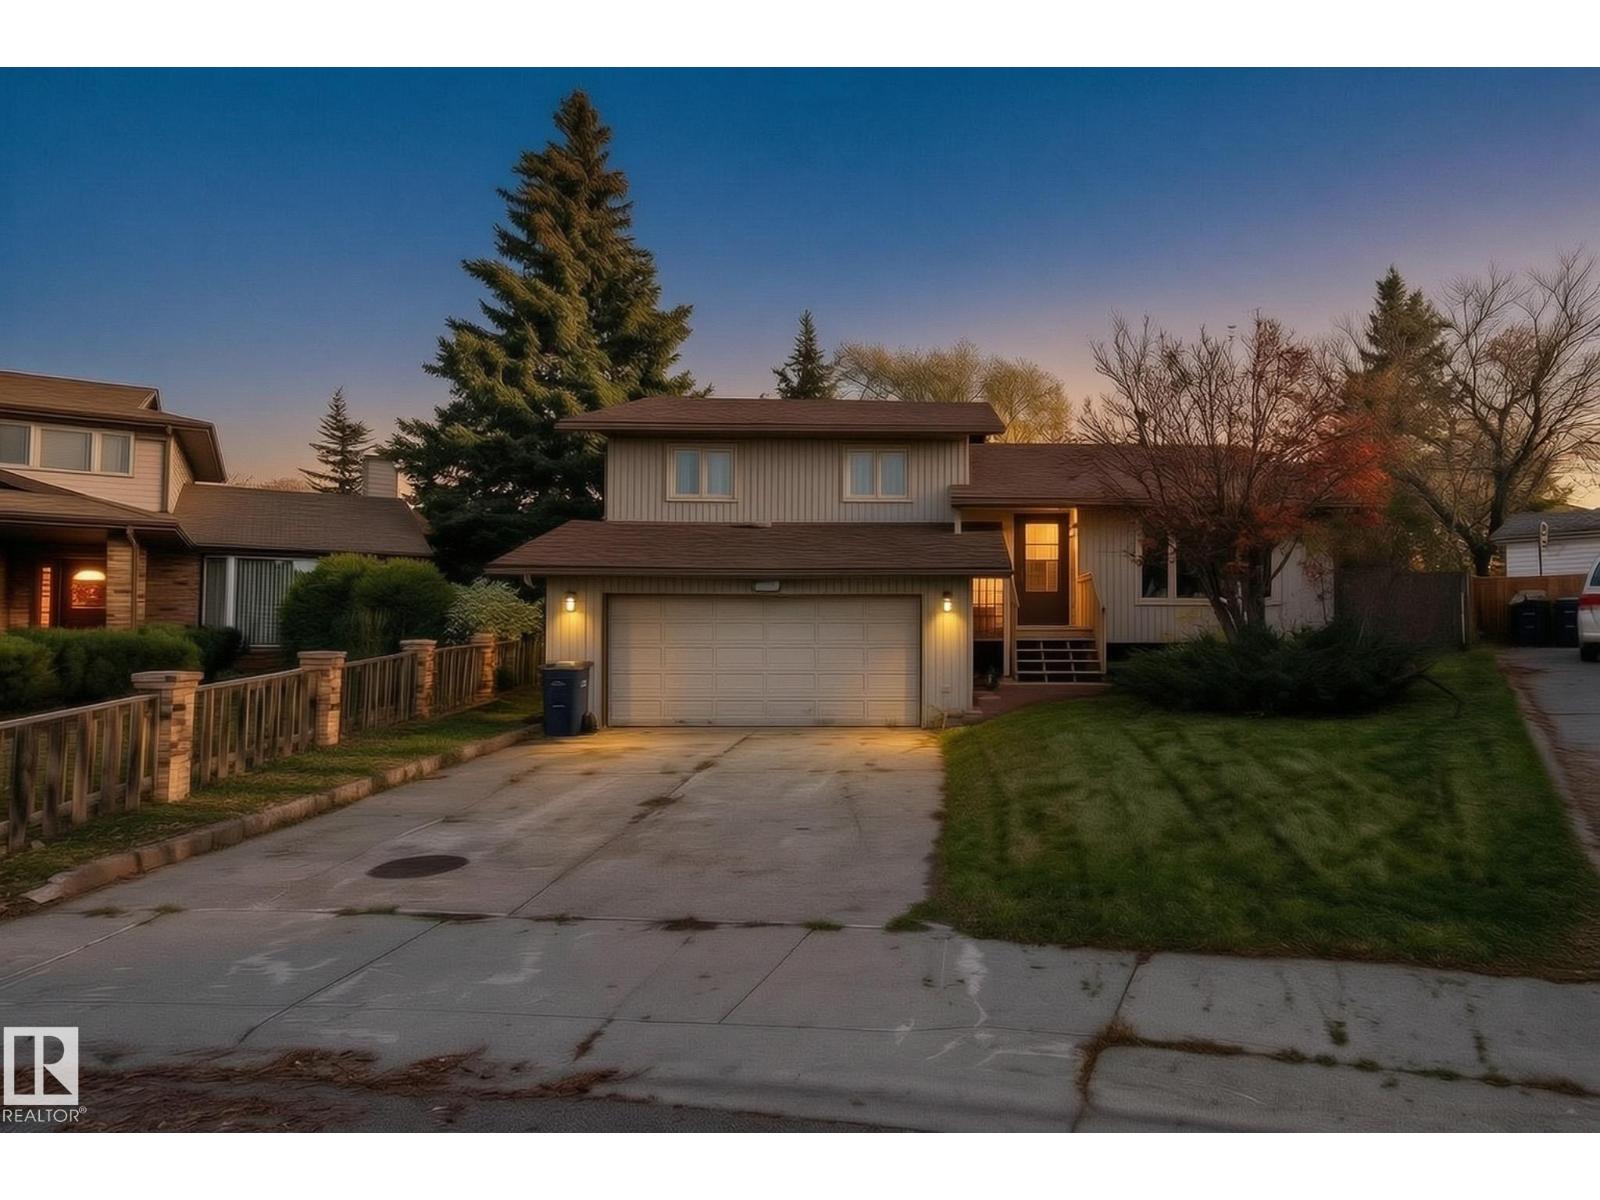
Located in Nelson Heights, close to schools and Kinosoo Beach! This spacious 4-bedroom backsplit offers a unique layout with plenty of room for the family. Step inside to a welcoming living room featuring a cozy wood-burning fireplace and beautiful wood ceilings. A short flight of stairs leads to the upper level, featuring a functional kitchen with plenty of cabinetry, dining area, 3 bedrooms, including the primary with its own ensuite, and a full bathroom. The lower level offers additional living space with a family room featuring a fireplace, 4th bedroom, full bathroom, and laundry. Enjoy the bright 3-season sunroom, surrounded by windows and offering a great space to relax. Outside, the large, treed backyard features a deck and convenient alley access. With multiple living areas, a great location, and plenty of potential to make it your own, this home has lots to offer! (id:51989)
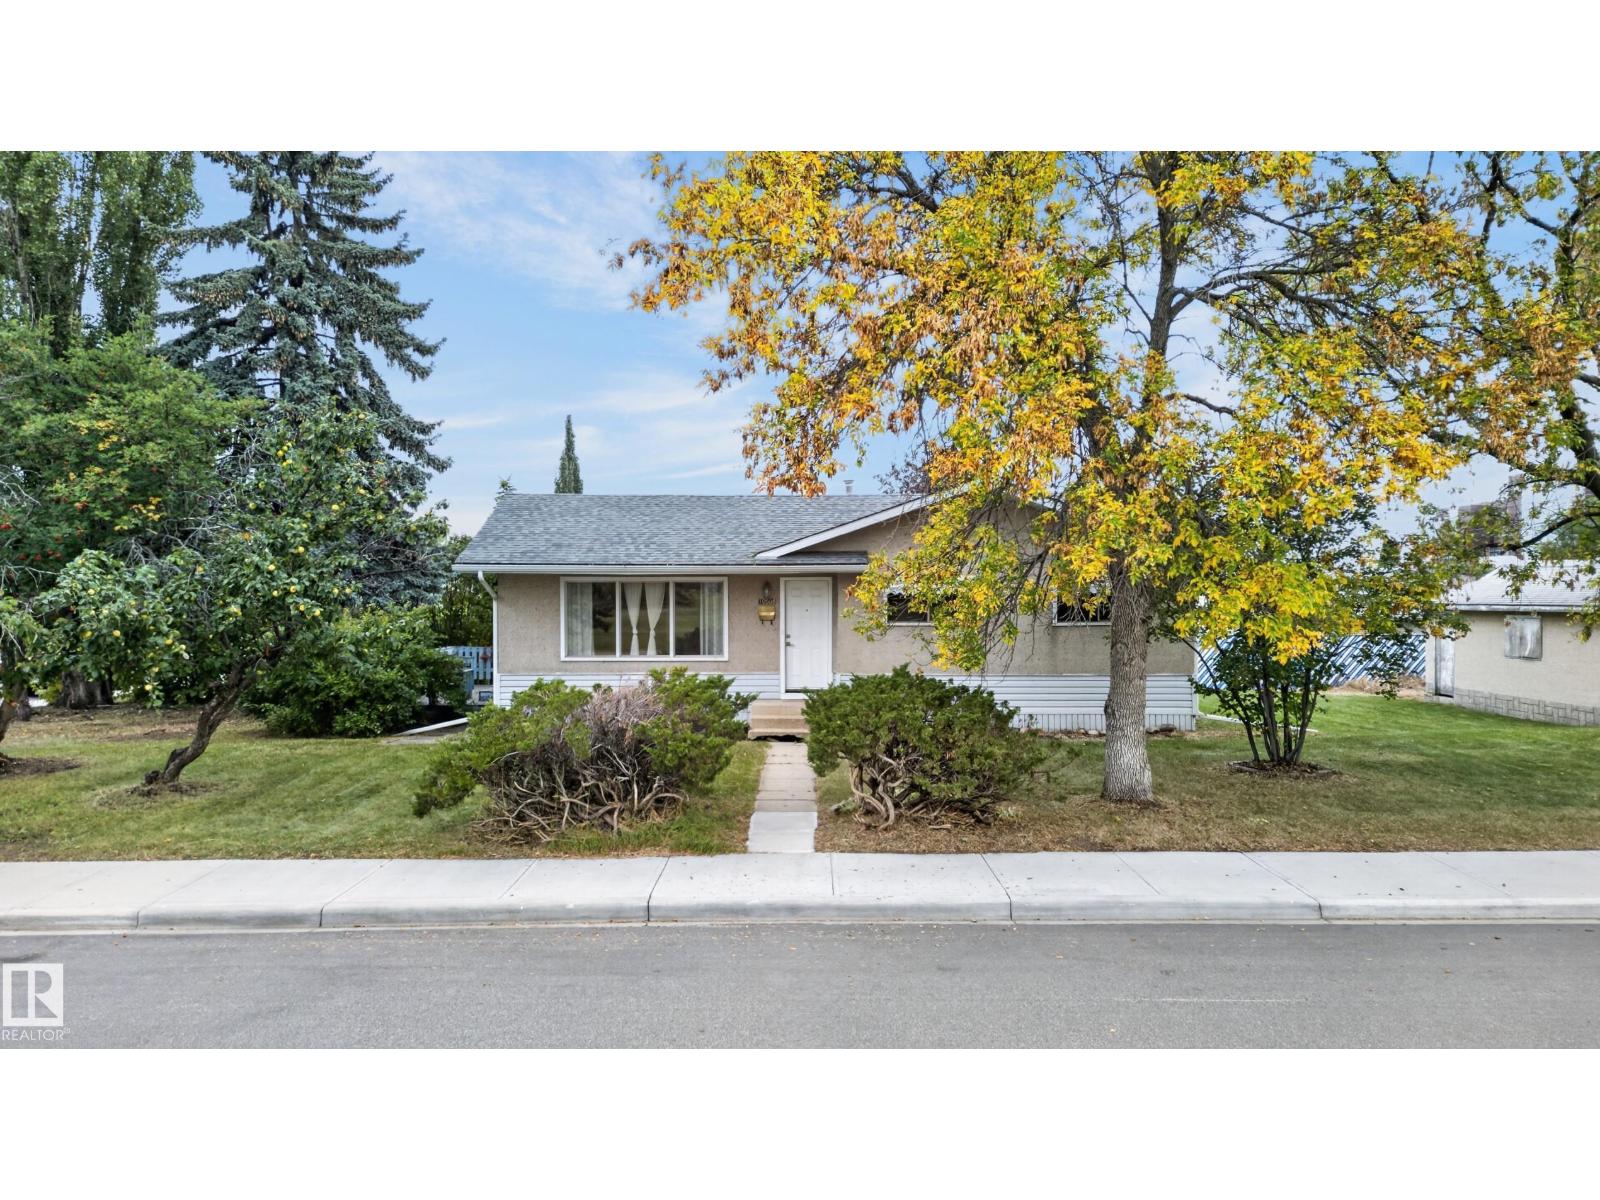
INFILL/REDEVELOPMENT OPPORTUNITY in Pleasantview! Situated directly across from beautiful Mount Pleasant Park, this bungalow sits on a generous 550 m² (approx. 5,920 sq. ft.) south-facing corner lot with views of the park and surrounding greenery, offering exciting potential for builders, developers or investors. Pleasantview is an established, welcoming community known for its quiet residential setting, large lots, mature trees and convenient location. Mount Pleasant School, parks, playgrounds and community amenities are nearby, with Southgate Centre and the LRT just minutes away, along with convenient access to the University of Alberta and Whyte Avenue. Whether you're looking to renovate the existing bungalow, invest, or explore the property's redevelopment potential, this is an outstanding opportunity in a highly desirable location! (id:51989)
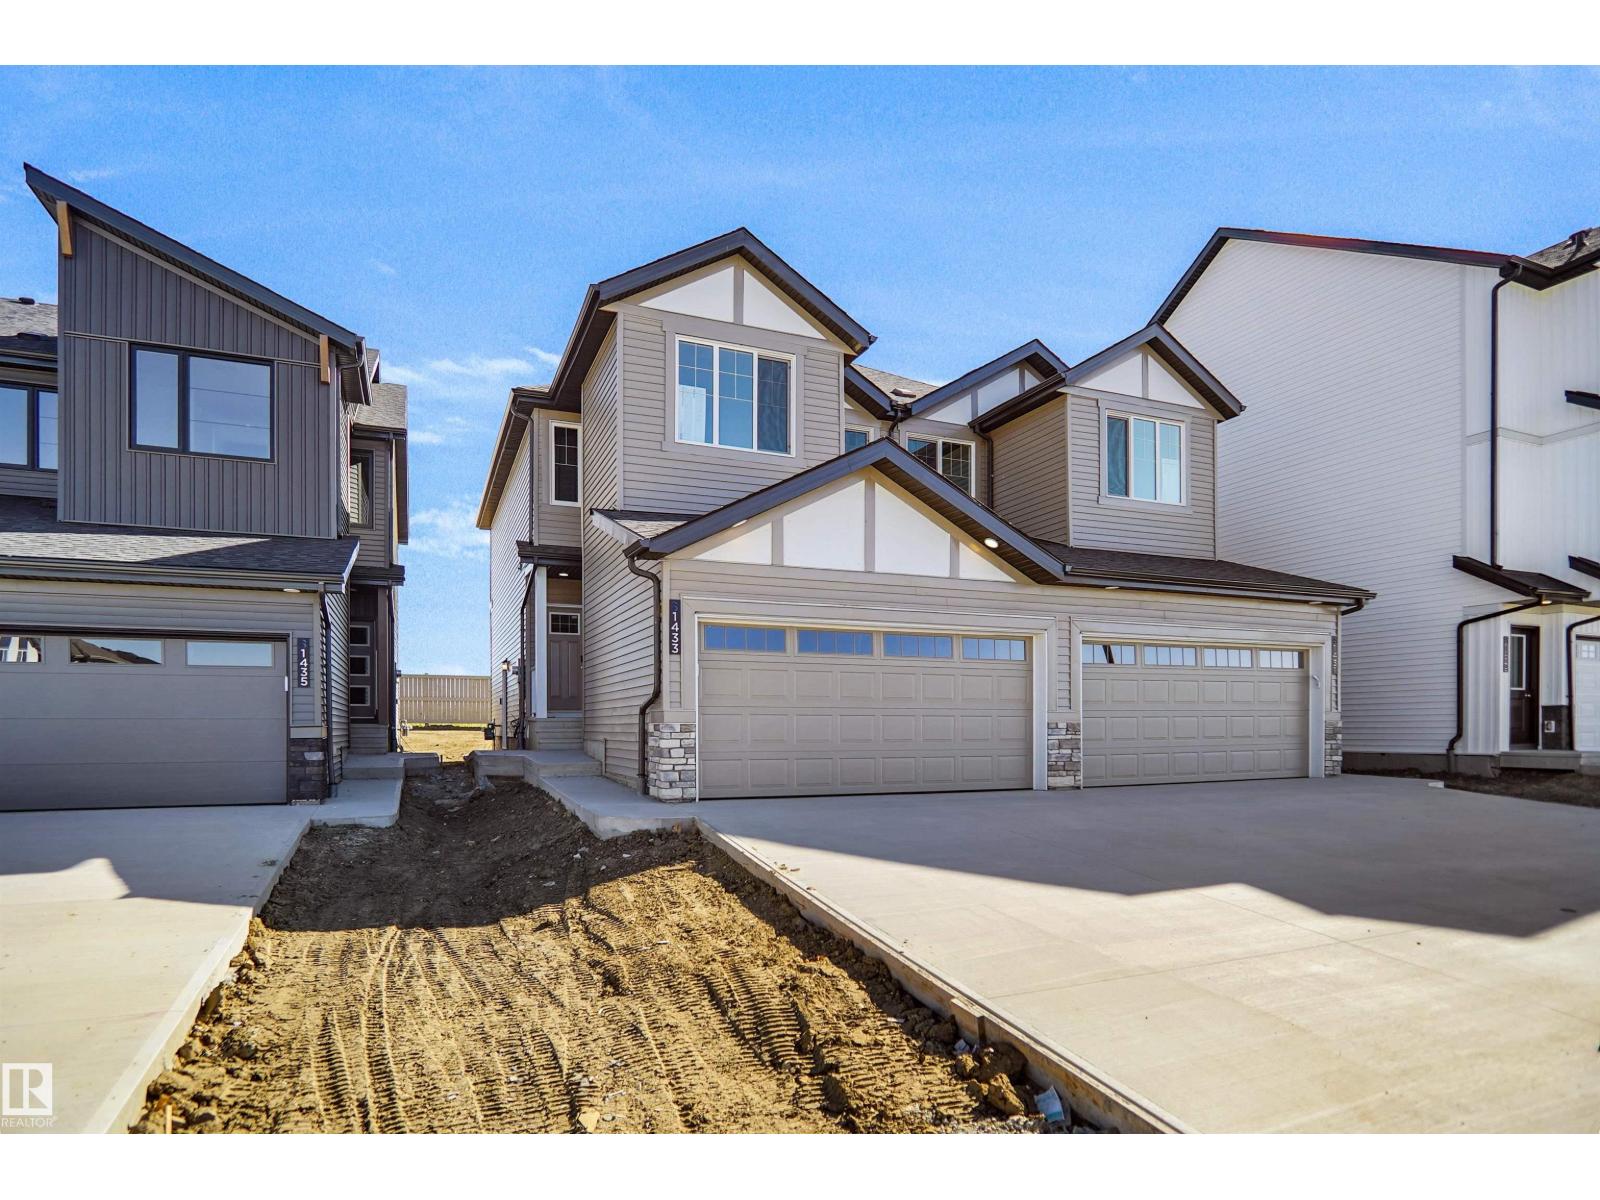
Welcome to The Leila by StreetSide Developments, a stunning brand-new duplex in the vibrant Southeast Edmonton community of Aster! Offering over 1,500 sq. ft. of beautifully designed living space, this home combines modern finishes, a functional family friendly layout, and a double attached garage. Step inside to a spacious front entry that opens into a bright and inviting main floor finished with luxury vinyl plank flooring. The stylish kitchen features upgraded cabinetry, quartz countertops, and a beautiful tile backsplash, all flowing seamlessly into the generous living area perfect for entertaining or relaxing with family. Upstairs, you’ll find 3 spacious bedrooms, 2 full bathrooms, and a centrally located bonus room, providing the extra living space every family appreciates. A separate side entrance adds excellent potential for future basement development. This home is now move in ready! (id:51989)
Located within the vibrant heart of Downtown Innisfail, this exceptional opportunity presents itself as a fully licensed Chinese/Vietnamese & Western Restaurant Property and Business for Sale. Offering over 100 seats, complete with four VLT machines and a stylish Bar/Lounge area, this retail structure is primed to welcome patrons and generate significant revenue. Beyond the dining space, thoughtfully designed Living accommodation provides comfortable living for Owners, ensuring ease and convenience in managing this thriving establishment. A full commercial kitchen is integral to the operation, equipped with all kitchen equipment, ready to support diverse culinary ambitions. With two dedicated parking spaces available, accessibility for staff and customers is well addressed, while the comprehensive suite of kitchen equipment guarantees immediate operational readiness. This unique proposition encompasses both the physical structure and the established business, presenting a compelling investment for those seeking a turn key Restaurant Property within a flourishing locale. (id:51989)
*REDEVELOPMENT OPPORTUNITY - 4 PROPERTIES IN TOTAL AVAILABLE! * Surrounded by some of Calgary’s most sought-after inner-city amenities, this collection offers a developer an exciting opportunity to explore several development options under the current zoning, or to pursue a rezoning for higher density opportunities, all in an established, highly desirable community. This property (107 7A St NE) is a 43’ x 110’ lot that could be purchased together with the adjoining property (103 7A St NE), for a COMBINED DEVELOPMENT SITE measuring 86’ x 110’. Both properties are currently zoned Direct Control (DC), with the applicable land-use rules varying by property. Following a pre-application consultation, the City of Calgary confirmed that the R-C2 land use district rules apply to this property (107 7A St NE), while the R-CG land use district rules apply to the adjoining parcel (103 7A Street NE). Development options for the combined 86’ x 110’ parcel include up to 3 single detached homes, up to 4 semi-detached homes, or potentially a 3-unit townhome plus a semi-detached structure. Or you could pursue a rezoning of the parcels to allow for a higher density project. (All development would be subject to appropriate zoning, subdivision, and development permit approval). The existing property is an older-condition 3-bedroom bungalow, currently tenant occupied, allowing for an income stream while development options are being explored. Bridgeland is one of Calgary’s most vibrant inner-city communities, known for its walkability, independent cafés, acclaimed restaurants, local shops, and established residential character. These properties are ideally positioned just steps from the neighbourhood’s bustling commercial district, placing everyday amenities and local favourites right outside your door. Coffee shops, restaurants, bakeries, and grocery options are all nearby, while green spaces such as Murdoch Park offer room to unwind and enjoy the outdoors. The surrounding area also provides convenient access to the Bow River pathways, St. Patrick’s Island, and the Calgary Zoo. For commuters, the Bridgeland/Memorial LRT station and multiple transit connections provide convenient access to downtown and other parts of the city. The downtown core is also just a short drive, bike ride, or walk away, making this location attractive for future residents seeking an urban lifestyle with excellent connectivity. **All concept drawings are provided for inspirational purposes only. All lot development is subject to appropriate zoning, subdivision, and development permit approval.. *VISIT MULTIMEDIA LINKS FOR FULL DETAILS* (id:51989)
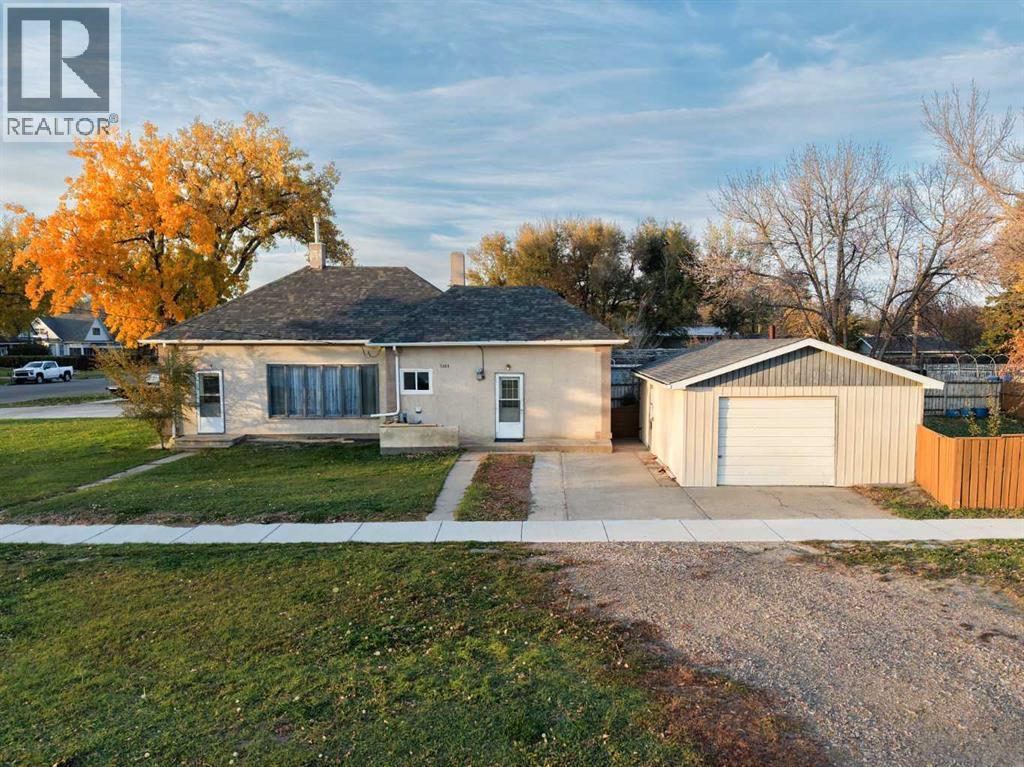
Looking for a great starter home or investment property? This three-bedroom bungalow could be just what you’re looking for. Conveniently located just a short walk to schools and within walking distance of downtown, it offers a comfortable layout with loads of storage in the basement. Recent updates include new shingles in 2020, new vinyl plank flooring, new 2 piece bathroom. Also, an upgraded furnace, and hot water tank. The large lot features a spacious, fenced backyard with plenty of room for kids to play or pets to roam. Don’t miss the chance to own a delightful home, this property is an ideal choice for first-time buyers or investors looking for a reliable rental property. (id:51989)
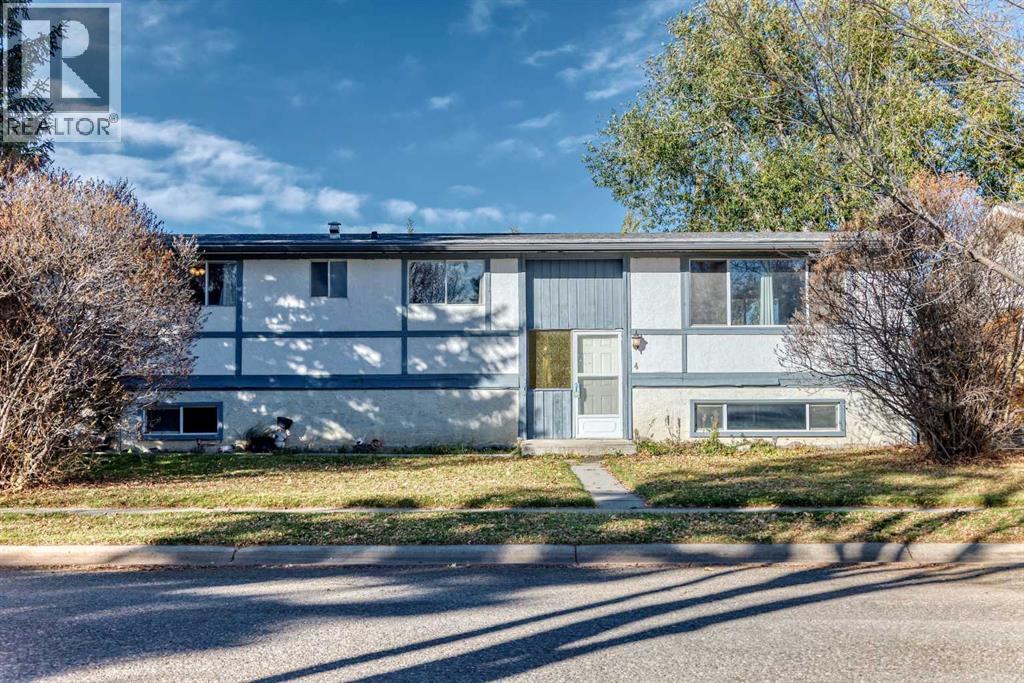
| 4 BEDS | 3 BATHS | DOUBLE DETACHED GARAGE | >6,800 SQ FT LOT | Welcome to this charming bi-level home located in the established community of McLaughlin Meadows! Situated on a spacious 6,802 sq ft lot, this home offers 4 bedrooms, 3 bathrooms, and plenty of potential to make it your own! As you enter, you're greeted by a bright and spacious living area featuring large windows that bring in an abundance of natural light. The kitchen offers plenty of cabinet space and opens into the dining area, with access to the deck, perfect for enjoying the outdoors. The main level also features a primary bedroom complete with a walk-in closet and 2-piece ensuite, 2 additional good-sized bedrooms, and a 4-piece bathroom. Downstairs, you'll find a fully developed basement featuring a spacious recreation room, an additional bedroom, a den, a 3-piece bathroom, and laundry with plenty of storage space. Step outside to enjoy the spacious yard and double detached garage. Conveniently located close to parks, schools, shopping, and other everyday amenities. Whether you're looking for your next family home or an opportunity to add your personal touch, this property has plenty to offer! Don't miss out on this fantastic opportunity! Book your showing today! (id:51989)
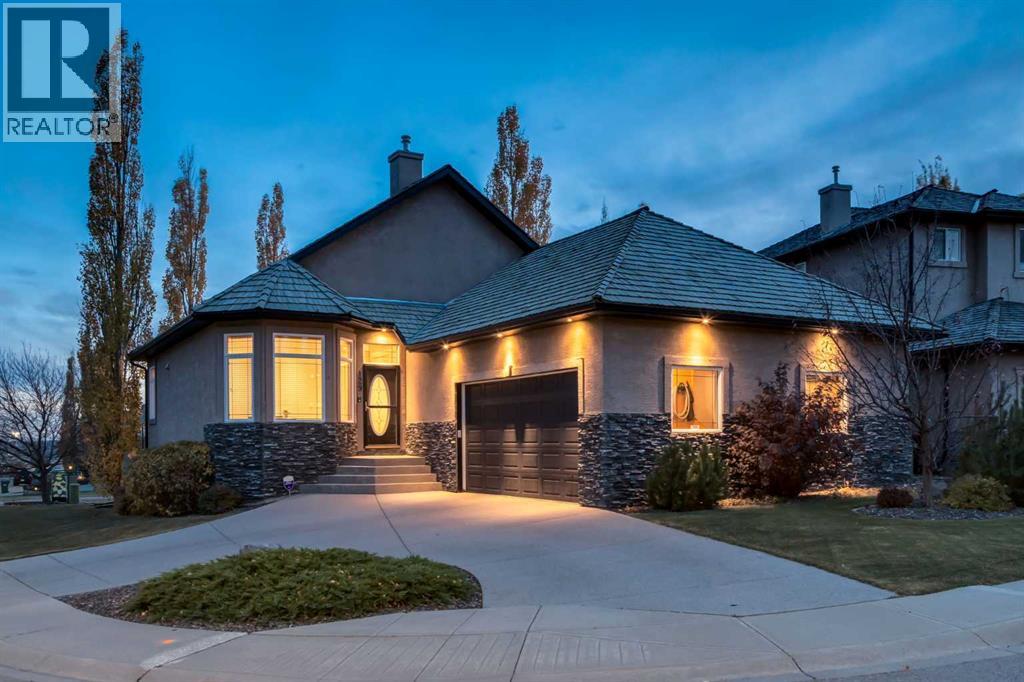
WELCOME to this EXCEPTIONAL WALKOUT BUNGALOW in ROYAL OAK, offering 2,931+ SQ. FT. DEVELOPED, 3 BEDROOMS, 2.5 BATHROOMS, CENTRAL A/C + an OVERSIZED HEATED DOUBLE ATTACHED GARAGE on a 6,103 SQ. FT. LOT BACKING ONTO GREEN SPACE!!! MOUNTAIN VIEWS, a $50K ELEVATOR, RENOVATED ACCESSIBLE ENSUITE, PRIVATE HOME SALON + $15K HOME THEATRE create an INCREDIBLE OPPORTUNITY for LUXURY LIVING w/COMFORT, ACCESSIBILITY + VERSATILITY!!! Set on a quiet BAY w/STONE + STUCCO curb appeal, this home welcomes you w/10'4"–12'4" FLAT CEILINGS, FRESH PAINT, HARDWOOD FLOORS + IN-CEILING SPEAKERS. A front DEN/OFFICE w/EXPANSIVE WINDOWS offers a workspace w/beautiful natural light. The KITCHEN impresses w/LIGHT MAPLE CABINETRY, BLACK GRANITE COUNTERS, UNDER-CABINET LIGHTING, SKYLIGHTS, GAS COOKTOP, BUILT-IN OVENS, PANTRY, ISLAND + BREAKFAST BAR—perfect for everyday cooking, casual meals + entertaining!! Flowing into the DINING AREA, there's plenty of space for family dinners + hosting friends, while the inviting OPEN-CONCEPT LIVING ROOM is flooded w/NATURAL LIGHT through EXPANSIVE CURVED BAY WINDOWS, creating a bright + welcoming space to relax + gather!!! Step onto the EXTENDED UPPER DECK for morning coffee, summer BBQs + beautiful MOUNTAIN VIEWS overlooking the greenery! The MAIN-FLOOR PRIMARY RETREAT enjoys CURVED BAY WINDOWS + a RENOVATED 5-PC ENSUITE w/DOUBLE VANITY, FREESTANDING SOAKER TUB + GLASS SHOWER, thoughtfully designed for WHEELCHAIR ACCESSIBILITY, plus a generous WALK-IN CLOSET. A 2-PC BATH, MAIN-FLOOR LAUNDRY + CENTRAL VAC w/KICK-SWEEP add convenience. Installed in 2007, the $50K ELEVATOR connects the GARAGE, MAIN FLOOR + WALKOUT BASEMENT, delivering enhanced ACCESSIBILITY, INDEPENDENCE + COMFORT at every stage of life! The OVERSIZED INSULATED + HEATED DOUBLE ATTACHED GARAGE provides ample vehicle + storage space, while a FULLY SEPARATED PRIVATE SALON offers privacy + potential for an AT-HOME BUSINESS! A CURVED STAIRCASE w/METAL + WOOD RAILINGS leads to the FINISHED WALKOUT BASE MENT w/IN-FLOOR HEAT. The expansive FAMILY ROOM w/LARGE WINDOWS + PATIO ACCESS is ideal for games, guests + gatherings. The 2nd BEDROOM + 3rd BEDROOM (w/DIRECT ELEVATOR ACCESS!) offer flexible accommodation alongside a 4-PC BATH. The DEDICATED MEDIA ROOM takes movie nights to another level w/a $15K THEATRE UPGRADE: 1080P PIONEER PROJECTOR, LARGE SCREEN, SURROUND SOUND, SUBWOOFER + PS5 CONNECTION. CUSTOM BUILT-INS + NAVY WALLS complete the cinema feel, while a BAR ROUGH-IN adds entertaining potential! Outside, a LANDSCAPED BACKYARD w/WALKOUT PATIO, MATURE TREES + UNDERGROUND IRRIGATION backs onto GREEN SPACE + nearby WALKING PATHWAYS, perfect for peaceful evenings + summer entertaining!!! Enjoy ROYAL OAK PARKS, PLAYGROUNDS + SCHOOLS + SHOPPING + RESTAURANTS + GROCERIES at ROYAL OAK CENTRE + CROWFOOT CROSSING. C-TRAIN is a 5-minute walk away, w/quick access to STONEY TRAIL, CROWCHILD TRAIL + COUNTRY HILLS BLVD for easy commuting across Calgary. GOLF, RECREATION + ROCKY MOUNTAIN GETAWAYS are within reach!!! (id:51989)
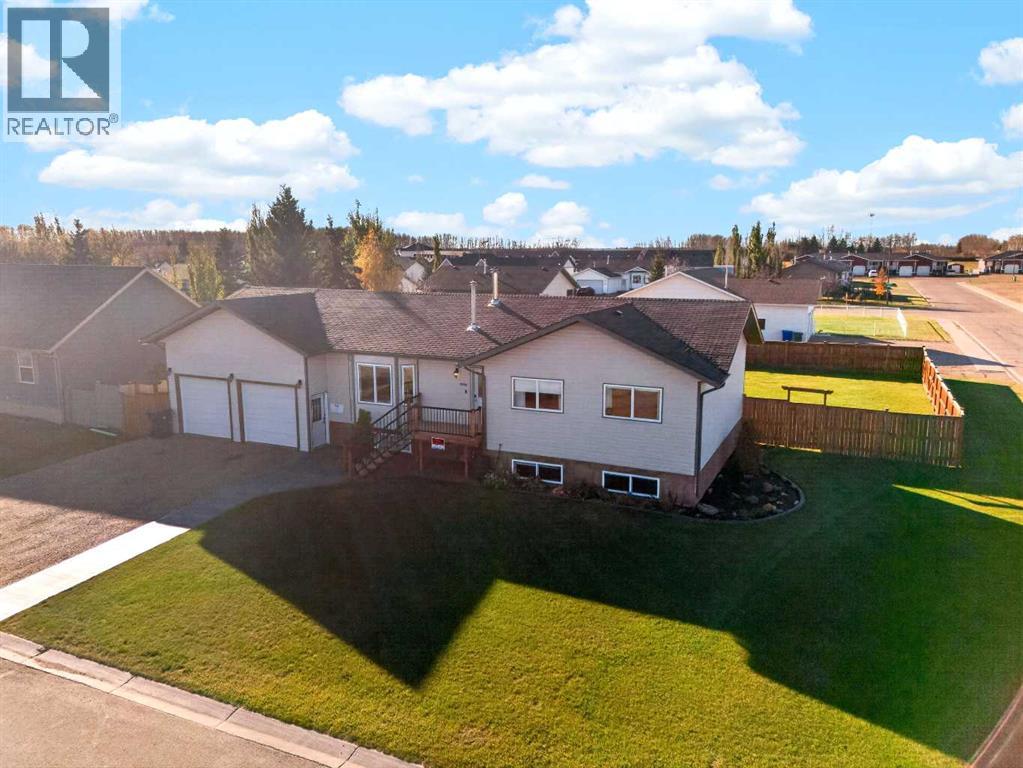
Space, updates, and an amazing location come together in this generously sized 6-bedroom, 3-bathroom home on a corner lot next to a large park and playground, with all the schools nearby. Numerous interior updates create a fresh, welcoming feel, with plenty of room for family, guests, or a home office. Outside, the fenced yard offers space to play and unwind, while the large deck is perfect for summer barbecues and entertaining. A concrete pad in the backyard adds versatility, and a large shed provides convenient storage for tools and outdoor equipment. Complete with a double-car garage, this home combines everyday practicality with a location that’s hard to beat. (id:51989)
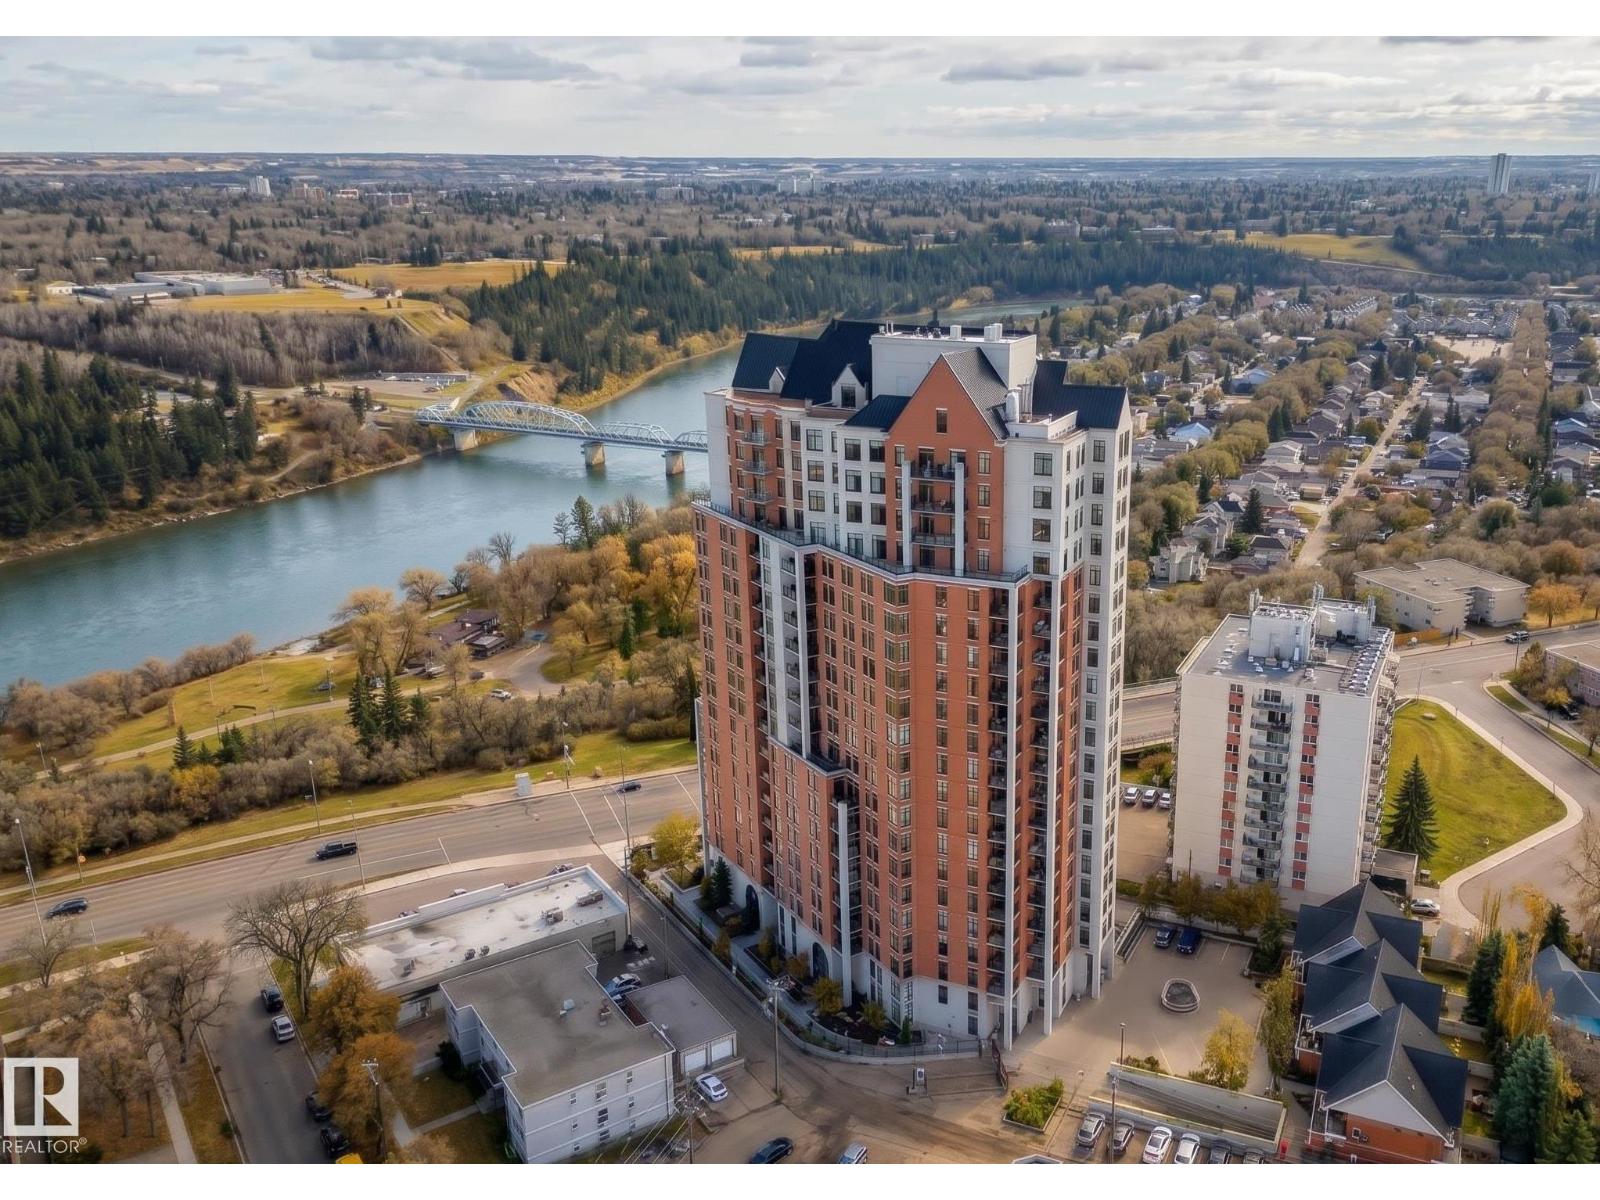
SPECTACULAR RIVER VALLEY VIEW from this UPGRADED 1520 sq.ft. 2 bedroom 2 bathroom condo in a SECURE GATED COMMUNITY conveniently located on Jasper Ave with the bus at your door, the river valley trails & quick access to the Ice District & U of A. Features OPEN FLOOR PLAN with 9' ceilings & floor to ceiling windows, scraped ceilings, distressed white oak hardwood flooring, luxurious carpeting in the primary bedroom & tile in the bathrooms, kitchen & laundry room. Chef's kitchen with ample cabinetry, granite countertops, pantry, raised eating bar, S/S appliances, subway tile backsplash & recessed lighting. Murphy bed in the 2nd bedroom. The primary suite has a walk-in closet & 4 piece ensuite. Heat pump & humidifier (2023). A/C, 2 U/G PARKING. Condo fees INCLUDE ALL UTILITIES! EXTENSIVE UPGRADES IN THE BUILDING: triple pane windows (2024), roof (2019), cooling tower (2023), exterior membrane (2025/2026), security upgrades, landscaping (2026). On-site manager, exercise room. Pet friendly. GORGEOUS! (id:51989)
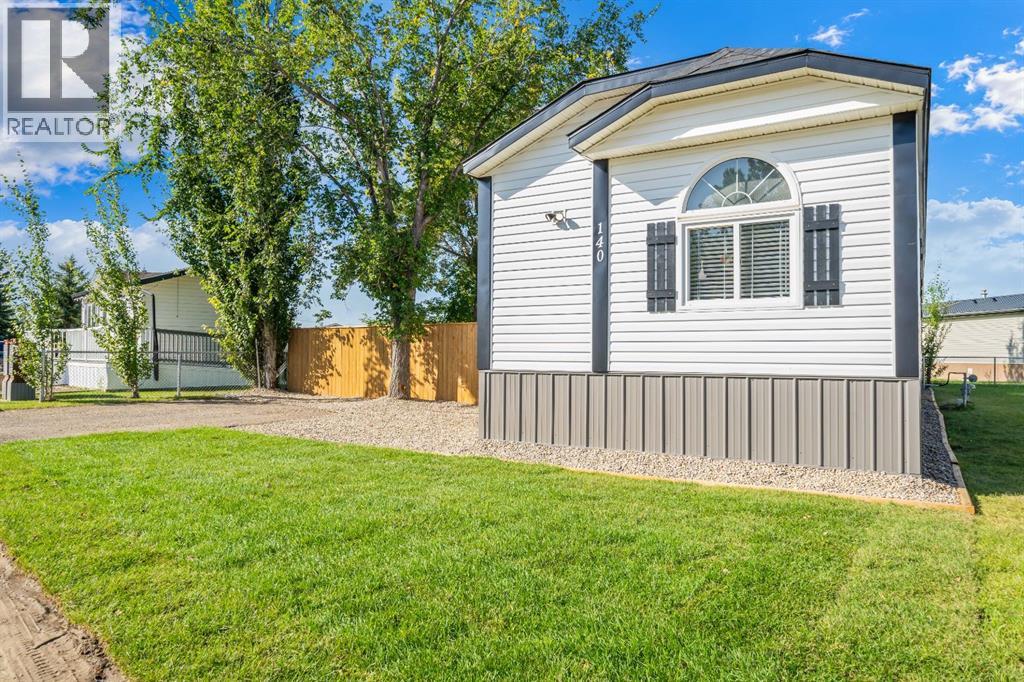
BEAUTIFULLY RENOVATED, MOVE-IN READY & QUICK POSSESSION! Welcome to 140 Birch Street, an updated modular home situated on rented land and recently relocated to a larger prime lot overlooking the park. This home offers 3 bedrooms, 2 bathrooms and has undergone an impressive list of interior and exterior improvements, offering a fresh, modern space with many of the major updates already completed. Inside renovations over the past 2 years include; drywall in the living and dining areas, vinyl plank flooring, trim and paint, ensuite bathroom, closet organizers, sinks and faucets, light fixtures and fans, blinds, living room window, washer, dryer, dishwasher and stove. Updated alder kitchen cabinetry done in 2016 and freshly painted in 2026, new hardware, bathroom cabinetry updated in 2020. Hot water tank was replaced in 2020. Furnace, central air serviced (2025) and ducts cleaned (2025).The exterior received extensive improvements in 2026 when the home was moved to its new, larger location overlooking the park. Updates include screw pilings, metal skirting, shingles, fascia and trim, siding on two sides, new drain pipes with heat trace and belly insulation, plus a new deck on screw pilings, fencing and sod. Exterior doors were replaced in 2025.With extensive renovations inside and out and a great location overlooking greenspace, this home offers an affordable opportunity to simply move in and enjoy!Home is situated on rented land. Lot rent to be confirmed by the Buyer. Park Manager approval applies. (id:51989)