

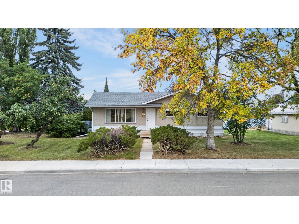
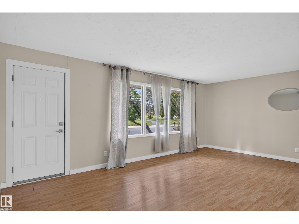
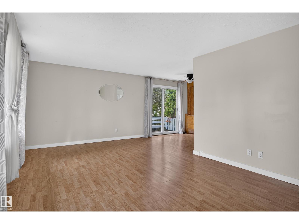
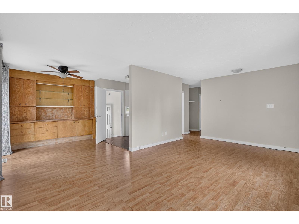
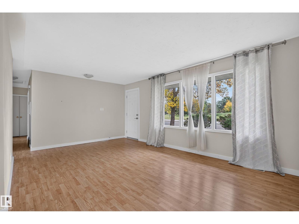
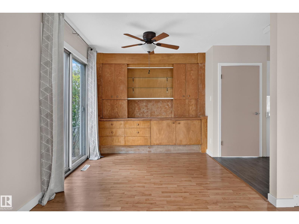
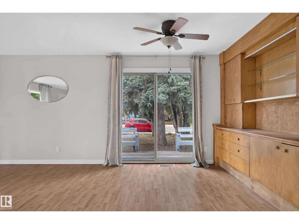
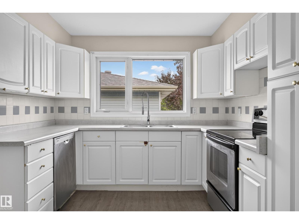
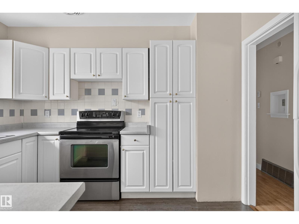
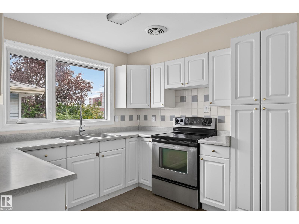
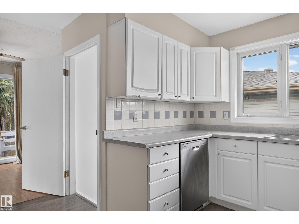
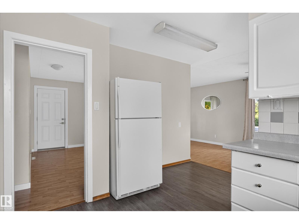
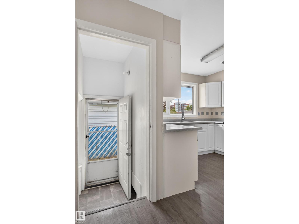
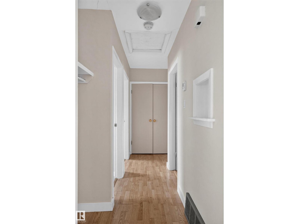
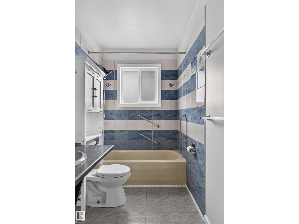
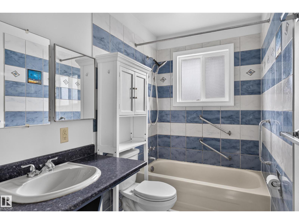
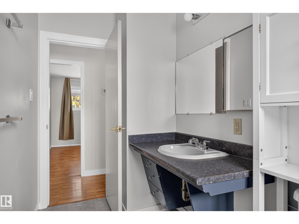
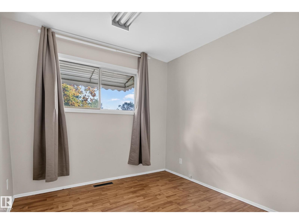
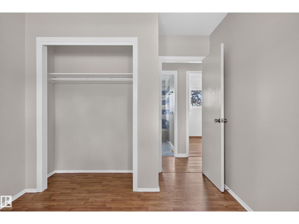
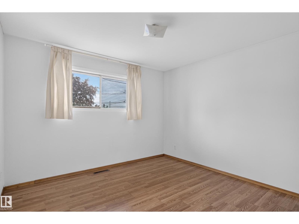
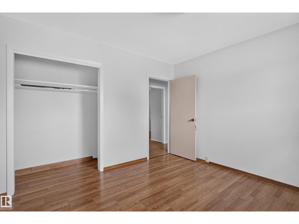
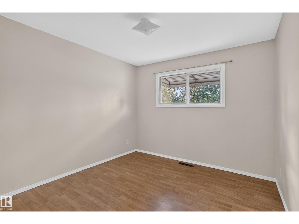
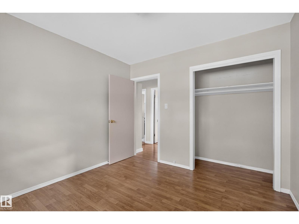
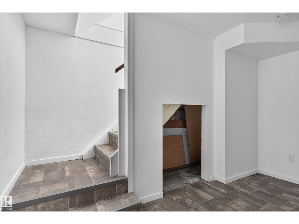
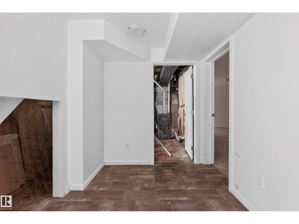
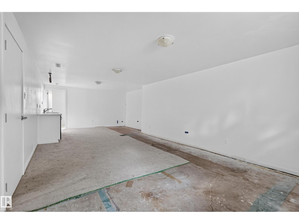
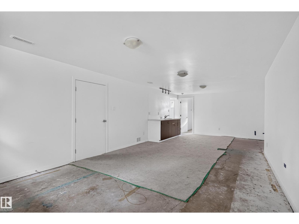
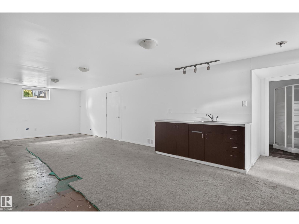
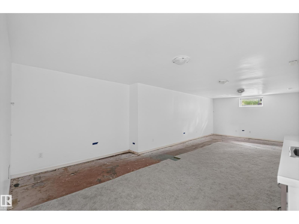
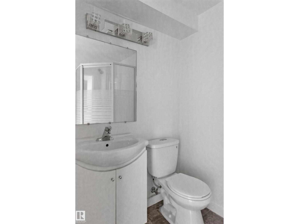
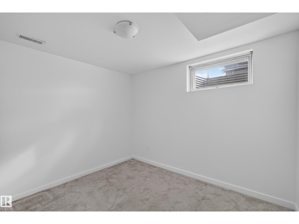
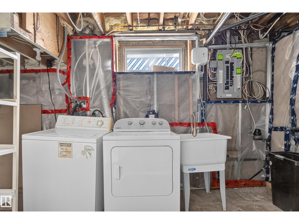
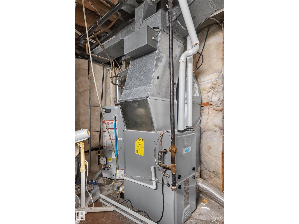
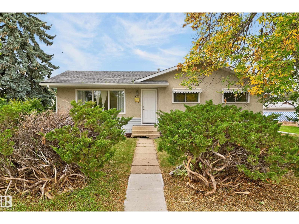
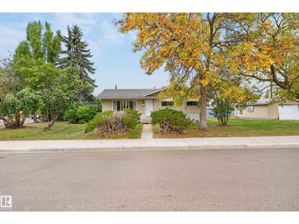
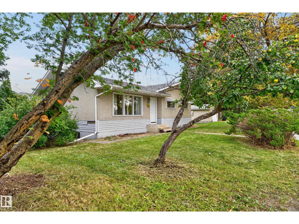
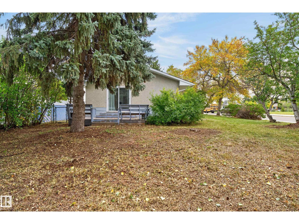
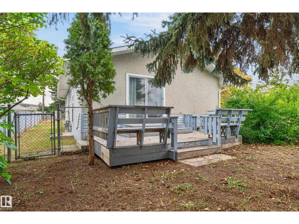
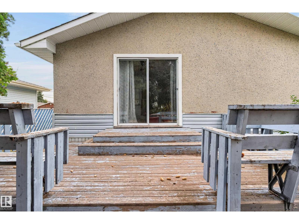
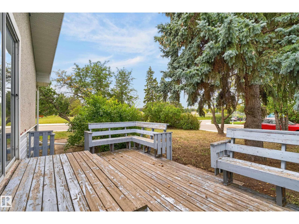
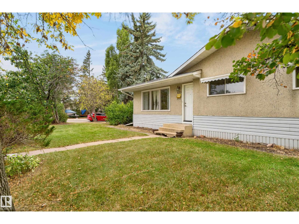
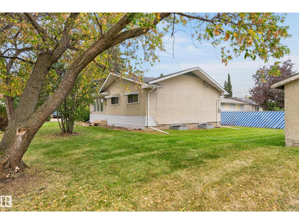
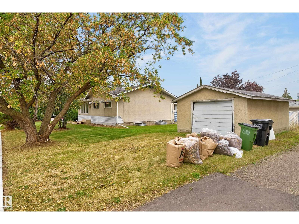
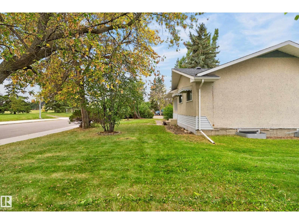
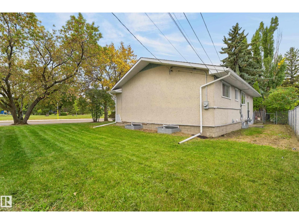
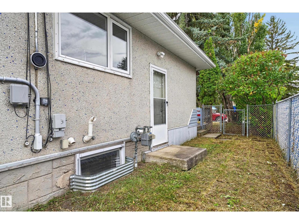
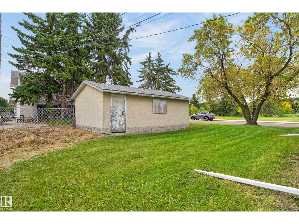
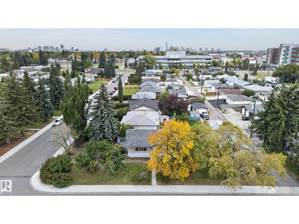
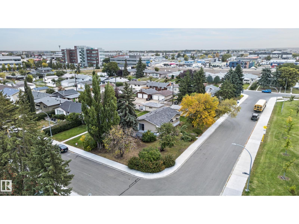
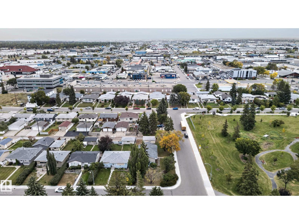
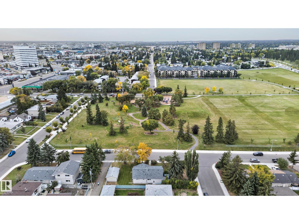
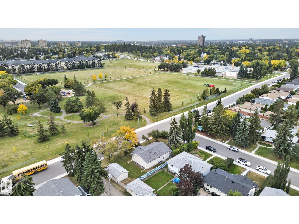
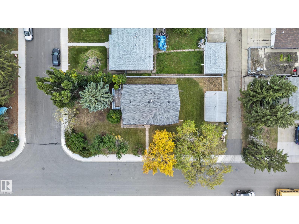
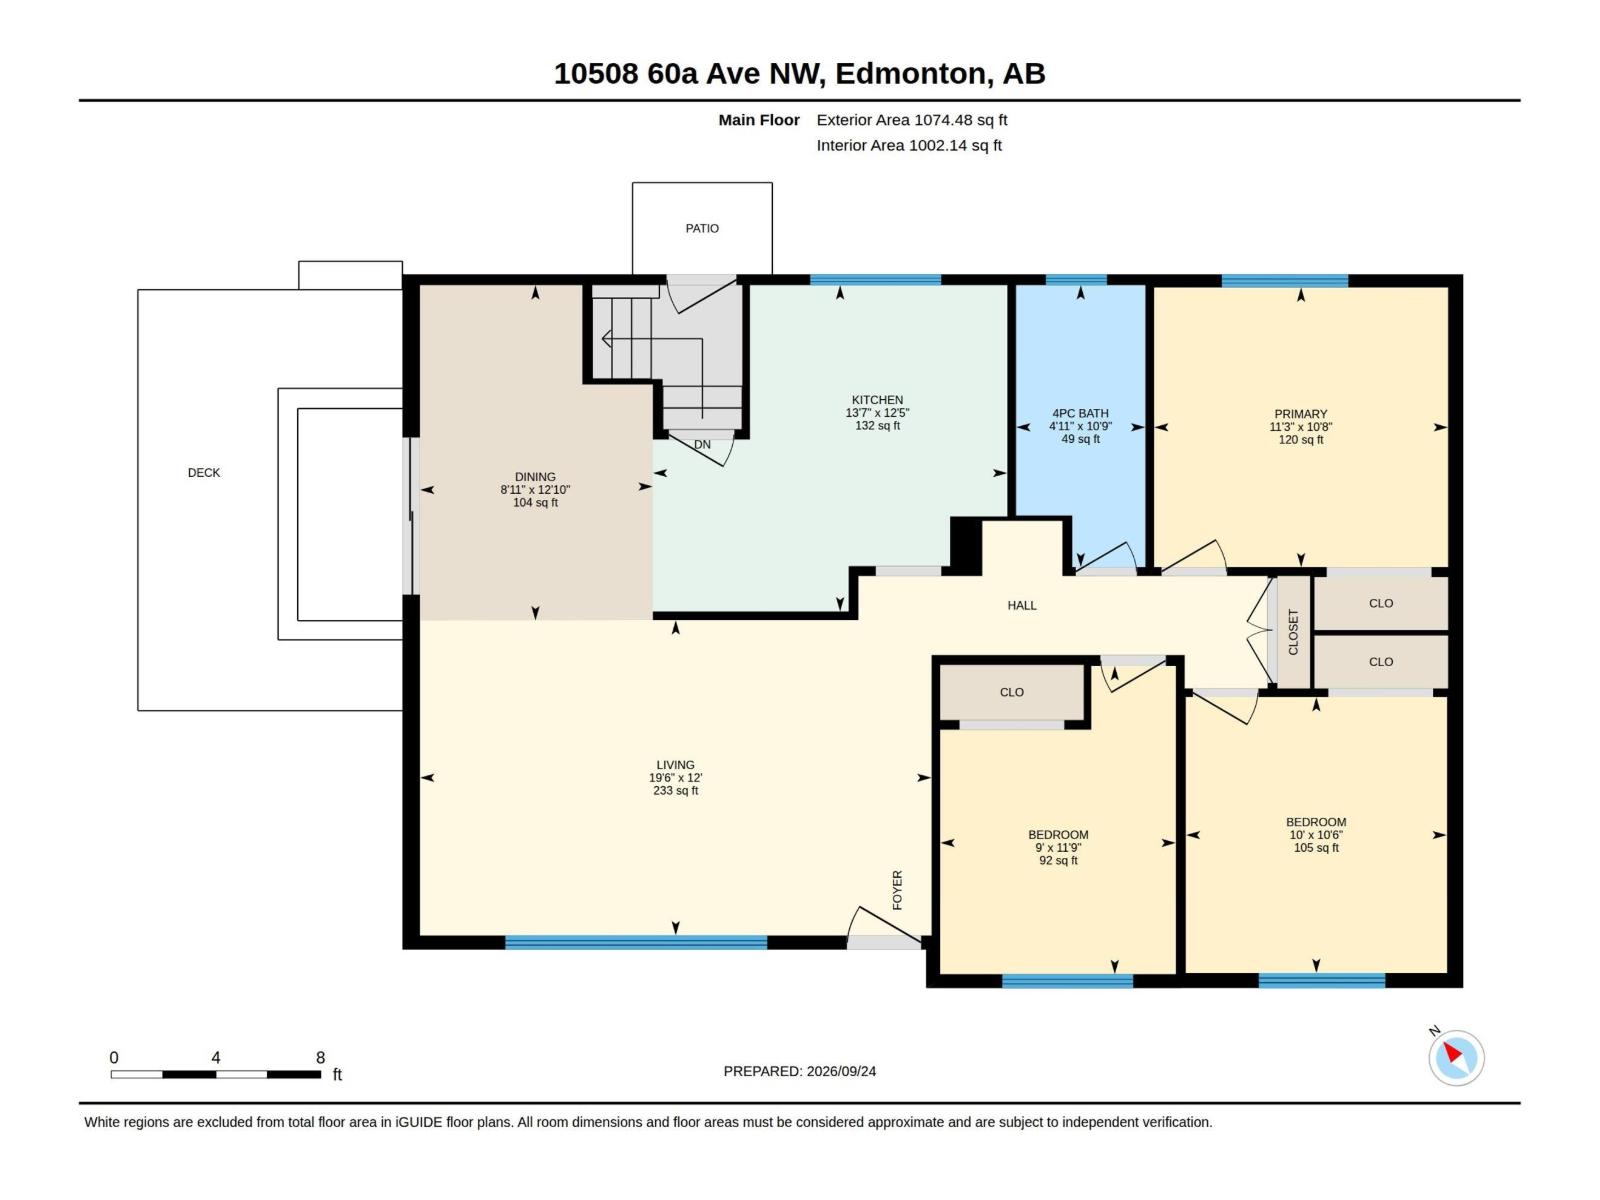
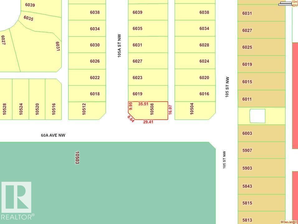
INFILL/REDEVELOPMENT OPPORTUNITY in Pleasantview! Situated directly across from beautiful Mount Pleasant Park, this bungalow sits on a generous 550 m² (approx. 5,920 sq. ft.) south-facing corner lot with views of the park and surrounding greenery, offering exciting potential for builders, developers or investors. Pleasantview is an established, welcoming community known for its quiet residential setting, large lots, mature trees and convenient location. Mount Pleasant School, parks, playgrounds and community amenities are nearby, with Southgate Centre and the LRT just minutes away, along with convenient access to the University of Alberta and Whyte Avenue. Whether you're looking to renovate the existing bungalow, invest, or explore the property's redevelopment potential, this is an outstanding opportunity in a highly desirable location! (id:51989)
Features of 10508 60a Av Nw
- MLS® Number E4513799
- Price $525,000
- Bedrooms: 5
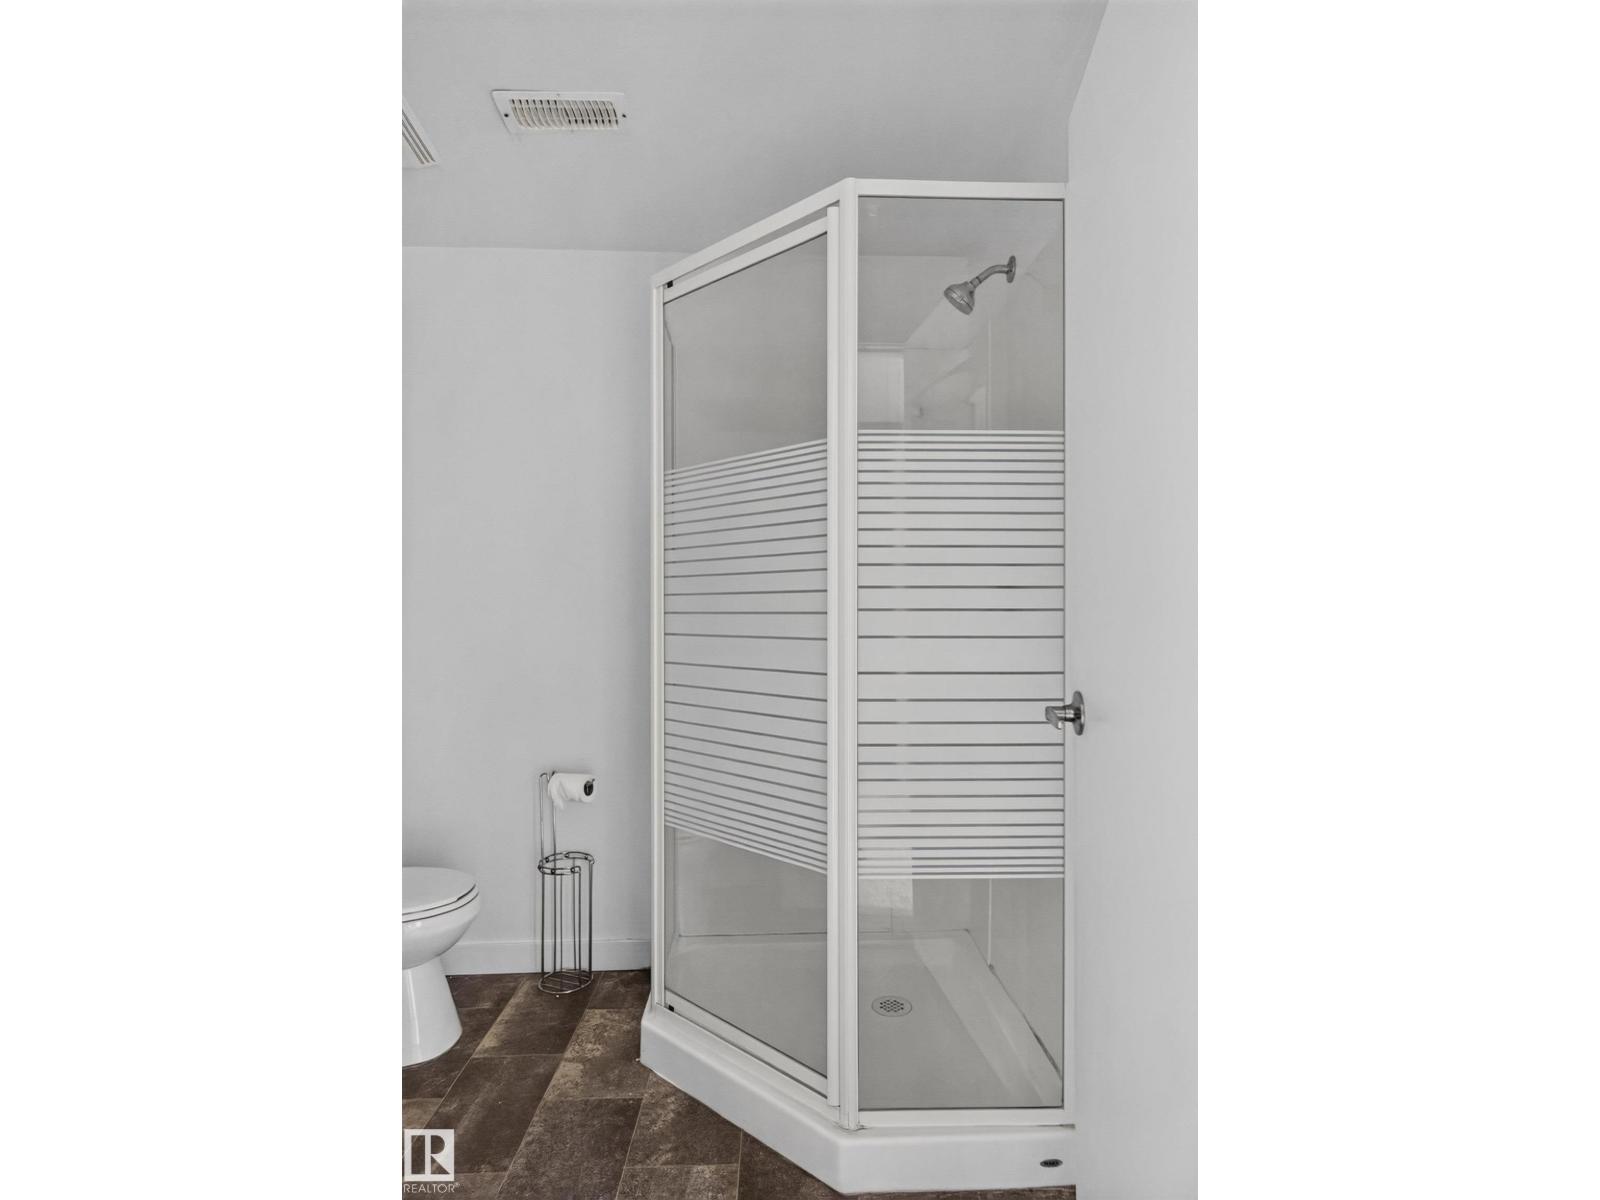
- Bathrooms: 2
- Square Footage: 1074 sqft
- Property Type: House
- Neigbourhood: Pleasantview (Edmonton)
- Amenities Near By Playground, Public Transit, Schools, Shopping
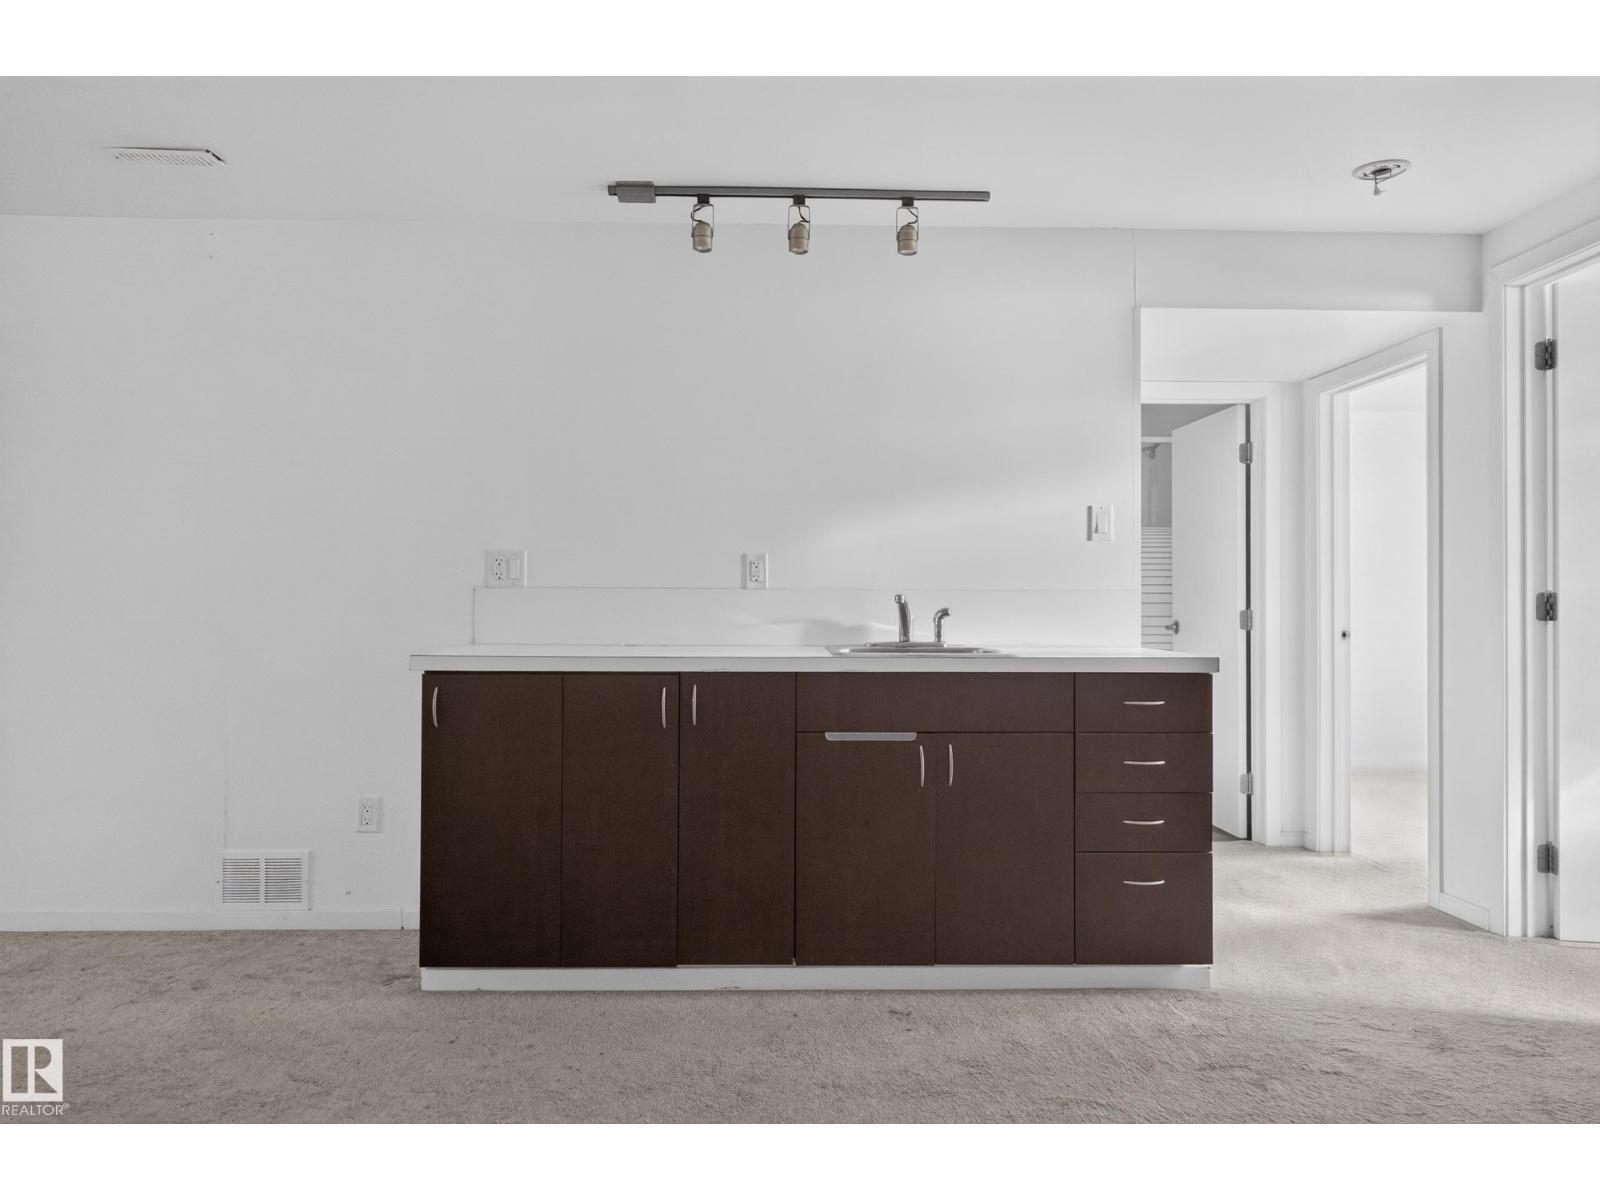
- Features Treed, Corner Site, Park/reserve, Wet Bar
- Structure Deck
Buildings
| Bathroom Total | 2 | Bedrooms Total | 5 |
| Appliances | Dishwasher, Dryer, Refrigerator, Stove, Washer, Window Coverings | Architectural Style | Bungalow |
| Basement Development | Finished | Basement Type | Full (finished) |
| Constructed Date | 1961 | Construction Style Attachment | Detached |
| Fire Protection | Smoke Detectors | Heating Type | Forced Air |
| Stories Total | 1 | Size Interior | 1074 Sqft |
| Type | House |
Parking
| Detached Garage |
Land
| Acreage | No | Land Amenities | Playground, Public Transit, Schools, Shopping |
| Size Irregular | 550.07 | Size Total | 550.07 M2 |
| Size Total Text | 550.07 M2 |
Rooms
| Level | Type | Length | Width | Dimensions |
|---|---|---|---|---|
| Basement | Family Room | Measurements not available | ||
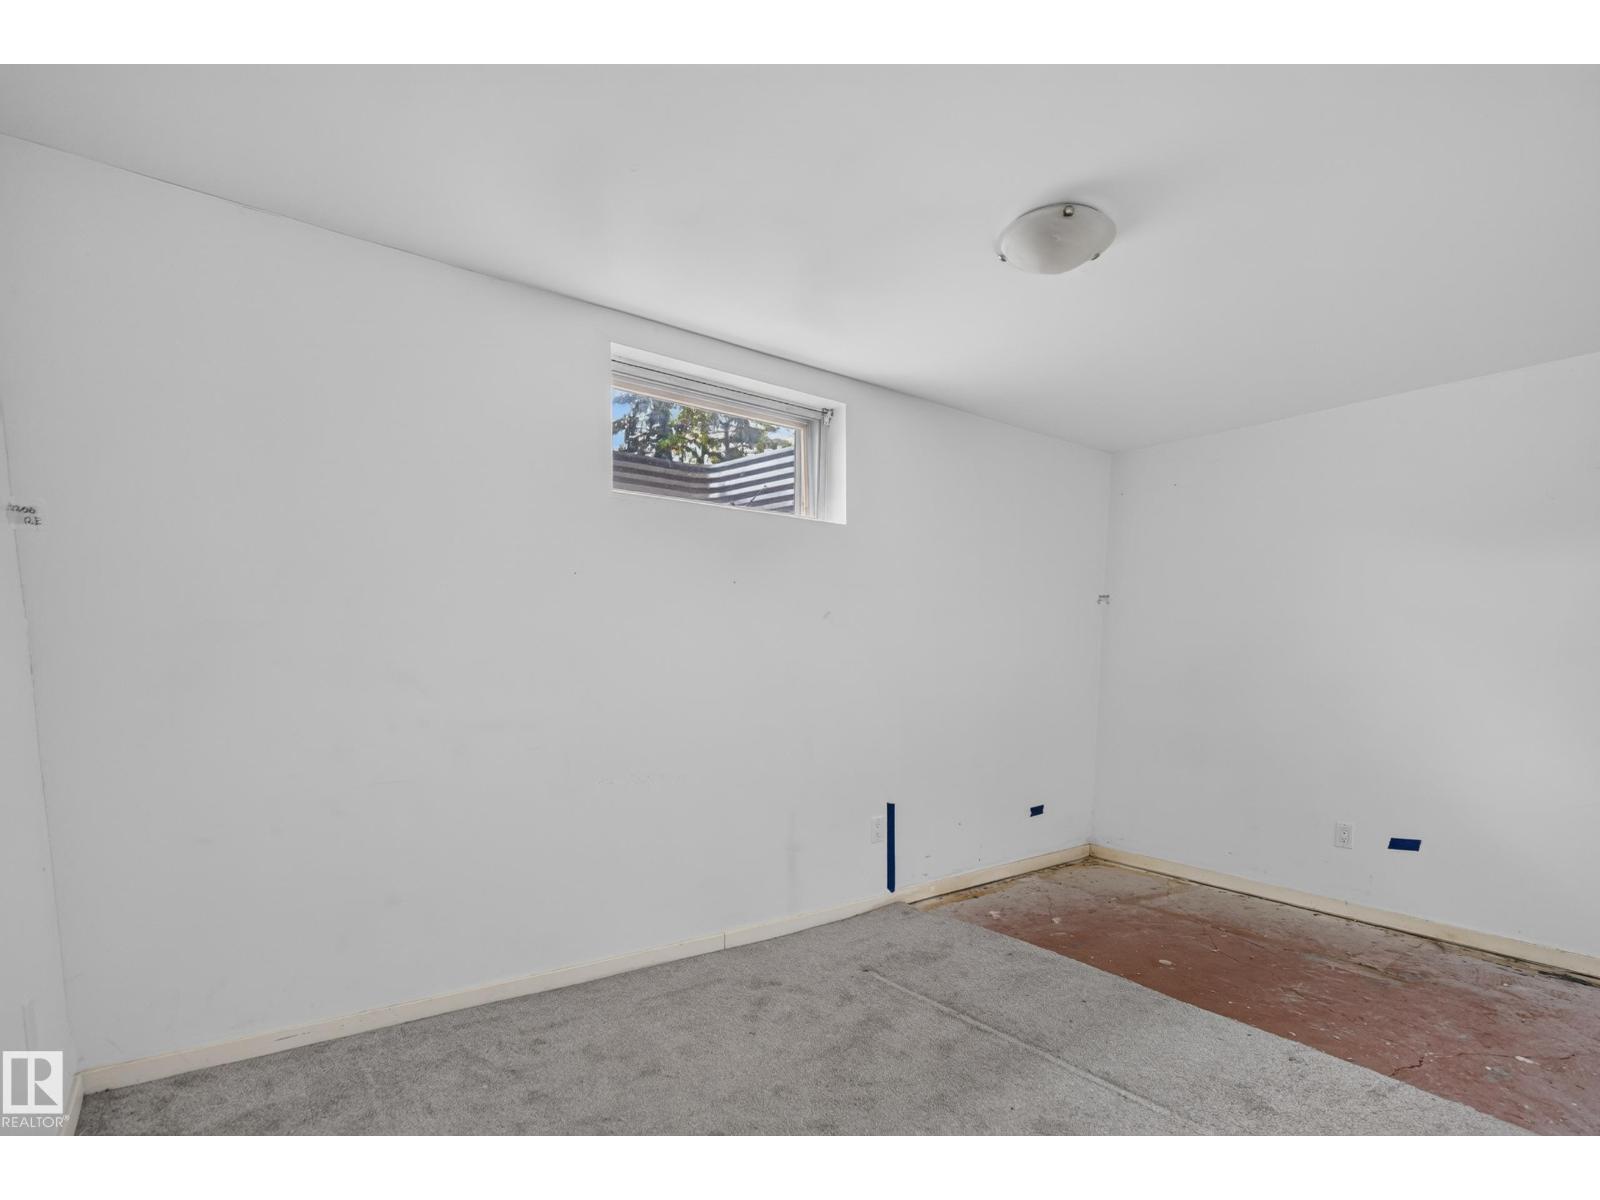
| Basement | Bedroom 4 | Measurements not available | ||
| Basement | Bedroom 5 | Measurements not available | ||
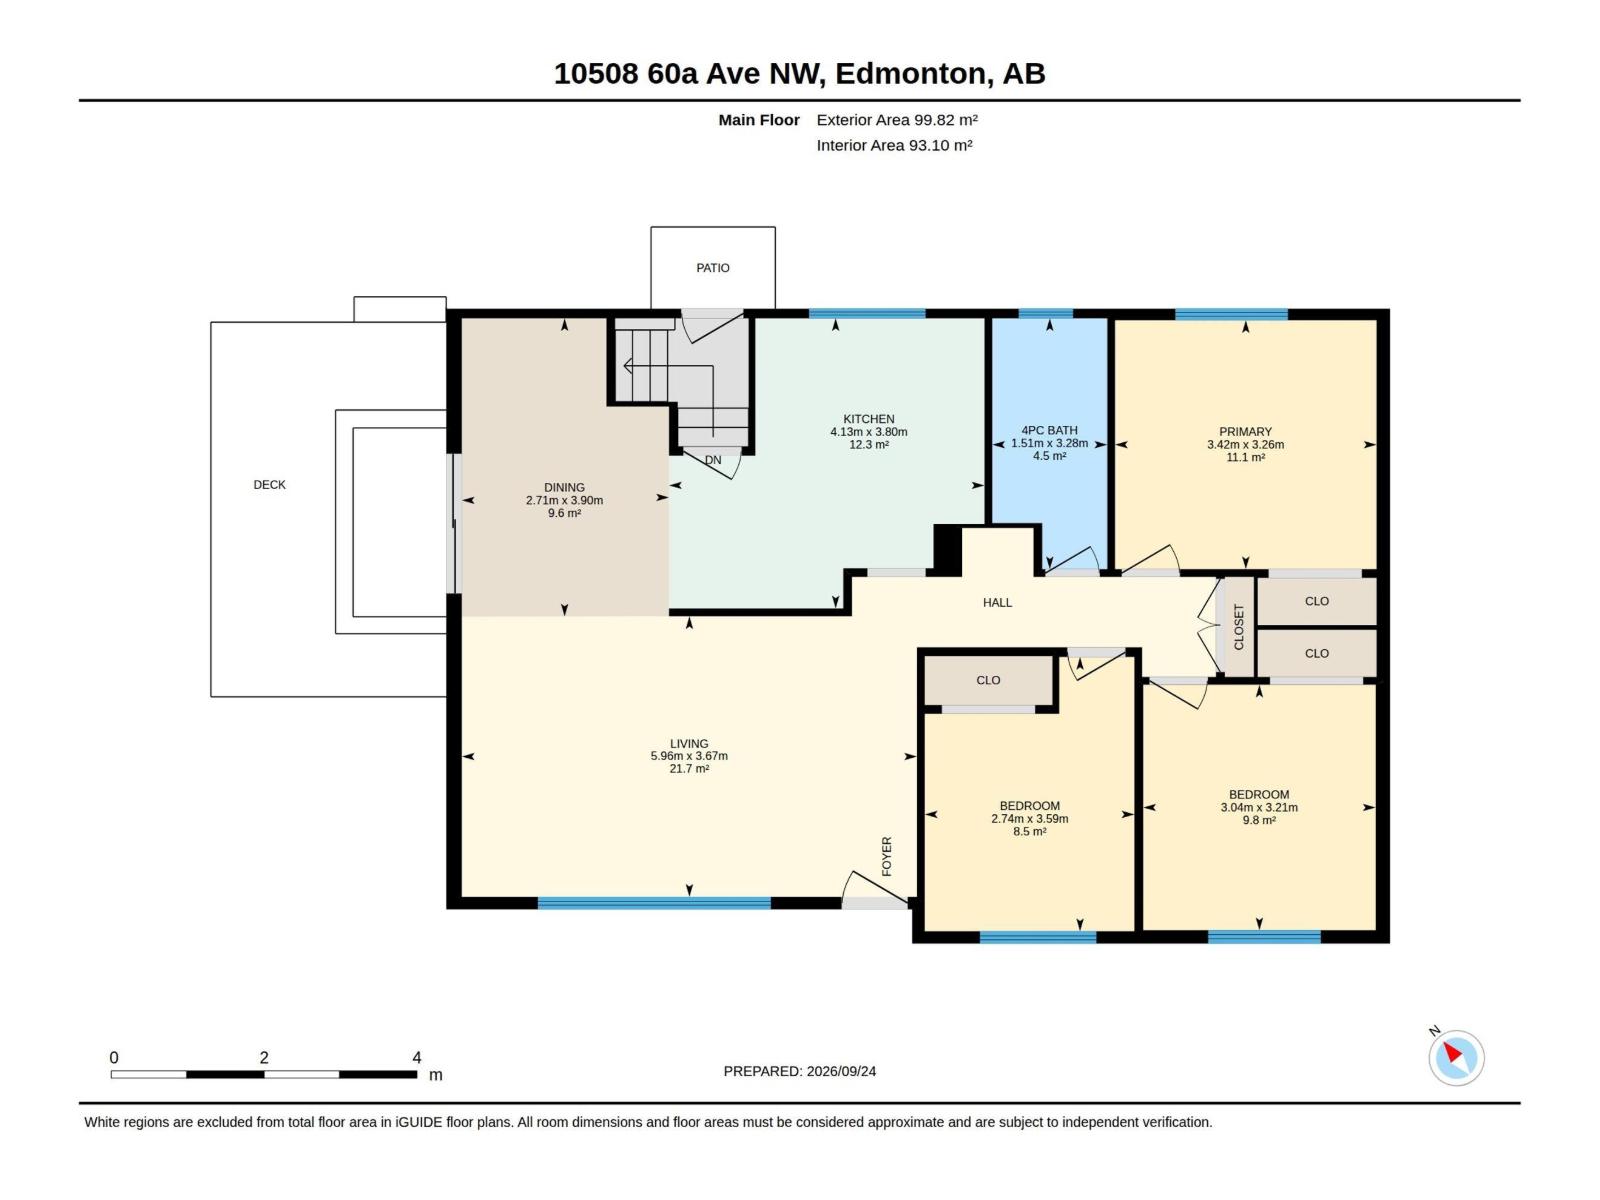
| Main Level | Living Room | 5.96 m | 3.67 m | 5.96 m x 3.67 m |
| Main Level | Dining Room | 2.71 m | 3.9 m | 2.71 m x 3.9 m |
| Main Level | Kitchen | 4.13 m | 3.8 m | 4.13 m x 3.8 m |
| Main Level | Primary Bedroom | 3.42 m | 3.26 m | 3.42 m x 3.26 m |
| Main Level | Bedroom 2 | 3.04 m | 3.21 m | 3.04 m x 3.21 m |
| Main Level | Bedroom 3 | 2.74 m | 3.59 m | 2.74 m x 3.59 m |
Agents and Offices
- Leanne M. Leuschen
- Kyle Jokela
- Office: Liv Real Estate