

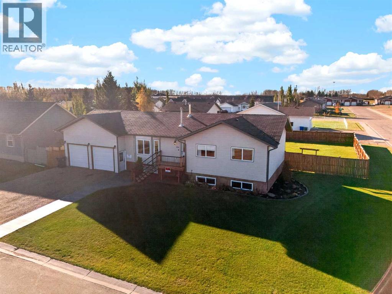
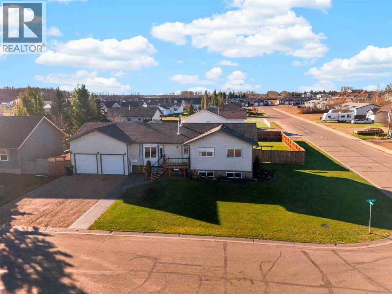
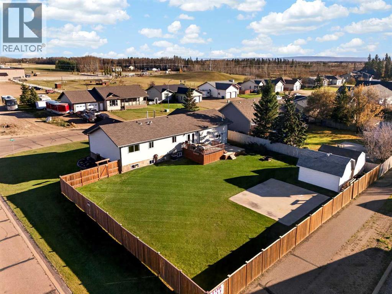
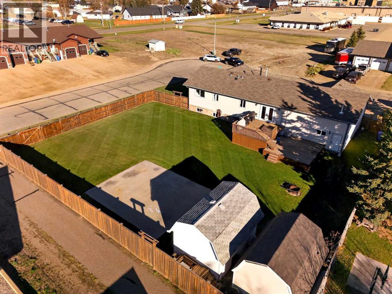
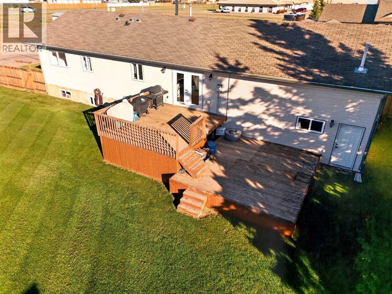
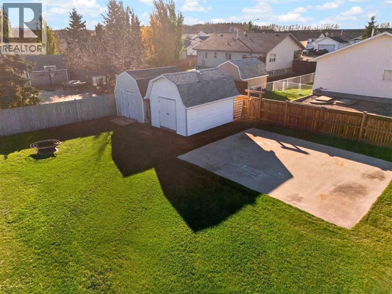
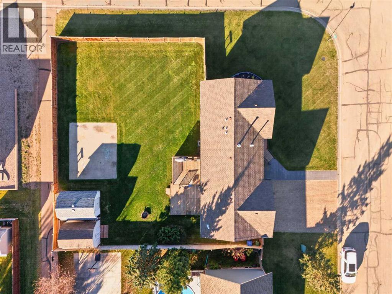
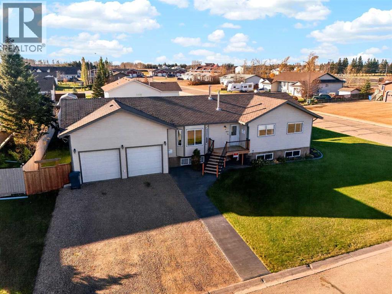
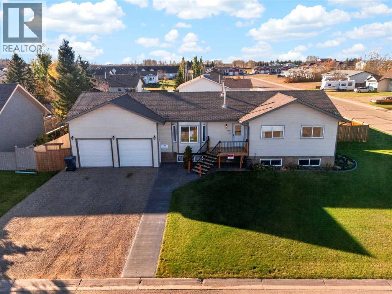
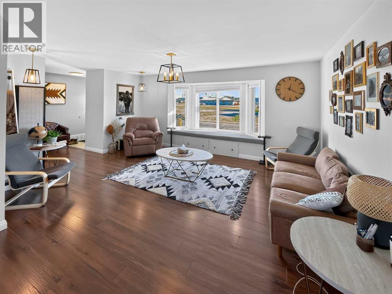
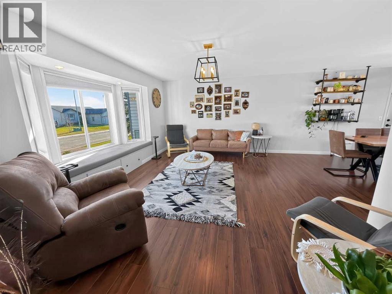
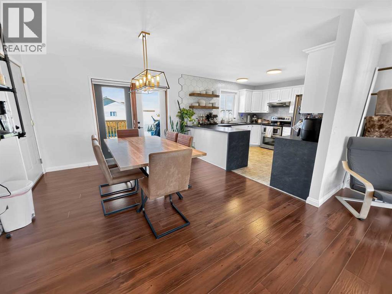
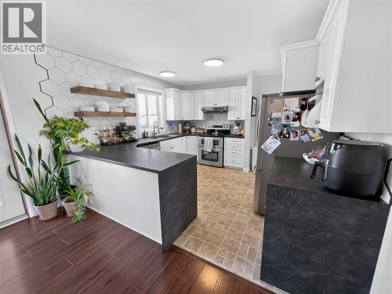
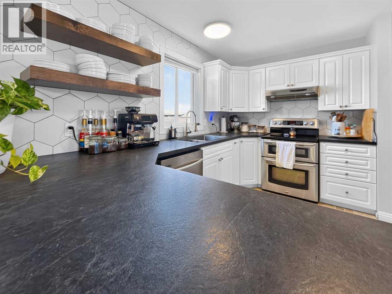
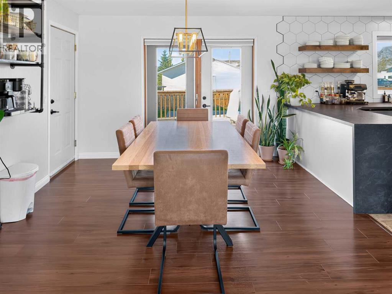
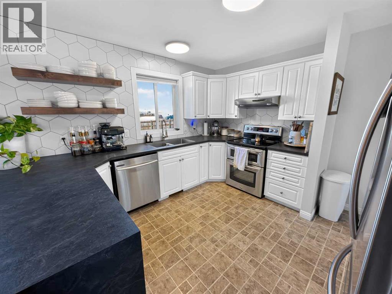
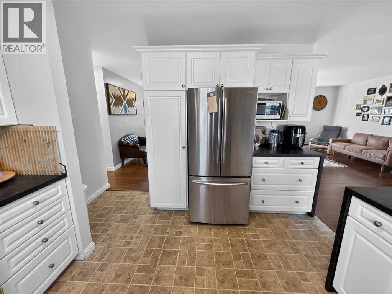
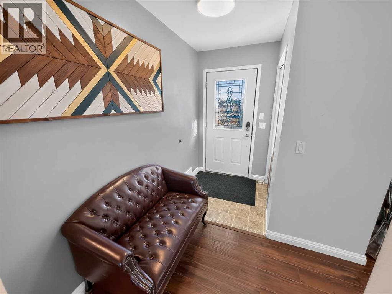
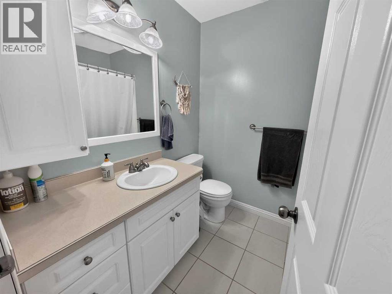
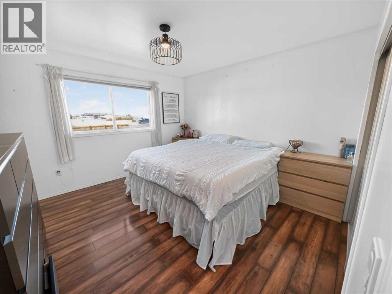
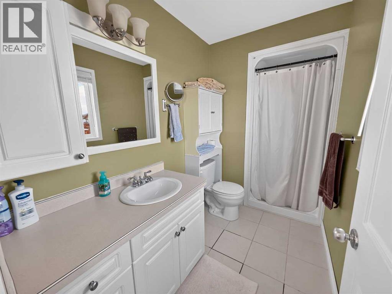
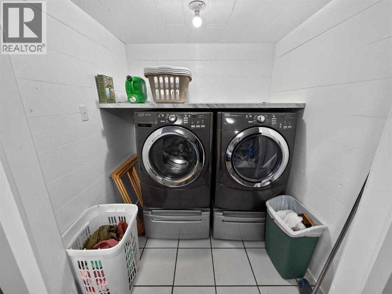
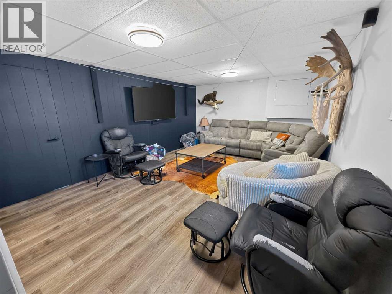
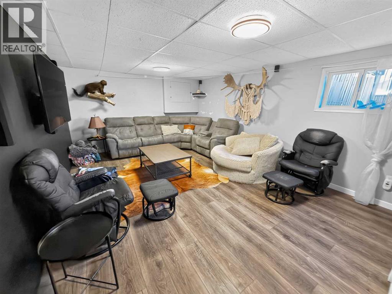
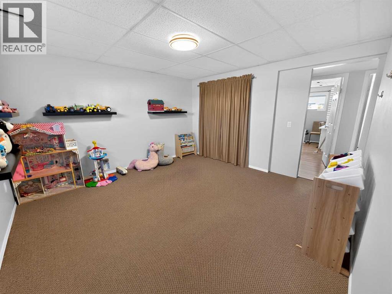
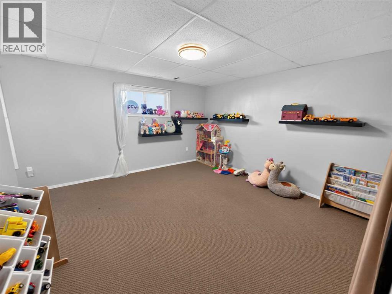
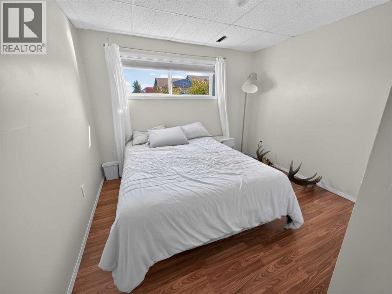
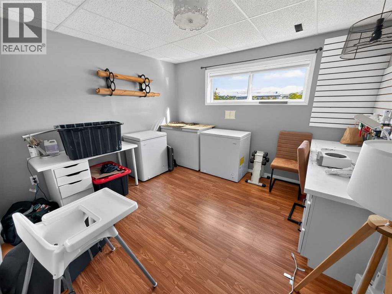
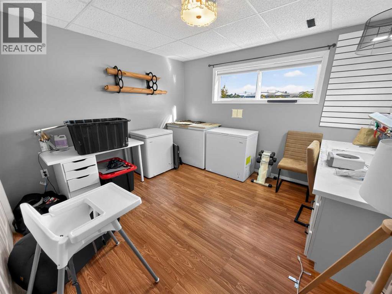
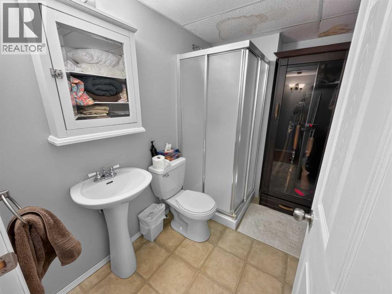
Space, updates, and an amazing location come together in this generously sized 6-bedroom, 3-bathroom home on a corner lot next to a large park and playground, with all the schools nearby. Numerous interior updates create a fresh, welcoming feel, with plenty of room for family, guests, or a home office. Outside, the fenced yard offers space to play and unwind, while the large deck is perfect for summer barbecues and entertaining. A concrete pad in the backyard adds versatility, and a large shed provides convenient storage for tools and outdoor equipment. Complete with a double-car garage, this home combines everyday practicality with a location that’s hard to beat. (id:51989)
Features of 9210 101 Street
- MLS® Number A2353884
- Price $510,000
- Bedrooms: 6
- Bathrooms: 3
- Square Footage: 1329 sqft
- Property Type: House
- Amenities Near By Airport, Park, Playground, Schools, Shopping
- Features See Remarks, Level
- Parking Space Total 6
- Plan 0323177
- Structure Deck, See Remarks
Buildings
| Bathroom Total | 3 | Bedrooms Above Ground | 3 |
| Bedrooms Below Ground | 3 | Bedrooms Total | 6 |
| Appliances | Refrigerator, Dishwasher, Stove, Washer & Dryer | Architectural Style | Bungalow |
| Basement Development | Finished | Basement Type | Full (finished) |
| Constructed Date | 2004 | Construction Style Attachment | Detached |
| Cooling Type | Central Air Conditioning | Exterior Finish | Vinyl Siding |
| Flooring Type | Vinyl | Foundation Type | See Remarks |
| Heating Type | Central Heating | Stories Total | 1 |
| Size Interior | 1329 Sqft | Total Finished Area | 1329 Sqft |
| Type | House |
Parking
| Attached Garage | 2 |
Land
| Acreage | No | Fence Type | Fence |
| Land Amenities | Airport, Park, Playground, Schools, Shopping | Landscape Features | Lawn |
| Size Frontage | 69.73 M | Size Irregular | 0.32 |
| Size Total | 0.32 Ac|10,890 - 21,799 Sqft (1/4 - 1/2 Ac) | Size Total Text | 0.32 Ac|10,890 - 21,799 Sqft (1/4 - 1/2 Ac) |
| Zoning Description | H-r1a |
Rooms
| Level | Type | Length | Width | Dimensions |
|---|---|---|---|---|
| Basement | Bedroom | 11.00 Ft x 14.00 Ft | ||
| Basement | Bedroom | 9.00 Ft x 8.00 Ft | ||
| Basement | Bedroom | 10.00 Ft x 11.00 Ft | ||
| Basement | 3pc Bathroom | 7.00 Ft x 7.00 Ft | ||
| Main Level | 4pc Bathroom | 6.00 Ft x 7.00 Ft | ||
| Main Level | Bedroom | 10.50 Ft x 9.50 Ft | ||
| Main Level | Bedroom | 12.00 Ft x 12.00 Ft | ||
| Main Level | Primary Bedroom | 11.50 Ft x 12.00 Ft | ||
| Main Level | 3pc Bathroom | 7.00 Ft x 5.00 Ft |
Agents and Offices
- Darin Froese
- Office: Grassroots Realty Group Ltd.