

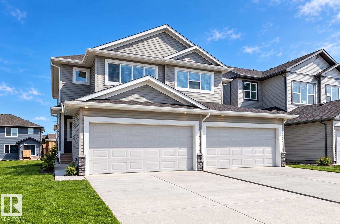
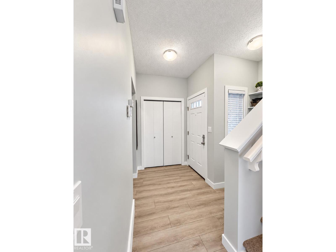
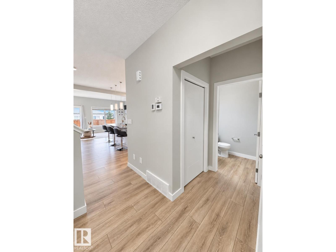
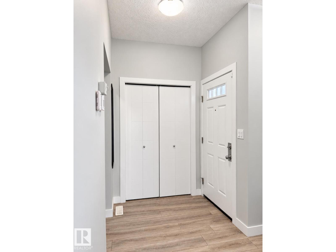
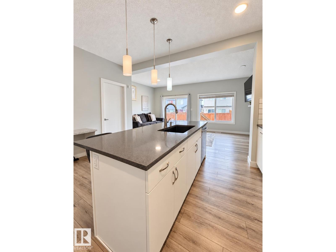
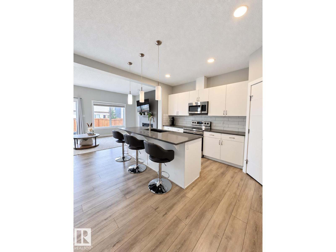
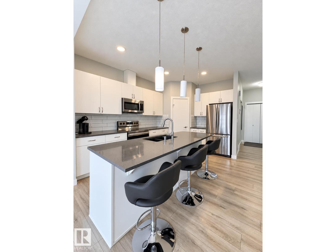
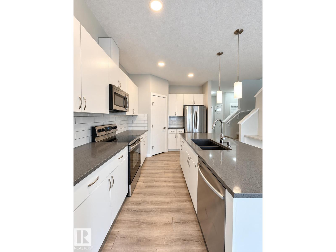
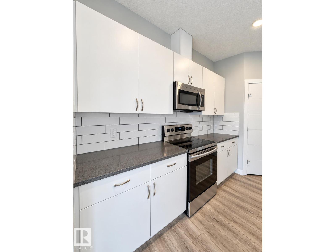
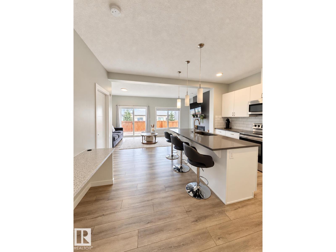
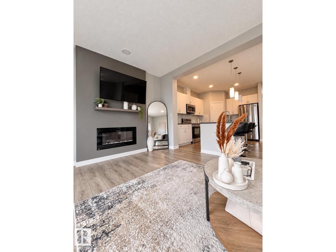
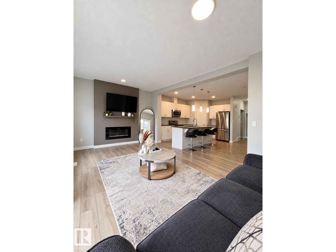
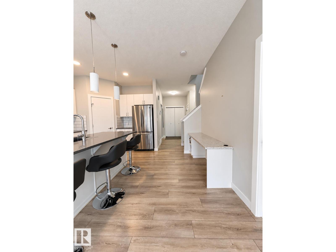
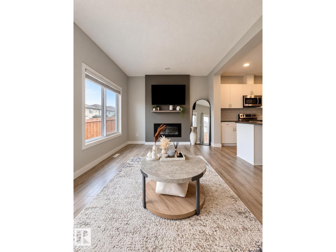
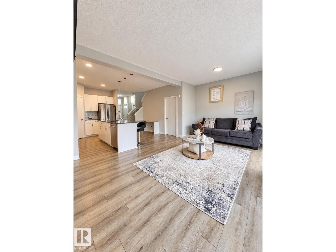
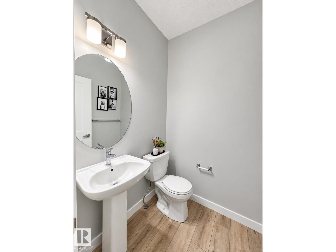
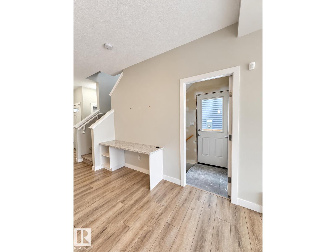
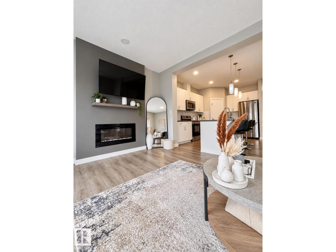
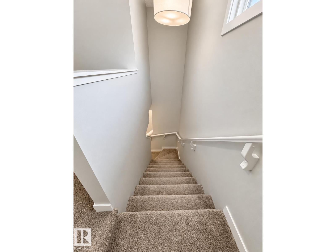
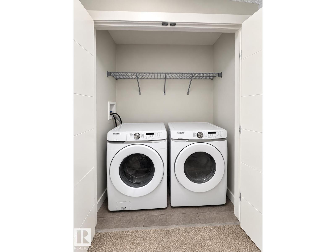
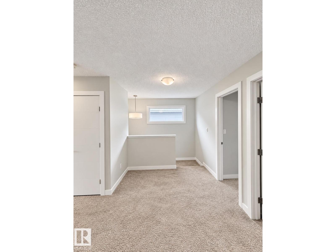
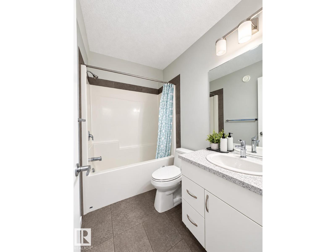
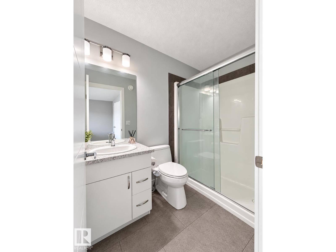
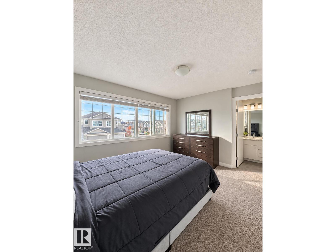
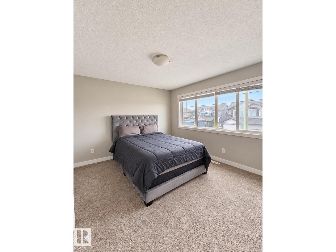
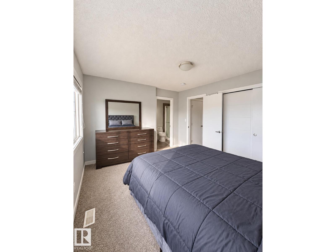
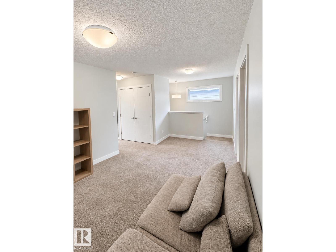
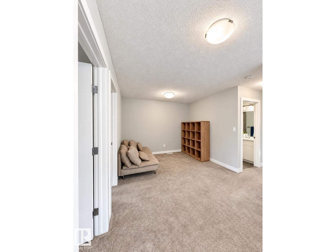
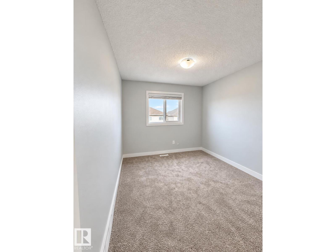
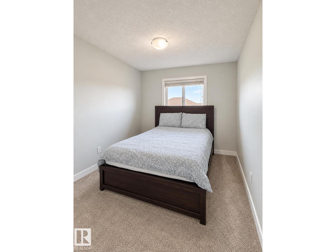
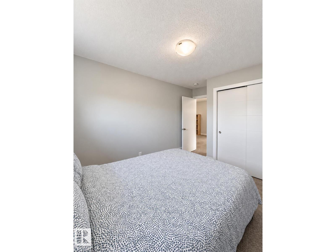
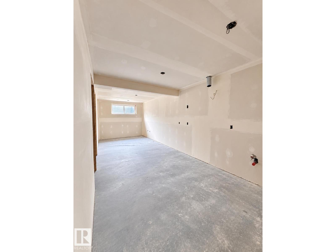
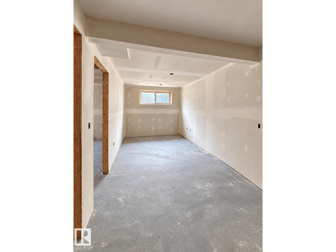
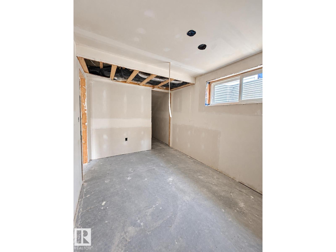
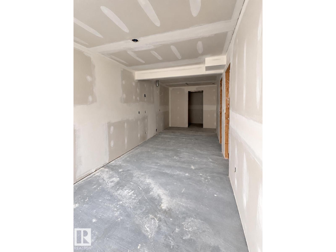
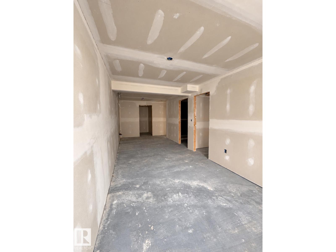
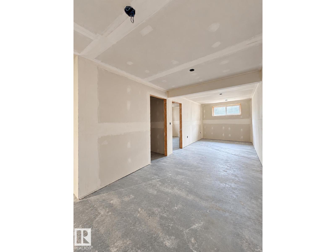
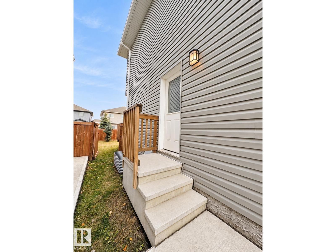
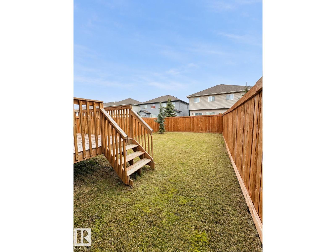
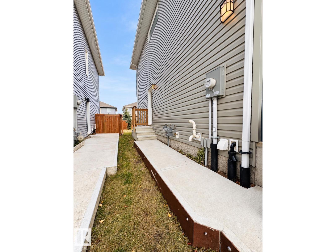
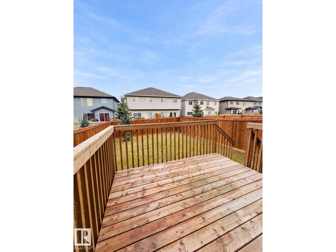
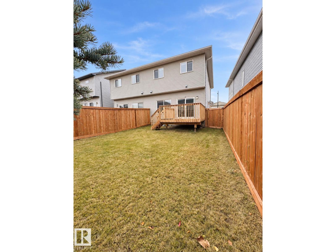
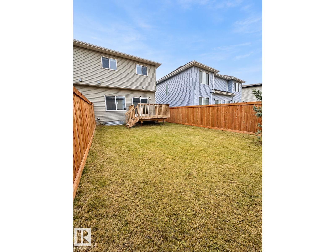
Welcome to this inviting half duplex in the community of Maple! Featuring the View 20' floor plan, this two-storey home offers 1,528 sq. ft., 3 bedrooms, 2.5 bathrooms, a double attached garage, a side entrance, and a partially finished basement. The open-concept main floor features vinyl plank flooring and a spacious kitchen with stone countertops, a Silgranit undermount sink, an island with an eating bar, a full-height backsplash, and stainless steel appliances. A bright dining nook and generous living room with a linear electric fireplace and feature wall create a welcoming space for everyday living and entertaining. Upstairs, the spacious primary bedroom includes a walk-in closet and ensuite. Two additional bedrooms, a four-piece bathroom, and convenient laundry. Double drywall on the common wall, a high-efficiency furnace, and 8 lb. underlay in carpeted areas. Outside, enjoy a 10' × 10' wood deck. The partially finished basement offers an opportunity to add your own finishing touches. (id:51989)
Features of 262 39a Av Nw
- MLS® Number E4513772
- Price $459,900
- Bedrooms: 3
- Bathrooms: 3
- Square Footage: 1528 sqft
- Property Type: Duplex
- Neigbourhood: Maple Crest
- Amenities Near By Playground, Schools, Shopping
- Community Features Public Swimming Pool
- Parking Space Total 4
- Structure Deck
Buildings
| Bathroom Total | 3 | Bedrooms Total | 3 |
| Amenities | Ceiling - 9ft | Appliances | Dishwasher, Dryer, Garage Door Opener Remote(s), Garage Door Opener, Microwave Range Hood Combo, Refrigerator, Stove, Washer, Window Coverings |
| Basement Development | Unfinished | Basement Type | Full (unfinished) |
| Constructed Date | 2020 | Construction Style Attachment | Semi-detached |
| Fire Protection | Smoke Detectors | Fireplace Fuel | Electric |
| Fireplace Present | Yes | Fireplace Type | Unknown |
| Half Bath Total | 1 | Heating Type | Forced Air |
| Stories Total | 2 | Size Interior | 1528 Sqft |
| Type | Duplex |
Parking
| Attached Garage |
Land
| Acreage | No | Land Amenities | Playground, Schools, Shopping |
Rooms
| Level | Type | Length | Width | Dimensions |
|---|---|---|---|---|
| Main Level | Living Room | 3.53 m | 5.77 m | 3.53 m x 5.77 m |
| Main Level | Dining Room | Measurements not available | ||
| Main Level | Kitchen | 4.6 m | 4.64 m | 4.6 m x 4.64 m |
| Upper Level | Primary Bedroom | 3.44 m | 3.95 m | 3.44 m x 3.95 m |
| Upper Level | Bedroom 2 | 4.03 m | 2.82 m | 4.03 m x 2.82 m |
| Upper Level | Bedroom 3 | 4.03 m | 2.85 m | 4.03 m x 2.85 m |
| Upper Level | Other | 3.19 m | 4.74 m | 3.19 m x 4.74 m |
Agents and Offices
- Ketan Asodariya
- . Amandeep
- Office: Exp Realty