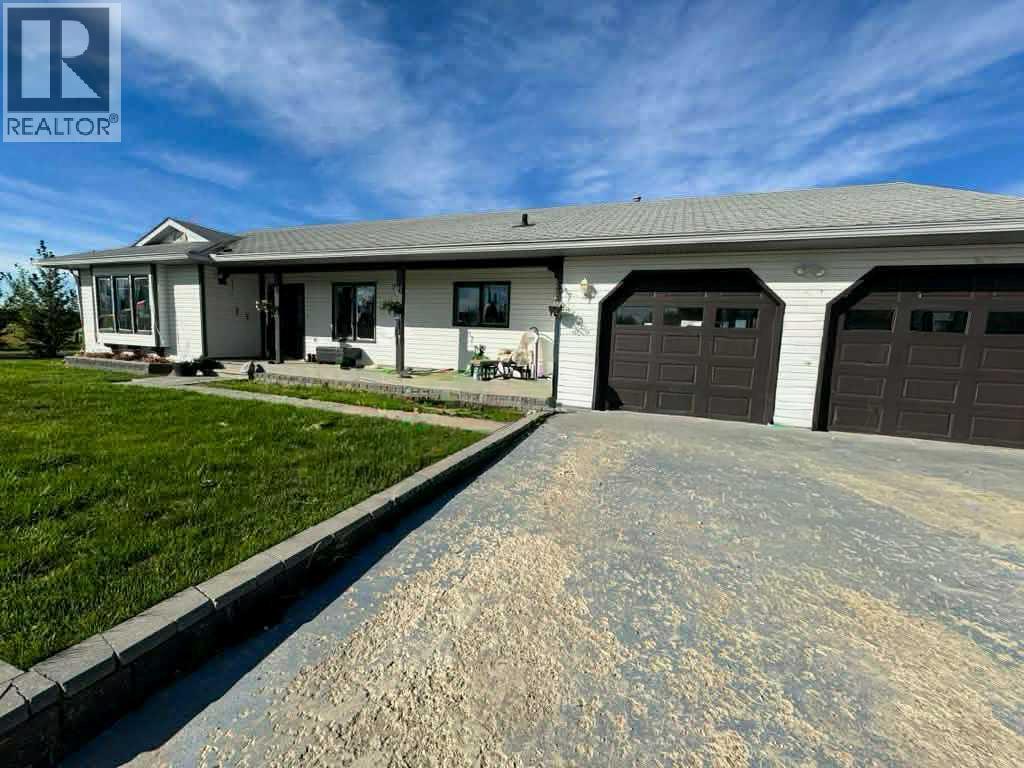
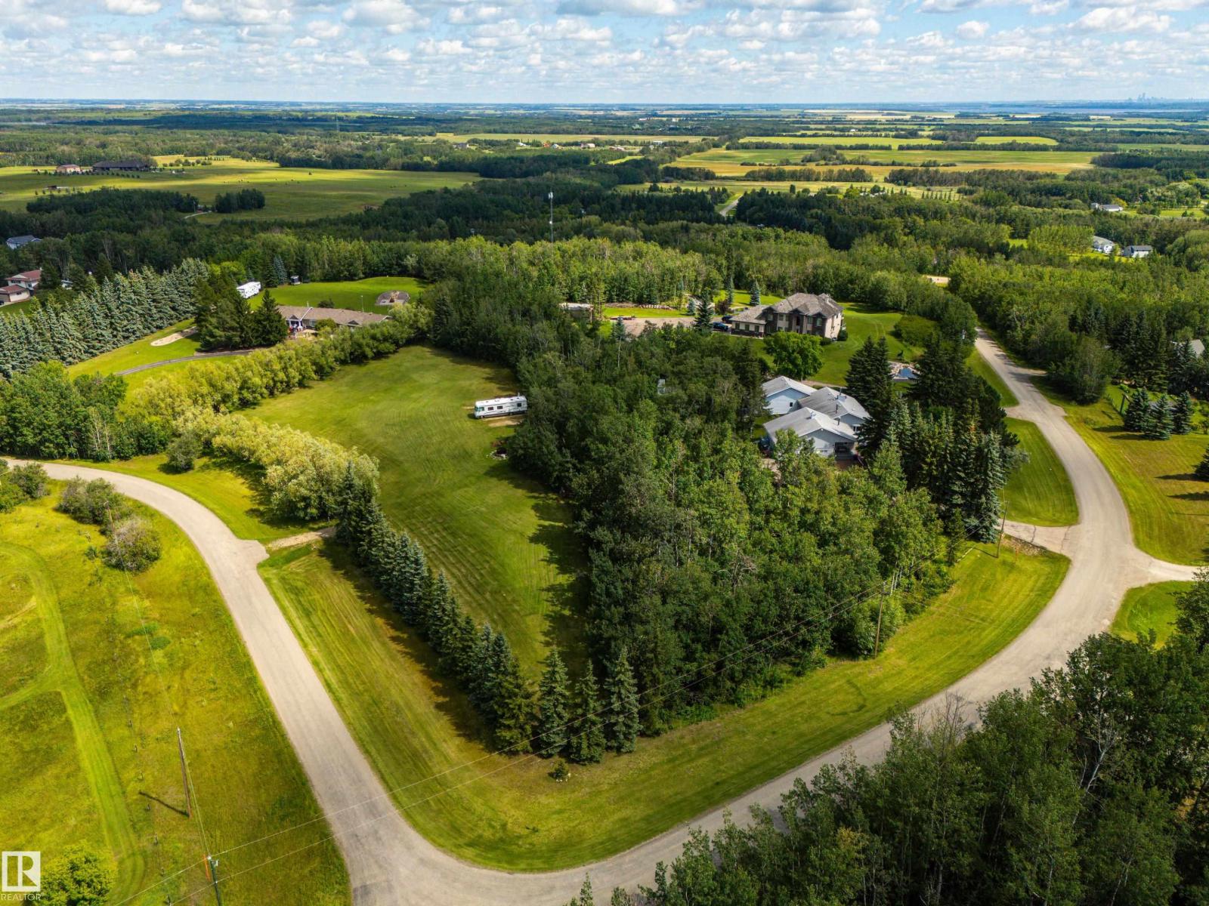
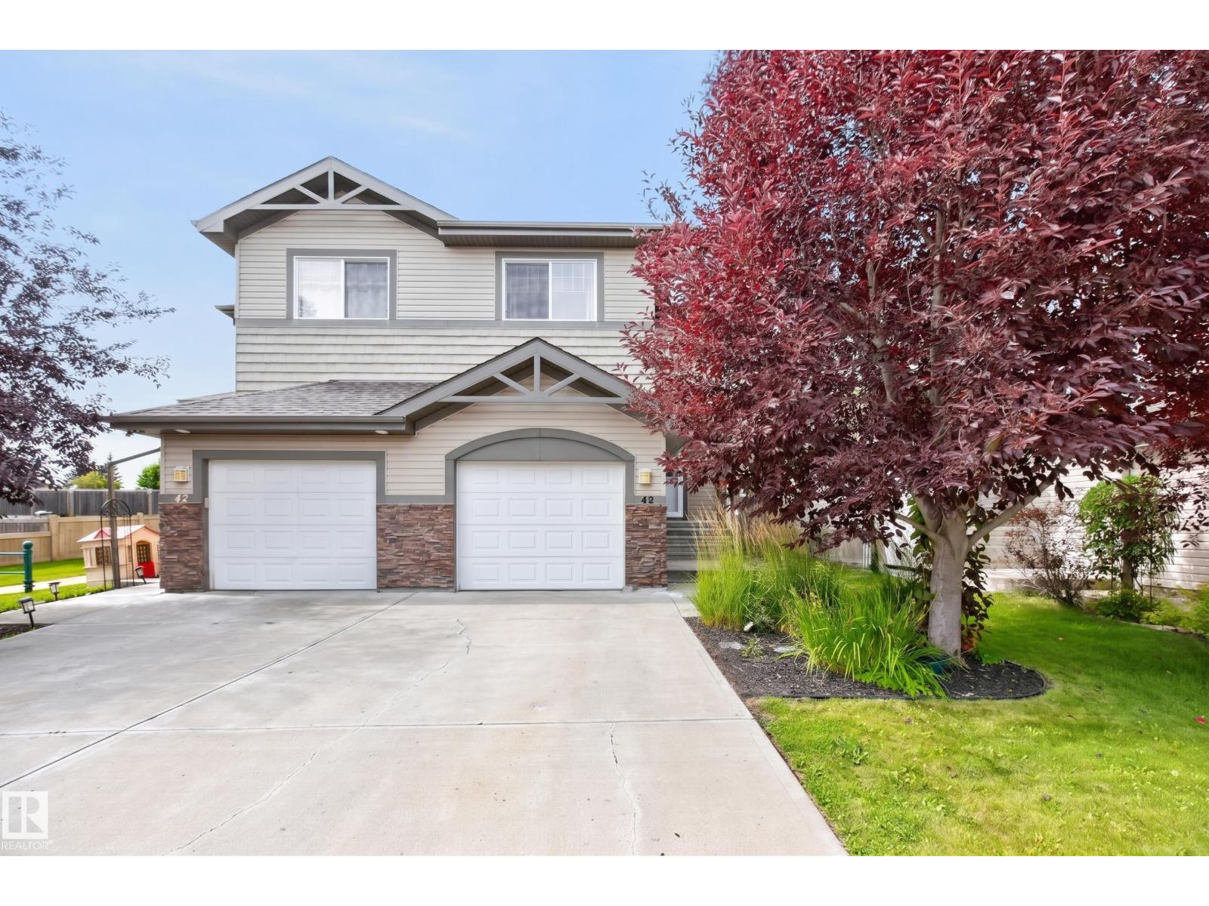
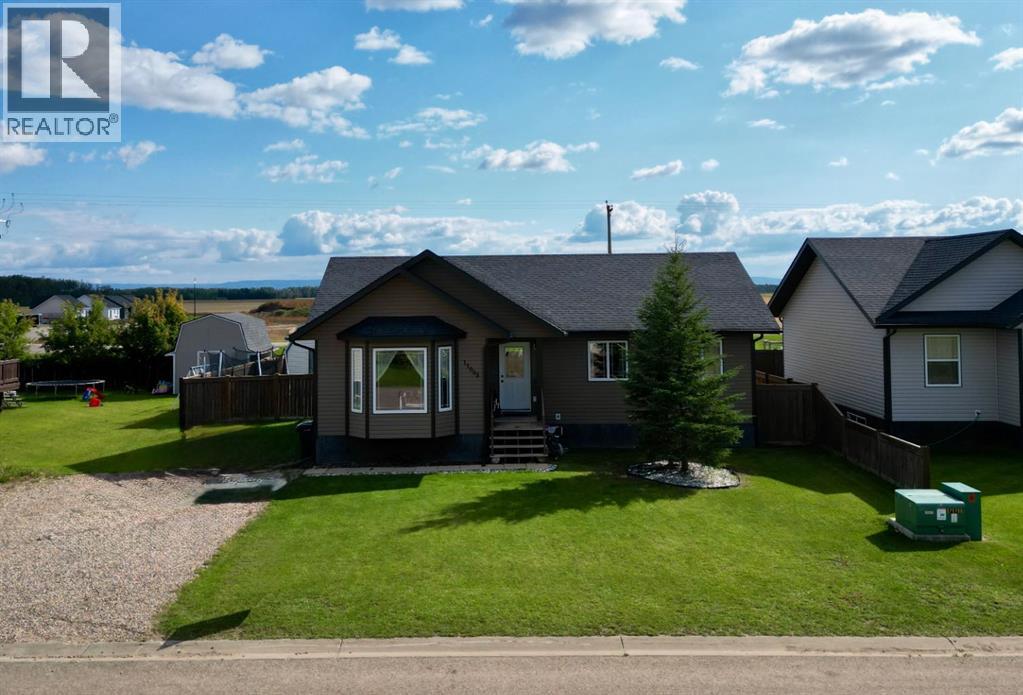
The Coimbra Building presents a rare opportunity to acquire a well-cared-for mixed-use asset in one of Ritchie’s most established and walkable communities. Positioned just minutes from Whyte Avenue, the property benefits from strong local demographics, steady foot traffic, and convenient access to transit and central Edmonton.The commercial component offers approximately 11,464 square feet of leasable area across both one- and two-storey sections. Originally constructed in 1967 with an expansion completed in 1990, the building has been consistently maintained and presents well, with no known significant deferred maintenance. The layout supports a variety of commercial uses and provides flexibility for future tenancy or repositioning.Complementing the commercial space is a separate 2.5-storey residential home on the property, configured with two updated suites. Improvements over time include upgraded windows, plumbing, electrical, and HVAC systems, supporting tenant comfort and operational reliability.The property is currently fully leased, providing immediate income stability. For investors or potential owner-users, the site also offers future optionality, with the ability to occupy space as leases transition while maintaining revenue from the existing tenancy mix.A well-located, income-producing asset offering a balance of stability, flexibility, and long-term potential in one of Edmonton’s most desirable urban communities. (id:51989)
Plan:2520972, Blk:22, Lot:2. Fully serviced industrial land• 1.00 ± acre lot• IM Zoning• Ready for immediate development• Build to suit options available• Lots are stripped and graded• Excellent geotechnical qualities• Leduc Business Park has high development standardsensuring long term integrity• Access to the High Load Corridor• Easy access to the Edmonton International Airport (id:51989)
The Property consists of a 2,900 square foot convenience store with an additional 1,893 square foot fuel canopy, situated on a 0.34-acre site. Zoned C3 “Commercial Corridor”, the Property benefits from strong visibility from Highway 60 and accessibility within Devon’s primary commercial node. Tenanted by DP Oil OP Ltd. o/a Petro-Canada, the fuel banner provides national brand recognition and consistent customer traffic. Strategically positioned along Highway 60, within Devon’s established retail corridor, the Property is surrounded by complementary commercial uses and benefits from steady local traffic and residential density in the immediate trade area. The site configuration supports efficient vehicular circulation and strong street presence, making it a key service-oriented destination within the community. (id:51989)
PRIME INVESTMENT OPPORTUNITY – 8.5% CAP RATE! Pelican Storage Facility offers an exceptional opportunity to acquire a fully leased, income-producing self-storage operation in Bonnyville. Situated on 4.74 acres, the secure, well-lit property features 64 storage units plus 30 Sea Cans, all within a fully fenced site with powered gate and convenient fob access. The sale includes the leasing management software for efficient day-to-day operations. Offering an attractive 8.5% capitalization rate, this turnkey investment provides strong current income with excellent long-term potential. An additional storage yard to the west is available for future expansion, creating an opportunity to increase storage capacity and revenue. A rare opportunity to acquire a well-established, fully occupied storage facility in the growing Lakeland market. (id:51989)
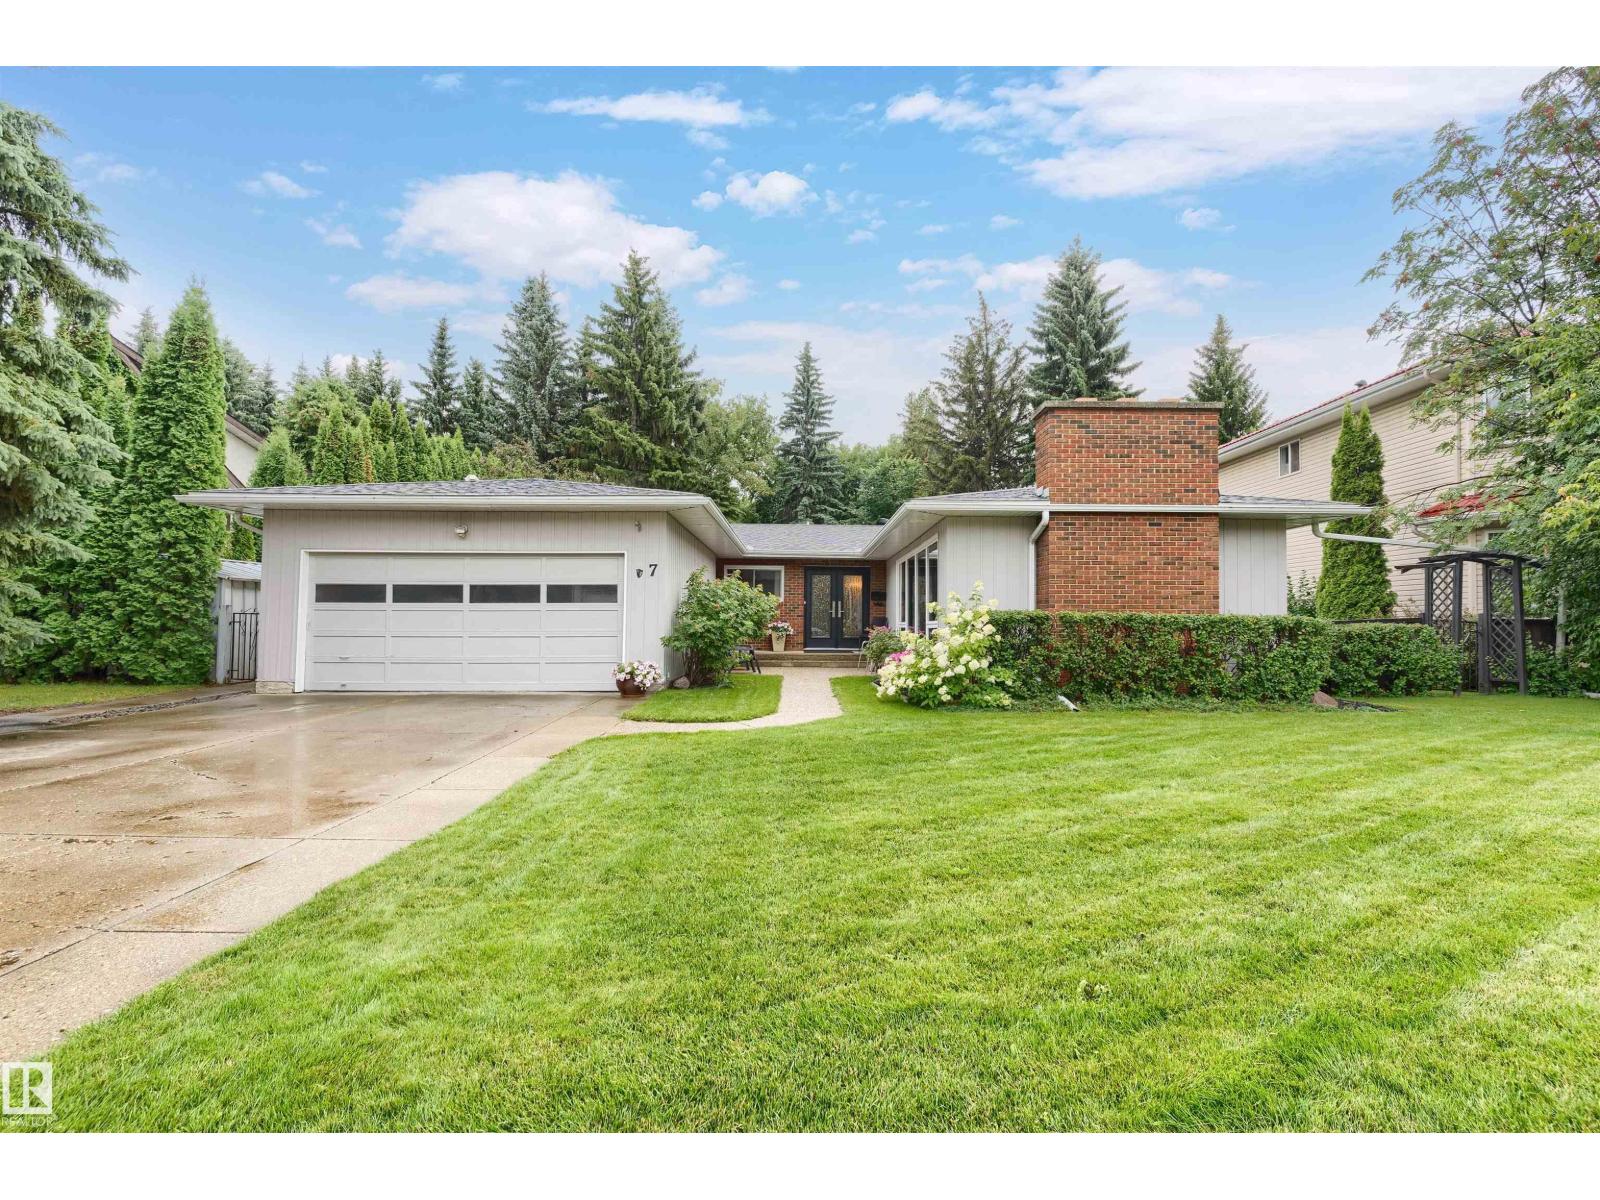
Style+elegance welcomes you to this gorgeous 1684sqft bungalow,tucked away on a quiet street in prestigious Quesnell Heights.The stunning living room offers a flagstone woodburning fireplace,rich hardwood floors(extending through),wall-to-wall windows+adjoining dining room.The kitchen has updated white cabinets,newer s/s appliances+breakfast nook.The family room has a timeless custom built-in wall unit(w/cabinets+fireplace)+patio doors to the massive backyard.Completing the main floor are the primary suite(w/a reno'd 3pc ensuite),2 more bedrooms,an updated 4pc bath,foyer+double garage.The bright basement offers large oversized windows,spacious rec room,flex area(w/wet bar),2 bedrooms,4pc bath,workshop+lots of storage.Upgrades:Windows,Doors,2 Furnaces,Hot Water on Demand--the list is endless!The private south facing yard is an oasis enclosed by mature trees,w/patio,beautiful landscaping+two sheds.Situated on a massive 11000sqft lot+just steps to the River Valley.Welcome to your Dream Home! (id:51989)
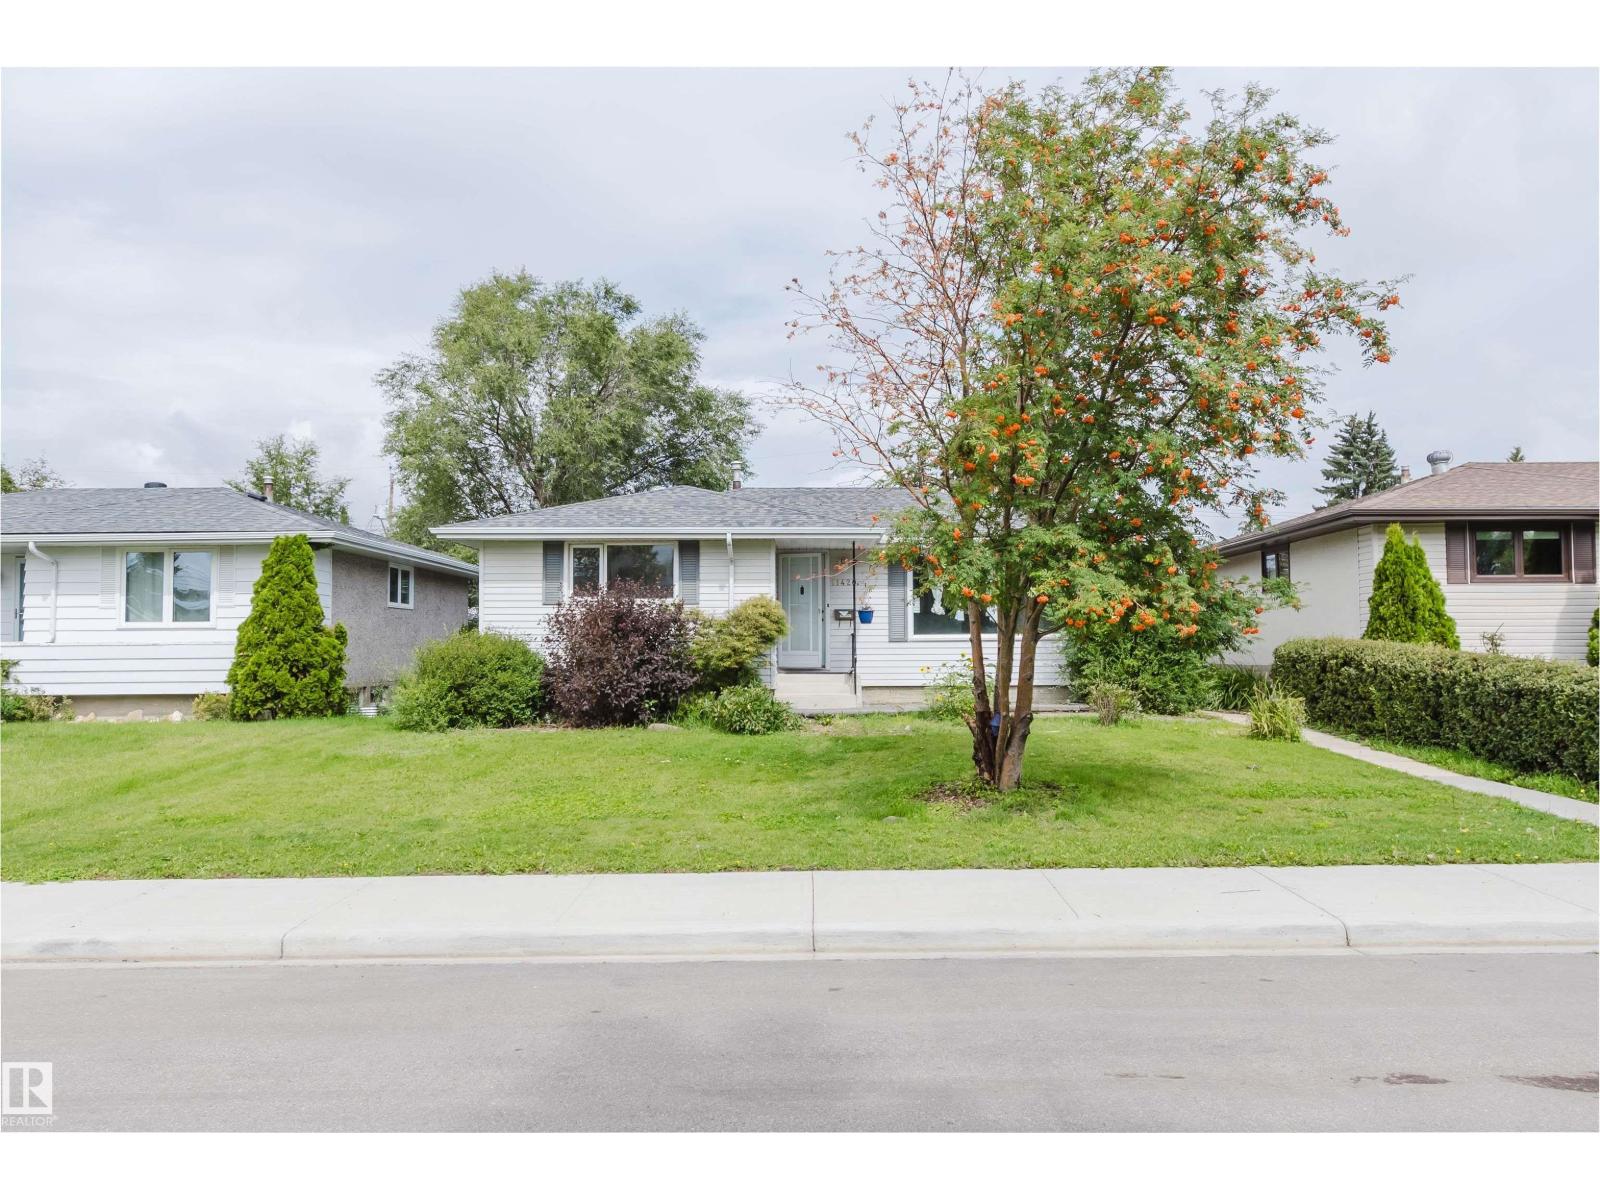
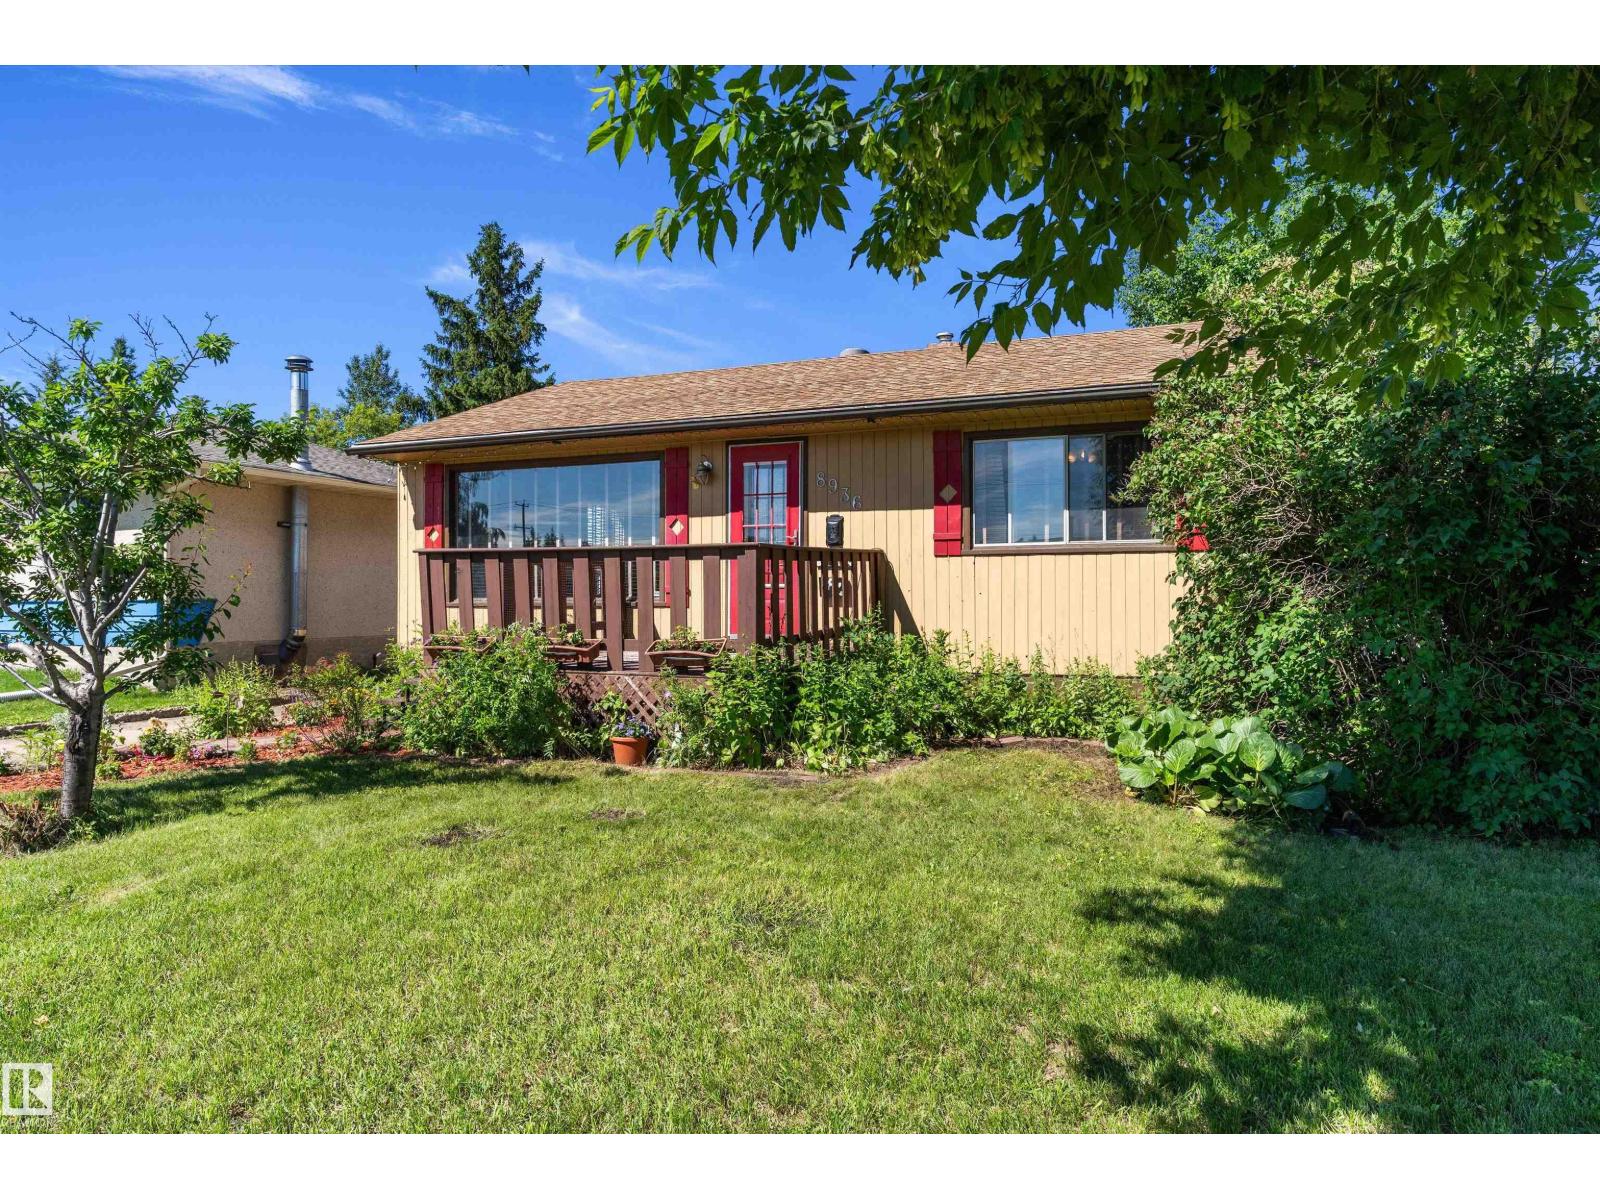
Prime Southgate location! This renovated Malmo Plains bungalow sits on a quiet street, just steps from Southgate Centre and the LRT. With over 1,160 sq. ft., it offers 3+2 bedrooms, 2 full bathrooms, and a fully finished basement with a separate entrance. The main floor features new flooring, a renovated kitchen, three bedrooms, and a full bathroom. The bright, open-concept living room overlooks the south-facing yard. The lower level includes two additional bedrooms, a 3-piece bathroom, and separate laundry. Enjoy a large private backyard and a newer 17' x 17' double detached garage. Conveniently located near schools, shopping, and public transit, with easy access to major routes and amenities. (id:51989)
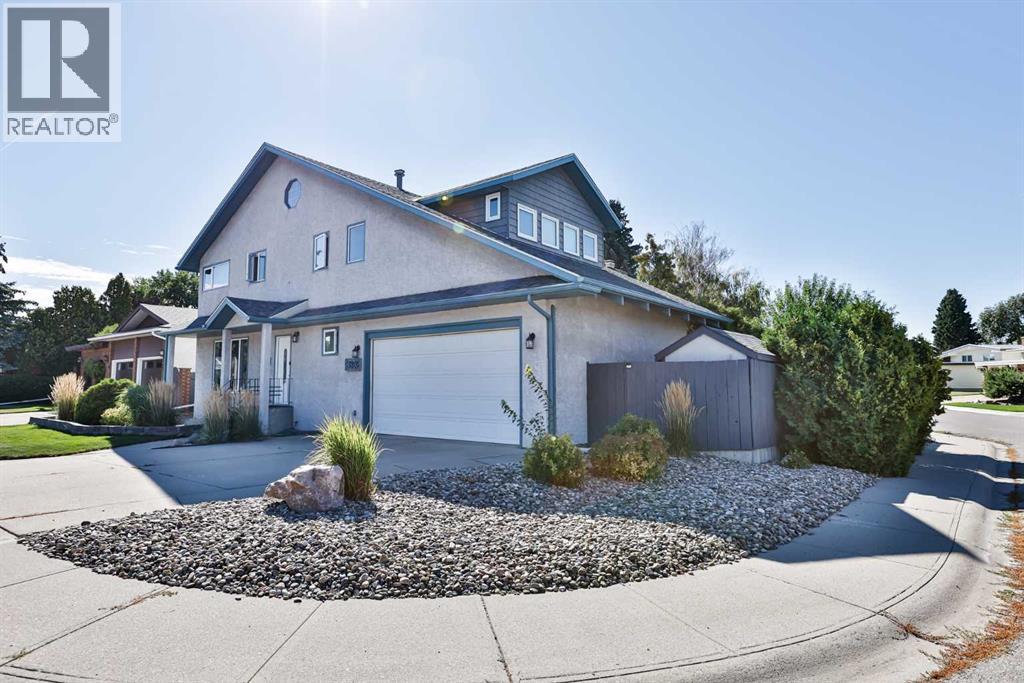
First time on the market! Lovingly cared for by the original owners, this 5-bedroom, 3.5-bathroom home is located on a corner lot in the established and desirable Redwood neighbourhood. Offering over 3,700 sq. ft. of developed living space across all three levels, this is a home with plenty of room to live, entertain and enjoy.Step inside and you’ll appreciate the hardwood floors and just how much space this home has to offer. The main floor is all about bringing people together, with a living room, kitchen, separate dining space and an additional family room—perfect for movie nights, entertaining or simply having another comfortable space to relax.Upstairs you’ll find 3 bedrooms, including a spacious primary retreat complete with an ensuite, walk-in closet and its own sitting room/bonus/flex space. Create a reading area, home office, dressing room or quiet place to unwind—the choice is yours.The developed lower level adds 2 more bedrooms, bringing the home to a total of 5 bedrooms, along with additional living space and plenty of flexibility for family, guests, hobbies or a home office.Now, let’s talk about the backyard! If you love gardening and outdoor living, this one is worth a closer look. The fenced yard has been thoughtfully established and cared for, creating a private outdoor space that is ready to enjoy. Whether you love spending time in the garden, relaxing outside or entertaining family and friends, there is room to make the most of it.Add in the double attached garage, corner-lot location and all that developed space, and this property has so much to offer.Located in Redwood, an established South Lethbridge neighbourhood with convenient access to shopping, restaurants, schools, parks and everyday amenities, you’ll appreciate having so much within easy reach.A home that has been owned and cared for by the same family from the beginning doesn’t come along every day. Take a look through the photos and virtual tour, then come experience this Redwood property for yourself. The next chapter could be yours! (id:51989)
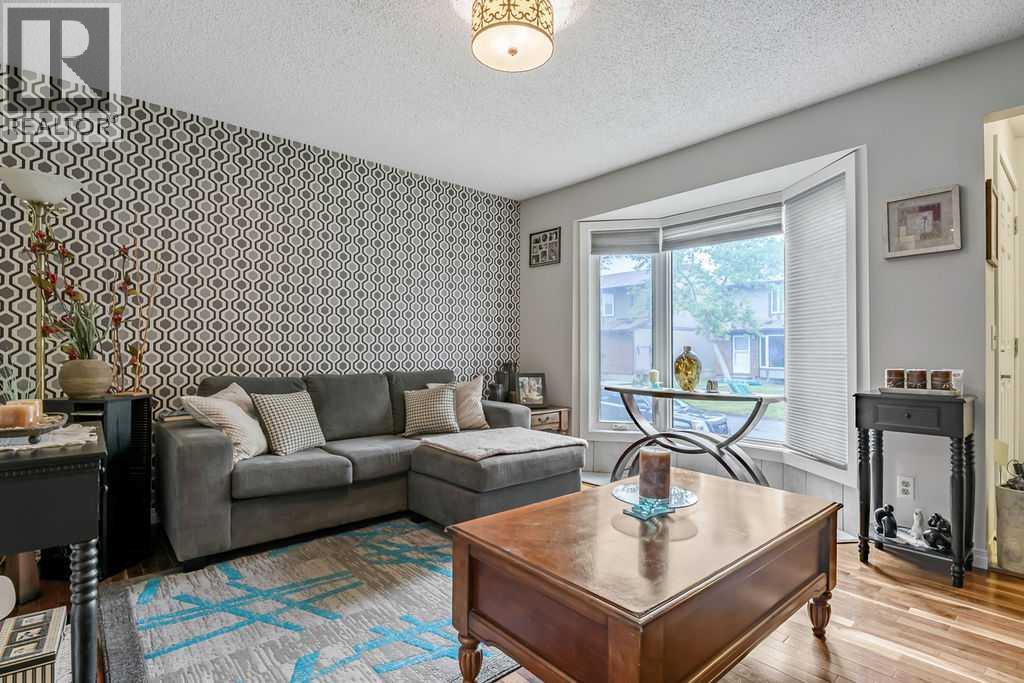
Welcome home! In 2021 this great three bedroom unit received a bright, new kitchen with an eating bar, backsplash, new vanity, and updated main bathroom. The main floor features hardwood and tile flooring. The woodburning fireplace in the living room makes a beautiful feature wall and you'll appreciate the convenient main floor powder room, perfect for guests. Upstairs you will find a bright and spacious primary bedroom featuring a generous closet with custom built closet organizer, as well as two more bedrooms and a 4 piece bath. The basement family room and flex room have been partially developed and are ready for your personal touches. Outside, you will appreciate your own private, fenced yard with patio, leading to your parking stall. This townhouse complex is pet friendly with board approval. (id:51989)
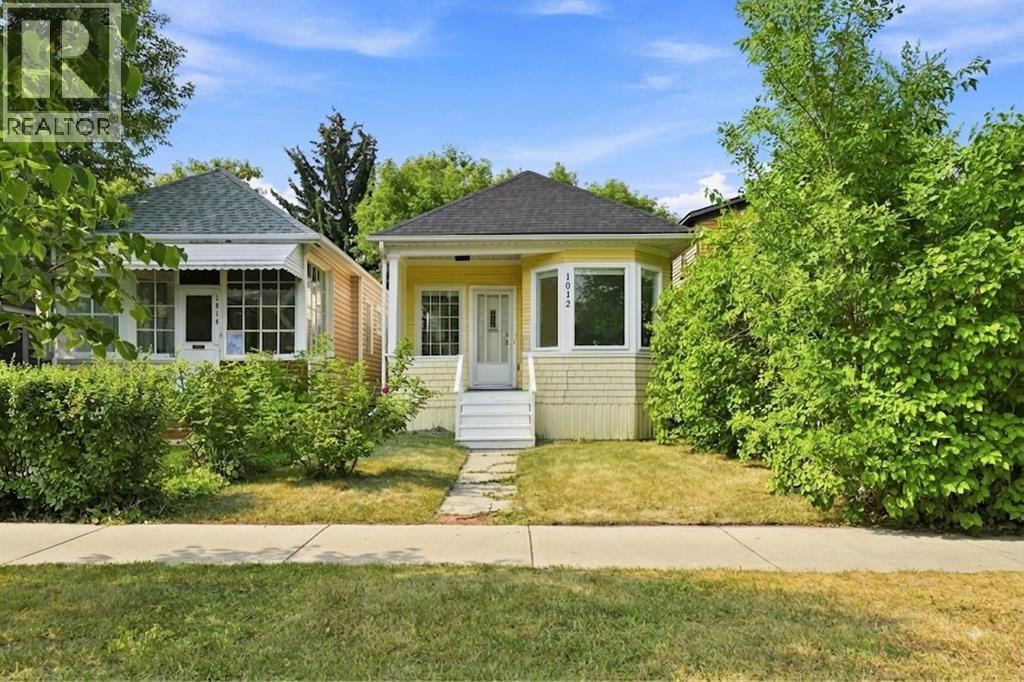
*OPEN HOUSE, SUN AUG 16 12:00-2:00* RENOVATED 3 Bedroom, 2.5 bathroom CHARACTER HOME in SUNNYSIDE/KENSINGTON!! 2 BLOCKS AWAY FROM THE RIVER/PEACE BRIDGE, and SHOPPES OF KENSINGTON. This charming bungalow features a 1,400 SQFT OF TOTAL LIVING SPACE, 9.5ft HIGH CEILINGS and an OPEN-CONCEPT FLOORPLAN, with DOWNTOWN VIEWS from the living room! NEW EVERYTHING; Plumbing, Electrical, Drywall, Paint, Flooring, Kitchen, BRAND NEW BASEMENT DEVELOPMENT with a REGISTERED LEGAL SUITEThe Master Bedroom is equipped with a FULL ENSUITE BATHROOM! The serene backyard is a quiet space with mature trees, perfect for relaxing or entertaining. Behind the back fence, you’ll find a convenient parking pad with the potential to build a double garage. (id:51989)
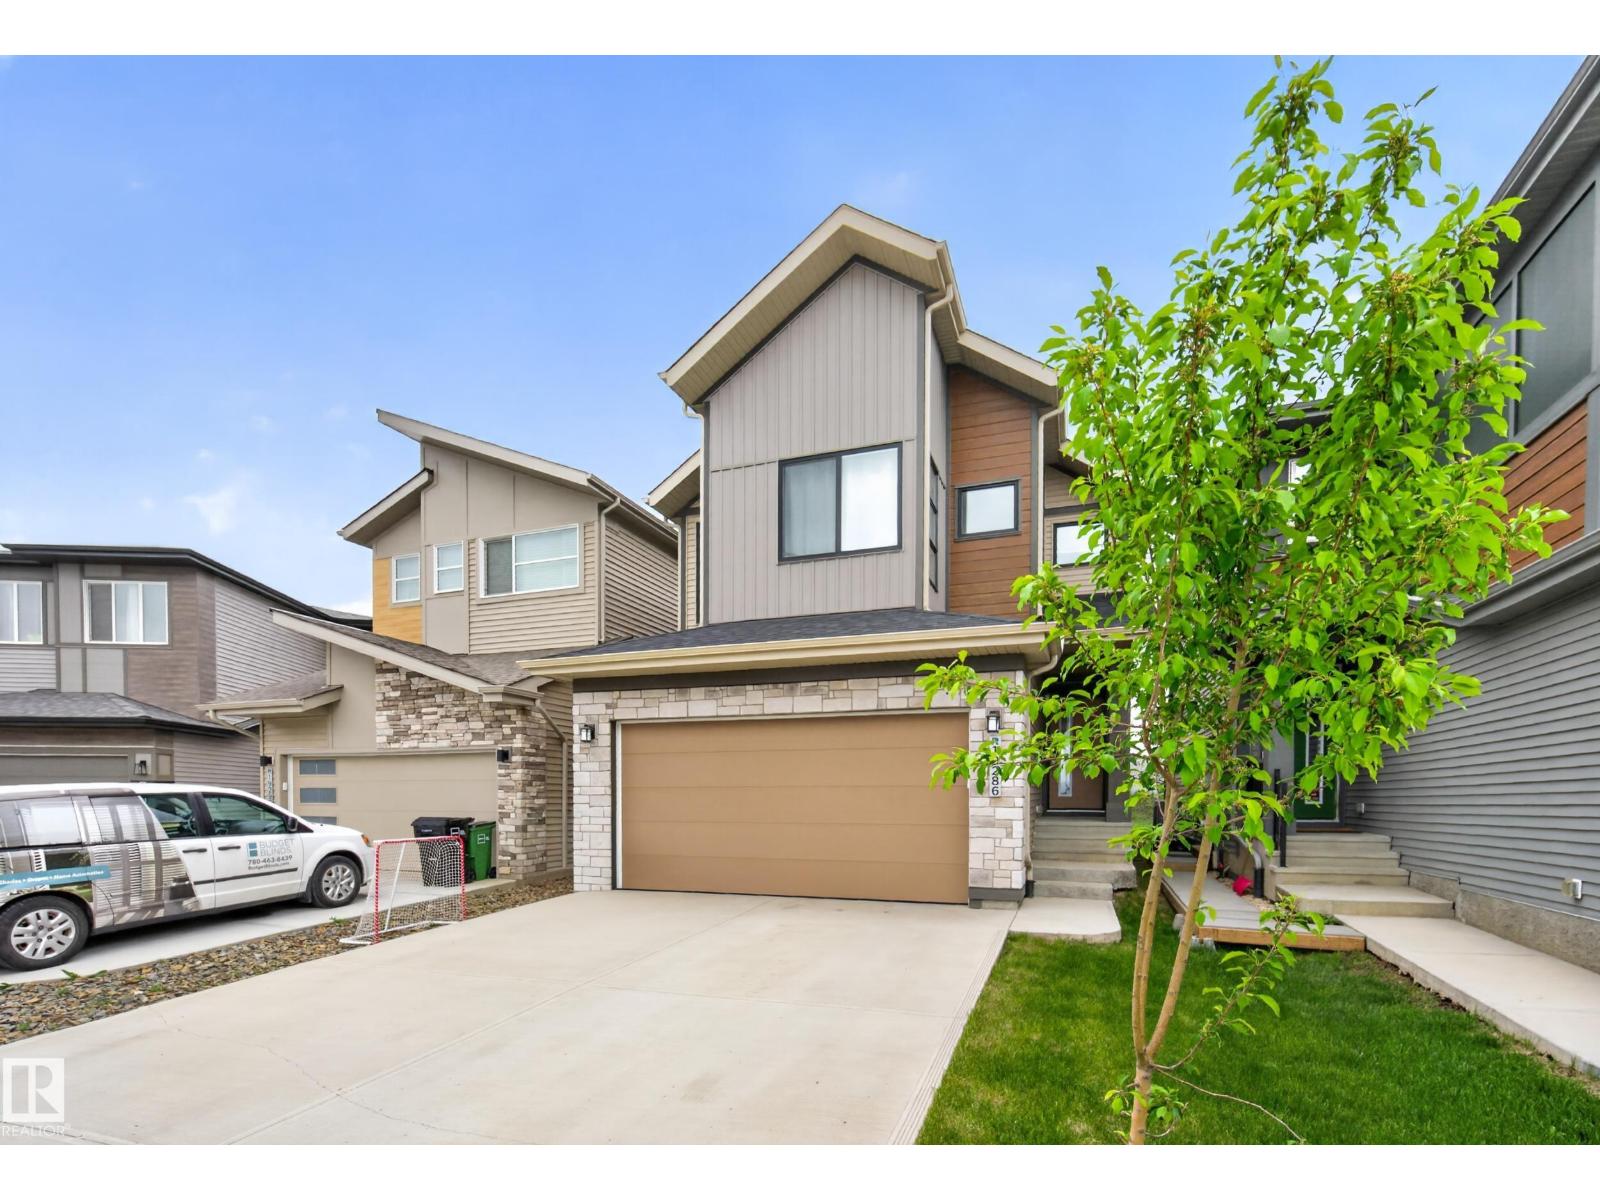
Exceptional 2,284 sqft home in River’s Edge offering refined upgrades, smart efficiency, and a prime growth location. Designed for modern living, this 3 bedroom, 2.5 bathroom home features a soaring open-to-below living area, upper bonus room, and a main floor flex space perfect for office or playroom. The kitchen impresses with full-height maple cabinetry, thick quartz counters, gas cooktop, built-in oven, upgraded lighting, and a cleverly positioned hidden walk-in pantry. Elevated basement ceilings provide added space and future potential. Upstairs, the primary retreat connects through a gorgeous spa-inspired ensuite bathroom, to the spacious walk-through closet that connects to the 2nd floor laundry room. Built for comfort and savings with triple pane windows, solar panels, tankless hot water, and high-efficiency furnace. Finished oversized garage with 8’ door, 220V power, hot/cold taps and drain. Fully landscaped, just steps to the future site for k-9 school, & minutes from future shops along 199 St. (id:51989)
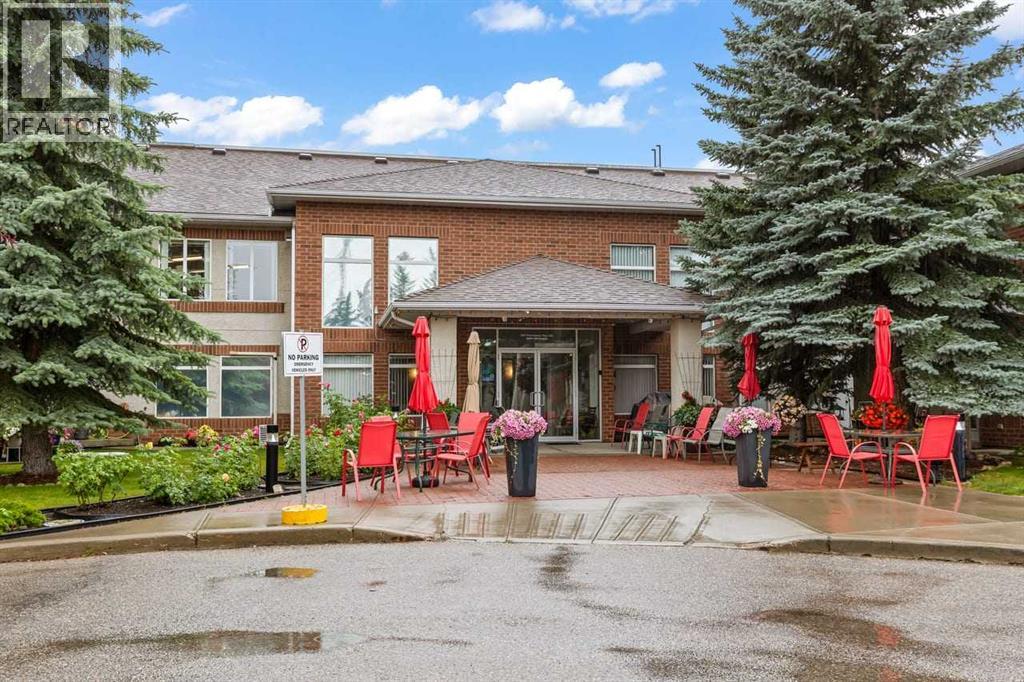
MAIN FLOOR UNIT - MANY RESIDENT AMENITIES - ALL UTILITIES INCLUDED. Clean, pristine, and beautifully maintained! Welcome to this lovely 55+ condo in the quiet, adult-only community of Legacy Estates in Patterson, where comfortable living, thoughtful updates, and an active social lifestyle come together. Ideally located on the main floor with a desirable south-facing exposure, this home is perfectly positioned to enjoy plenty of natural light throughout the day while offering a comfortable escape from the afternoon heat during the summer months. Step inside to discover a wide-open floor plan with no wasted space, creating a bright, practical, and inviting living environment. The interior has been refreshed with new laminate flooring throughout, adding to the bright and welcoming feel. The primary bedroom offers a full-size clothes closet, while the spacious kitchen provides plenty of room for more than one cook, featuring nicely maintained cabinetry and ample counter space for preparing meals, entertaining, or simply enjoying everyday convenience. The washing machine and dryer are conveniently tucked away in a stacked configuration inside the closet near the bathroom, keeping everything neatly organized and easily accessible. The extra-large 4-piece bathroom is fully accessible and offers room for additional shelving if desired. Window coverings are included throughout, providing a nice finishing touch to this sweet, comfortable, and affordable apartment. Beyond your own front door, you'll enjoy an active social community and several inviting common areas, including a TV room, library, games room, gym, common dining room for large community dinners, hair salon, craft room, and more! Please be sure to see the pictures of the rest of this wonderful building and its amenities to appreciate everything Legacy Estates has to offer. This home has been lovingly maintained and is ready for its new owner, with immediate possession available. For those who love getting outside, enjoy the off-leash dog park just a one-minute walk from your front door, along with tons of nearby nature walking paths. With its bright main-floor setting, thoughtful updates, spacious layout, fantastic amenities, and wonderful location close to nature, this is an inviting opportunity to enjoy easy, comfortable living in a welcoming 55+ community. Come experience the comfort, convenience, and community that make Legacy Estates such a wonderful place to call home! Please note that this unit does not come with parking, however, owners may have the opportunity to apply for a parking stall. (id:51989)
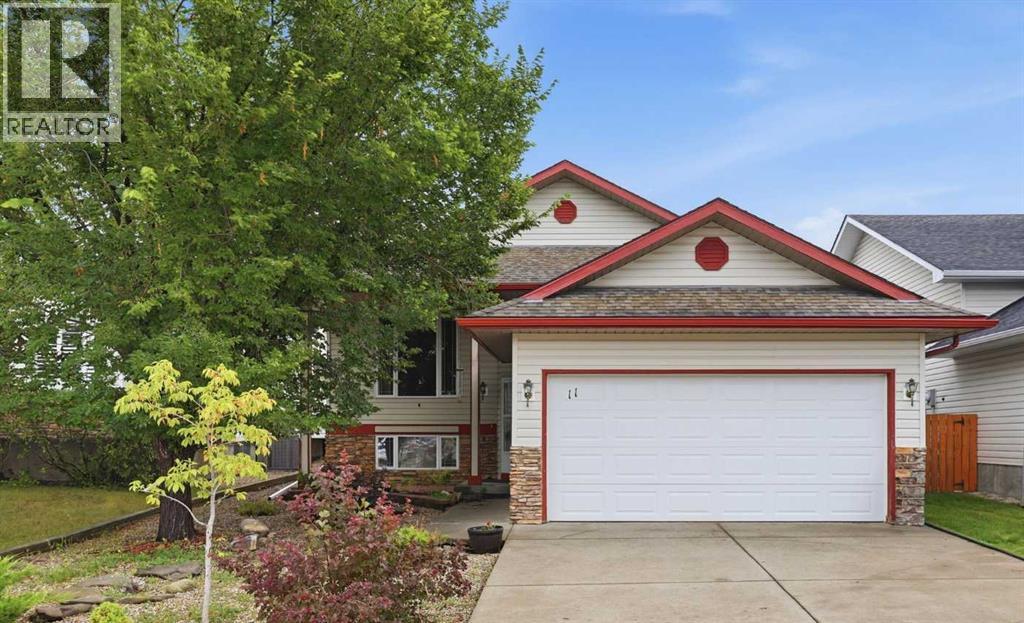
Welcome to 11 Westfall Crescent, tucked into the established and desirable community of Westmount in Okotoks. Family-fashioned and lovingly cared for over the years, this is a home ready for a new family to begin making memories of their own.The bright and comfortable main floor offers a functional layout with three bedrooms, including an impressively spacious primary bedroom with a 4-piece ensuite. At the heart of the home is the large, comfortable kitchen with centre island and generous eating area, filled with natural light and overlooking the beautiful rear yard. It’s an inviting space for busy mornings, family dinners and gathering with friends.Step outside to the large, private and treed south-facing backyard — a wonderful space to relax, garden, entertain or simply enjoy those long summer days.Downstairs, the partially finished basement already offers a generous family room with a cozy gas fireplace, a bathroom with walk-in shower and a spacious laundry room. The remaining unfinished area provides plenty of opportunity to add additional living space, bedrooms, a home gym, office or storage and finish it exactly the way you want.Located on a quiet crescent in a mature, family-friendly neighbourhood, close to parks, schools, pathways, shopping and all the everyday conveniences you need. A solid, well-loved home with a great layout, a beautiful south-facing backyard and plenty of opportunity to make it your own and begin its next chapter. (id:51989)
Escape to the perfect blend of country living and modern comfort with this beautifully developed 23 acre property, ideally located just 10 minutes North of Manning with convenient access right off Highway 35. This spacious 3 bedroom, 3 bathroom home is fully finished and thoughtfully designed for family living and entertaining. The bright, open-concept main floor features a large kitchen with abundant counter space, flowing seamlessly into the dining and living areas. Step out from the dining room onto the covered front deck- perfect for relaxing with your morning coffee or hosting BBQs with plenty of room for patio furniture. The primary bedroom offers a fully renovated walk-in shower, creating a private retreat. Downstairs, you will find a generous family room along with a versatile bonus room that could easily serve as an additional bedroom, plus ample storage space and a cold room - ideal for canning and preserving your garden harvest. The attached heated double garage is a standout feature, complete with a cement floor, overhead radiant heat and 220 volt power for welding or workshop needs. Outside, the property is well equipped for hobby farming or simply enjoying the space, with a barn, two pole sheds, wooden granaries and a small shed. A large garden area with established raspberries and saskatoon bushes adds to the charm and functionality. County water co-op is already in place. This is a fantastic opportunity to enjoy peaceful acreage living with all the amenities you need - space, comfort and endless potential. (id:51989)
Loved and meticulously cared for by the same owners for the past 28 years, this truly special acreage offers an incredible opportunity in the sought-after community of Landmark Estates, just minutes north of Spruce Grove and on pavement right to your front door. Showcasing over 2,500sqft above grade, 4,700sqft total of dev. living space, this spacious walkout bungalow was designed to take full advantage of its beautiful surroundings. Some of the many feat. incl a renovated kitchen, south orientation w/ large windows, updated main floor bathrooms, hardwood flooring, triple heated garage, and so much more. The fully developed walkout offers exceptional versatility with its own full kitchen—ideal for extended family, entertaining, or multi-generational living. Outside is where this property truly shines with expansive brick patios, trex decking, established garden areas, treed privacy and two entrances to access different portions of your acreage. This home truly must be seen to be appreciated! (id:51989)
This well-maintained half-duplex offers a comfortable and functional layout with plenty of space for a growing family. The main floor features an inviting open-concept design with hardwood flooring throughout the living and dining areas, making the space both warm and easy to maintain. The kitchen offers a practical layout with plenty of room for everyday living and entertaining, while the gas fireplace adds a cozy touch for the colder months ahead. Upstairs, you’ll find three generously sized bedrooms, including a spacious primary suite complete with a walk-in closet and private 3-piece ensuite. Upstairs laundry adds everyday convenience and keeps everything right where you need it. The single attached garage provides room for your vehicle along with additional storage. The partially finished basement offers plenty of potential, with roughed-in plumbing already in place and ready for your future plans. Outside, the backyard is a great space to enjoy with family and friends, (id:51989)
Great value, a fantastic location, and even a view of the hills from your kitchen sink! This affordable garage-ready home has plenty to offer, featuring 3 bedrooms and 1.5 bathrooms on the main floor along with a spacious, family-friendly layout. The heart of the home is the huge open living area, where a bright living room with beautiful bay windows flows into the dining room and kitchen. The kitchen offers an abundance of cabinetry, a freestanding island, pantry, all appliances included, and plenty of room to work, while south-facing windows and a patio door fill the entire space with natural light. Whether you're hosting friends or enjoying everyday family life, you'll appreciate the open and inviting feel. The primary suite features a walk-in closet and private ensuite, while two additional bedrooms and a full bathroom complete the main floor. Central air conditioning keeps the home comfortable through the summer, while the unfinished basement is a blank canvas ready to be developed exactly how you want it, adding excellent future potential. Outside, the backyard is fenced and includes a storage shed, and what really sets this property apart is the extra open area behind the back fence, providing tons of additional open space to enjoy, currently with a garden and lots of room for the kids to ride bikes and ATVs. Located near Knelsen Park with a great view, plenty of space, and lots of potential, this property offers tremendous value in a location you'll love. Come take a look today! (id:51989)
Welcome to Jasper Park, a mature and highly sought-after West Edmonton community celebrated for its tree-lined streets, long-standing pride of ownership, and exceptional proximity to West Edmonton Mall, the Jasper Park Community League, the Misericordia Hospital, and the new west LRT expansion. This warmly finished home sits on an impressive 50×148 ft lot and offers three well-appointed bdrms and two full bathrooms. Kitchen has been updated and comes with all appliances and Slate Floors. The fully developed lower level provides an inviting recreation space anchored by a cozy gas fireplace, ideal for family movie nights or hosting friends for board-game evenings. Outdoor enthusiasts will appreciate the expansive gardens filled with established perennials, creating a perfect canvas for anyone with a passion for gardening. Completing the property is an oversized, fully insulated mechanic’s-dream oversized double detached garage, equipped with an internet connection and wiring for a future heater. (id:51989)
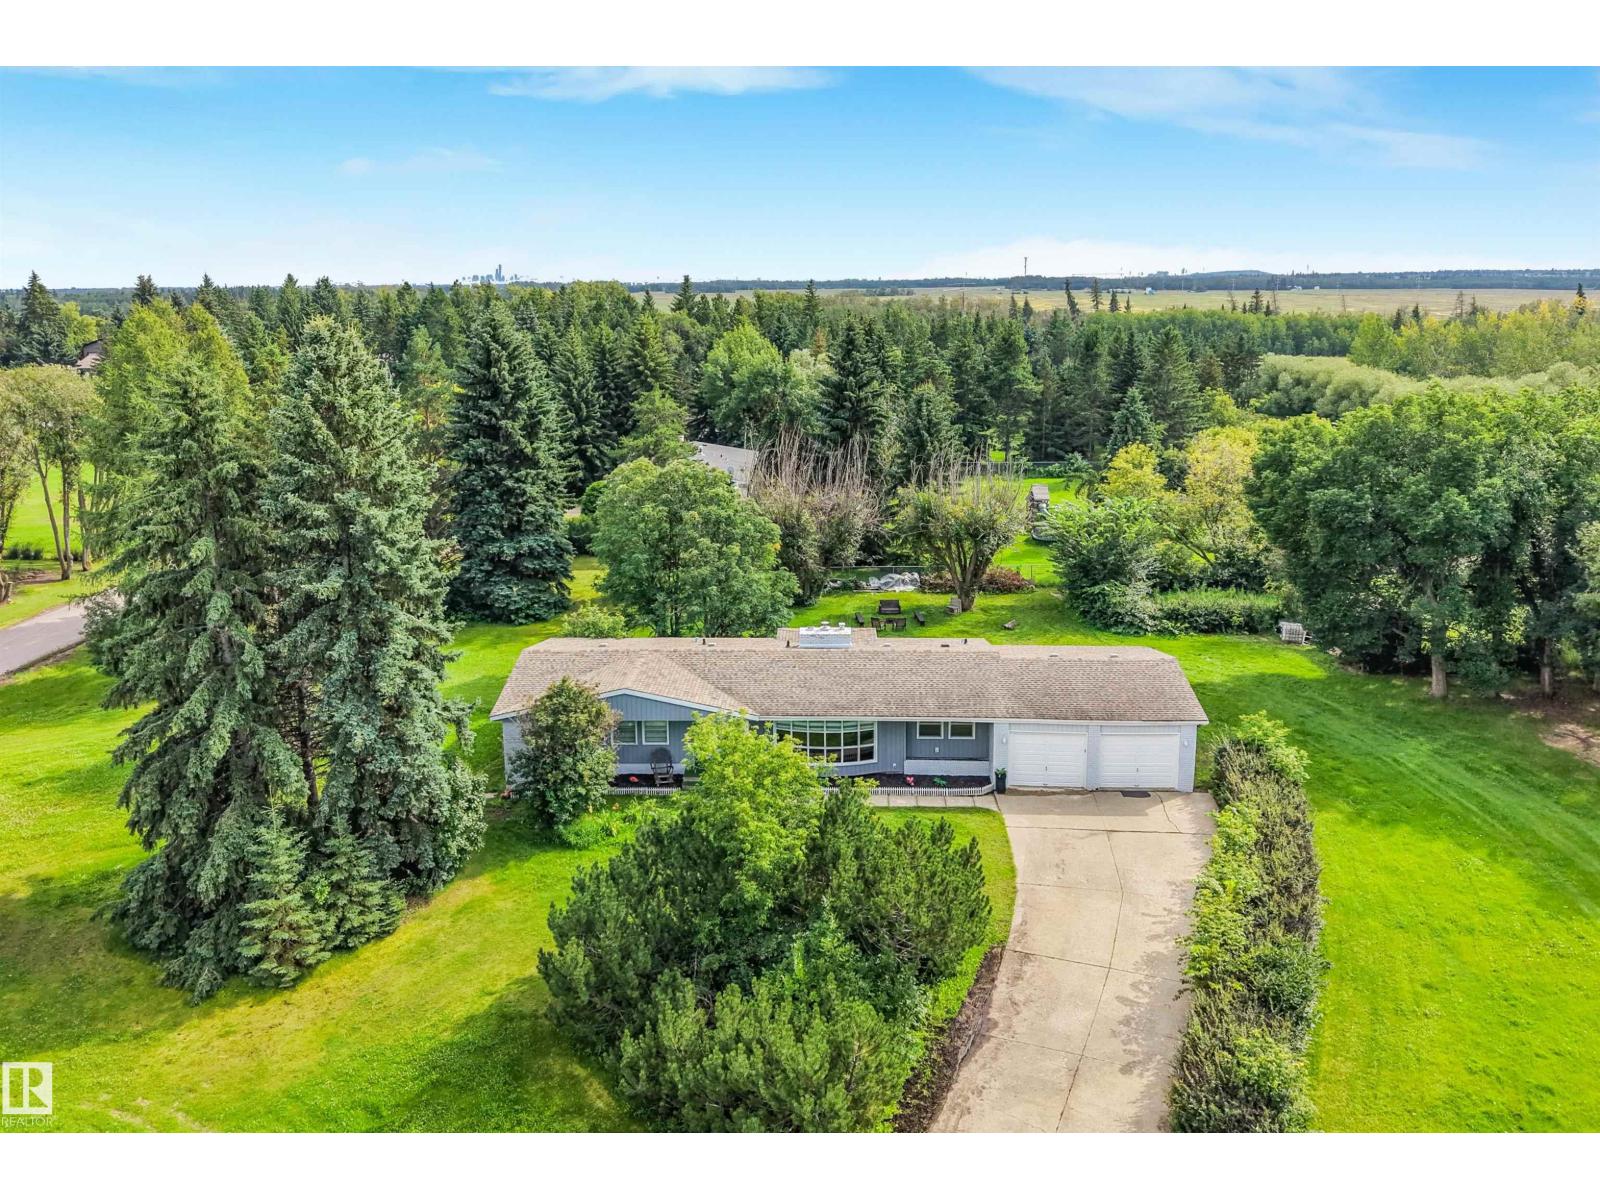
Check out this beautifully upgraded estate bungalow nestled on a serene 1-acre lot. The main floor opens to a spacious family room with a cozy fireplace and a formal dining space. At the heart of the home is the kitchen, complete with stainless steel appliances and upgraded cabinetry, seamlessly connecting to a breakfast nook with direct access to the deck. Three bedrooms and two full bathrooms complete the main level, along with convenient main-floor laundry off the heated, double attached garage. Downstairs, the basement offers a large rec space, ample storage, a third full bathroom, and potential for a future fourth bedroom—plus a unique underground wine cellar hidden behind one of the doors! Outside, enjoy a private, tree-lined south-facing backyard with room for a garden or outdoor activities. Serviced by city water and a low pressure sewer system, you are ideally located just 5 minutes to St. Albert and 10 minutes into Edmonton. (id:51989)
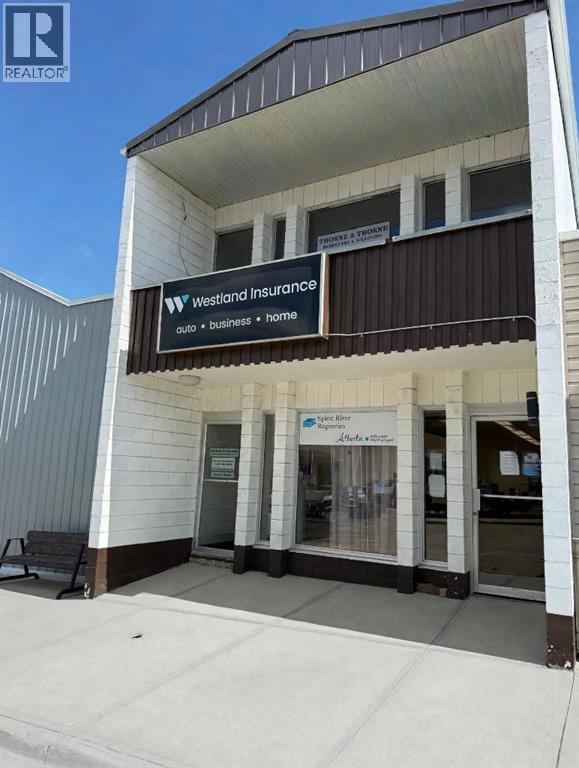
Turnkey Mixed-Use Investment on Main Street, Spirit RiverA rare opportunity to own a leased, income-producing building right on Spirit River's Main Street. This 4,800 sq ft mixed-use property blends stable commercial tenancy with residential upside — ideal for an investor looking for immediate cash flow and room to grow.The main floor is anchored by long-term commercial tenants, including an insurance office and Alberta registries services, Downstairs lease renewed for 3 years in March 1, 2025 . In 2028 they have 2 more 3 year options to extend leaseA top-floor suite is leased to a business tenant on a one-year term, adding further stability to your income stream.Upstairs, two one-bedroom residential suites are available — including an upgraded owner's suite — offering flexibility to owner-occupy, add a resident manager, or lease both units for additional revenue.Recent capital improvements give this building a head start on maintenance costs: new roof, furnaces, hot water tank, exterior paint, and full renovations to apartments 2 and 3. Construction is solid brick with a poured concrete foundation. The numbers work now — the property shows strong positive cash flow at just 65% occupancy. Call your favorite Commercial Realtor® to take a look at this great opportunity! (id:51989)
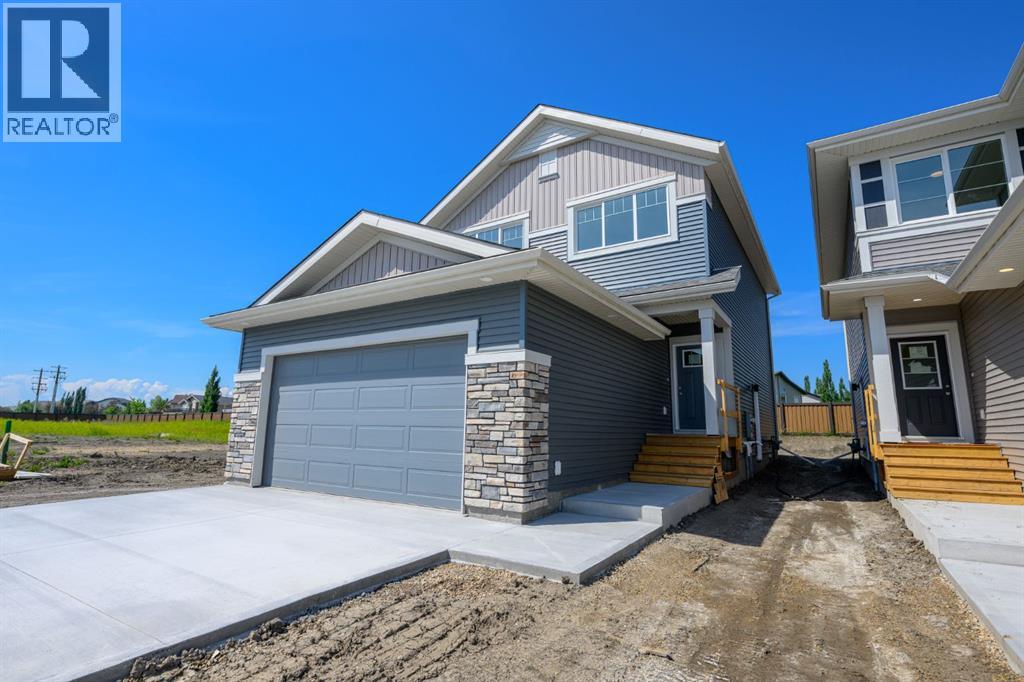
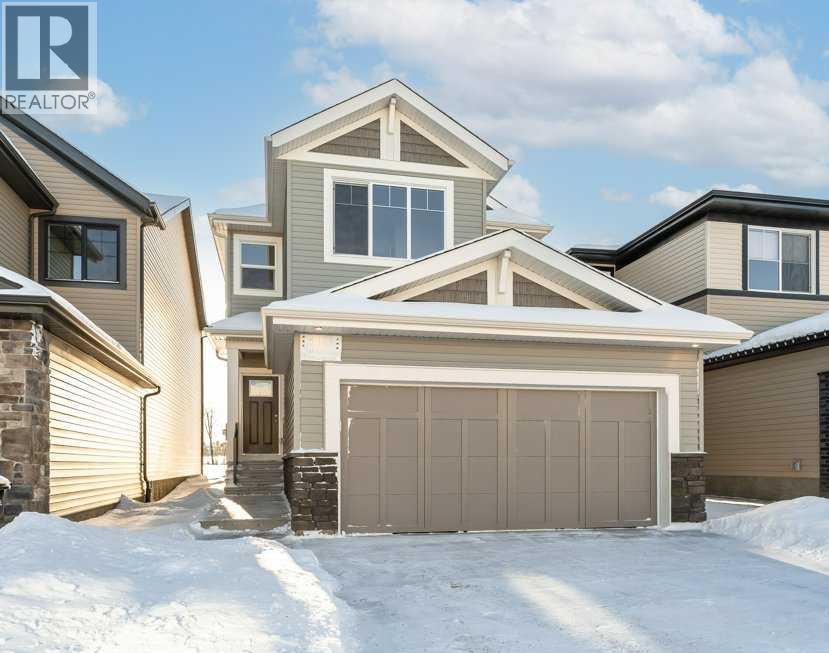
READY FOR IMMEDIATE POSSESSION | Front Drive 190 Craftsman Elevation New Construction Home | 2 Storey | 1596sq.ft. | 3-Bedrooms | 2.5-Bathrooms | Open Floor Plan | 9’ High Ceilings | Chef’s Kitchen | WALK-THRU Pantry | Luxury Vinyl & Tile Plank Flooring | Upper Level Laundry | Loaded with Upgrades | Attached Double Garage | Nice Lot Backing onto Easement | Partially Fenced. Now let’s begin our tour and start to check the boxes on your list: main floor powder room, mudroom with bench, walk-thru pantry, stunning kitchen with great storage & shelving, open concept kitchen/dining/great room. This brand new home features quartz counters throughout, luxury vinyl plank & tiled floors, upgraded millwork, triple pane windows, floor drains in laundry area + garage, upgraded lighting/plumbing fixtures/electric fireplace and so much more!!! Now onto the upper level: Primary suite large offers great privacy being separated from the other bedrooms by the laundry area and oversized window with great views of the backyard, four-piece ensuite with tile accented shower, dual sinks and all the style you would expect in an Anthem home, huge walk-in closet completes the package. A well-designed laundry room with a linen storage area and conveniently located near all three bedrooms. Bedrooms 2 + 3 offer large window for natural light. The adjoining 4pc. bathroom with bathtub is easily accessible. Kitchen appliancepackage included, 1yr. Builder Warranty + 10 yr. Traveler’s Home Warranty Program. Builder willing to provide pricing on extras such as deck, fencing, heated garage, basement development, A/C. Anthem doesn’t just build homes, they create communities. With over 30 years of experience Anthem is proud to be able to build homes designed for you. Call a Realtor today to obtain further information on these great properties!! Photos are from another home, same floorplan, specs & finishes may vary. (id:51989)
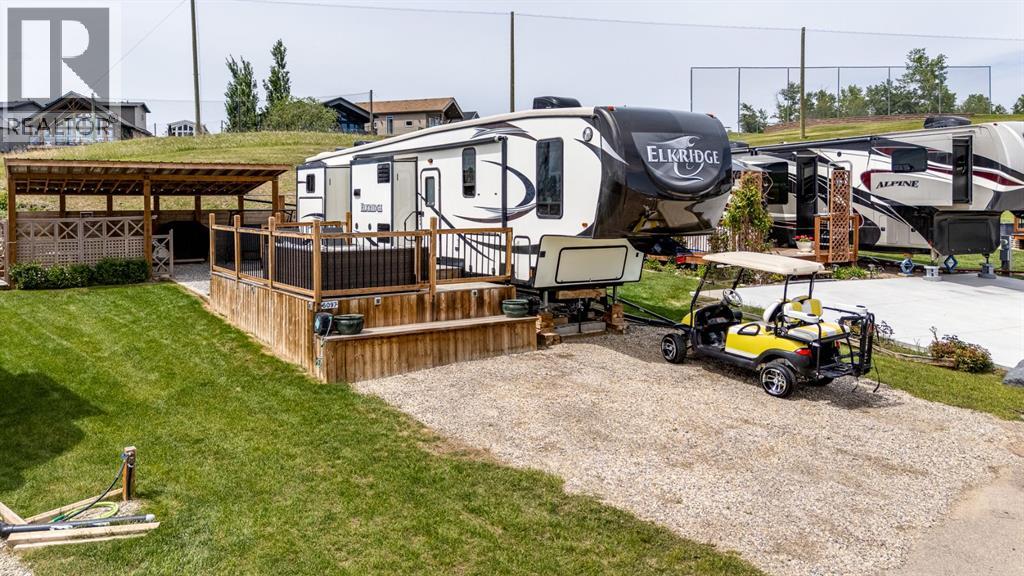
Enjoy the ultimate lake lifestyle at Whispering Pines Golf & Country Club Resort, one of Central Alberta’s premier gated lake and golf communities, just 30 minutes south of Red Deer and within easy reach of Calgary and Edmonton. This turnkey recreation lot is fully developed and ready to enjoy. Relax on the large elevated deck with lake views or gather under the covered lean-to, creating comfortable outdoor living in any weather. An upper-level seating area at the rear of the lot provides additional space to unwind. Condo fees of $202.50 /month cover water, sewer, garbage, lawn care, snow removal, professional management, and reserve fund contributions. Resort amenities include an indoor pool, hot tub, fitness centre, pickleball and volleyball courts, playgrounds, community gathering spaces, private sandy beach, marina, walking trails, and garden plots. Golf enthusiasts will appreciate the 18-hole course, clubhouse, and restaurant, while winter activities include skating, ice fishing, and cross-country skiing. Fully furnished and move-in ready, with future flexibility for a park model or custom home build. Just arrive and start enjoying everything resort living has to offer. (id:51989)
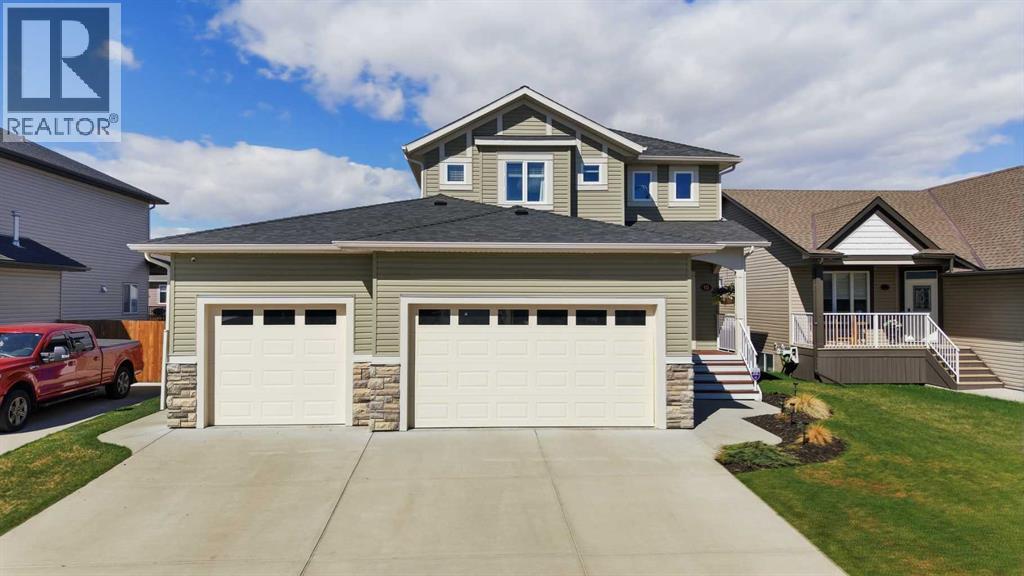
This beautiful well maintained 2 storey home is located in the subdivision of "the Vistas" in NW Olds. From the moment you walk up the steps to the large front veranda and enter into the spacious foyer, you will be impressed. The main floor features an open living space with a well designed kitchen that features maple cabinets, quartz counter tops, a large island as well as stainless steel appliances and a gas stove it also provides access to the large pantry that can be accessed from the garage. The dining area provides plenty of space for a large table for your family gatherings, and is open to the spacious living room that features a gas fireplace and large west facing windows for lots of natural light. Just off the kitchen you will find a flex space that could be used for an office, den, dining room or playroom that can be closed off with the garden doors for privacy. The main floor also boasts a mud room next to the garage as well as a 2 piece bathroom. The upper floor provides a laundry room with newer washer & dryer as well as a sink and plenty of storage cupboards. The bedrooms are very spacious with one having a large walk in closet, & a nice sized 4 piece bathroom as well. The over sized primary suite will amaze you with large west facing windows for lots of natural light and plenty of space. The 5 piece ensuite will be a welcome retreat with the large soaker tub a double vanity and walk in shower. The primary also features a large walk in closet. The basement is undeveloped and ready for your personal touch, providing large windows, roughed in, in-floor heat as well as a storage area behind the stairs. Outside you will love the large private west facing back yard, with plenty of room for the kids to play. The partially covered deck is a great place to relax on those warm summer evenings.The attached heated triple garage provides plenty of room for all your things, not to mention the large driveway as well. Recent updates include new shingles in 2025, eav e troughs in 2026, the entire home was painted on both floors in 2023, washer and dryer (2023), new front door in 2024 and the front veranda was rebuilt in 2023. This home is immaculate and move in ready. (id:51989)
Capture the Extraordinary PRE-SALE opportunity to own an amazing property in Grande Prairie’s newest modern community of EASTHAVEN. Front Drive 120 New Construction Home | 2 Storey | 2,354 Sq.Ft. | 4-Bedrooms | 2.5-Bathrooms | Main Floor Bedroom/Office | Open Floor Plan | 9’ High Ceilings | Chef’s Kitchen | Pantry | Luxury Vinyl & Tile Plank Flooring | Upper-Level Bonus Room| Stainless Steel Appliances Included | Upper Level Laundry | Attached Double Garage | Nice Lot with future school site in close proximity | Partially Fenced. Presenting Front Drive 120 a showstopping two-storey home that is going to capture your attention from the moment you walk-thru the door. Now let’s begin our tour and start to check the boxes on your list: main floor bedroom/office/den, main floor powder room, mudroom with bench, kitchen pantry with great storage & shelving, open concept kitchen/dining/great room. This brand new home features quartz counters throughout, luxury vinyl plank & tiled floors, upgraded millwork, triple pane windows, floor drains in laundry area + garage, upgraded lighting/plumbing fixtures and so much more!!! Now onto the upper level: Primary suite large offers great privacy being separated from the other bedrooms by the bonus room also comes with large window overlooking the backyard, five-piece ensuite with freestanding tub, shower stall, dual sinks will take you away and make you feel like you are in a spa, huge walk-in closet completes the package. A well-designed laundry room located near the bedrooms. Bedrooms 2 + 3 offer large window for natural light and a very rare feature with walk-in closets in both. The adjoining 4pc. bathroom with bathtub plus dual sinks is easily accessible. The upper-level bonus room has quickly become the staple in the larger two storey home, it could be your additional family room, kids play room, workout area, music space or anything that fits your needs. A side entrance to the home that leads to the lower level can offer many d ifferent options even a potential to develop a basement suite which is very popular in today’s world. Built and designed by Anthem properties. Anthem doesn’t just build homes, they create communities. With over 30 years of experience Anthem is proud to be able to build homes designed for you. **All photos are sample photos from a previous build** (id:51989)
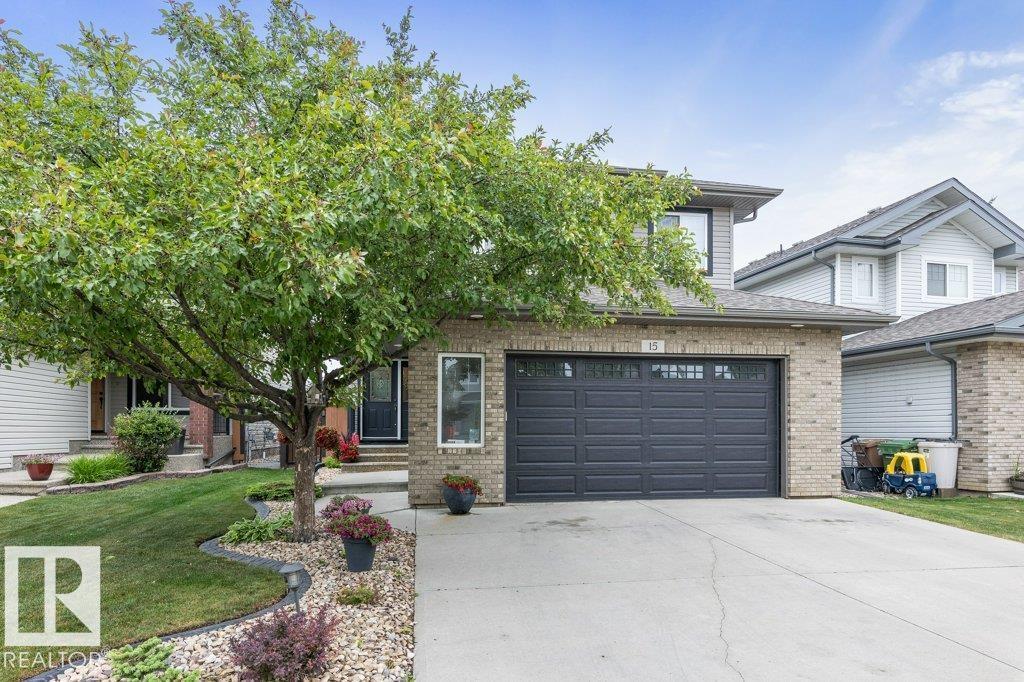
Beautifully maintained Sarasota-built 2-storey family home backing onto an expansive park/playground & dog park in sought-after Northridge. Surrounded by mature trees, the private backyard offers a peaceful retreat with a tiered maintenance-free deck, perfect for relaxing or entertaining. Offering over 2,300 sq. ft. of total living space, the bright open-concept main floor showcases rich hardwood flooring, ceramic tile, granite countertops, a large island, and newer stove & dishwasher. Main floor laundry completes the level. Upstairs you'll find 3 generous bdrms, including a spacious primary suite with walk-in closet and luxurious 4-pce. ensuite with separate soaker tub, plus a large bonus room overlooking the park. The fully finished basement features an impressive theatre room and 3-pce. bath. Additional highlights include central A/C, oversized insulated heated double attached garage, newer hot water tank, and exceptional pride of ownership throughout. Close to parks, trails, schools & amenities. (id:51989)