Plan:2520972, Blk:22, Lot:2. Fully serviced industrial land• 1.00 ± acre lot• IM Zoning• Ready for immediate development• Build to suit options available• Lots are stripped and graded• Excellent geotechnical qualities• Leduc Business Park has high development standardsensuring long term integrity• Access to the High Load Corridor• Easy access to the Edmonton International Airport (id:51989)
The Property consists of a 2,900 square foot convenience store with an additional 1,893 square foot fuel canopy, situated on a 0.34-acre site. Zoned C3 “Commercial Corridor”, the Property benefits from strong visibility from Highway 60 and accessibility within Devon’s primary commercial node. Tenanted by DP Oil OP Ltd. o/a Petro-Canada, the fuel banner provides national brand recognition and consistent customer traffic. Strategically positioned along Highway 60, within Devon’s established retail corridor, the Property is surrounded by complementary commercial uses and benefits from steady local traffic and residential density in the immediate trade area. The site configuration supports efficient vehicular circulation and strong street presence, making it a key service-oriented destination within the community. (id:51989)
PRIME INVESTMENT OPPORTUNITY – 8.5% CAP RATE! Pelican Storage Facility offers an exceptional opportunity to acquire a fully leased, income-producing self-storage operation in Bonnyville. Situated on 4.74 acres, the secure, well-lit property features 64 storage units plus 30 Sea Cans, all within a fully fenced site with powered gate and convenient fob access. The sale includes the leasing management software for efficient day-to-day operations. Offering an attractive 8.5% capitalization rate, this turnkey investment provides strong current income with excellent long-term potential. An additional storage yard to the west is available for future expansion, creating an opportunity to increase storage capacity and revenue. A rare opportunity to acquire a well-established, fully occupied storage facility in the growing Lakeland market. (id:51989)
Prime Location High Visibility Excellent Accessibility. Now leasing 938n Sq. Ft Retail space on Jennifer Heilway in Spruce Grove. Neighbouring Tenants include: Tri Wellness Professional Building (GP Clinics), Aerial Gymnastics, Boston Pizza, Boardwalk Burgers & Fries, Tutti-Frutti, Subway, Barber Shop and Brooklyn Tomato. Great location. (id:51989)
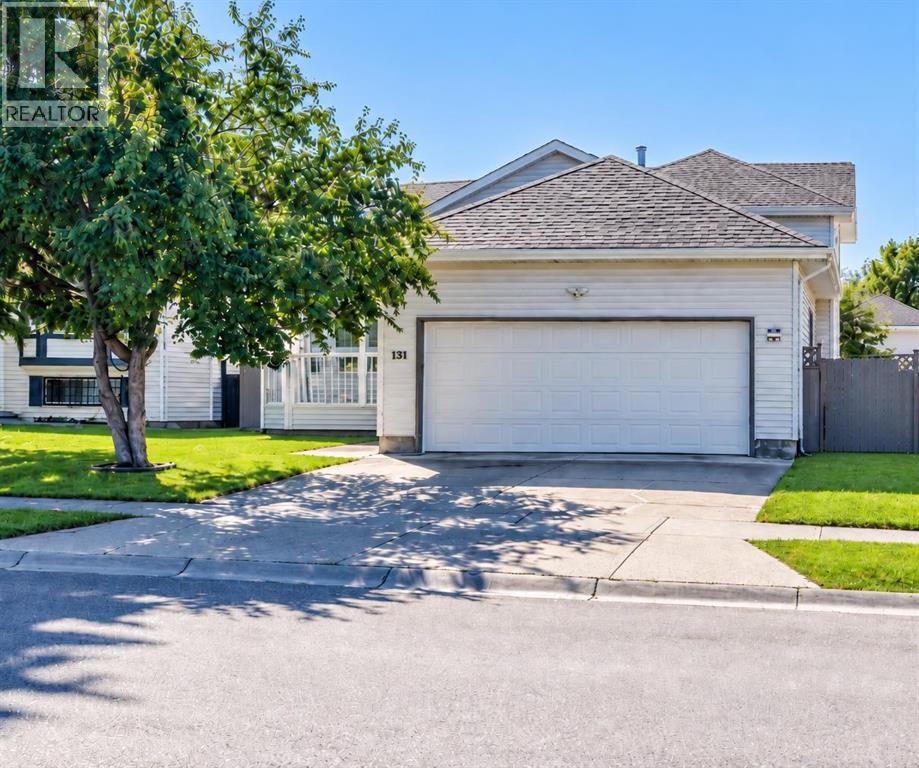
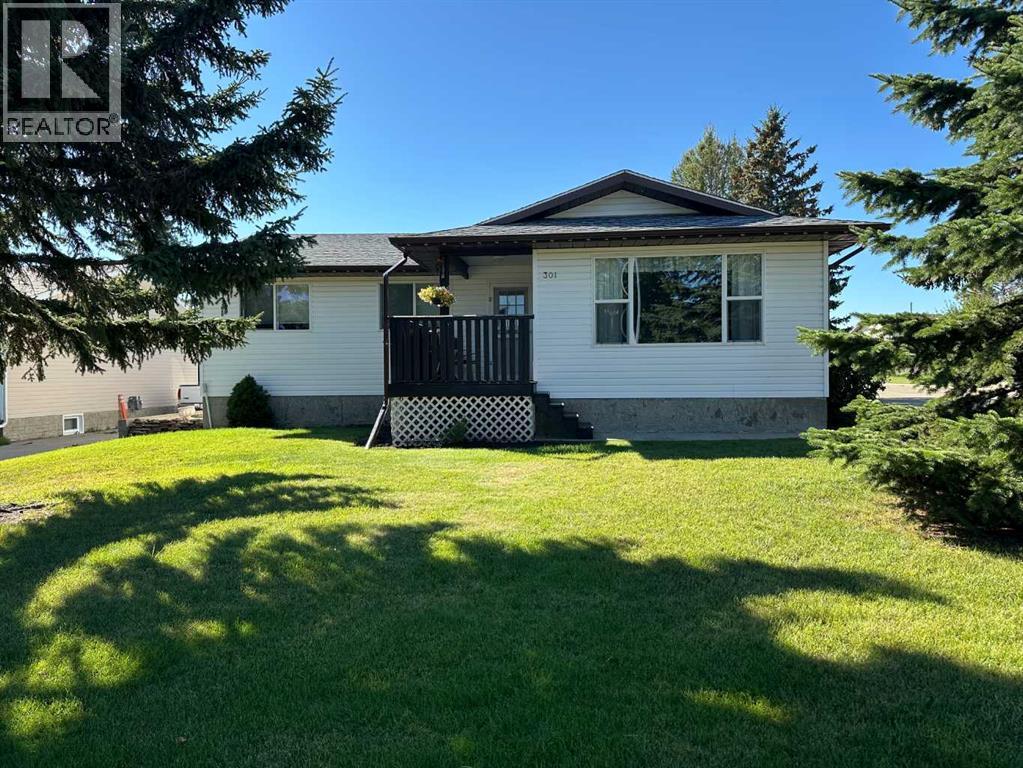
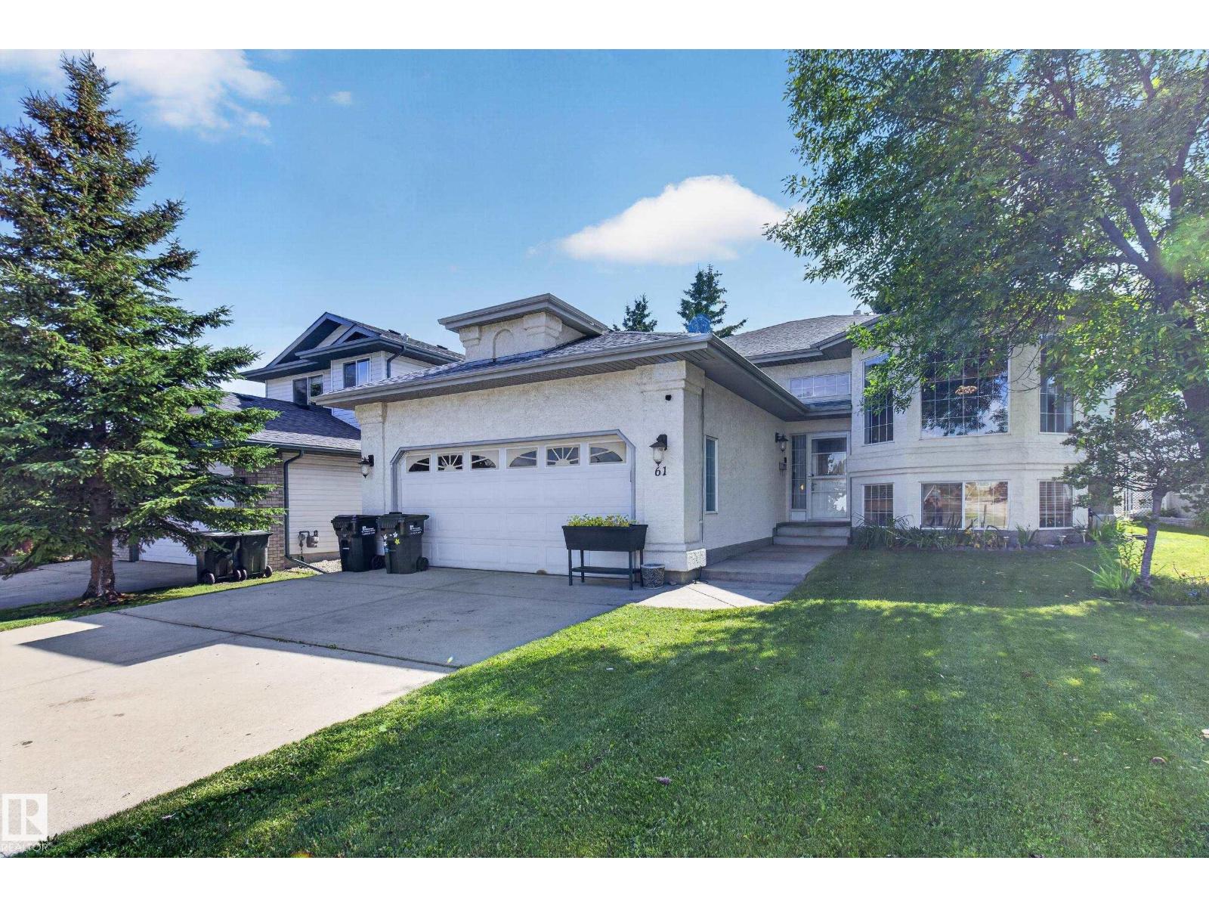
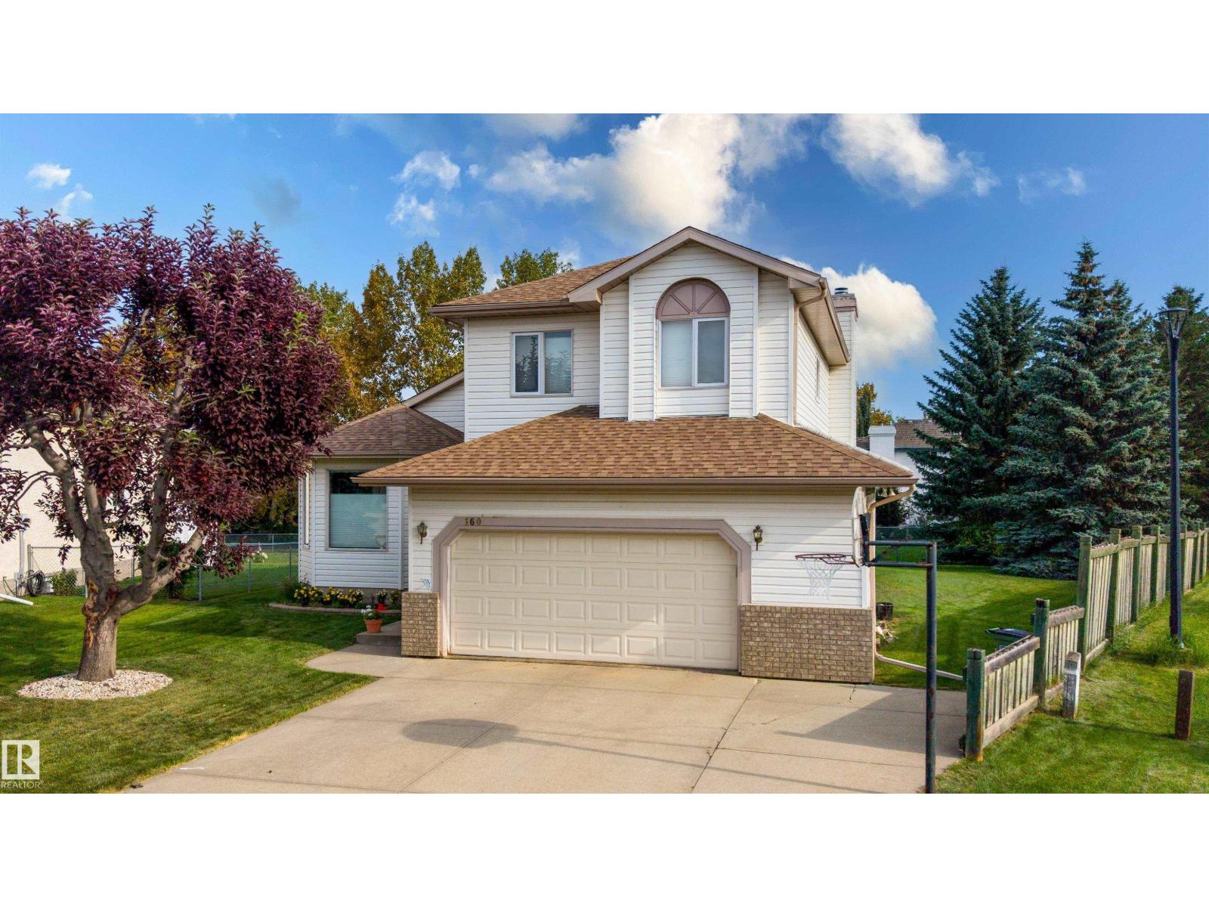
Welcome to this spacious and well-designed 4-level split offering an impressive 6 bedrooms and 2 full 4-piece bathrooms—perfect for a large or growing family! The bright main floor features a vaulted ceiling for the whole main level and beautiful hardwood flooring throughout the living and dining areas. The kitchen is well appointed with quartz countertops, a convenient corner pantry, and stainless steel appliances.The upper level offers a generous primary bedroom with a walk-in closet, along with 2 additional comfortable bedrooms. On the third level, enjoy a warm and inviting family room highlighted by a stunning stone-faced gas fireplace and durable laminate flooring, plus an additional bedroom and a 4-piece bathroom. The basement provides even more living space with 2 additional bedrooms and a versatile flex room—ideal for a home office, gym, playroom, or hobby area.A double attached garage, fully fenced yard, and completed landscaping add convenience and value to this wonderful home. With plenty of space for the whole family and a functional multi-level layout, this property is walking distance to the playground and shopping, a great opportunity you won’t want to miss! (id:51989)
Welcome to this beautifully updated 20-wide home situated on a fully fenced lot in a great La Crete location! The established yard offers plenty of space to enjoy with a garden plot, storage shed, and a great play area for the kids. Step inside and you'll immediately appreciate the fresh, modern feel throughout, featuring new flooring, fresh paint, and BRAND NEW kitchen cabinetry (Coming Soon). The bright open living space flows into the updated kitchen, complete with a large freestanding island, plenty of workspace, and clean neutral finishes that give the entire home a warm and contemporary feel. The well-designed layout offers two bedrooms and a full bathroom at one end, while the private primary suite is tucked away at the opposite end and features a full ensuite and spacious walk-in closet. With a great floor plan, beautiful updates, a fully fenced yard, and plenty of outdoor space to enjoy, this home is ready for you to simply move in and make it yours. Don't miss this one—come take a look today! (id:51989)
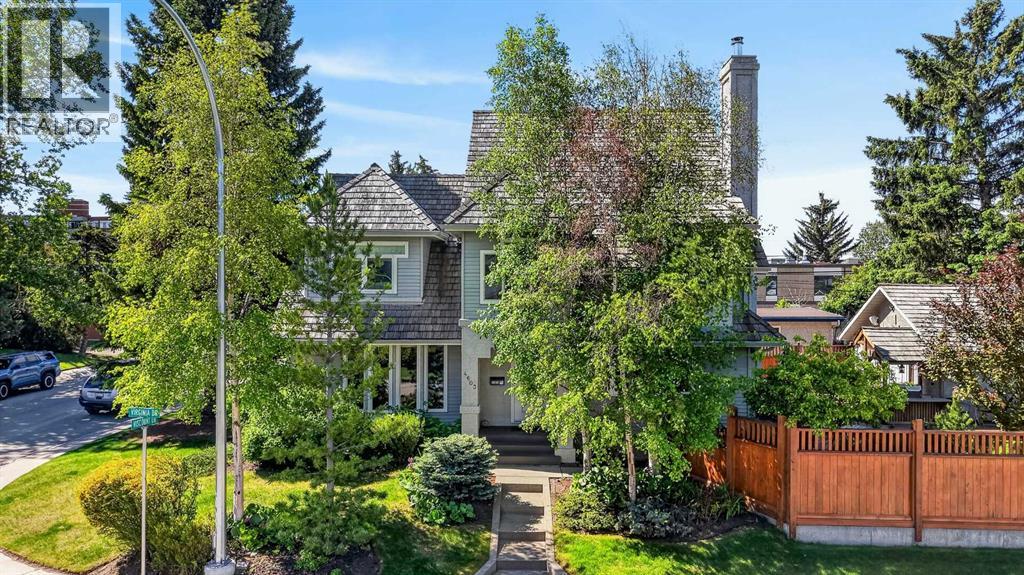
Welcome to an architecturally distinguished, custom-designed residence in the prestigious community of Varsity—a home where timeless craftsmanship meets refined modern living. Extensively renovated and meticulously maintained, this property showcases top-tier appliances, bespoke millwork, and exquisite design elements that elevate every room.Perfectly positioned within minutes of elite educational options—including French Immersion, Catholic, Mandarin Immersion, CBE Junior High, multiple high schools, and the University of Calgary—this home offers unmatched convenience. Shopping, dining, parks, pathways, and essential services are all within walking distance, with seamless access to transit connecting to Varsity, Brentwood, and Dalhousie LRT stations.Inside, the home unfolds with thoughtful elegance. The upper level features three beautifully appointed bedrooms, a serene sitting room, and a luxurious ensuite, complemented by a second full bath. Every space is enhanced with custom high-end built-ins, reflecting exceptional attention to detail.The main floor is designed for both grand entertaining and intimate everyday living. A sophisticated living room, open dining area, and inviting TV room with a gas/wood-burning fireplace create warm, connected spaces. The chef-inspired kitchen boasts marble countertops and rich solid-wood cabinetry. A full bath with jetted tub, main-floor laundry, and a furnace room with a 3-year-old furnace and instant electric hot water heater complete this level.The fully developed lower level offers an expansive recreation room, ideal for hosting and game-day gatherings, along with a comfortable guest bedroom (+1) and full bath. Wine enthusiasts will appreciate the custom temperature-controlled wine room, while an additional craft/office/storage space adds versatility. A second high-efficiency furnace (3 years old), drinking water filtration system, water softener, and irrigation access highlight the home’s thoughtful mechanical upgr ades.Outdoors, the private backyard is a retreat of its own, featuring, underground sprinklers, a generous redwood deck, concrete patio, newly installed leaf-guard gutters, and a refreshed, well-built fence. A covered BBQ area with a high-end built-in sound system sets the stage for unforgettable gatherings. An oversized single garage completes the property.This is a residence that radiates pride of ownership—an extraordinary opportunity to own a truly forever home in one of Calgary’s most coveted neighborhoods. (id:51989)
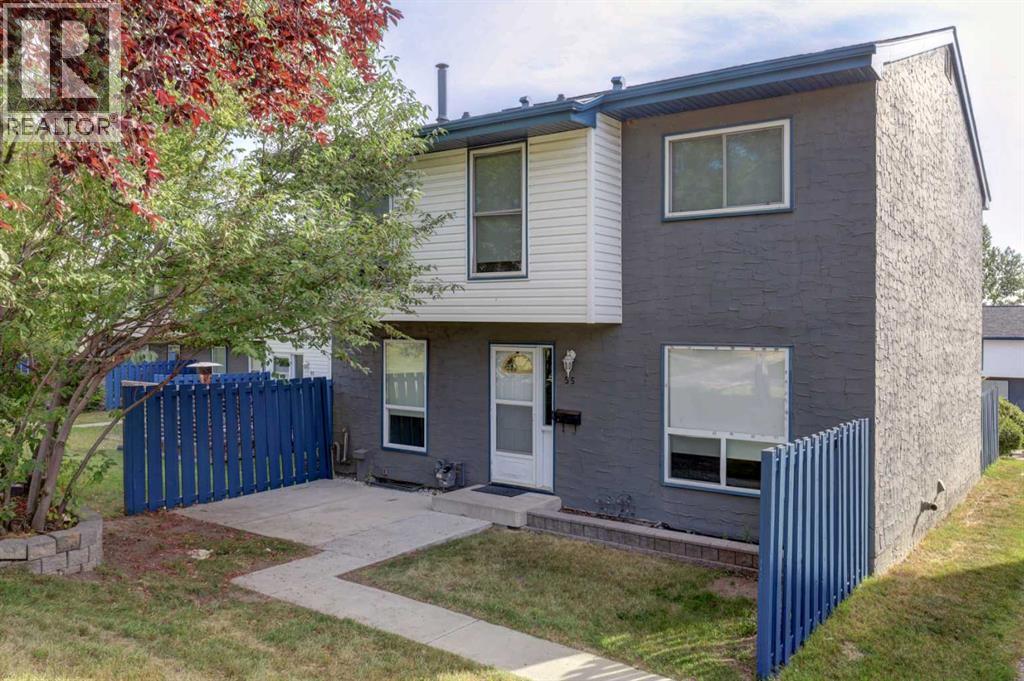
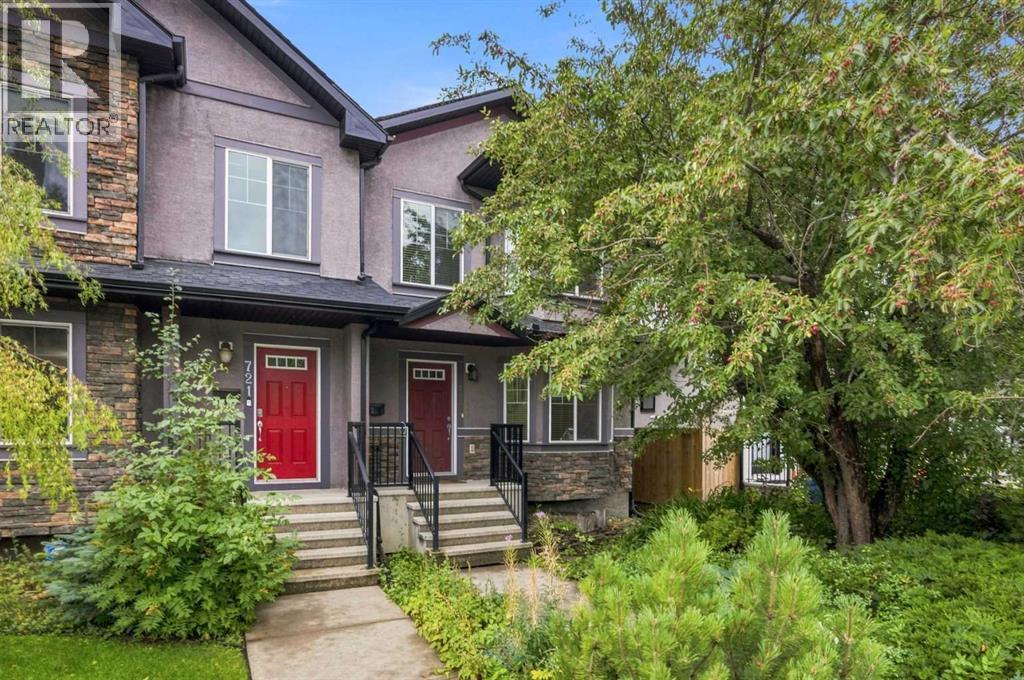
Welcome to this beautifully fully renovated end-unit townhouse in Thorncliffe, NW Calgary, offering a low-maintenance lifestyle with low condo fees. Ideally situated in an established and convenient community, this home combines stylish modern finishes, generous living spaces, and excellent future potential.As you enter, you’re greeted by a spacious foyer featuring a massive front closet, providing plenty of storage for everyday essentials. The modern kitchen showcases sleek cabinetry, quartz countertops, and stainless steel appliances, flowing seamlessly into the bright, open-concept living and dining area. Massive windows fill the space with natural light, creating a warm and inviting atmosphere.Upstairs, you’ll find three spacious bedrooms along with a modern four-piece bathroom featuring contemporary finishes.The undeveloped basement offers excellent potential for future development and is already equipped with a high-efficiency furnace, tankless hot water heater, and new electrical breaker panel. Whether you envision a home office, recreation room, recreation area, or additional living space, the basement provides an excellent opportunity to customize the home to suit your needs.Location is a standout feature, with approximately 10–12 minutes to SAIT, the University of Calgary, and Calgary International Airport (YYC), and approximately 15 minutes to Alberta Children’s Hospital and Foothills Medical Centre. Enjoy the convenience of being close to major educational institutions, healthcare facilities, the airport, shopping, and everyday amenities.With its desirable end-unit location, low condo fees, extensive renovations, upgraded mechanical systems, and future basement development potential, this Thorncliffe townhouse is an excellent opportunity for first-time buyers, investors, or anyone looking for a stylish and low-maintenance lifestyle in NW Calgary. (id:51989)
How about just packing up your belongings and moving in to this, ready to live in, family friendly home in the great town of Didsbury. This 4 bedroom, 2 and a half bathroom home would be a fantastic property to raise your family. It is centrally located to all three schools and the shopping corridor is just a few blocks away as well. The kitchen boasts white cabinetry, small eating area, bay window at the sink, then take a step down to the larger dining area which has garden door access to the large covered south facing deck (medium well on the T-bone steak please). You'll definitely enjoy many family activities on this deck, protected from the weather. The formal living room is around the corner and will become a favorite area for peace and quiet to enjoy visits with family and friends. Heading downstairs you find the good sized family room where movie and popcorn nights will be enjoyed by all. Off of the family room is the office/den (with a windowed wall that makes it feel nice and open) where the important details of home and work can be cared for. The fourth bedroom, bathroom, laundry room and large storage room complete the basement. Outside you'll find a very well maintained yard as well as the 26' x 28' pellet stove heated garage where vehicles will be safe and the home projects can be accomplished. Take a good look at this property as it may work perfectly for your family. (id:51989)
OPEN HOUSE - Saturday 12th. September from 12 - 2 PM. FUNKY. STYLISH. UNFORGETTABLE. This is not your average townhouse. Tucked into one of Calgary’s coolest inner-city communities, this fully finished end unit delivers serious personality, dramatic architecture and a location that puts the best of the city right at your doorstep.The showstopper is the soaring two-storey living room, bright, bold and full of wow factor, anchored by a corner gas fireplace and oversized windows that draw your eye straight through to the peaceful pond beyond. With the home backing onto the water, there’s a sense of space and privacy that’s hard to find this close to downtown.The spacious kitchen is made for cooking, gathering and lingering, with a centre island and cheerful dining area that keeps everything connected. Upstairs, you’ll find two generous primary suites, each with its own walk-in closet and four-piece ensuite, ideal for guests, roommates or simply having your own retreat.Downstairs, the finished rec room gives you flexible space for a gym, office, den, movie room or whatever suits your lifestyle.The west-facing rear exposure brings in beautiful afternoon light, while central A/C keeps things comfortable through Calgary summers. And then there’s the garage. Yes, it has a climbing wall. Yes, it’s awesome. And yes, you can still park a car in the garage with the climbing wall in place. Keep it and embrace your inner adventurer, or the sellers can remove it if vertical hobbies aren’t your thing.The location: doesn't get any better, just steps from the Bow River pathway system, minutes to downtown and surrounded by the restaurants, shops, breweries, cafés and unmistakable energy of Inglewood.Urban, unexpected and effortlessly chic, this one has personality to spare! (id:51989)
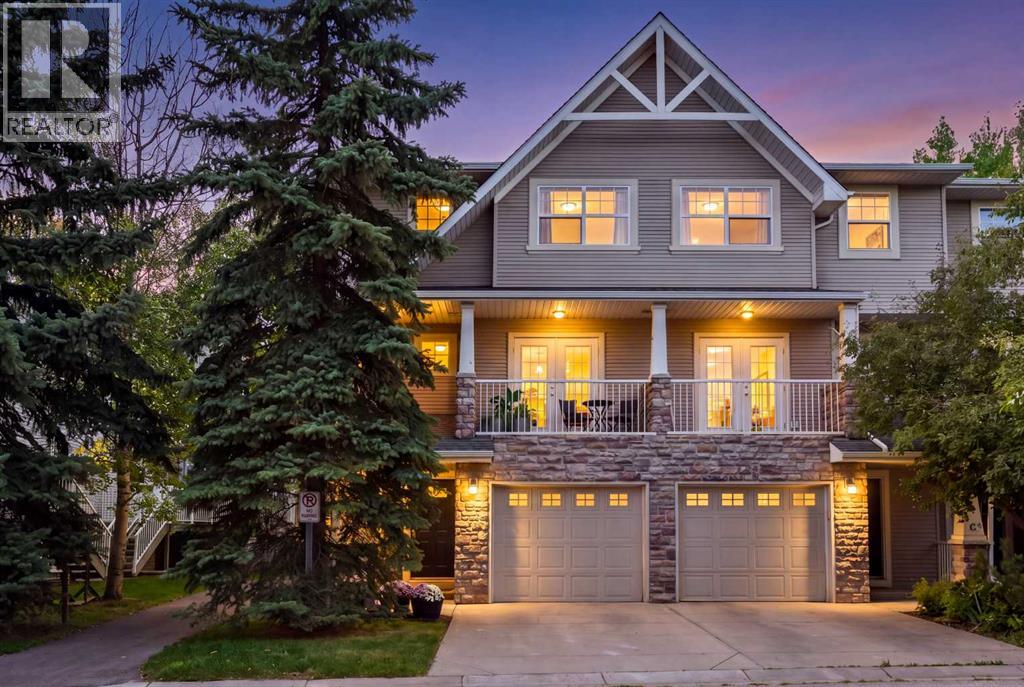
Beautifully upgraded Condo! New Paint, trim & vinyl plank flooring throughout the entire condo! Across the street from a park, this 3 Bedroom, 2.5 bathroom townhome is within walking distance to downtown. Livingroom has a corner gas fireplace & lots of windows for tons of natural light! Kitchen has quartz countertops, corner pantry & S/S appliances. You will also find a 2pc bathroom & entrance to your single attached garage on this level. Upstairs you will find 2 good size bedrooms, 4 pc bathroom & the kingsized primary with walk thru closet & 4pc ensuite with corner tub & separate shower. There is minimal yard upkeep for busy people! (id:51989)
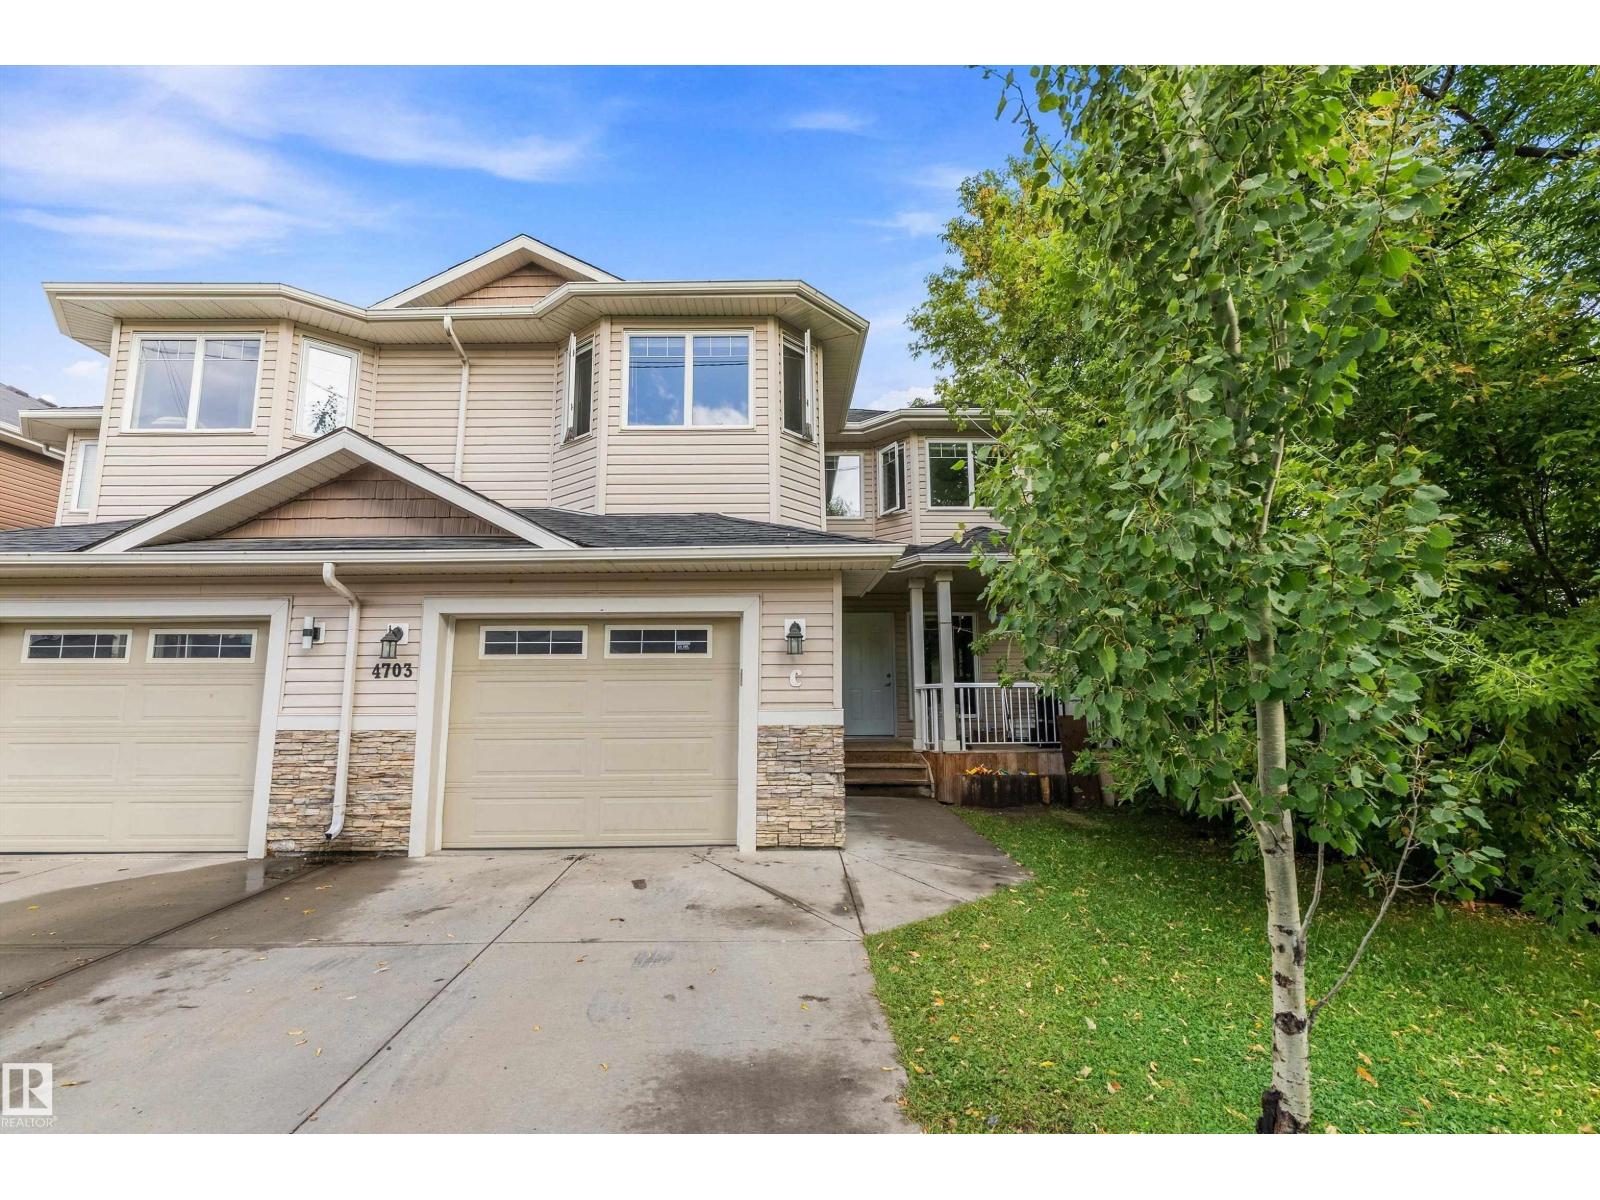
Welcome to this gorgeous duplex located on a quiet street in the desirable community of Mount Pleasant! Impressive curb appeal and a modern design blends with a highly functional layout boasting 4 beds / 3.5 baths and over 2580 sq ft of finished living area. Upon entry the open concept is exemplified with an inviting living room and dining room which is separated by a rustic rock faced 3-sided fireplace. The kitchen is equipped with upgraded stainless steel appliances including a gas stove, many additional pot light fixtures, espresso colour kitchen cabinets, and loads of granite counter space and storage. There is also a built-in computer desk, a 2 piece bath completes this floor. Upstairs, the primary bedroom features a vaulted ceiling, a large walk-in closet, and a private 4 piece ensuite. There are also another two large bedrooms, and a 4 piece bathroom on this floor. The lower level has a 9 feet ceiling, and it is fully finished with the 4th bedroom, a large recreation room, a laundry room with the laundry sink, and a 4 piece bathroom. Stepping to the south exposure deck, low maintenance landscaped backyard and the oversized double detached garage, you will immediately want to spend your summer evenings outside. Enjoy the convenience of living within blocks of Confederation Park, downtown Calgary and all other amenities. Unbeatable Value! Book your showing today! (id:51989)
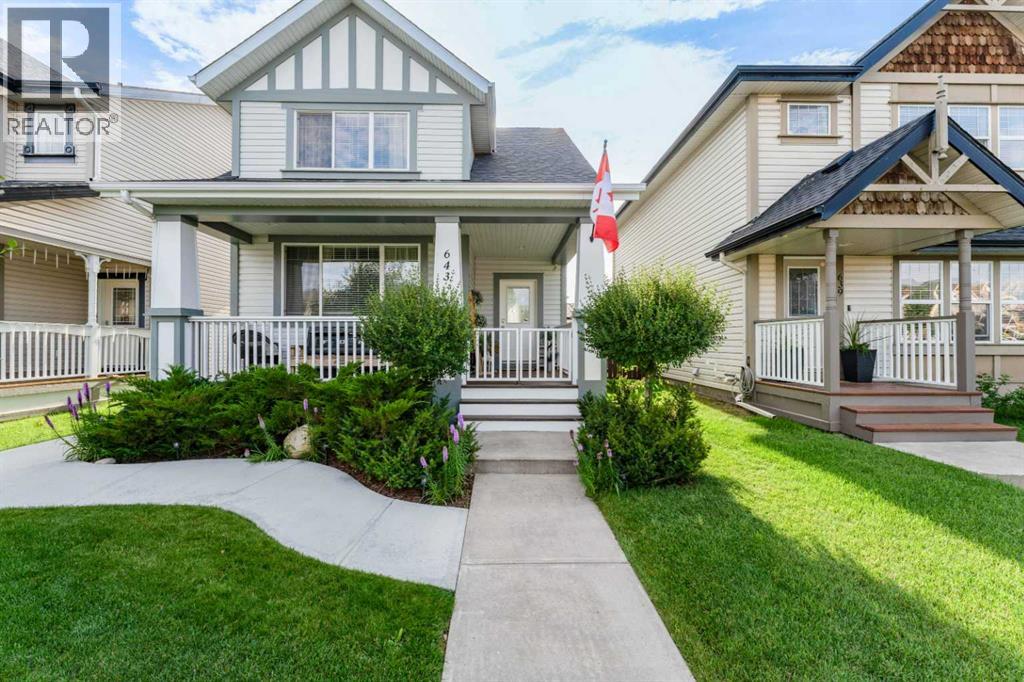
Welcome to 643 Everridge Drive SW — a beautifully styled and thoughtfully updated Evergreen home where comfort, natural light and outdoor living come together.From the moment you arrive, the spacious east-facing front porch invites you to slow down and enjoy the start of your day. Imagine your morning coffee here as the sun rises, creating a peaceful spot to begin the day. Step inside and experience an open, welcoming layout filled with natural light. The main level flows effortlessly from the living room, with its warm natural gas fireplace, into the dining area and stylish kitchen — creating a comfortable space for everyday living and entertaining. Natural light flows throughout the home, enhancing the bright and inviting atmosphere. The kitchen features granite countertops, pot lighting with two settings, luxury vinyl plank flooring and a gas stove, along with a generous selection of recent appliances. The main level also offers a convenient 2-piece powder room and laundry.Upstairs, you’ll find three bedrooms, including a spacious primary bedroom with its own ensuite, plus a full bathroom. The newly completed 2025 legal secondary suite offers approximately 725 sq. ft. of thoughtfully designed living space, with its own side entrance, one bedroom, full bathroom, stackable laundry, kitchen, luxury vinyl plank flooring and egress windows. Heating and hot water are provided by a dedicated combi boiler, with an HRV system for heat-recovery ventilation. The home’s extensive updates provide comfort and peace of mind, including central air conditioning, Rinnai on-demand hot water, water softener, sediment filter, reverse-osmosis system and recently replaced furnace components. The roof was replaced in 2021 with hail-resistant shingles and includes a 20-year warranty. And then there’s the backyard — a lovely outdoor space designed to be enjoyed rather than simply looked at. The generously sized yard is beautifully landscaped with colourful flowers and offers plenty of r oom to relax, garden, entertain or simply enjoy a quiet summer evening. Picture gathering with friends around the BBQ, enjoying dinner outdoors, or unwinding among the flowers after a long day.A natural gas BBQ line makes outdoor entertaining easy, while the heated and insulated double detached garage with 220V electrical service provides excellent functionality. A 7’ x 7’ shed offers additional storage.One of the special things about living in Evergreen is the connection to nature. Fish Creek Provincial Park is approximately a five-minute walk away, putting an incredible natural playground practically at your doorstep.Step outside and you may even find some of Evergreen’s most charming residents visiting the neighbourhood — deer and their little fawns are a memorable part of the area’s natural setting.Fish Creek is a wonderful destination for families and outdoor enthusiasts alike. Everyday convenience is close at hand, with a bus stop just steps away and schools, playgrounds and green spaces, shopping (id:51989)
Welcome to Charlton Heights! This fully finished 1441 sq ft 3 +2 bedroom bilevel is ideally located on a quiet crescent, backing directly onto a park. Step into the impressive, bright entryway leading up to a spacious main floor with vaulted ceilings, laminate flooring and plenty of natural light. The kitchen offers white cabinetry, stainless steel appliances and a generous dining area, while the cozy living room features a gas fireplace and large picture window. Three well-sized bedrooms are located upstairs, including the primary suite with ensuite featuring a beautifully updated walk-in shower. The fully finished basement offers warm carpet, a huge recreation room with a 2nd gas fireplace, additional bedroom, flex room and 3-piece bath. With three bathrooms and four bedrooms, great living space, a landscaped yard and a prime Sherwood Park location, this well-kept home offers plenty of room for the whole family. (id:51989)
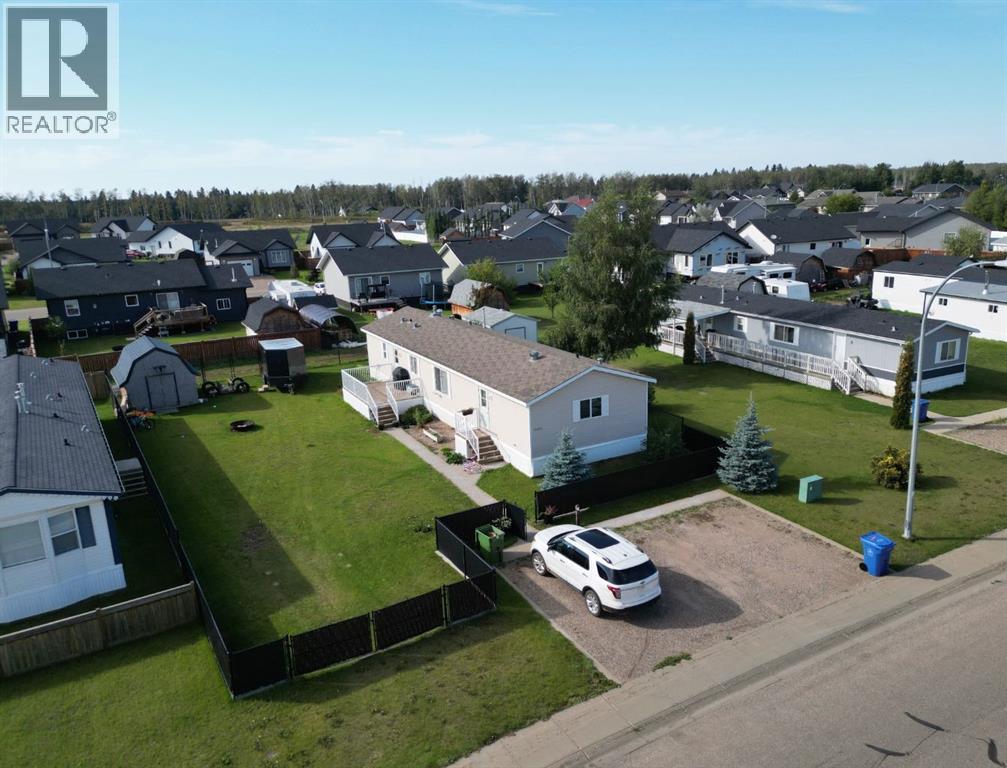
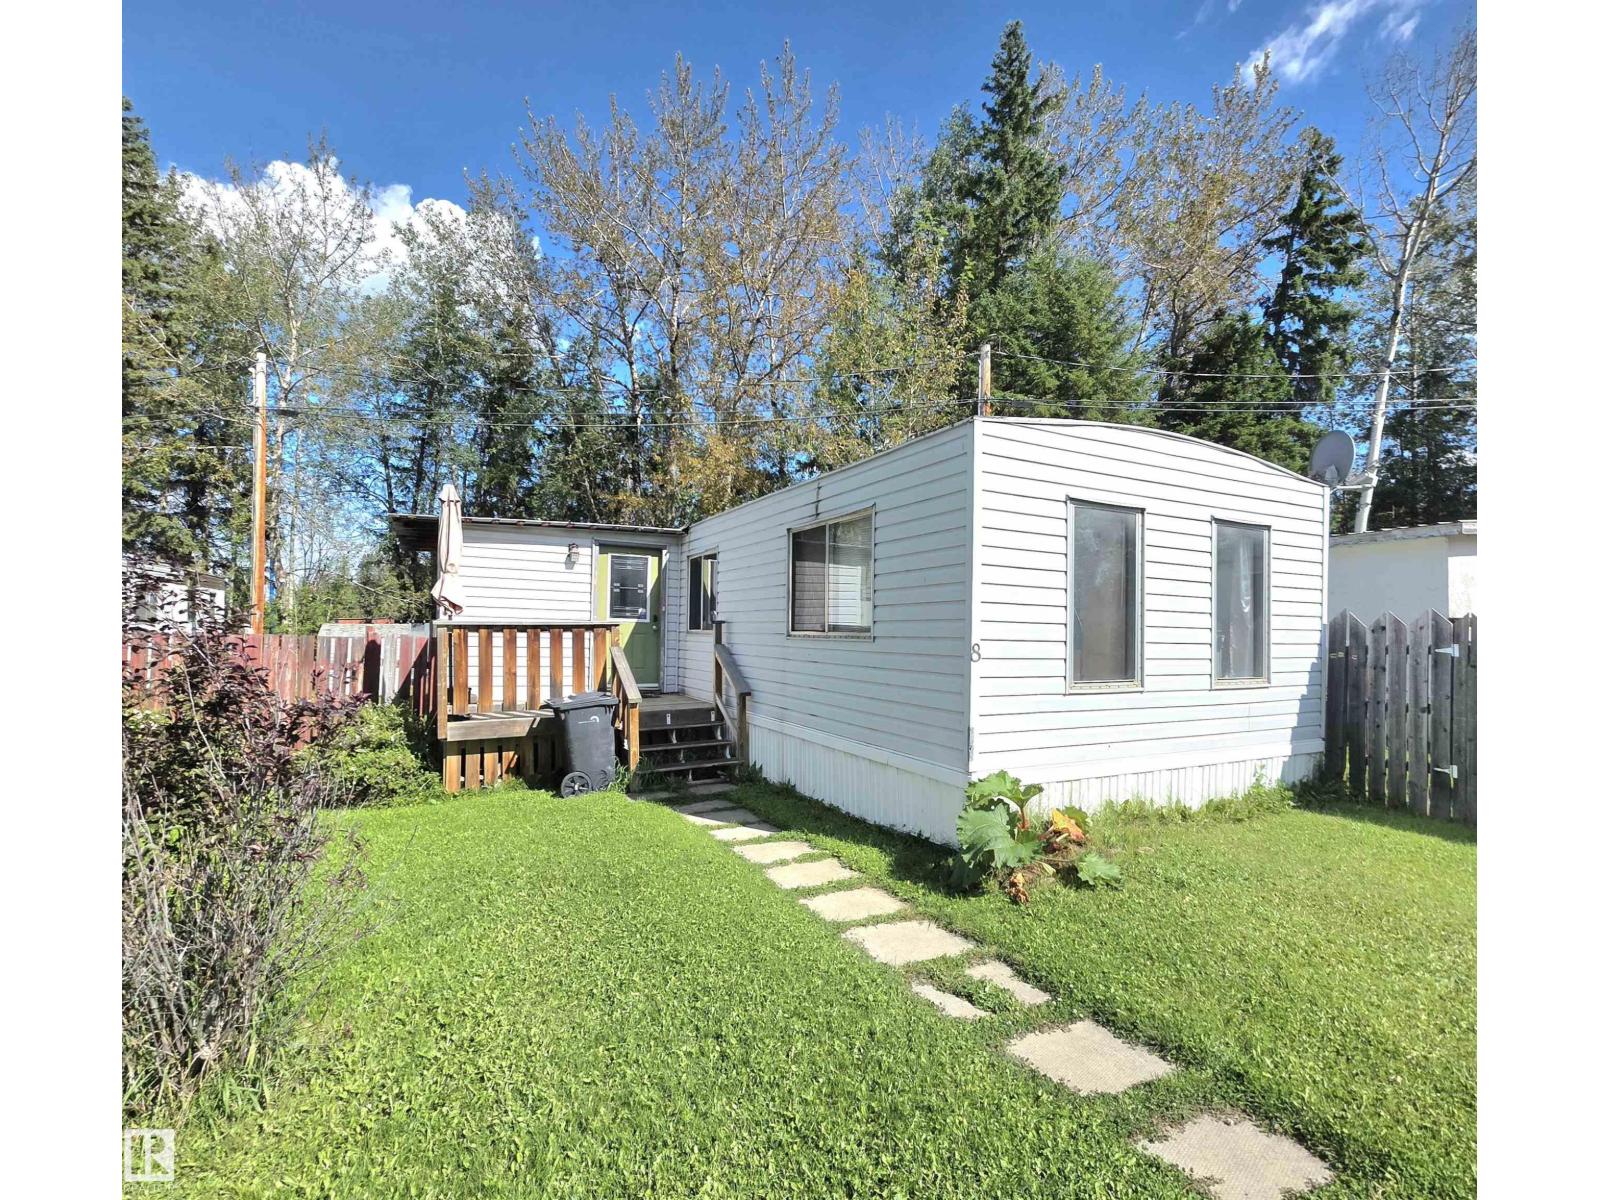
Great starter home with plenty of room to settle in! The bright open concept kitchen has plenty of room for the family to dine and seamlessly connects to the living room bringing everyone together; perfect for hosting! The two generously sized bedrooms pair nicely with a large four-piece bathroom featuring his-and-hers sinks—because sharing is caring, but not when it comes to counter space. The mobile was releveled and had the underbelly replaced in 2016. Outside, you’ll find a comfortable fenced yard and three sheds, all tucked away among mature trees for added privacy. (id:51989)
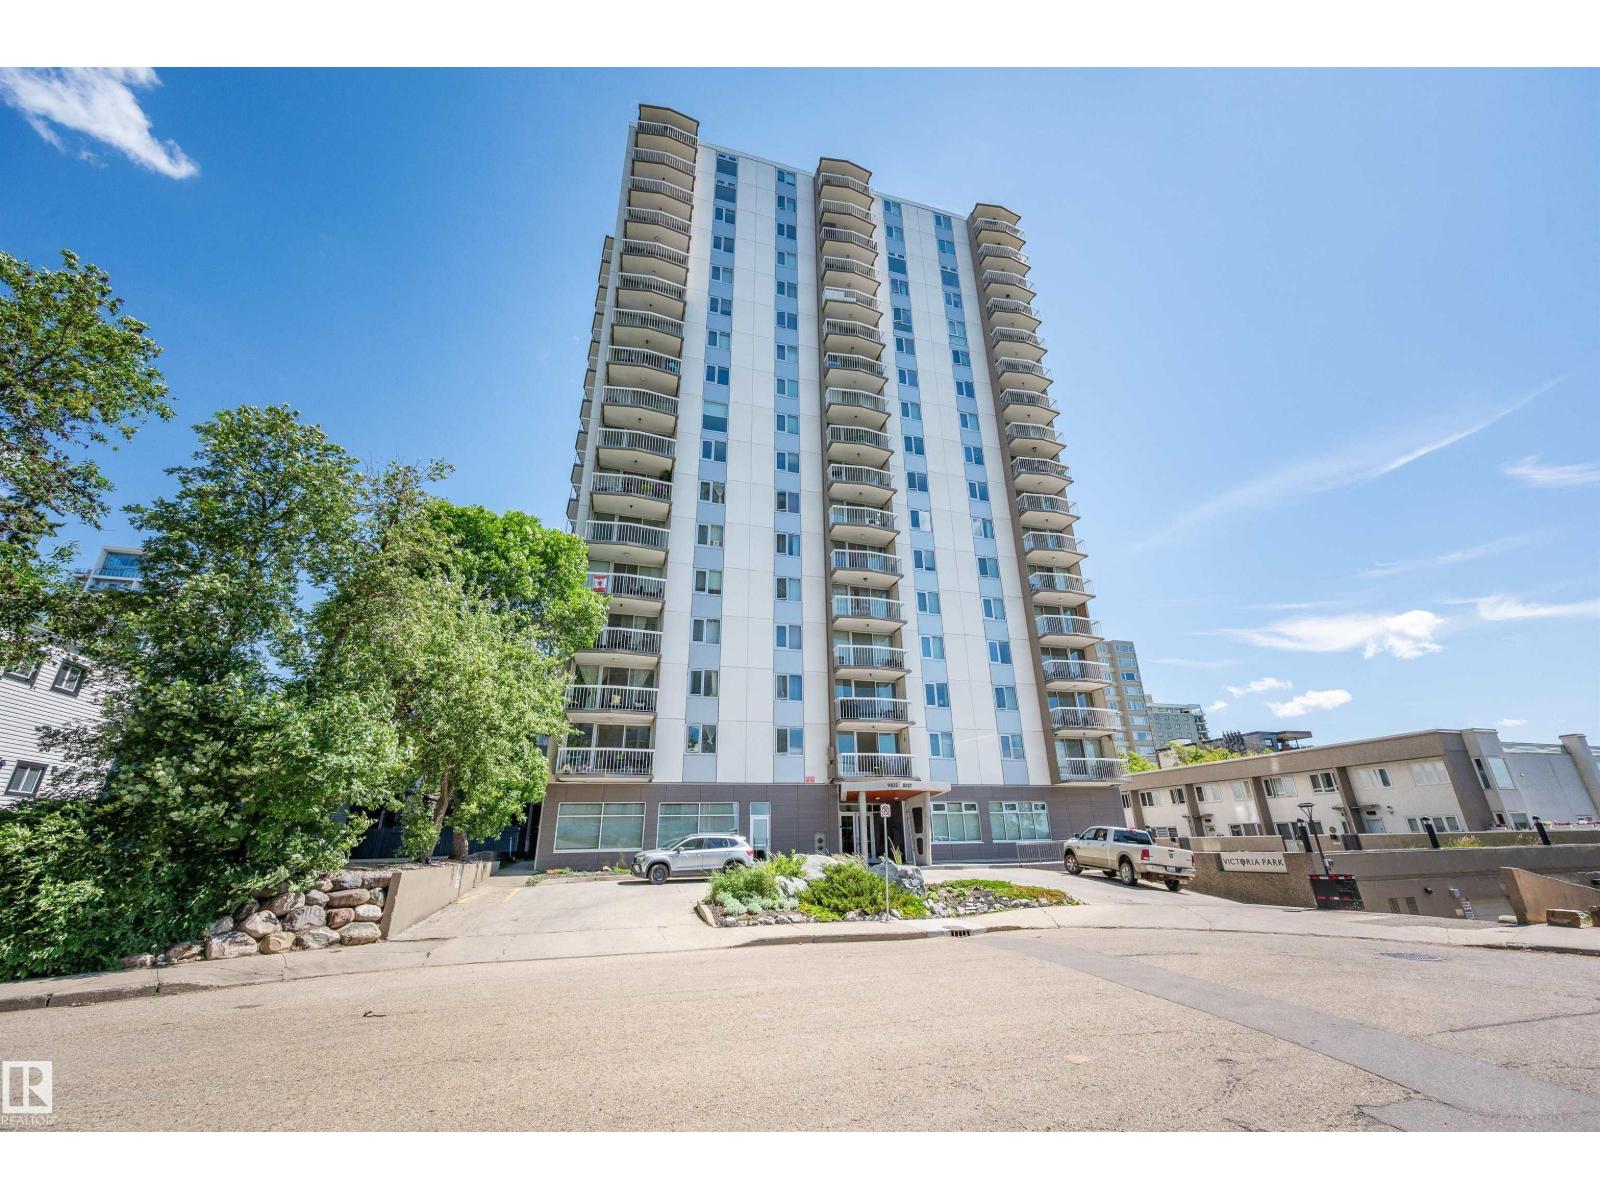
Welcome to this spacious 2-bedroom, 1.5-bath condo featuring two private balconies plus access to rooftop patio. The primary bedroom includes a convenient 2-piece ensuite, while the generous living and dining areas offer plenty of room to relax or entertain. Exceptional storage throughout includes a pantry, hall closet, linen closet, and dedicated storage room, plus an abundance of kitchen cupboards and counter space. This well-maintained building has seen significant updates, including new elevators, windows, sliding doors, roof, and a fully upgraded fire system. Residents enjoy a rooftop patio, social room, fitness room, and laundry on every floor. Ideally located close to shopping, restaurants, public transit, parks, walking trails, and the River Valley, with everything you need just minutes away. (id:51989)
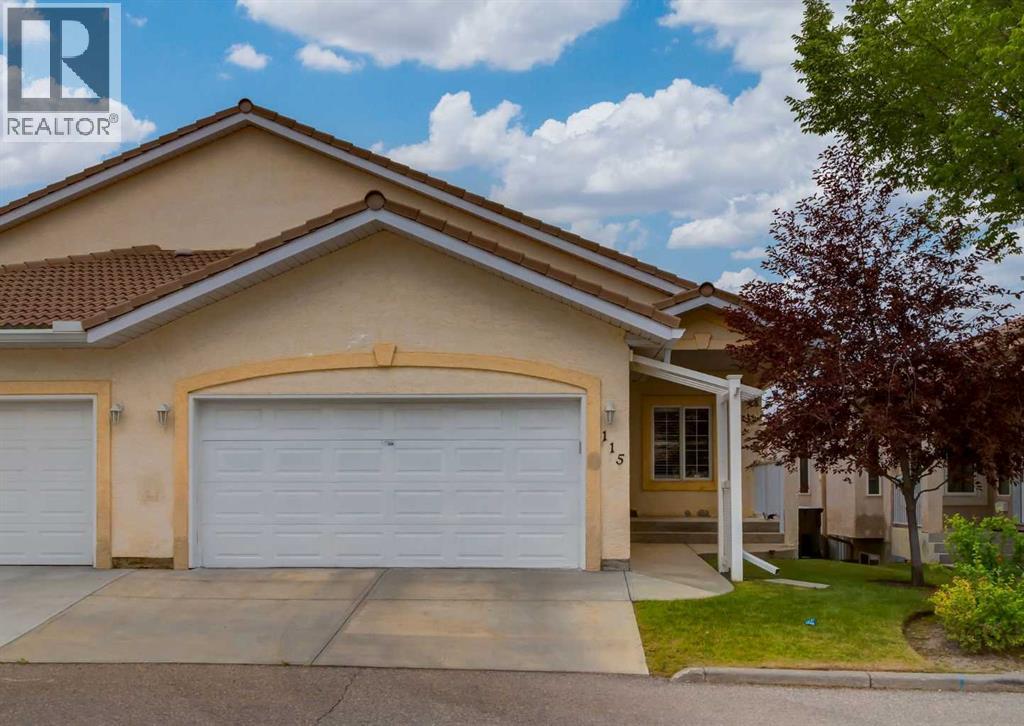
Welcome to 115 Scimitar Heath NW located in Westchester Pointe Gardens. This villa style WALK-OUT basement bungalow backing onto a ridge with amazing 180degree of unobstructed views including downtown, Canada Olympic Park, Baker Park, Bowness Park, Bowmont Park and the Rocky mountains. This semi-detached property is situated on one of the biggest lots in the complex and is one of the largest units with 3,108sqft of living space. A main level with 9ft ceilings throughout including almost 11ft of vaulted ceilings. Hardwood and tile flooring throughout. A gourmet kitchen with stainless steel appliances including an Ultraline gas range, granite countertops, loads of upper and lower cabinetry, vacuum system kickplate for easy cleaning and a corner pantry. Open concept floorplan with the dining room and a large living room with access to a rear upgraded deck to enjoy those incredible views. Large primary bedroom with double closets and 5pc ensuite with double sinks. Main floor den that could be used as a 2nd bedroom, 2pc bathroom, main floor laundry and a double attached garage. The walk-out basement is fully finished with 9ft ceilings, laminate flooring, a huge recreation room with a gas fireplace, 2 additional great sized bedrooms, a full 4pc bathroom, a den, plenty of storage space and access to a rear lower concrete patio. Other features include large windows throughout and a skylight at the entry bringing in great natural light. Hunter Douglas wooden shake blinds, water softener, central A/C, under sink water filtration system in the kitchen, updated bathroom faucets throughout(2021) and freshly painted throughout. Close to schools, restaurants, shopping and just minutes from major transportation routes. This is a must see property. Make your private showing today. (id:51989)
Welcome to 9 Masters Park SE – an opportunity to own an exceptional family home on one of Mahogany's most desirable streets. Perfectly positioned on a quiet front street with no neighbours directly behind, this home offers the privacy, lifestyle, and location today's buyers are searching for. Enjoy year-round recreation with lake access to the Beach Club just steps from your backyard—whether it's skating in the winter, swimming in the summer, or simply enjoying the beautiful green space beyond your fence. Offering over 2,600 sq. ft. of thoughtfully designed living space, this stunning 3-bedroom home combines timeless finishes with an ideal family-friendly layout. The main floor features 9-foot ceilings and an open-concept design centered around an impressive chef's kitchen. Designed for both everyday living and entertaining, the spacious kitchen boasts two separate workspaces, a large central island with eating bar, quartz countertops, stainless steel appliances, and a built-in oven and microwave. The generous dining nook easily accommodates a large family-sized table, while the expansive living room offers plenty of space for gathering around the cozy gas fireplace. Large windows frame peaceful views of the green space, and direct access to the west facing backyard makes indoor-outdoor living effortless. A tucked-away powder room, mudroom, and attached garage complete the main level. Upstairs, you'll find a spacious bonus room—perfect for movie nights, a children's play area, or a home office. The impressive primary retreat features a luxurious 5-piece ensuite with dual vanities, a relaxing soaker tub, a separate glass shower, and ample space to unwind after a busy day. Two additional oversized bedrooms, a well-appointed 4-piece bathroom, and a conveniently located upper-floor laundry room complete the second level. The generous room sizes throughout the upper floor make this home especially well suited for growing families. For added comfort the home comes with ai r conditioning, custom window treatments, and a water softener. Living in Mahogany means enjoying one of Calgary's premier lake communities, with four-season amenities including sandy beaches, skating, tennis courts, splash parks, playgrounds, hockey rinks, extensive walking pathways, and countless community events. Families will appreciate being less than five minutes from elementary schools and only ten minutes to Brookfield Residential YMCA, South Health Campus, and the shopping and dining amenities of Seton. With quick access to both Stoney Trail and Deerfoot Trail, commuting anywhere in the city is simple and convenient. (id:51989)
A 10,511 sq ft lot BACKING ONTO A GREEN SPACE...hard to find but YOU FOUND IT HERE! On a quiet crescent in the desired community of POTTER GREENS, these Original Owners hand-picked this OUTSTANDING PIE-SHAPED LOT to Custom Build their 4-BEDROOM home for a reason. The lot also sides a Walk-Way to enhance it's privacy. Upn entry...the high ceilings in the foyer captivate you and create a true feeling of space! The spacious main floor features a LARGE Living Room/Dining Room, UPGRADED Kitchen with a center island and Corian Counters, a Den, Family Room with Fireplace PLUS NUMEROUS WINDOWS THAT FLOOD THE HOME WITH LIGHT AND CAPTURE THE VIEWS! The upper level with 4-BEDROOMS is highlighted by a Large Master with a luxury ensuite that includes 2-sinks, a soaker tub and a separate shower. The home continues to IMPRESS with an over-sized garage and a HUGE DECK facing to the SPECTACULAR yard. In a Great Community, THIS home provides over 2,150 sf of COVETED Family Living and a Setting that is HARD TO FIND! (id:51989)
Welcome to High Pointe Gardens! Enjoy low-maintenance adult living in this beautifully kept and updated 55+ community, conveniently located close to all the amenities Devon has to offer. Inside, the bright and inviting main floor features an open-concept kitchen, dining and living area designed for easy everyday living and entertaining. The kitchen offers stainless steel appliances, granite countertops, rich solid wood cabinetry and a convenient pantry. Cozy up around the fireplace on chilly evenings or gather with family and friends in the spacious dining area. The main floor also offers a guest bedroom, full bath and a comfortable primary suite complete with walk-in closet and ensuite. The FULLY FINISHED basement provides even more room for guests, hobbies and entertaining, including a generous family room and plenty of additional living space. Outside, soak up the sunshine on the large EAST-FACING composite deck. Move in, settle in and enjoy easy adult living! (id:51989)
A rare opportunity awaits with this stunning custom-built California home loaded with thoughtful upgrades in Evergreen Estates. This house is steps from Fish Creek Park; with sightlines overlooking Fish Creek from the main floor, the primary suite, and the loft above. The result is this beautiful 1.5-storey walkout with 2500 sq ft above grade plus over 4400 total sq ft of living space where the setting is part of the architecture. The main level unfolds as a true entertainer's plan as you walk in and notice the vaulted entryway, 10 ft ceilings, cherry hardwood floors and stunning millwork throughout. A fireplace-anchored living room sits at its centre, scaled for real gatherings. The kitchen connects to a full eating bar, a sunlit breakfast nook, and a separate dining room reserved for more formal occasions, while three distinct sitting areas let a large gathering spread out naturally rather than cluster. Off the foyer, an office with built-in desk and bookcases offers a finished space to work from home and leads you to the main floor primary bedroom. The primary suite is a genuine retreat, complete with a two-sided fireplace shared with the living room, a 5-piece ensuite featuring dual sinks and a jacuzzi tub, and a spacious walk-in closet. Finishing out this level are the main floor laundry, a mud room, and a powder room. Venture upstairs to the 355 sq ft loft, a rare bonus for homes in this area. The space provides the opportunity for a guest room or flex area, with a three-piece bath, wet bar, custom built-ins, a private balcony, and beautiful Fish Creek views. Downstairs, enjoy the spacious walkout basement which is fully developed with in-floor heat throughout, comprising three bedrooms and two baths, including one with a private ensuite, a second wet bar, a dedicated wine room, and a home theatre room. The family room anchors the level and suits everything from a quiet night in to hosting a large gathering. Enjoy Calgary's beautiful summers in the private yard where mature landscaping frames the backyard whether you're enjoying the firepit or lounging, the space provides endless options. Additional notable features include a tandem garage accommodating three vehicles, granite countertops, an aggregate driveway, a new roof (2025), freshly painted interior (2024) and exterior (2025), low maintenance composite fence(2022), new dishwasher (2024), new washer/dryer (2024), and two new steel garage doors (2025).This is a home built around its setting, executed with the finish and proportion to match it with easy access to the park's pathway system; it's truly a one-of-a-kind property set in a beautiful, private setting. (id:51989)
Welcome to this exceptional home in the heart of Altadore, one of Calgary’s most sought-after inner-city communities, where modern design, high-end finishes, and an unbeatable location come together to create the ultimate urban lifestyle. Situated on an oversized, 124 ft deep lot, offering 2,900+ sq ft of total developed living space. Thoughtfully crafted with both everyday living and entertaining in mind, this residence offers a bright, open-concept main floor filled with natural light, complemented by a stunning kitchen featuring waterfall countertops, a premium JennAir appliance package, and a large central island. The inviting living room is anchored by a sleek linear gas fireplace and oversized sliding door overlooking the back yard. The stunning open-riser staircase with elegant wood treads and full glass railings, creates a bright, airy focal point that sets the tone for the entire home and serves as an architectural statement. Upstairs, the home continues to impress with soaring 10 ft ceilings that elevate the sense of space and light throughout the upper level. The primary retreat is a true standout, featuring a beautifully designed walk-in closet and a spa-inspired ensuite, featuring a tiled steam shower, offers both comfort and modern elegance. The thoughtfully designed upper floor also includes a versatile bonus room area—ideal for a cozy lounge, study, or additional family space—along with well-appointed secondary bedrooms with walk-in closets. The fully developed basement offers a built-in TV media center that creates the perfect setting for movie nights or relaxing evenings. A wet bar adds an elevated touch for entertaining, in-floor heating throughout the basement provides a warm ambiance year-round, while the smartly thought-out layout includes a spacious bedroom ideal for guests. In addition, there is a flexible room that can easily function as a home gym, kids’ playroom, or private office. Outside, enjoy a private outdoor setting with a large deck and a good sized yard along with an insulated and drywalled double garage. Situated in one of Calgary’s most desirable inner-city neighbourhoods, this home is just minutes from Marda Loop’s vibrant shops, cafés, and restaurants, while also offering quick access to River Park, Sandy Beach, and downtown. (id:51989)
Welcome to this beautifully crafted 2025 Parkwood Homes Craftsman, offering 4 bedrooms, 3 full bathrooms, and remaining new-home warranty. Situated on a fully fenced and landscaped lot backing directly onto greenspace and walking trails, this home offers peaceful backyard views. The open-concept main floor features a chef-inspired kitchen with a gas stove, chimney-style hood fan, large island, and walk-through pantry, flowing seamlessly into the bright living and dining areas. A main-floor bedroom and full bathroom provide excellent flexibility for guests, extended family, or a home office. Upstairs, you’ll find a spacious bonus room, convenient laundry, and generously sized bedrooms. Additional features include a separate side entrance and a 5-year extended warranty on all appliances. Ideally located near Glastonbury Park, spray parks, trails, Kim Hung School, shopping, and the Winterburn Costco. Move-in ready and waiting for its next owners! (id:51989)
UNBEATABLE LAKEVIEW LOCATION DIRECTLY ACROSS FROM WEASELHEAD PARK! Welcome to this incredible semi-detached home situated in one of Calgary’s most coveted southwest communities. Boasting an enviable location directly across from the serene paths and lush natural beauty of Weaselhead Flats Park, this move-in-ready property offers an exceptional blend of urban convenience and outdoor living. Step inside to a brightly lit main level featuring rich updated hardwood flooring and a warm, inviting open layout. The central focus of the spacious living room is a cozy corner fireplace, perfect for relaxing winter evenings. The updated kitchen comes equipped with beautiful cabinets and durable granite countertops, offering both stylish elegance and ample functional prep space. The main floor houses three comfortable sized bedrooms, providing plenty of room for a growing family, guests, or a dedicated home office, all serviced by a clean 4-piece bathroom. The versatile lower level features a convenient side entrance leading into a fully finished basement setup. Complete with a large 4th bedroom, a second 4-piece bathroom, a functional kitchenette, and a expansive secondary living area, this space offers outstanding potential for generational living. Generous storage capacity and dedicated laundry complete the lower level. Out back, enjoy a large private yard featuring a wood patio ideal for summer barbecues and entertaining guests. A sturdy storage shed keeps your outdoor gear secure, alongside convenient access to a 2-car parking pad. Enjoy world-class outdoor recreation right at your doorstep with miles of hiking and biking trails surrounding the Glenmore Reservoir and Weaselhead Park, plus nearby North Glenmore Park, Earl Grey Golf Club, and Lakeview Golf Course. Lakeview is renowned for its top-rated schools including Jennie Elliott and Bishop Pinkham, an active community association, local plaza shopping, and a swift commute to downtown or Mount Royal University via Glenmo re and Crowchild Trail. Book your private viewing today! (id:51989)