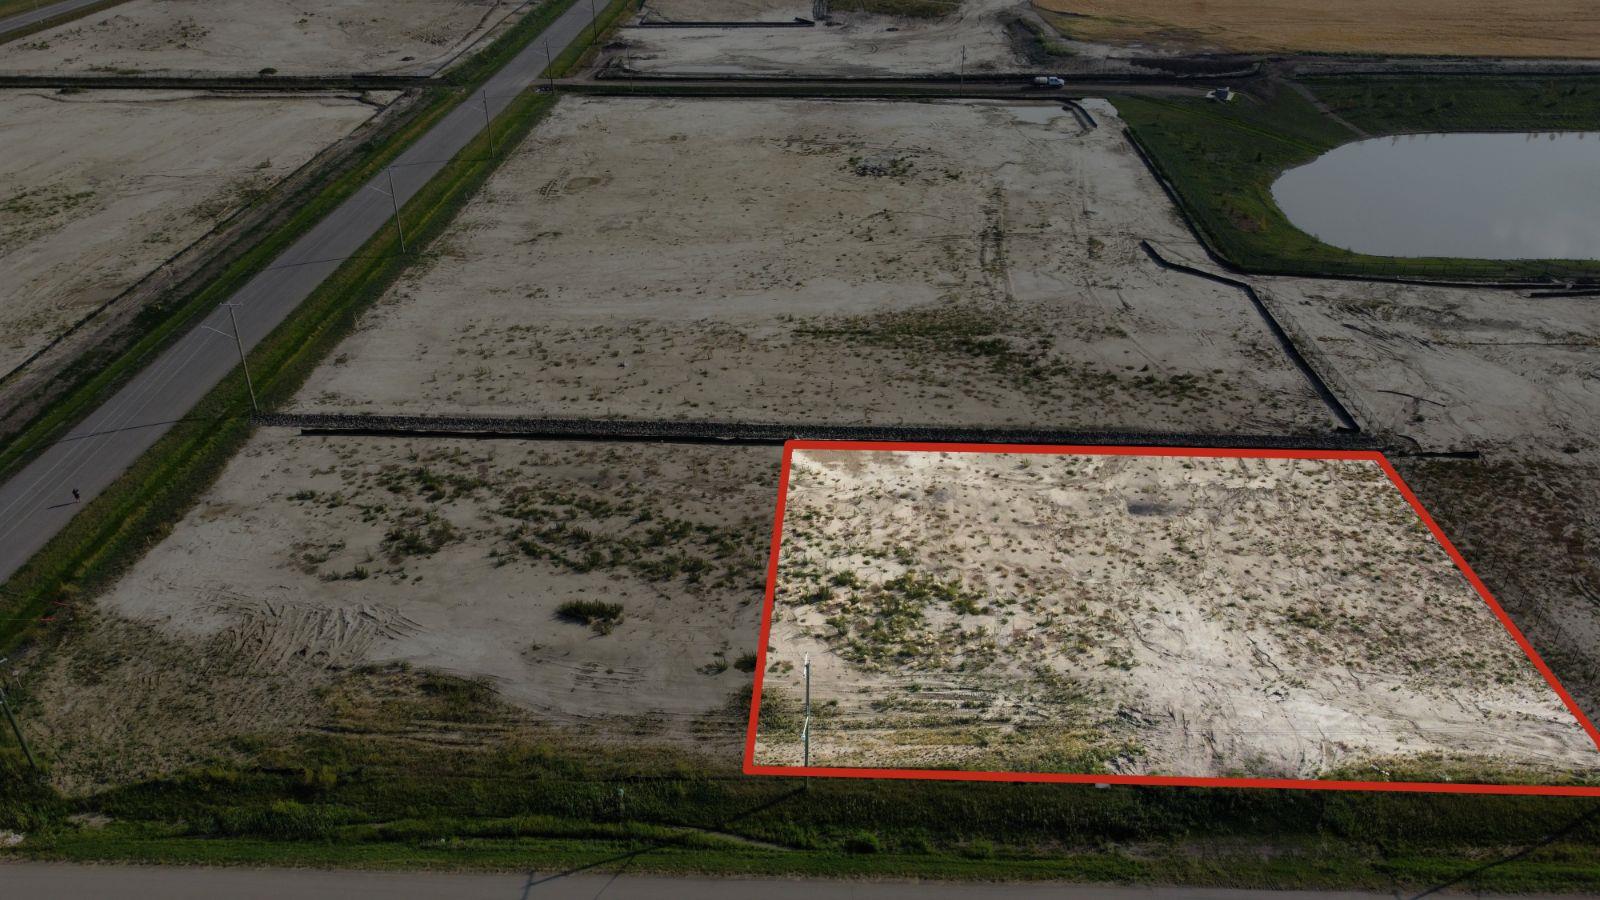
Plan:2520972, Blk:22, Lot:2. Fully serviced industrial land• 1.00 ± acre lot• IM Zoning• Ready for immediate development• Build to suit options available• Lots are stripped and graded• Excellent geotechnical qualities• Leduc Business Park has high development standardsensuring long term integrity• Access to the High Load Corridor• Easy access to the Edmonton International Airport (id:51989)
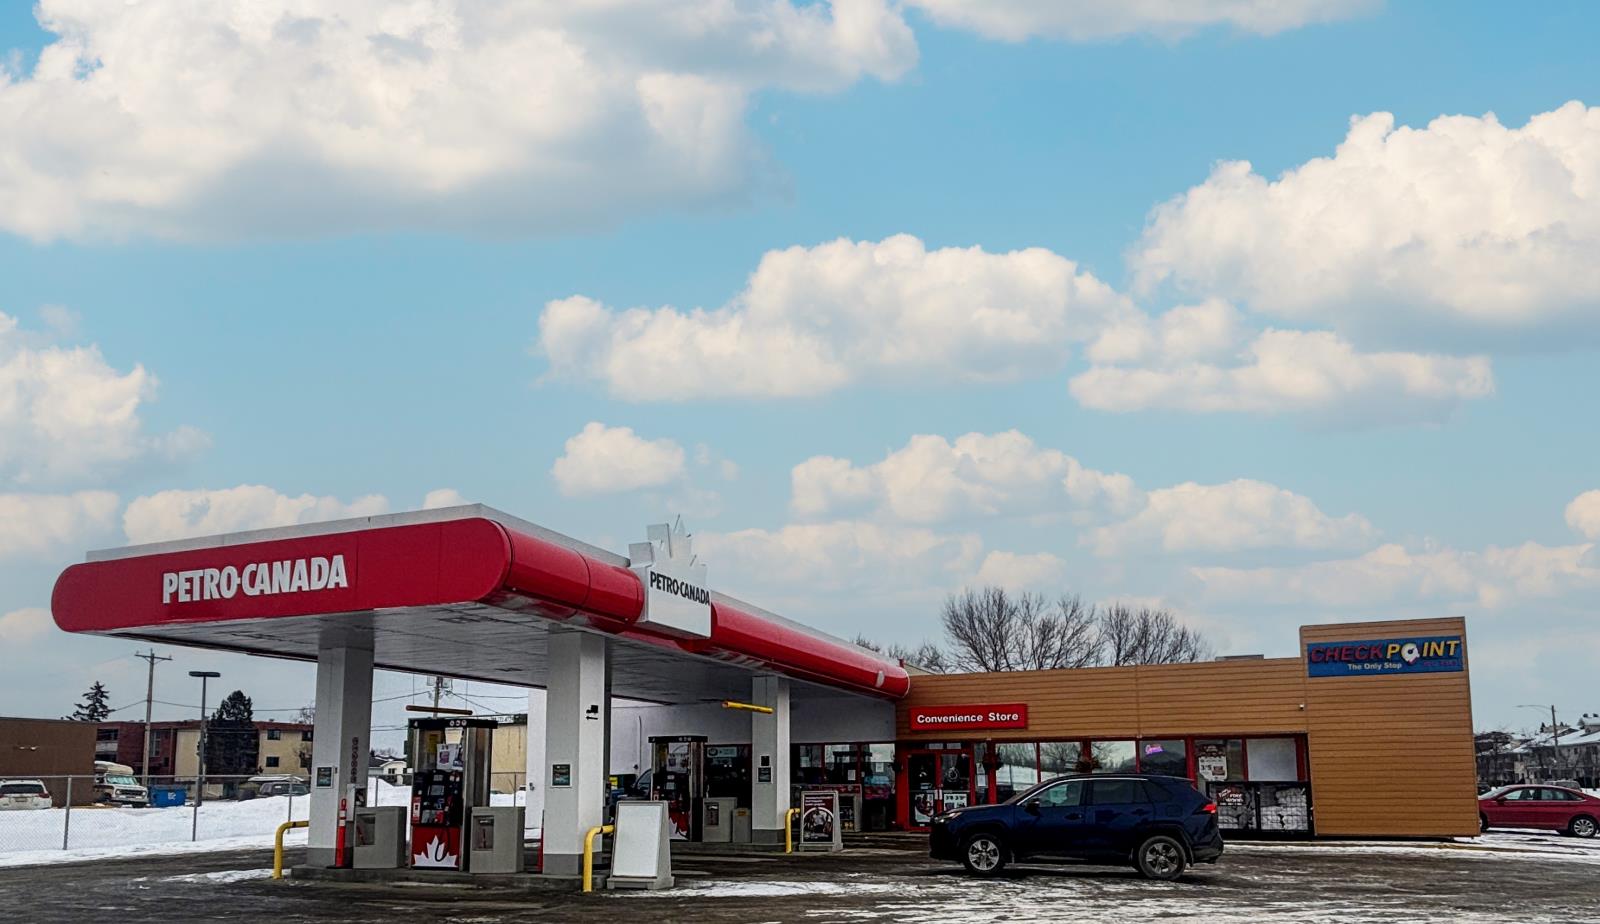
The Property consists of a 2,900 square foot convenience store with an additional 1,893 square foot fuel canopy, situated on a 0.34-acre site. Zoned C3 “Commercial Corridor”, the Property benefits from strong visibility from Highway 60 and accessibility within Devon’s primary commercial node. Tenanted by DP Oil OP Ltd. o/a Petro-Canada, the fuel banner provides national brand recognition and consistent customer traffic. Strategically positioned along Highway 60, within Devon’s established retail corridor, the Property is surrounded by complementary commercial uses and benefits from steady local traffic and residential density in the immediate trade area. The site configuration supports efficient vehicular circulation and strong street presence, making it a key service-oriented destination within the community. (id:51989)
Presenting this leasing opportunity in Central Mcdougall in a high exposure location off 107 Ave and 105 St. This 2950 square foot space is well designed offering 3 offices, boardrooms, open workspaces, kitchenette, and bathrooms. Beautifully renovated and demising option available to provide versatility to multiple tenant or business needs. All utilities included in rent. Third floor unit and Located along the LRT route. Air-conditioning and Off street parking with designated parking stalls available in rear of building. (id:51989)
This beautiful office space resides in Central Mcdougall in a high exposure location off 107 Ave and 105 St. This space is perfectly designed and fine-tuned with work and play elements, colourful finishes, corporate boardroom and reading nooks. Features include: Air-conditioning, Located along the LRT route, Second floor unit, Move in ready with updated flooring and paint, front reception, various offices(9) and boardrooms, open workspace with kitchenette and bathrooms. All utilities included in rent. demising option available to provide versatility to multiple tenant or business needs. Off street parking and designated parking stalls available in rear of building. (id:51989)
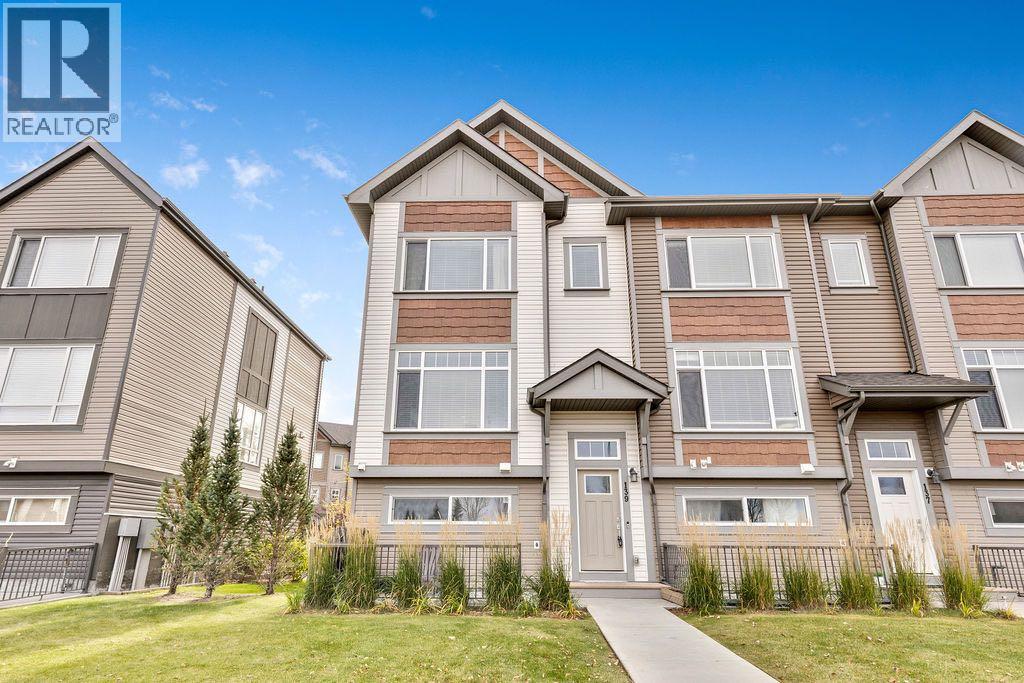
Prepare to fall in love with this spacious end-unit townhome in Chalet 6. With extra windows that invite in an abundance of natural light, this beautifully appointed home offers the perfect blend of comfort, functionality, and modern living. At the heart of the home is a true chef’s kitchen, complemented by a versatile space perfect for a home office, coffee bar, library, or game centre. The primary bedroom offers a large walk-in closet and ensuite. Two additional bedrooms make this the perfect option for growing families, guests, or a home office. An additional bathroom, reading nook, and linen closet complete the upper level. Enjoy the added convenience of an insulated and drywalled attached double garage, ample storage throughout, and a welcoming mudroom to keep everyday life organized. Step outside to your peaceful front patio, complete with a natural gas BBQ hookup — the perfect spot to unwind and greet guests. Downstairs, you’ll appreciate the quiet lower-level laundry area with a professionally installed sink and even more storage. A newer roof, replaced in 2021, adds further peace of mind. Location is everything, and this home delivers! Surrounded by parks, green spaces, and scenic pathways, you’re also close to playgrounds, excellent schools, tennis and basketball courts, a skating rink, transit, South Health Campus (at Seton), a 7 minute drive to 130th Avenue with all the shops you know and love, and so much more. Bright, spacious, private, and wonderfully located, this property offers a lifestyle you’ll love coming home to. Come experience the comfort and tranquility of this special townhome for yourself — your next chapter starts here! (id:51989)
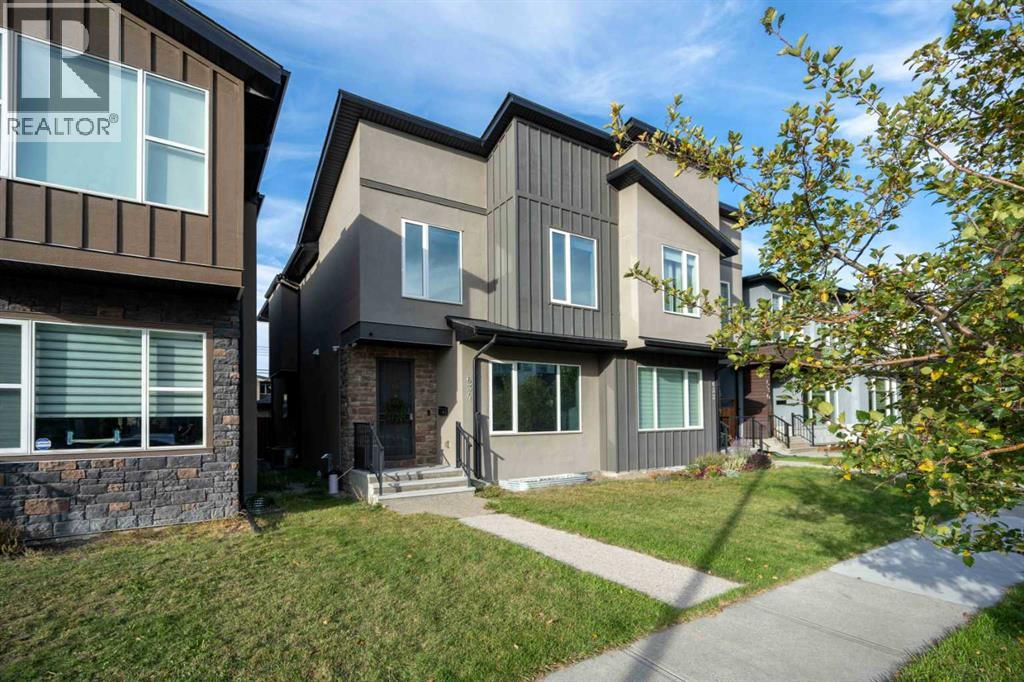
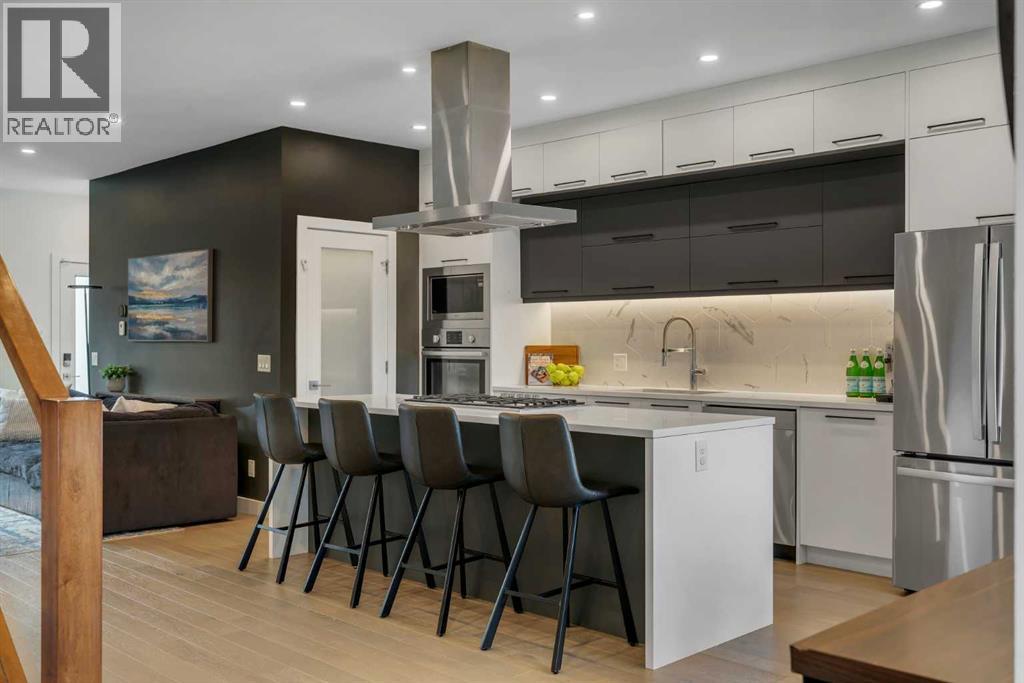
Welcome to 634 17 Ave NW in the sought after community of Mount Pleasant! This beautifully designed 3-bedroom, 3.5-bathroom home offers approximately 1,976 sq. ft. of thoughtfully finished living space with a blend of modern style and functional design.The main level features 9-foot ceilings, hardwood flooring, and an abundance of natural light. The contemporary kitchen showcases quartz countertops, stainless steel appliances, and ample cabinetry, creating a stylish and functional space for everyday living and entertaining.Upstairs, you'll find spacious bedrooms and well appointed bathrooms, including a comfortable primary retreat. The fully developed basement offers excellent flexibility with a dedicated gym/fitness room that could potentially be converted into an additional bedroom, subject to applicable requirements. The basement also features a two-person shower with a steam function, creating a spa-like retreat within your own home.Outside, enjoy a private backyard and the convenience of a detached double car garage. The stucco exterior adds to the home's curb appeal, while the Mount Pleasant location puts you close to parks, schools, shopping, restaurants, and convenient access to downtown Calgary.With modern finishes, flexible living spaces, and a desirable inner city location, 634 17 Ave NW offers the perfect combination of style, comfort, and functionality. (id:51989)
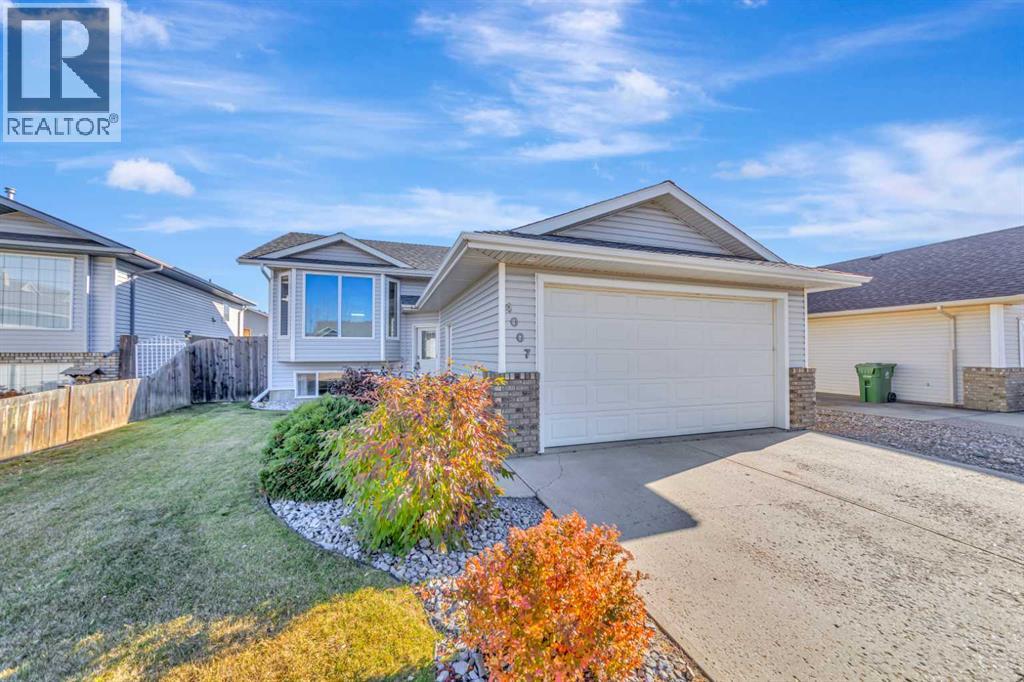
If you're looking for a spacious, well-maintained family home in a fantastic location, this Parkview Estates bi-level deserves a look! Within walking distance to schools, restaurants and shopping, this 5-bedroom home offers a great combination of space, comfort and convenience. Pride of ownership is evident throughout, with recent improvements including brand-new main floor windows this year and updated shingles. Step inside to a bright, welcoming living room that leads into the beautifully updated kitchen, complete with a large island, corner pantry, newer appliances and plenty of cabinet and counter space. A large kitchen window fills the space with morning sunshine and overlooks the backyard, where you'll find a massive composite deck that's perfect for entertaining or relaxing. The main floor also features three generous bedrooms, including a primary suite with its own ensuite and walk-in closet. Downstairs, the fully finished basement offers plenty of room for the whole family with two additional bedrooms, a bathroom, a spacious family room and a versatile flex area to suit your needs. The double attached heated garage and additional RV parking are the icing on the cake! With five bedrooms, thoughtful updates and a location that's hard to beat, this is a home you'll want to see for yourself! (id:51989)
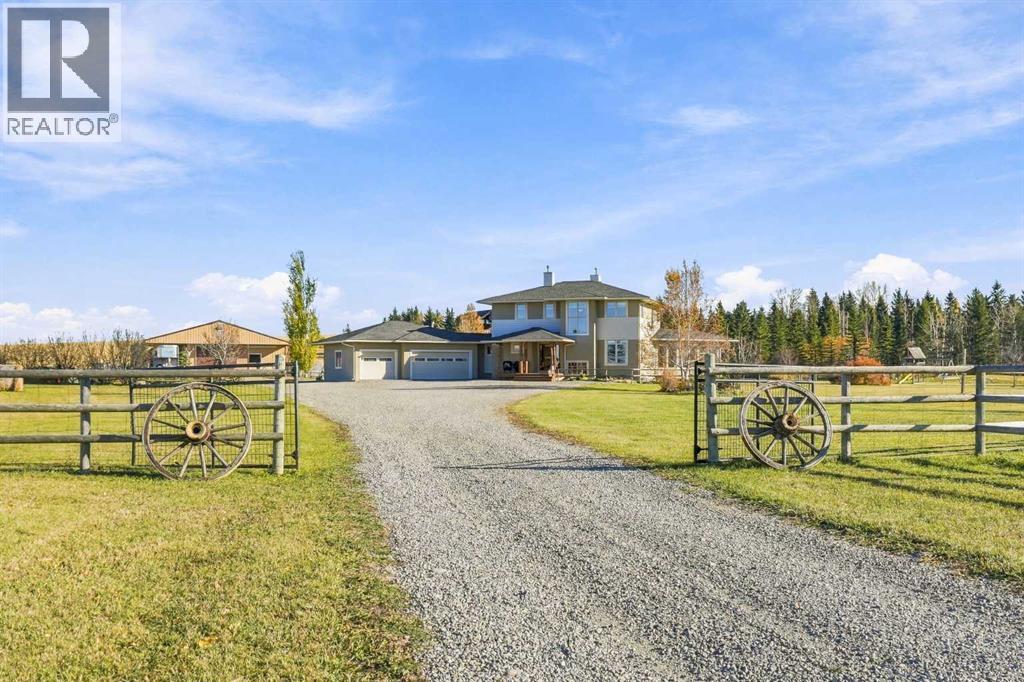
Every good day out here begins and ends at the gate. Up a long, quiet drive on 6.84 landscaped acres just outside Calgary, this modern rustic two-storey pairs a true small-ranch setup with mountain views from every west-facing window. And it is close to Strathcona-Tweedsmuir School and the Calgary Polo Club. Mature spruce and aspen give privacy and colour through every season. The interior has been freshly painted throughout and is ready to move in, with new luxury vinyl plank flooring on all three levels. The 2024 kitchen renovation added custom cabinetry built on site, a leathered granite island and side buffet area, a new coffee station and huge pantry, European stainless appliances including a Fulgor gas range, and instant hot water and reverse osmosis at the island sink. A two-sided gas fireplace warms both the kitchen and the great room, where large windows frame the spectacular views and flood the home with west light. Patio doors lead to the bright three-season sunroom, which is sure to be a family favourite place to hang out. The sunroom and the dining area both have double doors to a huge rear deck with a pergola, outdoor seating, hot tub, sport court, firepit, natural pond, garden, volleyball area and play structure for the kids. Completing the main floor is an office, two-piece bath and a rear mudroom with one door to the backyard and another into the heated, insulated, oversized triple garage. The open-riser staircase with custom copper and timber railings leads to the upper floor, where the mountain views are at their best. The primary retreat has its own gas fireplace and a five-piece ensuite with heated floors, a deep soaker tub, a large walk-in shower and dual vanities, plus a walk-in closet with built-ins. You can even check on your horses out the back window of the walk-in closet. Two more bedrooms, a four-piece bath, a laundry room with a sink and a flex space for a second office or reading nook complete the upper level. The fully developed lowe r level has in-floor heat and large windows that bring in plenty of natural light. It includes a recreation room, two bedrooms and a four-piece bath, with room for family, guests or teens. For horse lovers, the 1264 sq.ft. barn has three box stalls with rubber mats, saddle, bridle and blanket racks, and room for feed and equipment. Outside are three pastures with three-rail fencing and cross fencing, a sand riding pen, two shelters and an automatic waterer. Everything is in place, so you can simply bring the horses home. Room for them to run, and room for you to slow down. Central air, a newer well pump and pressure tank, and two newer hot water tanks add comfort and peace of mind. Yes, after the meetings, the traffic and the noise of the city, this is the other side of life. (id:51989)
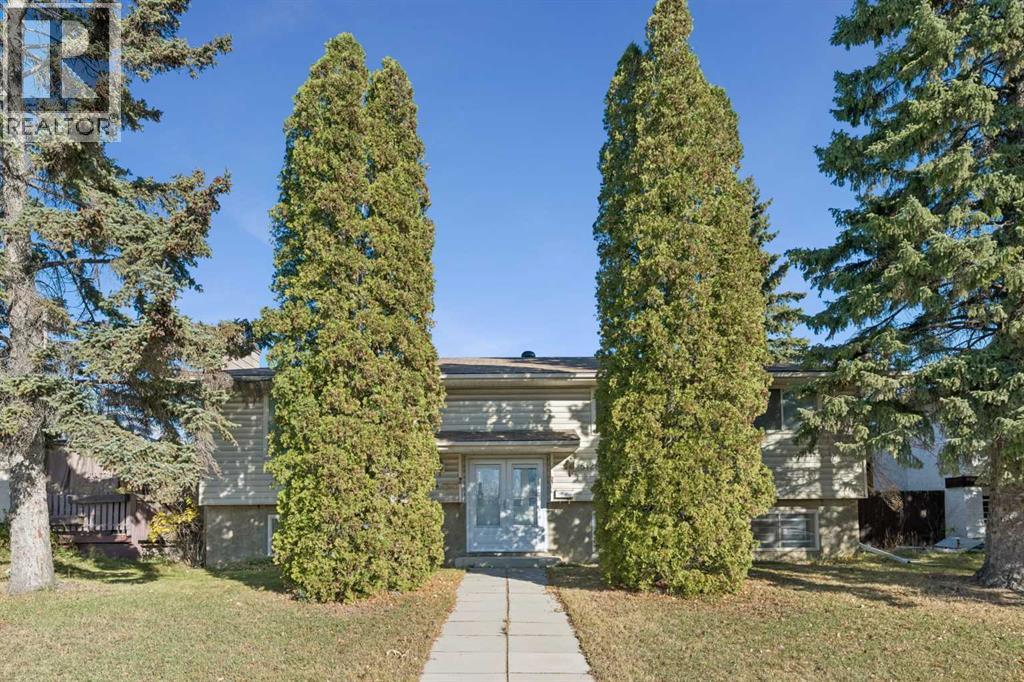
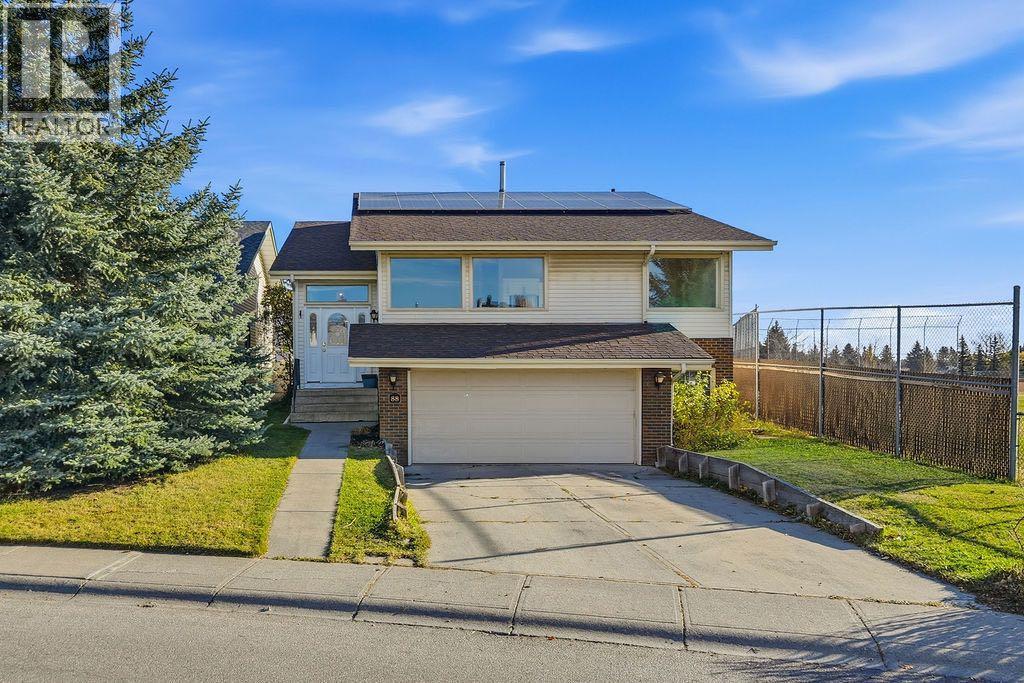
OPEN HOUSE on 25 Oct 2026 (Sunday) 1:30 -3:30 pm. Welcome to this impeccably maintained, fully developed bi-level home offering incredible space, versatility, and income potential! Step through the French door entryinto a warm and inviting layout. The main floor boasts a bright, spacious living room anchored by a cozy fireplace. The expansive kitchen boasts a breakfast nook and flows seamlessly into a massive dining area capable of hosting a large family gathering. Down the hall, you will find 3 well-sized bedrooms, including a primary ensuite featuring a convenient half-bath. A sparkling 4-piece main bathroom serves the rest of the floor. Head downstairs to the fully developed basement, where natural light pours through a huge egress window into an expansive family room with a second fireplace. This level also offers 2 additional bedrooms, a recreation area, a full 4-piece bathroom and a huge laundry room. With a separate entrance, it is ideal for rental to generate extra income. Outside, enjoy mature front landscaping and a big back deck, perfect for outdoor relaxing and entertaining. Across the concrete path at the back, you will find a double detached garage. This unbeatable location close to parks, schools, shopping, restaurants and just 5 minutes to the LRT station with quick access to major commuter routes to all parts of the city. Don’t wait, schedule a private viewing today. (id:51989)
Dinner in Marda Loop, a night out on 17th Avenue, then home to a quiet Richmond crescent. This four bedroom home puts you close to the places you love, with inviting spaces that make staying in just as appealing. Behind the stucco exterior, high ceilings and hardwood throughout the main floor set the stage for everyday living and easy entertaining. The kitchen brings everyone together around a large quartz island, with an abundance of cabinets and drawers and a walk in pantry equipped with electrical outlets to keep small appliances off the countertops. Whether you’re hosting friends or settling in beside the gas fireplace, there’s room to get comfortable. A mudroom and powder room keep the practical details covered. Upstairs, the primary suite offers a spacious walk in closet and an expansive five piece ensuite with a soaker tub and separate walk in shower. Two additional bedrooms share a full family bathroom, with laundry conveniently located on the same level. High ceilings continue throughout the home, and in ceiling speakers with an included amplifier provide the soundtrack. The finished basement gives you another place to gather, with a rec room and bar with a mini fridge, plus a fourth bedroom, full bathroom and generous storage. Take the evening outside to the tiered backyard deck, with a detached double garage completing the package. Richmond School and neighbourhood green spaces are nearby, while downtown is approximately 10 to 15 minutes away by car, depending on traffic. From busy weekday mornings to weekends with no plans, this home gives you the space to enjoy both. (id:51989)
Escape to the country and give your family the life they've been dreaming of, less than 10 minutes south of High River on this breathtaking 34.28-acre slice of Alberta. This extensively updated 2,398-square-foot bungalow, lovingly relocated onto a brand-new foundation, is ready for kids, animals, your rec toys and everything in between. With room to host the whole family, raise livestock, and grow a garden, this is the kind of property where your family can truly lay down roots. Come home each evening to spectacular mountain filled sunsets from your west-facing deck, a view you'll never get tired of. Inside, the massive kitchen is the heart of the home, overlooking your pastures and the mountains beyond while you cook. Stainless steel appliances, ample storage, and expansive counter space flow easily into an informal dining area, perfect for busy mornings before chores and lazy Sunday breakfasts alike. The sprawling main floor gives everyone room to spread out, with a formal dining area for family gatherings, a bright second living room with a large bay window for watching the kids and animals play outside, and a cozy sunken living room centered around a gas fireplace for the whole family to unwind together. Down the hall, 4 large bedrooms give every family member their own space, including a primary suite with a big walk-in closet and a 5pc ensuite featuring dual sinks, a soaking tub, and a walk-in shower, your own retreat after a long day outside. The 3 additional bedrooms share a massive 5pc bathroom with dual sinks, making busy mornings with the whole family that much easier. Rounding out this incredible country property is an oversized double garage for vehicles, tack, and tools, plus a sprawling unfinished basement offering over 2,200 square feet of potential for a future rec room, home gym, or extra bedrooms as your family's needs grow. With hay and pasture already in place, this acreage is ready for horses, cattle, chickens, or whatever farm life you've bee n picturing, all within easy reach of High River for school runs and errands. ADDITIONAL FEATURES: 1978 home on new 2025 foundation, 2025 electrical panel and most electric with 60 amp sub panel in garage, 2025 roof, 2013 furnace, 2025 hot water tank, plumbing 2026, well 2025, septic tank and field 2026, brand new flooring, kitchen, bathrooms, trim, doors, decking, and paint. (id:51989)
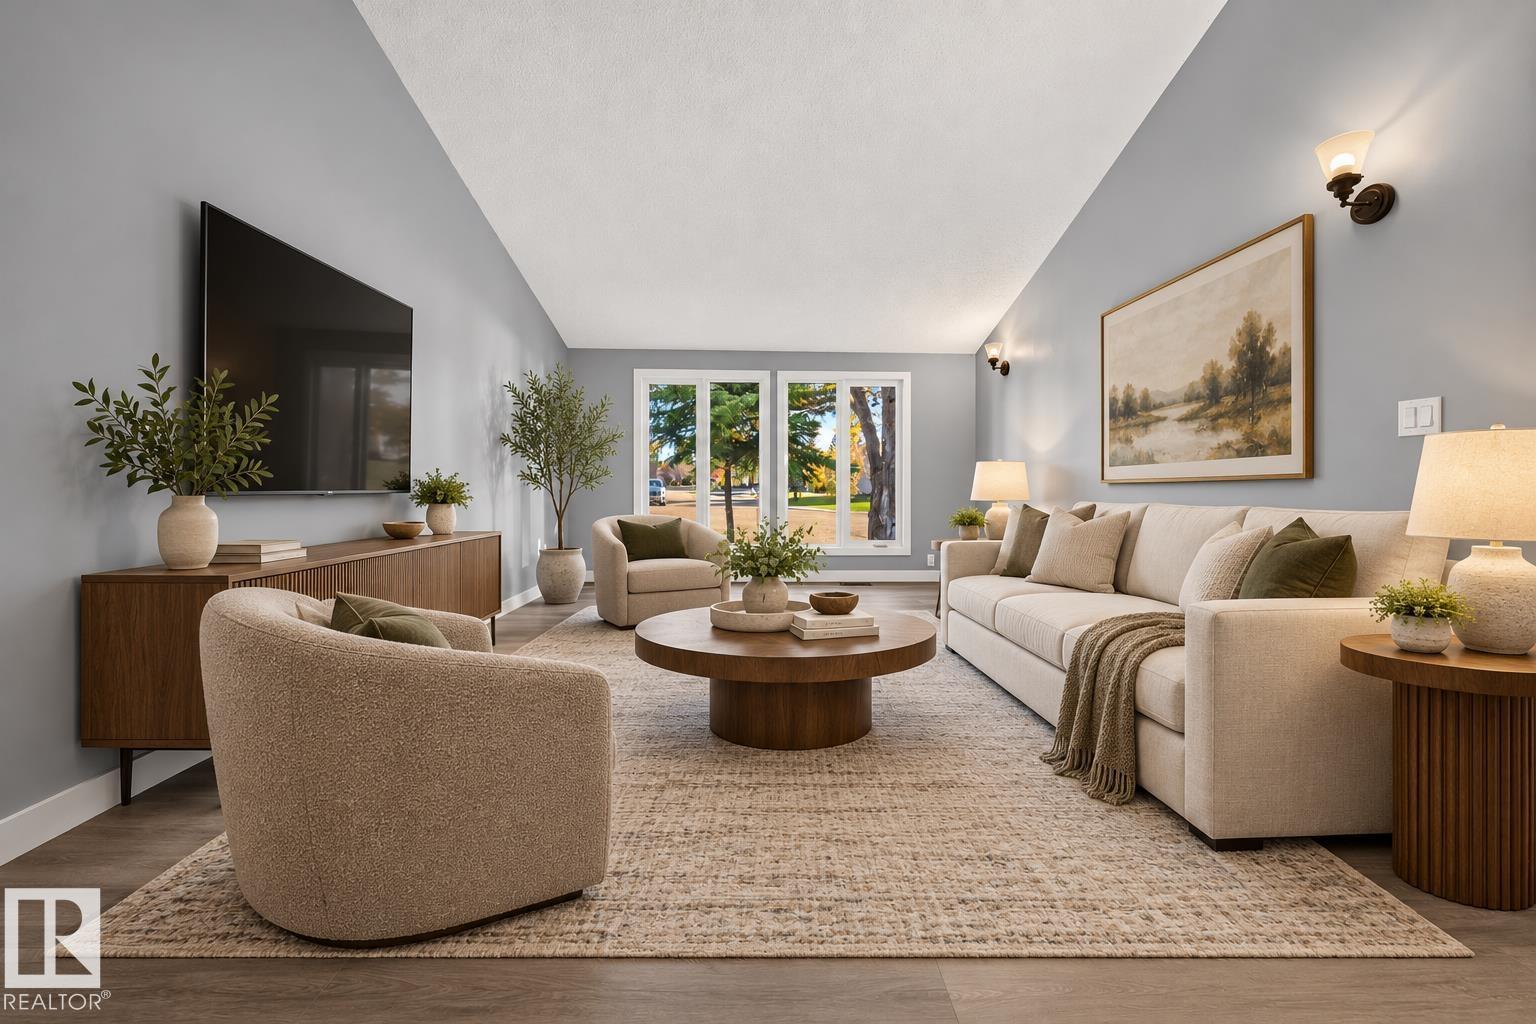
Step inside 113 Mt Sundance Crescent and one of the first things you’ll notice is the space. The main floor stretches from front to back beneath vaulted ceilings, creating an open, airy feeling that is surprisingly difficult to find in a half-duplex. The living room is large enough to bring everyone together when friends and family are over, yet still feels comfortable when the house gets quiet and it’s time to settle in for a movie or binge-watch the latest series.The kitchen and dining area continue that sense of space. There is plenty of room to cook, gather and actually enjoy the heart of the home, with stainless steel appliances, a pantry and a generous island providing both workspace and a natural place to pull up a chair. East-facing windows fill the space with beautiful morning light, making this a particularly inviting place to start the day. At the kitchen sink, an on-demand water filtration system provides filtered drinking water right where you need it.Downstairs, you’ll find three bedrooms, giving you plenty of flexibility for family, guests, an office or hobbies, along with a four-piece bathroom. The convenient stacker washer and dryer keeps laundry tucked away without sacrificing living space.There’s also a lot happening behind the scenes. A tankless water heater, water softener and paid-for solar panel system add practical features that can make everyday ownership more efficient. With the solar already paid for, the next owner gets to enjoy the benefits of the system rather than taking on the original installation cost.And then there’s the garage.The oversized two-car garage features an impressive 10.5-foot ceiling, creating possibilities that go well beyond simply parking vehicles. Want a vehicle lift? There’s room to explore it. Have a golf simulator? The current setup shows exactly what can be done with the space. Need room for bikes, tools, toys, equipment or a serious hobby? This is the kind of garage that gives you options.Outside, the backyard is intentionally easy to maintain, leaving more time to enjoy the things that matter. And when you want to get outside, Sunridge gives you another reason to appreciate where you live. Sunridge Park is built around a pond and wetland system with paved walking paths, a boardwalk, playground areas and open green space, while the surrounding pathway network connects the neighbourhood with other parts of West Lethbridge.Add in the nearby shopping, services, schools, recreation and the rest of West Lethbridge, and you have a home that combines everyday convenience with a neighborhood setting that gives you room to breathe.113 Mt Sundance Crescent may be a half-duplex, but walk through it and you may find yourself wondering why you ever needed a detached house in the first place. (id:51989)
*Virtually staged home* Located in the desirable family community of Edgemont East in west Edmonton, this move-in ready, AKASH BUILT, 2-storey family home w/ a double attached garage & a builder-finished basement w/ separate side entrance offers a total of 2,930sqft of developed living space on 3 levels. Designed with functionality & convenience in mind offering an open & spacious floor plan w/ LVF flooring throughout, central vac & custom blinds. Main floor boasts 9’ ceilings, mud room, walk-through pantry & a bright kitchen w/ large island, s/s appliances, quartz countertops & plenty of cabinet space. Dining room, open living room w/ gas fireplace & a 2pc bath complete the main floor. Upstairs you will find the large primary suite w/ 4pc ensuite & walk-in closet, 2 additional good-sized bedrooms, huge bonus room, laundry room & a 4pc bath. The fully developed basement has an open concept, a 4pc bath & plenty of storage space. Oversized, two-tier composite deck offers a BBQ gas line. A must see today! (id:51989)
Fully developed 3-bedroom, 3.5-bathroom JAYMAN-built home with 1,677 sq ft above grade, a BONUS ROOM, a RENOVATED KITCHEN and a sunny WEST-FACING BACKYARD. It sits on a quiet street in a family-friendly community, within walking distance of elementary, junior high and high schools.The main floor has an open great room layout connecting the living room, kitchen and dining area, plus a powder room and laundry room. The renovated kitchen features white cabinetry, UNDER-CABINET LIGHTING, a corner pantry and a dedicated hood fan. The expanded island has a seating overhang, power outlets on both sides, built-in garbage and recycling pull-outs and a lower-level microwave spot that keeps the counters clear. The dining area includes a custom BANQUETTE WITH STORAGE that works well for grilling tools, plus a hidden compartment under the bench that is the perfect place to hide Christmas presents! The custom seat cushions are included.Upstairs has a large bonus room and three generous bedrooms. The primary suite includes a walk-in closet with organizer and an ensuite with soaker tub and stand-alone shower.The FULLY DEVELOPED BASEMENT adds a flex room, 4-piece bathroom, storage and a separate furnace room. The basement wardrobe unit, closet organizers, furnace room shelving and deep freeze all stay.Recent updates include NEW SHINGLES AND EAVESTROUGHS IN 2025 and NEW SIDING on two sides. CENTRAL AIR CONDITIONING keeps things comfortable in the summer.The west-facing backyard gets full afternoon and evening sun. It has a wood deck covered by a PERMITTED ATTACHED PERGOLA with privacy screen, a separate paver patio with an aluminum pergola, garden shed, a flat grassed yard, mature trees and full fencing. The front attached double garage and driveway provide parking for six vehicles.The home is close to parks, playgrounds, basketball courts, schools and shopping, with QUICK ACCESS TO STONEY TRAIL WITHOUT HEARING IT from the backyard. Come see this excellent family home for yourself! (id:51989)
Welcome to this exceptional property in Prairie Royal Estate, Rocky View County, just a short drive from Cornerstone NE Calgary. Nestled amidst picturesque nature yet conveniently close to city amenities, this renovated bungalow on over 4 acres of land, backing on to the lake, mature trees all around. As you approach, a long, beautiful driveway welcomes you to this amazing property, with attached heated garage and detached 3 car garage. Step inside to discover 3 spacious living areas perfect for entertaining or unwinding with family. The home features 7 bedrooms, and 4 full heated bathrooms designed for comfort, alongside a state-of-the-art kitchen with high-end appliances and a separate spice kitchen. Enjoy movie nights in the cozy theater room or gather for meals in the 2 dining areas. Premium carpeting in the bedrooms and basement, paired with hardwood flooring and tiled bathrooms, add to the home's luxurious feel. Outside, a vast deck overlooks the serene landscape, leading to a backyard that extends to the lake. Whether you're captivated by the peaceful surroundings or the modern comforts within, this property presents a rare opportunity for a distinguished lifestyle.Directions: EAST BOUND ON COUNTRY HILLS FROM STONEY TRAIL, LEFT OF 284 RIDGE ROAD AND RIGHT IN SHORE DR (id:51989)
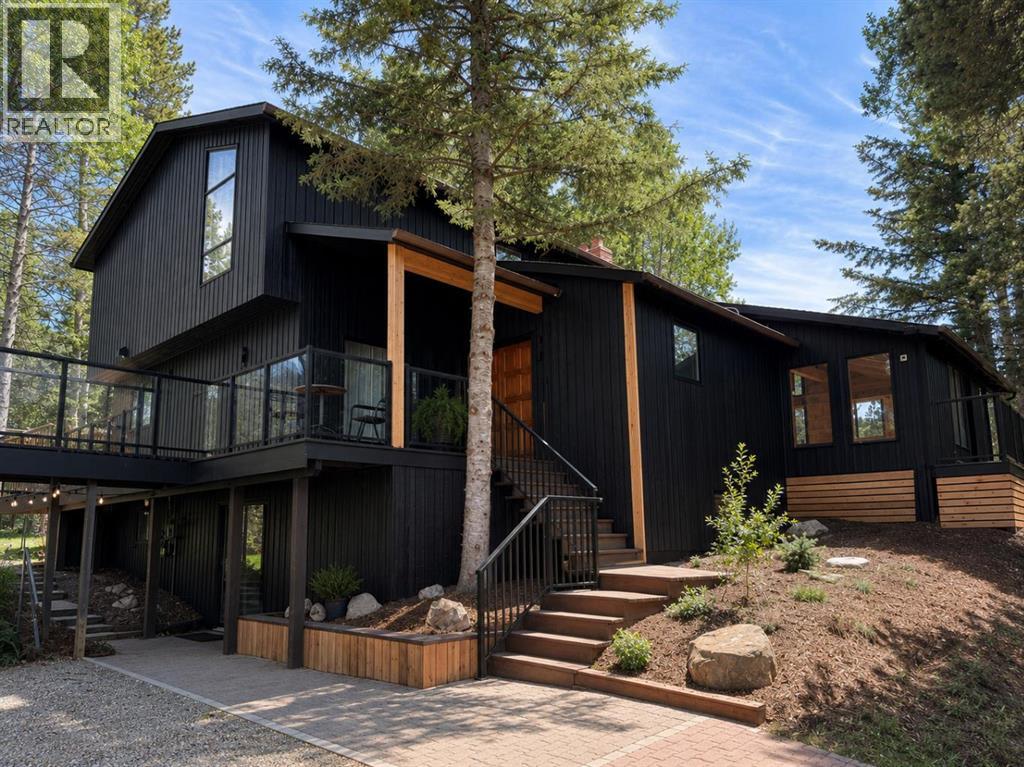
17-Acre Resort-Style Estate | Two Full Residences | Bragg Creek. 4 Bed | 3.5 Bath Main Residence + 2 Bed | 1 Bath Guest Residence | Over 4,000 sq. ft. Developed Living Space (including 770 sq. ft. Guest Residence) | 17 Acres | Detached Double Garage. Two fully self-contained residences, private pond, and 17 acres of pristine forest just 10 minutes from Bragg Creek and 30 minutes to Calgary. Exceptional blend of privacy, luxury, and vacation-style living. A rare opportunity. A True Alberta Sanctuary surrounded by mature spruce, pine, aspen, and poplar forests with rolling hills, seasonal creeks, wetlands, private walking trails, and a picturesque pond. Expansive wraparound decks give a luxury treehouse feel, enjoy morning coffee overlooking the forest, evenings around the fire, and skating on your private pond in winter. Located in the Millarville Community School (K-8) and Springbank Community High School catchment with Bragg Creek amenities only 10 minutes away. The Main Residence has been extensively renovated and features a chef-inspired kitchen with quartz countertops and brand new premium KitchenAid appliances, luxury vinyl plank flooring and designer lighting throughout, main floor bedroom or flexible office, fully finished walkout basement with custom entertainment bar, two high efficiency Napoleon furnaces with central air conditioning, Navien tankless water heater, whole home reverse osmosis water filtration, Starlink high speed internet, smart thermostats, Blink security system, and Schlage smart locks. Separate Guest Residence located above the detached double garage. This beautifully finished 770 sq. ft. suite offers complete independence with private entrance and includes two bedrooms, full kitchen with brand new appliances, bright living room, full bathroom, in suite laundry with brand new appliances, dedicated furnace and central air conditioning, separate gas service and Navien tankless water heater, plus large private storage room below. Perfect for extended family, guests, multigenerational living, nanny, or rental income. Designed for Vacation Style Living with vaulted sunroom featuring brand new hot tub, walk in sauna, outdoor kitchen, fire pit, and multiple outdoor entertaining areas surrounded by forest. Enjoy being on vacation every day while close to Calgary, Bragg Creek, schools, and services. Additional Features: 1,876 sq. ft. Quonset workshop (1,409 sq. ft. main + 467 sq. ft. upper), detached double garage, extensive RV parking, and generous parking for vehicles, trailers, and equipment. Many furnishings available by separate negotiation for turnkey purchase. Current owners are experienced general contractors and available to assist with future renovations or custom improvements after possession. Rare opportunity to own two independent residences on 17 acres of breathtaking Alberta landscape offering unmatched privacy, flexibility, and true resort lifestyle minutes from Bragg Creek and Calgary. (id:51989)
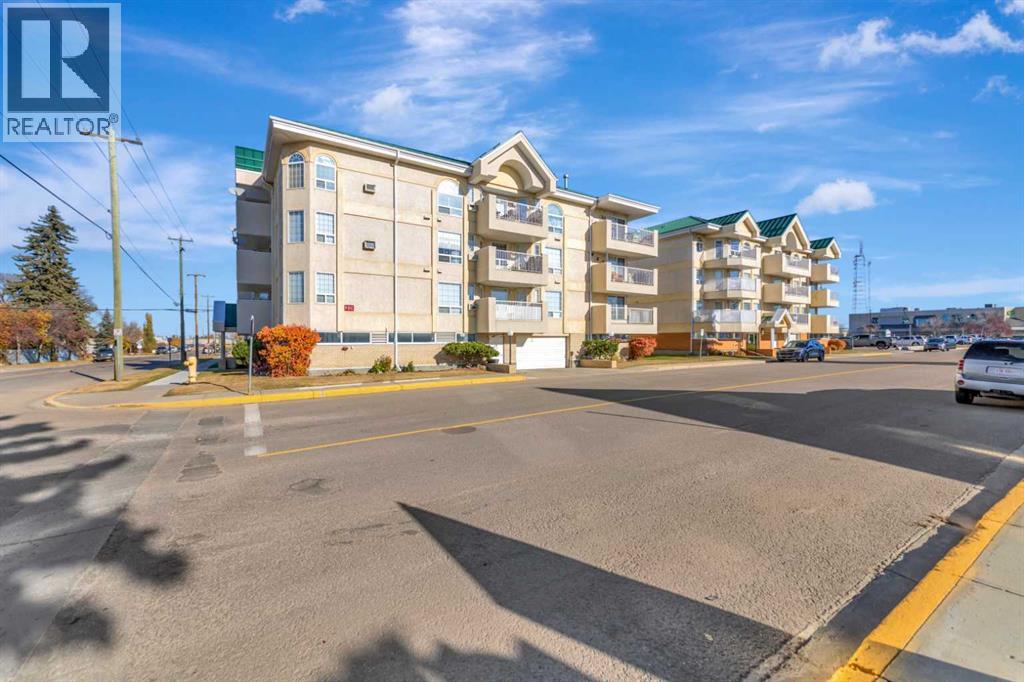
Welcome to easy, low-maintenance living at The Maples! This updated condominium offers over 1,030 sq. ft. of comfortable living space with two bedrooms and two bathrooms. Recent improvements include updated vinyl plank flooring, cabinetry, paint, lighting and selected fixtures, giving the home a fresh and inviting feel. The bright living and dining areas feature south-facing windows and access to a private south-facing deck, perfect for enjoying the natural light. The functional kitchen offers ample cabinetry, while the spacious primary bedroom includes a walk-in closet and private three-piece ensuite. The second bedroom features a convenient Murphy bed, making it ideal for overnight guests, a home office or a hobby space. Additional highlights include in-suite laundry, built-in storage, a wall air-conditioning unit, an assigned storage locker and one heated underground parking stall. Residents also enjoy elevator access and a common games room. Conveniently located on the Alberta side of Lloydminster near downtown shopping, restaurants and services, this well-maintained condo is an excellent choice for buyers looking to downsize and enjoy a secure, comfortable lifestyle. 3D Virtual Tour Available! (id:51989)
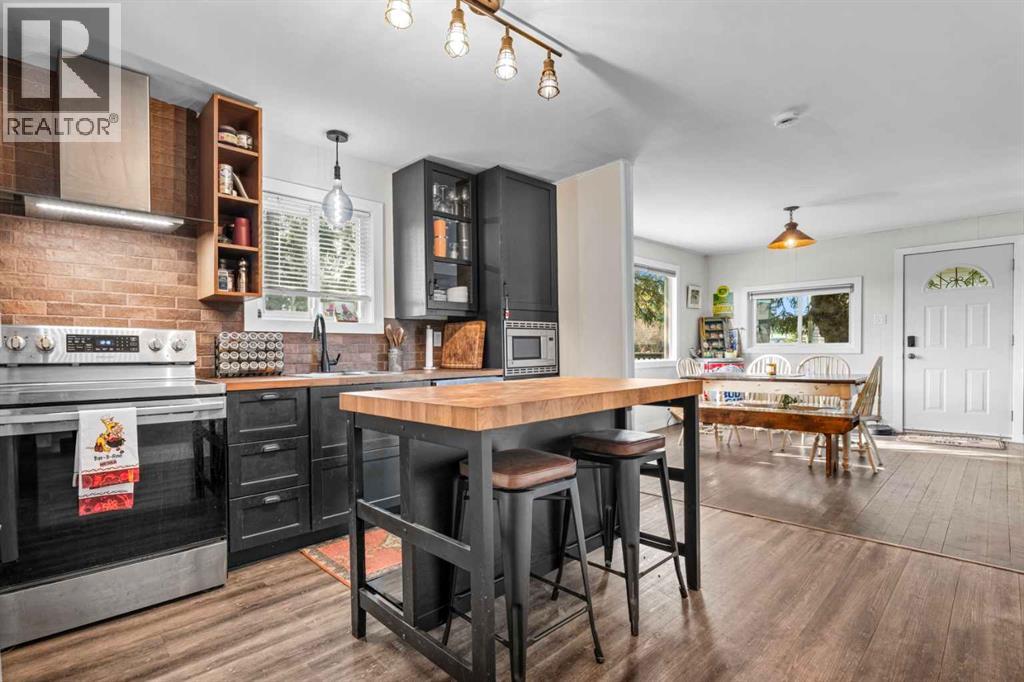
•OPEN HOUSE SUNDAY OCT. 25TH FROM 1030AM TO 1PM • Welcome to 210 Royalties Crescent, a charming home full of character, warmth, and potential, situated on a spacious ¼-acre lot in the picturesque community of Longview, Alberta. Whether you're a first-time buyer, looking to downsize, or searching for an affordable property to make your own, this home offers plenty of possibilities. Step inside and enjoy the rustic charm, welcoming atmosphere, and functional open-concept layout connecting the kitchen, dining area, and living room. Large windows bring in plenty of natural light, creating a bright and comfortable living space. The main floor features two bedrooms, a 4-piece bathroom, and a convenient laundry room, providing everything you need on one level. Outside, the expansive yard offers endless opportunities for gardening, entertaining, pets, or simply enjoying the peaceful surroundings. The wraparound decks are perfect for morning coffee, summer barbecues, or relaxing outdoors. A detached garage, front parking, and rear alley access with room for up to four vehicles provide excellent space for RVs, trailers, and recreational equipment. The unfinished lower level with a separate entrance offers additional potential to customize the space to your needs. Recent improvements include an updated electrical panel and newer garage shingles. Located in the welcoming village of Longview, you'll enjoy small-town living with access to a K–6 school, fantastic local restaurants, and breathtaking Alberta scenery. With Kananaskis Country just a short drive away, hiking, camping, fishing, and outdoor adventures are always within reach. Affordable, full of personality, and sitting on a generous lot with incredible potential, this property is a wonderful opportunity to embrace the relaxed country lifestyle. Book your private showing today and discover the charm of 210 Royalties Crescent! (id:51989)
There’s a particular quiet that comes with mature trees and a neighbourhood that’s had decades to settle in. In South Park, this 1976 two-storey comes with something newer communities can’t easily offer: a massive pie-shaped lot with a mature apple tree, fresh grass underfoot, and a deck made for long summer evenings around the firepit. Step inside, though, and the years fall away. Fresh flooring, paint and lighting lead to a kitchen with ceiling-height cabinetry and quartz counters. The primary has its own ensuite, and the bathrooms have been thoughtfully updated. The less glamorous work matters too: triple-pane windows, a new foundation membrane, weeping tile and sump pump. A tandem garage fits two vehicles, and the unfinished basement leaves room for whatever comes next. All the appeal of an established neighbourhood, without inheriting someone else’s renovation to-do list. (id:51989)
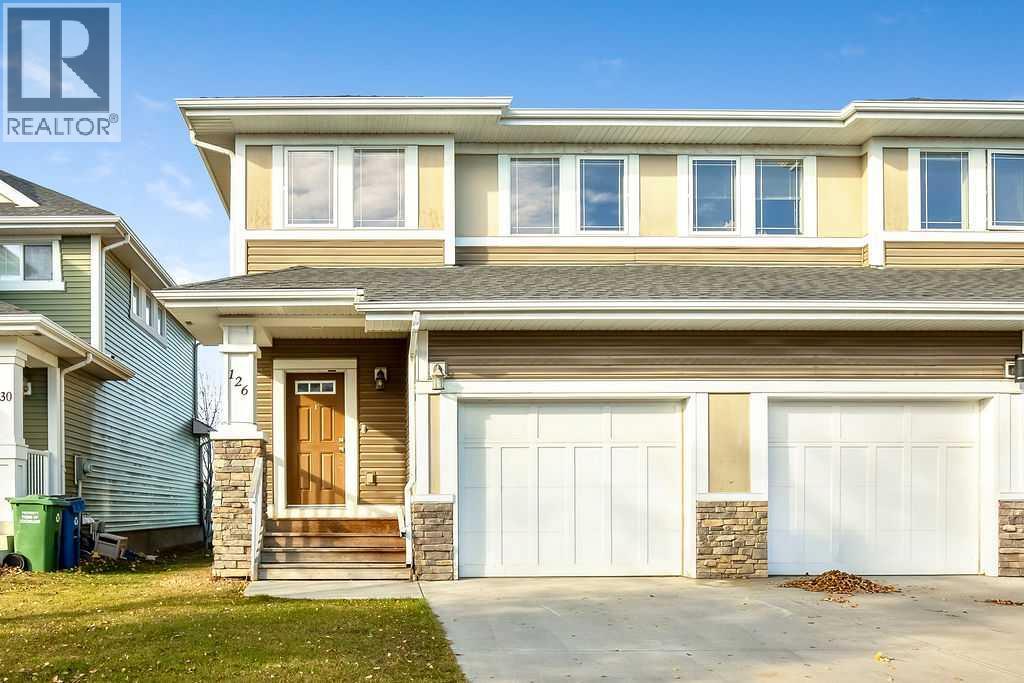
This 2-storey semi-detached home in Riversong has a single attached garage, large yard, no condo fees, views of the mountains, and everything you need close by! The west-facing, open-concept main level fills with natural light and features a kitchen island, pantry, dining area, and a cozy gas fireplace in the living room, plus a convenient 2-piece bath. Upstairs you’ll find three bedrooms, including a spacious primary bedroom with a walk-in closet and a 3-piece ensuite. Two good-sized bedrooms complete this level, as well as a 4-piece main bathroom. The full basement is unfinished and ready for your design ideas, whether that’s a rec room, gym, or extra bedroom. Outside, the fully fenced backyard is a great space for kids or pets, and the attached garage adds everyday convenience. With schools, playgrounds, parks, shopping, and the Bow River all a short walk away, this is a wonderful place to call home in Cochrane. Book your showing today! (id:51989)
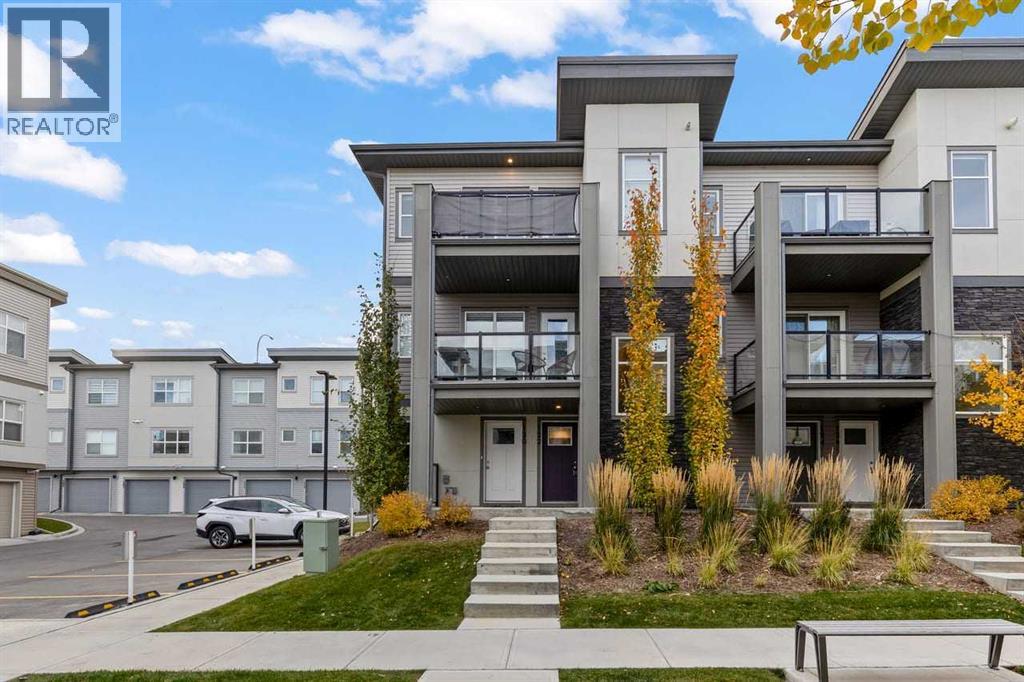
Looking for something that stands out from the ordinary? Welcome to 122 Spring Creek Common SW, a 2023-built townhome offering modern style, an airy feel, and a layout that makes every level count. As a top-floor end-corner unit, it offers added privacy, open views, and an abundance of natural light.The main living level is where this home truly shines. Impressive 10-FOOT CEILINGS create a bright, expansive atmosphere, while the east-facing living room, kitchen, dining area, and balcony welcome the morning sun. Step outside to your private balcony with a gas hookup, perfect for summer BBQs and relaxed evenings. The two west-facing bedrooms offer a different perspective, with a comfortable separation between living and sleeping spaces.Both bedrooms are conveniently located on the main living level, along with two full bathrooms, in-suite laundry, and a spacious, open-concept kitchen, dining, and living area—a practical layout designed for everyday comfort. A versatile den is conveniently located right at the entry level, making it an ideal space for a home office, study, or creative workspace, separate from the main living area.A private attached garage adds everyday convenience, while the sought-after Springbank Hill location puts you close to Aspen Landing Shopping Centre, prestigious schools including Webber Academy, Griffth Woods School, Rundle College and Ernest Manning High school as well as Stoney Trail and the 69 St CTrain Station.If you have been waiting for the right opportunity in Springbank Hill, this is one worth seeing in person. Book your private showing today! (id:51989)
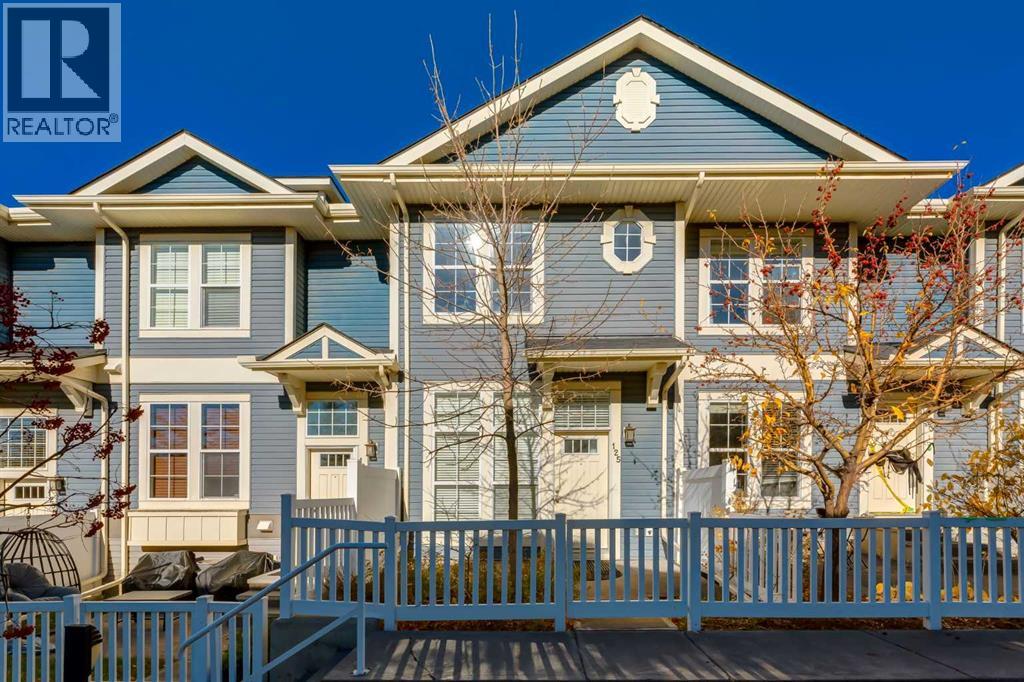
Welcome home! Premium quartz finishes, a double garage and Auburn Bay’s lake lifestyle come together in this beautifully maintained, recently upgraded townhome. With low condo fees, a spacious front patio and a location close to the lake, this move-in-ready home offers plenty to love both inside and out. Large windows bring abundant natural light into the open-concept main floor, where engineered wood flooring adds warmth and style. The kitchen features premium quartz countertops, stainless steel appliances and a new stove, opening to a spacious living area that keeps you connected with guests while entertaining. A convenient powder room completes the main level. Upstairs, two bedrooms and two full bathrooms offer comfortable space to recharge, with matching premium quartz countertops bringing a cohesive finish to both bathrooms. The upper floor laundry, featuring a new washer and dryer puts everyday convenience right where you need it. An upgraded tankless hot water system and double garage round out the features that make this home as practical as it is inviting. Pride of ownership is evident throughout this exceptionally clean, smoke-free and pet-free home. Pets are welcome in the complex, subject to approval. Outside, your generous front patio is ready for morning coffee, a good book or a relaxing evening. Life in Auburn Bay extends well beyond your front door. Spend summer days swimming, kayaking, paddleboarding or fishing at the community’s private 43-acre lake, then embrace winter with skating and hockey. Explore the extensive pathways, parks and green spaces. Schools, the South Health Campus, grocery stores, restaurants, a Cineplex movie theatre, library and the world's largest YMCA are all nearby. Beautifully cared for. Thoughtfully upgraded. Ready to enjoy. Book your private showing and make your next move to Auburn Bay! (id:51989)
**Open house Sat Oct 24 from 2-4pm and Sunday Oct 25 from 2-4pm** The impressive two-storey living room is one of the first things you'll notice when entering this detached home, with soaring ceilings and large windows that bring in plenty of natural light. The spacious kitchen is another standout feature, offering an abundance of cabinetry, generous counter space and a large island. There's also a separate spice kitchen featuring a newer induction range, with a gas line available behind it. The main floor features a bedroom, ideal for guests or a home office, along with a convenient half bath. Upstairs, an open bonus room overlooks the two-storey living room below, creating a versatile space for a sitting area, home office or reading nook. You'll also find three bedrooms on this level, including the primary suite with an ensuite bathroom and a walk-through closet. An additional full bathroom serves the other two bedrooms. The partially finished basement provides even more living space, with an additional bedroom and a recreation room area. Recent updates include a newer washer and dryer and a furnace replaced in June 2026. The wood shingle roof was inspected in 2024. With its dramatic two-storey living room, exceptionally spacious kitchen, versatile bonus room and five bedrooms across three levels, this home offers plenty of room for everyday living. Ideally located on a quiet cul de sac and close to shopping and schools, this home is sure to impress! (id:51989)
Welcome to this spacious 4-level split situated in the established community of Woodbine. With a Green Space directly beside the property, this home offers added privacy with one less neighbour, along with a large yard, an oversized double attached garage, and plenty of space inside for a growing family.The main level features a bright, open floor plan with hardwood flooring and large windows that bring in an abundance of natural light. There is plenty of room for both living and dining areas, while the renovated kitchen is well designed with neutral finishes, stainless steel appliances, ample cabinetry, and a large island with ample seating. The kitchen renovation was completed in 2018 and creates an open, functional space for everyday living and entertaining.With 4 bedrooms and three full bathrooms throughout the home, there is plenty of flexibility for family, guests, or a home office. the 3 bedrooms are a good size with the primary bedroom including its own 5-piece ensuite with double vanities.The lower level provides additional living space with a large family room centred around a wood-burning fireplace and direct access to the Large backyard. Additional bedroom, a full bathroom, laundry, and plenty of storage complete the lower levels of the home. The oversized double attached garage provides excellent parking, storage, and workspace.Several recent improvements have already been completed, including solar panels installed in 2024, new door and window casings in 2026, fresh interior paint in 2026, a new hot water tank in 2026, and upgraded electrical devices in 2026..Woodbine is an established southwest Calgary community offering convenient access to schools, shopping, parks, pathways, and recreation. The community borders Fish Creek Provincial Park, providing easy access to one of Calgary's largest natural areas, while the Woodcreek Community Association offers additional recreational facilities and community programs. Take a look you Wont be Dis appointed. (id:51989)