

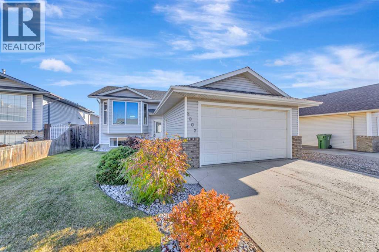
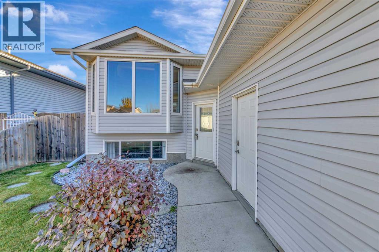
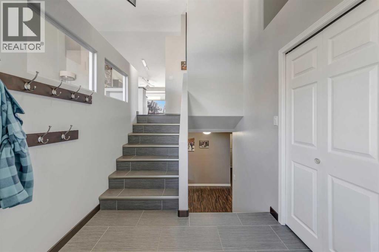
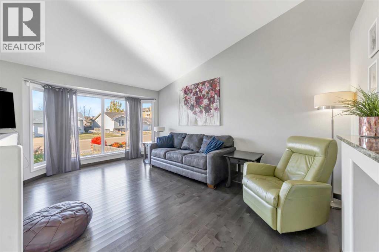
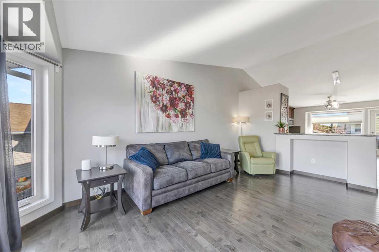
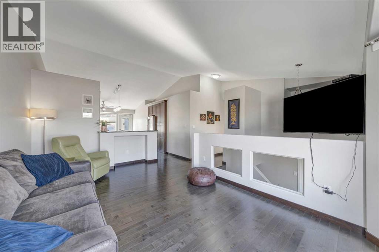
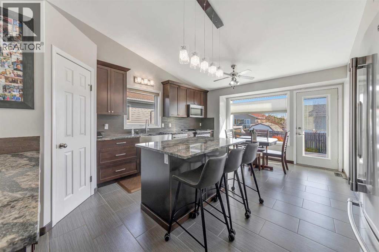
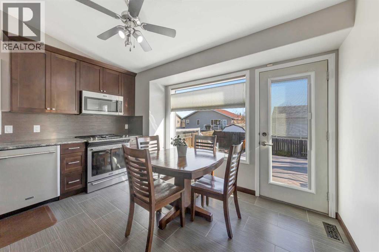
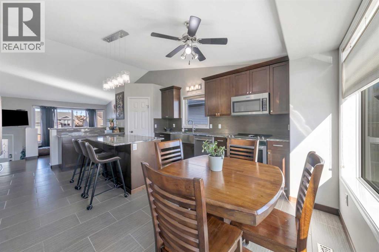
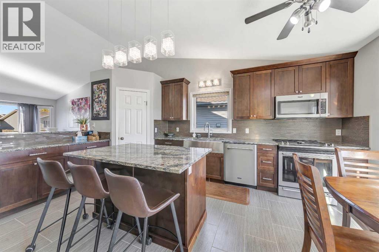
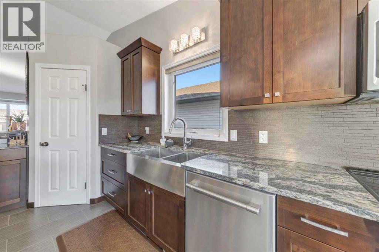
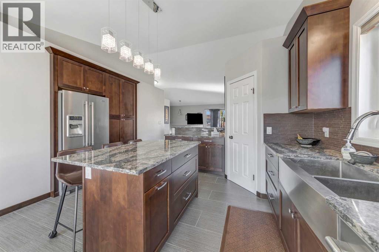
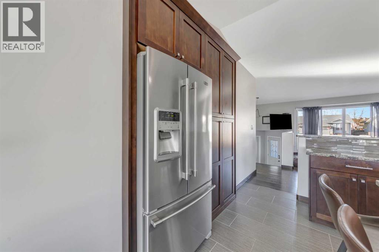
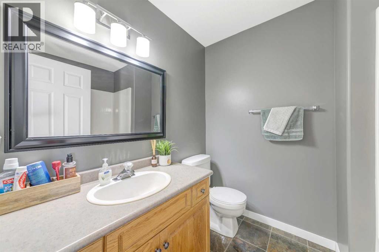
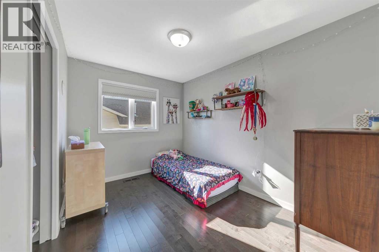
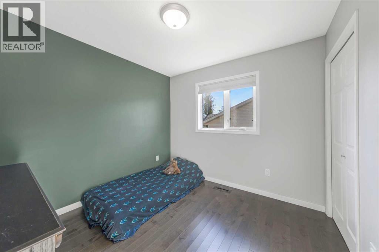
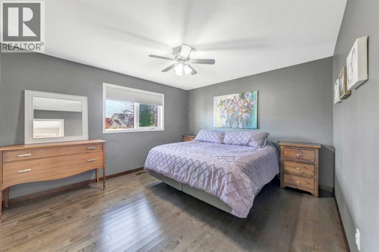
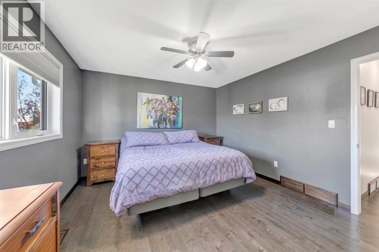
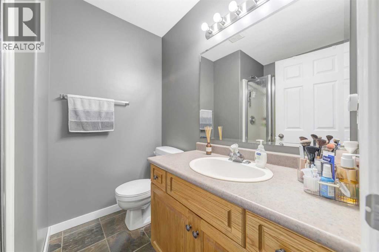
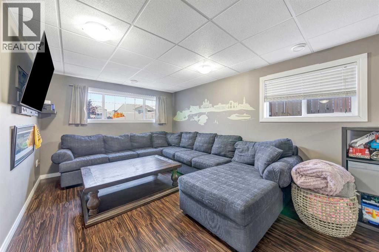
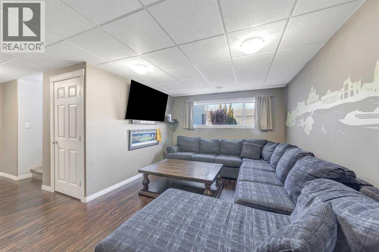
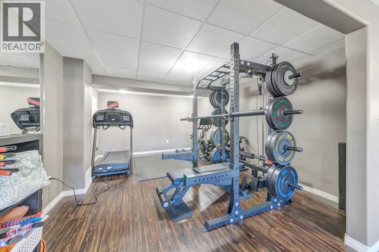
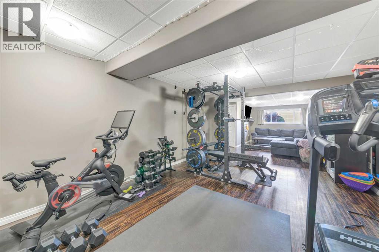
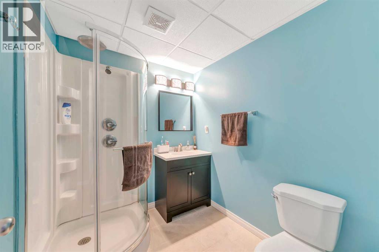
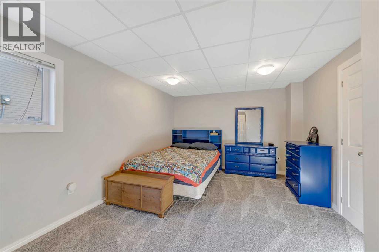
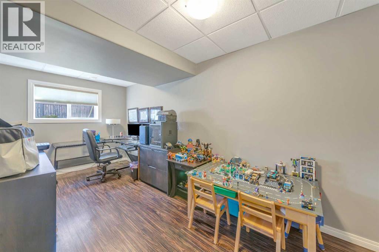
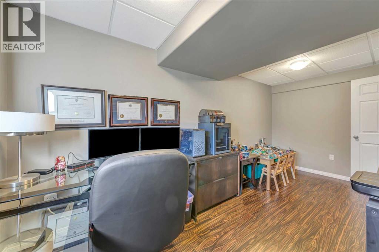
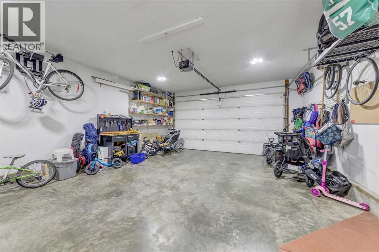
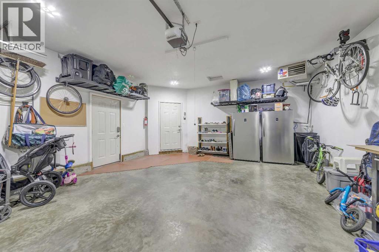
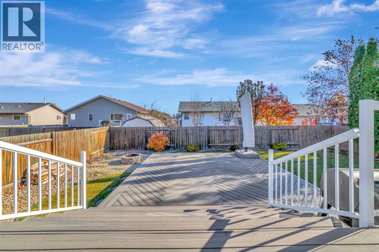
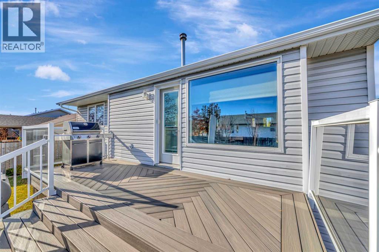
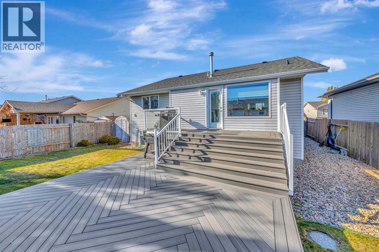
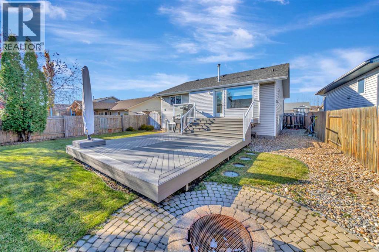
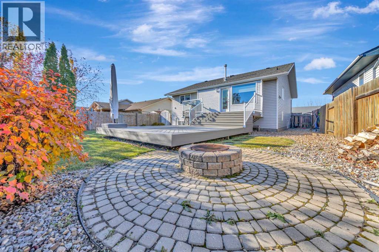
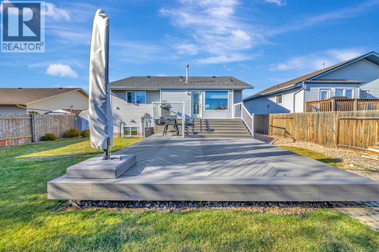
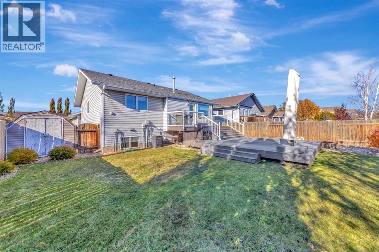
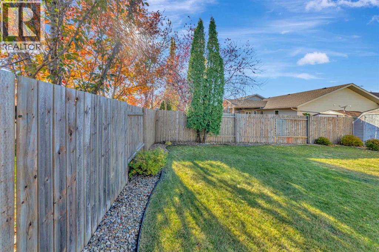
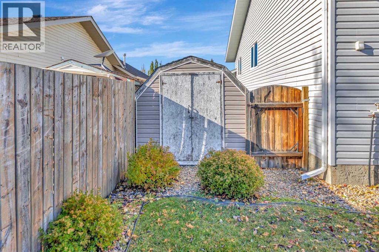
If you're looking for a spacious, well-maintained family home in a fantastic location, this Parkview Estates bi-level deserves a look! Within walking distance to schools, restaurants and shopping, this 5-bedroom home offers a great combination of space, comfort and convenience. Pride of ownership is evident throughout, with recent improvements including brand-new main floor windows this year and updated shingles. Step inside to a bright, welcoming living room that leads into the beautifully updated kitchen, complete with a large island, corner pantry, newer appliances and plenty of cabinet and counter space. A large kitchen window fills the space with morning sunshine and overlooks the backyard, where you'll find a massive composite deck that's perfect for entertaining or relaxing. The main floor also features three generous bedrooms, including a primary suite with its own ensuite and walk-in closet. Downstairs, the fully finished basement offers plenty of room for the whole family with two additional bedrooms, a bathroom, a spacious family room and a versatile flex area to suit your needs. The double attached heated garage and additional RV parking are the icing on the cake! With five bedrooms, thoughtful updates and a location that's hard to beat, this is a home you'll want to see for yourself! (id:51989)
Features of 4007 67 Avenue
- MLS® Number A2354214
- Price $469,900
- Bedrooms: 5
- Bathrooms: 3
- Square Footage: 1229 sqft
- Property Type: House
- Community Name: Parkview Estates
- Amenities Near By Park, Playground, Schools, Shopping
- Parking Space Total 4
- Plan 0220114
- Structure Deck
Buildings
| Bathroom Total | 3 | Bedrooms Above Ground | 3 |
| Bedrooms Below Ground | 2 | Bedrooms Total | 5 |
| Appliances | Washer, Refrigerator, Dishwasher, Stove, Dryer, Window Coverings | Architectural Style | Bi-level |
| Basement Development | Finished | Basement Type | Full (finished) |
| Constructed Date | 2002 | Construction Material | Wood Frame |
| Construction Style Attachment | Detached | Cooling Type | Central Air Conditioning |
| Flooring Type | Carpeted, Hardwood, Laminate, Linoleum, Tile | Heating Fuel | Natural Gas |
| Heating Type | Forced Air | Size Interior | 1229 Sqft |
| Total Finished Area | 1229 Sqft | Type | House |
Parking
| Attached Garage | 2 |
Land
| Acreage | No | Fence Type | Fence |
| Land Amenities | Park, Playground, Schools, Shopping | Size Depth | 0.3 M |
| Size Frontage | 0.3 M | Size Irregular | 6253.00 |
| Size Total | 6253 Sqft|4,051 - 7,250 Sqft | Size Total Text | 6253 Sqft|4,051 - 7,250 Sqft |
| Zoning Description | Ldr |
Rooms
| Level | Type | Length | Width | Dimensions |
|---|---|---|---|---|
| Basement | Family Room | 17.00 Ft x 16.00 Ft | ||
| Basement | 3pc Bathroom | Measurements not available | ||
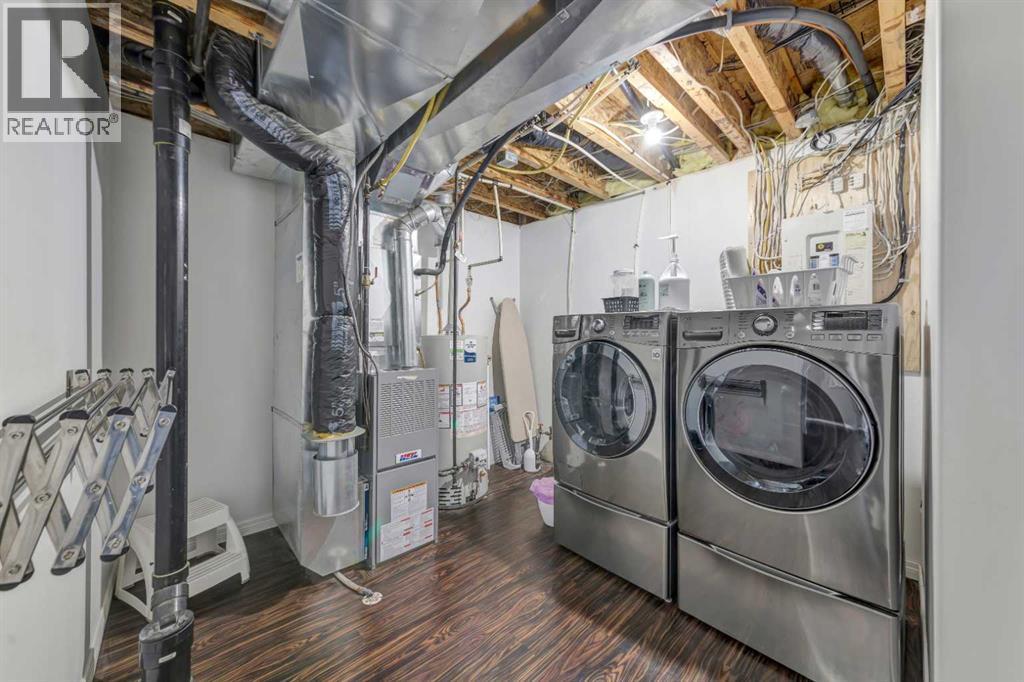
| Basement | Laundry Room | 10.00 Ft x 11.00 Ft | ||
| Basement | Bedroom | 11.00 Ft x 16.00 Ft | ||
| Basement | Recreational, Games Room | 11.00 Ft x 16.00 Ft | ||
| Basement | Bedroom | 8.00 Ft x 16.00 Ft | ||
| Main Level | Living Room | 11.00 Ft x 17.00 Ft | ||
| Main Level | Other | 13.00 Ft x 18.00 Ft | ||
| Main Level | Bedroom | 9.00 Ft x 9.00 Ft | ||
| Main Level | Bedroom | 8.00 Ft x 11.00 Ft | ||
| Main Level | 4pc Bathroom | Measurements not available | ||
| Main Level | Primary Bedroom | 12.00 Ft x 13.00 Ft | ||
| Main Level | 3pc Bathroom | Measurements not available | ||
| Main Level | Foyer | 7.00 Ft x 7.00 Ft |
Agents and Offices
- Janelle Kohlman
- Office: RE/MAX Of Lloydminster