

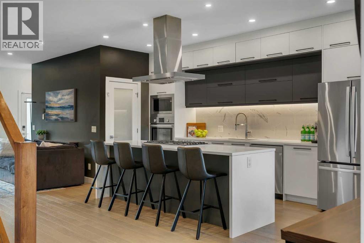
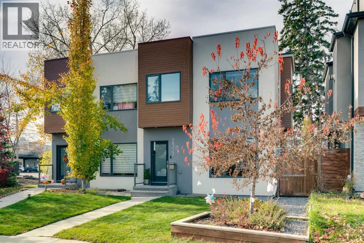
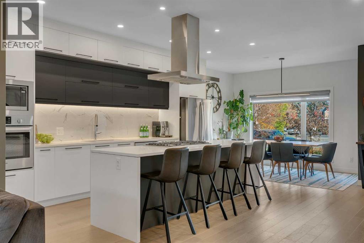
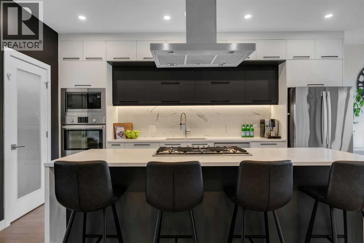
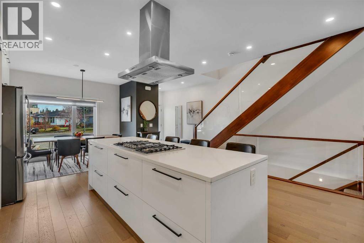
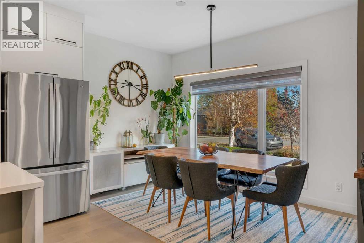
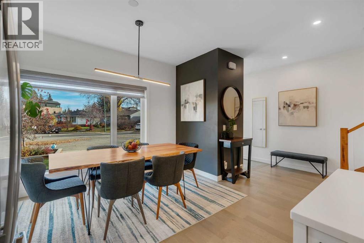
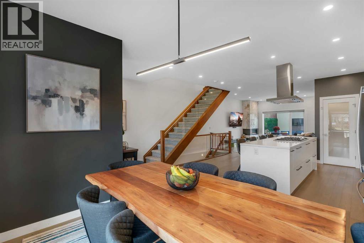
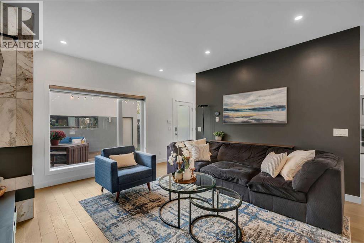
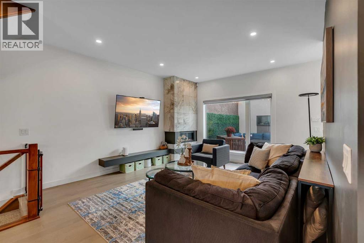
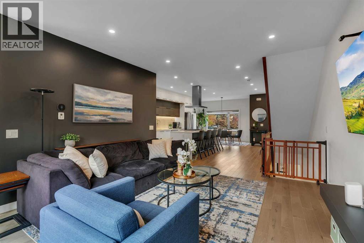
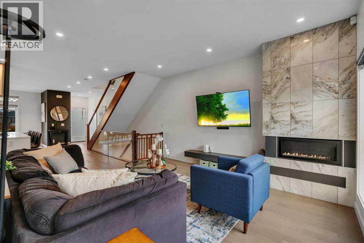
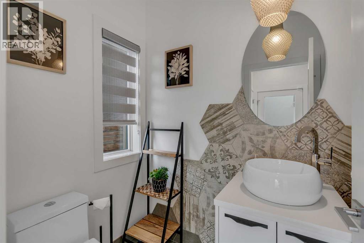
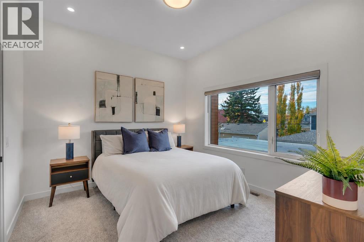
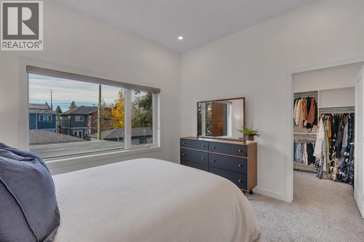
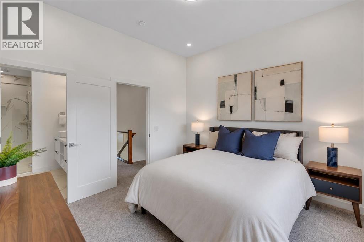
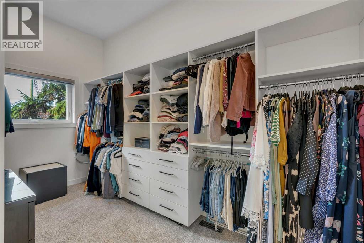
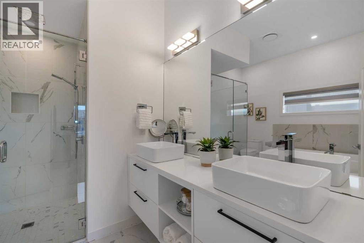
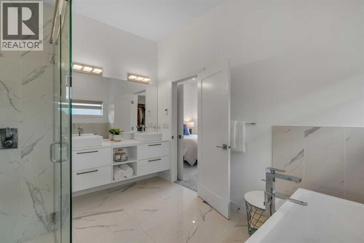
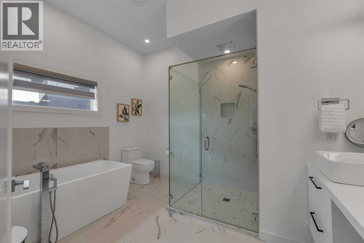
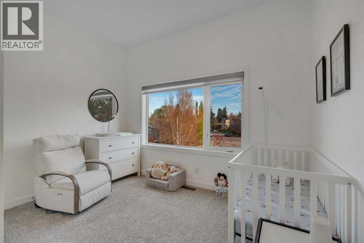
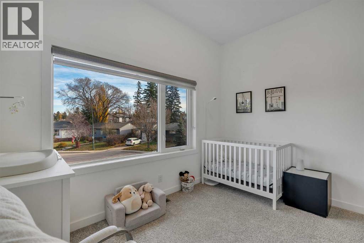
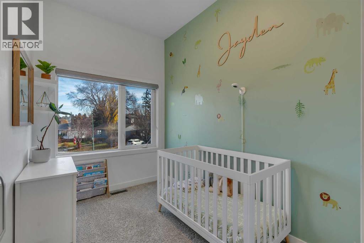
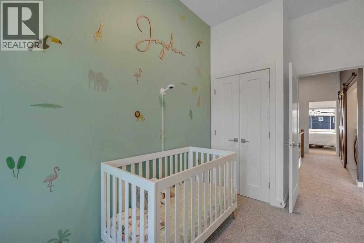
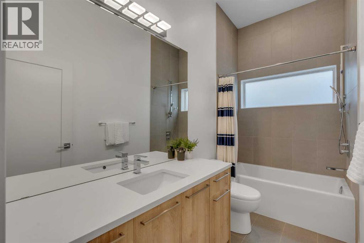
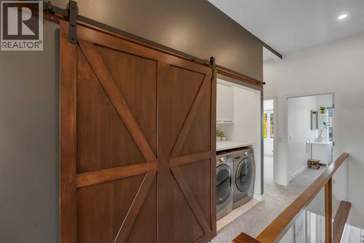
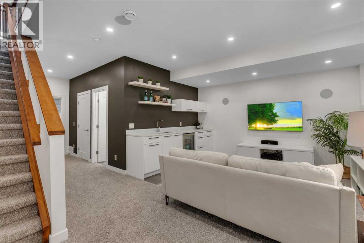
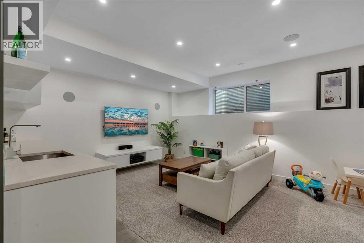
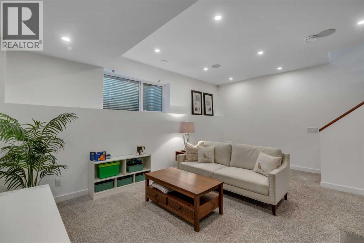
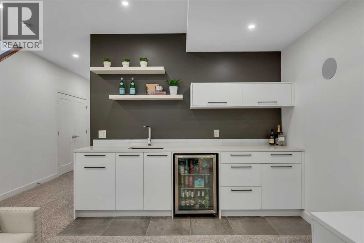
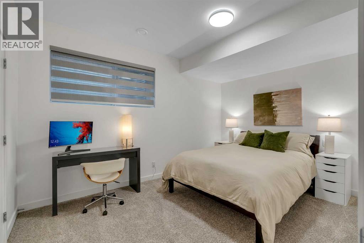
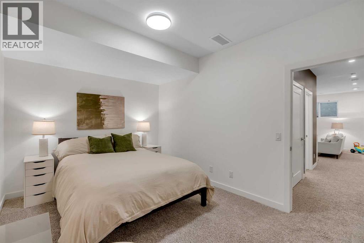
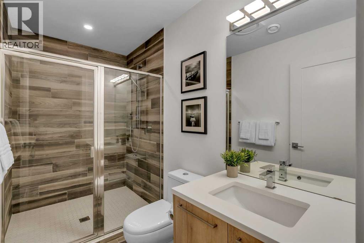
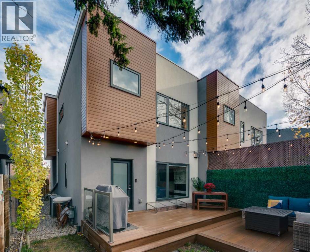
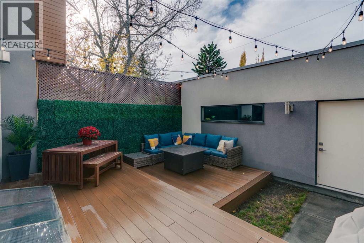
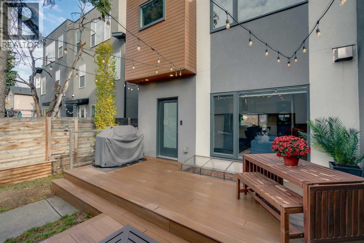
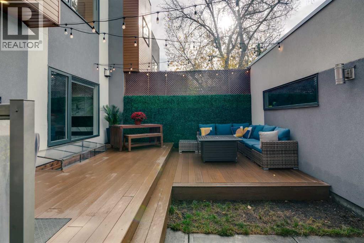
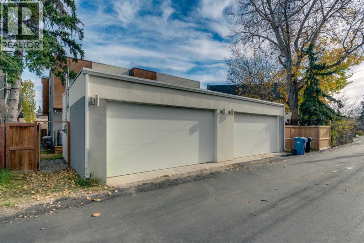
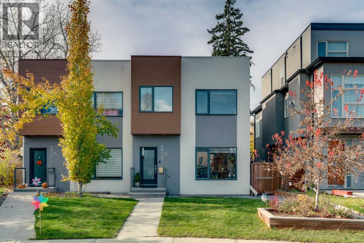
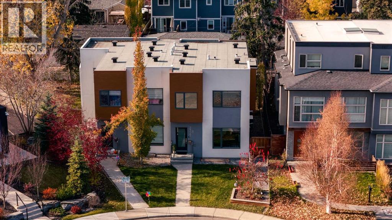
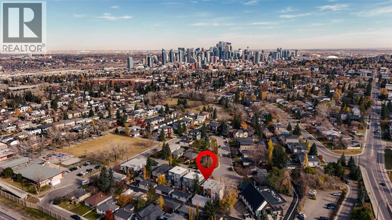
Dinner in Marda Loop, a night out on 17th Avenue, then home to a quiet Richmond crescent. This four bedroom home puts you close to the places you love, with inviting spaces that make staying in just as appealing. Behind the stucco exterior, high ceilings and hardwood throughout the main floor set the stage for everyday living and easy entertaining. The kitchen brings everyone together around a large quartz island, with an abundance of cabinets and drawers and a walk in pantry equipped with electrical outlets to keep small appliances off the countertops. Whether you’re hosting friends or settling in beside the gas fireplace, there’s room to get comfortable. A mudroom and powder room keep the practical details covered. Upstairs, the primary suite offers a spacious walk in closet and an expansive five piece ensuite with a soaker tub and separate walk in shower. Two additional bedrooms share a full family bathroom, with laundry conveniently located on the same level. High ceilings continue throughout the home, and in ceiling speakers with an included amplifier provide the soundtrack. The finished basement gives you another place to gather, with a rec room and bar with a mini fridge, plus a fourth bedroom, full bathroom and generous storage. Take the evening outside to the tiered backyard deck, with a detached double garage completing the package. Richmond School and neighbourhood green spaces are nearby, while downtown is approximately 10 to 15 minutes away by car, depending on traffic. From busy weekday mornings to weekends with no plans, this home gives you the space to enjoy both. (id:51989)
Features of 2327b Osborne Crescent Sw
- MLS® Number A2354110
- Price $850,000
- Bedrooms: 4
- Bathrooms: 4
- Square Footage: 1671 sqft
- Property Type: Duplex
- Community Name: Richmond
- Amenities Near By Park, Playground, Schools, Shopping
- Features Back Lane, No Smoking Home, Level, Gas Bbq Hookup
- Parking Space Total 2
- Plan 1811427
- Structure Deck
Open House
This property has open houses!
October
24
Saturday
Starts at:
1:00 pm
Ends at:3:00 pm
Buildings
| Bathroom Total | 4 | Bedrooms Above Ground | 3 |
| Bedrooms Below Ground | 1 | Bedrooms Total | 4 |
| Appliances | Refrigerator, Cooktop - Gas, Dishwasher, Microwave, Hood Fan, Window Coverings, Garage Door Opener, Washer & Dryer | Basement Development | Finished |
| Basement Type | Full (finished) | Constructed Date | 2017 |
| Construction Material | Wood Frame | Construction Style Attachment | Semi-detached |
| Cooling Type | Central Air Conditioning | Exterior Finish | Stucco |
| Fireplace Present | Yes | Fireplace Total | 1 |
| Flooring Type | Carpeted, Hardwood, Tile | Foundation Type | Poured Concrete |
| Half Bath Total | 1 | Heating Type | Forced Air |
| Stories Total | 2 | Size Interior | 1671 Sqft |
| Total Finished Area | 1671.29 Sqft | Type | Duplex |
Parking
| Detached Garage | 2 |
Land
| Acreage | No | Fence Type | Fence |
| Land Amenities | Park, Playground, Schools, Shopping | Size Frontage | 8.33 M |
| Size Irregular | 249.00 | Size Total | 249 M2|0-4,050 Sqft |
| Size Total Text | 249 M2|0-4,050 Sqft | Zoning Description | R-c2 |
Rooms
| Level | Type | Length | Width | Dimensions |
|---|---|---|---|---|
| Second Level | 4pc Bathroom | 10.33 Ft x 4.92 Ft | ||
| Second Level | 5pc Bathroom | 12.17 Ft x 10.25 Ft | ||
| Second Level | Bedroom | 7.17 Ft x 12.83 Ft | ||
| Second Level | Bedroom | 12.17 Ft x 10.75 Ft | ||
| Second Level | Primary Bedroom | 12.17 Ft x 11.17 Ft | ||
| Basement | 3pc Bathroom | 9.75 Ft x 4.92 Ft | ||
| Basement | Bedroom | 14.25 Ft x 10.17 Ft | ||
| Basement | Recreational, Games Room | 18.67 Ft x 13.67 Ft | ||
| Basement | Furnace | 9.75 Ft x 5.92 Ft | ||
| Main Level | 2pc Bathroom | 5.92 Ft x 4.42 Ft | ||
| Main Level | Dining Room | 12.17 Ft x 7.75 Ft | ||
| Main Level | Kitchen | 15.92 Ft x 16.00 Ft | ||
| Main Level | Living Room | 13.50 Ft x 15.58 Ft |
Agents and Offices
- Chris Adam
- Devon Laanstra
- Office: Cir Realty
What's Nearby
Similar Properties

925 41 Street Sw, Calgary, Alberta
- MLS® # A2352183
- Natasha Serrurier
- Marc Serrurier
- Beck Real Estate Ltd.