

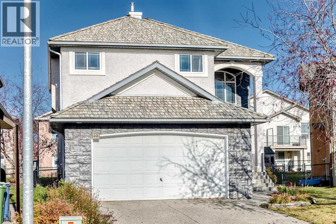
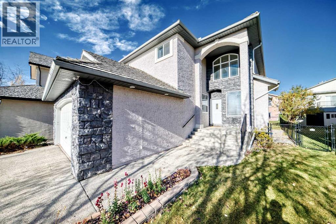
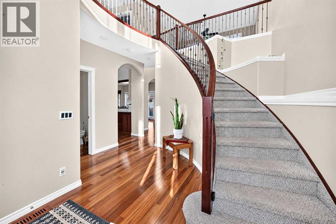
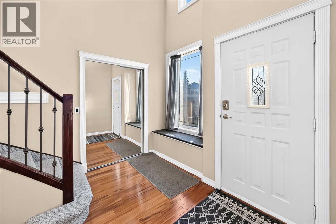
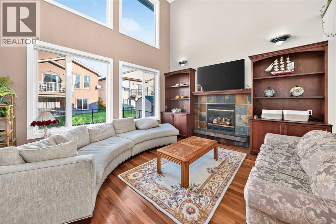
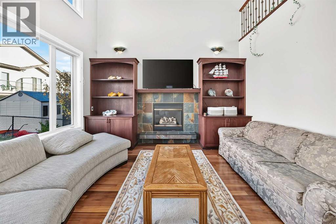
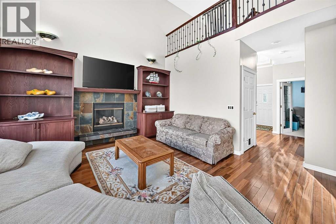
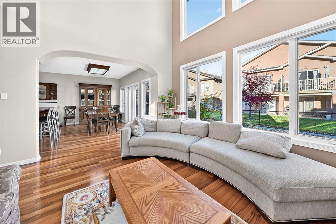
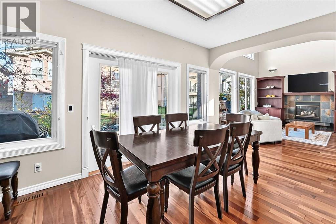
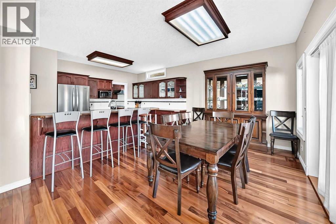
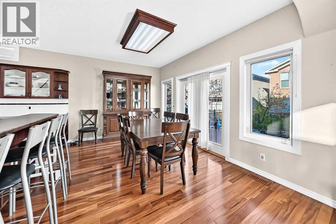
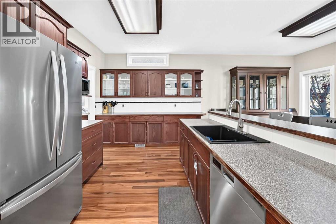
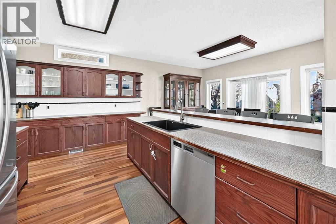
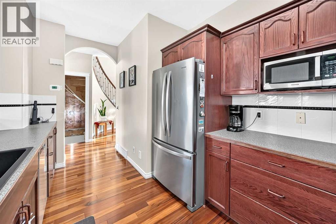
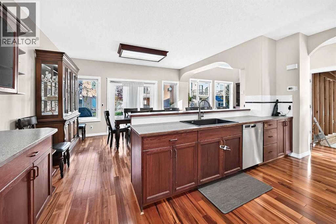
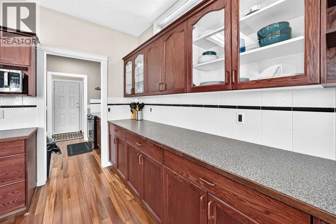
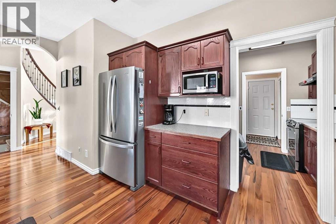
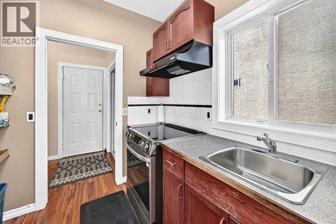
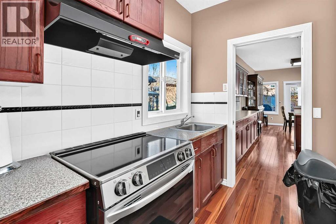
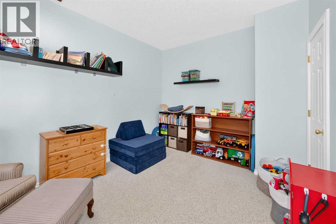
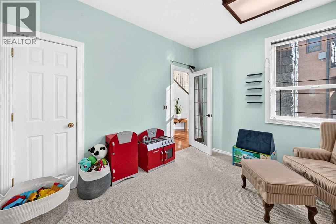
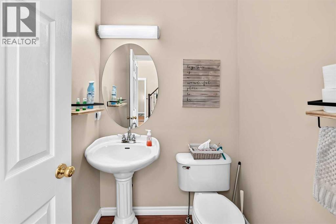
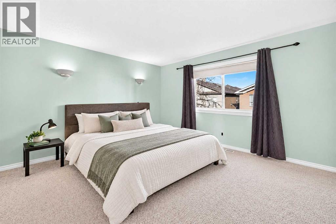
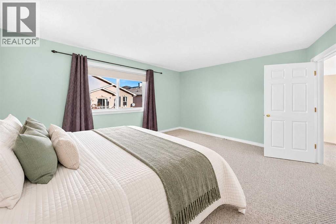
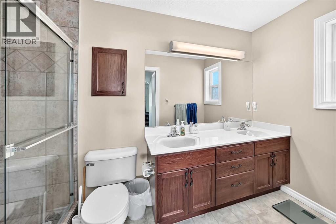
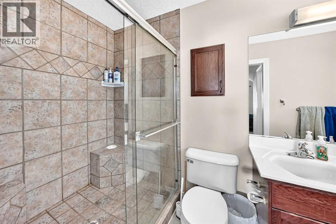
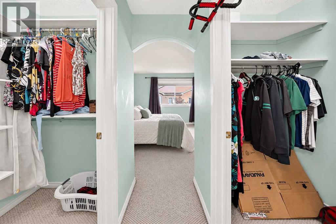
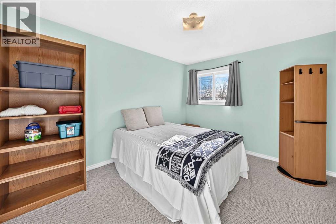
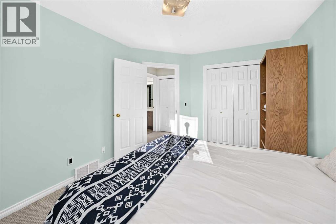
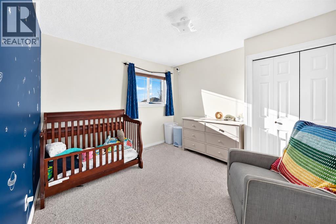
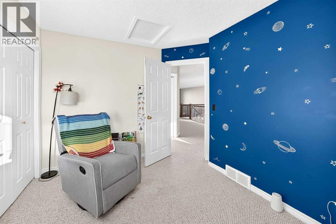
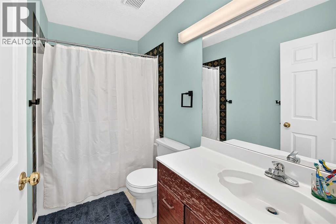
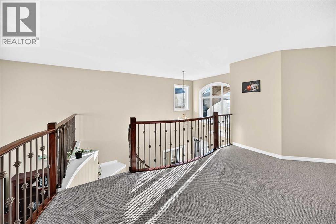
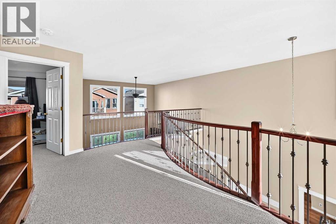
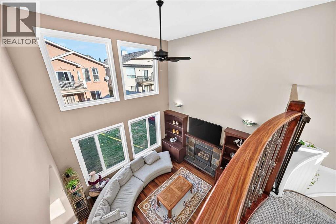
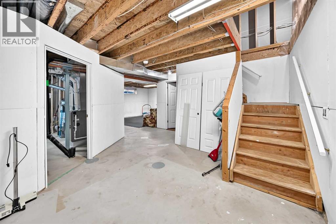
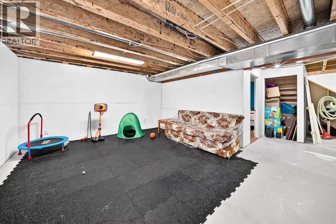
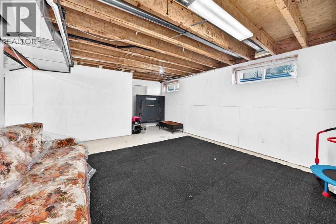
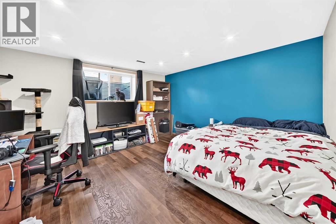
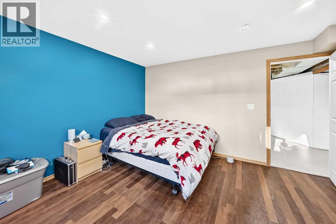
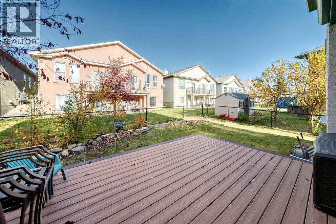
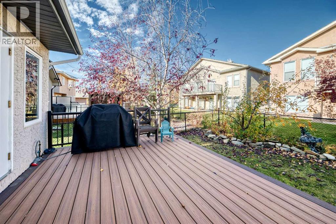
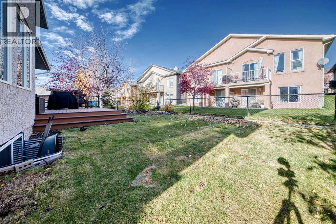
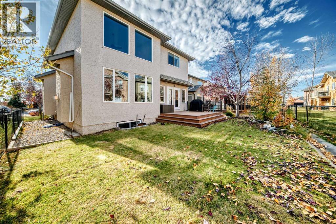
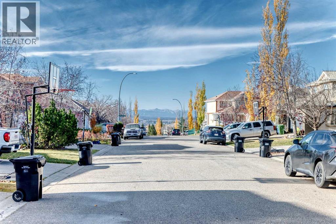
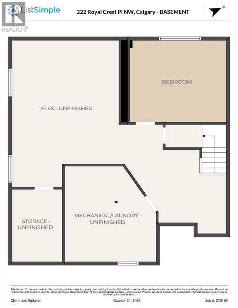
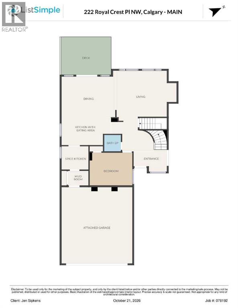
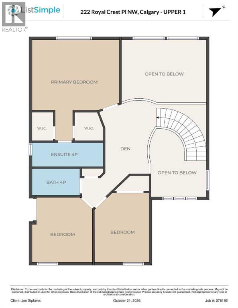
**Open house Sat Oct 24 from 2-4pm and Sunday Oct 25 from 2-4pm** The impressive two-storey living room is one of the first things you'll notice when entering this detached home, with soaring ceilings and large windows that bring in plenty of natural light. The spacious kitchen is another standout feature, offering an abundance of cabinetry, generous counter space and a large island. There's also a separate spice kitchen featuring a newer induction range, with a gas line available behind it. The main floor features a bedroom, ideal for guests or a home office, along with a convenient half bath. Upstairs, an open bonus room overlooks the two-storey living room below, creating a versatile space for a sitting area, home office or reading nook. You'll also find three bedrooms on this level, including the primary suite with an ensuite bathroom and a walk-through closet. An additional full bathroom serves the other two bedrooms. The partially finished basement provides even more living space, with an additional bedroom and a recreation room area. Recent updates include a newer washer and dryer and a furnace replaced in June 2026. The wood shingle roof was inspected in 2024. With its dramatic two-storey living room, exceptionally spacious kitchen, versatile bonus room and five bedrooms across three levels, this home offers plenty of room for everyday living. Ideally located on a quiet cul de sac and close to shopping and schools, this home is sure to impress! (id:51989)
Features of 222 Royal Crest Place Nw
- MLS® Number A2353788
- Price $739,000
- Bedrooms: 5
- Bathrooms: 3
- Square Footage: 2087 sqft
- Property Type: House
- Community Name: Royal Oak
- Amenities Near By Playground, Schools, Shopping
- Features Cul-de-sac, Gas Bbq Hookup
- Parking Space Total 4
- Plan 9810897
- Structure Deck
Open House
This property has open houses!
October
24
Saturday
Starts at:
2:00 pm
Ends at:4:00 pm
October
25
Sunday
Starts at:
2:00 pm
Ends at:4:00 pm
Buildings
| Bathroom Total | 3 | Bedrooms Above Ground | 4 |
| Bedrooms Below Ground | 1 | Bedrooms Total | 5 |
| Appliances | Washer, Refrigerator, Dishwasher, Stove, Dryer, Microwave, Hood Fan, Window Coverings | Basement Development | Partially Finished |
| Basement Type | Full (partially Finished) | Constructed Date | 1998 |
| Construction Material | Wood Frame | Construction Style Attachment | Detached |
| Cooling Type | None | Exterior Finish | Stone, Stucco |
| Fireplace Present | Yes | Fireplace Total | 1 |
| Flooring Type | Carpeted, Hardwood, Linoleum | Foundation Type | Poured Concrete |
| Half Bath Total | 1 | Heating Fuel | Natural Gas |
| Heating Type | Forced Air | Stories Total | 2 |
| Size Interior | 2087 Sqft | Total Finished Area | 2087.2 Sqft |
| Type | House |
Parking
| Attached Garage | 2 |
Land
| Acreage | No | Fence Type | Fence |
| Land Amenities | Playground, Schools, Shopping | Landscape Features | Landscaped |
| Size Depth | 35.62 M | Size Frontage | 14.04 M |
| Size Irregular | 421.00 | Size Total | 421 M2|4,051 - 7,250 Sqft |
| Size Total Text | 421 M2|4,051 - 7,250 Sqft | Zoning Description | R-c1 |
Rooms
| Level | Type | Length | Width | Dimensions |
|---|---|---|---|---|
| Basement | Bedroom | 13.50 Ft x 14.58 Ft | ||
| Basement | Other | 17.75 Ft x 15.08 Ft | ||
| Main Level | Bedroom | 10.33 Ft x 12.92 Ft | ||
| Main Level | Dining Room | 11.25 Ft x 15.50 Ft | ||
| Main Level | Other | 7.17 Ft x 7.58 Ft | ||
| Main Level | Living Room | 13.92 Ft x 14.92 Ft | ||
| Main Level | Other | 11.17 Ft x 16.33 Ft | ||
| Main Level | 2pc Bathroom | 5.00 Ft x 5.08 Ft | ||
| Upper Level | Primary Bedroom | 13.00 Ft x 15.67 Ft | ||
| Upper Level | Den | 13.50 Ft x 8.75 Ft | ||
| Upper Level | 4pc Bathroom | 4.92 Ft x 12.42 Ft | ||
| Upper Level | Bedroom | 12.17 Ft x 10.33 Ft | ||
| Upper Level | Bedroom | 12.17 Ft x 10.33 Ft | ||
| Upper Level | 4pc Bathroom | 4.92 Ft x 8.50 Ft |
Agents and Offices
- Jennifer Sipkens
- Office: Real Estate Professionals Inc.
What's Nearby
Similar Properties

307 Hidden Cove Nw, Calgary, Alberta
- MLS® # A2344219
- Devang Joshi
- Namrata Shah
- RE/MAX Real Estate (Mountain View)