

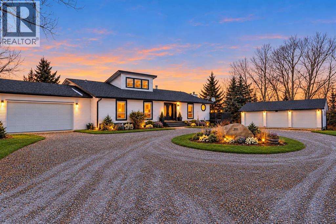
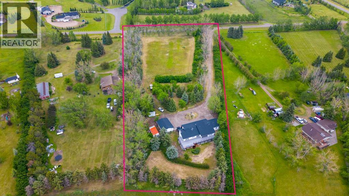
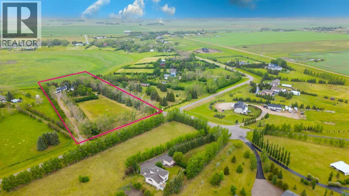
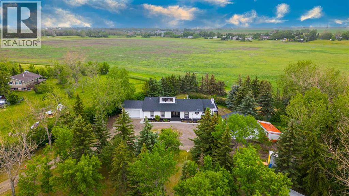
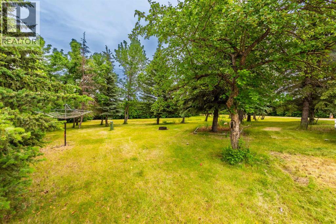
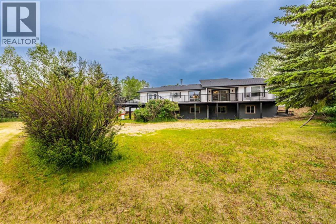
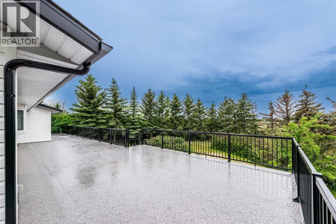
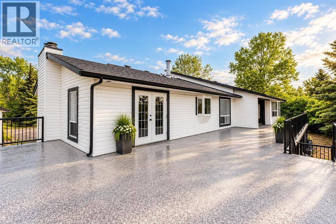
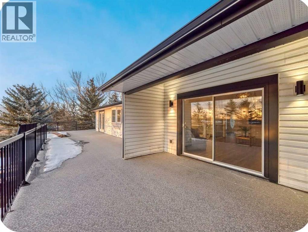
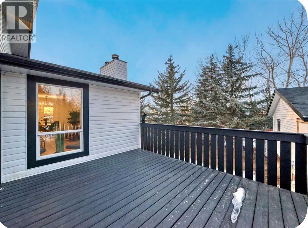
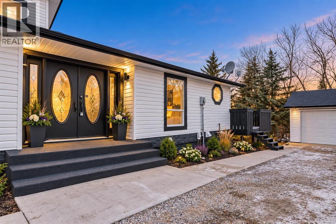
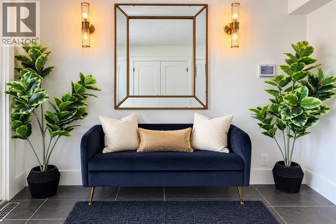
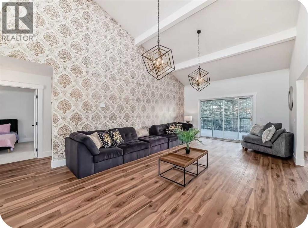
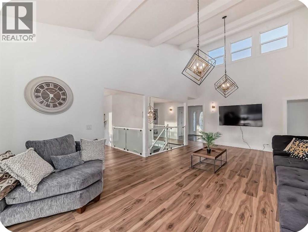
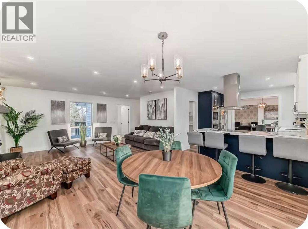
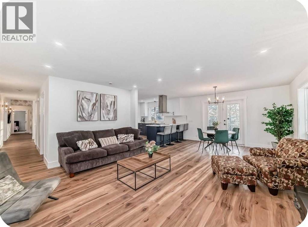
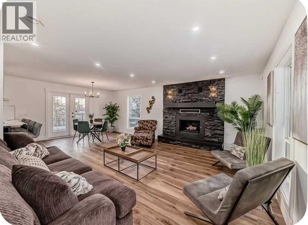
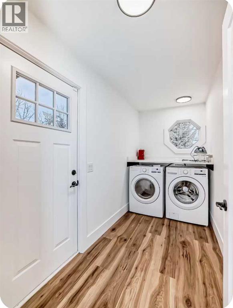
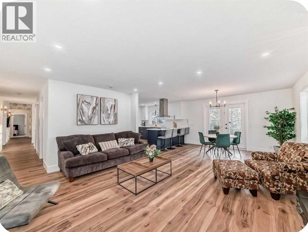
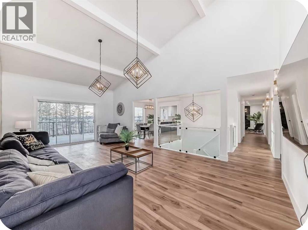
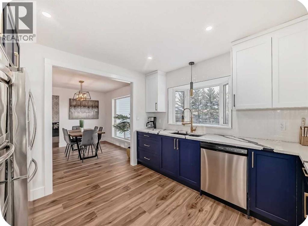
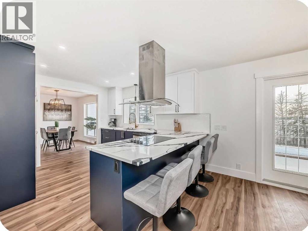
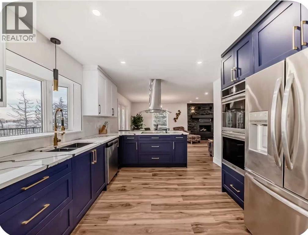
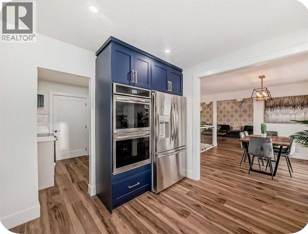
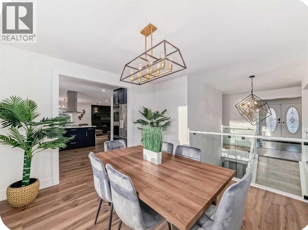
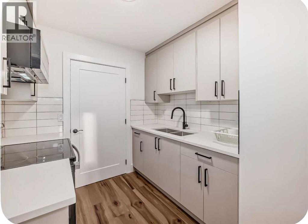
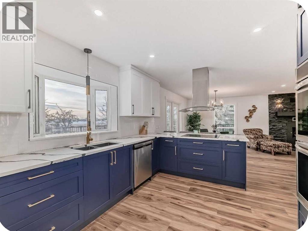
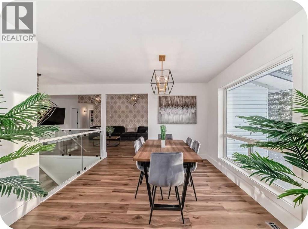
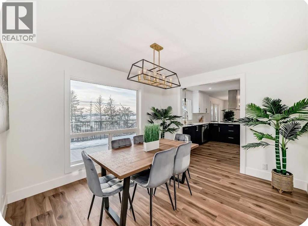
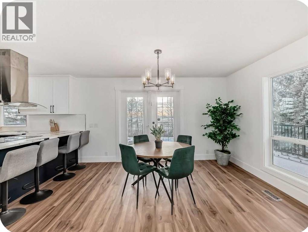
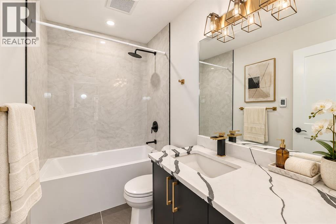
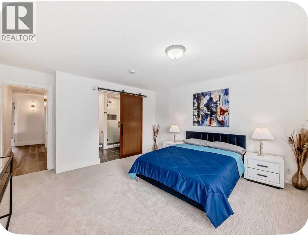
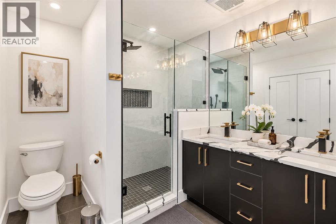
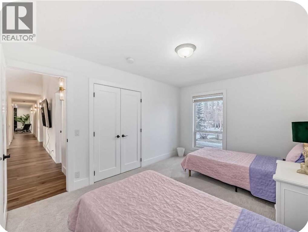
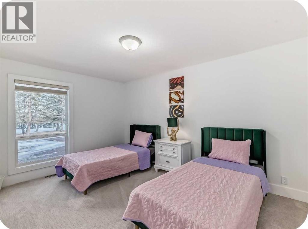
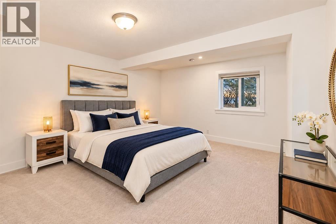
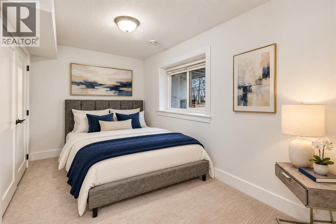
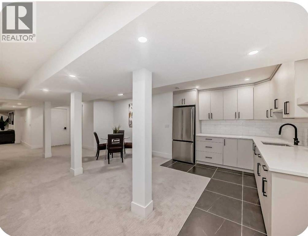
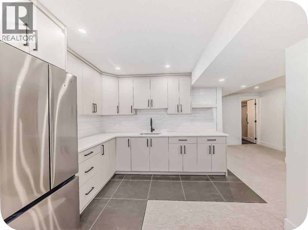
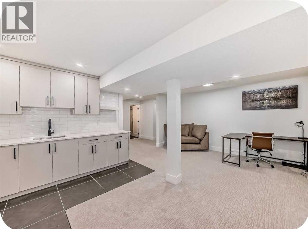
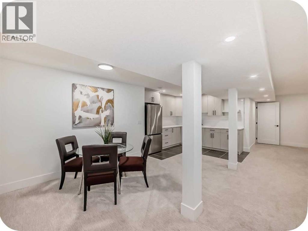
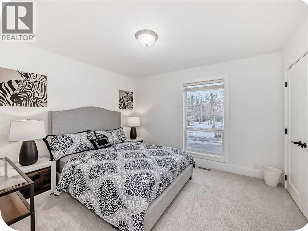
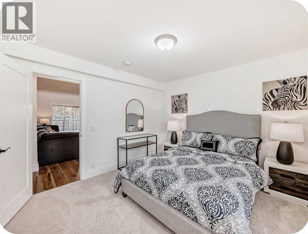
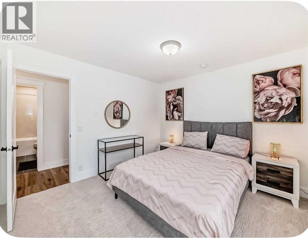
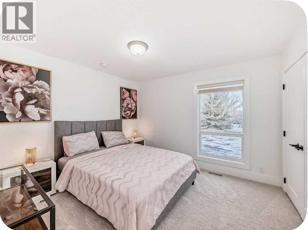
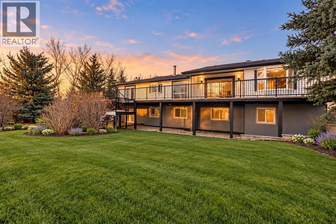
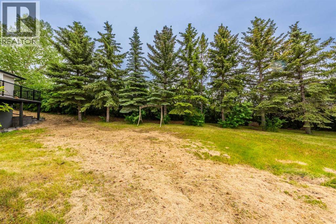
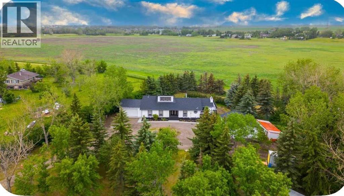
Welcome to this exceptional property in Prairie Royal Estate, Rocky View County, just a short drive from Cornerstone NE Calgary. Nestled amidst picturesque nature yet conveniently close to city amenities, this renovated bungalow on over 4 acres of land, backing on to the lake, mature trees all around. As you approach, a long, beautiful driveway welcomes you to this amazing property, with attached heated garage and detached 3 car garage. Step inside to discover 3 spacious living areas perfect for entertaining or unwinding with family. The home features 7 bedrooms, and 4 full heated bathrooms designed for comfort, alongside a state-of-the-art kitchen with high-end appliances and a separate spice kitchen. Enjoy movie nights in the cozy theater room or gather for meals in the 2 dining areas. Premium carpeting in the bedrooms and basement, paired with hardwood flooring and tiled bathrooms, add to the home's luxurious feel. Outside, a vast deck overlooks the serene landscape, leading to a backyard that extends to the lake. Whether you're captivated by the peaceful surroundings or the modern comforts within, this property presents a rare opportunity for a distinguished lifestyle.Directions: EAST BOUND ON COUNTRY HILLS FROM STONEY TRAIL, LEFT OF 284 RIDGE ROAD AND RIGHT IN SHORE DR (id:51989)
Features of 351 Shore Drive
- MLS® Number A2354292
- Price $1,599,900
- Bedrooms: 7
- Bathrooms: 4
- Square Footage: 2417 sqft
- Property Type: House
- Community Name: Prairie Royal Estate
- Amenities Near By Airport
- Features Treed, No Neighbours Behind, Closet Organizers, No Animal Home, No Smoking Home
- Plan 7510469
- Structure Deck
Buildings
| Bathroom Total | 4 | Bedrooms Above Ground | 4 |
| Bedrooms Below Ground | 3 | Bedrooms Total | 7 |
| Appliances | Washer, Refrigerator, Cooktop - Electric, Range - Electric, Dishwasher, Dryer, Microwave Range Hood Combo, Garage Door Opener, Washer/dryer Stack-up | Architectural Style | Bungalow |
| Basement Development | Finished | Basement Features | Separate Entrance, Walk Out |
| Basement Type | Full (finished) | Constructed Date | 1979 |
| Construction Style Attachment | Detached | Cooling Type | None |
| Exterior Finish | Vinyl Siding | Fireplace Present | Yes |
| Fireplace Total | 1 | Flooring Type | Carpeted, Hardwood |
| Foundation Type | Poured Concrete | Heating Fuel | Natural Gas |
| Heating Type | Forced Air | Stories Total | 1 |
| Size Interior | 2417 Sqft | Total Finished Area | 2417 Sqft |
| Type | House | Utility Water | Well |
Parking
| Garage | |
| Heated Garage | |
| Attached Garage | 1 |
| Detached Garage | 3 |
Land
| Acreage | Yes | Fence Type | Partially Fenced |
| Land Amenities | Airport | Sewer | Septic Tank |
| Size Irregular | 4.17 | Size Total | 4.17 Ac|2 - 4.99 Acres |
| Size Total Text | 4.17 Ac|2 - 4.99 Acres | Zoning Description | Rrur |
Rooms
| Level | Type | Length | Width | Dimensions |
|---|---|---|---|---|
| Basement | 3pc Bathroom | 8.58 Ft x 5.75 Ft | ||
| Basement | 4pc Bathroom | 5.00 Ft x 8.42 Ft | ||
| Basement | Bedroom | 8.67 Ft x 13.42 Ft | ||
| Basement | Bedroom | 16.58 Ft x 13.75 Ft | ||
| Basement | Bedroom | 13.92 Ft x 14.17 Ft | ||
| Basement | Den | 14.50 Ft x 14.25 Ft | ||
| Basement | Recreational, Games Room | 23.50 Ft x 24.08 Ft | ||
| Basement | Recreational, Games Room | 19.92 Ft x 30.00 Ft | ||
| Basement | Furnace | 10.25 Ft x 6.75 Ft | ||
| Main Level | 4pc Bathroom | 8.42 Ft x 5.08 Ft | ||
| Main Level | 4pc Bathroom | 8.00 Ft x 7.58 Ft | ||
| Main Level | Bedroom | 11.08 Ft x 11.83 Ft | ||
| Main Level | Bedroom | 11.08 Ft x 12.00 Ft | ||
| Main Level | Bedroom | 15.08 Ft x 10.50 Ft | ||
| Main Level | Breakfast | 11.08 Ft x 15.17 Ft | ||
| Main Level | Dining Room | 11.08 Ft x 11.92 Ft | ||
| Main Level | Foyer | 9.00 Ft x 9.83 Ft | ||
| Main Level | Other | 22.50 Ft x 22.50 Ft | ||
| Main Level | Kitchen | 11.08 Ft x 10.00 Ft | ||
| Main Level | Kitchen | 8.42 Ft x 8.08 Ft | ||
| Main Level | Laundry Room | 11.08 Ft x 5.25 Ft | ||
| Main Level | Living Room | 12.75 Ft x 16.58 Ft | ||
| Main Level | Living Room | 23.83 Ft x 14.42 Ft | ||
| Main Level | Primary Bedroom | 15.08 Ft x 14.25 Ft |
Agents and Offices
- Ehtisham Butt
- Office: Real Estate Professionals Inc.