

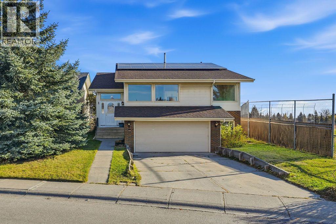
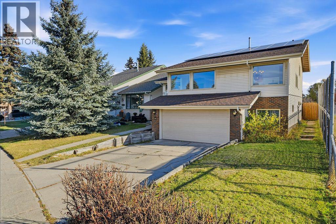
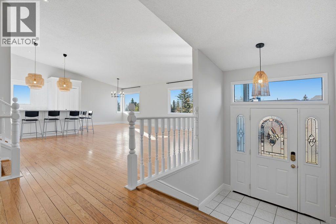
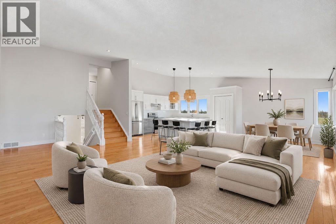
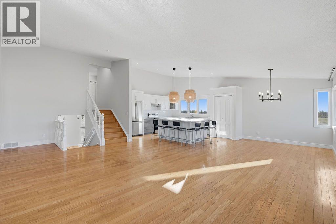
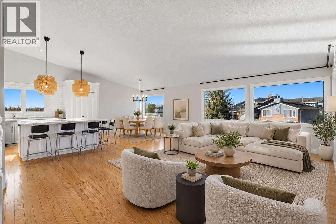
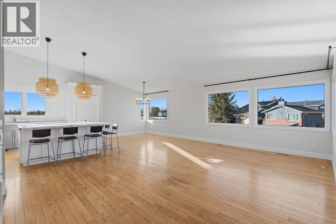
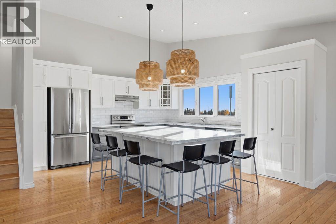
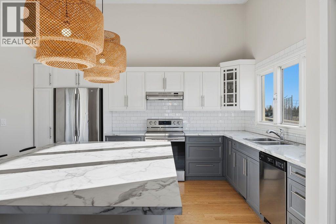
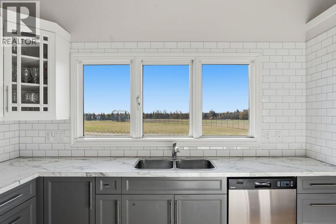
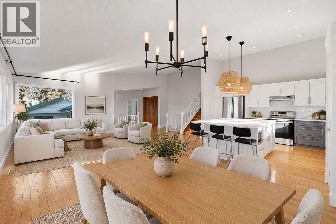
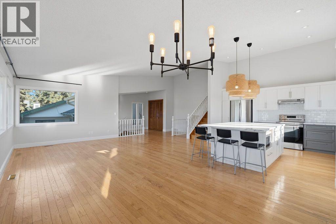
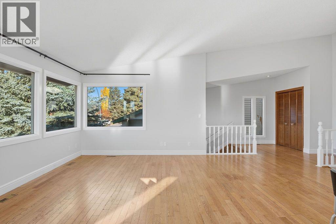
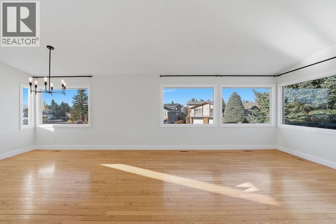
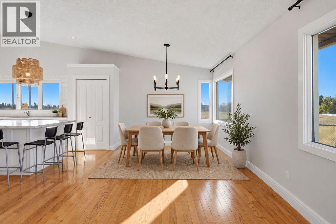
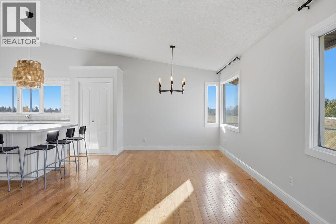
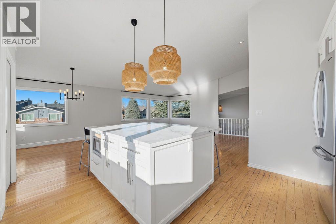
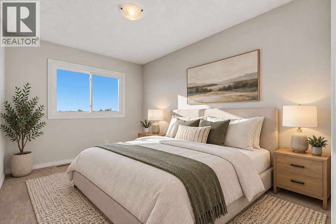
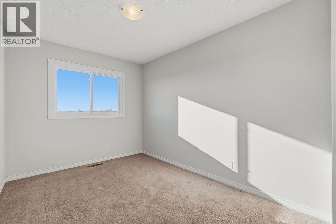
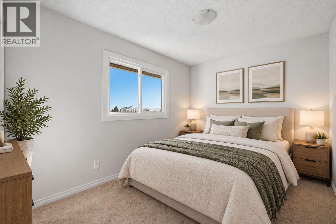
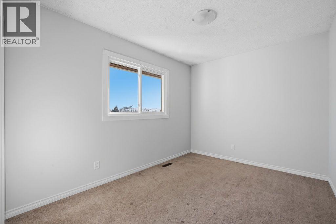
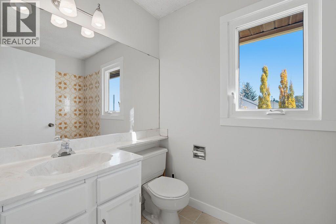
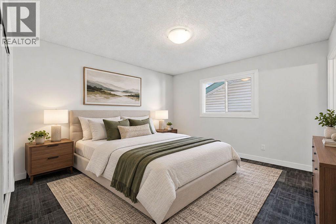
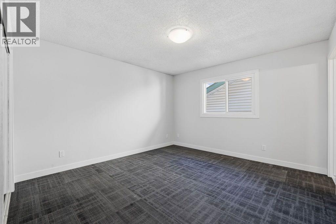
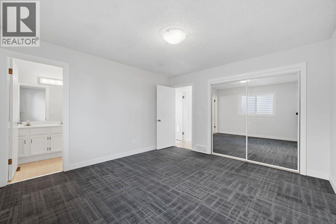
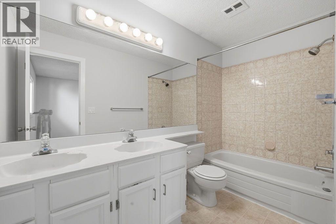
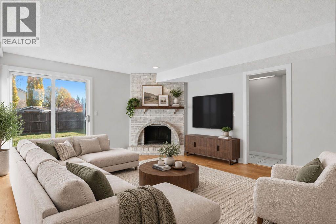
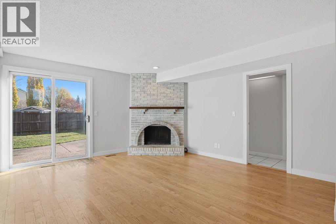
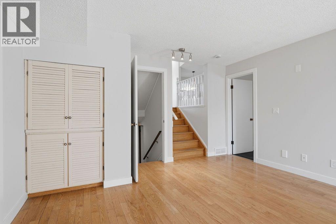
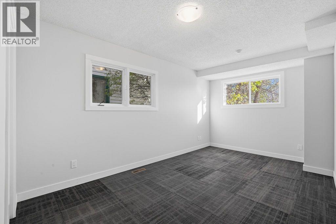
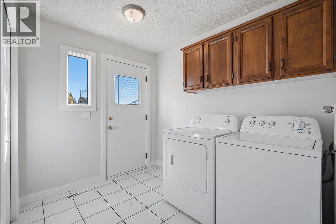
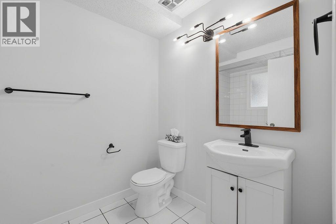
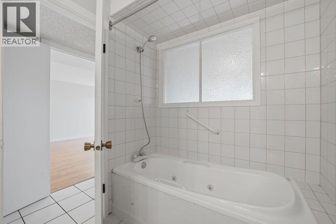
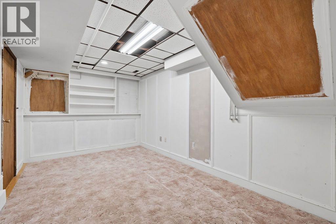
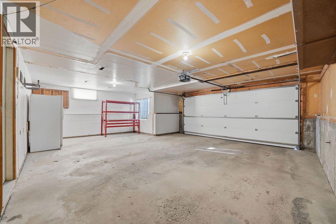
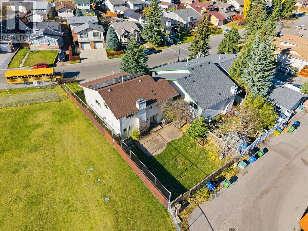
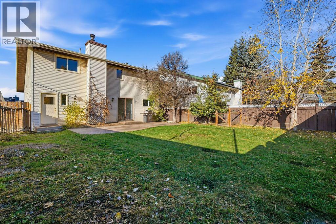
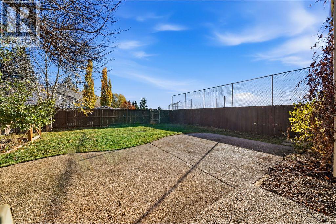
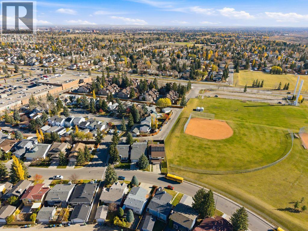
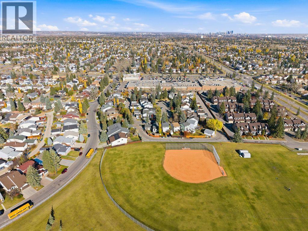
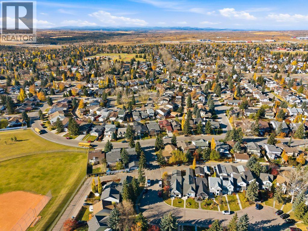
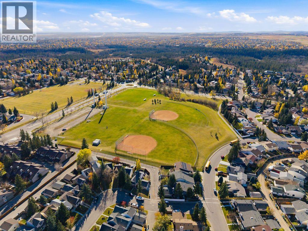
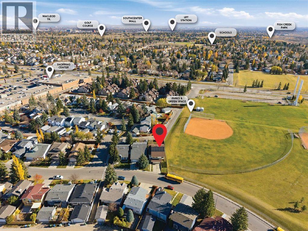
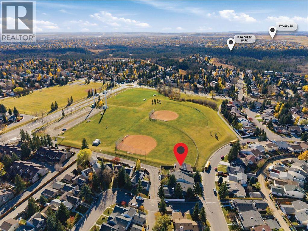
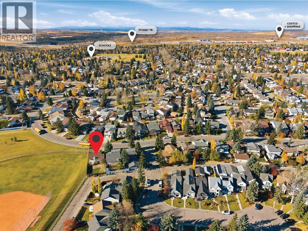
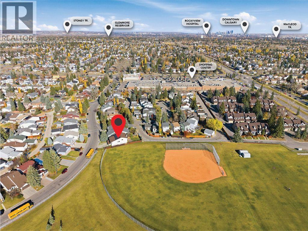
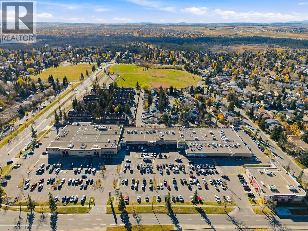
Welcome to this spacious 4-level split situated in the established community of Woodbine. With a Green Space directly beside the property, this home offers added privacy with one less neighbour, along with a large yard, an oversized double attached garage, and plenty of space inside for a growing family.The main level features a bright, open floor plan with hardwood flooring and large windows that bring in an abundance of natural light. There is plenty of room for both living and dining areas, while the renovated kitchen is well designed with neutral finishes, stainless steel appliances, ample cabinetry, and a large island with ample seating. The kitchen renovation was completed in 2018 and creates an open, functional space for everyday living and entertaining.With 4 bedrooms and three full bathrooms throughout the home, there is plenty of flexibility for family, guests, or a home office. the 3 bedrooms are a good size with the primary bedroom including its own 5-piece ensuite with double vanities.The lower level provides additional living space with a large family room centred around a wood-burning fireplace and direct access to the Large backyard. Additional bedroom, a full bathroom, laundry, and plenty of storage complete the lower levels of the home. The oversized double attached garage provides excellent parking, storage, and workspace.Several recent improvements have already been completed, including solar panels installed in 2024, new door and window casings in 2026, fresh interior paint in 2026, a new hot water tank in 2026, and upgraded electrical devices in 2026..Woodbine is an established southwest Calgary community offering convenient access to schools, shopping, parks, pathways, and recreation. The community borders Fish Creek Provincial Park, providing easy access to one of Calgary's largest natural areas, while the Woodcreek Community Association offers additional recreational facilities and community programs. Take a look you Wont be Dis appointed. (id:51989)
Features of 88 Woodfield Drive Sw
- MLS® Number A2353826
- Price $659,000
- Bedrooms: 4
- Bathrooms: 3
- Square Footage: 2135 sqft
- Property Type: House
- Community Name: Woodbine
- Amenities Near By Playground, Recreation Nearby, Schools, Shopping
- Parking Space Total 4
- Plan 7910309
Buildings
| Bathroom Total | 3 | Bedrooms Above Ground | 3 |
| Bedrooms Below Ground | 1 | Bedrooms Total | 4 |
| Appliances | Refrigerator, Dishwasher, Stove, Hood Fan, Window Coverings, Garage Door Opener, Washer & Dryer | Architectural Style | 4 Level |
| Basement Development | Partially Finished | Basement Type | Full (partially Finished) |
| Constructed Date | 1980 | Construction Material | Wood Frame |
| Construction Style Attachment | Detached | Cooling Type | None |
| Exterior Finish | Brick, Vinyl Siding | Fireplace Present | Yes |
| Fireplace Total | 1 | Flooring Type | Carpeted, Hardwood |
| Foundation Type | Poured Concrete | Heating Fuel | Natural Gas |
| Heating Type | Forced Air | Size Interior | 2135 Sqft |
| Total Finished Area | 2135 Sqft | Type | House |
Parking
| Attached Garage | 2 |
Land
| Acreage | No | Fence Type | Fence |
| Land Amenities | Playground, Recreation Nearby, Schools, Shopping | Size Depth | 39.5 M |
| Size Frontage | 14.16 M | Size Irregular | 486.00 |
| Size Total | 486 M2|4,051 - 7,250 Sqft | Size Total Text | 486 M2|4,051 - 7,250 Sqft |
| Zoning Description | R-c1 |
Rooms
| Level | Type | Length | Width | Dimensions |
|---|---|---|---|---|
| Basement | Other | 15.33 Ft x 9.25 Ft | ||
| Basement | Other | 6.08 Ft x 7.33 Ft | ||
| Lower Level | Bedroom | 9.25 Ft x 17.50 Ft | ||
| Lower Level | Family Room | 13.67 Ft x 18.00 Ft | ||
| Lower Level | Laundry Room | 9.33 Ft x 8.83 Ft | ||
| Lower Level | 4pc Bathroom | 6.00 Ft x 8.33 Ft | ||
| Main Level | Foyer | 4.58 Ft x 4.75 Ft | ||
| Main Level | Living Room | 19.17 Ft x 24.83 Ft | ||
| Main Level | Kitchen | 13.83 Ft x 15.00 Ft | ||
| Main Level | Dining Room | 13.83 Ft x 9.83 Ft | ||
| Upper Level | Primary Bedroom | 13.00 Ft x 12.17 Ft | ||
| Upper Level | 5pc Bathroom | 10.33 Ft x 4.92 Ft | ||
| Upper Level | 4pc Bathroom | 8.17 Ft x 4.92 Ft | ||
| Upper Level | Hall | 8.00 Ft x 12.67 Ft | ||
| Upper Level | Bedroom | 11.25 Ft x 8.83 Ft | ||
| Upper Level | Bedroom | 11.25 Ft x 8.33 Ft |
Agents and Offices
- Lawrence Barnett
- Office: RE/MAX Landan Real Estate
What's Nearby
Similar Properties

1055 Thimbleberry Hill Sw, Airdrie, Alberta
- MLS® # A2351172
- Ben Pinckney
- Jordan Helwerda
- RE/MAX House Of Real Estate
3219 Palliser Drive Sw, Calgary, Alberta
- MLS® # A2343002
- Joanna Dam
- Peter Dam
- Century 21 Bravo Realty