

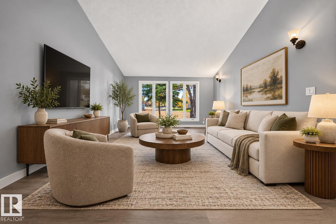
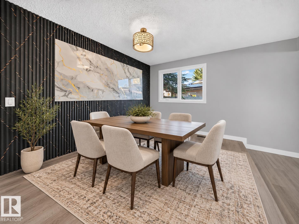
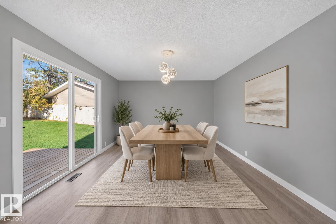
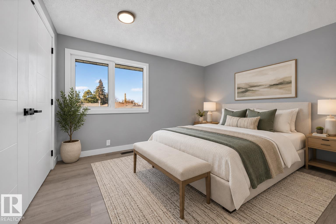
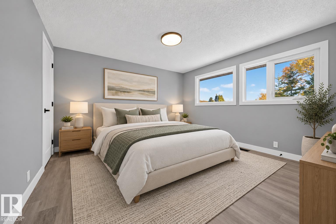
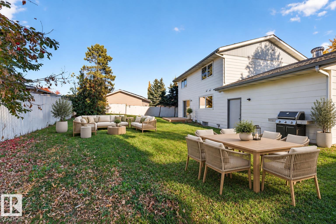
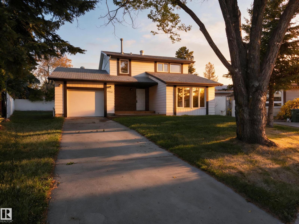
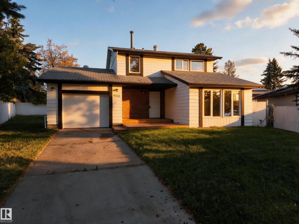
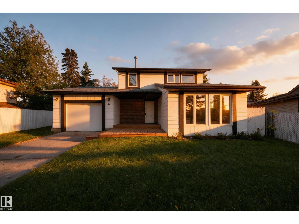
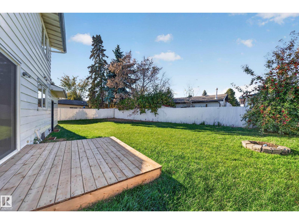
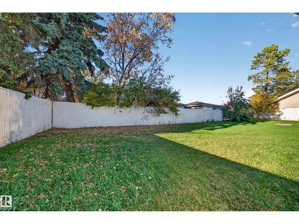
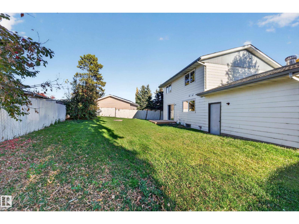
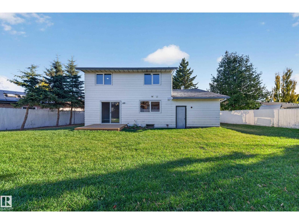
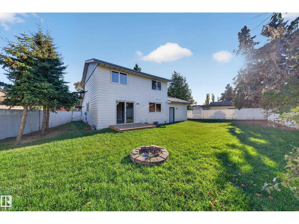
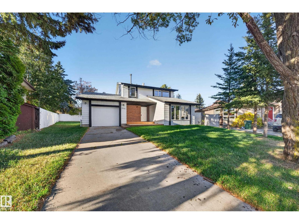
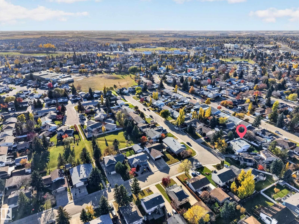
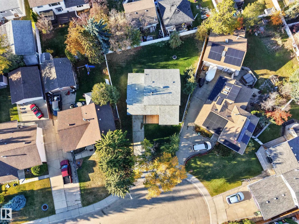
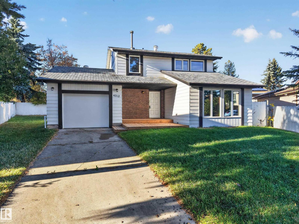
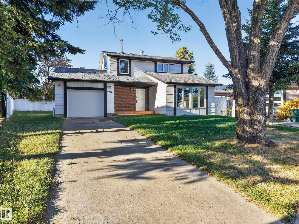
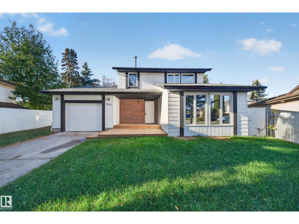
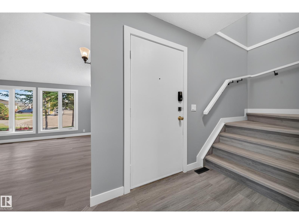
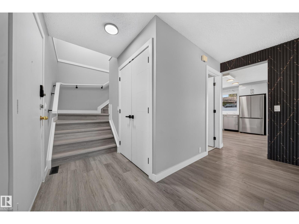
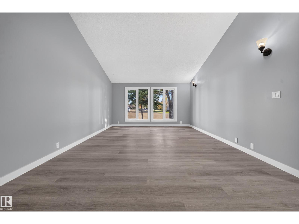
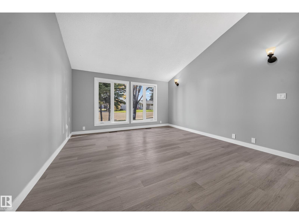
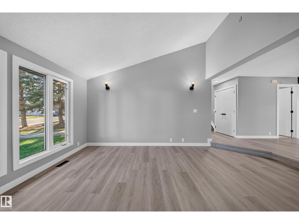
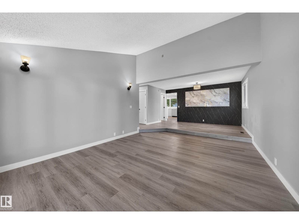
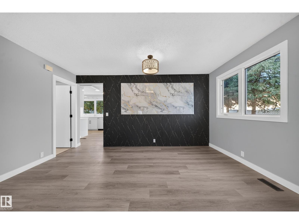
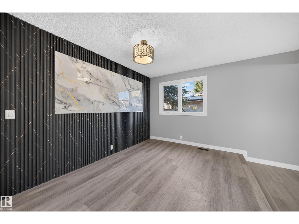
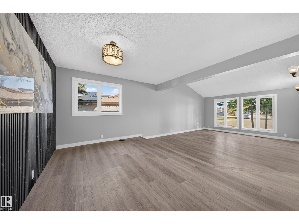
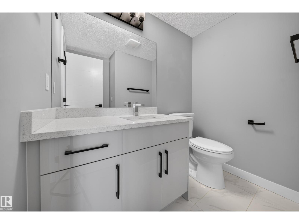
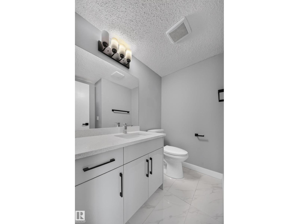
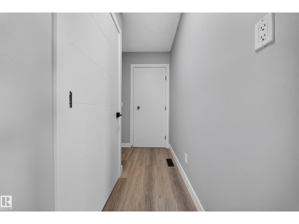
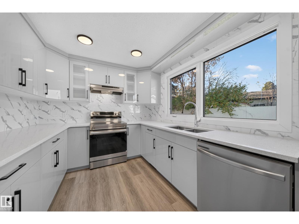
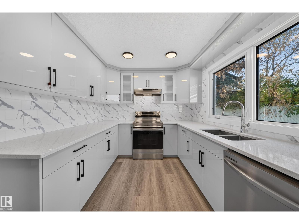
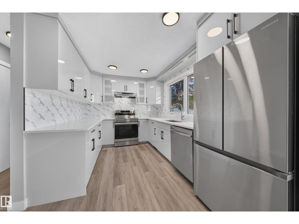
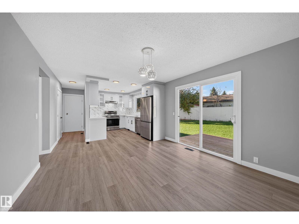
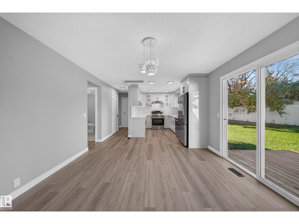
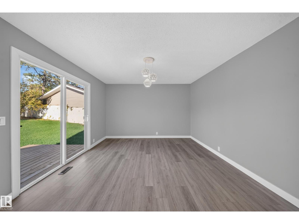
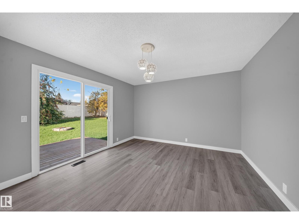
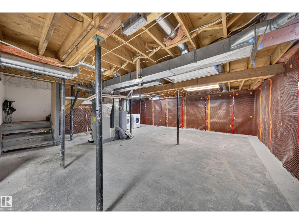
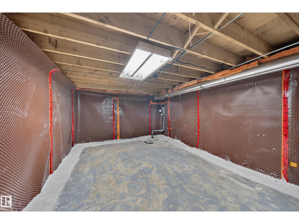
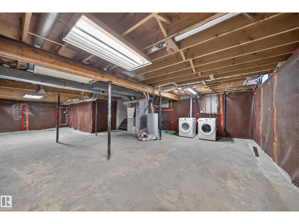
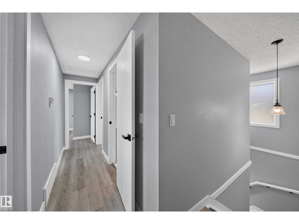
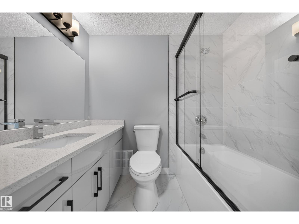
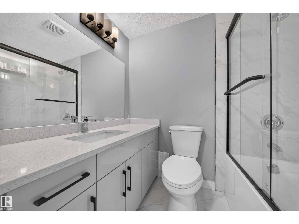
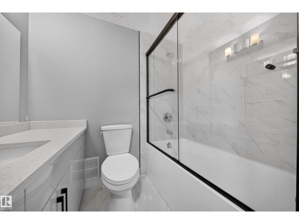
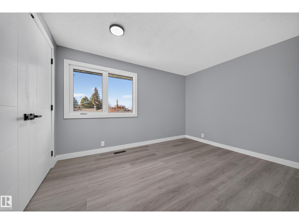
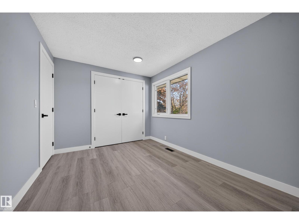
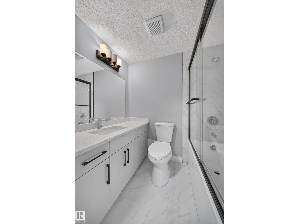
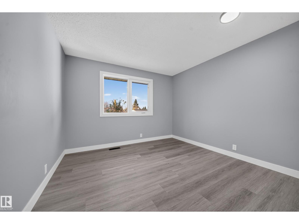
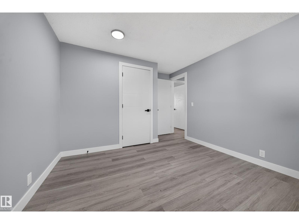
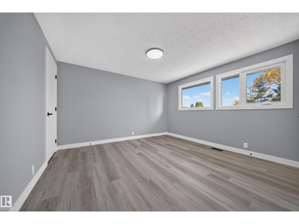
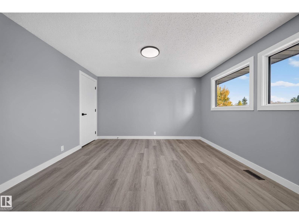
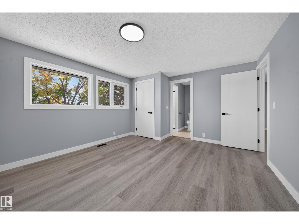
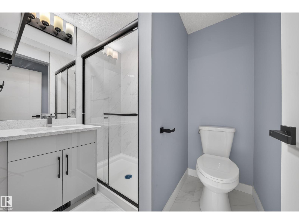
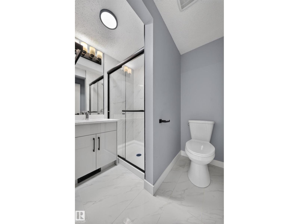
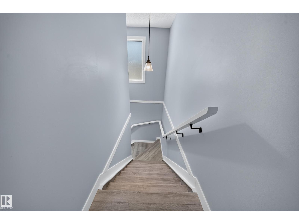
There’s a particular quiet that comes with mature trees and a neighbourhood that’s had decades to settle in. In South Park, this 1976 two-storey comes with something newer communities can’t easily offer: a massive pie-shaped lot with a mature apple tree, fresh grass underfoot, and a deck made for long summer evenings around the firepit. Step inside, though, and the years fall away. Fresh flooring, paint and lighting lead to a kitchen with ceiling-height cabinetry and quartz counters. The primary has its own ensuite, and the bathrooms have been thoughtfully updated. The less glamorous work matters too: triple-pane windows, a new foundation membrane, weeping tile and sump pump. A tandem garage fits two vehicles, and the unfinished basement leaves room for whatever comes next. All the appeal of an established neighbourhood, without inheriting someone else’s renovation to-do list. (id:51989)
Features of 4312 41b St
- MLS® Number E4513985
- Price $459,900
- Bedrooms: 3
- Bathrooms: 3
- Square Footage: 1584 sqft
- Property Type: House
- Neigbourhood: South Park
- Amenities Near By Airport, Playground, Public Transit, Schools, Shopping
- Community Features Public Swimming Pool
- Features See Remarks, Flat Site, No Back Lane
Buildings
| Bathroom Total | 3 | Bedrooms Total | 3 |
| Appliances | Dishwasher, Dryer, Refrigerator, Stove, Washer | Basement Development | Unfinished |
| Basement Type | Full (unfinished) | Constructed Date | 1976 |
| Construction Style Attachment | Detached | Half Bath Total | 1 |
| Heating Type | Forced Air | Stories Total | 2 |
| Size Interior | 1584 Sqft | Type | House |
Parking
| Attached Garage |
Land
| Acreage | No | Fence Type | Fence |
| Land Amenities | Airport, Playground, Public Transit, Schools, Shopping | Size Irregular | 649.67 |
| Size Total | 649.67 M2 | Size Total Text | 649.67 M2 |
Rooms
| Level | Type | Length | Width | Dimensions |
|---|---|---|---|---|
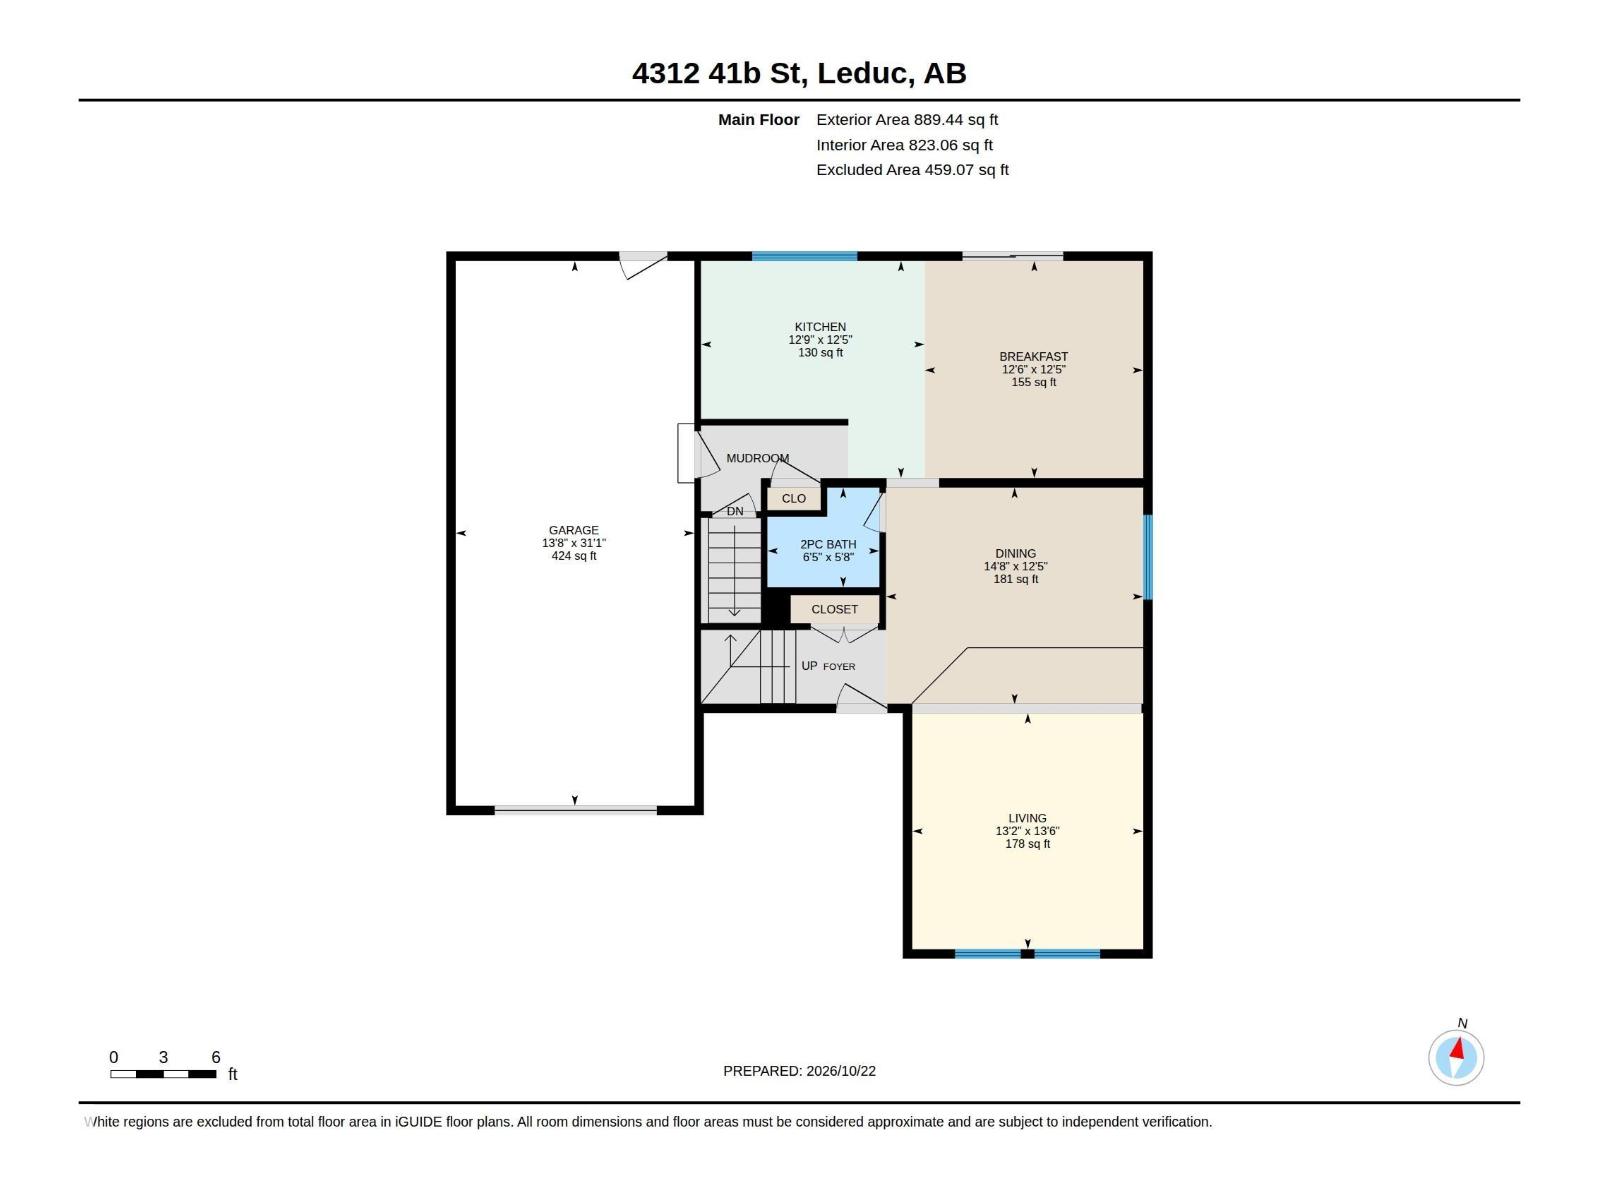
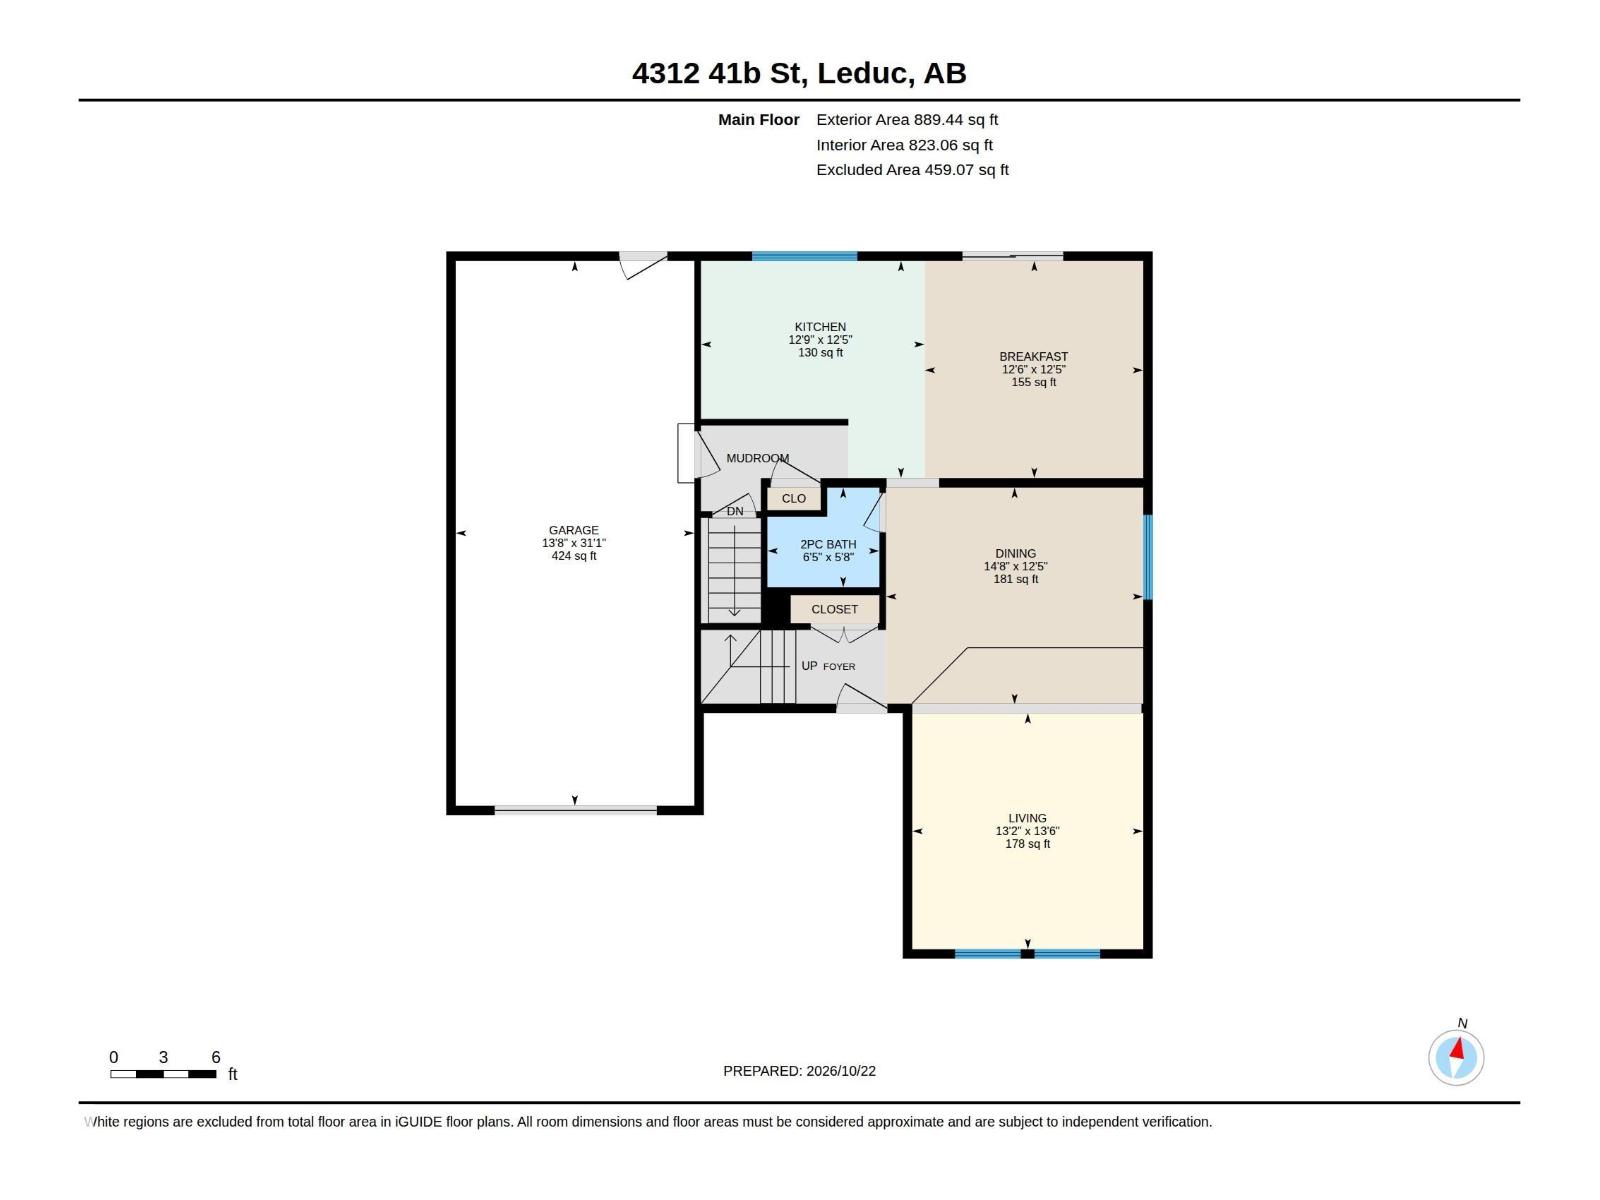
| Main Level | Living Room | 13'2" x 13'6 | ||
| Main Level | Dining Room | 14'8" x 12'5 | ||
| Main Level | Kitchen | 12'9" x 12'5 | ||
| Main Level | Breakfast | 12'6" x 12'5 | ||
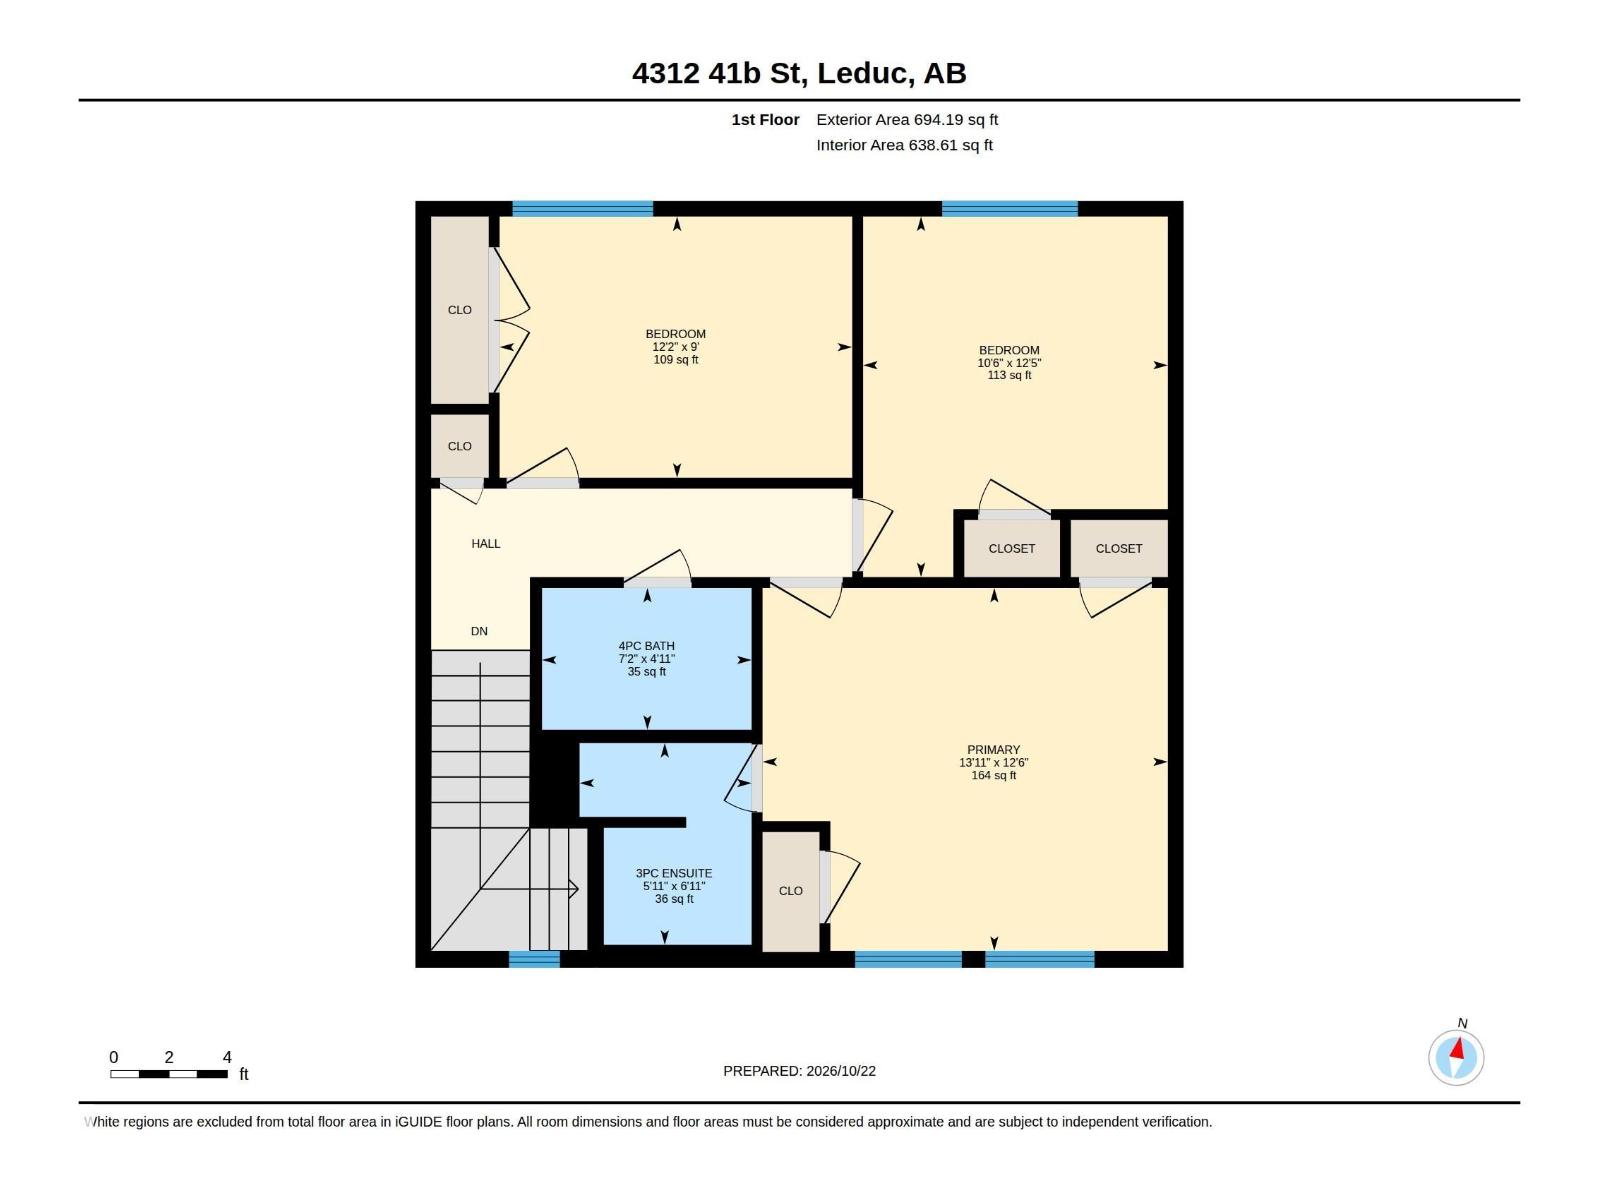
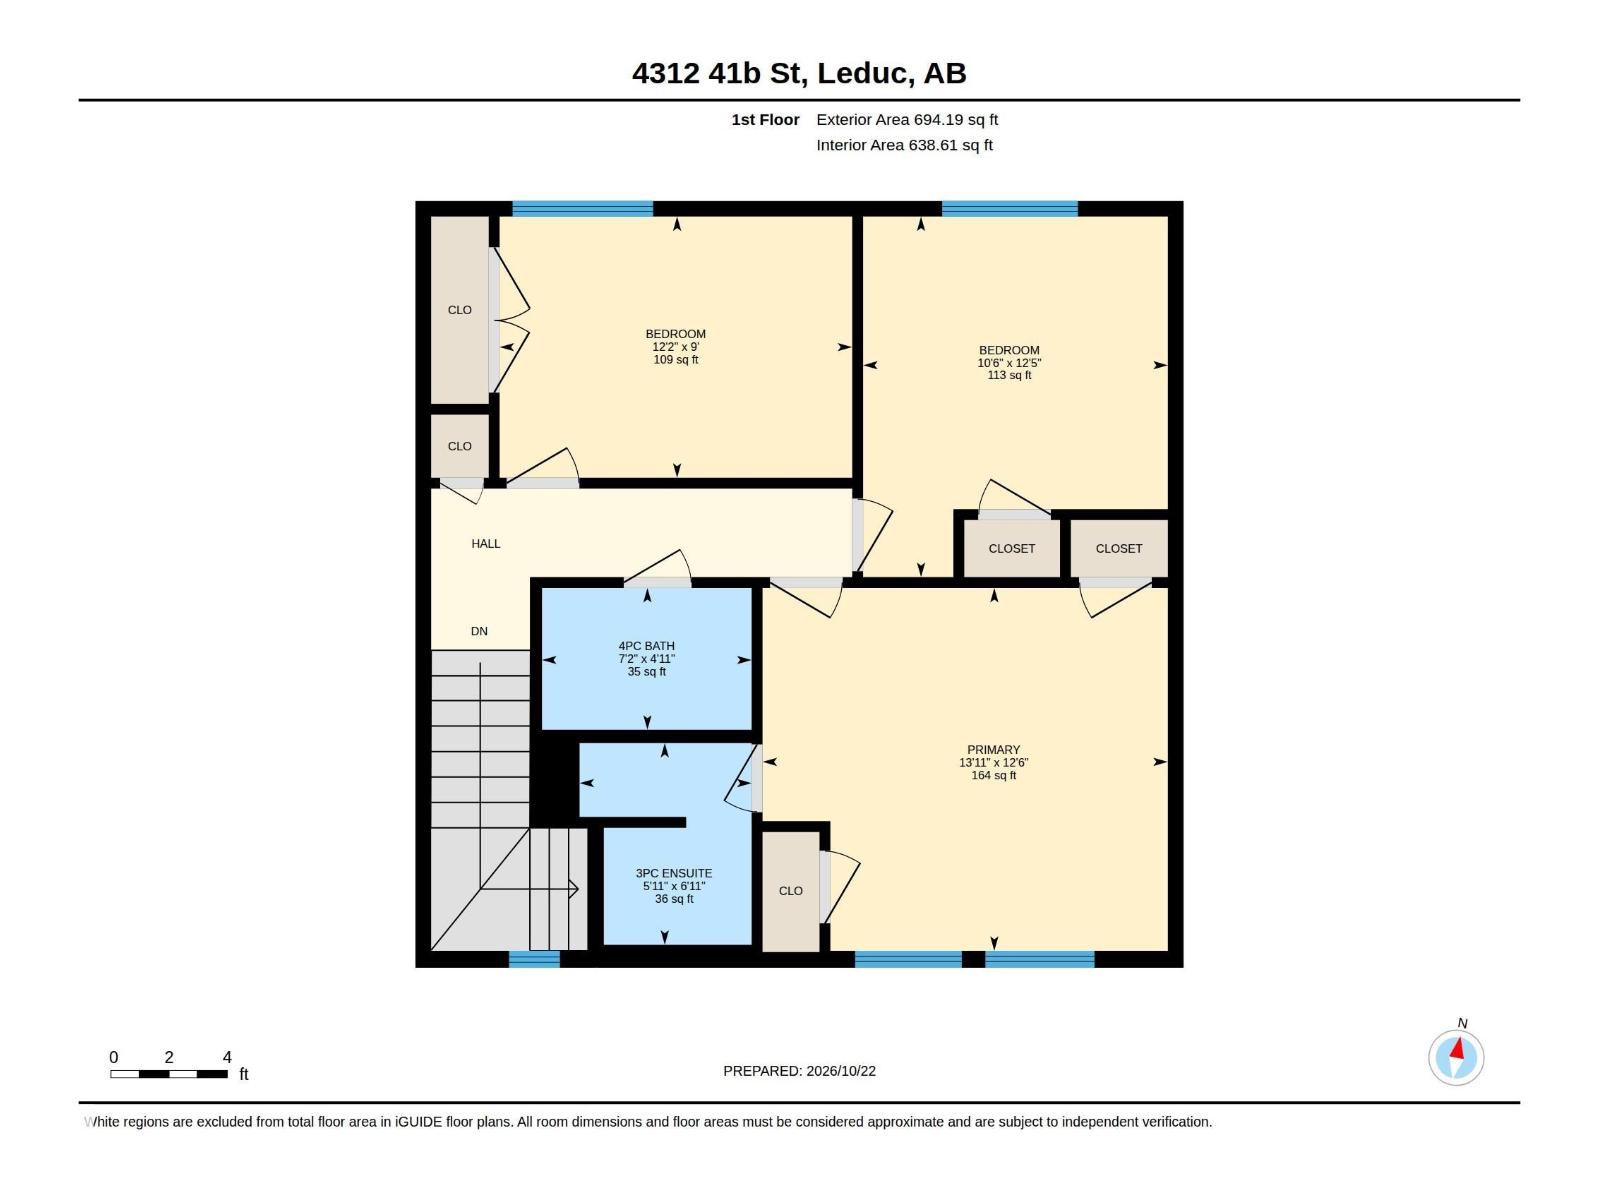
| Upper Level | Primary Bedroom | 13'11" x 12'6 | ||
| Upper Level | Bedroom 2 | 10'6" x 12'5 | ||
| Upper Level | Bedroom 3 | 12'2" x 9' |
Agents and Offices
- Ricky Aujla
- PJ Sangha
- Office: Century 21 Bravo Realty