

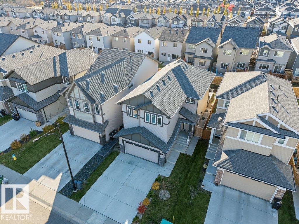
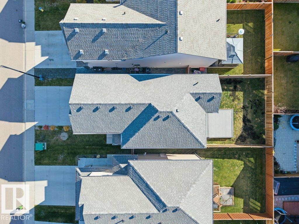
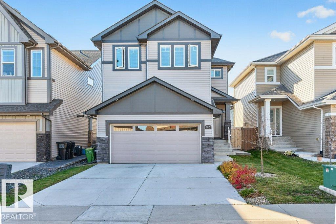
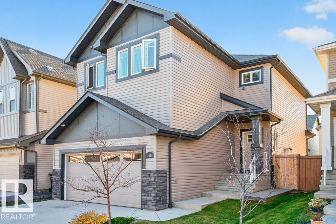
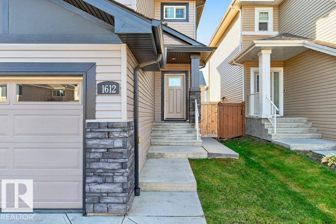
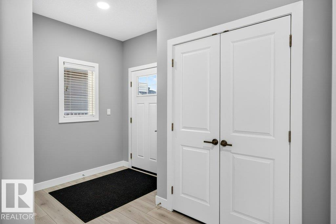
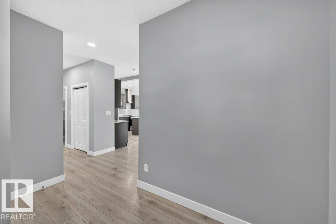
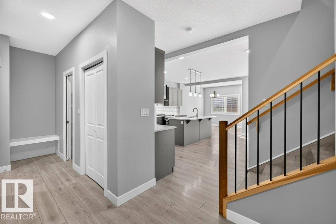
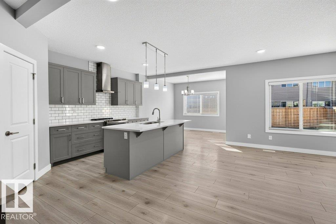
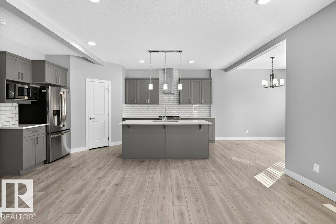
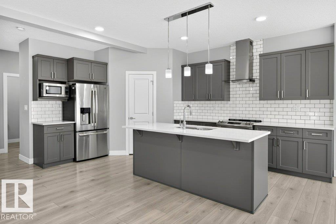
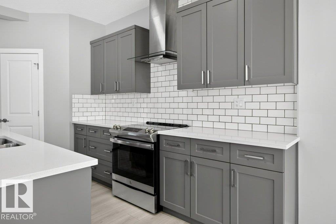
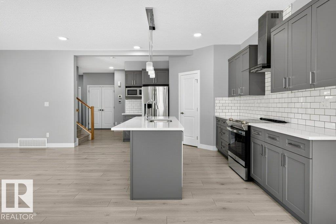
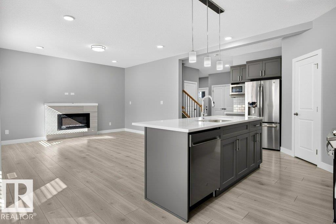
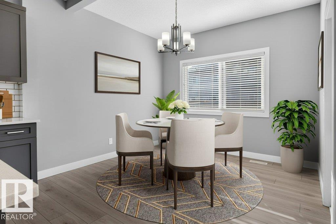
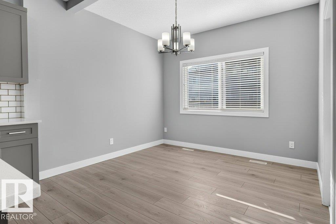
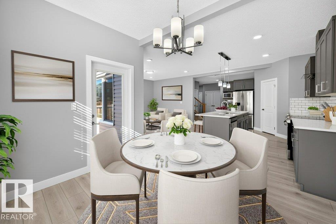
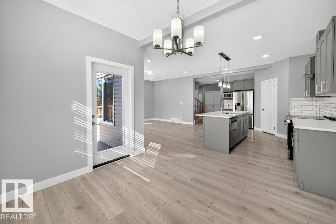
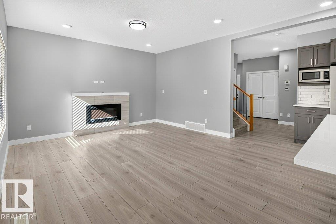
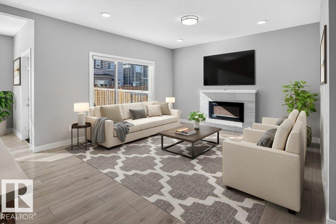
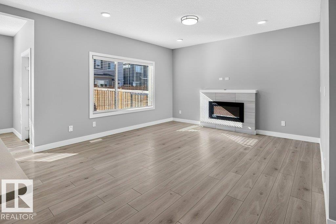
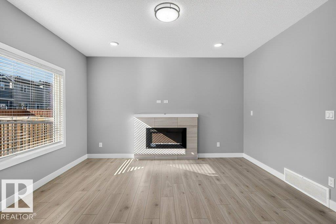
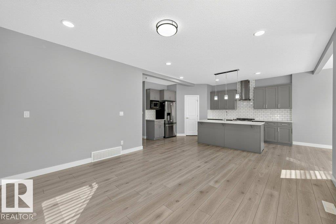
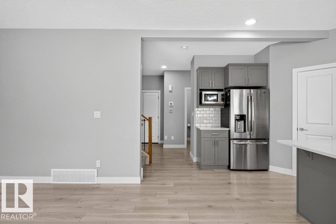
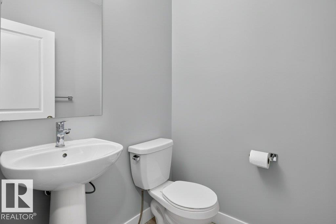
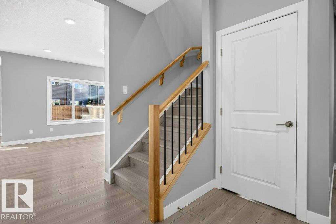
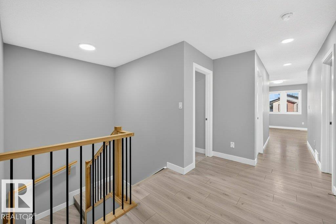
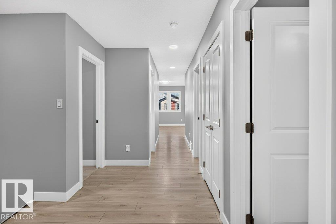
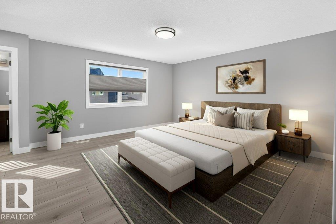
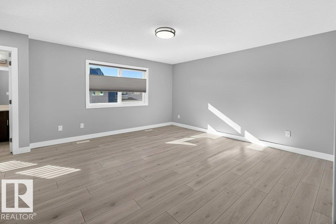
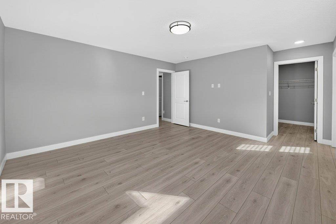
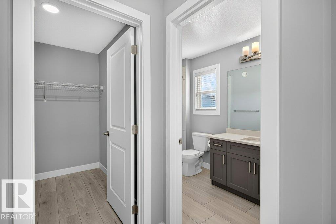
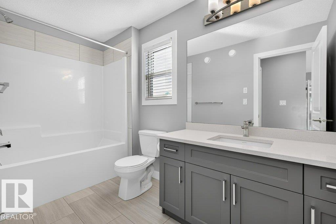
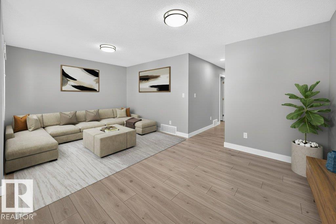
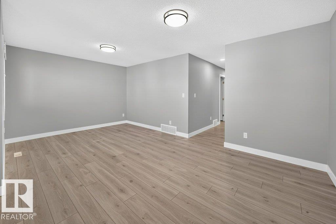
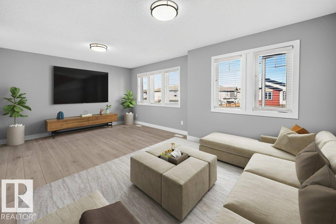
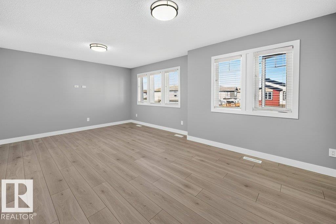
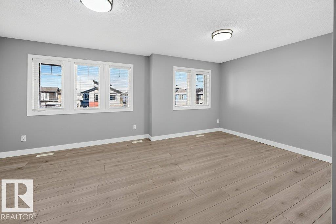
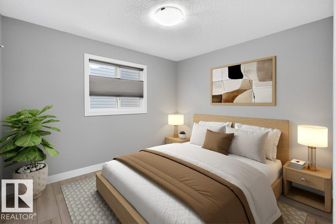
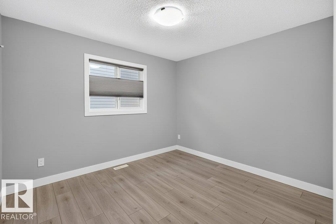
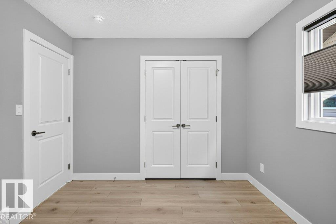
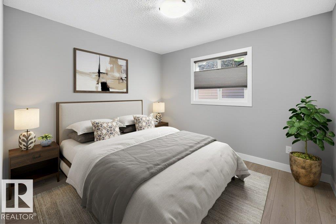
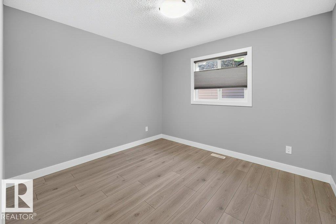
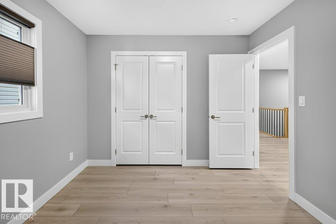
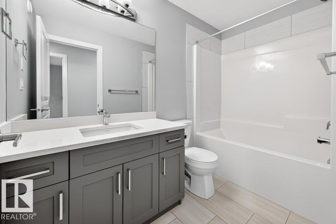
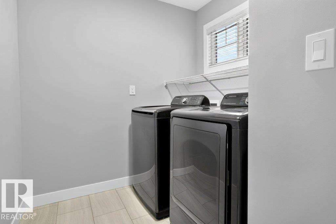
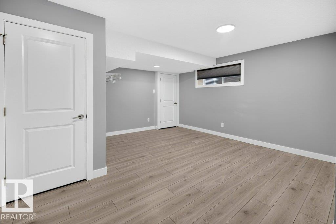
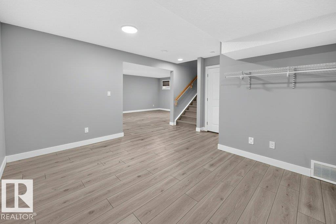
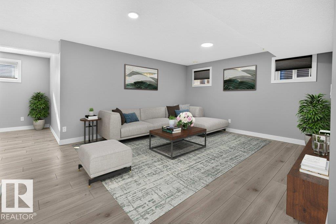
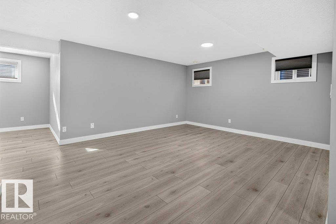
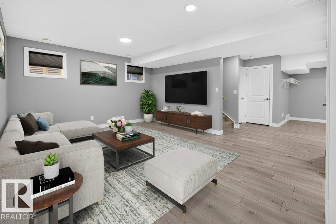
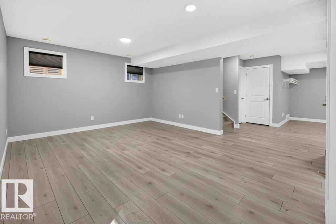
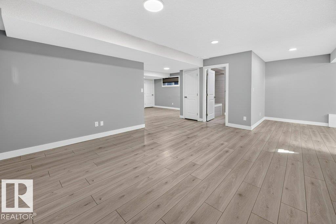
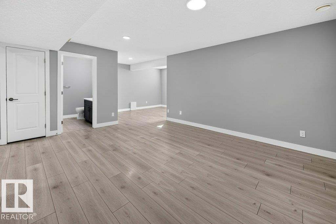
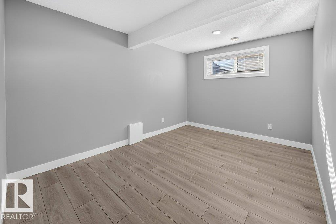
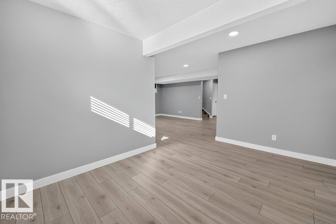
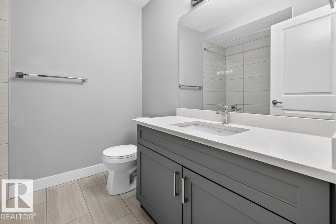
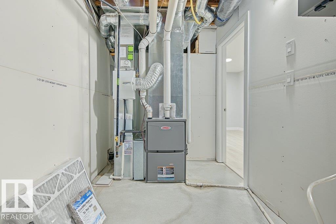
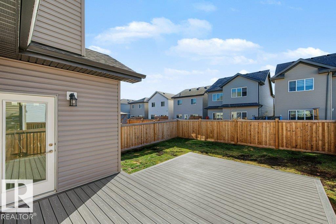
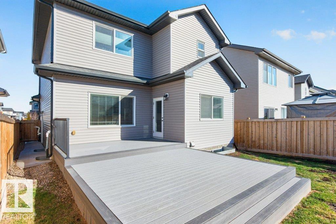
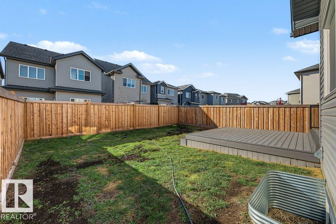
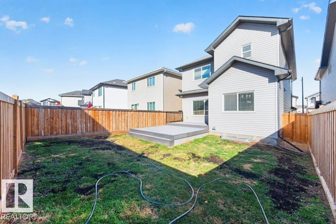
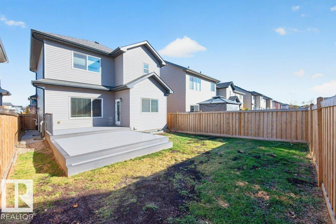
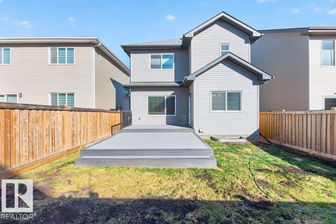
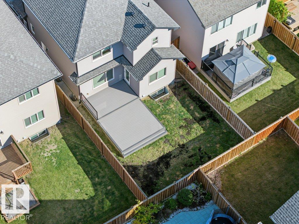
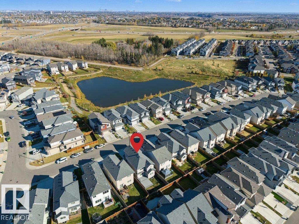
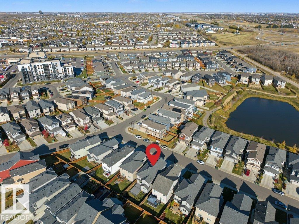
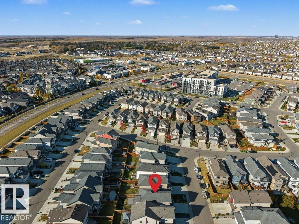
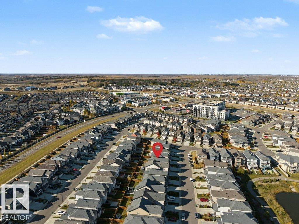
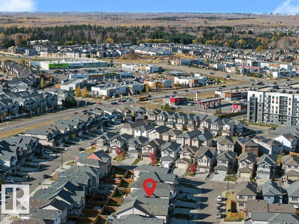
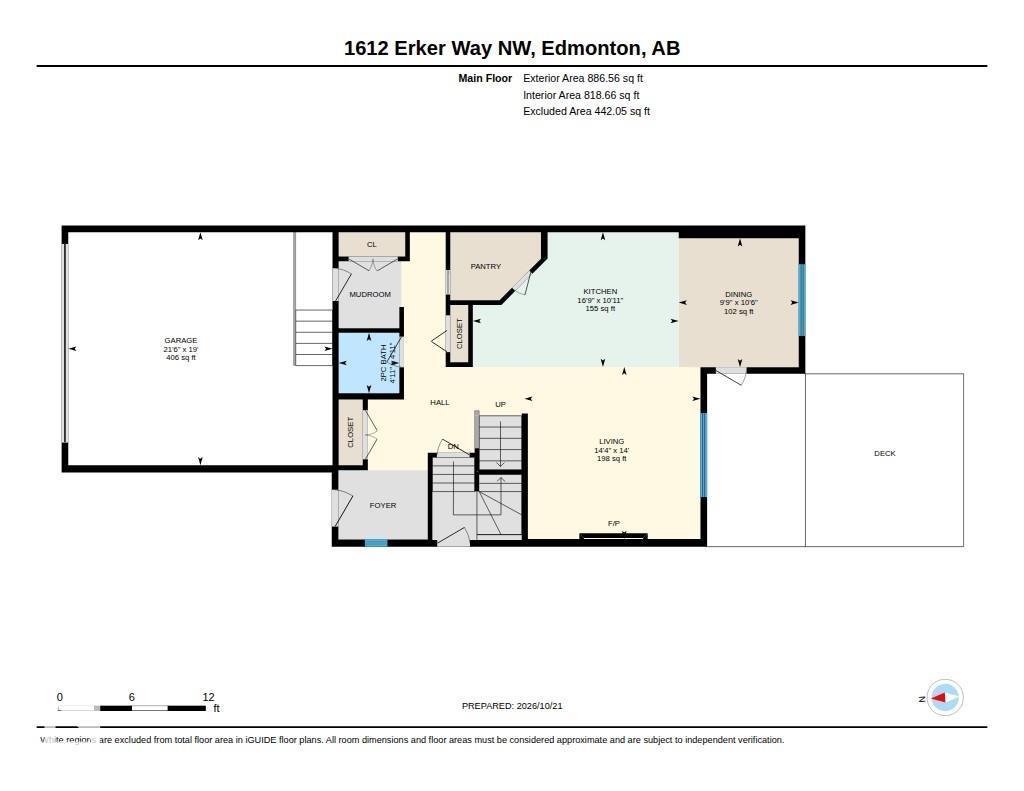
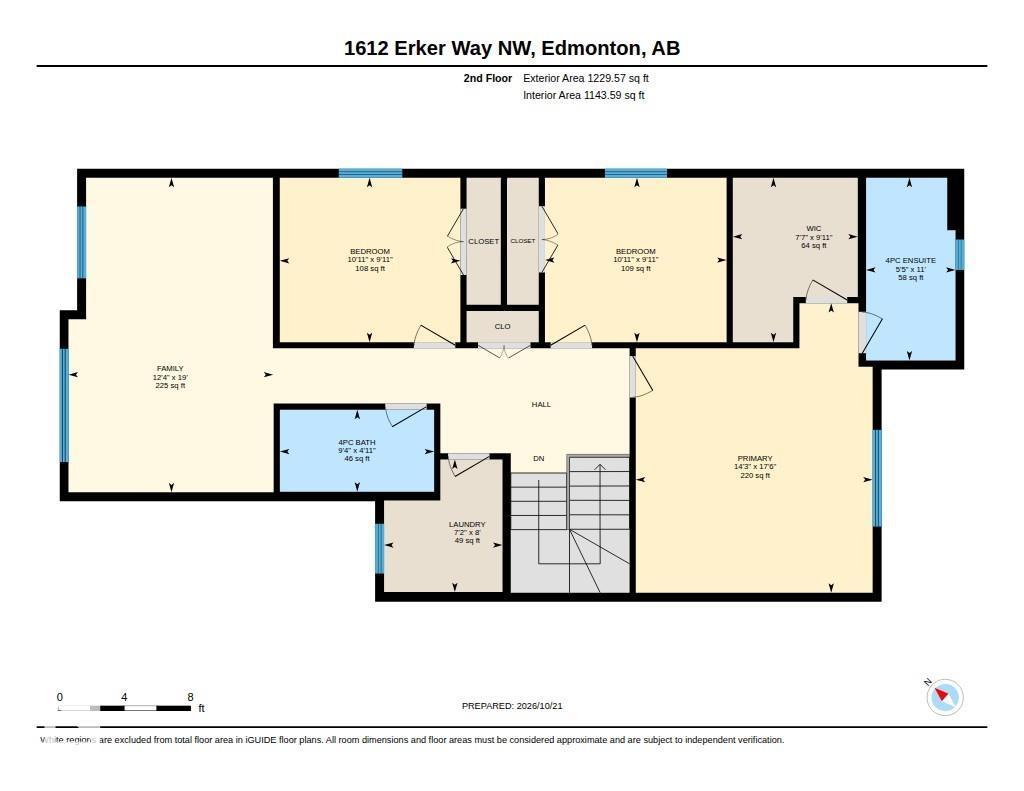
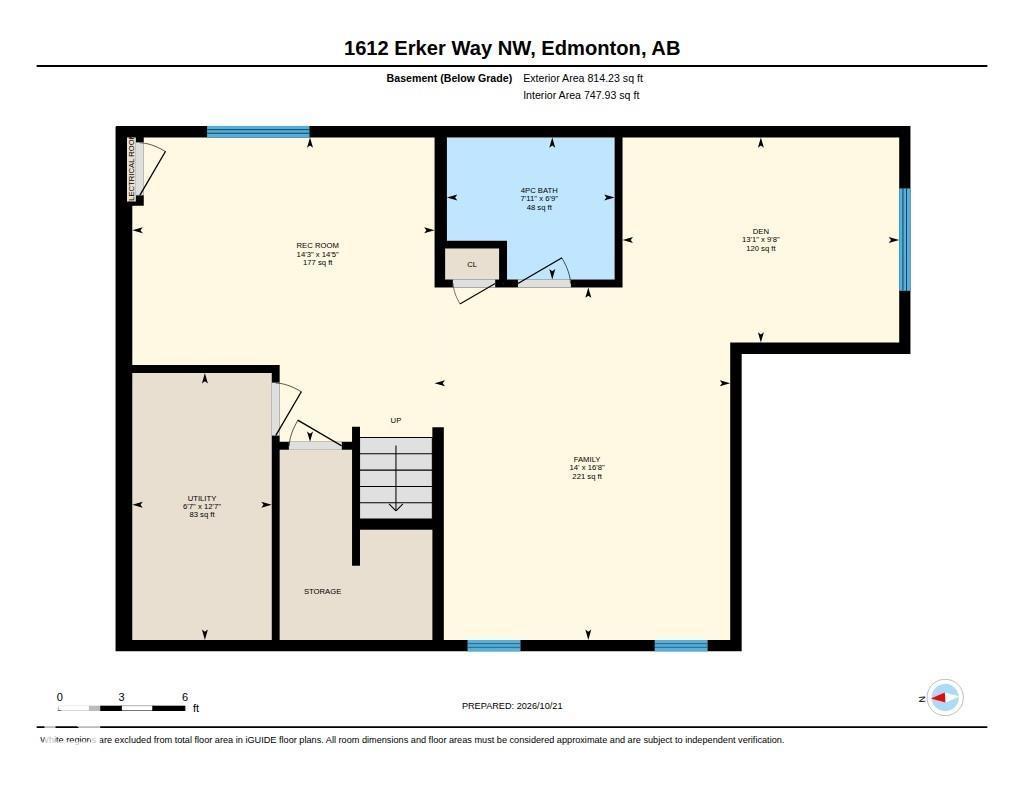
*Virtually staged home* Located in the desirable family community of Edgemont East in west Edmonton, this move-in ready, AKASH BUILT, 2-storey family home w/ a double attached garage & a builder-finished basement w/ separate side entrance offers a total of 2,930sqft of developed living space on 3 levels. Designed with functionality & convenience in mind offering an open & spacious floor plan w/ LVF flooring throughout, central vac & custom blinds. Main floor boasts 9’ ceilings, mud room, walk-through pantry & a bright kitchen w/ large island, s/s appliances, quartz countertops & plenty of cabinet space. Dining room, open living room w/ gas fireplace & a 2pc bath complete the main floor. Upstairs you will find the large primary suite w/ 4pc ensuite & walk-in closet, 2 additional good-sized bedrooms, huge bonus room, laundry room & a 4pc bath. The fully developed basement has an open concept, a 4pc bath & plenty of storage space. Oversized, two-tier composite deck offers a BBQ gas line. A must see today! (id:51989)
Features of 1612 Erker Wy Nw
- MLS® Number E4513986
- Price $649,000
- Bedrooms: 3
- Bathrooms: 4
- Square Footage: 2116 sqft
- Property Type: House
- Neigbourhood: Edgemont (Edmonton)
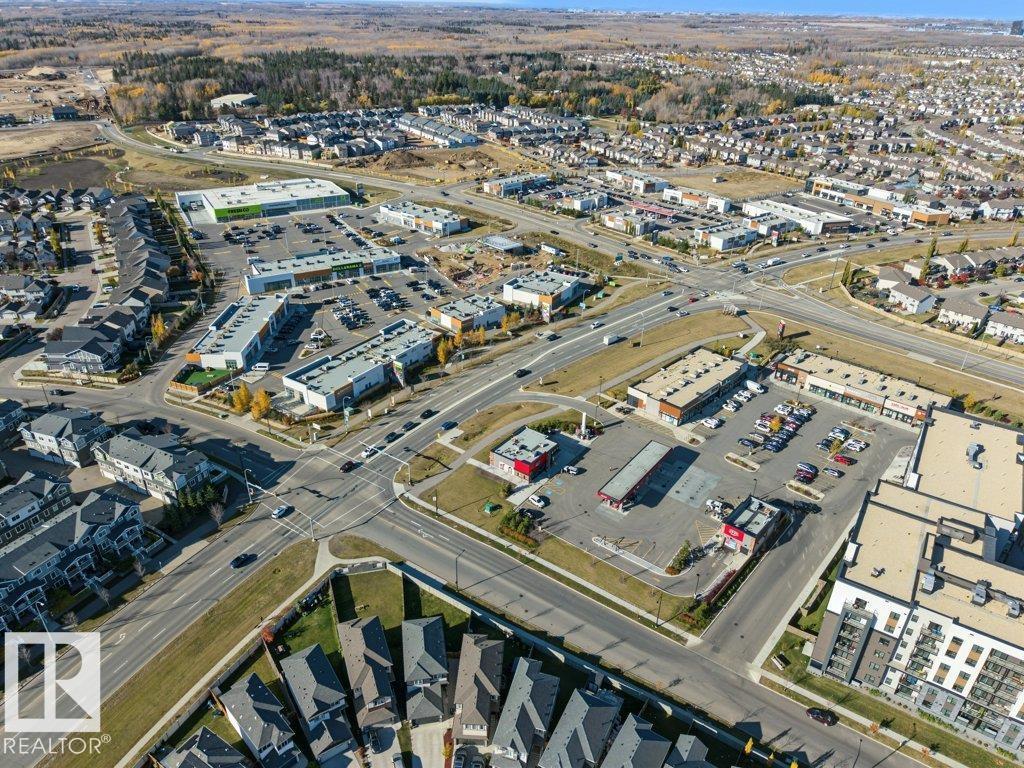
- Amenities Near By Golf Course, Playground, Public Transit, Schools, Shopping
- Features Flat Site, No Back Lane, No Smoking Home
- Structure Deck
Buildings
| Bathroom Total | 4 | Bedrooms Total | 3 |
| Amenities | Ceiling - 9ft, Vinyl Windows | Appliances | Dishwasher, Dryer, Garage Door Opener Remote(s), Garage Door Opener, Hood Fan, Microwave, Refrigerator, Stove, Central Vacuum, Washer |
| Basement Development | Finished | Basement Type | Full (finished) |
| Constructed Date | 2020 | Construction Style Attachment | Detached |
| Fire Protection | Smoke Detectors | Fireplace Fuel | Electric |
| Fireplace Present | Yes | Fireplace Type | Heatillator |
| Half Bath Total | 1 | Heating Type | Forced Air |
| Stories Total | 2 | Size Interior | 2116 Sqft |
| Type | House |
Parking
| Attached Garage |
Land
| Acreage | No | Fence Type | Fence |
| Land Amenities | Golf Course, Playground, Public Transit, Schools, Shopping | Size Irregular | 344.05 |
| Size Total | 344.05 M2 | Size Total Text | 344.05 M2 |
Rooms
| Level | Type | Length | Width | Dimensions |
|---|---|---|---|---|
| Basement | Family Room | 5.07 m | 4.26 m | 5.07 m x 4.26 m |
| Basement | Den | 2.95 m | 3.98 m | 2.95 m x 3.98 m |
| Basement | Recreation Room | 4.38 m | 4.35 m | 4.38 m x 4.35 m |
| Basement | Utility Room | 3.84 m | 2.01 m | 3.84 m x 2.01 m |
| Main Level | Living Room | 4.27 m | 4.37 m | 4.27 m x 4.37 m |
| Main Level | Dining Room | 3.19 m | 2.98 m | 3.19 m x 2.98 m |
| Main Level | Kitchen | 3.34 m | 5.11 m | 3.34 m x 5.11 m |
| Upper Level | Primary Bedroom | 5.33 m | 4.36 m | 5.33 m x 4.36 m |
| Upper Level | Bedroom 2 | 3.02 m | 3.34 m | 3.02 m x 3.34 m |
| Upper Level | Bedroom 3 | 3.02 m | 3.32 m | 3.02 m x 3.32 m |
| Upper Level | Bonus Room | 5.79 m | 3.77 m | 5.79 m x 3.77 m |
| Upper Level | Laundry Room | 2.44 m | 2.18 m | 2.44 m x 2.18 m |
Agents and Offices
- Jay D. Berg
- Office: Century 21 Masters