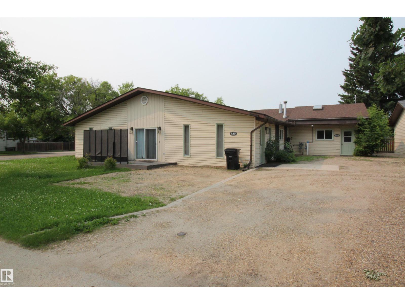
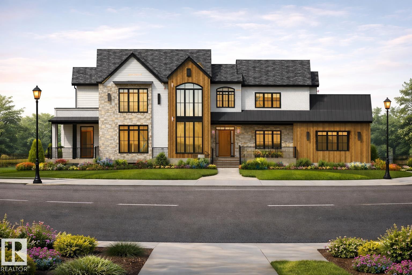
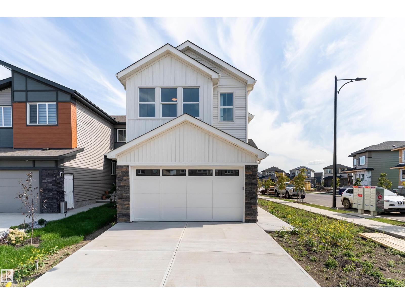
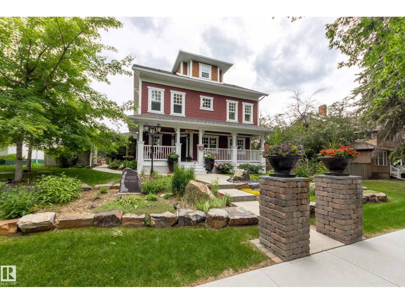
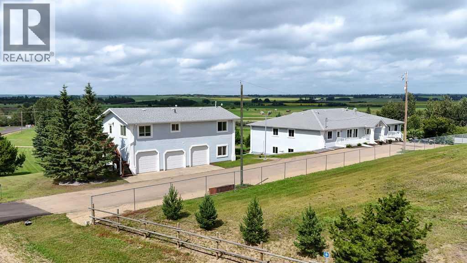
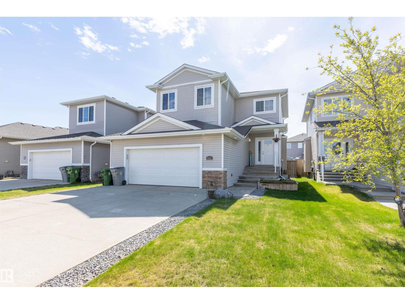
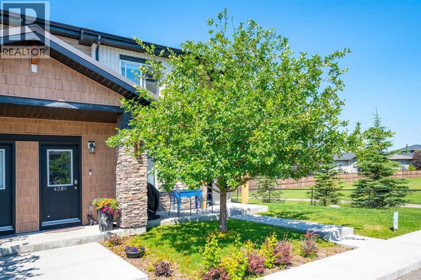
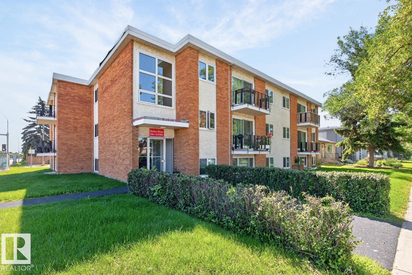
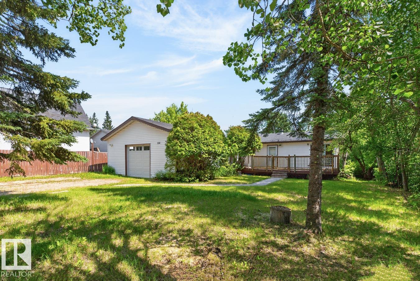
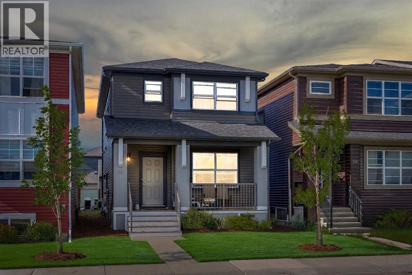
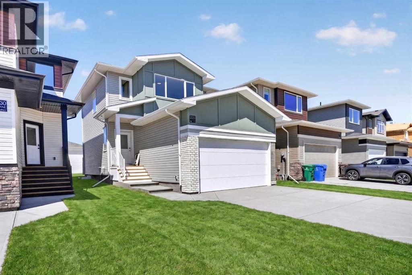
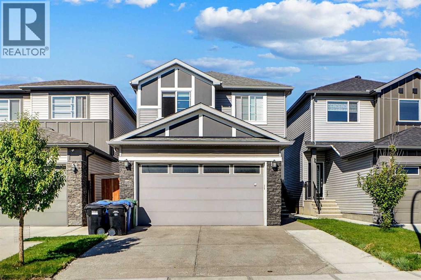
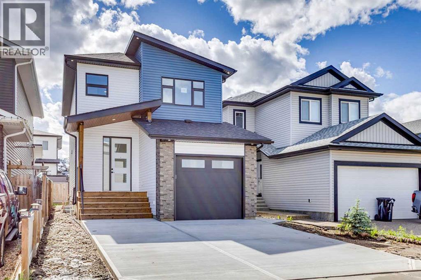
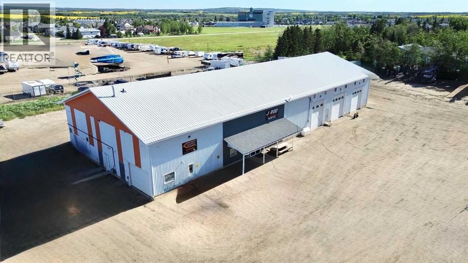
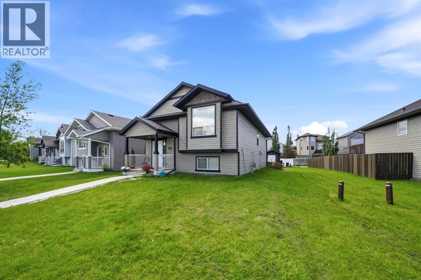
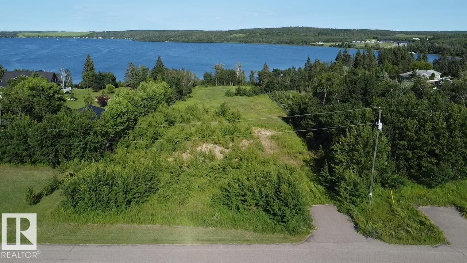
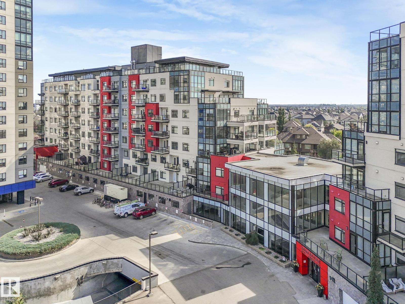
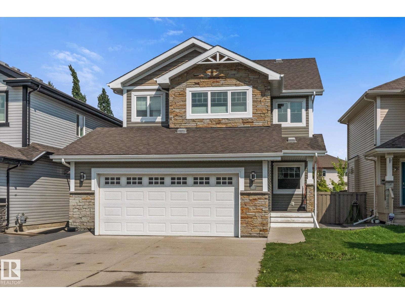
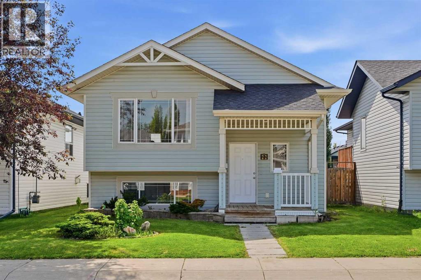
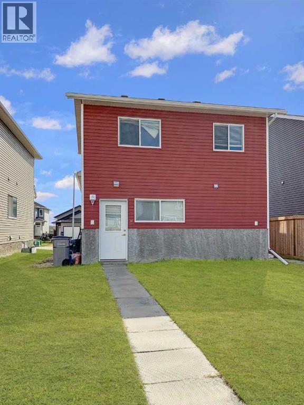
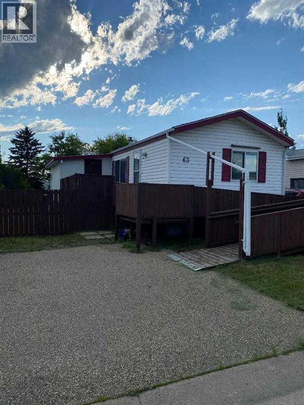
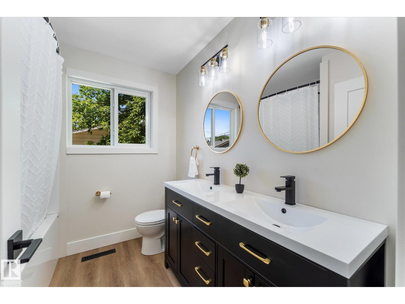
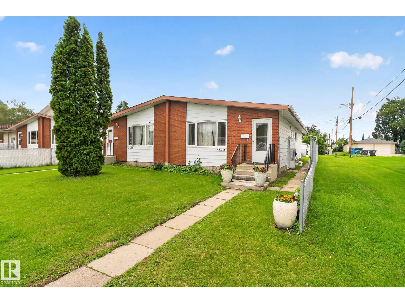
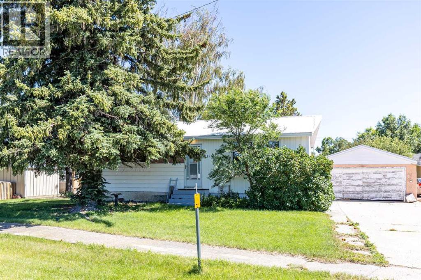
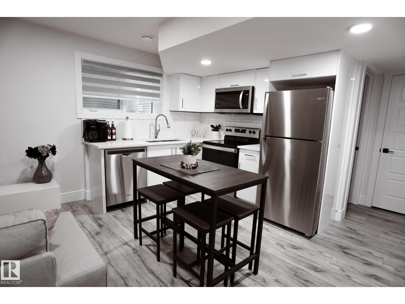
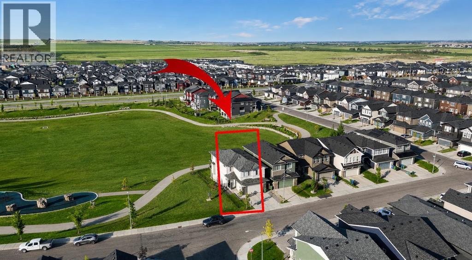
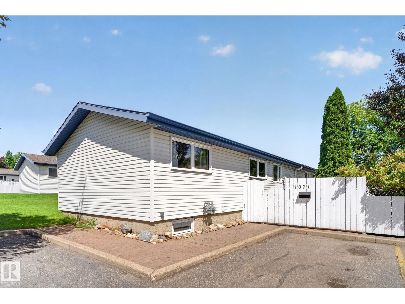
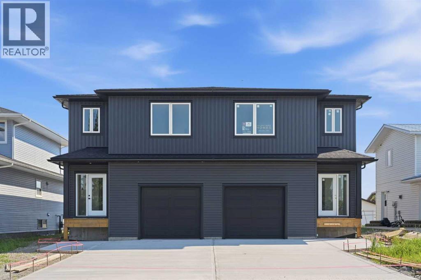
Excellent opportunity to purchase a recently renovated revenue producing investment property. One side already rented out, with other ready for you to move in or fill with an additional tenant. Side by side ground level duplex with 4 bedrooms and 1 bath in each unit. B unit has been extensively renovated top to bottom with new kitchen, bath, flooring, paint ect. Vacant and never lived in since renos. Bright, modern, clean and move in ready. What more could you ask for? Owner will mount new interior doors prior to sale. Gas, power and water metered separately. Both hot water tanks and 1 furnace replaced within the last 5 years. Roof was re shingled aprox 10 years ago. All appliances included, individual laundry facilities for each unit. Centre wall between units insulated to provide extra noise reduction. Great quiet location, close to shopping and hospital. Separate utility room for hot water tanks and furnaces. Turn key, affordable income property in a high demand market area, (id:51989)
A remarkable luxury residence by Evolution Custom Homes offering over 3,700 sq ft of refined living in the heart of Glenora, set on a massive lot with permits already approved including four variances. Designed with elevated finishes and exceptional craftsmanship, this 5 bedroom, 4 bathroom home features soaring 10 ft ceilings, an open rise staircase, solid core 8 ft doors, drywall window returns, and a striking 48 inch gas fireplace. The chef’s kitchen showcases white oak custom cabinetry, a premium JennAir and Miele appliance package, a 14 ft dual waterfall island, full height quartz backsplash, butler’s pantry, and built-in coffee station. A rare hidden room offers flexibility as a private vault, wine cellar, or secure retreat. The oversized infloor heated five car garage is built for enthusiasts with car lift capability, EV charging, workshop space, and full service connections. A rooftop patio with gas and water rough-ins completes this one of a kind build. Some photos are virtual. (id:51989)
Pre-sale opportunity in South Pointe! This brand-new 2-storey offers approximately 1,853 sq. ft. of thoughtfully designed living space featuring 3 bedrooms, 2.5 bathrooms, a bright bonus room, and a main-floor den perfect for a home office. The open-concept main floor showcases a spacious great room, dining area, modern kitchen with a large island and pantry, and a functional mudroom. Upstairs, you'll find a convenient laundry room, three spacious bedrooms, a bonus room, and a luxurious primary suite with a walk-in closet and spa-inspired 5-piece ensuite featuring dual sinks, a freestanding tub, and separate shower. A separate side entrance and an unfinished 9-ft. basement provide excellent potential for a future basement suite, subject to municipal approval. Double attached garage and Alberta New Home Warranty included. Expected possession is early Fall 2026. Exterior image is a rendering. Interior photos are from a similar home and may not reflect final finishes. Home is currently under construction. (id:51989)
Stately home on a 66x130 ft lot. Over 2400 sq ft this home features the qualities of days gone by along with modern day construction & conveniences. Beautifully landscaped with mature trees, fruit trees & gardens which you can enjoy from the expansive covered front veranda. Inside you’ll find crown moldings, maple hardwood, porcelain tile, AC & a fantastic floor plan! Four bedrooms, 4 full baths (2 are ensuites). Large country kitchen featuring SS appliances, gas stove, granite counter-tops & a large island with seating for 6. Main floor den has built-in bar with Carrara marble countertop & bar fridge, gas fireplace in LR & there's a large mud room off the back. 2nd floor has primary with a 5-piece ensuite & large walk-in closet, plus another bedroom, 2nd full bath, bonus room & laundry! Upper loft has a lovely 3rd BR & spa ensuite. Basement finished with 4th BR, RR & full bath. Double oversized heated garage with expoxy floor, single detached garage, fire pit & a large Duradeck patio with Pergola! (id:51989)
OVER 7,600 SQ. FT. OF DEVELOPED LIVING SPACE ON 5.51 ACRES ~ 10 BEDROOM, 9 BATHROOM WALKOUT BUNGALOW ~ EXTENSIVELY RENOVATED ~ TRIPLE DETACHED GARAGE WITH A SEPARATE 3 BEDROOM ILLEGAL SUITE ABOVE ~ Grand foyer welcomes you with a spacious mudroom featuring built in benches and abundant storage ~ The impressive great room features soaring vaulted ceilings, a gas fireplace and garden door access to a large balcony overlooking the beautifully manicured grounds ~ Library with a wet bar and convenient dumbwaiter adds additional living and entertaining space ~ The main level offers 5 bedrooms, multiple ensuite bathrooms, guest bathroom and convenient main floor laundry ~ Stairs and a powered stair chairlift provide convenient access between levels ~ The fully developed walkout basement features 9' ceilings, operational in floor heat, a massive family room, spacious kitchen with stainless steel countertops, walk in cooler, pantry, freezer room, large dining area overlooking the yard, 5 additional bedrooms, multiple bathrooms, second laundry, gym/flex room and an illegal suite with a separate entrance ~ Extensive renovations include vinyl plank flooring, carpet, lighting, electrical, insulation, septic tank, six substantially renovated bathrooms, landscaping, newly poured lower patio, freshly painted stucco exterior and updated parging ~ Triple detached garage is over 1,000 sq. ft. and includes a separate 3 bedroom illegal suite above complete with a kitchen, living room, dining area and full bathroom ~ The private 5.51 acre parcel features two ponds, mature trees, beautifully maintained landscaping, garden areas, storage shed, large paved parking area, excellent well water and panoramic country views ~ Located only minutes from Lacombe, on pavement with quick access to Highway 2, offering peaceful country living with convenient access to schools, shopping and amenities. (id:51989)
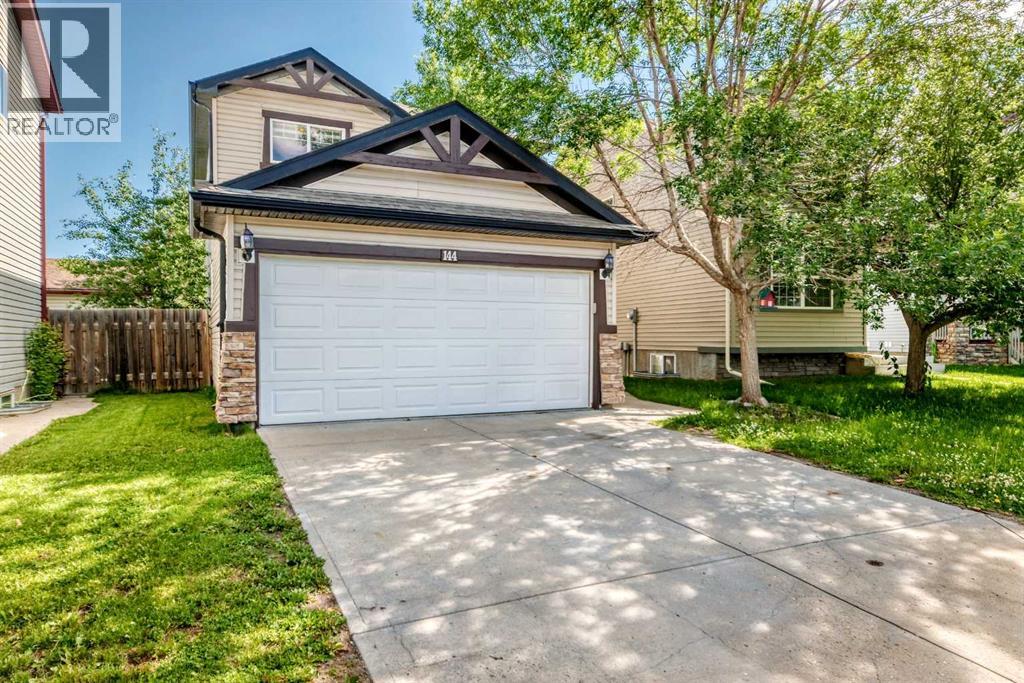
Welcome to 144 Covehaven Road NE, a beautiful family home offering over 1,314 sq,ft of above grade living area in the highly desirable community of Coventry Hills. Inside this two storey house, you will find a bright open-concept layout that features hardwood flooring throughout the spacious living and dining areas. The functional kitchen offers stainless steel appliances, including a BRAND NEW DISHWASHER,. The kitchen also features a pantry, island with double sink, and plenty of workspace for cooking and entertaining. The spacious living room is filled with natural light from the front window and has a corner gas fireplace. Stairs and upper level boasts BRAND NEW CARPET, which features a four piece bath and three spacious bedrooms, including the master bedroom with a four piece ensuite bathroom and a walk-in closet . The fully developed basement adds over 477 sq-ft of additional living space and includes a three piece bath and a large carpeted area which can be used as gym, game room, or simply an area perfect for your guests or extended family. Double garage attached, and NEW ROOF IN 2025, and NEW INTERIOR PAINT! The property also has a rectangle backyard with back lane access and a very functional 26' X 18' deck. This deck has a recessed area from a removed hot tub which can simply be covered , or be utilized for the new owners' future improvement projects (The electric subpanel and cable are kept.; remarkable savings! See the supplement documents). This move-in-ready home has easy access to the major roads, and located close to parks, schools and transit. Book your showing today. (id:51989)
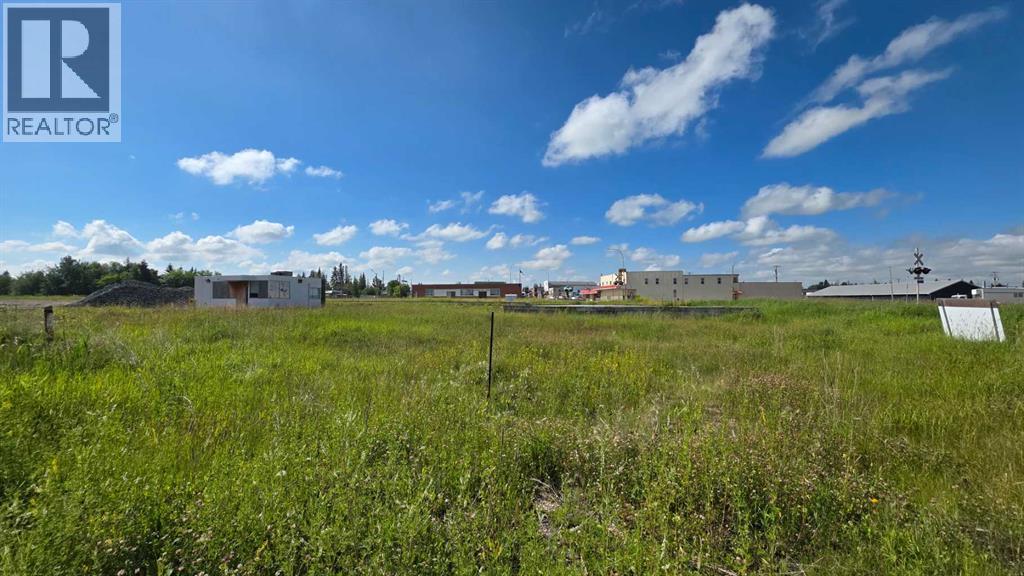
Zoned Industrial, this lot is located downtown Mayerthorpe and backs onto the railroad tracks. An older office building which can stay or be relocated. The building was built in 1999 with under 800 sq'. The lot is 0.76 acres in size. There is potential for improvement. (id:51989)
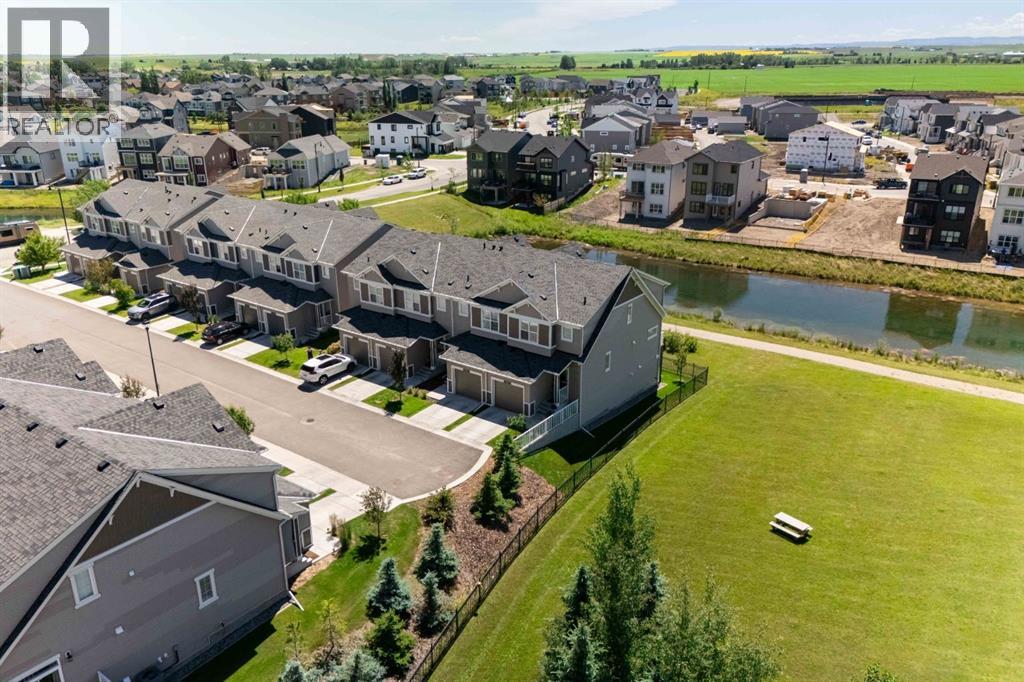
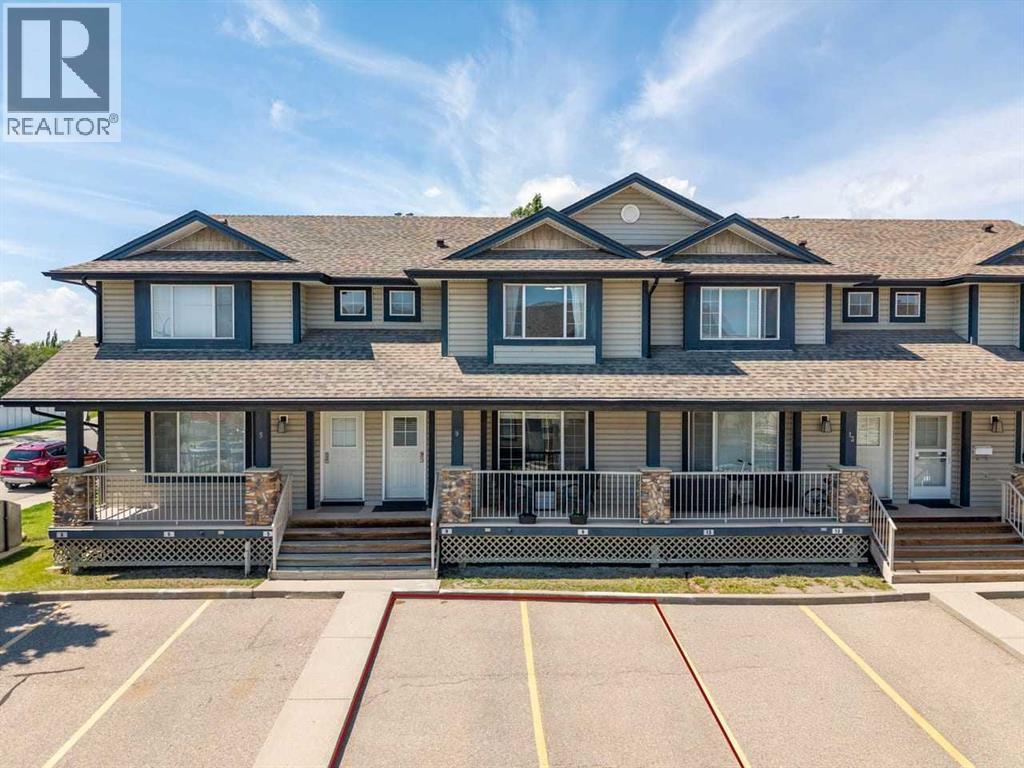
Welcome to this beautifully maintained end-unit townhome, built in 2021, offering the perfect blend of modern style, functionality, and an exceptional location. Backing onto a tranquil pond, siding onto green space, and showcasing stunning southwest-facing mountain views, this home offers privacy, breathtaking scenery, and an abundance of natural light. Inside, you’ll find a bright, open-concept main floor designed for both everyday living and entertaining. The spacious kitchen flows seamlessly into the dining and living areas, creating a warm and inviting space to gather with family and friends. Upstairs, you’ll discover three generous bedrooms, including a spacious primary retreat complete with its own ensuite and walk in closet, an additional full bathroom, and the convenience of upper-level laundry. The unfinished walkout basement provides endless possibilities to create the space you’ve always envisioned—whether it’s a family room, home gym, office, or additional living area. Complete with a single attached garage offering ample storage, low condo fees, and a pet-friendly complex, this move-in-ready home is ideal for first-time buyers, growing families, downsizers, or investors. Enjoy peaceful pond views, beautiful green space, and spectacular mountain views while being just minutes from parks, pathways, schools, shopping, and everyday amenities. This is a rare opportunity to own a nearly new home in an unbeatable location that truly has it all. (id:51989)
Welcome to this beautifully maintained 2-storey home offering 5 bedrooms, 3.5 bathrooms & a thoughtfully designed open-concept floor plan with 9-foot ceilings throughout. The stunning kitchen is the heart of the home, featuring granite countertops, a large island & corner pantry, all overlooking the spacious living & dining areas—perfect for entertaining or enjoying everyday family life. Stay comfortable year-round with central air conditioning, NEW furnace (fall 2025), & HOT WATER ON DEMAND. Upstairs you'll find 4 generous bedrooms, including a versatile bedroom that can easily be converted back into a bonus room if desired. The spacious primary retreat offers a walk-in closet & a beautiful 4-piece ensuite complete with a soaker tub, stand-up shower & UPDATED ceramic tile. The fully finished basement expands your living space with a large family room featuring built-in surround sound, an additional bedroom & a 3-piece bathroom with a walk-in shower. Fully Fenced yard with large deck & heated garage. (id:51989)
Welcome home to this beautifully upgraded 2-bedroom, 1-bathroom condo in one of Airdrie’s vibrant and sought-after communities. Filled with an abundance of natural sunlight, this bright and inviting home offers an open-concept layout that’s perfect for comfortable everyday living and entertaining. The stylish kitchen features elegant stone countertops, modern finishes, and thoughtful upgrades throughout, creating a space that’s as functional as it is beautiful. Step outside to your private patio—an ideal spot to enjoy your morning coffee or unwind at the end of the day. Whether you’re a first-time buyer, downsizer, or investor, this move-in-ready condo offers the perfect combination of style, comfort, and convenience. Don’t miss your opportunity to own this exceptional home—it’s a must-see! (id:51989)
Secure a quality investment with this 6,800 sq. ft. industrial property featuring a strong, established tenant already in place. Designed for efficiency and functionality, the building offers both grade-level and dock-height loading, making it ideal for a wide range of warehouse and distribution operations. The interior includes an expansive warehouse with excellent storage and workspace, complemented by a private office, welcoming reception area, and a convenient staff lunchroom. The practical layout maximizes usable warehouse space while providing comfortable administrative and employee amenities. Whether you're expanding your investment portfolio or seeking a stable, income-producing industrial asset, this well-maintained property offers reliable cash flow and long-term appeal in a sought-after industrial location. (id:51989)
This 4 BED, 3 BATH, 1875 SQ FT home blends FUNCTIONAL DESIGN with CONTEMPORARY STYLE throughout. A PRIVATE SEPARATE ENTRANCE provides direct basement access, complete with BATHROOM ROUGH-INS—perfect for FUTURE POTENTIAL BASEMENT DEVELOPMENT. The MAIN FLOOR BEDROOM paired with a FULL BATH offers added flexibility for guests or family. Upstairs, the LARGE BONUS ROOM creates the ideal space for entertainment or relaxation. Thoughtful upgrades include METAL SPINDLE RAILING, a cozy FIREPLACE, KNOCKDOWN CEILINGS, and a practical MUDROOM BENCH. The kitchen is beautifully finished with CEILING-HEIGHT CABINETRY, SOFT-CLOSE DRAWERS, and a sleek CHIMNEY HOOD FAN. The PRIMARY RETREAT features a DUAL-SINK 4-PIECE ENSUITE, while the 9’ BASEMENT FOUNDATION adds even more future possibilities. SMART HOME SYSTEM INCLUDED. Photos representative. (id:51989)
Bright & open top floor condo with an east exposure with one bedroom & one bath with excellent access to U of A, GMU, NAIT, Downtown, Shopping & River Valley. The home offers a large eat in kitchen with a full sized appliances and a pantry. The expansive living room also has direct access to the balcony. The primary bedroom is well sized and has a large closet with an organizer. There is an in suite storage room and a linen closet as well. There is one assigned energized parking stall #302. Laundry is located within the building on the lower level. The building is well maintained by the self managed board and is also a adult only building 18 plus age limit. Small pets are allowed with board approval. Great location with easy access to all amenities in Westmount and beyond. Currently rented until August 2027. (id:51989)
Welcome to an outstanding opportunity to own in one of Calgary's most sought-after southwest communities. Combining affordability, low-maintenance living, and an exceptional location, this beautifully maintained main-floor condominium is ideal for first-time buyers, professionals, downsizers, or investors looking to enjoy everything Aspen Woods has to offer.Aspen Woods is renowned for its upscale atmosphere, beautiful parks and pathways, excellent schools, nearby Aspen Landing Shopping Centre, restaurants, cafés, fitness facilities, and convenient access to downtown Calgary, Stoney Trail, and the Rocky Mountains. Whether you're commuting to work, meeting friends for dinner, or escaping to the mountains for the weekend, this location makes everyday living easy.Inside, the bright open-concept floor plan is designed to maximize both space and functionality. The kitchen flows seamlessly into the dining area and living room, creating an inviting space for everyday living or entertaining. Patio doors lead directly to your private ground-level patio, providing a comfortable outdoor space to enjoy your morning coffee or unwind at the end of the day.The spacious bedroom is complemented by a full bathroom, while 9-foot ceilings, fresh interior paint, and newer laminate flooring create a modern, move-in-ready feel throughout the home. In-suite laundry and a complete appliance package that includes a refrigerator, stove, microwave hood fan, dishwasher, and a newer LG stacked washer and dryer allow you to simply move in and start enjoying your new home.A separately titled underground parking stall adds year-round convenience and security, while the quiet, well-maintained complex provides the peace of mind buyers are looking for.Whether you're entering the market, simplifying your lifestyle, or adding an excellent property to your investment portfolio, this exceptionally clean condominium offers outstanding value in one of Calgary's premier communities. Combining a functiona l floor plan, quality updates, underground titled parking, and an outstanding Aspen Woods location, this is a home you'll be proud to own. (id:51989)
Here is the perfect family home! Welcome home to this beautifully maintained modified bi-level nestled in a sought-after family neighbourhood in Olds. Backing directly onto school grounds, this property offers the perfect combination of privacy, convenience, and space for a growing family.Featuring 5 bedrooms and 3 full bathrooms, this home offers room for everyone. The bright, open-concept main floor is filled with natural light and showcases vaulted ceilings, rich hardwood flooring, and a functional layout that's ideal for everyday living and entertaining.The fully finished basement is warm and welcoming with large windows that fill the space with natural light, creating a bright, above-grade feel. A cozy gas fireplace anchors the spacious family room, making it the perfect place to relax on cool evenings. Two bedrooms and a full bathroom complete the lower level, providing an ideal setup for teenagers, guests, or a home office.Built with extra insulation for enhanced comfort and energy efficiency, this home is as practical as it is beautiful. The heated attached garage adds year-round convenience, whether you're parking your vehicles or using the space as a workshop.Step outside to enjoy the beautifully landscaped backyard featuring two tiered deck. garden boxes, an abundance of established perennials, and plenty of room to relax, entertain, or watch the kids play. With direct access to the school grounds behind, you'll appreciate the added privacy and open views that make this location so desirable.This is more than just a house—it's a place where memories are made. Combining thoughtful updates, a functional family-friendly layout, and an exceptional location, this move-in-ready home is one you won't want to miss. (id:51989)
Welcome home to a property you'll be proud to own for years to come. Thoughtfully maintained and beautifully cared for, this 4-bedroom, 3-bathroom bi-level offers the perfect blend of comfort, functionality, and an unbeatable location. From the moment you arrive, you'll appreciate the mature trees, established perennial gardens, and welcoming curb appeal that set this home apart. Inside, the spacious kitchen and dining area create the ideal gathering place for everything from holiday celebrations to casual family dinners.Recent updates provide peace of mind, including new shingles (2017), updated flooring (2025), freshly painted upper level, a new fireplace surround (2026), washer and dryer (2025), and a hot water tank replaced in 2023. Designed with growing families or those who simply appreciate extra space, the generous-sized bedrooms are ideal for older children, guests, or home office needs. Master bedroom features ensuite with shower & walk-in closet. The fully developed basement offers a warm and inviting retreat with a cozy natural gas fireplace, spacious recreation room, full bathroom, laundry room, tidy storage and utility room. One of the true highlights of this home is the private backyard deck—an inviting space where you can start your morning with a coffee or unwind in the evening with a glass of wine while enjoying the peaceful surroundings. The oversized heated and insulated garage is built for convenience, featuring direct access from the basement laundry room, plus man doors to both the front and backyard. There's also room to park a medium-sized RV in the driveway. Situated across from green space, you'll enjoy additional guest parking and an open view, while two schools are just a short walk away—making this an exceptional location for families and anyone who values a quiet, established neighbourhood. Be sure to ask your REALTOR® for the complete list of upgrades and features that make this home truly stand out. (id:51989)
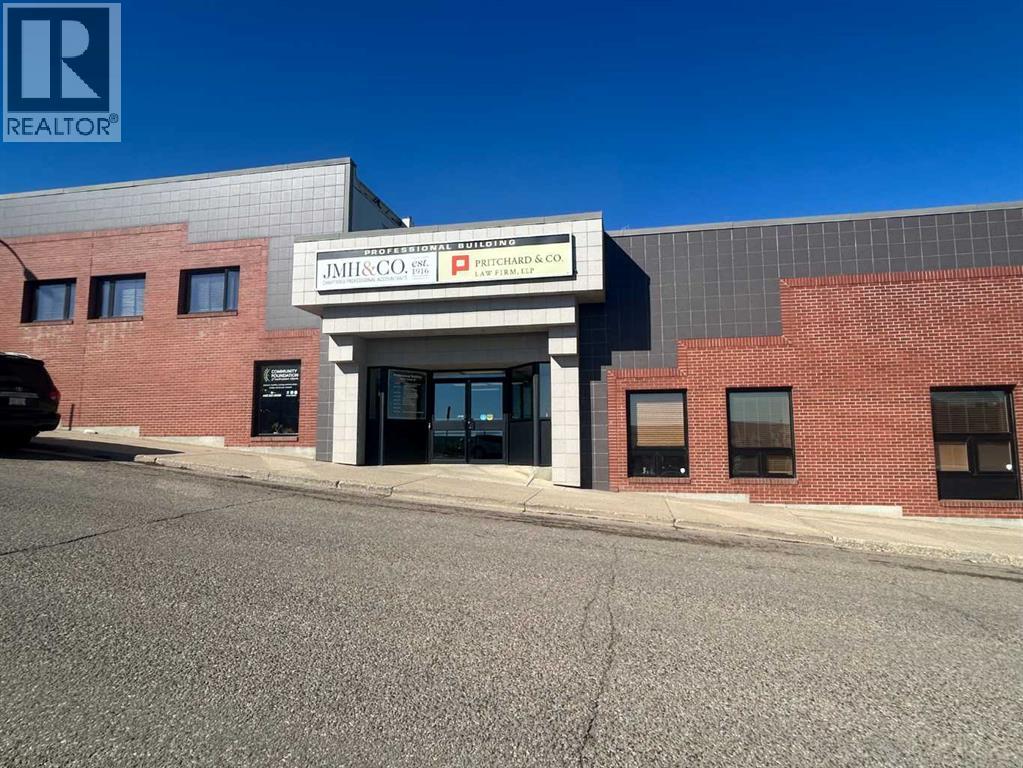
Prime downtown office space available in a professional building in the heart of Medicine Hat. This 780 sq. ft. suite offers a functional layout featuring three private offices, a boardroom, and a spacious reception area. A unique former vault/safe is great for storage, adding both character and practicality to the space. Ideal for professional, administrative or consulting uses. Conveniently located within walking distance to downtown amenities, services, and businesses. An excellent opportunity to establish or expand your business in a central, professional setting. (id:51989)
Welcome to this beautifully updated bungalow situated on a massive PIE-SHAPED LOT with desirable R-CG zoning in the established community of Marlborough. Offering an exceptional combination of space, with over 2000 SF of developed living space, offering comfort and modern upgrades, this well-maintained home is ideal for growing families, investors, or those seeking future REDEVELOPMENT potential.The main floor features three spacious bedrooms, including a primary retreat complete with a convenient 2-piece ENSUITE. At the heart of the home is the fully RENOVATED kitchen, showcasing elegant quartz countertops, modern cabinetry, updated finishes, and a functional layout that flows seamlessly into the separate dining area and bright, inviting living room. Updated bathrooms throughout the home add a fresh, contemporary feel.The fully developed basement offers even more living space, featuring a large additional bedroom, a spacious recreation room with plenty of room for a pool table and entertaining area, a versatile den or home office, a 2-piece bathroom, and a separate shower. The basement can easily be suited and has its own separate side entrance.Step outside to your own PRIVATE backyard oasis. The beautifully LANDSCAPED OVERSIZED pie lot provides ample space for children, pets, and outdoor gatherings. Relax year-round in the dedicated HOT TUB room featuring a newer, gently used hot tub. The property also offers RV PARKING and an OVERSIZED DOUBLE detached garage that is HEATED, INSULATED, and finished with durable EPOXY flooring, providing plenty of room for vehicles, STORAGE, and hobbies.Numerous mechanical upgrades offer peace of mind, including a newer roof, furnace, hot water tank, and central air conditioning. The electrical system has been UPGRADED with a 200-amp service and an additional 60-amp panel in the garage which enables easy install for EV chargers. Attic insulation has also been redone to boost EFFICIENCY. Leaf filter gutter protection has also be en installed to help minimize maintenance and keep the eavestroughs functioning efficiently.Move-in ready and loaded with value, this impressive home offers outstanding indoor and outdoor living space, thoughtful updates throughout, and a backyard size that is becoming increasingly rare to find. Conveniently located close to schools, shopping, medical services, public transit, and the LRT, this is an incredible opportunity you won't want to miss. (id:51989)
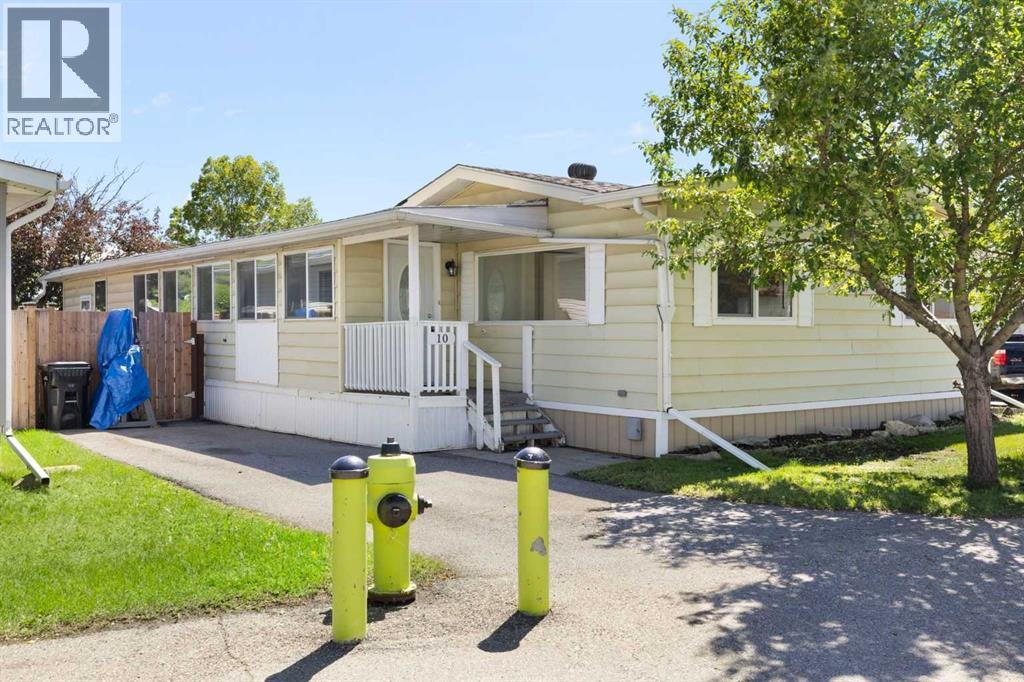
Looking for space without the hefty price tag? You've found it! Welcome to this rare 1,839 sq. ft. double-wide mobile home offering the kind of room you simply don't find in most homes at this price point. With 3 bedrooms, 3 bathrooms, multiple living spaces, and a fantastic layout, this home is perfect for first-time buyers, growing families, downsizers who still want room to spread out, or anyone looking for an affordable alternative to condo living. The current owners have invested significantly in updating this home, completing an extensive list of renovations in 2025 including luxury vinyl plank flooring, new lighting throughout, updated bathrooms, epoxy kitchen countertops, a full kitchen appliance package, upgraded PEX plumbing, serviced furnace with a new fan motor, smart thermostat, polymer roof coating with warranty, replacement exterior windows, and so much more. The heavy lifting has already been done! There are just a few finishing touches left, giving the next owner an opportunity to add their own style and build even more value. The oversized layout offers a bright living room, spacious family room, generous kitchen with walk-in pantry, large primary bedroom complete with its own ensuite, two additional bedrooms, plenty of storage, and central air conditioning to keep you comfortable all summer long. Outside, you'll love the fully fenced private yard, offering plenty of space for kids, pets, gardening, or simply relaxing with friends and family. There's also parking for two vehicles with RV parking potential in the lot behind the park. Located in a well-established community with an affordable monthly lease fee of just $684, (water included!) you'll enjoy easy access to Glenmore Trail, Deerfoot Trail, Stoney Trail and Barlow Trail, making commuting anywhere in Calgary a breeze. You're just minutes from Quarry Park, Riverbend, Carburn Park, shopping, restaurants, schools, transit, and countless walking and cycling pathways. Mobile homes like this offer one of Calgary's best opportunities to own a large, detached home without the price tag of a traditional house. Enjoy more living space, more privacy, a yard of your own, and lower overall ownership costs compared to many condos or townhomes. If you've been waiting for an affordable home with incredible square footage, thoughtful updates, and room to make it your own, this is one you won't want to miss! (id:51989)
Antler Lake Living – 20 Minutes from Sherwood Park! Private, peaceful, and priced right. This 1,211 sq ft bungalow sits on a .3-acre lot tucked off the main road, with lake views right from your front patio. Inside: 2 bedrooms, a 4-pc bath off the open kitchen, main floor laundry, and an oversized attached double garage for all your gear. And yes — this property is tied into municipal water and sewer. (id:51989)
BEST DEAL IN CORNERSTONE | 4 BEDS 3.5 BATH | FINISHED BASEMENT WITH SEPARATE ENTRY | DOUBLE GARGAE | Best-Priced Home in Cornerstone! Welcome to 206 Cornerstone Road NE, an exceptional opportunity to own a beautifully upgraded Shane Homes Vilano model offering over 2,300 sq. ft. of developed living space, including 1,632 sq. ft. above grade. This meticulously maintained two-storey home features 4 bedrooms, 3.5 bathrooms, a professionally builder-finished basement, and a detached double garage—delivering outstanding value in one of Calgary's fastest-growing communities.Step inside to an inviting open-concept main floor featuring 9-foot ceilings, durable laminate flooring, and large windows that fill the home with natural light. The upgraded chef-inspired kitchen is designed to impress, complete with quartz countertops, an oversized island, elegant cabinetry, a spacious walk-in pantry, and stainless steel appliances, including a refrigerator with water and ice dispenser, chimney-style hood fan, dishwasher, and range.Upstairs, you'll find a thoughtfully designed layout featuring a spacious primary retreat with a walk-in closet and a private 4-piece ensuite. Two additional generously sized bedrooms, a versatile bonus room, a full 4-piece bathroom, and the convenience of upper-floor laundry make this level ideal for growing families.One of this home's standout features is the builder-finished basement, completed with all required permits. It offers a separate exterior entrance, a large recreation/family room, a wet bar, a spacious fourth bedroom with an oversized walk-in closet, and a full 4-piece bathroom. With its functional layout and private entrance, the basement offers excellent potential to be converted into a legal secondary suite (subject to City of Calgary approval and permitting), making it an attractive option for future rental income or multigenerational living.Additional highlights include quartz countertops in every bathroom, a good-sized double detach ed garage, quality builder finishes throughout, and pride of ownership that is evident from the moment you arrive.Ideally situated in the highly desirable community of Cornerstone, you'll enjoy easy access to parks, playgrounds, schools, shopping, public transit, major roadways, and future community amenities, making this an excellent location for families and investors alike.Offering exceptional value as one of the best-priced homes in Cornerstone, this is an opportunity you don't want to miss. Book your private showing today and discover everything this outstanding home has to offer! (id:51989)
Welcome to the Lanark, a thoughtfully designed two-storey by Strandville Living Master Builder, located in the highly sought-after community of Southbrook. Offering 1,400 square feet of beautifully finished living space, this brand-new home combines modern design, premium finishes, and a functional layout that’s perfect for everyday living.The heart of the home is the stunning U-shaped kitchen, designed with both style and practicality in mind. You’ll love the abundance of cabinetry, spacious walk-in pantry, and oversized breakfast bar with plenty of seating for family gatherings or entertaining guests. Strandville Living’s signature luxury finishes are on full display, including quartz countertops, slow-close cabinetry, a paneled refrigerator and dishwasher that blend seamlessly into the cabinetry, an induction cooktop, and built-in oven and microwave for a clean, high-end look.Just off the kitchen, the dining area is filled with natural light and opens through sliding glass doors to your future deck, creating an easy transition for indoor and outdoor living. The adjoining living room completes the open-concept main floor, making it an inviting space to relax or host friends and family.Upstairs, you’ll find three generously sized bedrooms, including a spacious primary retreat complete with a large walk-in closet and a beautifully finished three-piece ensuite featuring a fully tiled glass shower. The convenience of upper-level laundry means no more carrying baskets up and down the stairs, while two additional bedrooms provide plenty of space for family, guests, or a home office.Located in one of Lethbridge’s most convenient neighbourhoods, Southbrook offers quick access to parks, schools, shopping, and everyday amenities, making it an exceptional place to call home. Backed by the quality craftsmanship and attention to detail that Strandville Living is known for, the Lanark is a home that perfectly balances timeless style with modern functionality. (id:51989)
Built by Prominent Homes, this beautifully designed 2,076 sq. ft above grade. detached home offers the perfect blend of space, functionality, and location. The bright open-concept main floor features a spacious kitchen, dining area, and living room, along with the highly desirable main floor bedroom and full 4-piece bathroom, making it an ideal layout for multi-generational living, accommodating guests, or creating a private home office.Upstairs, you'll find a generous bonus room, a spacious primary bedroom, two additional bedrooms, and a full 4-piece bathroom. The fully developed basement features a separate side entrance, two bedrooms, a full kitchen, separate laundry, and a 4-piece bathroom, offering exceptional flexibility for extended family.Backing onto no rear neighbours, this home is ideally situated in the vibrant community of Savanna, with schools, parks, playgrounds, shopping, restaurants, grocery stores, medical services, and everyday commercial amenities all just minutes away. Enjoy quick access to YYC International Airport, major roadways, Saddletowne CTrain Station, and the proposed Green Line LRT transit hub within walking distance. Combining a versatile floor plan with an unbeatable location, this is an exceptional opportunity to own in one of Northeast Calgary's most sought-after and rapidly growing communities. (id:51989)
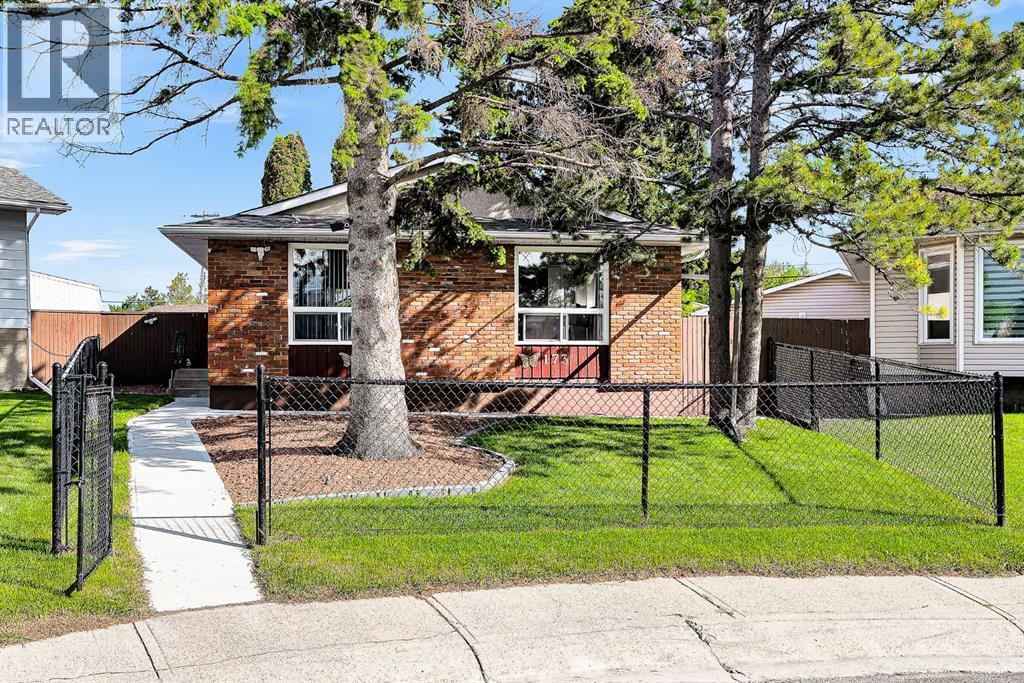
BRAND NEW! ATTACHED HEATED GARAGE! INCREDIBLE FINISHES! SEPARATE SIDE ENTRANCE! Welcome to 173 Aldergrove Avenue, a stunning brand-new home built by Kuta Homes in the desirable community of Abasand. Designed with both style and functionality in mind, this beautifully crafted home showcases exceptional workmanship, gleaming luxury vinyl plank flooring throughout, hot water on demand, a rough-in for future air conditioning, and the peace of mind of a new home builder's warranty. Step inside to a one-of-a-kind foyer featuring a custom built-in bench coat hang area, creating the perfect welcome for family and guests. The spacious open-concept main floor flows seamlessly into the impressive kitchen, complete with an abundance of quartz countertops, a large island, ample modern cabinetry, stainless steel appliances including a stylish hood fan, and a convenient corner pantry. The kitchen overlooks the generous dining area, offering plenty of room for family gatherings while providing direct access to the brand-new rear deck and fully fenced backyard. The inviting living room is highlighted by an elegant feature wall with a contemporary electric fireplace, creating a warm and sophisticated space to relax. Upstairs, you'll find three generously sized bedrooms, including a luxurious primary retreat featuring a spa-inspired ensuite with dual sinks, a relaxing soaker tub, a beautifully tiled custom shower, and a spacious walk-in closet. Two additional bedrooms, a full four-piece bathroom, and the convenience of second-floor laundry complete the upper level. The heated attached garage and oversized concrete driveway provide ample parking and storage, while the unfinished basement offers a separate side entrance and endless possibilities for a potential legal suite (with RMWB approval) or additional living space. This exceptional home combines modern elegance, quality craftsmanship, and thoughtful design in one incredible package. Call today to book your private showing! (id:51989)
Turnkey multi-tenant commercial property in Sexsmith, Alberta offering an excellent opportunity for investors or owner-users seeking strong in-place income, functional space, and a versatile site. Situated on 1.86 acres with a great location and great yard, this property is well suited for a small or large business and has a long history of strong occupancy. The building offers approximately 13,920 square feet in total, including a 9,240 square foot main floor and a 4,680 square foot mezzanine, creating a substantial footprint for industrial, commercial, service, automotive, or contractor-oriented use.The property is improved with a multi-bay layout and a stable tenant mix that supports dependable revenue. Current rents total $16,845 per month, equating to $202,140 annually based on the individual bay amounts provided, with several tenants having occupied the property for many years and multiple lease terms extending into 2027. Known annual operating expenses provided by the seller include utilities of $16,887, property taxes of $12,181, and Telus camera security at $936 annually, for total known expenses of $29,004 and a resulting net operating income of $172,136, offering an exception return! This doesn't even factor in development and rental of the Mezzanine. Water is free - Drilled Well, and the Bay 2 tenant currently handles snow removal.This is a true turnkey investment property with numerous cosmetic and delivery-system mechanical updates already completed, helping support its marketability and ongoing functionality. The combination of strong historical occupancy, diversified bay income, usable yard space, and flexibility for either continued investment use or partial owner occupancy makes this a compelling commercial opportunity in the Sexsmith market. Buyers seeking a well-maintained, income-producing asset with practical utility and future upside will recognize the value this property has to offer. (id:51989)
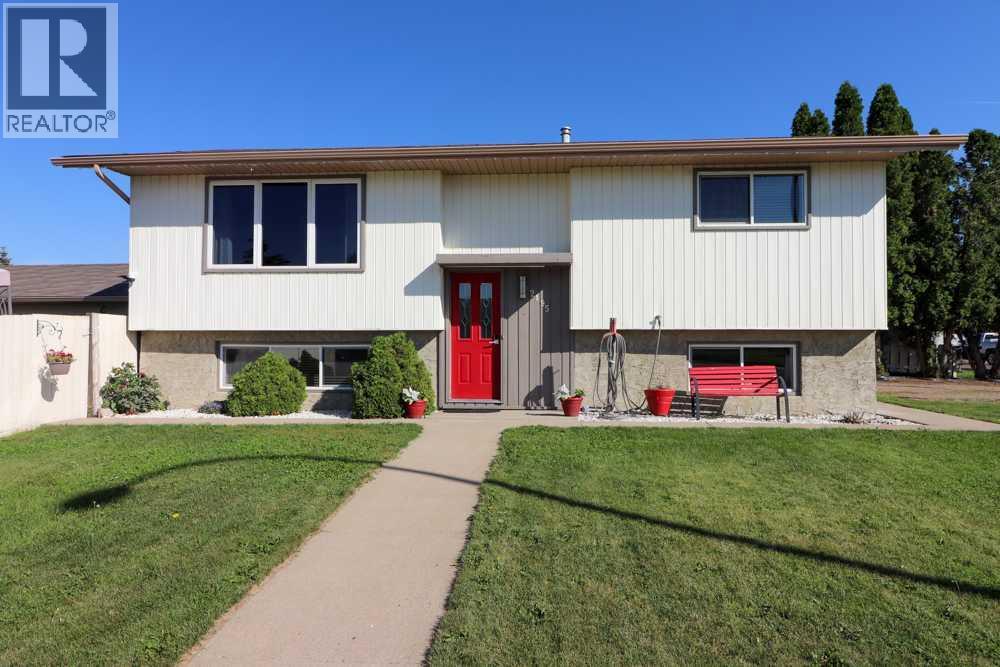
Conveniently located in the popular neighbourhood of Lonsdale, Southeast Red Deer your family will be just proximal to Mattie McCullough Elementary, Hunting Hills and Notre Dame High Schools. We're all ready for a late August possession. From the roomy front entry way, your family can settle right in to this functional bilevel floor plan.You will enjoy the recently refreshed primary retreat featuring new paint, flooring and a full ensuite. On the main level there's 2 more bedrooms and another full bathroom. The center of the home features bright east-facing living room windows and vaulted ceilings into the kitchen. With plenty of natural light, classic oak cabinets and tiled backsplash, the kitchen opens into the dining area, a classic floor-plan for busy family life. Nearby the rear door exits to a south-facing deck with steps to the back yard, rear alley access, parking and a new steel utility shed. The lower level family room is bright and comfy with carpeted flooring, a cozy gas fireplace and 2 more spacious bedrooms.A third bathroom features a full tub and shower surround. All the toilets in the home are new. This home is pet-free, smoke-free, is pre-inspected and comes with a brand new 30 year-rated roof. (id:51989)
Lakefront Living Starts Here! Discover the perfect setting to build your dream home or weekend getaway on this beautiful 1.4-acre lakefront lot in a quiet cul-de-sac. This gently sloping property features a wonderful blend of mature trees and open space, is partially fenced and offers paved road access. Power and natural gas are conveniently located at the property line. Enjoy peaceful lakeside living while being just a short scenic drive from golf course and all town amenities. Create the lifestyle you've always dreamed of! (id:51989)
Welcome to this LUXURY 2-story condo w/ AIR CONDITIONING a DOUBLE ATTACHED GARAGE, and a MASSIVE OUTDOOR TERRACE! Stepping into the unit from your garage you come into the open concept layout featuring a STUNNING KITCHEN w/ a L-shaped island that seats 8-10, plus a second prep island, a walk-in pantry, lots of storage and outfitted w/ QUARTZ counters and S/S appliances. Next to the kitchen is a dining room that comfortably seats 8 and terrace access BACKING A LAKE, plus a nook for a desk. The living room is spacious w/ a double sided fireplace and a mini-bar. Down the hall is your primary bedroom w/ a 5 pc ensuite, walk-in closet and direct access to the terrace. Next to the kitchen on the main floor is a 4 pc bathroom, a den/office & a connected storage room! Upstairs is your main entry space, w/ a second primary bedroom w/ a 5 pc ensuite and a walk-in closet. On this level you also have the laundry room w/ a sink. The condo is loaded w/ amenities w/ a concierge, social room, workout room and terrace! (id:51989)
Centrally located in the heart of Mission—just steps from the Elbow River and its scenic pathway system—this beautifully updated top floor 2 bedroom condo offers bright, airy living and tranquil river views. The open plan is filled with natural light and features laminate flooring throughout the spacious living and dining areas. The kitchen is tastefully appointed with quartz countertops, contrasting grey and white cabinetry, and stainless steel appliances. The primary bedroom provides generous closet space and direct access to the well finished 4 piece bath. A second bedroom offers flexibility for guests or a dedicated home office. Additional highlights include in suite laundry and storage, a private south facing balcony, an assigned parking stall, and a separate storage locker. This coveted location places you steps from the Elbow River pathways, within easy walking distance to 4th Street cafés and restaurants, and close to Stampede Park, MNP Community & Sport Centre, tranquil Reader Rock Garden, public transit, and downtown—making everyday convenience effortless. (id:51989)
Beautifully maintained family home LOADED WITH UPGRADES and tucked away in a quiet cul-de-sac. The open concept main floor features hardwood and tile flooring, a bright living room with gas fireplace, and a spacious kitchen with custom maple cabinetry, granite countertops, stainless steel appliances with a gas stove, a large island, and walk-through pantry. Upstairs offers a bonus room, convenient laundry, three generous bedrooms, and a stunning primary suite with California Closets and a 5-piece ensuite. The fully finished basement features comfortable IN FLOOR HEATING, a large recreation room, and a 3-piece bathroom. The OVERSIZED HEATED GARAGE boasts EPOXY FLOORING, while additional upgrades include CENTRAL A/C, built-in speakers throughout the home, CALIFORNIA CLOSETS THROUGHOUT, a HOT TUB, and extra stamped concrete parking out front. Close to parks, schools, and all amenities, this move-in ready home is one you won't want to miss. (id:51989)
Welcome to this fully developed 4-bedroom, 2-bathroom bi-level nestled in the highly desirable, family-friendly community of Lancaster, just steps from elementary to high schools, parks, playgrounds, and everyday amenities. This versatile home offers a functional layout, thoughtful updates, and exceptional value for a variety of lifestyles. Offering generous developed living space, the bright and functional open-concept layout is filled with natural light, creating a warm and inviting atmosphere throughout. The spacious main-floor kitchen features ample cabinetry and generous counter space, and it flows seamlessly into the dining and living areas, making it perfect for both everyday living and entertaining. The fully developed lower level adds outstanding flexibility, featuring a second kitchen, separate laundry area, two additional bedrooms, and a full bathroom, making it well suited for extended family, guests, or a variety of household living arrangements. The lower-level kitchen, cabinetry, and appliances were thoughtfully updated in 2023, providing a fresh and modern feel. Recent upgrades include a new furnace, new hot water tank, and central air conditioning, offering year-round comfort and added peace of mind. Outside, the east-facing front entrance welcomes the morning sun, while the west-facing backyard offers the perfect setting to relax and enjoy warm summer evenings. The oversized 22' x 22' boarded double detached garage provides excellent space for vehicles, storage, hobbies, or a workshop. The spacious yard also includes an oversized storage shed and additional storage beneath the deck. Combining flexible living spaces, modern updates, and an unbeatable location, this move-in-ready home is a fantastic opportunity in one of Red Deer's most desirable neighborhoods. (id:51989)
Well-established and profitable travel/tour bus business for sale in Calgary, operating since 2014 with consistentperformance and strong financials. The business generates approximately $650,000 in annual revenue with an impressive net income inlow $300s, offering excellent return for an owner-operator or investor. Fleet includes multiple motorcoaches (ranging from 2008–2012models with seating capacity approx. 50–56 passengers), all maintained and operational. The business operates from a leased yard (lowoverhead), with manageable expenses including fuel, maintenance, insurance, and staffing. Turnkey operation with established clientele,systems, and proven track record. Financials available. Rare opportunity to acquire a high-margin transportation business with scalablepotential. Confidentiality agreement required. PLEASE DO NOT APPROACH STAFF OR VISIT WITHOUT APPOINTMENT. (id:51989)
1 bedroom lower unit located in Cobblestone!Spacious and open living and kitchen area. Kitchen features stainless steel appliances, 1 large bedroom located in the lower level and full bathroom. Small storage room. Private in-suite laundry.Parking in the back for 2 vehicles. Small pet allowed with a $50/month pet fee!Water only included in the rent.Application required prior to viewing. (id:51989)
Affordable, accessible and cozy is the catch phrase for this mobile. This two bedroom one bath mobile has a large ramp at the front of the home to allow those with mobility issues easy access. The four piece bath has helpful mobility aids as well. Has a fully fenced yard for your four legged friends however all pets are subject to park approval. Lot fees of $690 per month include water, sewer and garbage. One offstreet parking stall only. The mobile does back onto a park which is kind of nice. New shingles were installed in 2014 and new linoleum flooring was installed in 2025. All offers will be subject to park approval. So if you are looking for a place to call home with low taxes, easy access, within a vibrant community, then look no further than this place. (id:51989)
Exceptional opportunity for homeowners, investors, and future developers! Situated on a 50’ x 150’ corner lot with alley access, this beautifully renovated property offers incredible flexibility today and redevelopment potential for tomorrow. The bright 1131 sqft main floor features 3 bedrooms, a 5-piece bath (double sinks!), vaulted ceiling and a spacious living room that captures the home’s desirable mid-century modern character. Updates include luxury vinyl plank flooring, a stunning kitchen and bathroom with elegant gold accents, lighting, newer windows, garage doors, shingles, 2 furnaces, HWT, appliances and more! Downstairs is a legal 1-bedroom suite with a layout that evoffers potential to create a 2nd bedroom! Outside you’ll find a massive 23x25 double detached garage, plus parking for an RV or boat. Perfect for homeowners wanting mortgage helping rental income, investors seeking a turnkey property or buyers looking to secure a large lot with outstanding long-term potential! (id:51989)
This well-maintained side-by-side duplex is the opportunity you've been waiting for! Each unit offers over 1,000 sq. ft. of functional living space featuring 3 generous bedrooms, bright layouts, and excellent rental appeal. The basements each have separate entrances and one already includes a second kitchens, creating incredible flexibility for extended family. Extensive upgrades provide peace of mind, including updated kitchens, flooring, appliances, high-efficiency furnaces, and hot water tanks. Whether you're looking to expand your investment portfolio, live in one side while generating income from the other, or secure a strong cash-flow property, this duplex checks all the boxes. Ideally situated with quick access to Yellowhead Trail, commuting is effortless with convenient connections to East and West Edmonton, the Northside, and Downtown. A rare opportunity combining location, updates, and long-term value! (id:51989)
Welcome to 2195 Southview Drive! This 4-bedroom, 2-bathroom bi-level offers a functional layout and beautiful views, making it the perfect place to call home.The bright main floor features a spacious living room, ideal for relaxing or entertaining family and friends. The kitchen and dining area provide plenty of room for preparing and enjoying meals together, complete with a convenient pantry for added storage. Step directly from the kitchen onto the back deck.The main level also includes a good sized primary bedroom, a second bedroom, and a full 4-piece bathroom.Downstairs, you'll find a large family room with plenty of space for entertaining, movie nights, or a play area. The lower level also features two additional bedrooms, a 3-piece bathroom, a laundry and utility room, and ample storage space.Outside, the fully fenced yard offers plenty of room to enjoy the outdoors while taking in the scenic country view. Completing the property is a 24' x 14' detached garage, providing excellent space for parking, storage, or a workshop.If you're looking for a comfortable family home with a great layout, ample living space, and a peaceful setting, 2195 Southview Drive is ready to welcome its new owners. (id:51989)
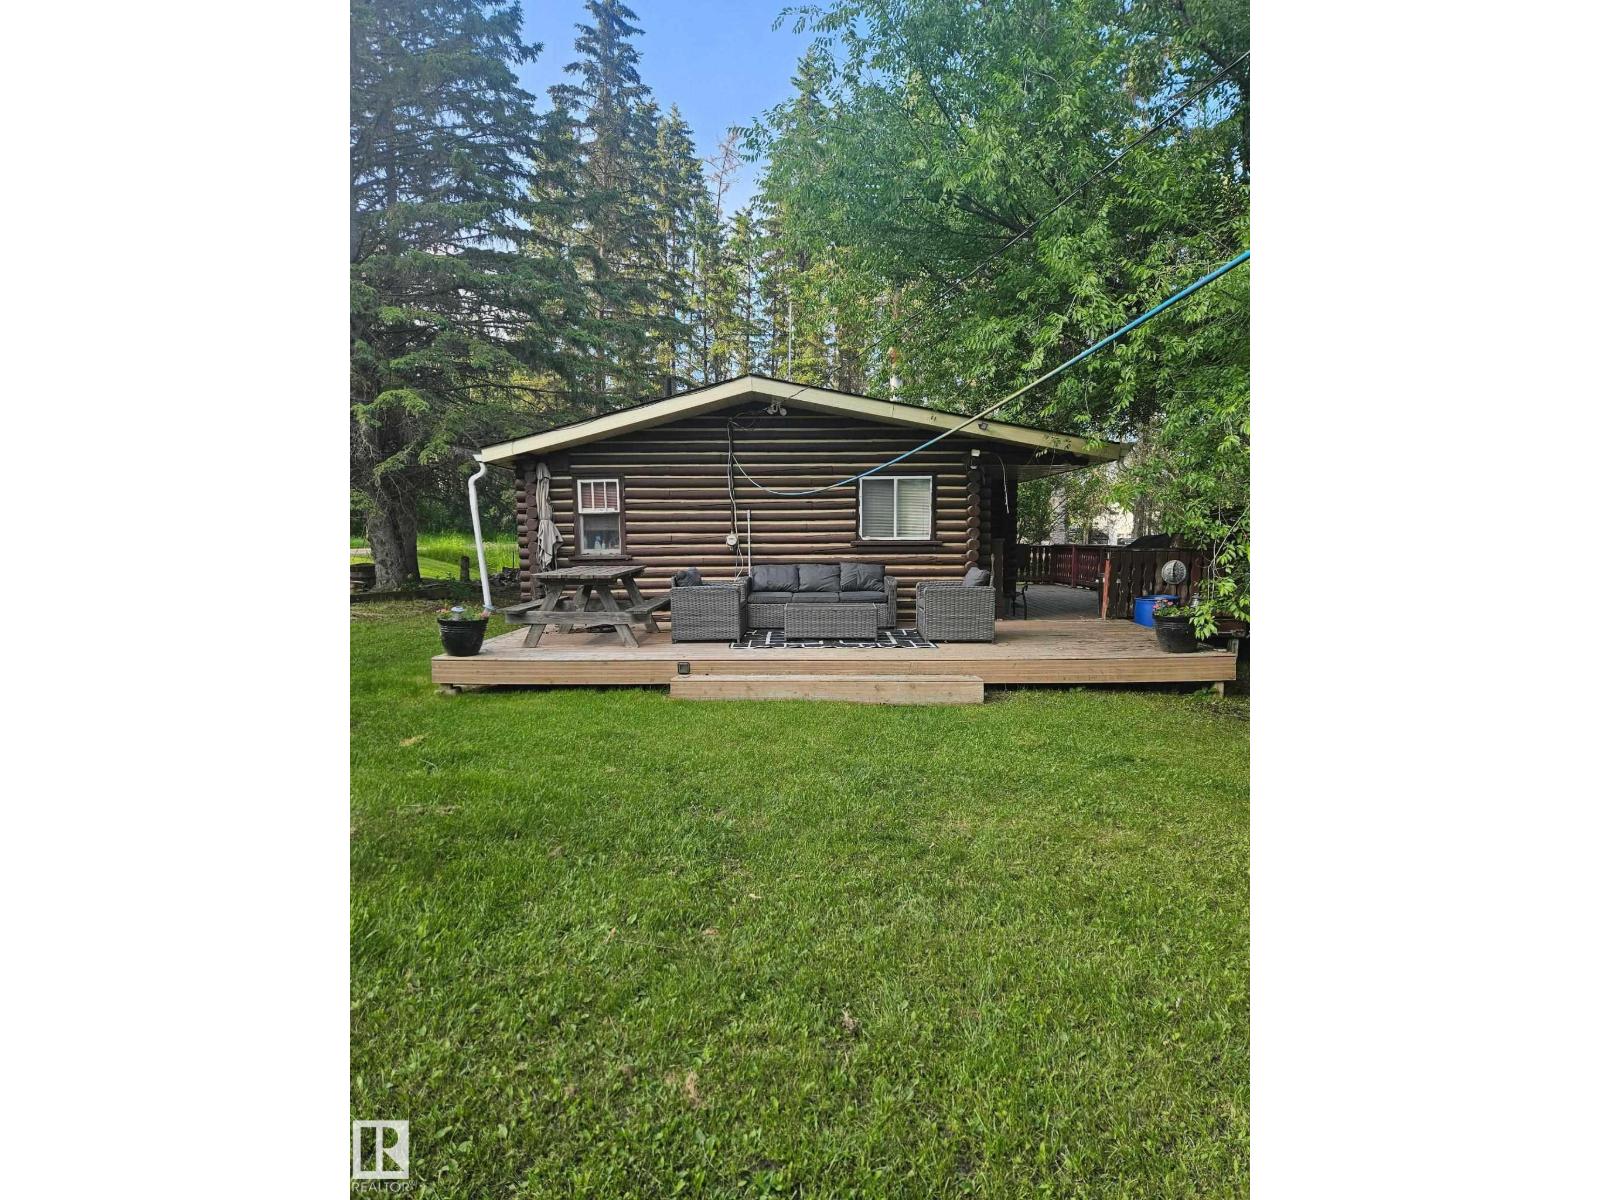
Authentic log cabin offering a peaceful retreat in a natural setting. This turnkey property is being sold fully furnished and includes furniture, kitchen essentials, and a stocked woodpile. The warm log interior and wood-burning fireplace create a comfortable, rustic atmosphere. Whether used as a seasonal getaway or year-round residence, this cabin provides a move-in-ready opportunity to enjoy the outdoors and a simpler lifestyle. (id:51989)
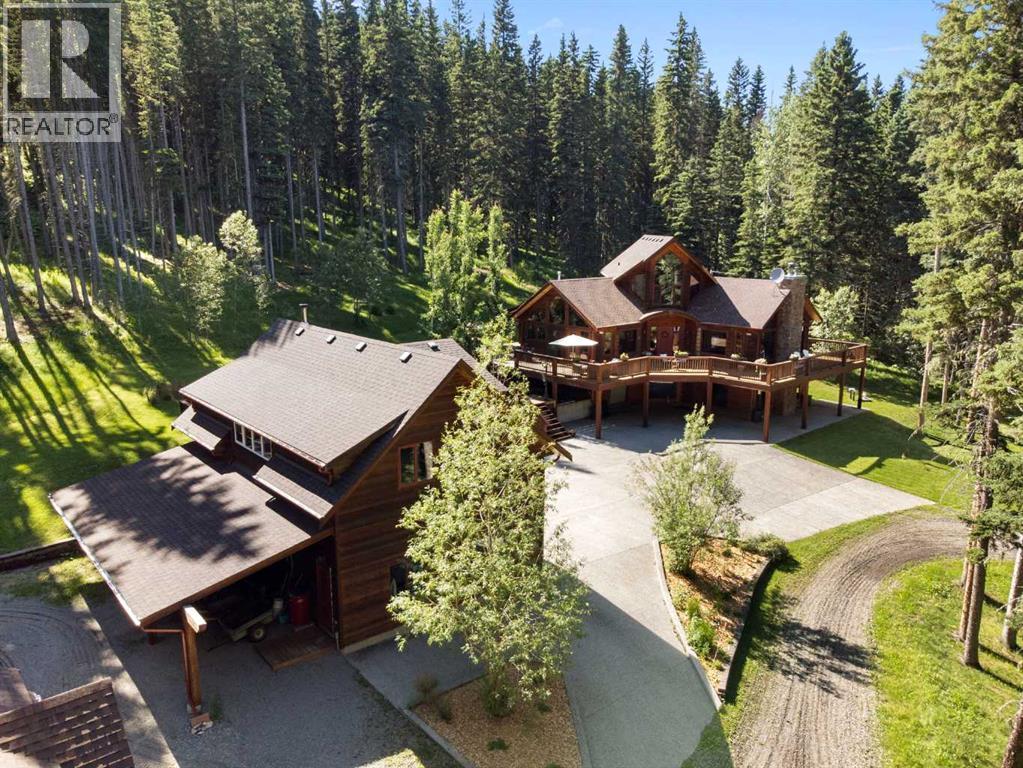
Welcome to one of Southern Alberta's most unique lifestyle communities, within the prestigious foothills gated community of Square Butte Ranch. Nestled on a beautifully treed and sunny almost 3.5-acre parcel bordering the breathtaking landscapes of Kananaskis Country, this exceptional property offers a rare opportunity to enjoy peaceful country living. Thoughtfully positioned to maximize both sunshine and privacy, this warm and inviting home has been designed for comfortable everyday living and effortless entertaining. At the heart of the home is the iconic AGA range, creating a welcoming gathering place that anchors the spacious kitchen and living areas. A stunning wood-burning fireplace adds warmth and character, while the flexible floor plan provides multiple spaces for entertaining, working from home, hobbies, or accommodating family and guests. Heated floors on all three levels ensure year-round comfort, and large windows frame picturesque views of the surrounding forest, abundant wildlife, and natural beauty. Outdoor living is equally impressive with an expansive wraparound deck, beautifully landscaped grounds, mature trees, and exceptional privacy. Whether hosting family gatherings or welcoming weekend visitors, you'll appreciate the abundant parking, including plenty of room for guests, and recreational vehicle storage. A heated detached triple garage with a studio/workshop with wood stove above offers endless possibilities for artists, hobbies, a home office or fitness space, while a large storage shed provides additional room for outdoor equipment and seasonal storage. Lovingly maintained by the current owners, the home has benefited from numerous recent improvements, including interior painting, new carpeting, updated lower-level bathroom flooring, a new on-demand hot water system, roof maintenance with ice protection, garage electrical upgrades, septic servicing, annual deck maintenance, providing peace of mind for years to come. Square Butte Ranch is on e of Alberta's most exceptional gated communities, encompassing approximately 480 acres with direct access to Kananaskis Country. Residents enjoy beautifully maintained walking trails, a community clubhouse with commercial kitchen, fitness space, ponds, fire pits, year-round road maintenance, water treatment services. Equestrian amenities are available for those interested. This property will appeal to homeowners seeking privacy, security, recreation opportunities and an extraordinary lifestyle surrounded by nature. Whether you're retired, working remotely, or simply looking to embrace a quieter pace of life, this is a rare opportunity to own a remarkable home in a community where people don't just escape for the weekend—they choose to live year-round. Located just a short drive to Bragg Creek, Diamond Valley, Okotoks and Calgary, this is foothills living at its finest. (id:51989)
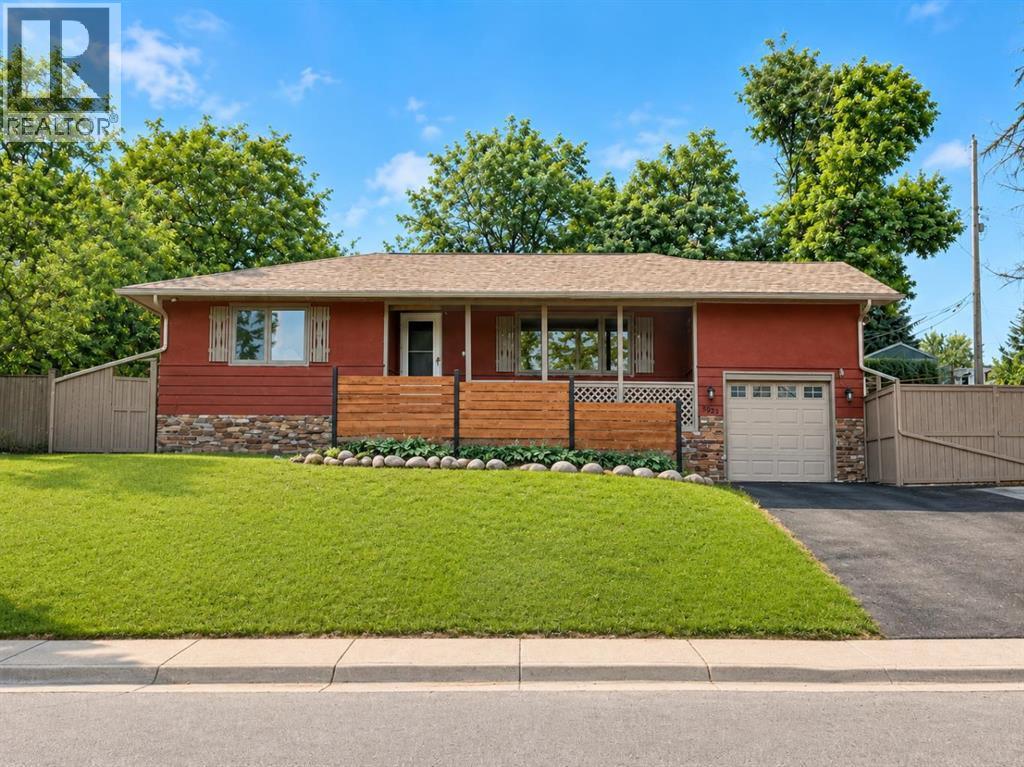
Welcome to this beautiful bungalow offering 3 bedrooms and plenty of space, both inside and out. The main floor features 2 bright bedrooms, beautiful hardwood floors, and a comfortable, functional layout, while the fully developed lower level adds a third bedroom and 3 piece bath, providing flexibility for family, guests, or a home office. Situated on an oversized lot, this property offers exceptional outdoor space with a large yard, paved parking pad, and convenient back alley access. The oversized garage provides ample room for vehicles, storage, or a workshop, making it ideal for hobbyists and those needing extra space. A durable metal roof adds long-term value and peace of mind, while the combination of practical features and generous lot size makes this home an excellent opportunity for first-time buyers, growing families, or anyone looking for room to spread out. Don't miss your chance to own this move-in-ready property with space, functionality, and lasting appeal. (id:51989)
Welcome to this beautifully maintained family home, ideally located on a sprawling 7,200+ sq. ft. corner lot in the highly desirable community of Thorncliffe. This property showcases mature landscaping, vibrant garden spaces, and exceptional outdoor living with two inviting patios and a tranquil water feature.Inside, you'll find a functional and timeless layout featuring six bedrooms—three on the main floor and three on the lower level—along with three full bathrooms, providing plenty of space for families of all sizes. The bright and spacious living and dining areas are enhanced by a large front picture window that fills the home with natural light, creating a warm and welcoming atmosphere. The home has been freshly painted and features new flooring, offering a clean, modern feel that's ready for you to move in and enjoy. The generous kitchen opens seamlessly into a cozy sunroom, complete with a gas heating stove, making it the perfect space to relax year-round. Central air conditioning and the peace of mind that comes with numerous recent upgrades, including new shingles (2025), brand-new eavestroughs and gutters (2026), plus all new windows, furnace, and hot water tank, all replaced within the past five years. (id:51989)
*** OPEN HOUSE SUNDAY JULY 19 FROM 2-4pm ***Welcome to Citadel Pointe — a place where everyday family life feels easy, connected, and wonderfully cozy. From the moment you step onto the covered front porch, there’s a sense of warmth and welcome. It’s the kind of spot where kids kick off their shoes after school, neighbours stop to chat, and quiet mornings begin with a cup of coffee and a deep breath.Inside, the home opens into a bright, comfortable living space designed for real family living. Fresh updated flooring brings a clean, modern feel, while the open-concept main floor keeps everyone connected — whether you’re cooking in the crisp white kitchen, helping with homework at the table, or relaxing in the living room.With four bedrooms and three-and-a-half bathrooms, there’s room for everyone to spread out. The upstairs bedrooms feel peaceful and inviting, and the primary suite offers a private corner of calm at the end of the day. Downstairs, the fully developed basement becomes the heart of family fun — a larger rec room perfect for movie nights, games, or weekend hangouts. The additional bedroom, complete with a Murphy bed, adds flexibility for guests or growing kids.Step outside to a west-facing patio that catches the afternoon sun — ideal for summer dinners, playtime, or simply unwinding while the day slows down. Partial fencing adds privacy without losing the friendly feel of the community.With two parking stalls right out front, school and transit nearby, and parks and pathways just steps away, this home sits in a location that supports busy mornings, easy routines, and weekend adventures.Warm. Welcoming. Thoughtfully updated. Family-ready. (id:51989)
Welcome to this exceptionally clean, bright, and modern fully furnished legal basement suite in the highly desirable community of Chappelle in Southwest Edmonton. Offering 2 bedrooms and 1 full bathroom, this beautifully maintained suite features a private separate entrance and an abundance of large windows that fill the home with natural light, creating a space that doesn't feel like a typical basement. The thoughtfully designed layout includes a stylish kitchen with stainless steel appliances, living area, and the convenience of your own in-suite washer and dryer. Both bedrooms are fully furnished with queen-sized beds, dressers, and nightstands, while the primary bedroom also includes a desk and chair, making it ideal for working from home. The full bathroom features a deep soaker tub with shower. Enjoy the added comfort of your own dedicated furnace with independent temperature control, plus all utilities and high-speed internet are included in the monthly rent. (id:51989)
Welcome to 52 Evansfield Manor NW — an extraordinary custom luxury residence perfectly positioned on a premium lot backing directly onto expansive green space and one of the community’s largest playgrounds. Offering nearly 3,500 sq.ft. of meticulously designed above-grade living space, this architectural showpiece seamlessly blends modern elegance, timeless design, and upscale family living.From the moment you arrive, the striking curb appeal and commanding presence set the tone for what awaits inside. The grand foyer opens into a breathtaking open-to-below great room where soaring ceilings, dramatic full-height windows, and panoramic park views create an atmosphere of sophistication rarely found in the area. Flooded with natural light, the home delivers a seamless balance of luxury and warmth throughout every space.At the heart of the home is a chef-inspired gourmet kitchen featuring premium built-in appliances, sleek custom cabinetry, stone countertops, designer lighting, and an oversized island designed for both entertaining and everyday living. The elegant dining area and spacious living room are perfectly positioned to capture the serene green space backdrop, creating a truly elevated living experience.Upstairs, the luxurious primary retreat offers peaceful views, a spa-inspired ensuite with a deep soaker tub, oversized glass shower, dual vanities, and a spacious walk-in closet. Additional bedrooms provide exceptional comfort, while the versatile loft creates the perfect secondary lounge, office, or family retreat.A true highlight of the home is the professionally developed walkout basement with over $200,000 invested into its custom design and finishings. This incredible lower level features a custom-built bar, dedicated water bar, private sauna, in-floor heated bathroom, expansive entertainment spaces, and multiple lounge areas ideal for hosting or relaxing in style.Step outside to experience resort-style outdoor living with covered patios, elevated balconies, and direct access to lush park space rarely available in suburban Calgary. Whether enjoying morning coffee overlooking the greenery or entertaining on warm summer evenings, the outdoor setting is truly exceptional.Finished with premium upgrades, designer details, and exceptional craftsmanship throughout, this one-of-a-kind residence offers a rare opportunity to own one of Evanston’s most impressive luxury homes. (id:51989)
Welcome to this spacious and affordable fully finished 4-bedroom, 2-bathroom bungalow condo offering nearly 1700 sq. ft. of living space in the family-friendly community of Michaels Park. Ideally located directly across from a park, playground, and skating rink, this home features a bright living room with a stunning vaulted ceiling, a private outdoor patio, and a kitchen overlooking the sunny south-facing fenced yard. Newer triple-pane windows throughout the main floor provide added comfort and efficiency, while the fully finished basement offers a fourth bedroom, a spacious 4-piece bathroom, and plenty of additional living space. Parking for up to five vehicles is a rare bonus. Conveniently located near schools, shopping, restaurants, public transit, and with quick access to Edmonton's south side, this is an excellent opportunity for first-time buyers, growing families, or investors looking for exceptional value. (id:51989)
Welcome to exceptional quality and modern living in the heart of Sundre. The outstanding craftsmanship and attention to detail will make you fall in love with this beautifully designed semi-detached home offering the perfect blend of style, space, and functionality.Step inside to a bright, open-concept main floor featuring rich hardwood flooring, a thoughtfully designed layout, and seamless flow that’s ideal for both everyday living and entertaining. The spacious kitchen opens to the dining and living areas, creating a warm and inviting atmosphere for family and friends.Upstairs, you’ll find three generously sized bedrooms, including a stunning primary retreat complete with a massive walk-in closet and a private ensuite. With 2.5 bathrooms throughout the home, there’s plenty of room for a growing family or visiting guests.The single attached garage provides convenience year-round, while the rear deck offers the perfect place to relax, barbecue, or enjoy Sundre’s beautiful evenings. The back lane access also presents a rare opportunity to build a future detached garage, giving you added storage, workspace, or extra parking potential.Whether you’re looking for your first home, more space for your family, or a low-maintenance property without compromising on quality, this home delivers exceptional value with timeless finishes and superior construction.Located right across from the park/playground, you'll enjoy small-town charm with easy access to schools, parks, walking paths, golf, and the gateway to the west country. Don’t miss your opportunity to own a brand-new home- with all appliances included- built with quality, comfort, and future potential in mind.*some photos have been virtually staged (id:51989)