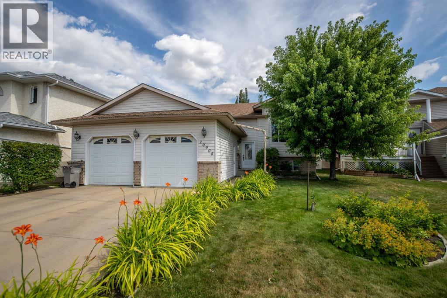
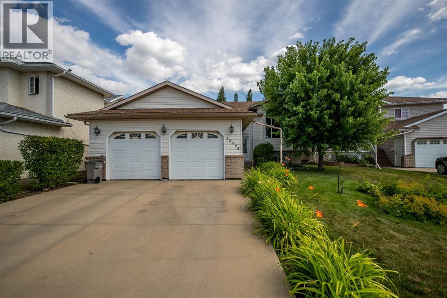
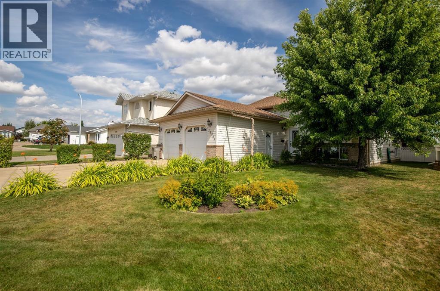
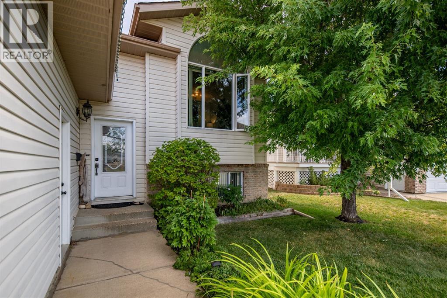
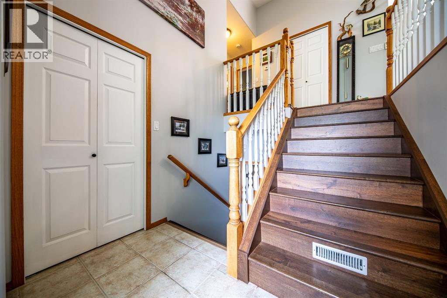
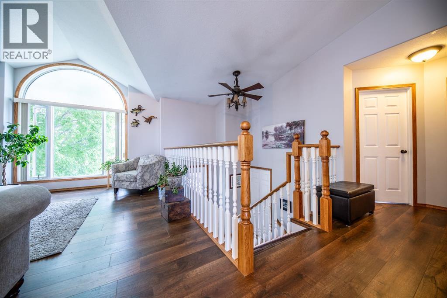
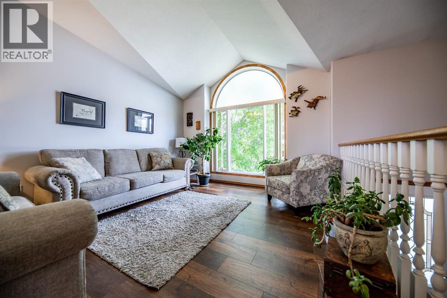
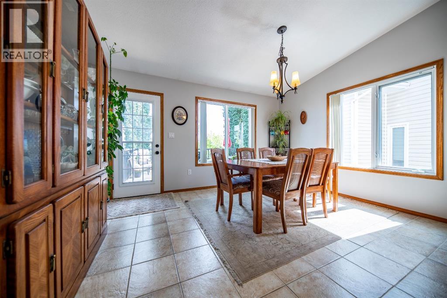
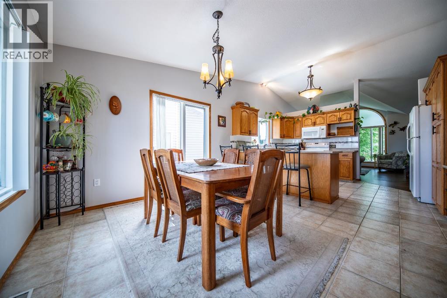
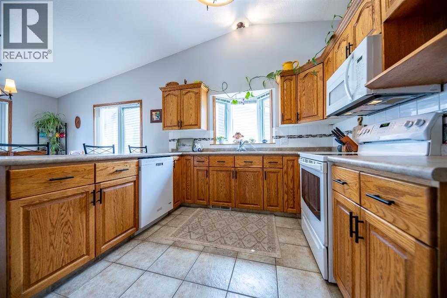
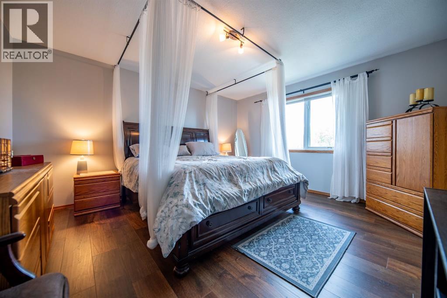
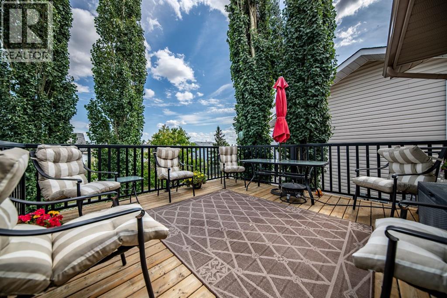
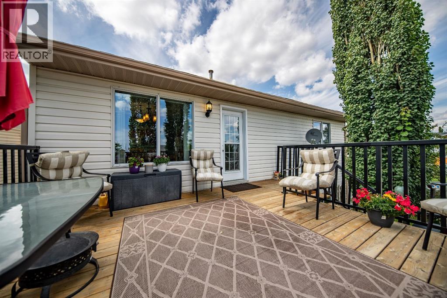
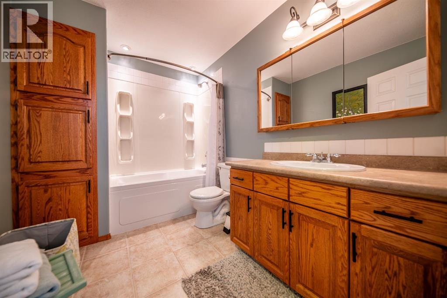
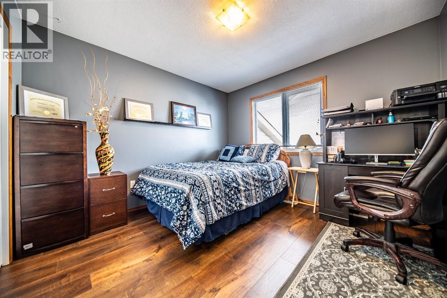
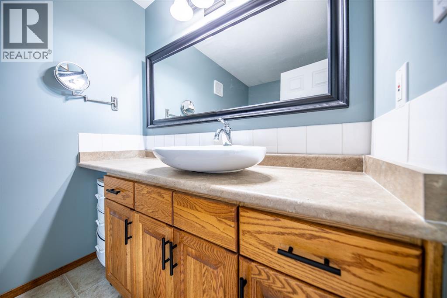
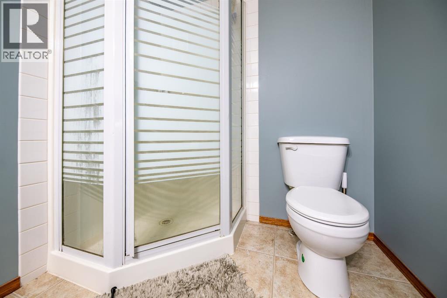
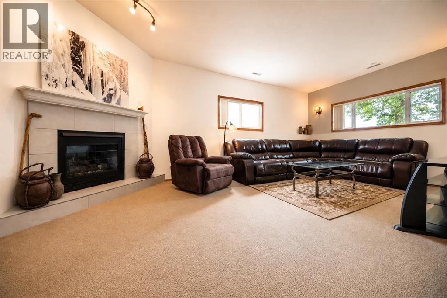
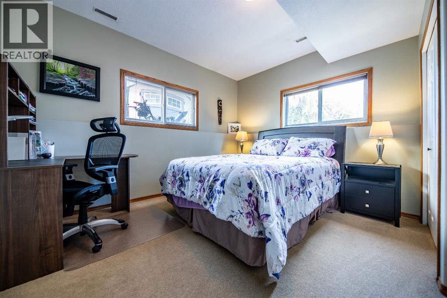
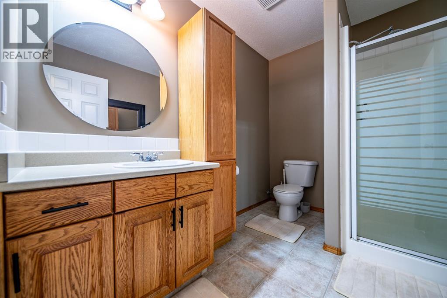
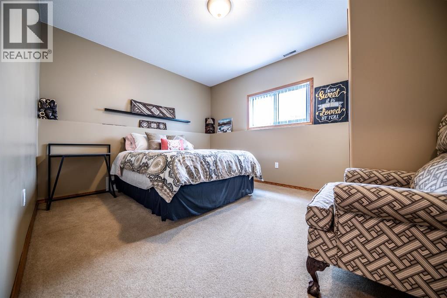
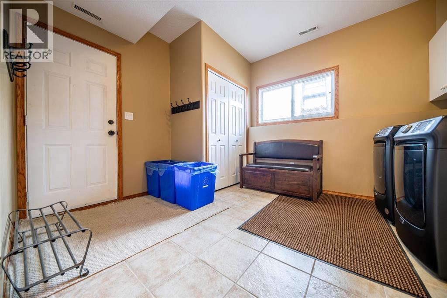
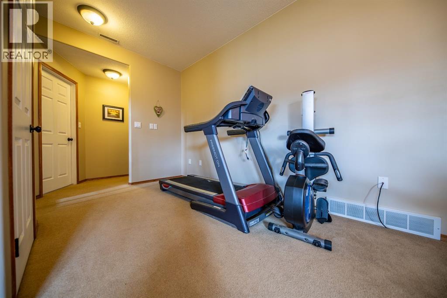
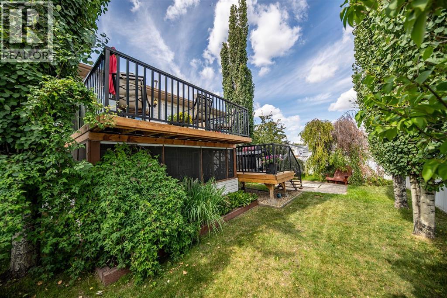
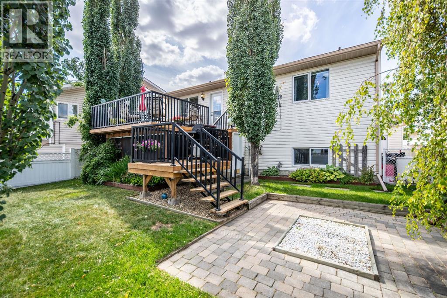
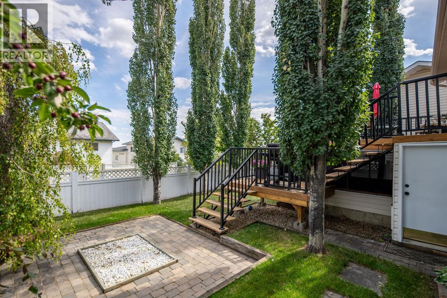
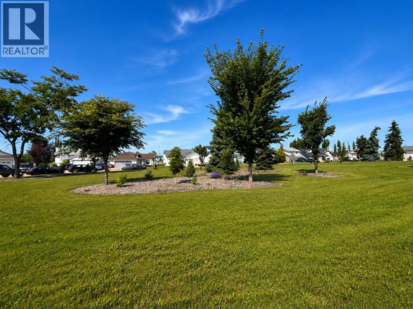
Welcome home to a property you'll be proud to own for years to come. Thoughtfully maintained and beautifully cared for, this 4-bedroom, 3-bathroom bi-level offers the perfect blend of comfort, functionality, and an unbeatable location. From the moment you arrive, you'll appreciate the mature trees, established perennial gardens, and welcoming curb appeal that set this home apart. Inside, the spacious kitchen and dining area create the ideal gathering place for everything from holiday celebrations to casual family dinners.Recent updates provide peace of mind, including new shingles (2017), updated flooring (2025), freshly painted upper level, a new fireplace surround (2026), washer and dryer (2025), and a hot water tank replaced in 2023. Designed with growing families or those who simply appreciate extra space, the generous-sized bedrooms are ideal for older children, guests, or home office needs. Master bedroom features ensuite with shower & walk-in closet. The fully developed basement offers a warm and inviting retreat with a cozy natural gas fireplace, spacious recreation room, full bathroom, laundry room, tidy storage and utility room. One of the true highlights of this home is the private backyard deck—an inviting space where you can start your morning with a coffee or unwind in the evening with a glass of wine while enjoying the peaceful surroundings. The oversized heated and insulated garage is built for convenience, featuring direct access from the basement laundry room, plus man doors to both the front and backyard. There's also room to park a medium-sized RV in the driveway. Situated across from green space, you'll enjoy additional guest parking and an open view, while two schools are just a short walk away—making this an exceptional location for families and anyone who values a quiet, established neighbourhood. Be sure to ask your REALTOR® for the complete list of upgrades and features that make this home truly stand out. (id:51989)