

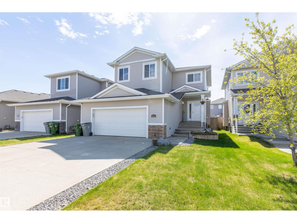
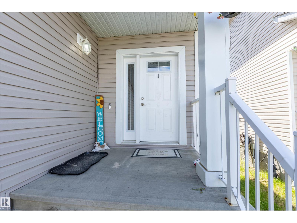
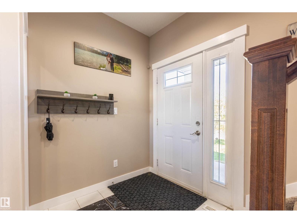
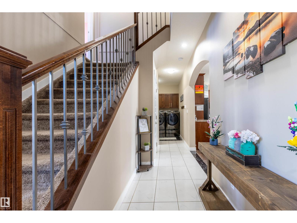
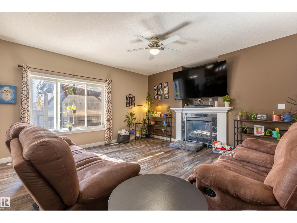
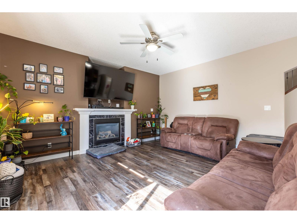
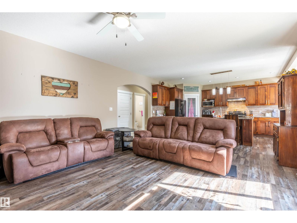
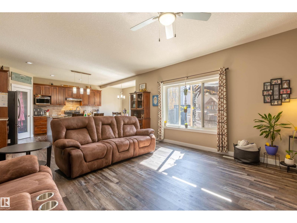
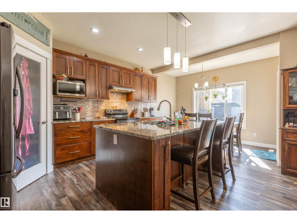
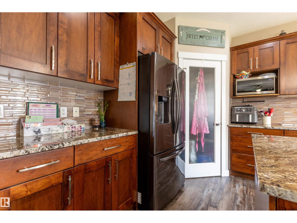
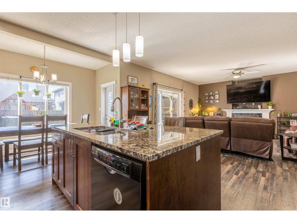
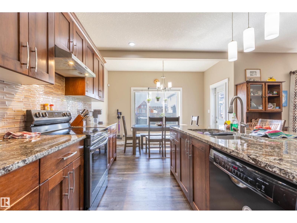
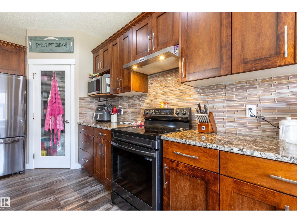
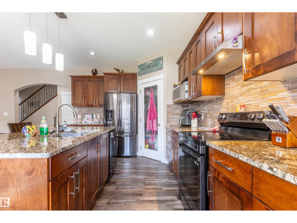
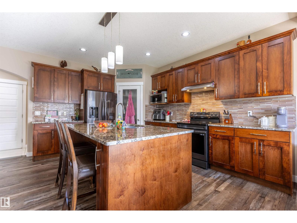
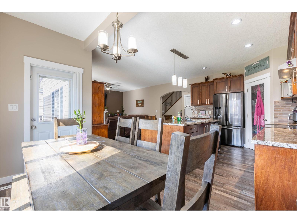
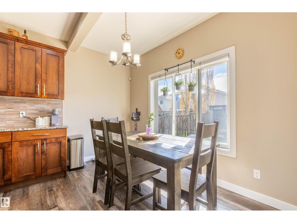
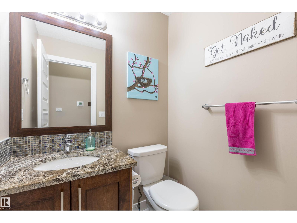
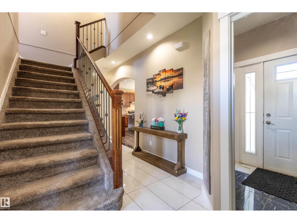
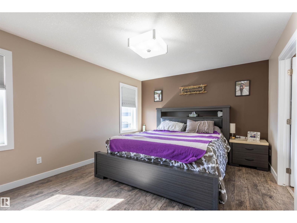
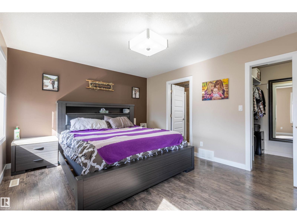
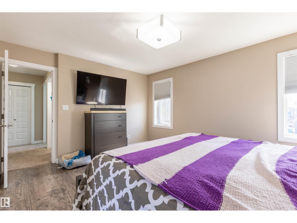
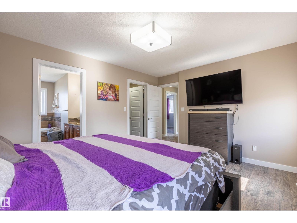
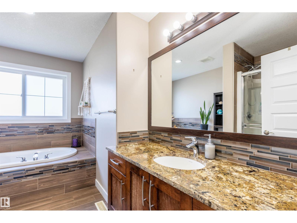
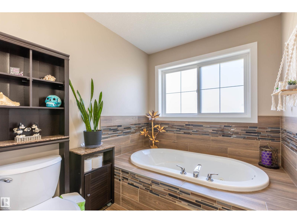
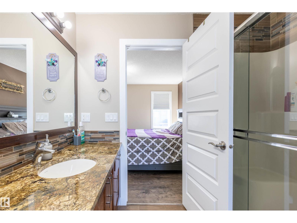
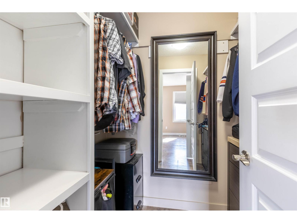
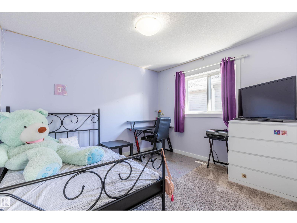
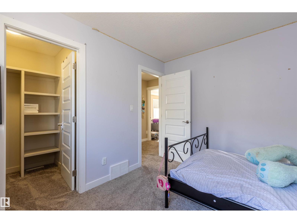
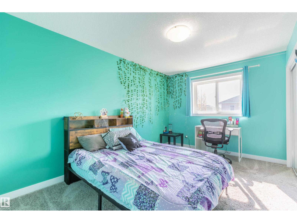
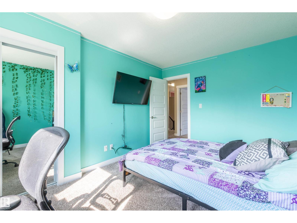
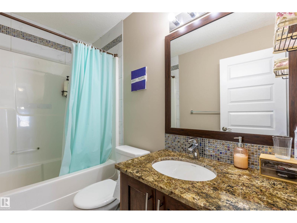
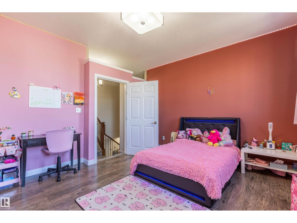
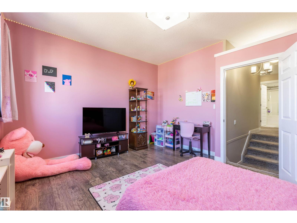
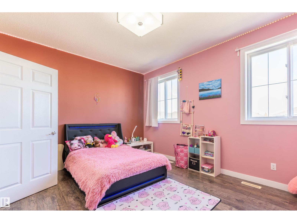
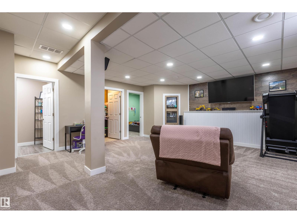
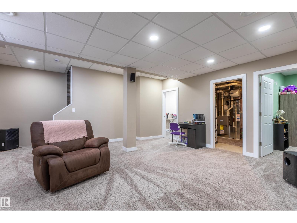
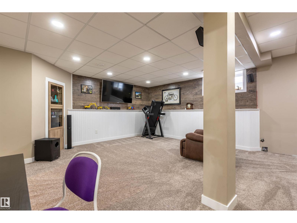
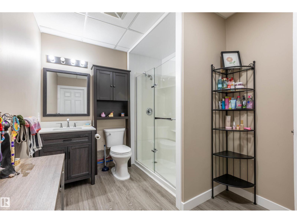
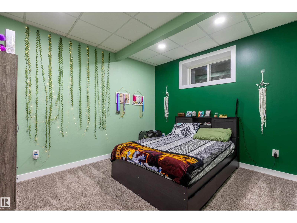
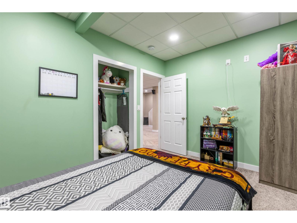
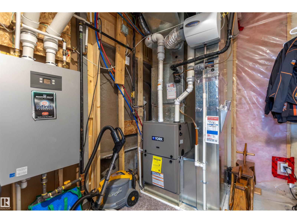
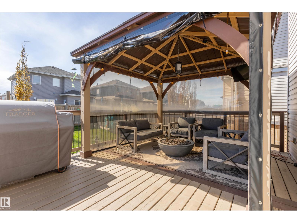
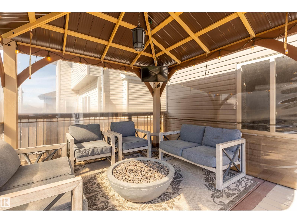
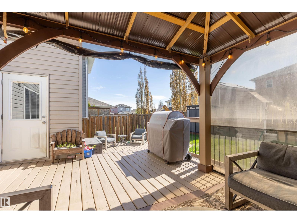
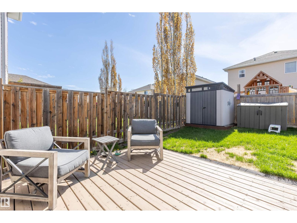
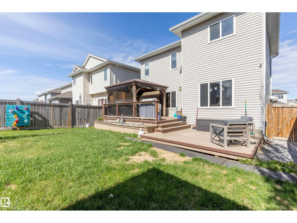
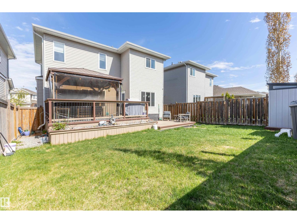
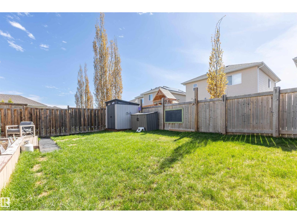
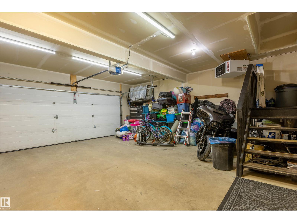
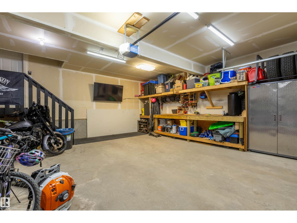
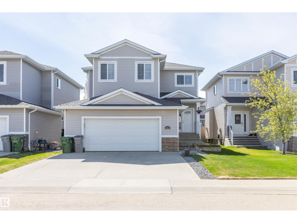
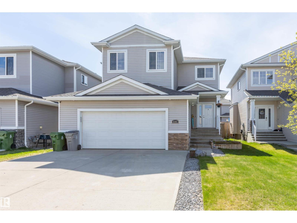
Welcome to this beautifully maintained 2-storey home offering 5 bedrooms, 3.5 bathrooms & a thoughtfully designed open-concept floor plan with 9-foot ceilings throughout. The stunning kitchen is the heart of the home, featuring granite countertops, a large island & corner pantry, all overlooking the spacious living & dining areas—perfect for entertaining or enjoying everyday family life. Stay comfortable year-round with central air conditioning, NEW furnace (fall 2025), & HOT WATER ON DEMAND. Upstairs you'll find 4 generous bedrooms, including a versatile bedroom that can easily be converted back into a bonus room if desired. The spacious primary retreat offers a walk-in closet & a beautiful 4-piece ensuite complete with a soaker tub, stand-up shower & UPDATED ceramic tile. The fully finished basement expands your living space with a large family room featuring built-in surround sound, an additional bedroom & a 3-piece bathroom with a walk-in shower. Fully Fenced yard with large deck & heated garage. (id:51989)
Features of 8907 97a Av
- MLS® Number E4498512
- Price $559,999
- Bedrooms: 5
- Bathrooms: 4
- Square Footage: 1950 sqft
- Property Type: House
- Neigbourhood: Morinville
- Amenities Near By Golf Course, Playground, Schools, Shopping
- Parking Space Total 4
- Structure Deck
Buildings
| Bathroom Total | 4 | Bedrooms Total | 5 |
| Appliances | Dishwasher, Dryer, Garage Door Opener Remote(s), Garage Door Opener, Hood Fan, Microwave, Refrigerator, Storage Shed, Stove, Washer, Window Coverings | Basement Development | Finished |
| Basement Type | Full (finished) | Constructed Date | 2014 |
| Construction Style Attachment | Detached | Cooling Type | Central Air Conditioning |
| Fireplace Fuel | Gas | Fireplace Present | Yes |
| Fireplace Type | Unknown | Half Bath Total | 1 |
| Heating Type | Forced Air | Stories Total | 2 |
| Size Interior | 1950 Sqft | Type | House |
Parking
| Attached Garage |
Land
| Acreage | No | Land Amenities | Golf Course, Playground, Schools, Shopping |
Rooms
| Level | Type | Length | Width | Dimensions |
|---|---|---|---|---|
| Basement | Family Room | 5.51 m | 5.6 m | 5.51 m x 5.6 m |
| Lower Level | Bedroom 5 | 3.8 m | 3.23 m | 3.8 m x 3.23 m |
| Lower Level | Storage | 2.25 m | 3.22 m | 2.25 m x 3.22 m |
| Main Level | Living Room | 4.8 m | 4.64 m | 4.8 m x 4.64 m |
| Main Level | Dining Room | 3.62 m | 2.07 m | 3.62 m x 2.07 m |
| Main Level | Kitchen | 3.9 m | 3.34 m | 3.9 m x 3.34 m |
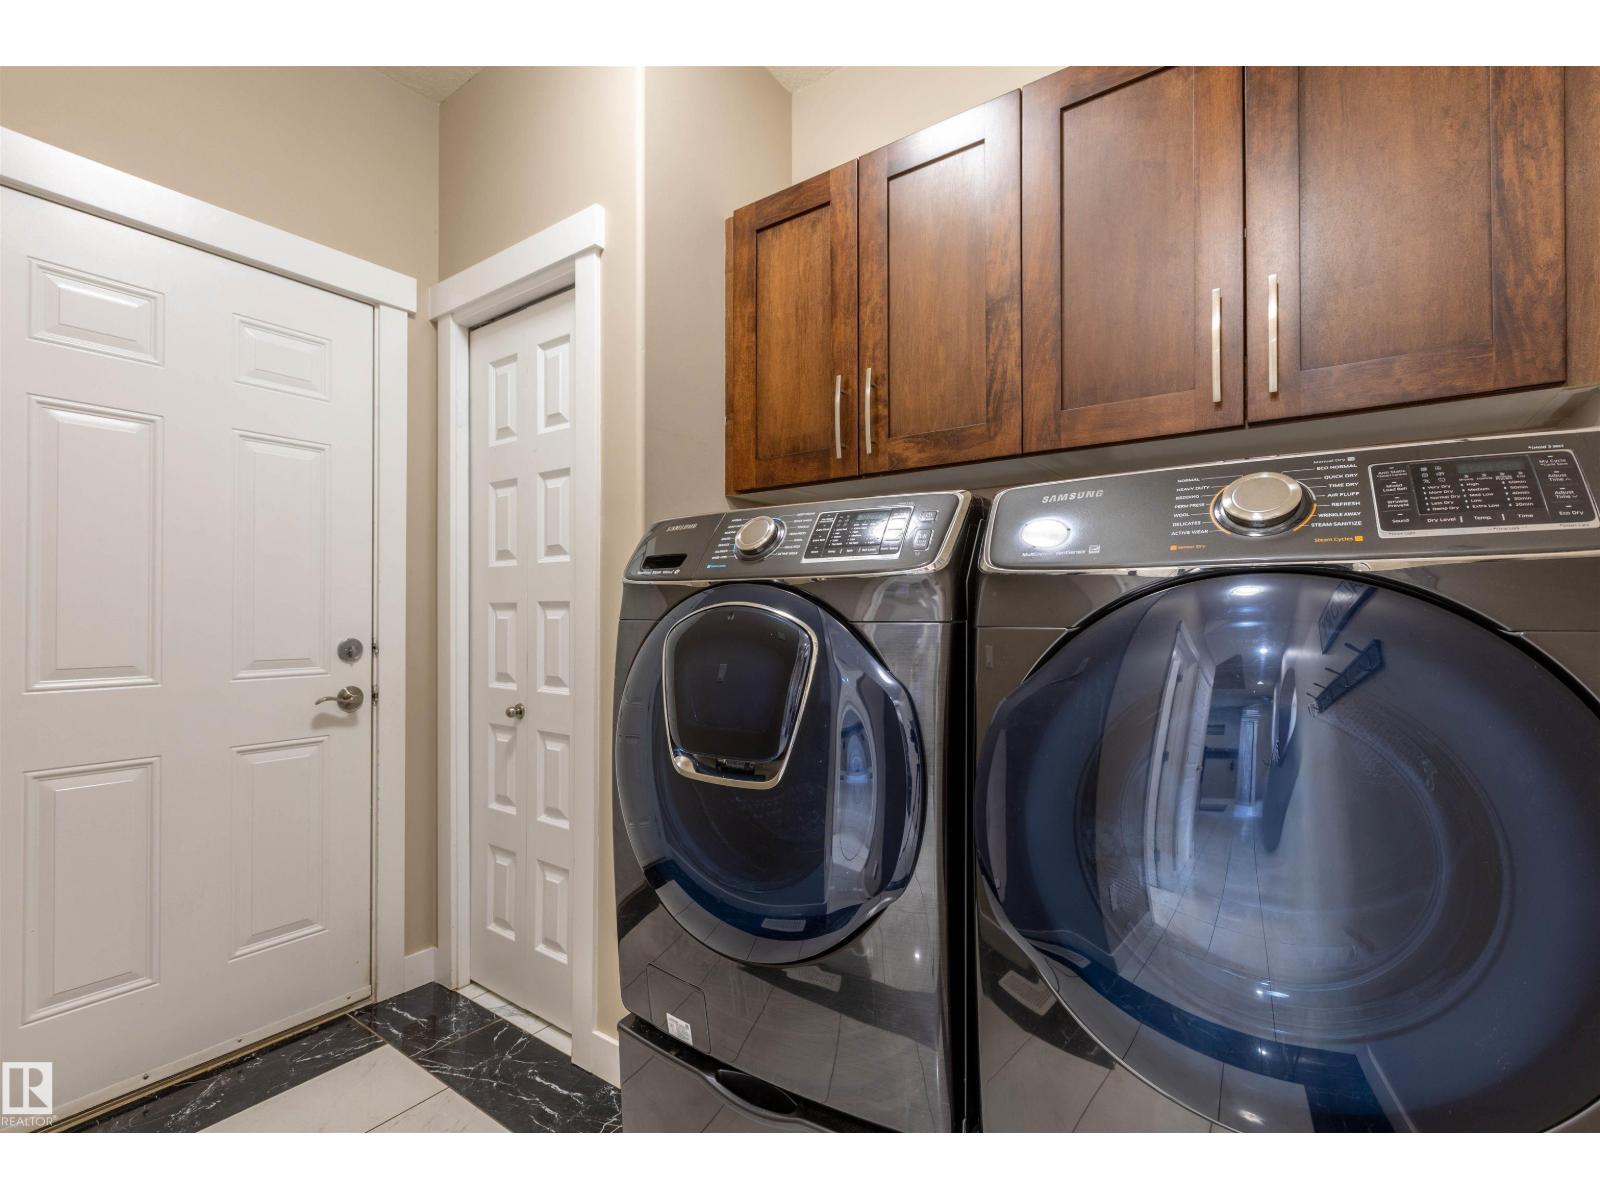
| Main Level | Laundry Room | 2.56 m | 1.73 m | 2.56 m x 1.73 m |
| Upper Level | Primary Bedroom | 3.64 m | 4.46 m | 3.64 m x 4.46 m |
| Upper Level | Bedroom 2 | 3.56 m | 3.03 m | 3.56 m x 3.03 m |
| Upper Level | Bedroom 3 | 4.55 m | 3.49 m | 4.55 m x 3.49 m |
| Upper Level | Bedroom 4 | 3.03 m | 4.23 m | 3.03 m x 4.23 m |
Agents and Offices
- Shelby Rehman
- Brent W. Melville
- Office: RE/MAX Real Estate