

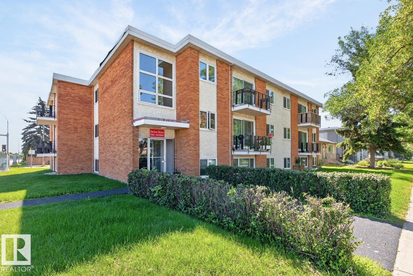
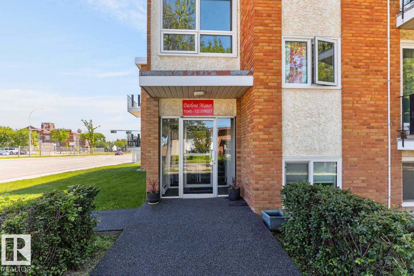
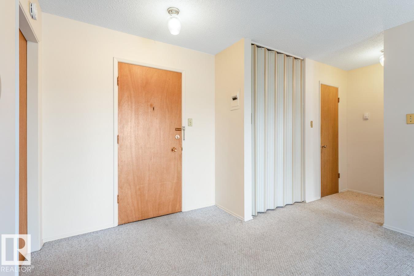
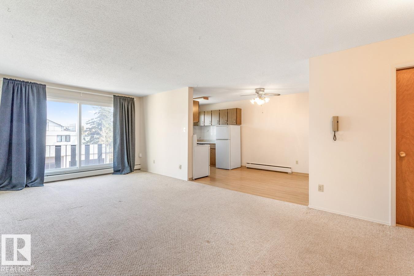
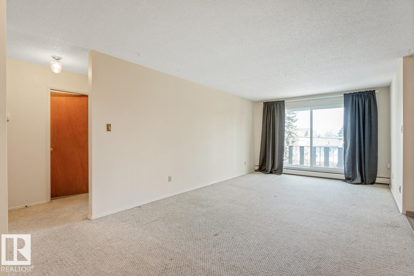
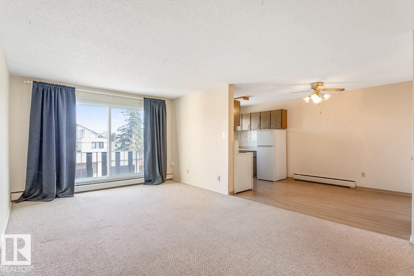
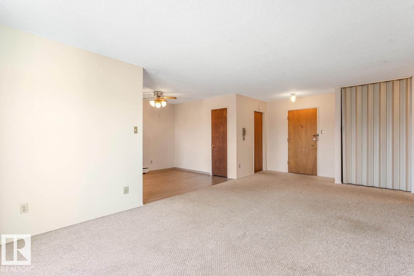
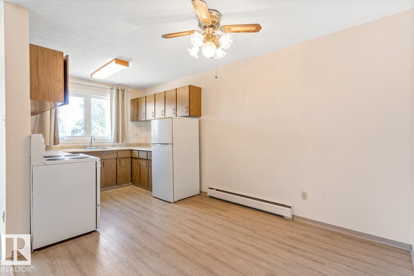
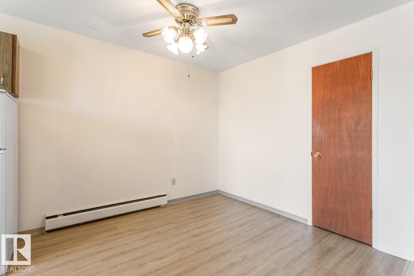
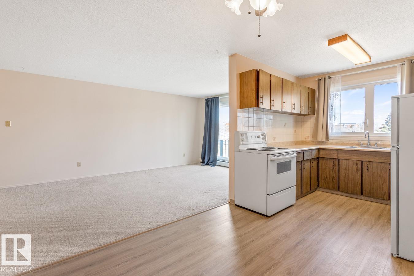
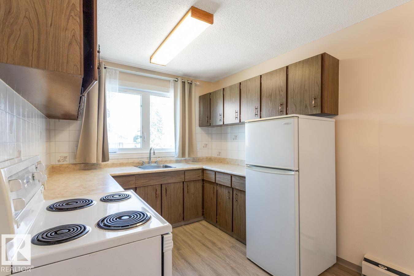
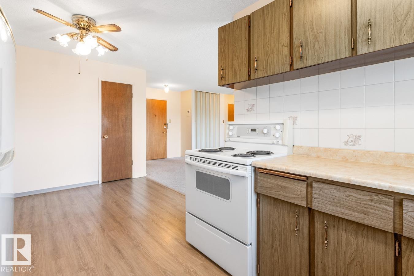
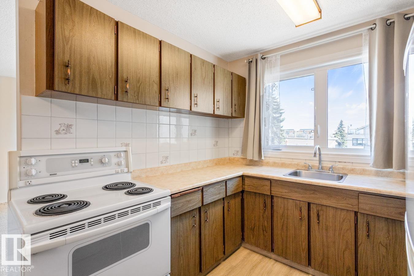
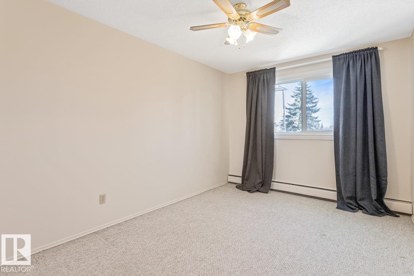
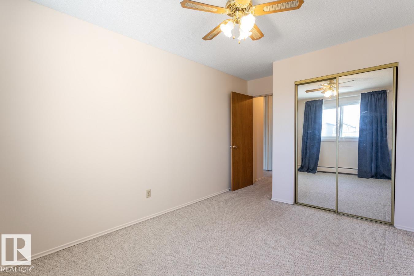
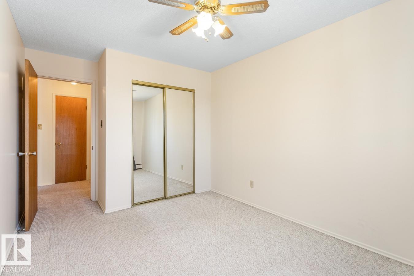
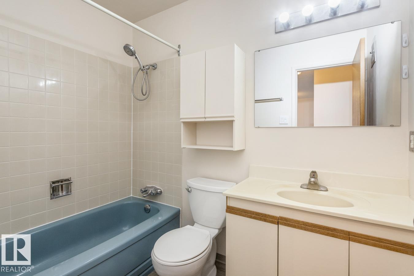
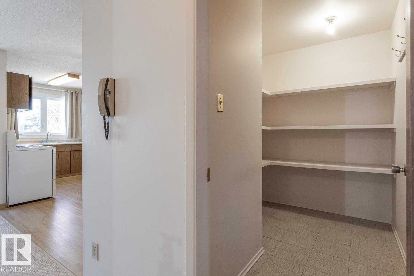
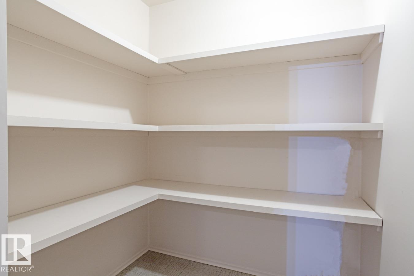
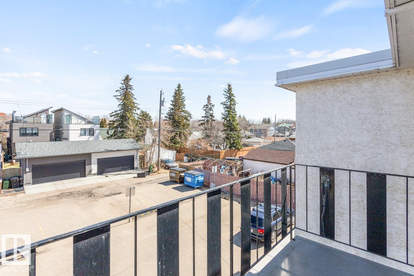
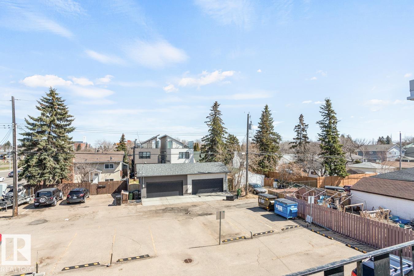
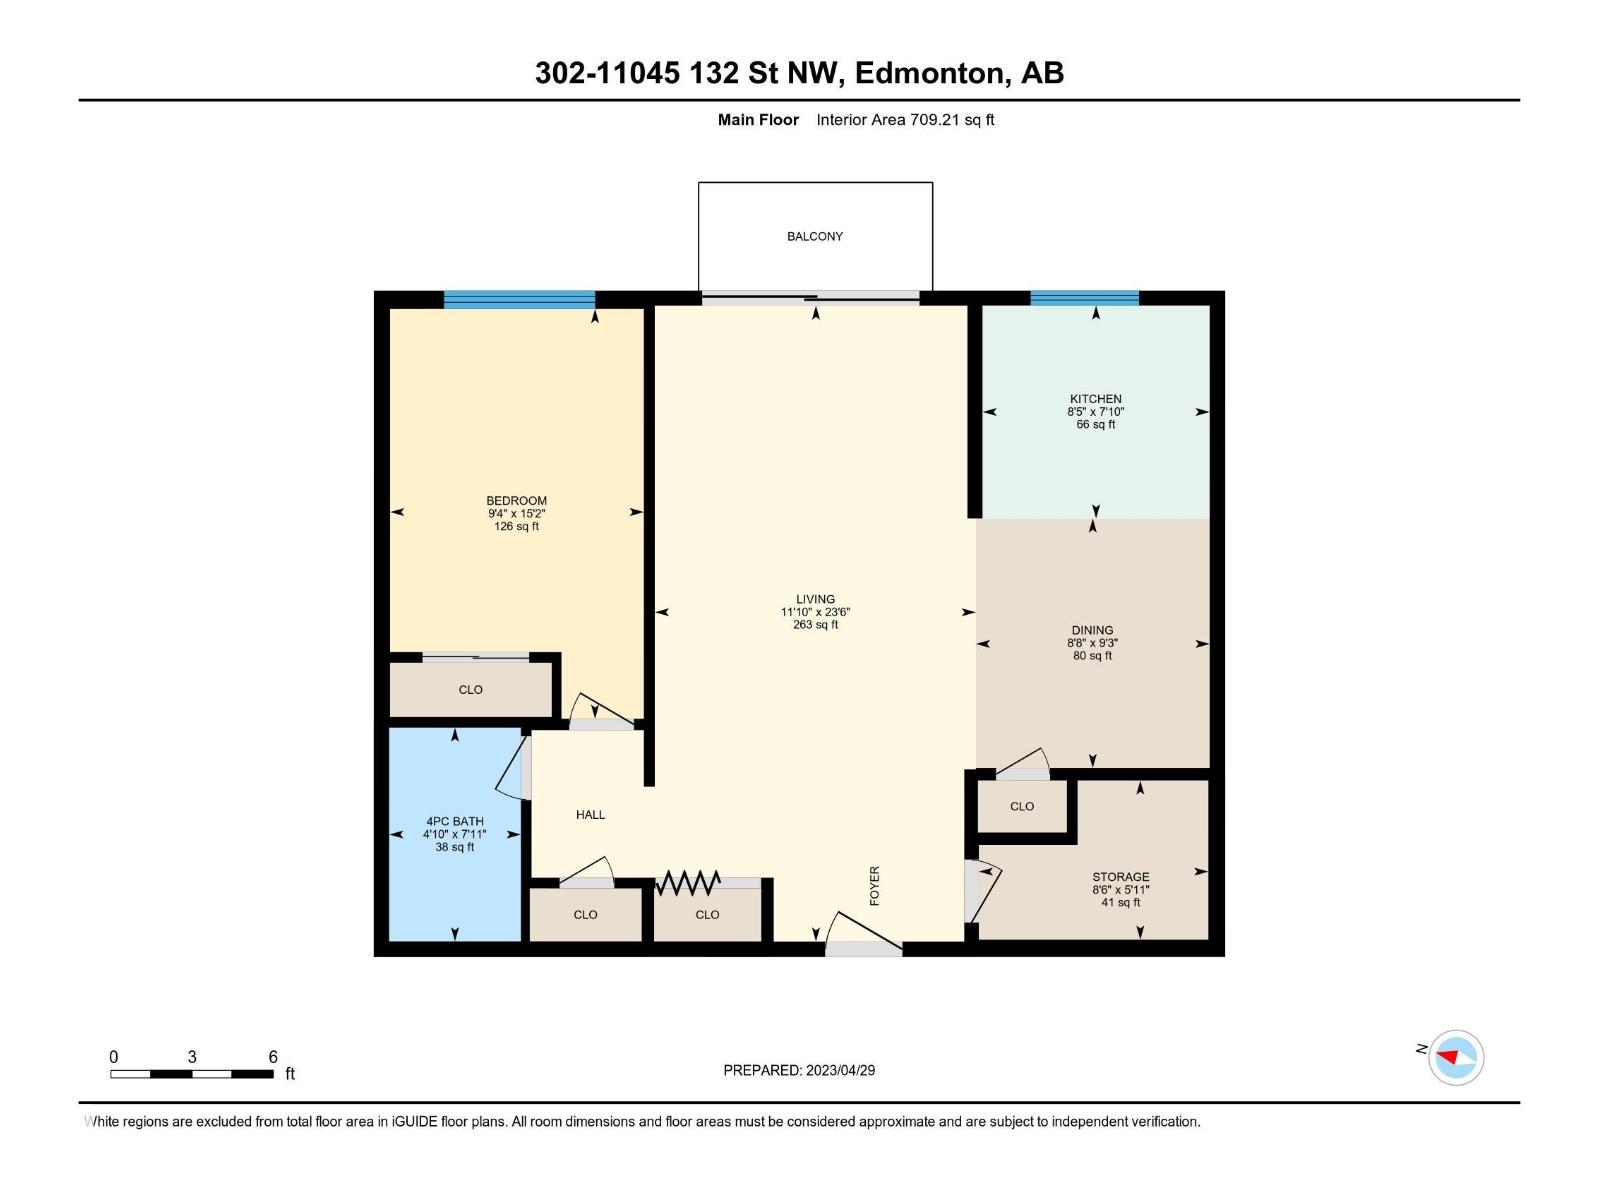
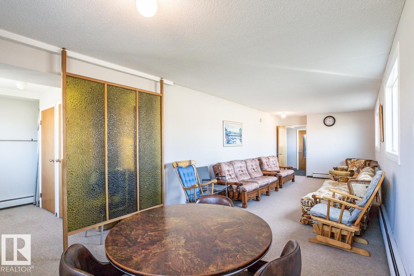
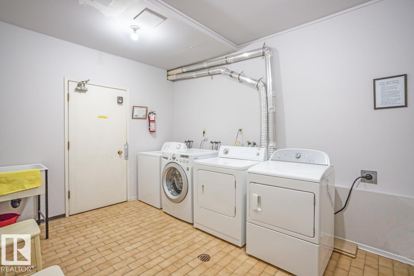
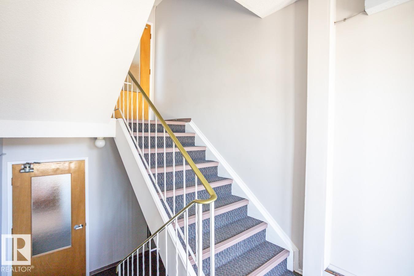
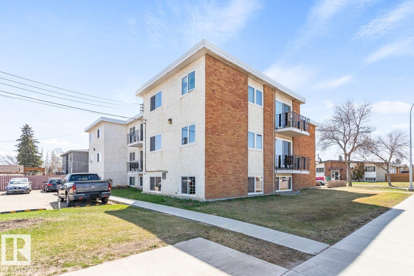
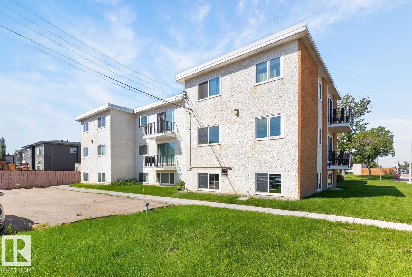
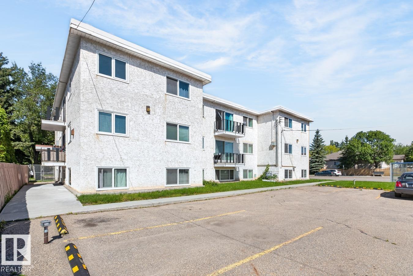
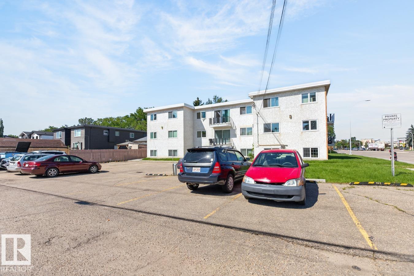
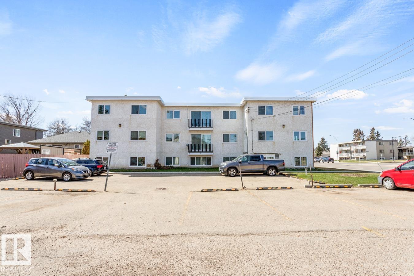
Bright & open top floor condo with an east exposure with one bedroom & one bath with excellent access to U of A, GMU, NAIT, Downtown, Shopping & River Valley. The home offers a large eat in kitchen with a full sized appliances and a pantry. The expansive living room also has direct access to the balcony. The primary bedroom is well sized and has a large closet with an organizer. There is an in suite storage room and a linen closet as well. There is one assigned energized parking stall #302. Laundry is located within the building on the lower level. The building is well maintained by the self managed board and is also a adult only building 18 plus age limit. Small pets are allowed with board approval. Great location with easy access to all amenities in Westmount and beyond. Currently rented until August 2027. (id:51989)
Features of #302 11045 132 St Nw
- MLS® Number E4498528
-
Price
$85,000
Maintenance, Caretaker, Exterior Maintenance, Heat, Insurance, Common Area Maintenance, Other, See Remarks, Water
$425 Monthly - Bedrooms: 1
- Bathrooms: 1
- Square Footage: 709 sqft
- Property Type: Apartment
- Neigbourhood: Westmount
- Amenities Near By Golf Course, Playground, Public Transit, Schools, Shopping
- Features Paved Lane, No Animal Home, No Smoking Home
- Parking Space Total 1
Buildings
| Bathroom Total | 1 | Bedrooms Total | 1 |
| Appliances | Fan, Refrigerator, Stove | Basement Type | None |
| Constructed Date | 1969 | Heating Type | Baseboard Heaters |
| Size Interior | 709 Sqft | Type | Apartment |
Parking
| Stall |
Land
| Acreage | No | Land Amenities | Golf Course, Playground, Public Transit, Schools, Shopping |
| Size Irregular | 87.63 | Size Total | 87.63 M2 |
| Size Total Text | 87.63 M2 |
Rooms
| Level | Type | Length | Width | Dimensions |
|---|---|---|---|---|
| Main Level | Living Room | 3.61 m | 7.16 m | 3.61 m x 7.16 m |
| Main Level | Dining Room | 2.63 m | 2.81 m | 2.63 m x 2.81 m |
| Main Level | Kitchen | 2.56 m | 2.4 m | 2.56 m x 2.4 m |
| Main Level | Primary Bedroom | 2.86 m | 4.61 m | 2.86 m x 4.61 m |
| Main Level | Storage | 2.58 m | 1.79 m | 2.58 m x 1.79 m |
Agents and Offices
- Frank A. Vanderbleek
- Office: Royal LePage Noralta Real Estate