

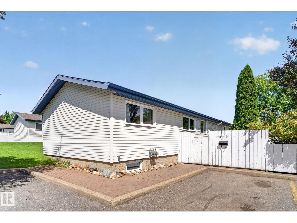
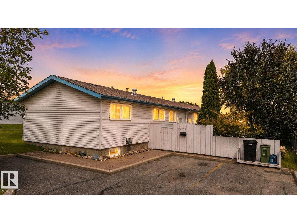
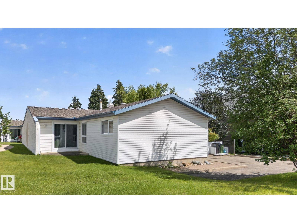
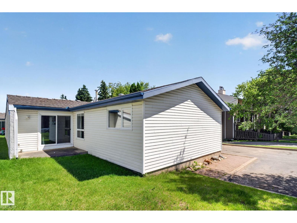
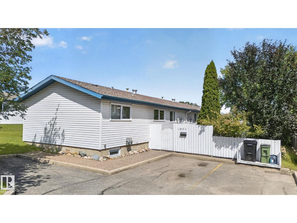
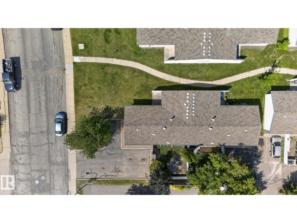
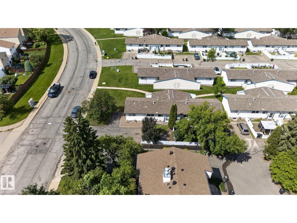
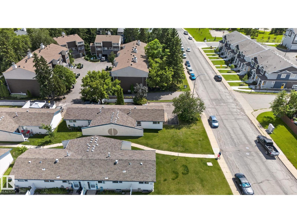
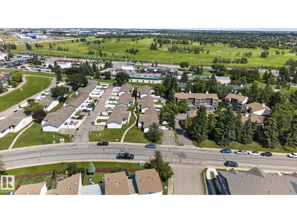
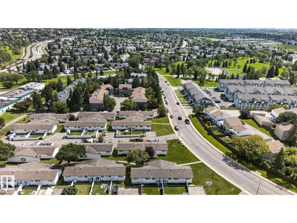
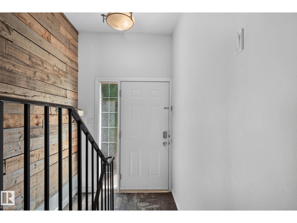
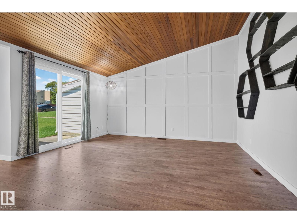
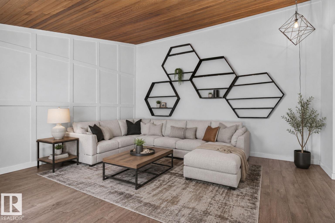
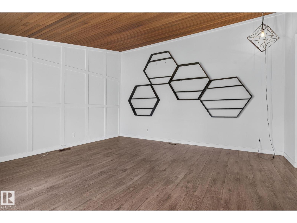
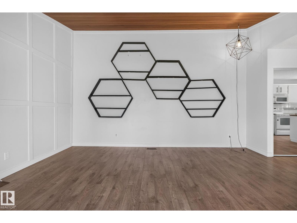
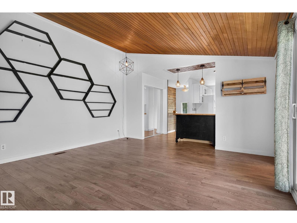
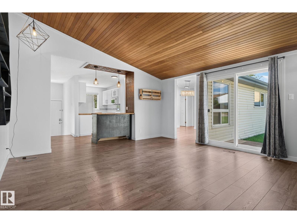
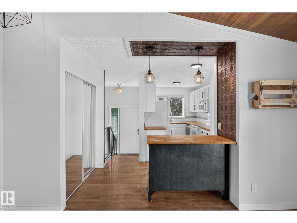
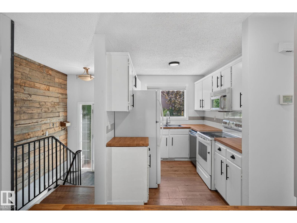
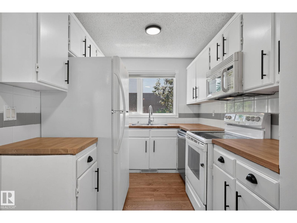
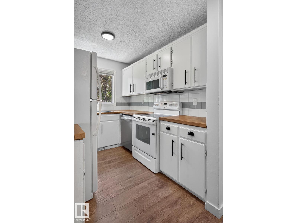
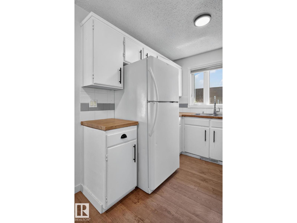
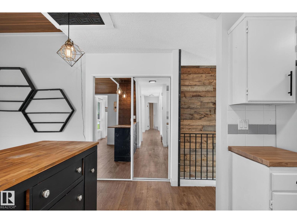
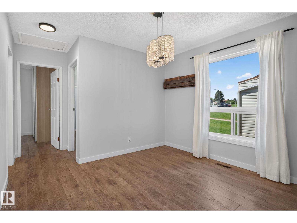
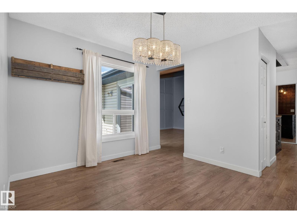
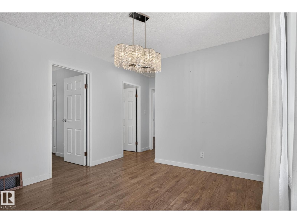
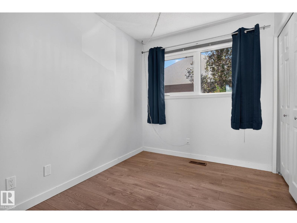
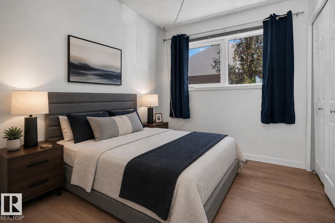
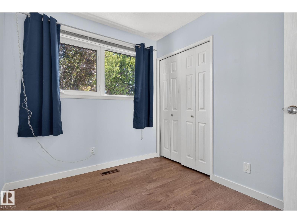
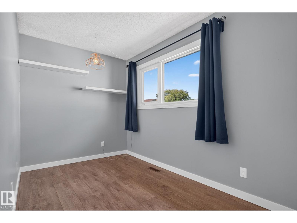
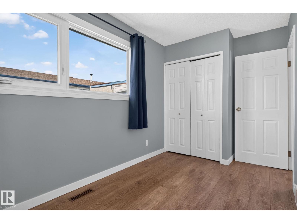
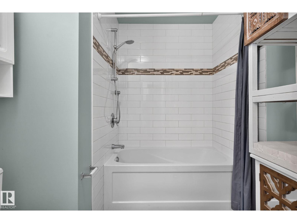
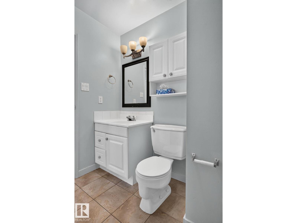
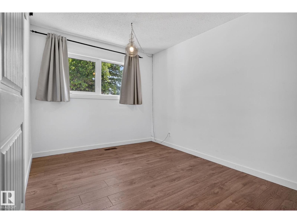
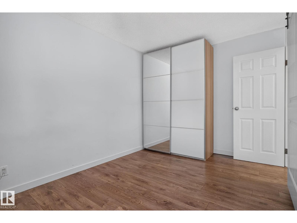
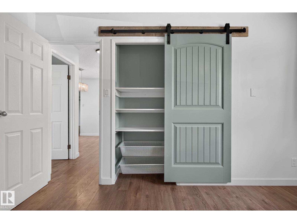
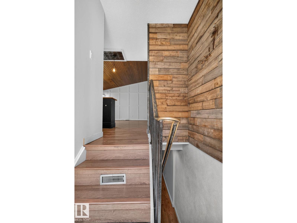
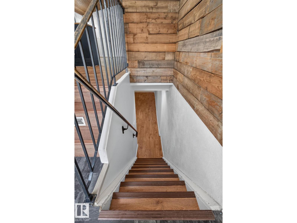
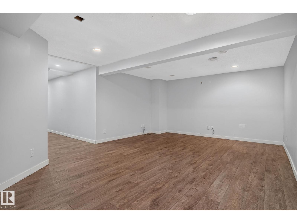
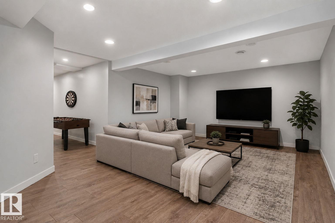
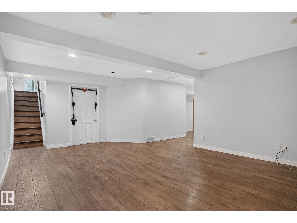
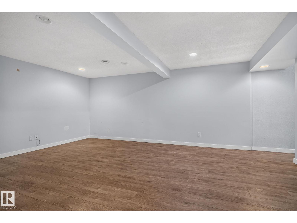
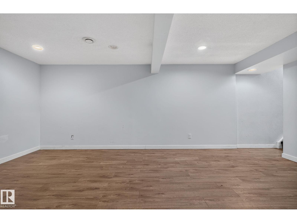
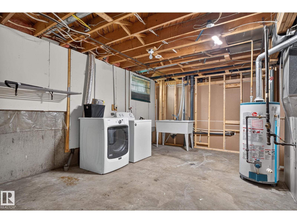
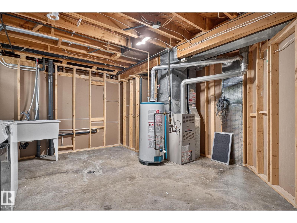
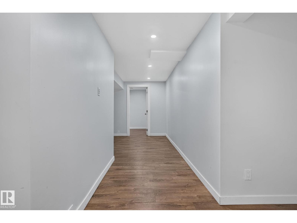
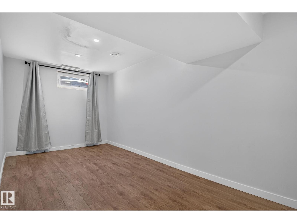
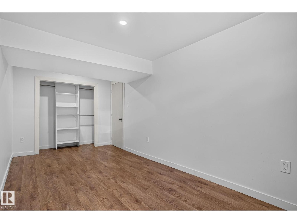
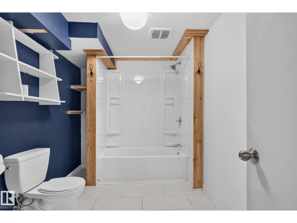
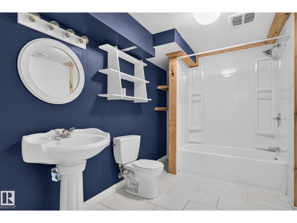
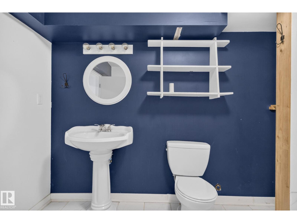
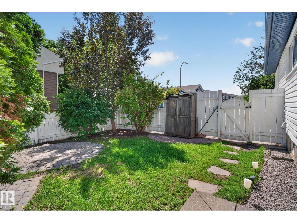
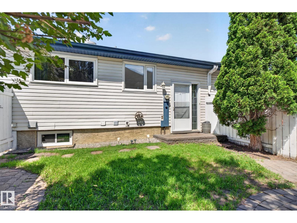
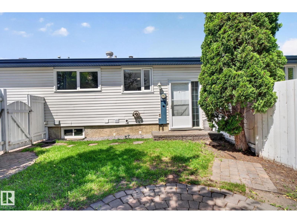
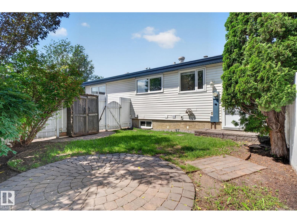
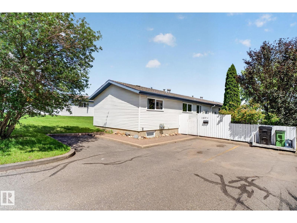
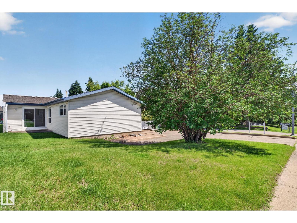
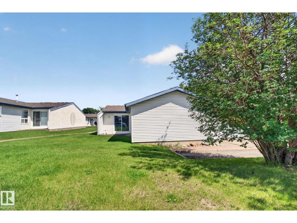
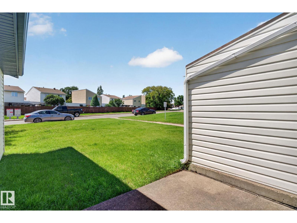
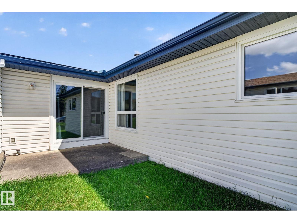
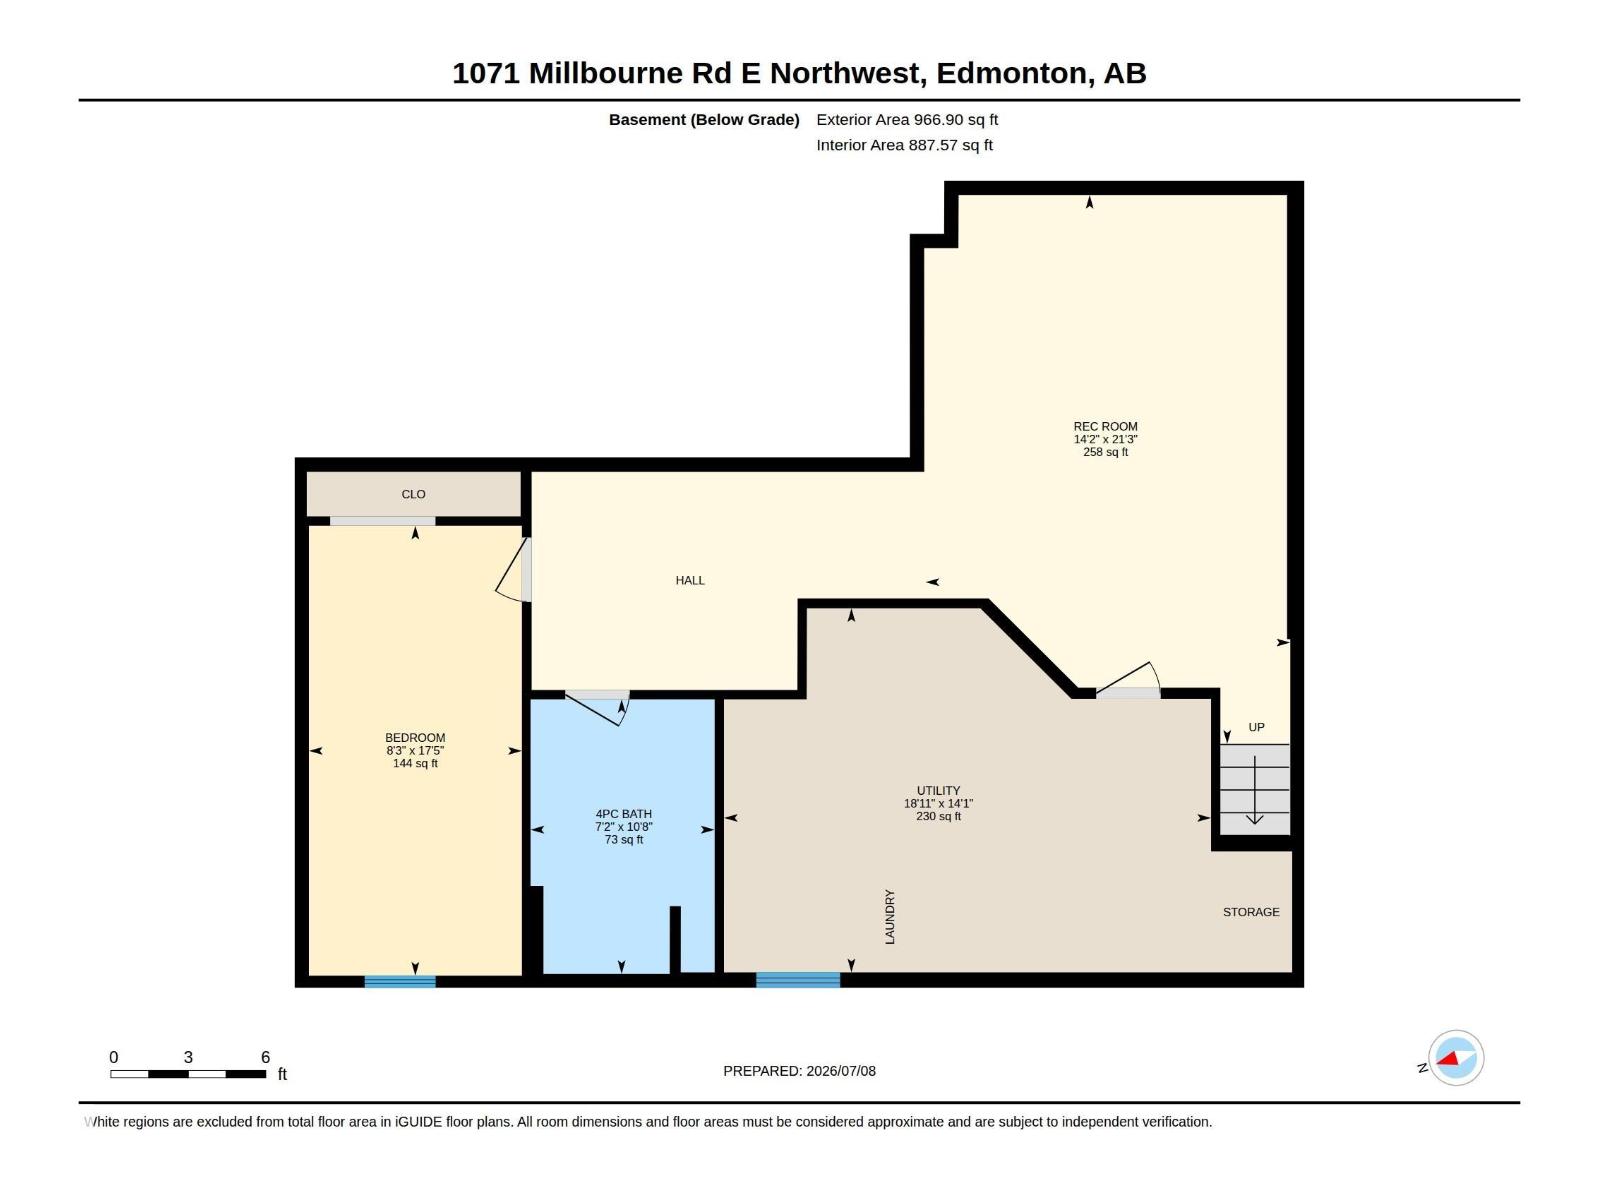
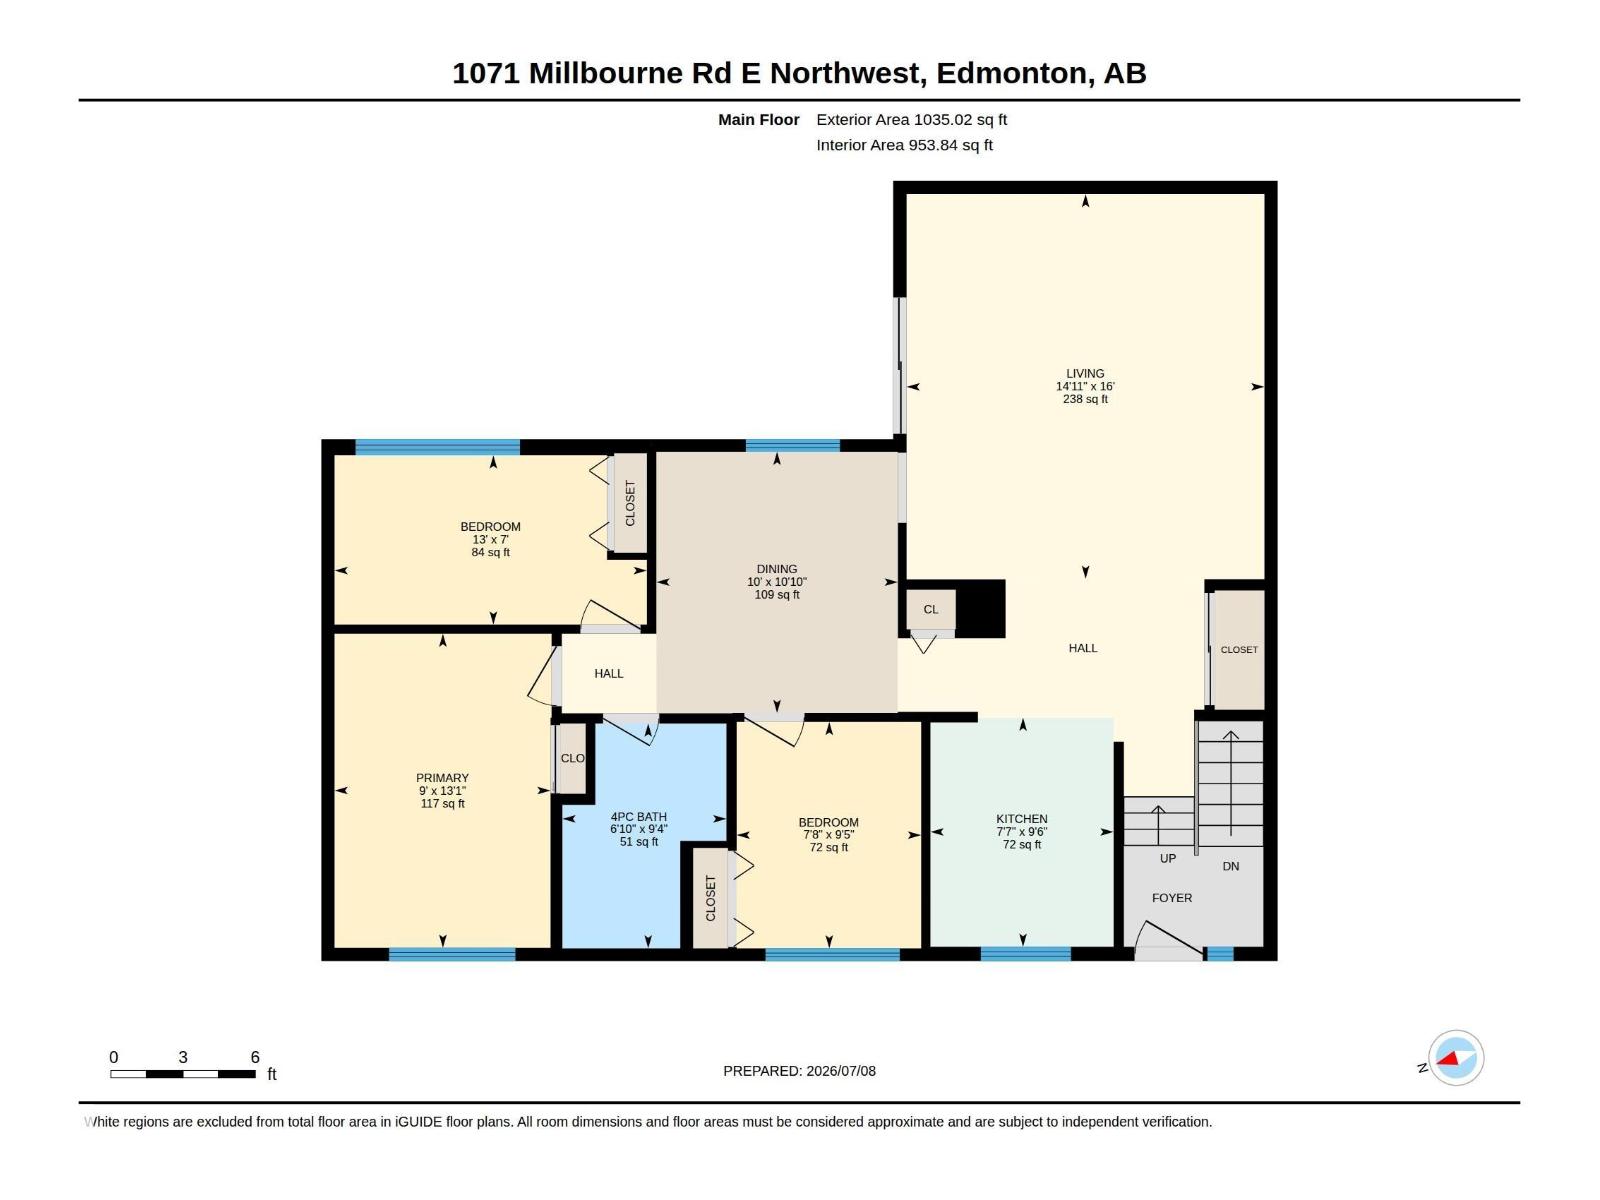
Welcome to this spacious and affordable fully finished 4-bedroom, 2-bathroom bungalow condo offering nearly 1700 sq. ft. of living space in the family-friendly community of Michaels Park. Ideally located directly across from a park, playground, and skating rink, this home features a bright living room with a stunning vaulted ceiling, a private outdoor patio, and a kitchen overlooking the sunny south-facing fenced yard. Newer triple-pane windows throughout the main floor provide added comfort and efficiency, while the fully finished basement offers a fourth bedroom, a spacious 4-piece bathroom, and plenty of additional living space. Parking for up to five vehicles is a rare bonus. Conveniently located near schools, shopping, restaurants, public transit, and with quick access to Edmonton's south side, this is an excellent opportunity for first-time buyers, growing families, or investors looking for exceptional value. (id:51989)
Features of 1071 Millbourne Rd E Nw
- MLS® Number E4498527
-
Price
$299,900
Maintenance, Exterior Maintenance, Landscaping, Property Management, Other, See Remarks
$365.21 Monthly - Bedrooms: 4
- Bathrooms: 2
- Square Footage: 1035 sqft
- Property Type: Duplex
- Neigbourhood: Michaels Park
- Amenities Near By Golf Course, Playground, Schools, Shopping
- Features Flat Site, No Smoking Home
- Parking Space Total 5
Buildings
| Bathroom Total | 2 | Bedrooms Total | 4 |
| Appliances | Dishwasher, Dryer, Hood Fan, Refrigerator, Stove, Washer, Window Coverings | Architectural Style | Bungalow |
| Basement Development | Finished | Basement Type | Full (finished) |
| Ceiling Type | Vaulted | Constructed Date | 1976 |
| Construction Style Attachment | Semi-detached | Heating Type | Forced Air |
| Stories Total | 1 | Size Interior | 1035 Sqft |
| Type | Duplex |
Parking
| Oversize | |
| Stall |
Land
| Acreage | No | Land Amenities | Golf Course, Playground, Schools, Shopping |
| Size Irregular | 385.93 | Size Total | 385.93 M2 |
| Size Total Text | 385.93 M2 |
Rooms
| Level | Type | Length | Width | Dimensions |
|---|---|---|---|---|
| Basement | Bedroom 4 | Measurements not available | ||
| Main Level | Living Room | Measurements not available | ||
| Main Level | Dining Room | Measurements not available | ||
| Main Level | Kitchen | Measurements not available | ||
| Main Level | Family Room | Measurements not available | ||
| Main Level | Primary Bedroom | Measurements not available | ||
| Main Level | Bedroom 2 | Measurements not available | ||
| Main Level | Bedroom 3 | Measurements not available |
Agents and Offices
- Christopher R. Mooney
- Jim Sidhu
- Office: Century 21 All Stars Realty Ltd