

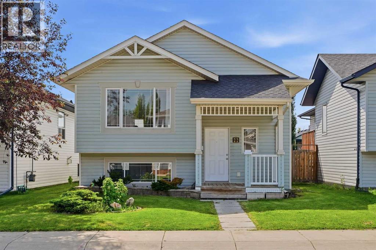
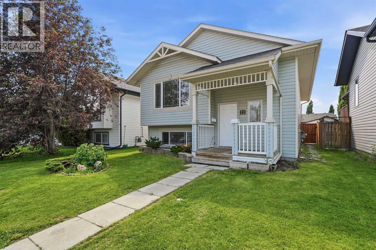
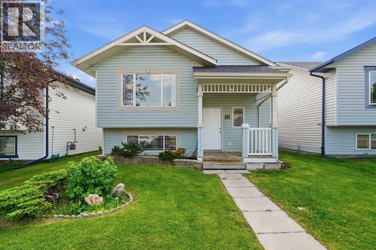
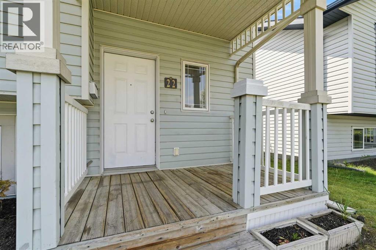
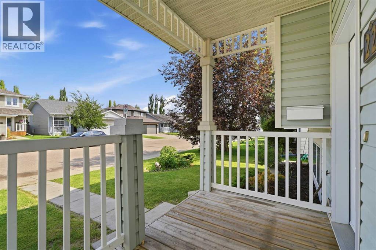
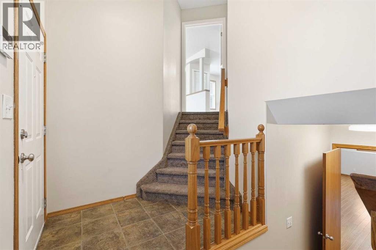
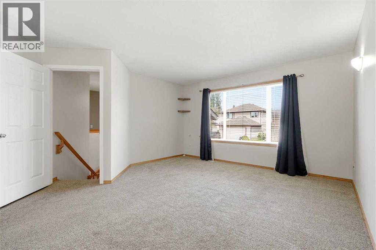
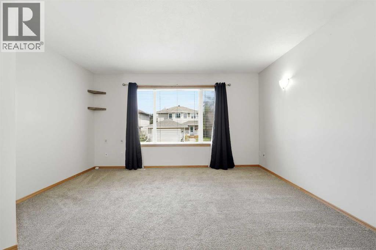
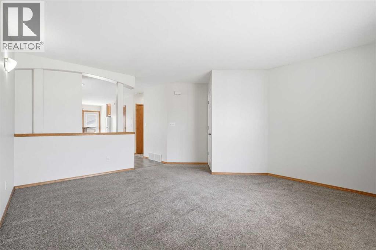
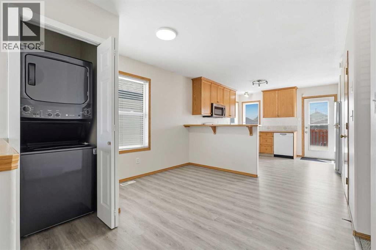
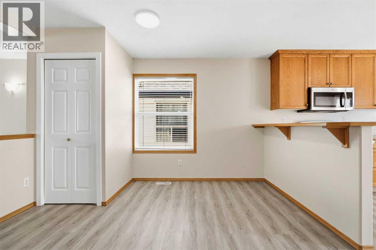
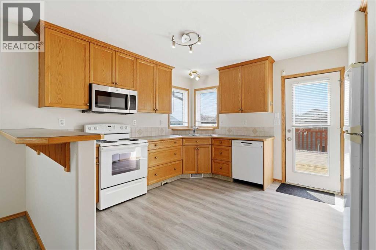
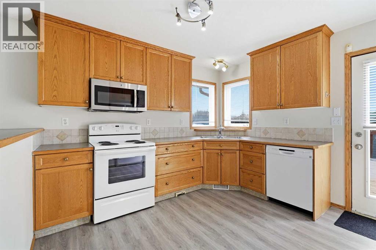
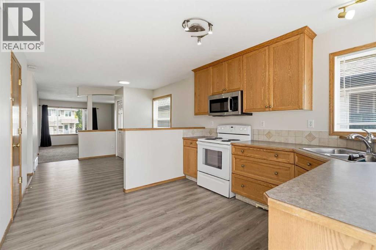
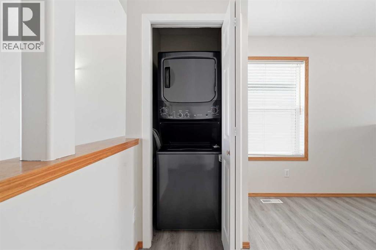
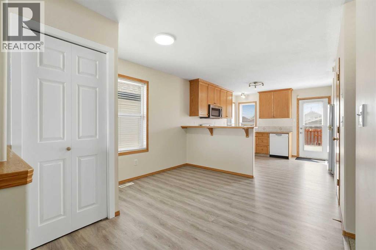
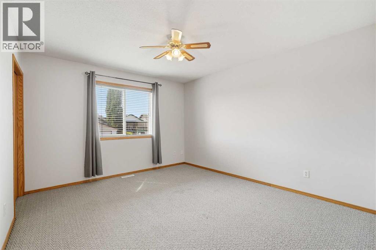
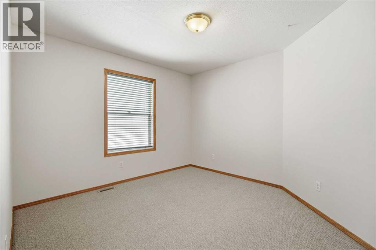
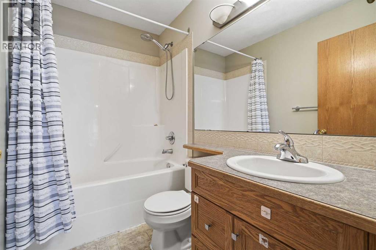
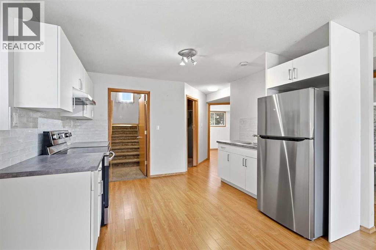
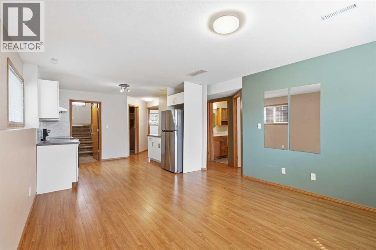
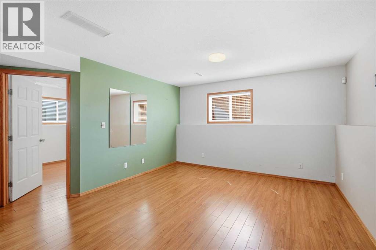
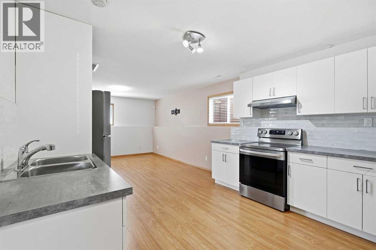
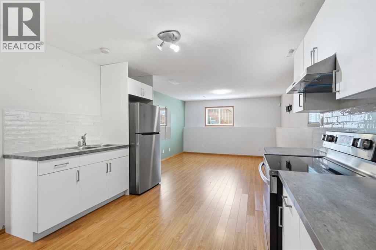
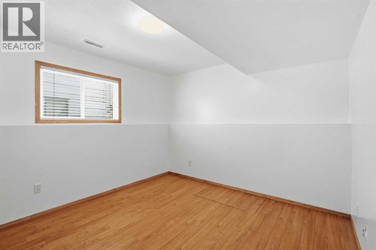
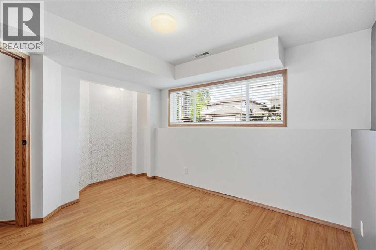
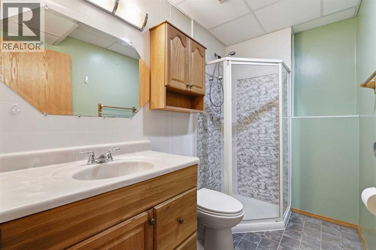
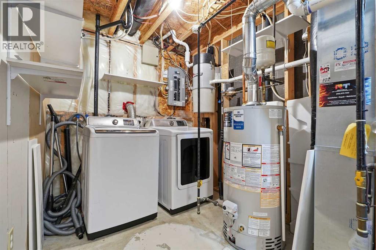
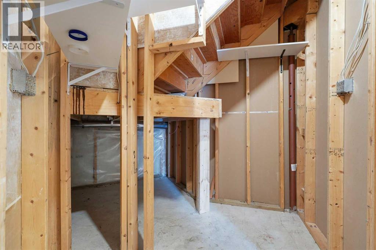
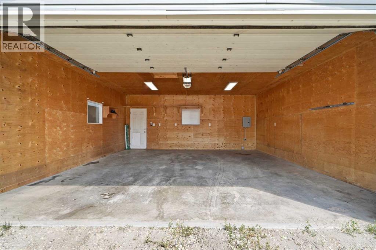
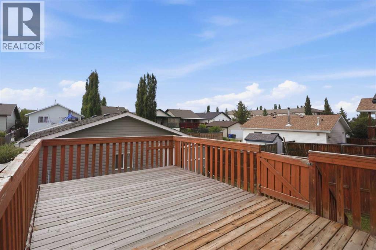
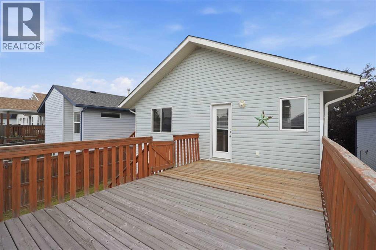
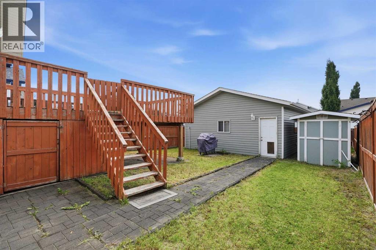
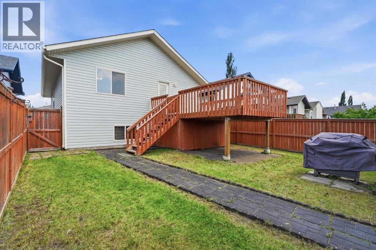
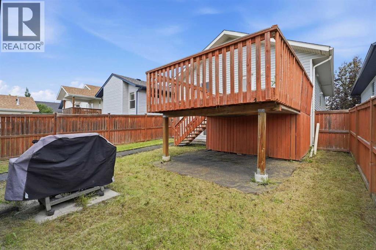
Welcome to this fully developed 4-bedroom, 2-bathroom bi-level nestled in the highly desirable, family-friendly community of Lancaster, just steps from elementary to high schools, parks, playgrounds, and everyday amenities. This versatile home offers a functional layout, thoughtful updates, and exceptional value for a variety of lifestyles. Offering generous developed living space, the bright and functional open-concept layout is filled with natural light, creating a warm and inviting atmosphere throughout. The spacious main-floor kitchen features ample cabinetry and generous counter space, and it flows seamlessly into the dining and living areas, making it perfect for both everyday living and entertaining. The fully developed lower level adds outstanding flexibility, featuring a second kitchen, separate laundry area, two additional bedrooms, and a full bathroom, making it well suited for extended family, guests, or a variety of household living arrangements. The lower-level kitchen, cabinetry, and appliances were thoughtfully updated in 2023, providing a fresh and modern feel. Recent upgrades include a new furnace, new hot water tank, and central air conditioning, offering year-round comfort and added peace of mind. Outside, the east-facing front entrance welcomes the morning sun, while the west-facing backyard offers the perfect setting to relax and enjoy warm summer evenings. The oversized 22' x 22' boarded double detached garage provides excellent space for vehicles, storage, hobbies, or a workshop. The spacious yard also includes an oversized storage shed and additional storage beneath the deck. Combining flexible living spaces, modern updates, and an unbeatable location, this move-in-ready home is a fantastic opportunity in one of Red Deer's most desirable neighborhoods. (id:51989)
Features of 22 Lanterman Close
- MLS® Number A2328356
- Price $449,900
- Bedrooms: 4
- Bathrooms: 2
- Square Footage: 1022 sqft
- Property Type: House
- Community Name: Lonsdale
- Amenities Near By Park, Playground, Schools
- Features Back Lane, No Animal Home, No Smoking Home
- Parking Space Total 2
- Plan 0223580
- Structure Deck
Open House
This property has open houses!
August
23
Sunday
Starts at:
1:00 pm
Ends at:3:00 pm
Come check this wonderful property to own with a great potential for an investment or rental property. You can even live upstairs and rent the basement. Or rent the whole house. Totally up to you!
Buildings
| Bathroom Total | 2 | Bedrooms Above Ground | 2 |
| Bedrooms Below Ground | 2 | Bedrooms Total | 4 |
| Appliances | Washer, Refrigerator, Dishwasher, Stove, Range, Dryer, Microwave Range Hood Combo, See Remarks, Window Coverings, Washer/dryer Stack-up | Architectural Style | Bi-level |
| Basement Development | Finished | Basement Features | Suite |
| Basement Type | Full (finished) | Constructed Date | 2003 |
| Construction Style Attachment | Detached | Cooling Type | Central Air Conditioning |
| Exterior Finish | Vinyl Siding | Flooring Type | Carpeted, Laminate, Linoleum |
| Foundation Type | Poured Concrete | Heating Fuel | Natural Gas |
| Heating Type | Forced Air | Size Interior | 1022 Sqft |
| Total Finished Area | 1021.57 Sqft | Type | House |
Parking
| Detached Garage | 2 |
| Other |
Land
| Acreage | No | Fence Type | Fence |
| Land Amenities | Park, Playground, Schools | Landscape Features | Lawn |
| Size Frontage | 10.47 M | Size Irregular | 4137.00 |
| Size Total | 4137 Sqft|4,051 - 7,250 Sqft | Size Total Text | 4137 Sqft|4,051 - 7,250 Sqft |
| Zoning Description | R-n |
Rooms
| Level | Type | Length | Width | Dimensions |
|---|---|---|---|---|
| Basement | 3pc Bathroom | 2.48 M x 1.52 M | ||
| Basement | Bedroom | 3.22 M x 3.58 M | ||
| Basement | Bedroom | 4.06 M x 2.98 M | ||
| Basement | Kitchen | 3.57 M x 3.18 M | ||
| Basement | Living Room/dining Room | 3.87 M x 3.92 M | ||
| Basement | Storage | 1.45 M x 1.72 M | ||
| Basement | Furnace | 3.75 M x 2.27 M | ||
| Main Level | 4pc Bathroom | 2.48 M x 1.56 M | ||
| Main Level | Bedroom | 3.52 M x 3.32 M | ||
| Main Level | Dining Room | 3.28 M x 3.73 M | ||
| Main Level | Kitchen | 3.99 M x 3.37 M | ||
| Main Level | Living Room | 4.26 M x 4.81 M | ||
| Main Level | Primary Bedroom | 3.52 M x 4.03 M |
Agents and Offices
- Krys Alipio
- Cassie Orlando
- Office: Coldwell Banker Ontrack Realty