

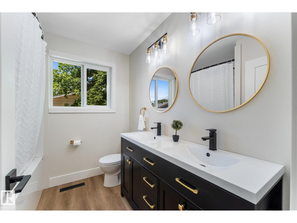
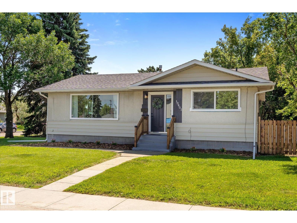
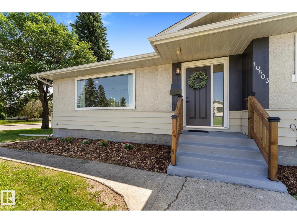
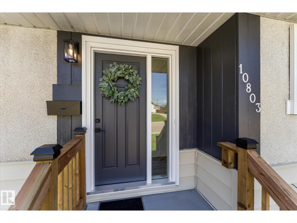
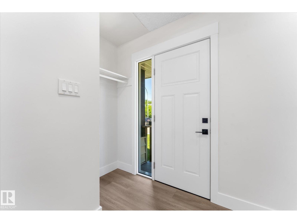
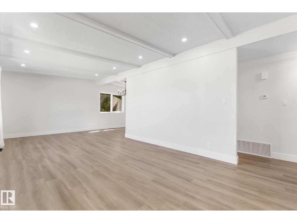
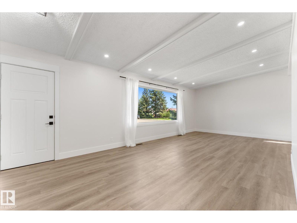
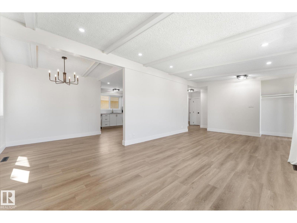
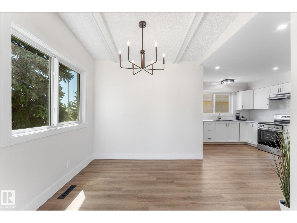
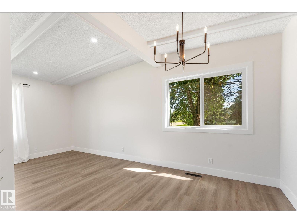
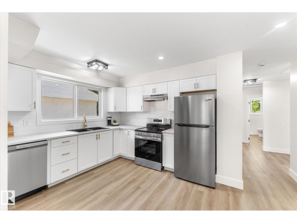
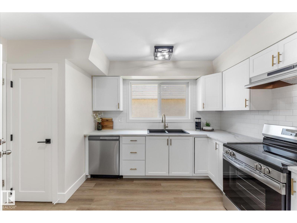
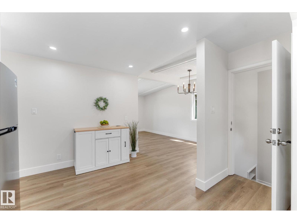
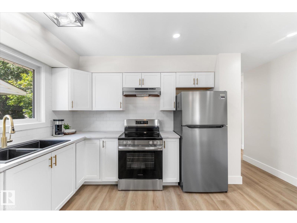
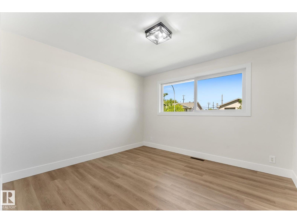
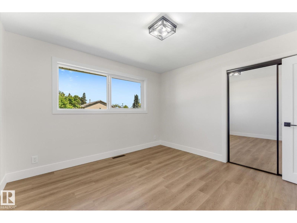
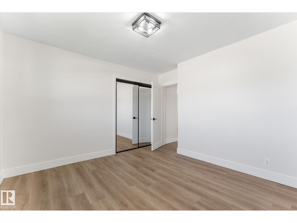
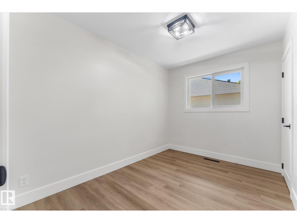
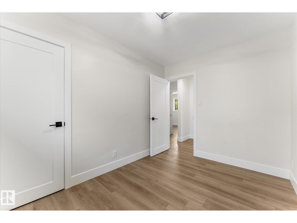
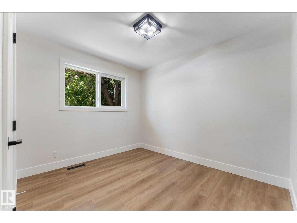
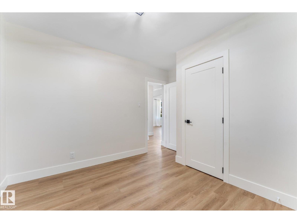
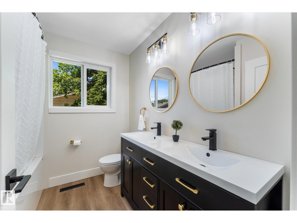
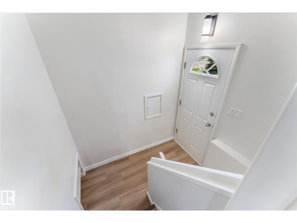
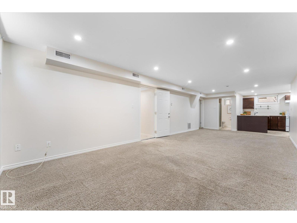
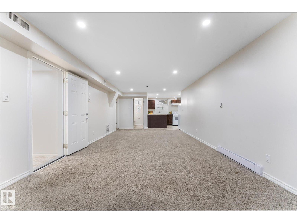
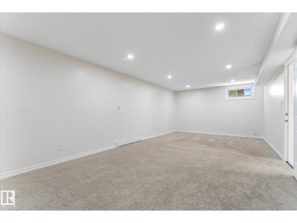
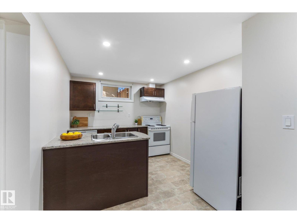
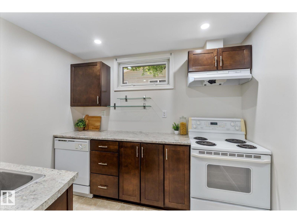
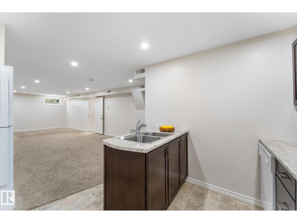
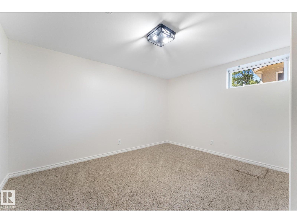
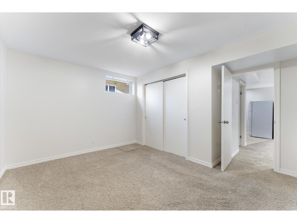
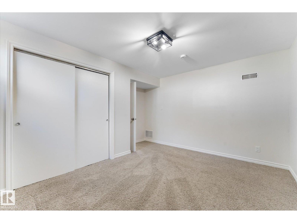
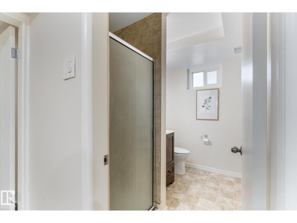
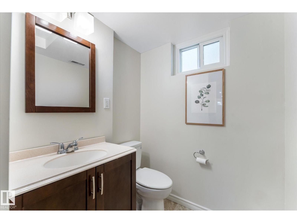
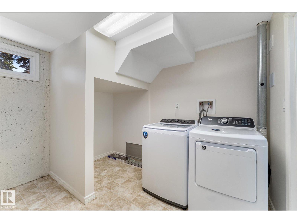
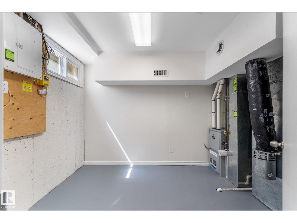
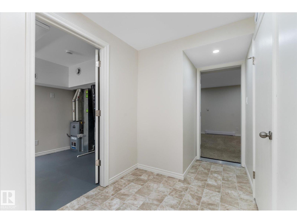
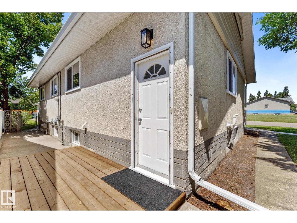
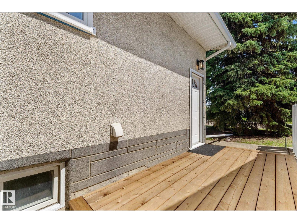
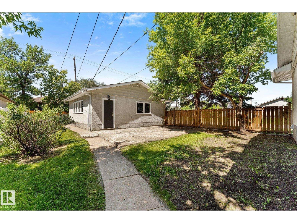
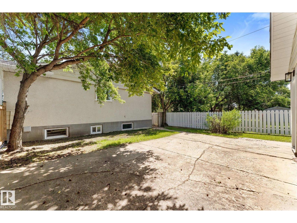
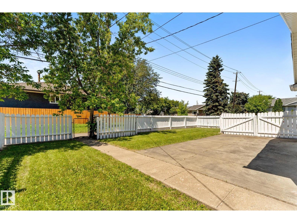
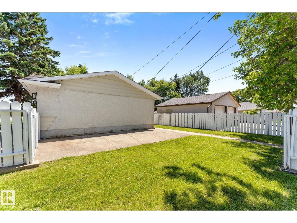
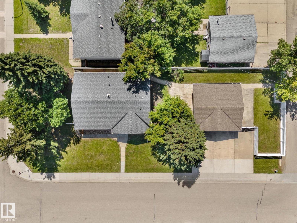
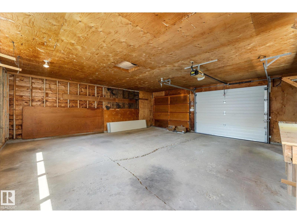
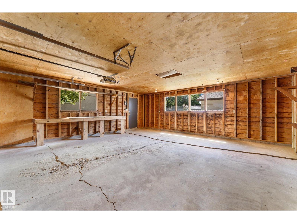
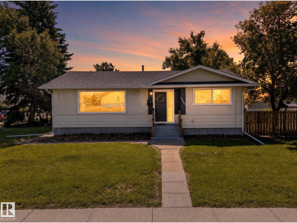
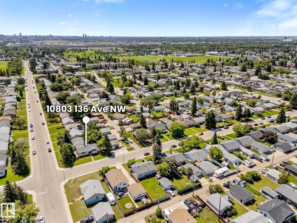
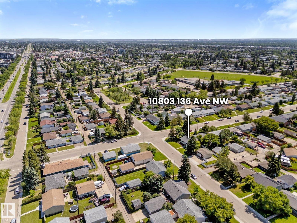
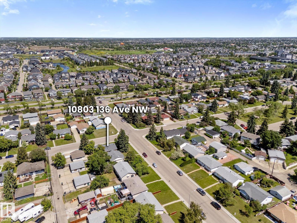
Exceptional opportunity for homeowners, investors, and future developers! Situated on a 50’ x 150’ corner lot with alley access, this beautifully renovated property offers incredible flexibility today and redevelopment potential for tomorrow. The bright 1131 sqft main floor features 3 bedrooms, a 5-piece bath (double sinks!), vaulted ceiling and a spacious living room that captures the home’s desirable mid-century modern character. Updates include luxury vinyl plank flooring, a stunning kitchen and bathroom with elegant gold accents, lighting, newer windows, garage doors, shingles, 2 furnaces, HWT, appliances and more! Downstairs is a legal 1-bedroom suite with a layout that evoffers potential to create a 2nd bedroom! Outside you’ll find a massive 23x25 double detached garage, plus parking for an RV or boat. Perfect for homeowners wanting mortgage helping rental income, investors seeking a turnkey property or buyers looking to secure a large lot with outstanding long-term potential! (id:51989)
Features of 10803 136 Av Nw
- MLS® Number E4498589
- Price $489,000
- Bedrooms: 4
- Bathrooms: 2
- Square Footage: 1131 sqft
- Property Type: House
- Neigbourhood: Rosslyn
- Amenities Near By Playground, Public Transit, Schools, Shopping
- Features Corner Site, See Remarks, Lane
Buildings
| Bathroom Total | 2 | Bedrooms Total | 4 |
| Amenities | Vinyl Windows | Appliances | Dishwasher, Dryer, Garage Door Opener, Washer, Two Refrigerators, Two Stoves |
| Architectural Style | Bungalow | Basement Development | Finished |
| Basement Features | Suite | Basement Type | Full (finished) |
| Constructed Date | 1962 | Construction Style Attachment | Detached |
| Heating Type | Forced Air | Stories Total | 1 |
| Size Interior | 1131 Sqft | Type | House |
Parking
| Detached Garage | |
| Oversize |
Land
| Acreage | No | Fence Type | Fence |
| Land Amenities | Playground, Public Transit, Schools, Shopping | Size Irregular | 725.23 |
| Size Total | 725.23 M2 | Size Total Text | 725.23 M2 |
Rooms
| Level | Type | Length | Width | Dimensions |
|---|---|---|---|---|
| Basement | Bedroom 4 | 3.92 m | 3.9 m | 3.92 m x 3.9 m |
| Basement | Second Kitchen | 3.32 m | 2.76 m | 3.32 m x 2.76 m |
| Main Level | Living Room | 8.28 m | 3.67 m | 8.28 m x 3.67 m |
| Main Level | Dining Room | 2.8 m | 2.33 m | 2.8 m x 2.33 m |
| Main Level | Kitchen | 3.94 m | 4.32 m | 3.94 m x 4.32 m |
| Main Level | Primary Bedroom | 3.54 m | 3.73 m | 3.54 m x 3.73 m |
| Main Level | Bedroom 2 | 2.37 m | 3.31 m | 2.37 m x 3.31 m |
| Main Level | Bedroom 3 | 3.54 m | 3.17 m | 3.54 m x 3.17 m |
Agents and Offices
- Jennifer M. Bashow
- Office: Exp Realty