

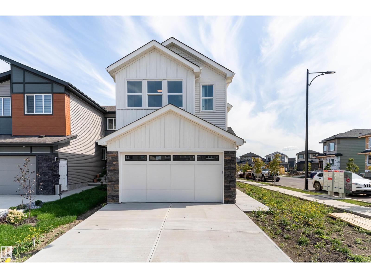
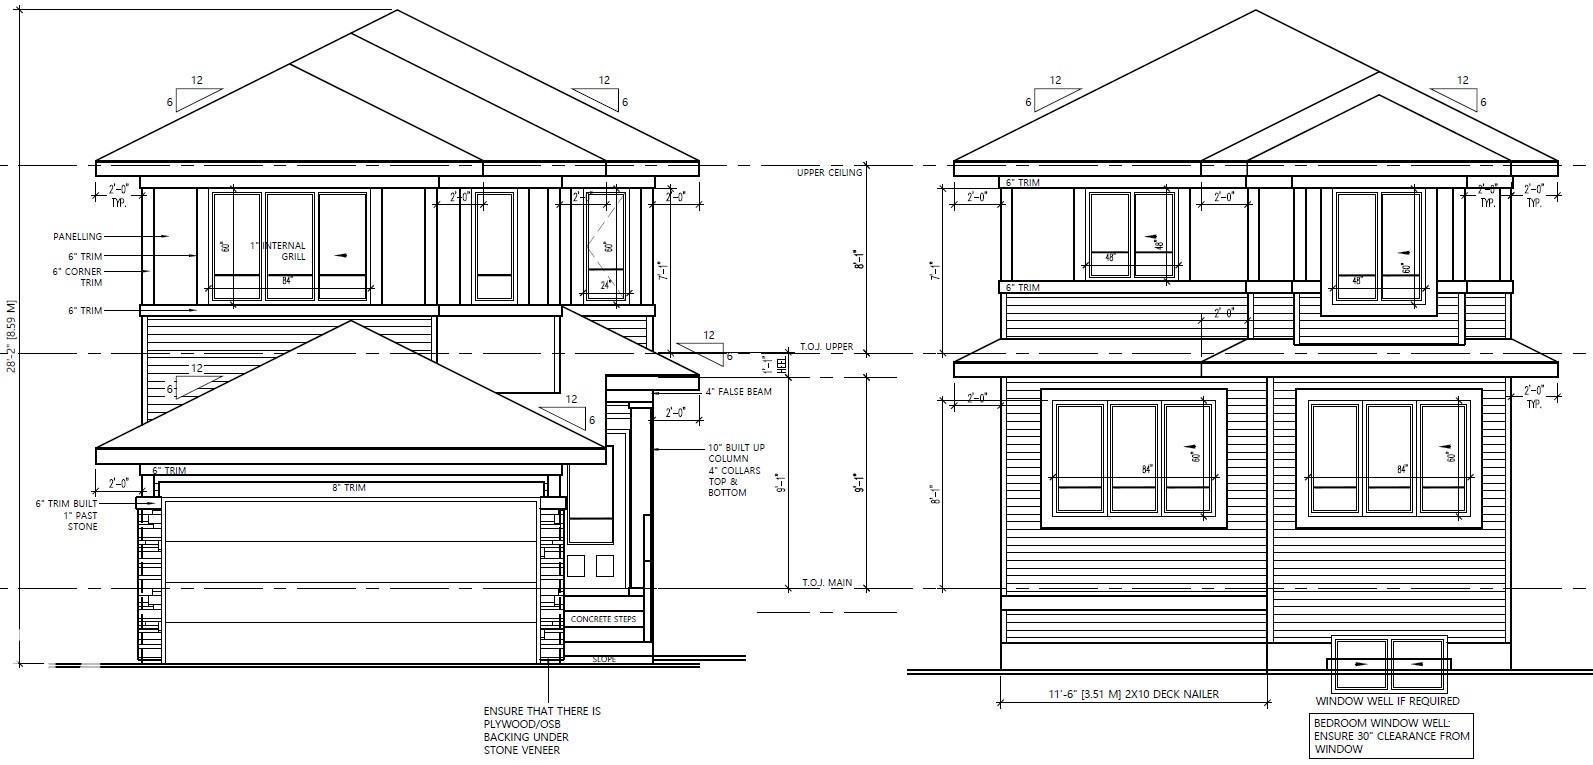
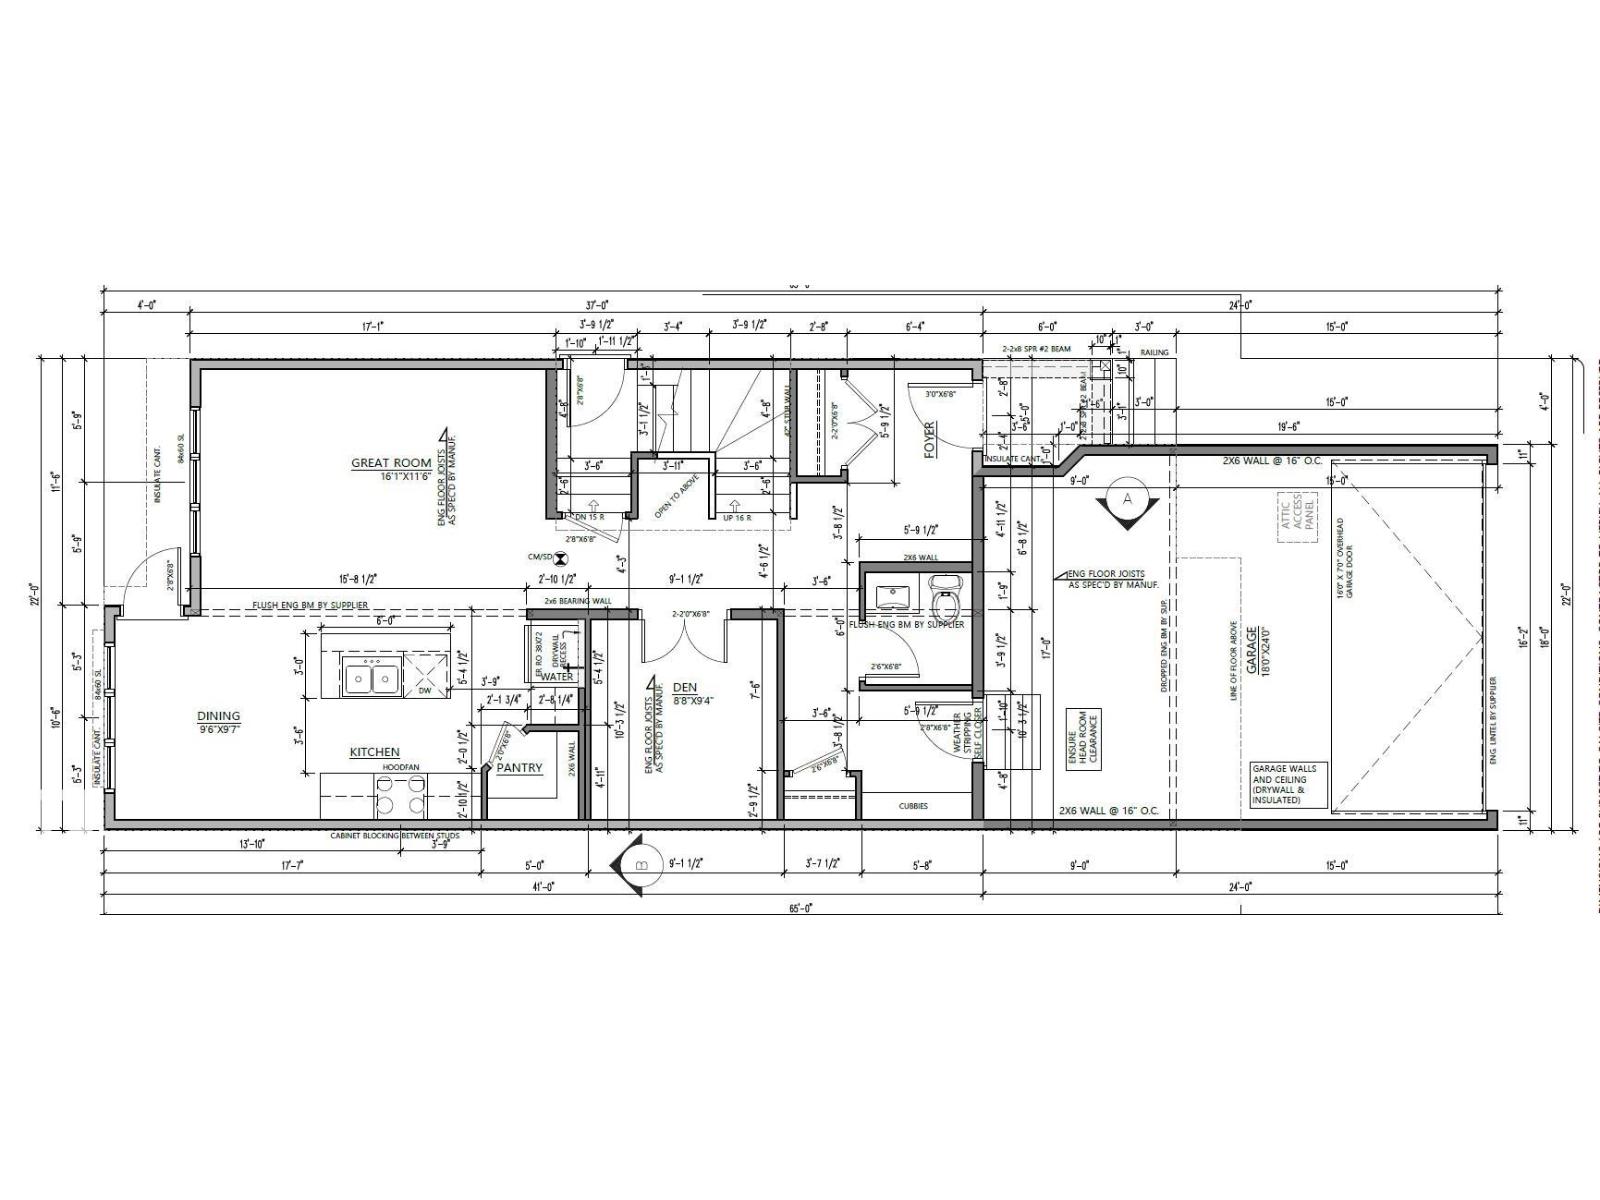
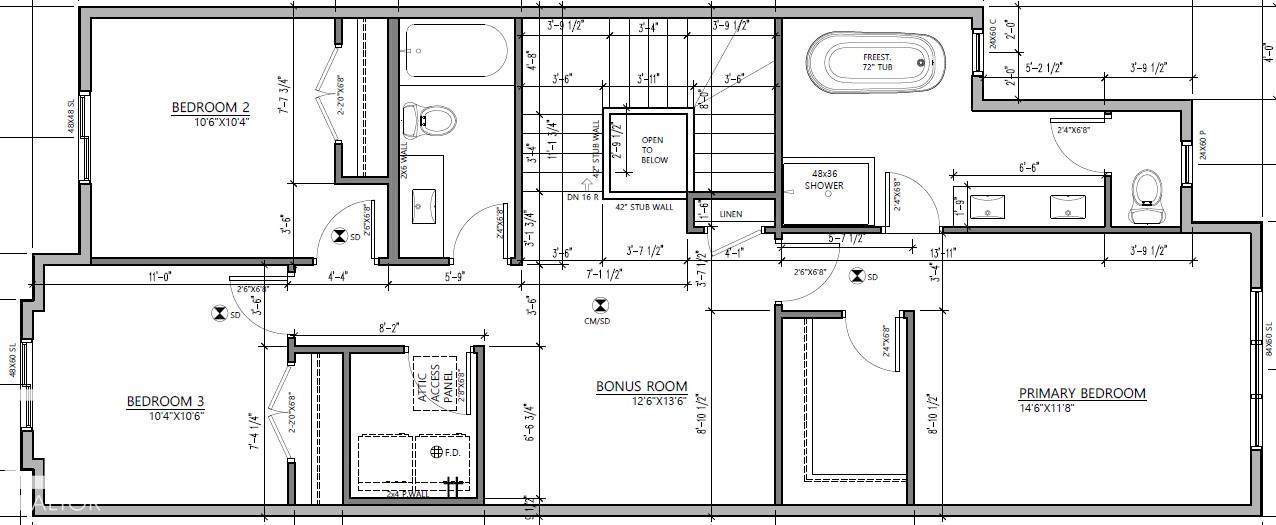
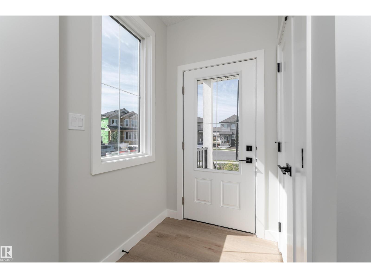
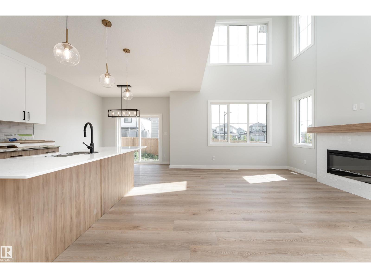
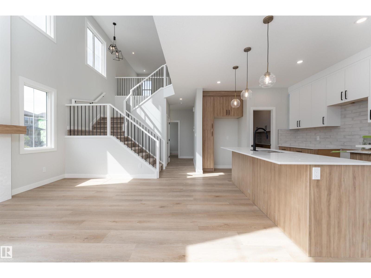
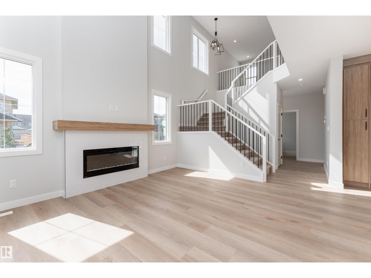
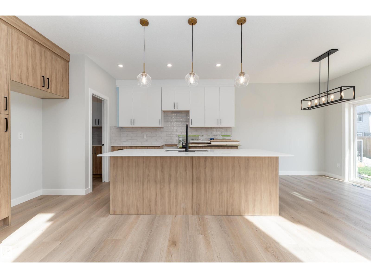
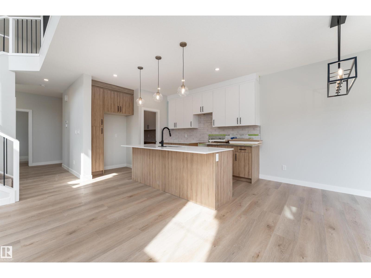
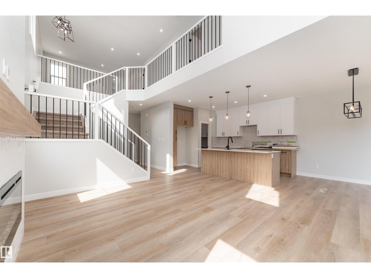
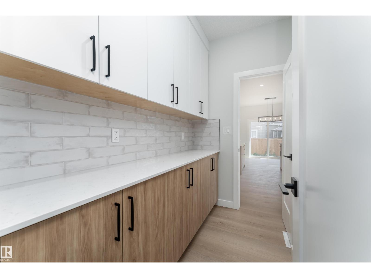
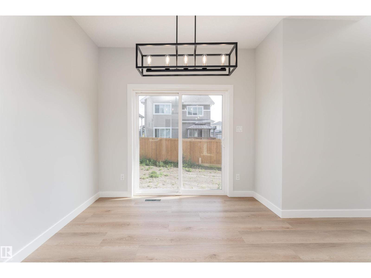
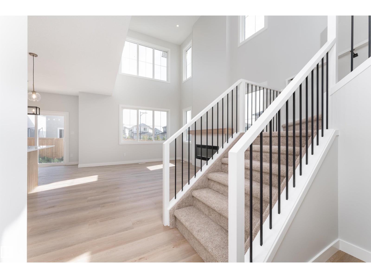
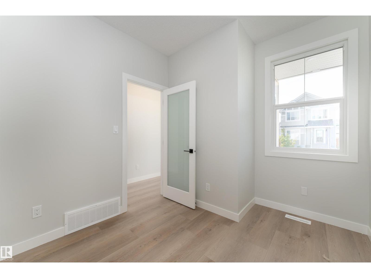
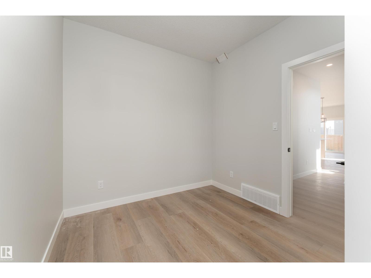
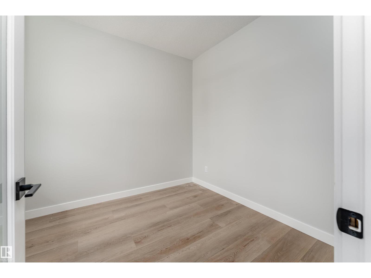
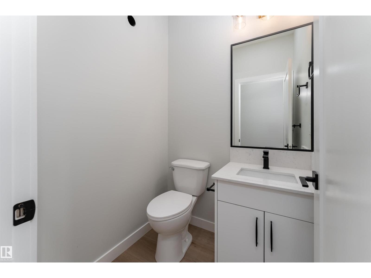
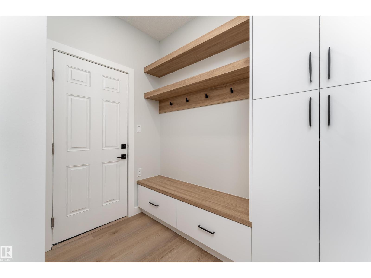
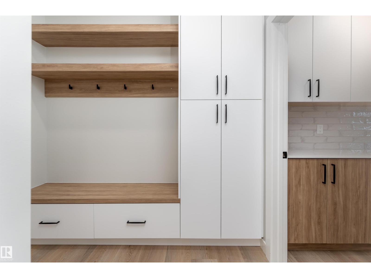
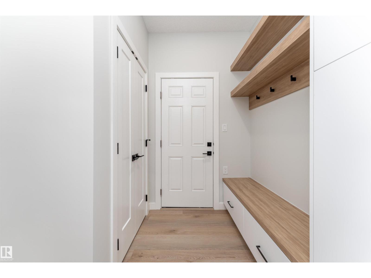
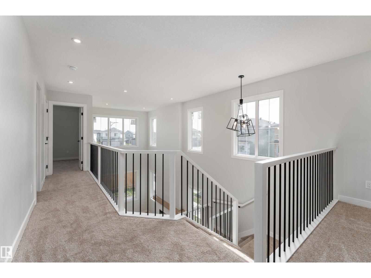
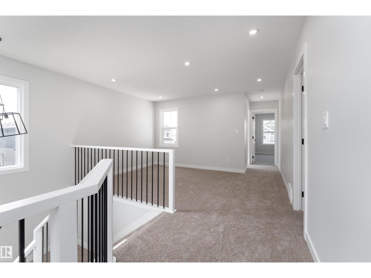
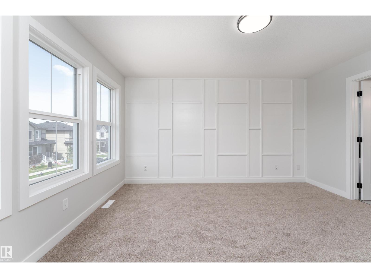
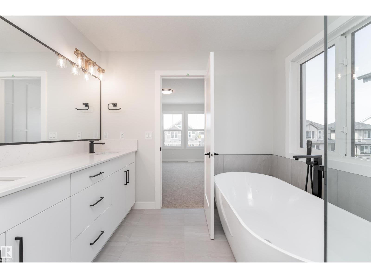
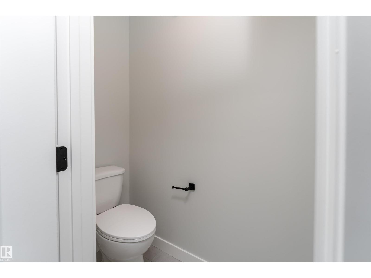
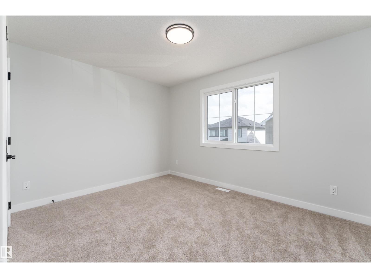
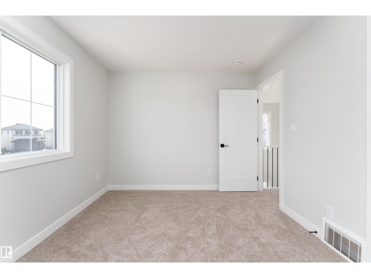
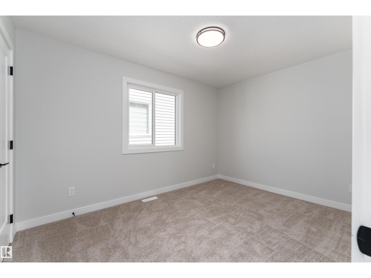
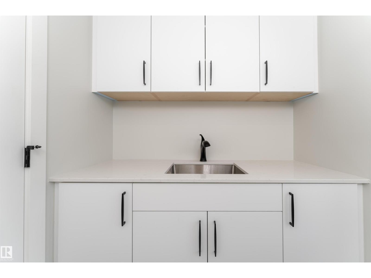
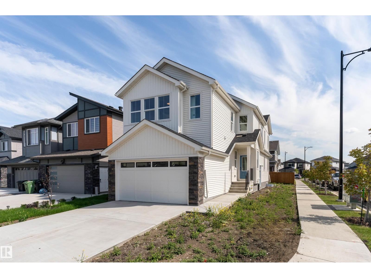
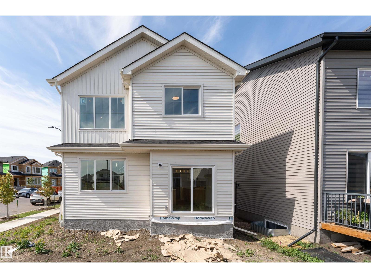
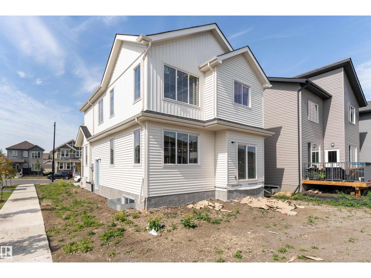
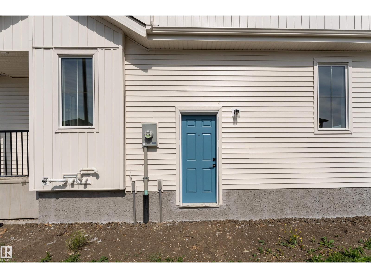
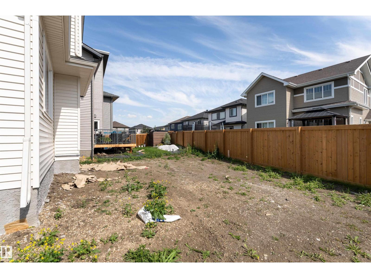
Pre-sale opportunity in South Pointe! This brand-new 2-storey offers approximately 1,853 sq. ft. of thoughtfully designed living space featuring 3 bedrooms, 2.5 bathrooms, a bright bonus room, and a main-floor den perfect for a home office. The open-concept main floor showcases a spacious great room, dining area, modern kitchen with a large island and pantry, and a functional mudroom. Upstairs, you'll find a convenient laundry room, three spacious bedrooms, a bonus room, and a luxurious primary suite with a walk-in closet and spa-inspired 5-piece ensuite featuring dual sinks, a freestanding tub, and separate shower. A separate side entrance and an unfinished 9-ft. basement provide excellent potential for a future basement suite, subject to municipal approval. Double attached garage and Alberta New Home Warranty included. Expected possession is early Fall 2026. Exterior image is a rendering. Interior photos are from a similar home and may not reflect final finishes. Home is currently under construction. (id:51989)
Features of 93 Elliott Wd
- MLS® Number E4498543
- Price $589,900
- Bedrooms: 3
- Bathrooms: 3
- Square Footage: 1853 sqft
- Property Type: House
- Neigbourhood: South Pointe
- Amenities Near By Playground, Public Transit, Schools, Shopping
- Features See Remarks
Buildings
| Bathroom Total | 3 | Bedrooms Total | 3 |
| Basement Development | Unfinished | Basement Type | Full (unfinished) |
| Constructed Date | 2026 | Construction Style Attachment | Detached |
| Fire Protection | Smoke Detectors | Fireplace Fuel | Electric |
| Fireplace Present | Yes | Fireplace Type | Insert |
| Half Bath Total | 1 | Heating Type | Forced Air |
| Stories Total | 2 | Size Interior | 1853 Sqft |
| Type | House |
Parking
| Attached Garage |
Land
| Acreage | No | Land Amenities | Playground, Public Transit, Schools, Shopping |
| Size Irregular | 315.03 | Size Total | 315.03 M2 |
| Size Total Text | 315.03 M2 |
Rooms
| Level | Type | Length | Width | Dimensions |
|---|---|---|---|---|
| Main Level | Living Room | 4.9 m | 3.51 m | 4.9 m x 3.51 m |
| Main Level | Dining Room | 2.9 m | 2.92 m | 2.9 m x 2.92 m |
| Main Level | Kitchen | Measurements not available | ||
| Main Level | Den | 2.64 m | 2.84 m | 2.64 m x 2.84 m |
| Upper Level | Primary Bedroom | 4.42 m | 3.56 m | 4.42 m x 3.56 m |
| Upper Level | Bedroom 2 | 3.2 m | 3.15 m | 3.2 m x 3.15 m |
| Upper Level | Bedroom 3 | 3.15 m | 3.2 m | 3.15 m x 3.2 m |
| Upper Level | Bonus Room | 3.81 m | 4.11 m | 3.81 m x 4.11 m |
Agents and Offices
- Mahsa Jalali
- Office: Exp Realty