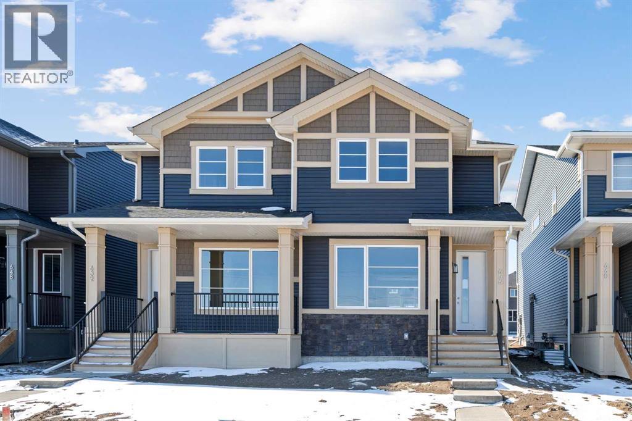
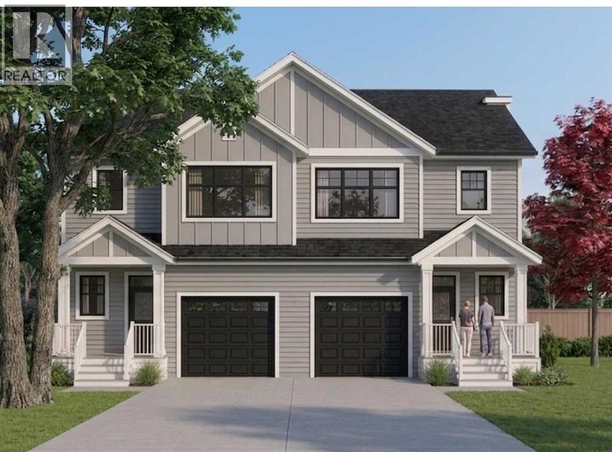
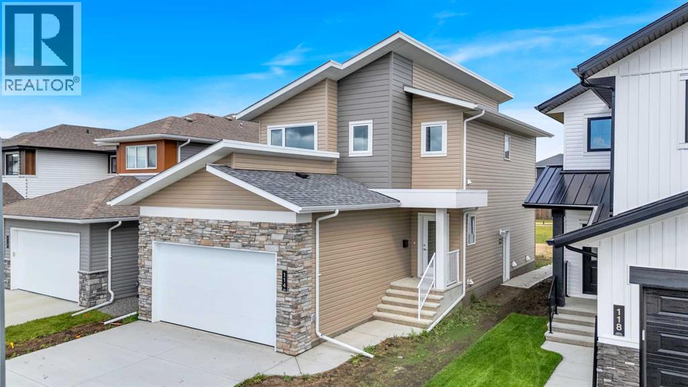
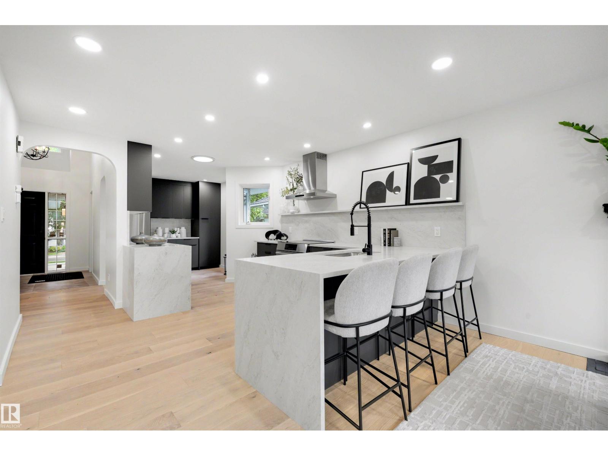
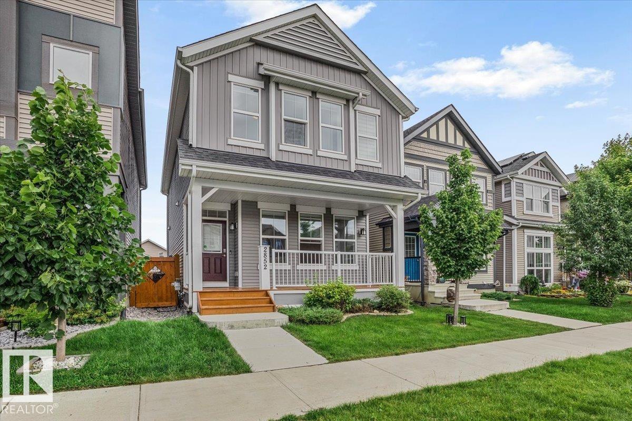
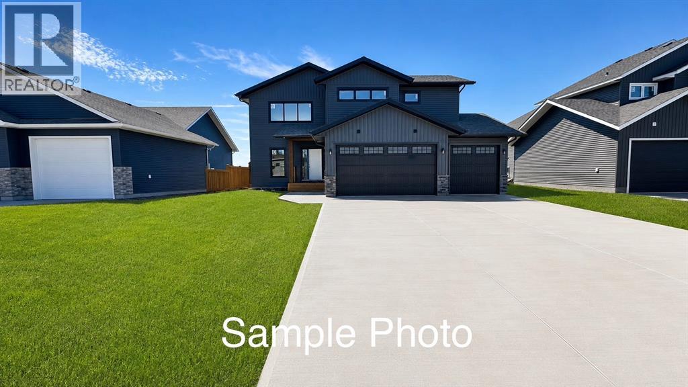
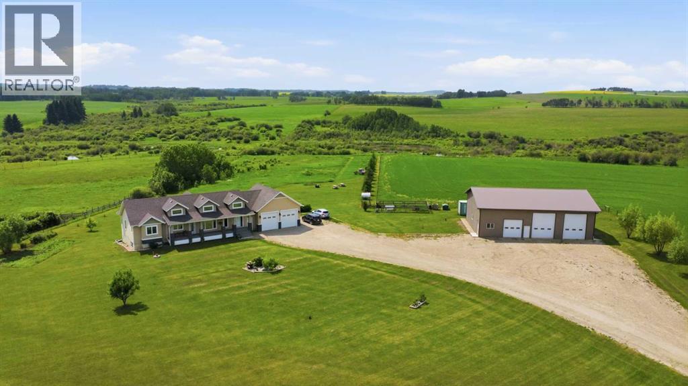
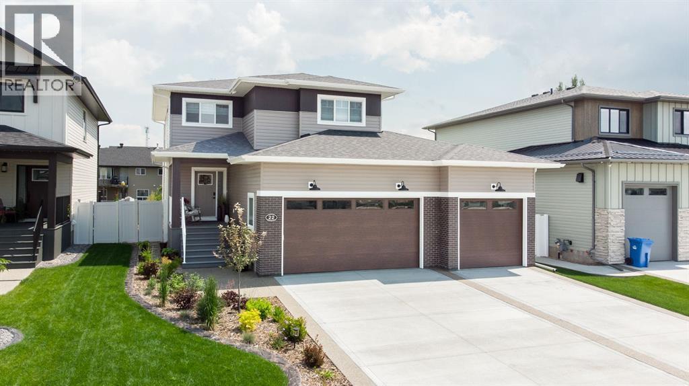
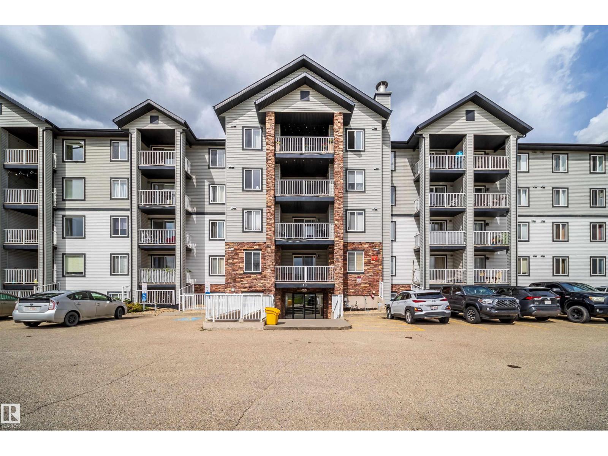
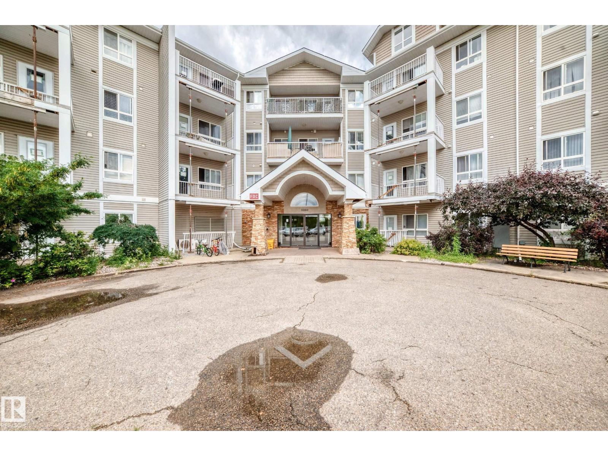
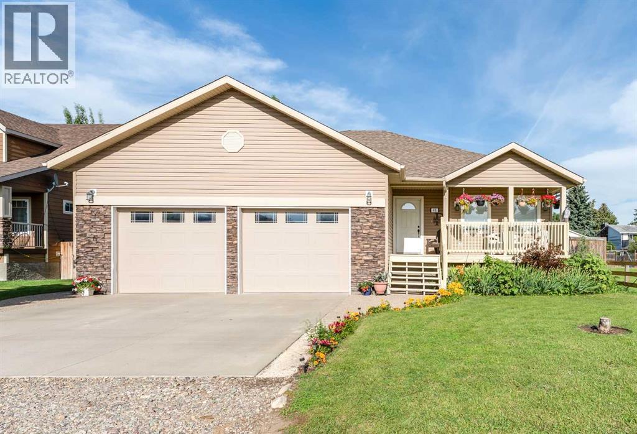
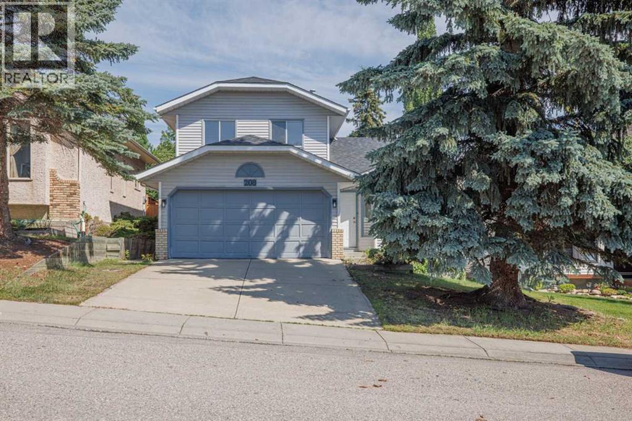
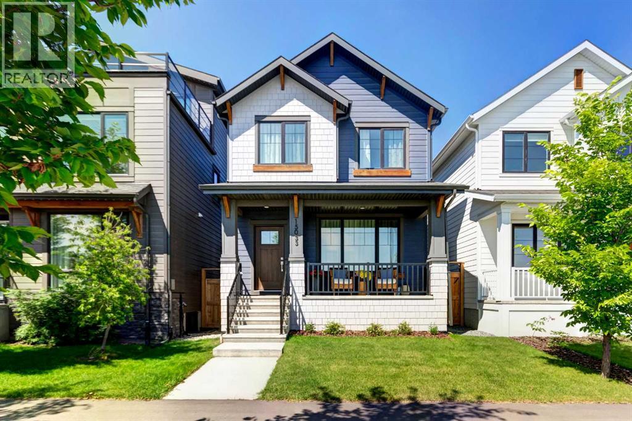
Welcome to 656 Sora Blvd! This brand new home has beautiful views, facing the wetlands and park paths. The open concept floor plan allows you to enjoy the view from the kitchen with huge central island complete with quartz countertops, it's truly the heart of the home. With stainless steel appliances, engineered hardwood floors, large windows and 8 foot doors on the main level this home has an upscale feel that stands the test of time. On the upper level, the primary suite provides a private retreat with ensuite and walk-in closet. Two additional bedrooms offer flexibility-space for kids, guests, or a home office. Upper floor laundry makes daily routines easier. The basement side entry adds incredible long term value, offering the potential for expanded living space in the future. With no condo fees, the peace of mind that comes with a new home warranty, and thoughtful features throughout, this home is built to give strong long-term value and low maintenance. Situated with easy access to Deerfoot and Stoney Trail, commuting is simplified. *** The First-Time Home Buyers' GST Rebate could save you up to $50,000 on a new home! You must be 18+, a Canadian citizen or permanent resident, and haven't owned or lived in a home you or your spouse/common-law partner owned in the last four years. Terms and conditions are subject to the Government of Canada/CRA rules and guidelines.*** (id:51989)
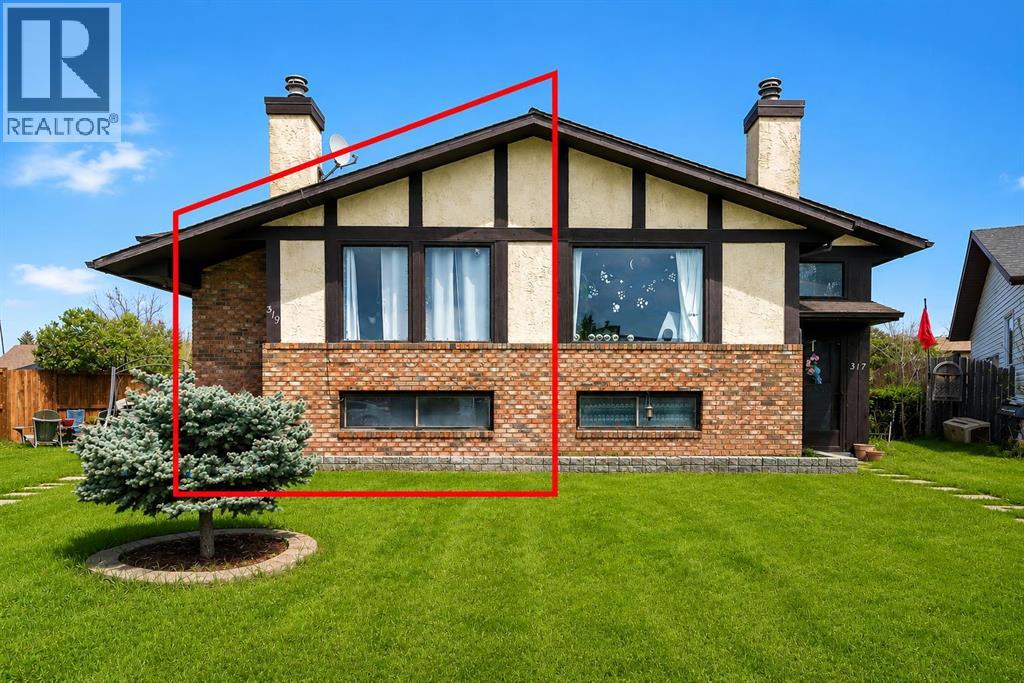
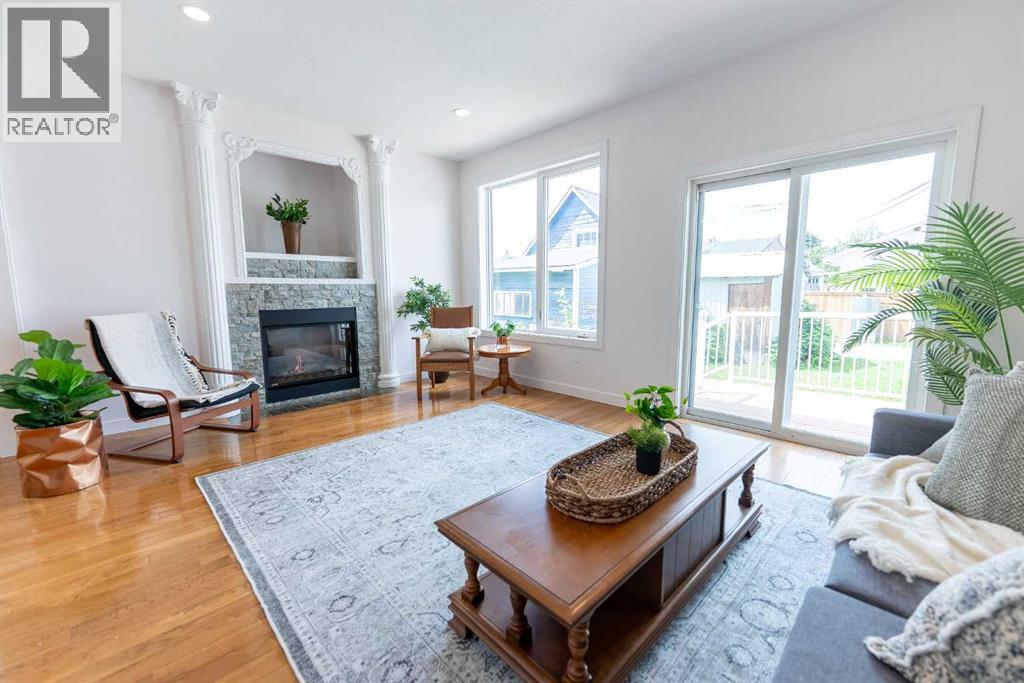
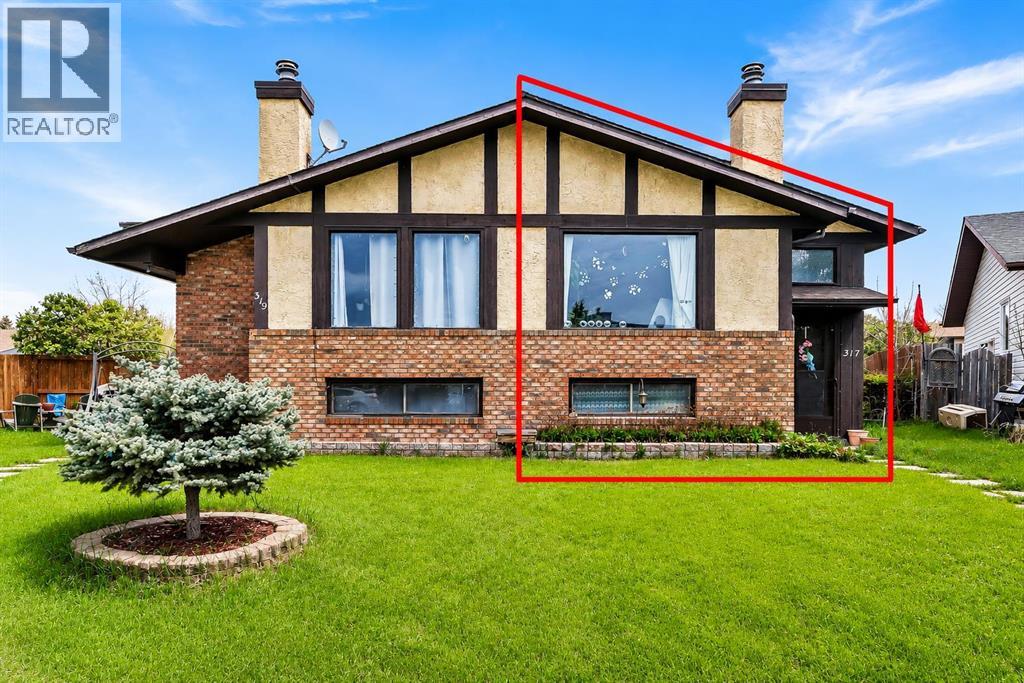
Whether you're looking for a comfortable home, a revenue property, or the unique chance to acquire both sides of the duplex, this offering provides exceptional flexibility for investors, multigenerational families, or buyers considering future redevelopment opportunities (subject to municipal approvals). Situated on a quiet, family-friendly street in the established community of Temple, this home offers over 900 sq. ft. of comfortable living space with 2 spacious bedrooms and 1.5 bathrooms. The bright main floor features durable vinyl flooring, large windows that fill the space with natural light, and an inviting living room complete with a cozy fireplace. The functional kitchen showcases white cabinetry, stainless steel appliances, and ample storage space. The spacious primary bedroom includes a private 2-piece ensuite and sliding patio doors leading to a private deck, perfect for enjoying your morning coffee or relaxing in the evening. Main-floor laundry adds everyday convenience, while the partially finished basement offers a versatile recreation or flex room ideal for a home office, gym, media room, or play area. Outside, the private low-maintenance backyard provides a great space for entertaining or enjoying the summer months. Conveniently located close to schools, parks, playgrounds, shopping, restaurants, and public transit, this property offers outstanding accessibility and long-term value. With 317 Templemont Place NE also available for purchase, buyers have the rare opportunity to own an entire duplex, creating additional rental income potential and long-term investment value. Book your private showing today! (id:51989)
Like-New Fully Renovated Canal-Backing Home with illegal Basement Suit in Luxstone, Airdrie! Welcome to this beautifully fully renovated 4-bedroom, 3.5-bathroom home in the highly desirable community of Luxstone. Backing directly onto the peaceful canal, this exceptional property offers stunning views, outstanding privacy, and a spacious backyard with no public pathway behind. The open and inviting layout is perfect for both everyday living and entertaining. The main floor has been extensively updated with a brand-new designer kitchen, upgraded smart appliances, premium-quality flooring, fresh paint throughout, and many other modern upgrades, making this home truly move-in ready. The upper floor offers 3 spacious bedrooms, including a luxurious primary bedroom with a walk-in closet and a full ensuite bathroom. The other two bedrooms are generously sized and share another full bathroom. A dedicated bonus room on the upper level provides the perfect space for a family room, home office, or entertainment area. The fully developed basement features a 1-bedroom, 1-bathroom illegal suite with a separate side entrance and a fully functional kitchen—ideal for extended family, guests, or additional income potential subject to City approval. Enjoy your morning coffee or evening sunsets overlooking the tranquil canal and green space from your private backyard. The beautifully designed two-tier deck in huge Backyard creates the perfect outdoor space for summer gatherings, BBQs, and relaxing evenings while enjoying the serene surroundings. Additional features include a double attached garage and an extra-long driveway, perfect for larger trucks and multiple vehicles. Conveniently located close to schools, parks, shopping, and everyday amenities, with quick and easy access to major highways for an effortless commute. Don't miss this rare opportunity to own a beautifully updated waterfront home in one of Airdrie's most sought-after communities. Call your favourite Realtor to book a private showing of this Beautiful property. (id:51989)
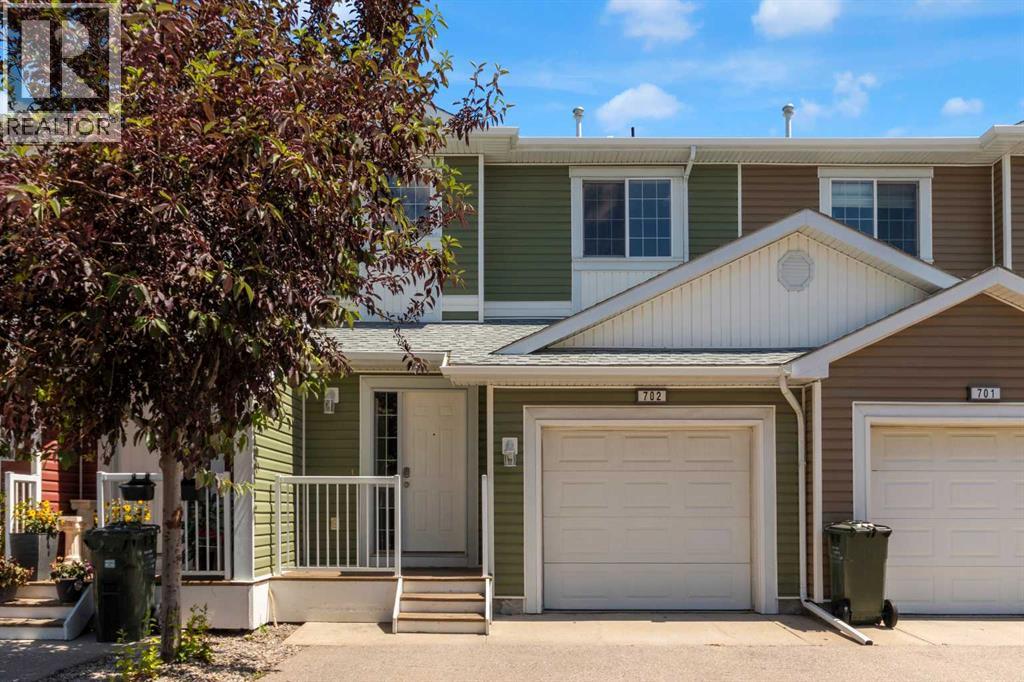
This well-maintained end-unit townhouse offers 1,057 sq. ft. above grade with 3 bedrooms, 1.5 bathrooms, and finished basement. Updates include attic insulation and bathroom fan venting (2018), appliances and hot water tank (2015), shingles (approx. 2013), and vinyl windows. The bright main floor features an open-concept living, dining, and kitchen area, a pantry, 2-piece bath, and second entrance. Upstairs you’ll find a spacious primary bedroom, two additional bedrooms, and a 4-piece bathroom. The finished basement offers a large family room, laundry, and space for a home office or den. Enjoy the fenced southeast-facing yard just steps from Casselman and Millar Parks. Close to schools, shopping, LRT, Manning Town Centre, Costco, Walmart, and more. A great place to call home or add to your investment portfolio! (id:51989)
Affordable Lake Living Starts Here! Discover one of the best values in Mahogany and the perfect opportunity to own in Calgary’s premier lake community. Whether you’re a first-time buyer, investor, or simply looking for stylish, low-maintenance living, this beautifully maintained townhouse delivers exceptional value without compromising on quality or location. This popular 2-bedroom, 2.5-bathroom floor plan offers approximately 1,260 sq. ft. of thoughtfully designed living space with LOW CONDO FEES in a well-managed complex. The bright, open-concept main floor features impressive 9-foot ceilings that create an inviting space for everyday living and entertaining.The modern kitchen is the heart of the home, showcasing an extended QUARTZ countertop, sleek STAINLESS STEEL appliances, ample cabinetry, and a functional layout that flows effortlessly into the dining and living areas. Step outside to your spacious private balcony—the perfect spot to enjoy your morning coffee or unwind on warm summer evenings. You’ll appreciate the comfort of CENTRAL AIR CONDITIONING, while the DOUBLE TANDEM ATTACHED GARAGE plus driveway provide generous parking and extra storage. Living in Mahogany means enjoying one of Calgary’s most sought-after lifestyles, with exclusive access to the 63-acre lake, two private sandy beaches, the 22,000 sq. ft. Beach Club, over 22 km of pathways, beautiful parks, playgrounds, schools, shopping, restaurants, and convenient access to Deerfoot and Stoney Trail. If you’ve been waiting for the right home in Mahogany at an exceptional price, this is your opportunity. Beautifully maintained, move-in ready, and offering outstanding value in one of Calgary’s most desirable lake communities—this one deserves a spot at the top of your showing list. Quick possession is available. (id:51989)
Welcome to this delightful 2-story townhome located in the sought-after community of Yankee Valley Crossing in Airdrie. The main floor boasts a stylish kitchen equipped with stainless steel appliances and a corner pantry, all flowing effortlessly into the bright dining area and cozy living room. Brand new high quality vinyl plank flooring has just been installed. Tons of large windows fill the space with natural light. Patio door to the outside lead to your back deck great for outdoor gatherings. A 2 pc bathroom completes this level. Upstairs, you’ll discover three generously sized bedrooms, including a primary suite with his & hers closets, and a 4-piece ensuite bathroom. Carpeting has all just been replaced. Additional 4 pc main bathroom on this floor. The fully finished basement (with permit) offers a versatile family room or entertainment area. Laundry area and additional storage on this floor. An attached garage adds extra convenience and has additional above storage. The location is unbeatable being close to schools, shopping, transportation and numerous amenities. This home truly has it all. (id:51989)
Welcome to this well maintained 2018-built home in the community of Desrochers! Offering 1,654 sq. ft., 3 spacious bedrooms, 2.5 bathrooms, a bright open-concept layout, and an unspoiled basement ready for your personal touch. This home perfectly blends modern comfort and functionality. Step inside to a welcoming foyer that opens to spacious main floor. The chef-inspired kitchen boasts quartz counters, a large center island with an undermount sink, dark espresso cabinetry. Upstairs, is a primary retreat, three additional bedrooms, two full bathrooms, convenient upper-level laundry, and a versatile bonus room perfect for family movie nights, a home office, or kids' play area. The unfinished basement offers excellent development potential to create additional living space, a recreation room, or extra bedrooms. A bloc from St. Thomas Aquinas Catholic School, minutes to Dr. Lila Fahlman School , Monsignor Fee Otterson Catholic School, and several nearby daycares. This home is ideal for growing families. (id:51989)
Live Your Dream in Lovely Lacombe! Welcome home to this absolute showstopper in Lacombe, where luxury living meets incredible financial versatility—all with zero condo fees. From the moment you step into the grand, spacious foyer, this impeccably maintained 2015-custom built half-duplex commands attention, boasting over 1600 square feet of beautifully designed above-grade living space that feels exceptionally bright, open, and sophisticated.The main floor is a masterclass in elegant design, anchored by gleaming hardwood and durable tile floors that flow seamlessly through the heart of the home. The massive chef’s kitchen is a true centerpiece, featuring an abundance of rich cabinetry, premium finishes, and a sleek, built-in integrated dishwasher. This culinary space overlooks a gorgeous living room, where a stunning feature wall and cozy gas fireplace create a warm, inviting ambiance. You also have the bonus of a convenient main floor two piece bathroom. Stepping through the patio doors, the indoor-outdoor flow comes alive on a spacious, freshly painted deck that leads down to your private backyard oasis, complete with upgraded mulch landscaping, perennial gardens, flourishing raspberry bushes, and a large storage shed. Ascending to the upper level, the luxury continues with two massive bedrooms, including a spectacular primary retreat with its own full four-piece ensuite, alongside a separate, pristine four-piece bath for ultimate convenience.The lower level is a massive positive and a true game-changer, featuring its own separate entrance and a fresh coat of paint. This fully finished space operates as a premium retreat or an incredible asset, complete with a mini kitchenette, a cozy family room, two large bedrooms, a full four-piece bath, and the ultimate comfort of roughed-in in-floor heating. Complete with a finished, single attached garage offering extra storage space, this property delivers the ultimate lifestyle package, situated within walking distance t o Lacombe’s finest local restaurants and coffee shops. it's a great home isn't it! Shouldn't it be yours? (id:51989)
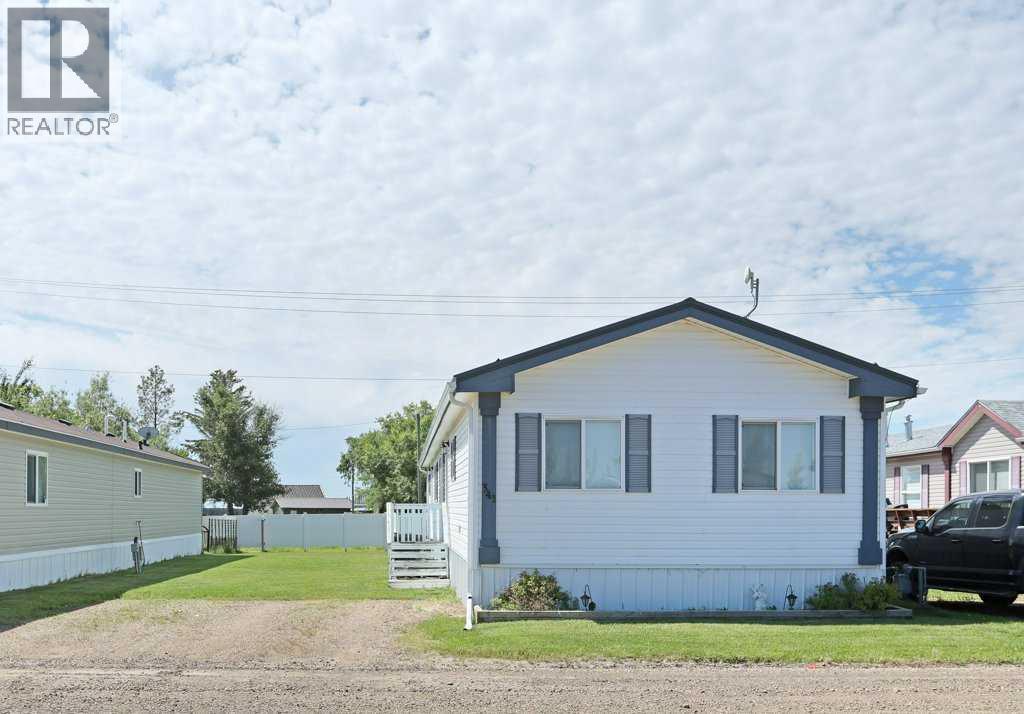
Worth the wait! This bright and spacious mobile is listed for just $180,000! A brand new metal roof, glorious kitchen, 4 bedrooms, 2 bathrooms, Central Air conditioning and located in a great community! The kitchen offers endless countertops, a plethora of cabinets and a "mighty" walk in pantry that is big enough for all the groceries plus a freezer or two! The open floor plan makes family and friend gatherings a delight. Need a large, how about huge primary bedroom? Well here it is, enough room for a king size bed plus dressers. Its is also complimented with a ideal walk in closet. Quick possession is no problem. Be sure to check out the virtual tour offered! Lot rent is $350.00 per month. (id:51989)
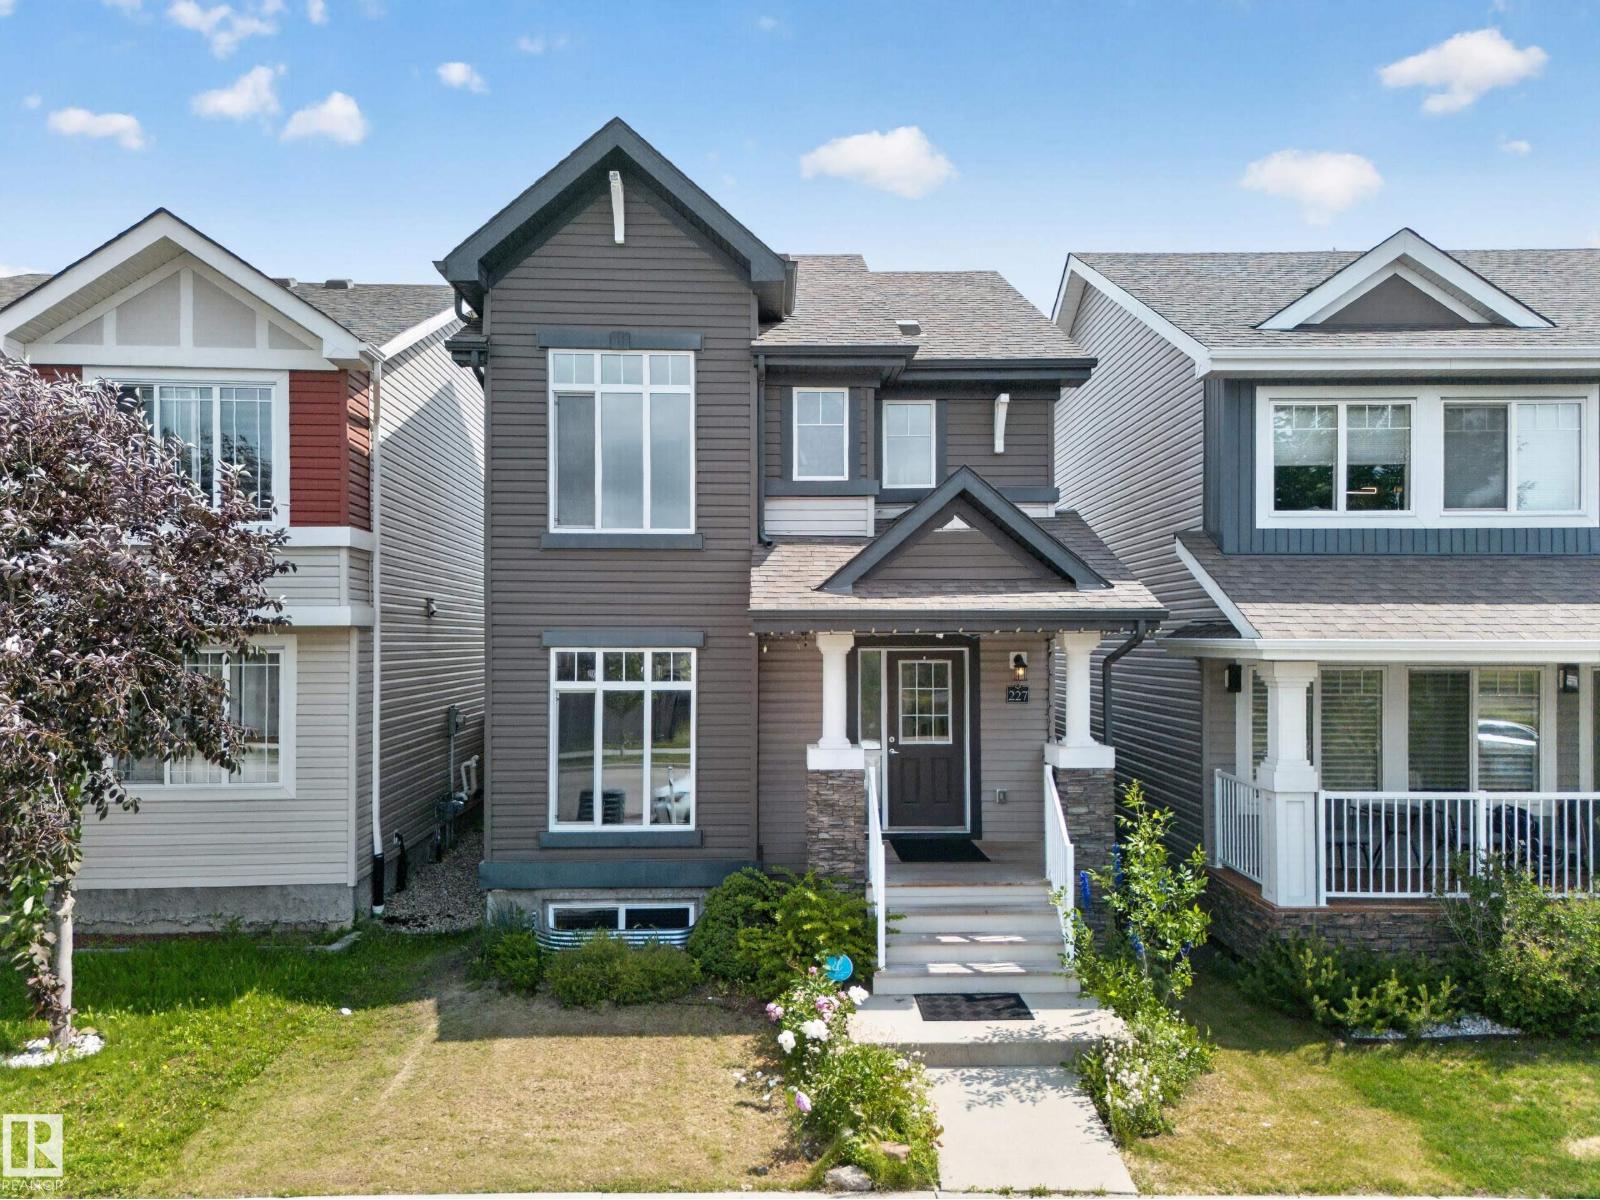
Welcome to this beautifully maintained 3-bedroom, 2.5-bath detached single-family home in the sought-after community of Cy Becker! Designed for modern living, this home offers a bright open-concept main floor with large windows, a spacious living room, a stylish kitchen featuring ample cabinetry, a large island, and plenty of counter space, plus a dining area perfect for family gatherings. Upstairs, you'll find a generous primary bedroom complete with a walk-in closet and private ensuite, along with two additional bedrooms, a full bathroom, and convenient upper-floor laundry. The unfinished basement provides endless possibilities to create additional living space or a recreation room to suit your needs. Outside, enjoy the fully fenced yard and the convenience of a double detached garage. Located close to parks, walking trails, schools, shopping, public transit, and with quick access to Anthony Henday. Don't miss this fantastic opportunity!! (id:51989)
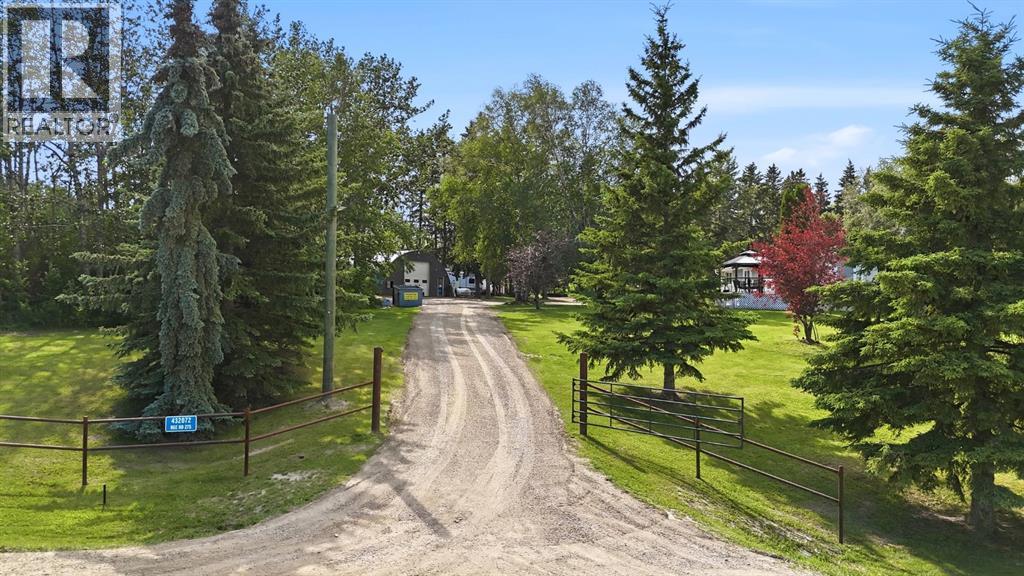
Welcome to this beautifully updated 4-acre hillside property, perfectly situated between Ponoka and Rimbey. Nestled on a private, mature lot surrounded by trees, this inviting acreage offers breathtaking views, exceptional privacy, and the peaceful country lifestyle you've been looking for. Located near the end of a road with a T intersection, you'll enjoy little to no through traffic, making this an ideal retreat. From the moment you arrive, you'll appreciate the property's impressive curb appeal, highlighted by a newly built pipe fence that adds both character and a polished, welcoming entrance. Inside, the home is warm, bright, and inviting, with large windows throughout that flood the space with natural light while showcasing the spectacular countryside views. The open-concept main floor features a spacious kitchen with a large island, brand-new appliances, and plenty of room for entertaining, while the adjoining living room is the perfect place to unwind and enjoy the scenery. Offering 5 bedrooms and 3 bathrooms, this home provides plenty of space for the whole family, with 2 bedrooms on the main floor and 3 additional bedrooms in the fully finished basement. The spacious primary bedroom features a private ensuite, while the main level also includes a second generously sized bedroom, a convenient laundry room with newer washer and dryer, and a 4-piece bathroom. The fully renovated basement has been completely redone right down to the studs with new framing, drywall, carpet, upgraded electrical, plumbing, and wiring. This inviting lower level offers a cozy family room with a fireplace, a stylish dry bar, 3 spacious bedrooms, and an additional 4-piece bathroom, making it ideal for entertaining, accommodating guests, or creating the perfect family retreat. A newly built staircase from the oversized mudroom provides easy access to this beautifully finished space. Step outside onto the impressive two-tiered deck with a covered gazebo, where you can enjoy your mornin g coffee, host family and friends, or simply relax while taking in the panoramic views from your elevated hillside setting. Adding even more value is the heated and insulated shop, which has successfully operated as a welding business. Whether you're looking to continue operating a business, need a professional workshop, or simply want additional space for projects and storage, this versatile shop is ready to meet your needs. With extensive upgrades throughout, breathtaking views, mature trees, exceptional privacy, a beautifully finished home, and endless potential, this one-of-a-kind acreage offers the perfect blend of country living, comfort, and opportunity. (id:51989)
Contemporary elegant designed 4-bedroom & 3.5-bathroom duplex townhome offers over 2 levels of thoughtfully planned living space 1324 Sq.Ft. plus premium finished basement 459Sq.Ft.It is under construction and completed by the middle of September, 2026.The bright, open concept main floor boasts 9'ceilings, a spacious living room with double-glazed large windows filled with natural lights. **A modern kitchen with quartz countertops, a large island with breakfast bar, pantry, cabinets, recessed lighting fixtures, and all kitchen-aid stainless appliances. A dedicated living & dining area that opens onto a rear porch, luxury vinyl plank flooring throughout the main floor including powder room, closet, and entry foyer. Upstairs, you will find three spacious bedrooms; the primary suite with a walk-in closet, a private 4-piece ensuite, luxury free standing tub, stand-up shower with a sliding glass door. A second full bathroom, two additional bedrooms, linen closet, washer / dryer in laundry room. The fully finished lower level provides exceptional flexibility with a large recreation room, a fourth bedroom, and an additional full bathroom.Enjoy a professionally landscaped front porch, a single attached garage, and additional driveway parking. This home combines contemporary design, quality finishes by Porada Design, and outstanding functionality in a desirable location. This home is located in vibrant Springbank Hill and offers easy access to Aspen Landing Shopping Center, Rundle College, Griffith Woods, Ambrose University, senior care facilities, & quick access to the 69th Street LRT station for an effortless commute. **Crafted by Slokker Homes, a family-owned builder with deep roots dating back to 1935. Every detail reflects our multi-generational commitment to "long quality"—ensuring your home is built beautifully and engineered to last for decades to come. Experience the peace of mind that comes with nearly a century of building excellence. *First Time Buyers save 5% off listing price* (id:51989)
Welcome to a home that offers more than just beautiful design — it offers opportunity! This brand new 1,600 sq ft two-storey stands out with an oversized 22’ x 24’ attached garage and a bright, open-concept main floor that feels modern, elevated, and inviting. Durable vinyl plank flooring, recessed lighting, and a beautifully finished kitchen with quartz countertops create a clean, sun-filled space designed for everyday living. Upstairs, you’ll find three spacious bedrooms, including a primary retreat complete with a walk-in closet and a private four-piece ensuite, along with an additional full four-piece bathroom for added convenience. The fully developed legal basement suite adds incredible flexibility, complete with its own private entrance, furnace, and hot water tank. Featuring high ceilings, a full kitchen, and matching brand new LG appliances, the one-bedroom, one-bathroom suite is finished with the same vinyl plank flooring and quartz countertops as the main home, creating a seamless, high-end feel throughout. Both levels include a full LG appliance package, fridge, stove, dishwasher, and microwave, making this a truly move-in-ready home from day one. Clean design and thoughtful layout, this is a home that stands out for all the right reasons. (id:51989)
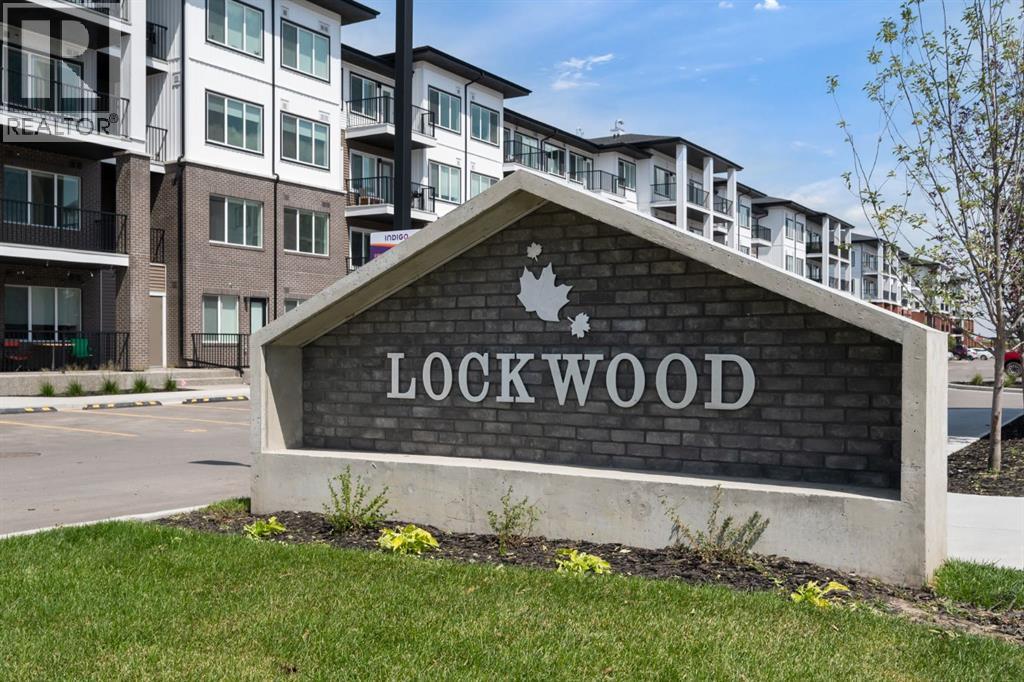
Experience modern living in this well-designed 2-bedroom, 2-bathroom condo located in Chelsea, Chestermere. Complete with a titled parking stall, this home offers the best of both indoor comfort and outdoor recreation, with parks, pathways, and Chestermere Lake only minutes away for weekend activities.Convenient shopping and dining at Chestermere Station and Chestermere Crossing are close at hand, making everyday living simple. Whether you are searching for a relaxing place to call home or a smart investment in a growing neighbourhood, this Lockwood residence is an excellent choice. Photos are of a similar unit* (id:51989)
Situated on a quiet, family-friendly street in the established community of Temple, this semi-detached home offers over 900 sq. ft. of comfortable living space featuring 2 spacious bedrooms and 1.5 bathrooms. Adding to its appeal is the rare opportunity to purchase the adjoining property at 319 Templemont Place NE, which is also currently available for sale. Whether you're an investor seeking strong rental income potential, a multigenerational family looking for flexible living arrangements, or a buyer interested in owning both sides of a duplex for future opportunities, this unique offering is seldom found in today's market. Inside, the bright and inviting main floor is filled with natural light from large windows, while the cozy living room with a fireplace creates a warm and welcoming atmosphere. The functional kitchen offers ample cabinetry and storage space, making everyday living both practical and efficient. The home features two generously sized bedrooms, including a spacious primary retreat complete with a private 2-piece ensuite and sliding patio doors leading to a private deck, perfect for enjoying your morning coffee or unwinding in the evening. Convenient main-floor laundry further enhances the thoughtful layout. The unfinished basement provides a blank canvas for future development, whether you envision additional living space, a recreation room, home gym, or extra storage. Outside, the private, low-maintenance backyard offers the ideal setting for summer enjoyment and outdoor gatherings. Conveniently located just minutes from schools, parks, playgrounds, shopping, restaurants, and public transit, this property delivers outstanding accessibility and long-term value in a well-established neighbourhood. Whether purchased on its own or together with 319 Templemont Place NE, this home presents an exceptional opportunity for homeowners and investors alike. Book your private showing today! (id:51989)
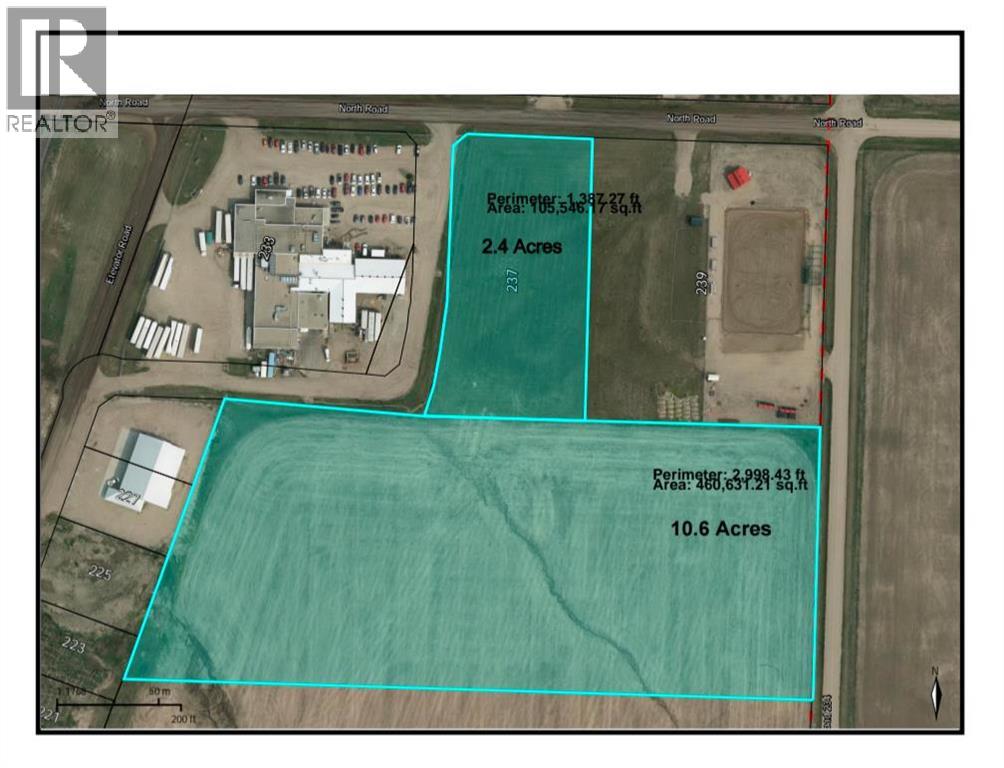
10. 58 cres of industrial land, ready for development. Level land, utilities close, just off the highway 21 corridor in the progressive and growing community of Trochu. Purchase individually or combine with attached 2.42 acres to the north (id:51989)
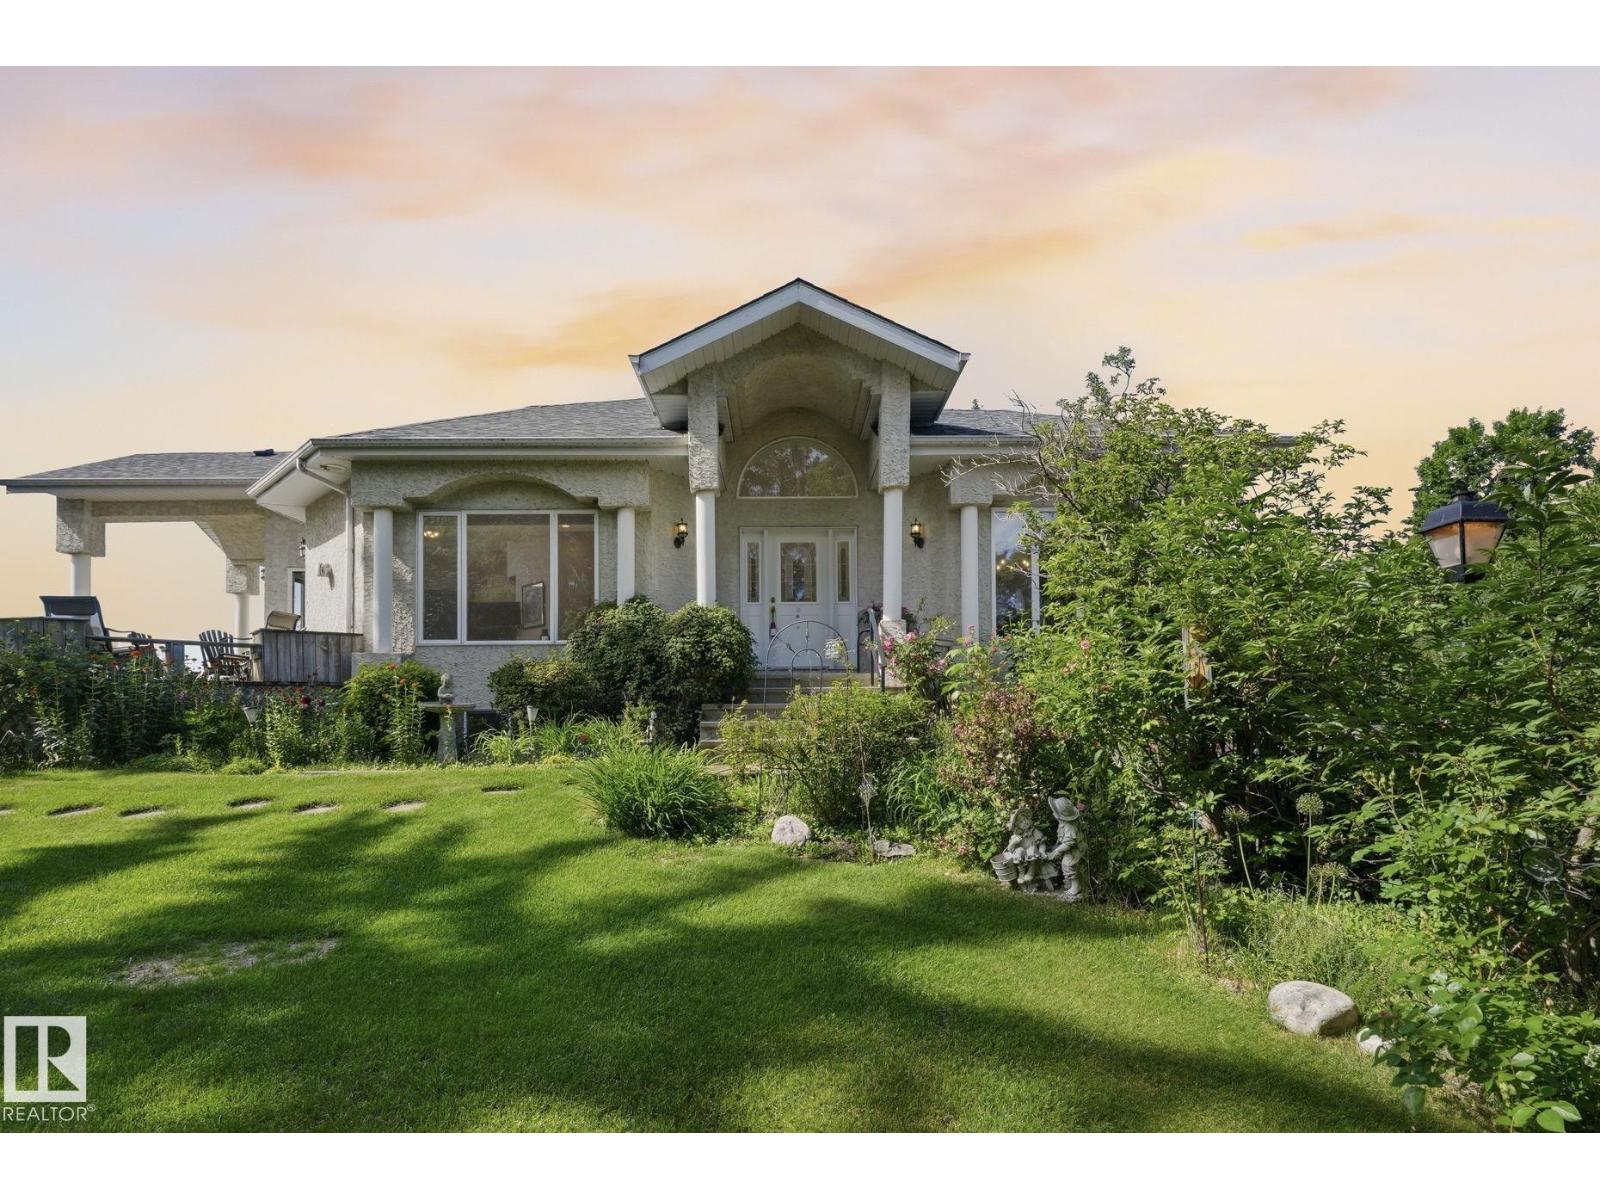
A once-in-a-lifetime opportunity to own one of Alberta's most extraordinary waterfront properties. Set on historic Castle Island, an exclusive gated community just 45 minutes west of Edmonton, this remarkable four-season home offers over 4,000 sq. ft. of developed living space on an incredible 230 feet of private shoreline. Panoramic lake views, mature perennial gardens, a private dock, expansive green space, and exceptional privacy create a setting that's simply irreplaceable. Inside, the home is designed for gathering, featuring an expansive eat-in kitchen, generous living spaces with wall-to-wall windows, and breathtaking 360-degree views. The spacious primary retreat includes a renovated ensuite, walk-in closet, sitting area, and private deck access. The lower level offers 3 additional bedrooms, a recreation room, and guest bath. Complete with a triple detached garage and separate guest quarters, this is a legacy property to be enjoyed for generations. (id:51989)
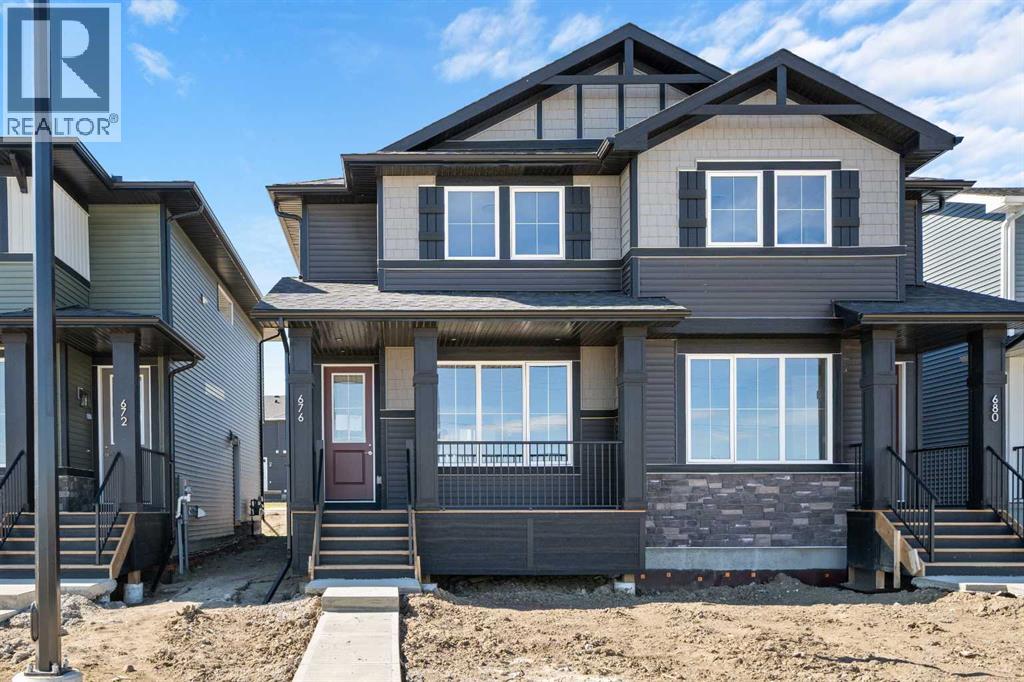
Welcome to 676 Sora Boulevard! Located directly across from the wetlands, walking paths, and green space, this home delivers a lifestyle that balances nature, convenience, and investment potential. This kitchen is a standout: modern quartz countertops, soft-close cabinetry, stainless appliances, plus a generous island that works for meal prep, homework, or hosting friends-all while staying connected to the rest of the main floor through the open plan. Engineered hardwood on the main level adds durability and an upscale feel that stands the test of time. On the upper level, the primary bedroom provides a private retreat with ensuite and walk-in closet. Two additional bedrooms offer flexibility-space for kids, guests, or a home office. Upper-floor laundry makes daily routines easier. The basement side entry adds incredible long-term value-offering the potential for a private suite or income-generating space down the road, pending city approval. With no condo fees, the peace of mind that comes with a new-home warranty, and thoughtful features throughout, this home is built to give strong long-term value and low maintenance.Situated with easy access to Deerfoot and Stoney Trail, commuting is simplified. *** The First-Time Home Buyers' GST Rebate could save you up to $50,000 on a new home! You must be 18+, a Canadian citizen or permanent resident, and haven't owned or lived in a home you or your spouse/common-law partner owned in the last four years. Terms and conditions are subject to the Government of Canada/CRA rules and guidelines.*** (id:51989)
Excellent location for this 2-storey home, offering 4 bedrooms, 2.5 bathrooms, and a separate-entry basement with an illegal suite—ideal for extended family or added flexibility. The main floor features a spacious living/dining area, functional kitchen, and flex space, while the detached double garage and private fenced yard add everyday convenience. Located just minutes from two elementary schools, Prairie Winds Park, playgrounds, Superstore, WestWinds Bussiness park & shopping plazas, McKnight LRT Station, and Metis Trail, this is an excellent opportunity in a highly accessible NE Calgary community. (id:51989)
Welcome to Auburn Bay, one of Calgary’s most sought-after lake communities, where year-round recreation, outstanding amenities, and everyday convenience come together. Whether you're a first-time buyer, downsizing, or searching for a fantastic investment opportunity, this bright and move-in-ready condo is one you won’t want to miss.Located on the second floor of Auburn Walk, this well-maintained 1-bedroom, 1-bathroom condo offers over 500 sq. ft. of thoughtfully designed living space with 9-foot ceilings, luxury vinyl plank flooring, and an open-concept layout.The modern kitchen features sleek cabinetry, quartz countertops, stainless steel appliances, and generous counter space, flowing seamlessly into the dining and living areas - perfect for everyday living or entertaining. The spacious bedroom is complemented by a full 4-piece bathroom, in-suite laundry, and a separate assigned storage locker for added convenience. Step outside onto your private balcony with a gas line for your BBQ and enjoy your own outdoor space all summer long.Condo fees of just $274.11/month include heat, water, professional management, reserve fund contributions, snow removal, and more, while the annual HOA provides exclusive access to Auburn Bay's private lake, beach, clubhouse, parks, tennis courts, playgrounds, and year-round community activities.Ideally located just minutes from the South Health Campus, Seton Urban District, YMCA, restaurants, shopping, schools, and major roadways, this home offers an unbeatable combination of lifestyle and value. Don't miss your opportunity to enjoy lake community living at an affordable price - book your private showing today! (id:51989)
Welcome to prestigious Westbrook Estates! This exceptional bungalow backs the Derrick Golf Course & showcases serene views. An EXTENSIVE & high quality 2026 renovation transformed every detail, including the chef's kitchen, luxurious bathrooms, top of the line oak hardwood flooring, lighting, paint, HWT, irrigation, basement carpet & more. The bright, open-concept main floor is designed for effortless entertaining, while the elegant primary retreat features a custom walk-through closet & spa-inspired ensuite. A second bedroom, office, full bath & laundry complete the main level. The finished basement offers an add'l bedroom, bath & spacious rec room with wet bar- perfect for entertaining. Unwind in your private backyard sanctuary with views of the Derrick golf course! Welcome home! (id:51989)
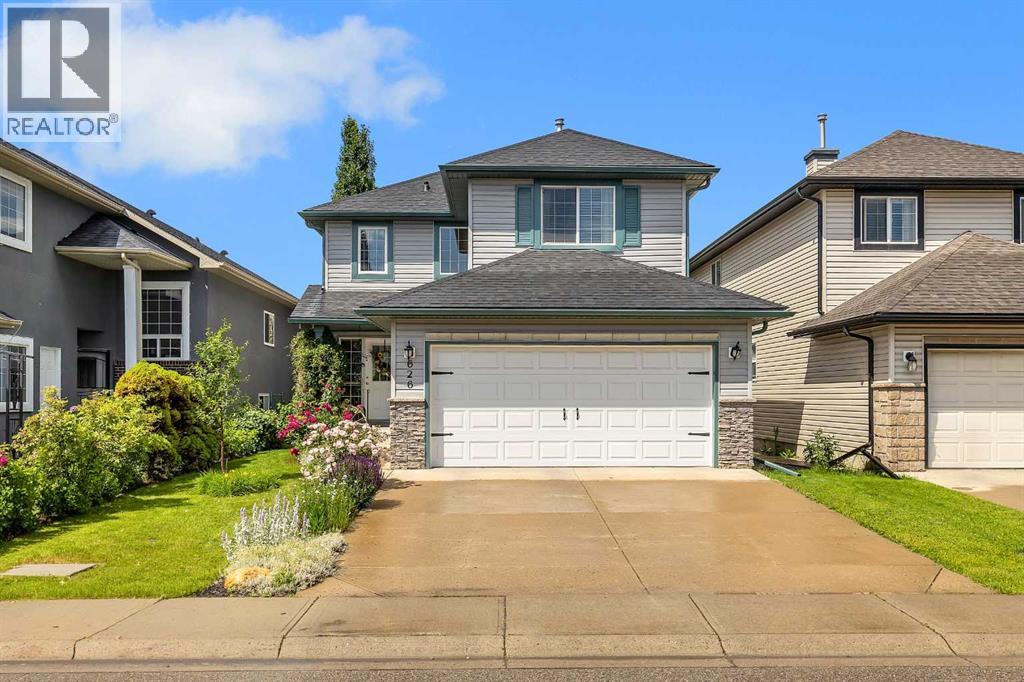
Welcome to 626 Saddlecreek Way NE, a beautifully maintained original owner home. Backing onto a 12 acre pond with beautiful views and a private and comfortable back yard.This home features a functional layout with a master bedroom on the upper level which also has a walk-in closet and an ensuite bathroom. Two more bedrooms and a full bathroom complete the upper level.The main level features a cosey living room, kitchen and dining and a two pce bathroom and main floor laundry.The basement is unspoiled and awaits your imagination to design.Outside, enjoy a private backyard perfect for summer BBQs, children's play, or simply relaxing after a long day. Conveniently located just minutes from schools, parks, shopping, public transit, rec centre, restaurants, and major roadways including Stoney Trail and Métis Trail. (id:51989)
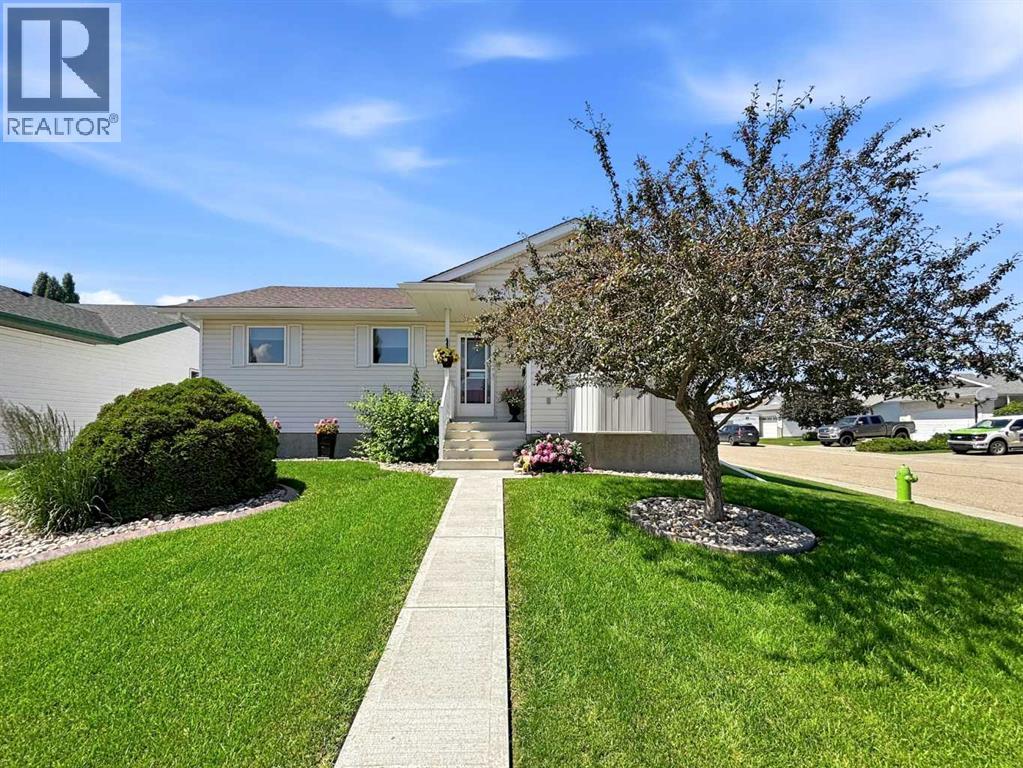
Beautifully maintained raised bungalow in desirable Lancaster Meadows! Tucked away on a quiet Close and offered for sale by the original owner, this thoughtfully cared-for home truly stands out. With 4 bedrooms, 3 bathrooms, a fully finished basement, and an insulated heated detached garage, this property offers exceptional value for families looking for comfort, space, and convenience. Step inside to a welcoming sunken tiled foyer featuring a decorative arch niche before entering the bright main living area with soaring vaulted ceilings and an abundance of natural light. The functional kitchen has been updated with rich cherry cabinetry, a center island, walk-in pantry, and plenty of workspace for everyday living and entertaining. The main floor offers three spacious bedrooms, including a generous primary retreat complete with a large walk-in closet, beautifully renovated 3-piece ensuite, and the added convenience of a stackable washer and dryer. An upgraded 4-piece main bathroom completes the upper level. The fully finished basement boasts impressive 9-foot ceilings, a spacious family room, a fourth bedroom, another full 4-piece bathroom, and a second laundry area with an additional washer and dryer, making it ideal for guests, teenagers, or multigenerational living. Numerous updates provide peace of mind, including a high-efficiency furnace and hot water tank (2024), shingles on both the house and garage (2023), central air conditioning (2023), newly installed upstairs blinds, and a freshly painted rear deck. Outside, you’ll appreciate the beautifully landscaped, fully fenced corner lot showcasing mature trees and blooming perennials, along with potential RV parking beside the insulated and heated detached garage. Located within walking distance to Hunting Hills High School, Notre Dame High School, the Collicutt Centre, and close to Holy Family School, Mattie McCullough Elementary, and St. Francis of Assisi Middle School, this exceptional home offers the perfect combination of location, pride of ownership, and thoughtful updates. A move-in ready property that has been meticulously maintained and is ready for its next family. (id:51989)
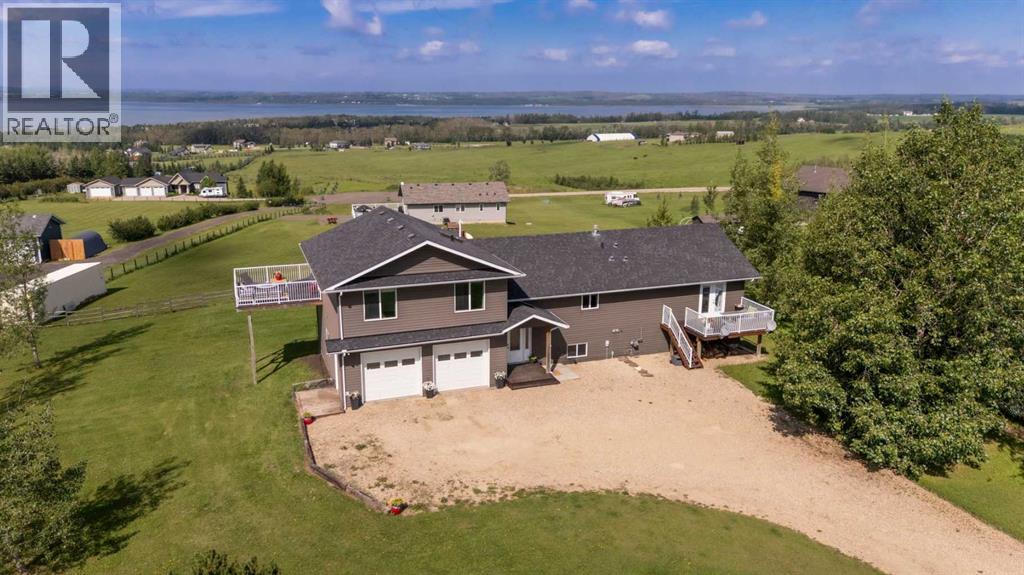
Overlooking wide open spaces to the east & breathtaking lake views to the west, this custom built home features the family layout you have been searching for! Acacia hardwood flooring, hand scraped with walnut finish connects the generous entertaining & dining spaces with the most aw-inspiring views. Enjoy ultimate privacy of the luxurious primary suite on the north end of the home while the south boasts a spacious upper deck, 3 excellent sized bedrooms & cozy lounging area. The walkout basement boasts 2 more large bedrooms, generous lake views, spacious bathroom & recreation space. Outdoors, enjoy proximity to Gull Lake & Meridian Beach coupled with central convenience to Rimbey, Lacombe & Ponoka. ~6 Bedrooms ~4 Bathrooms ~Luxurious Must See Addition (2010) ~Large Primary Suite ft. Private Deck, Walk Thru Closet & 4 Pc Ensuite ~Open Concept Kitchen Dining Space Featuring Pantry, Elongated Breakfast Bar & Option for Gas Stove ~Incredible Lake Views on Every Floor, Including the Oversized Double Garage! (id:51989)
Step into this immaculate four-bedroom, three-bath, FOUR-LEVEL SPLIT that truly shows like a perfect 10. Meticulously maintained inside and out, this home blends timeless finishes with thoughtful updates, all set in a highly desirable neighborhood. The heart of the home shines with stainless steel appliances and rich oak hardwood flooring, opening onto a sun-filled dining area. Down a few steps, the inviting family room centers around a cozy gas fireplace—ideal for movie nights and effortless entertaining. On the third and four levels you'll find two more spacious bedrooms, and a three-piece bath. The doors off the family room overlook the beautifully manicured fenced back yard, and there is a garden shed for your additional storage needs. Upstairs, you’ll find two generous bedrooms, including a serene primary retreat with a walk-in closet and a pristine four-piece ensuite. An additional spacious bedroom and well-appointed bath offer flexibility for guests, a home office, or a growing family. Outdoor living is a dream: a spacious back patio with a beautiful pergola overlooks paved walking trails—your private gateway to morning jogs, evening strolls, and year-round scenery. From its smart four-level layout to its standout care and condition, this home checks every box. Come see why it’s the one everyone’s talking about. Other amazing features about this property: HEATED DOUBLE ATTACHED GARAGE, OPERATIONAL IN FLOOR HEAT, AIR CONDITIONIG, CENTRAL VACUUM, VAULTED CEILINGS, GAS FIREPLACE, EAT UP ISLAND, CORNER PANTRY, SOAKER JET TUB IN PRIMARY ENSUITE, AND AN INCREDIBLE FAMILY FRIENDLY NEIGHBOURHOOD! This home is a skip, hop and a jump to BOWER PONDS, GOLF COURSES, MAJOR BUS ROUTES, SCHOOLS, and all downtown shopping conveniences! (id:51989)
Solid renovated bungalow in MAYLAND HEIGHTS!. Vaulted ceilings on the main. Very open floor plan. Sunny and in move in condition. Newer roof on home, new shingles on the garage, newer windows, upgraded electrical and hotwater tank. Upgraded furnace, the lower level is insulated and unfinished. RI 2 pce bath down plus a woodburning fireplace feature. Basement is ready for your ideas and development plans. A super large deck off the back. Seperate entrance to the extra large deck off the kitchen. The back lane is paved. Well located on the street and the home shows extremely well. Close to schools, shopping, parks and easy access to downtown and amenities. (id:51989)
Charming Bungalow with Incredible Investment & Development Potential! 50 x 150 sq.ft. Lot. Great Starter Home or Investment Property. Nestled on a quiet, tree-lined street, this charming 850 sq. ft. bungalow offers the perfect blend of cozy living today or massive potential for tomorrow. Whether you are a first-time homebuyer looking to get into the market or an investor seeking a property with excellent future upside, this home is a must-see. Features 2 bedrooms, livingroom, kitchen, 4 pce. bath & laundry. Mechanic’s Dream Garage, oversized, double detached 24 x 24. Newer shingles on the garage (2025). The sheer size of this lot 7,500 sq.ft., combined with its fantastic location and rear lane access opens up a world of development opportunities. Hold and rent, renovate, or explore future redevelopment options, the choice is yours! (id:51989)
Welcome to this beautifully maintained 1,616 sq. ft. Jayman BUILT home in the sought-after community of Desrochers. Built in 2019, this bright and functional home features an open-concept main floor with luxury vinyl plank flooring, large windows, and a modern kitchen complete with quartz countertops, stainless steel appliances, ample cabinetry, and a spacious pantry. Upstairs offers a spacious primary bedroom with a walk-in closet and 4-piece ensuite, two additional bedrooms, a versatile bonus room, upper-floor laundry, and another full bathroom. The unfinished basement is ready for your personal touch. Stay comfortable year-round with central A/C, enjoy lower utility costs with 12 solar panels, and relax in the fully fenced and landscaped backyard with a double detached garage. Ideally located near schools, parks, walking trails, shopping, major roadways, and Edmonton International Airport. A fantastic opportunity to own a move-in-ready home in southwest Edmonton! (id:51989)
Welcome to Crosslink’s stunning Zaya Plan in Whispering Ridge.This modified bi-level offers 1,774 square feet of thoughtfully designed living space and elevated finishes throughout.From the moment you step inside, you’ll appreciate how effortlessly this home supports everyday living. The spacious entry is complemented by an oversized boot room and separate dedicated laundry room, creating an elevated take on practical living that keeps busy households organized.The heart of the home is the gorgeous kitchen featuring quartz countertops, under-cabinet lighting, bright cabinetry with dovetail finishes, and an expansive butler’s pantry. The open concept living area is anchored by a striking floor-to-ceiling gas fireplace and soaring coffered ceilings, while the dining area is defined by gorgeous framed lighting that adds architectural interest and warmth to the space.A wall of windows floods the main living area with natural light. All The Conveniences of Whispering Ridge with the added benefit of county taxes.The main floor offers two spacious bedrooms and a well-appointed four-piece bathroom that carries the same elevated finish palette found throughout the home.Privately situated above the triple car garage, the primary retreat feels like its own sanctuary featuring a spacious bedroom, large walk-in closet, and a spa-inspired ensuite complete with a tiled shower, soaker tub, double vanity, and all the space you need to unwind at the end of the day. An additional bonus area offers the perfect spot for a home office, reading nook, nursery, or play space.Built with an ICF foundation and high-efficiency construction, this home delivers both style and performance. One of this home’s standout features is the fully developed flex space in the basement. Whether you’re dreaming of a home gym, kids’ playroom, media room, home office, hobby space, or even a quiet retreat, this versatile area adapts to your life style. Best of all, it’s already finished, saving you the time, cost, and disruption of future renovations. It’s the kind of bonus space every family appreciates because it can evolve with your needs for years to come. Additional laundry hookups in the basement provide flexibility for future development or changing family needs.The triple garage is complete with hot and cold water taps. 11 foot side yard can be used for RV parking,Set on a large lot, the Zaya Plan offers the perfect blend of luxury finishes and thoughtful design. **Builder is a licensed Realtor** (id:51989)
Thoughtfully set up acreage not far from Leslieville, just off the Rainy Creek Road. This 5 aces borders a seasonal creek along the west boundary and has a beautiful custom built bungalow with 1 bedroom on the main floor and 4 more in the finished, walk out basement. The open and inviting kitchen/dining and living area has an oversized island with quartz counter tops, a lovely copper sink, gas stove, and walk in pantry plus a brand new fridge. Garden doors lead to the back 12 x 30' partially covered deck and there's also a 6 x 42' covered front verandah for a wonderful country look and feel. Laundry closet and two piece powder room by the garage entry, main floor office, full bathroom plus a large master bedroom suite with walk in closet, ensuite with a steam shower and air tub. The basement features a rec room area at the base of the stairs, 4 big bedrooms, a three piece bathroom and hook ups for a second laundry if desired. The unique basement floor is stained and sealed concrete and the walk out opens to the large back yard. Oversized, attached garage is also finished and heated and what every acreage needs is a shop and this one's a beauty - 40 x 60', finished and heated with 2 x 14' and 1 x 10' over head doors, a mezzanine and utility room. The acreage is a nice mix of natural and finished landscaping with perennial flowers and some trees. Note the fence line on the south side is 3' inside the property boundary. (id:51989)
Welcome to Napoleon Meadows Way, located in one of Innisfail's newest and most desirable subdivisions. Built by the trusted Larkaun Homes, this stunning custom two-storey home has been thoughtfully designed with quality craftsmanship, modern finishes, and exceptional attention to detail.Featuring 4 Bedrooms, 4 Bathrooms, a fully finished basement, and a triple attached garage, this home offers the perfect balance of luxury and functionality for today's family. Ideally situated backing onto a peaceful green belt, you'll enjoy added privacy while being just steps from walking trails, parks, playgrounds, the dog park, and within walking distance to local schools.The inviting main floor showcases an open-concept design where the kitchen, dining, and living spaces flow seamlessly together. The chef-inspired kitchen is complete with granite countertops, stainless steel appliances, an abundance of cabinetry and counter space, and a convenient walk-through butler's pantry leading directly to the garage. The dining area opens onto a private vinyl deck, creating the perfect space for entertaining or enjoying your beautifully landscaped backyard. The warm and welcoming living room is highlighted by a gorgeous fireplace, while the functional mudroom off the garage keeps everyday life organized.Upstairs you'll find three spacious bedrooms, a versatile bonus room, and a luxurious Primary Suite designed as your own private retreat. The impressive walk-in closet features custom built-in storage systems, while the spa-inspired 4-piece ensuite offers dual sinks, expansive counter space, and a stunning tiled walk-in shower.The professionally finished basement provides additional living space with a fourth bedroom, fourth bathroom, and plenty of room for family movie nights, a games area, or a home gym.Outside, everything has already been completed for you, including professional landscaping, vinyl fencing, and maintenance-friendly vinyl decking, allowing you to simply move in and enjoy.If you've been searching for a beautifully finished family home in an exceptional neighbourhood, this one truly checks every box. Experience quality, comfort, and modern living in one of Innisfail's premier new communities. (id:51989)
Discover this spacious 2-bed, 2-bath condo in the heart of Summerwood. Featuring new paint, carpet flooring, neutral modern tones, and large windows, this open-concept layout is designed for effortless living. The primary suite boasts a walk-through closet and a private 4pc ensuite, while the flexible den makes a perfect home office. Enjoy your morning coffee or evening BBQs on the balcony. This unit is uniquely designed so there is no occupant below, which gives more safety and security on the second floor. Ideal for a young family with young kids. Complete with in-suite laundry and plenty of storage. Unbeatable location steps from Emerald Hills Centre, parks, cafes, and the hospital. Well-maintained building with reasonable fees—perfect for first-time buyers or investors! (id:51989)
Welcome to Park Place Hamptons, where comfort, convenience, and value come together in this well maintained 2-bedroom, 2-bathroom condo. This home offers quick access to shopping, restaurants, schools, public transit, and all the amenities you need. Perfect for first-time home buyers, downsizers, young families, or investors, the functional open-concept layout features a bright living space, a well-appointed kitchen with stainless steel appliances. A spacious primary bedroom complete with a 4-piece ensuite, and a good sized 2nd bedroom. There is a balcony overlooking a walking trail, in suite laundry and titled surface parking. Offering the ideal combination of comfort, location, and lifestyle, this is a fantastic opportunity you won't want to miss. Ideally located just minutes from Anthony Henday Drive and Whitemud Drive. Come see it for yourself! (id:51989)
AN OPPORTUNITY TO OWN AND MANAGE YOUR OWN BUSINESS, A WELL-KNOWN ESTABLISHED FRANCHISE-BUSINESS AS MACAO IMPERIAL TEA. LOCATED AT A PRIME LOCATION. PERFECT FOR OWNER-OPERATORS OR INVESTORS LOOKING TO STEP INTO SUCCESSFUL & GROWING RESTAURANT BUSINESS IN A VIBRANT STRIP MALL, NEIGHBOURHOOD. FULLY OPERATIONAL, FULLY EQUIPPED AND ALL EQUIPMENT INCLUDED. FEATURING AN ATTRACTIVE LEASE AND AN OPTION TO RENEW. (id:51989)
Welcome to this exceptionally well-built home nestled on a quiet street in the friendly community of Magrath, Alberta. Thoughtfully designed for comfort, efficiency, and self-sufficient living, this property offers a rare combination of practicality and charm.Enjoy peace of mind with a wood-burning stove, backup generator, solar backup system, greenhouse, and multiple cold storage areas—ideal for those looking to embrace a more sustainable lifestyle. Outside, you’ll find a gardener’s paradise featuring mature fruit trees and bushes, including apples, cherries, grapes, raspberries, and more, along with beautifully maintained raised garden beds ready for your next harvest.An addition completed in 2019 created an impressive family room centered around the cozy wood stove, making it the perfect gathering space year-round. Below, the addition offers an enormous storage room that naturally maintains a comfortable temperature of approximately 65°F throughout the year—ideal for food storage, hobbies, or a workshop.The basement features 9-foot ceilings, creating an open and spacious feel, while the attached double garage provides plenty of room for vehicles and additional storage.Whether you’re looking for a family home, a place to enjoy gardening, or a property that offers greater independence and resilience, this unique Magrath home is one you won’t want to miss. Come experience everything this exceptional property has to offer! (id:51989)
Updated 2 storey home in the sought after community of Macewan Glen. This home is located on a great street close to schools, shopping, parks & playgrounds. The main level features a large living room & dining room area with high vaulted ceilings, updated kitchen with new granite countertops, ss appliances & breakfast nook with views out into the private backyard, large family room area with a wood burning fireplace, 2 pc bathroom and laundry complete the main floor. The upper level has a large primary bedroom with a 4 pc en suite, 2 more kids rooms and another 4 pc bath room. The lower level is partially developed with a 4th bedroom and plenty of room and options for future development. This home has seen a lots of updates including paint & flooring throughout, kitchen and bathrooms, baseboards & casing, appliances & lighting just too name a few. All this on a fully fenced & landscaped lot with plenty of trees and privacy. A great family home with room to grow! Call to View!! (id:51989)
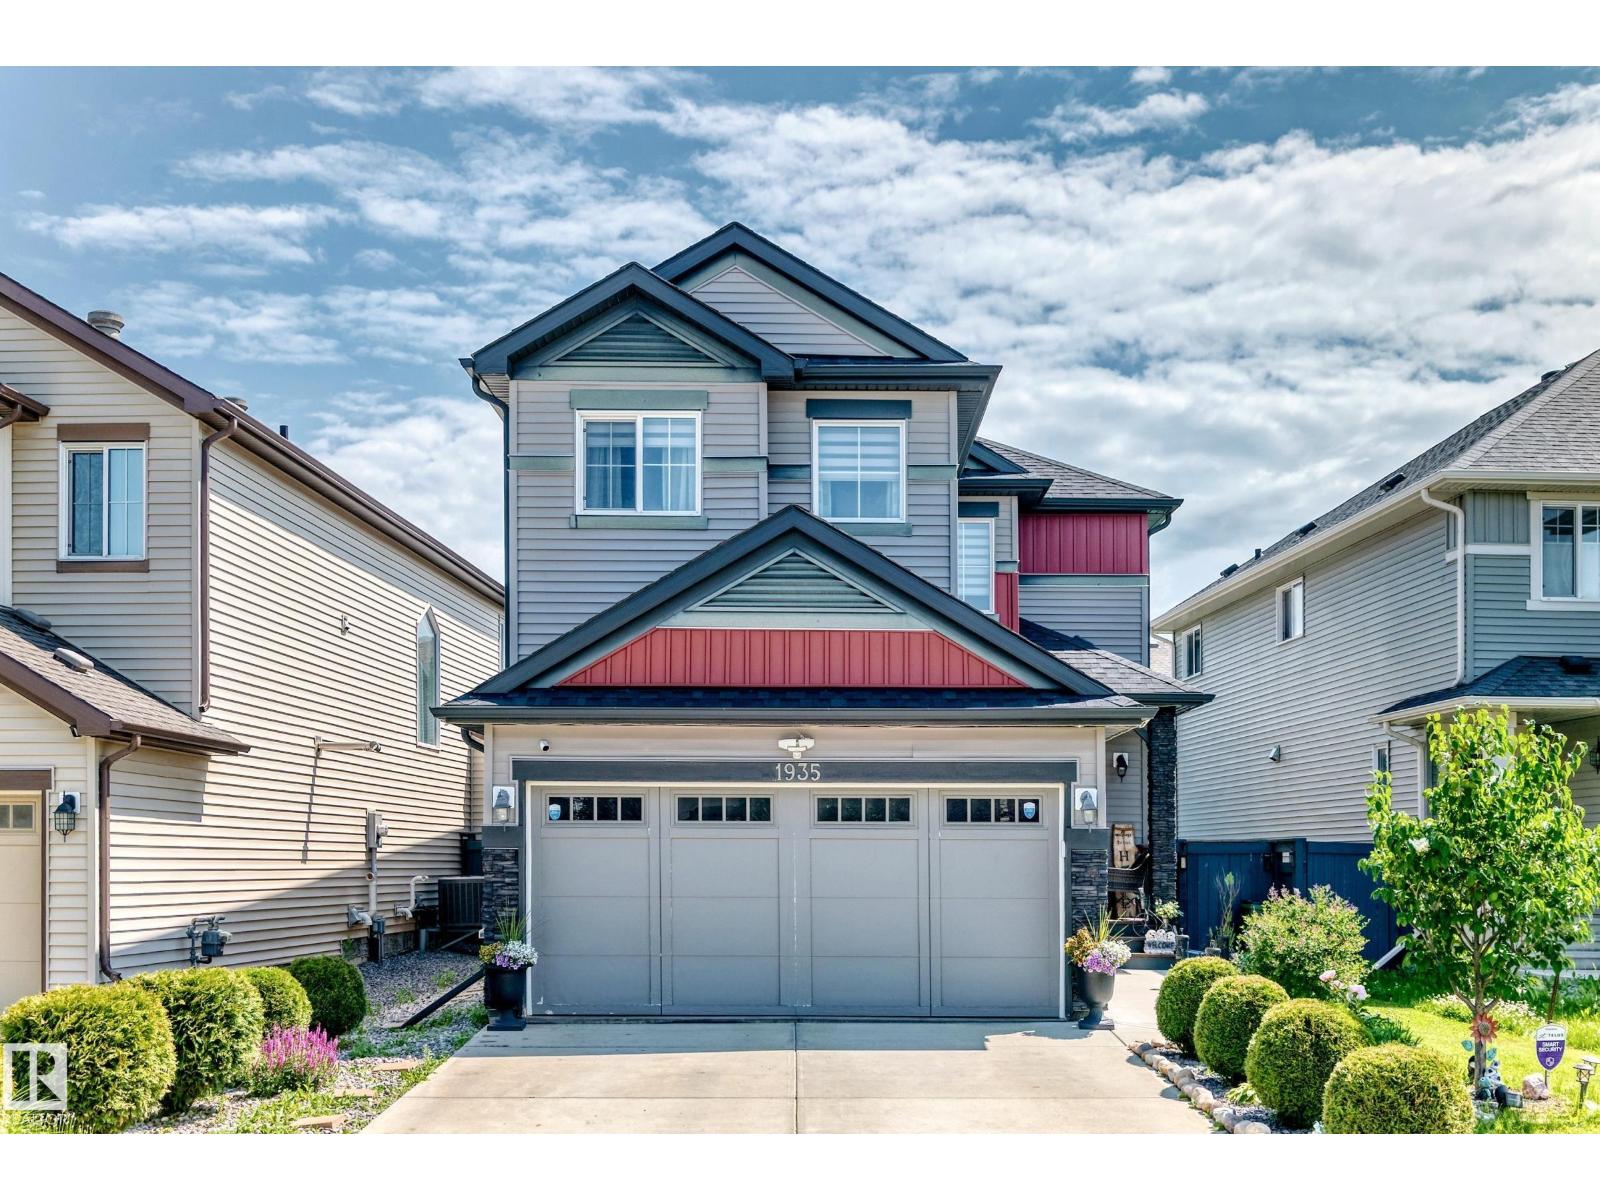
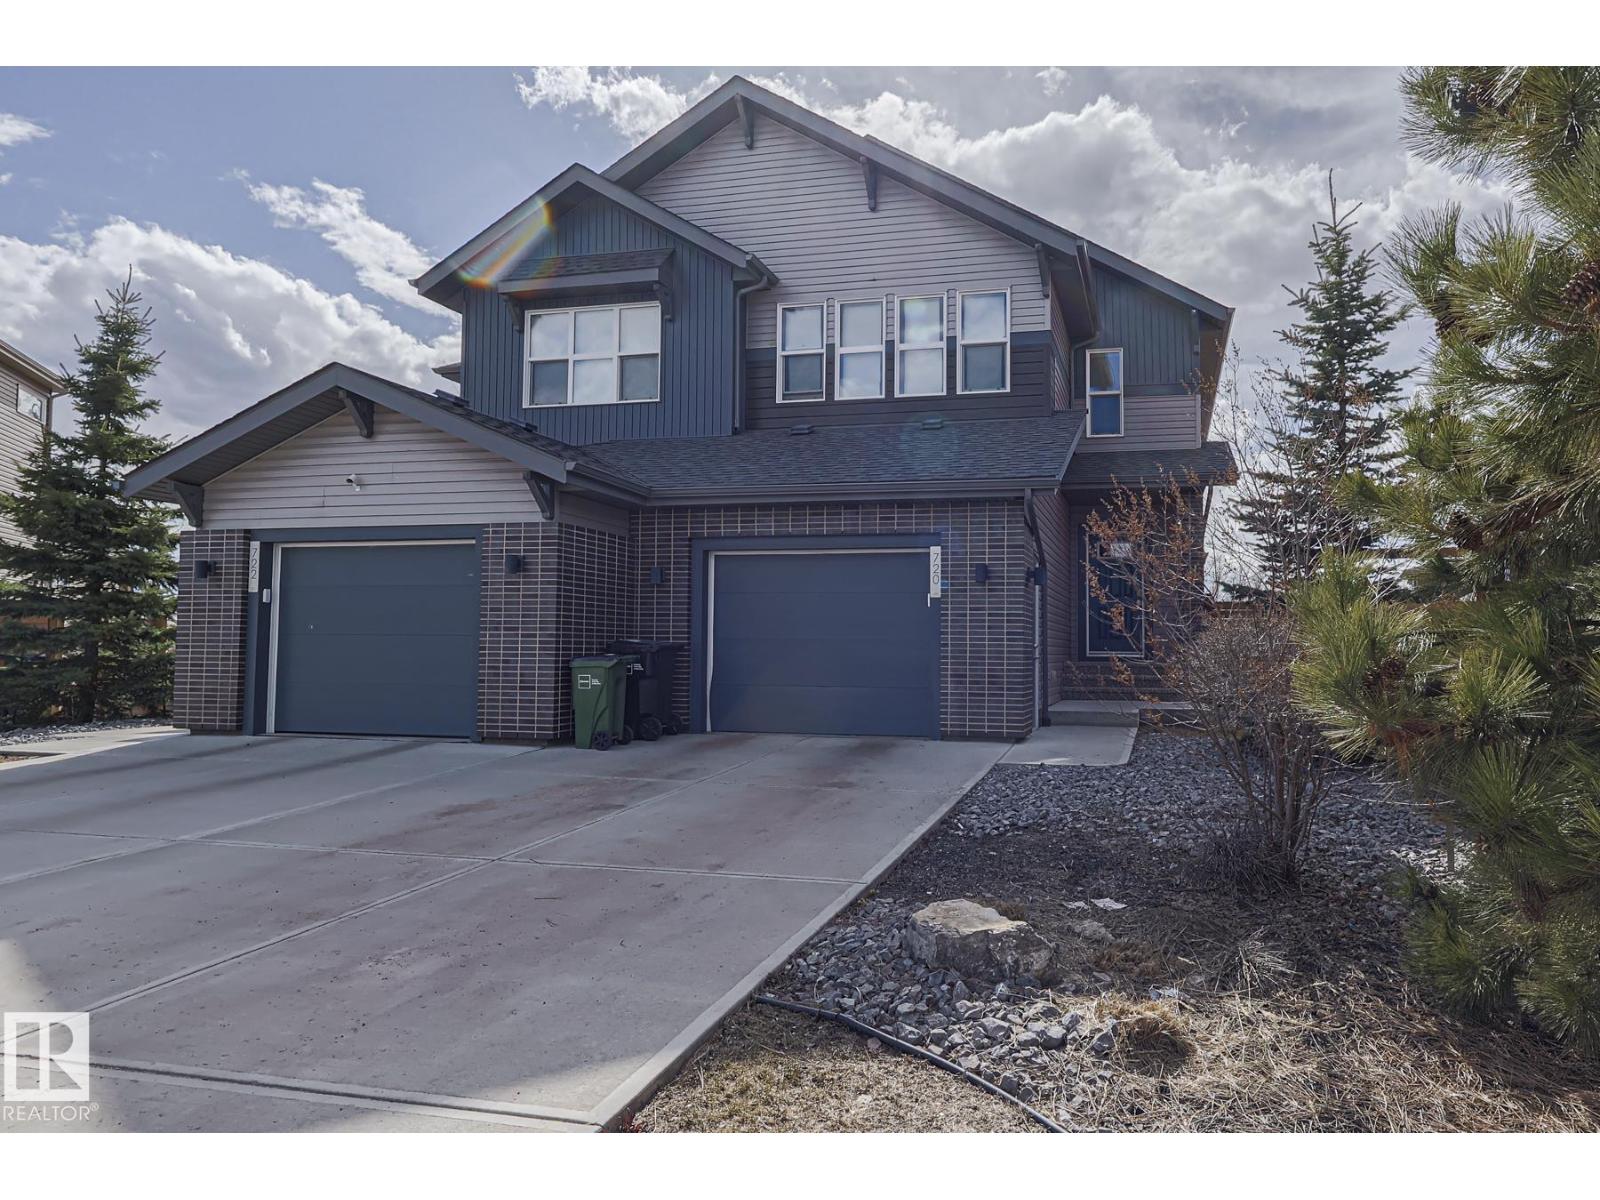
Welcome to 720 Charlesworth Way—an upgraded 2-storey half duplex with over 1,640 sq ft, central A/C, and a heated oversized single garage with a side door. Sitting on one of the largest fenced and fully landscaped lots in the area, this home brings space, comfort, and serious curb appeal. Inside, the main floor hits all the right notes: a bright kitchen with ceiling-height cabinets, quartz counters, and a corner pantry, plus a sun-filled living room with big windows and a striking stone-faced gas fireplace. Step out the garden door to your deck with a natural gas BBQ hook-up—perfect for quiet evenings. Upstairs, the large primary suite delivers a walk-in closet and a spa-style ensuite with double vanity and stand-up shower. Two more great-sized bedrooms, a full bath, and upstairs laundry keep life convenient. The basement is untouched and ready for your plans. Disc golf course, skating loop, playground, and plaza are all a short walk away. (id:51989)
OPEN HOUSE SATURDAY JULY 18TH 1:00-4:00...Welcome to this beautifully upgraded home in the sought-after community of Alpine Park, offering over 2,400 sq. ft. of professionally developed living space and an exceptional location facing open green space with downtown Calgary views. This stunning home combines quality craftsmanship, thoughtful design, and premium upgrades throughout. The bright, open-concept main floor showcases luxury vinyl plank flooring, designer lighting, and an impressive chef-inspired kitchen featuring quartz countertops, a large island with eating bar, upgraded stainless steel appliances including a gas range, built-in microwave, chimney-style hood fan, walk-in pantry, and an abundance of cabinet and counter space. The spacious dining area and inviting living room create the perfect setting for everyday living and entertaining. Upstairs, you'll find a versatile central bonus room, convenient upper-level laundry, two generous secondary bedrooms, a full bathroom, and a spacious primary retreat complete with a walk-in closet and an upgraded spa-inspired ensuite featuring a beautifully tiled glass shower and quartz vanity. The professionally finished basement expands your living space with a large recreation room, fourth bedroom, full bathroom, and plenty of storage, ideal for guests, teenagers, or a home office. Outside, enjoy the charming front porch overlooking the green space, where you'll appreciate peaceful views. The low-maintenance backyard features a large concrete patio, perfect for summer barbecues and outdoor entertaining, while the double detached garage provides ample parking and storage. Additional highlights include central air conditioning, upgraded tile flooring, and numerous upgrades throughout. Located in Calgary's vibrant master-planned community of Alpine Park, you'll enjoy beautiful parks, pathways, future amenities, and quick access to Stoney Trail, making commuting around the city simple while enjoying the feel of a growing, family-friendly neighbourhood. This is a rare opportunity to own a nearly new, move-in-ready home with exceptional upgrades in one of southwest Calgary's most exciting new communities. (id:51989)
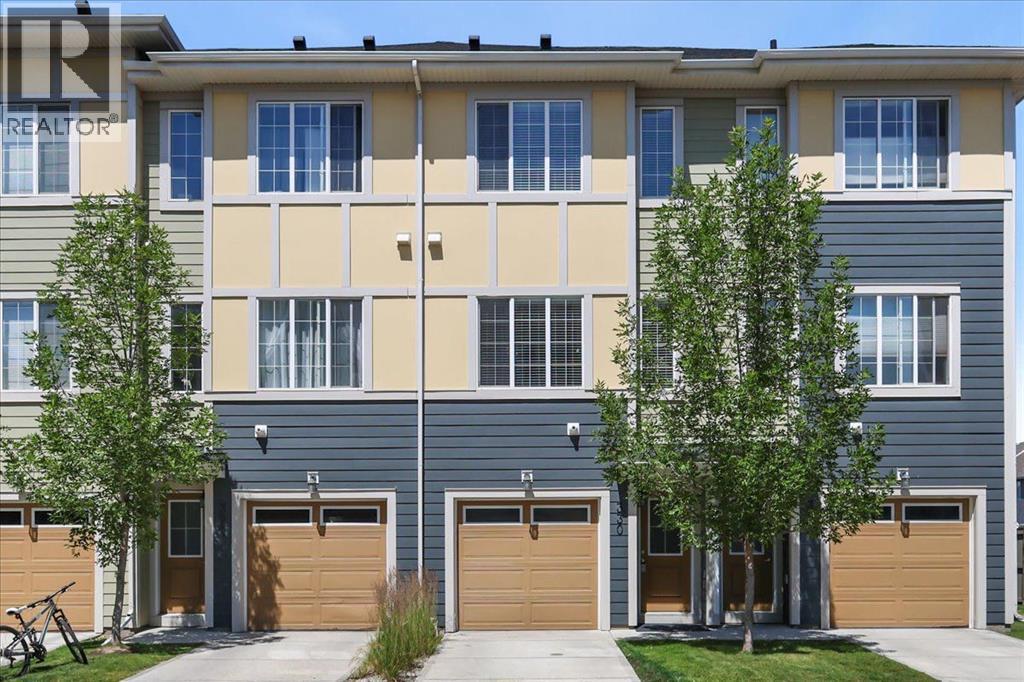
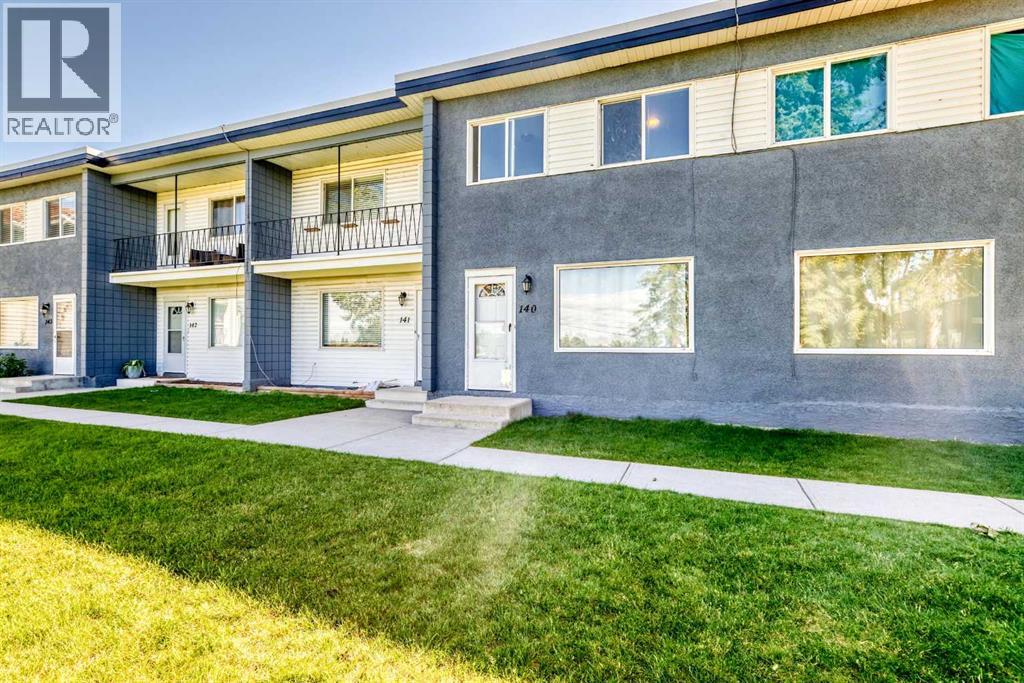
Recently renovated townhouse in Vista Heights. Main floor features a bright and modern kitchen as well as a large living room with a large picture window facing to the west park. Upstairs you'll find a larger primary bedroom and 2 good sized bedrooms. There is one main 4 piece bath to complete the upper level. The basement is where you'll find the mechanical and laundry. Undeveloped space allows you to design it how you like. (id:51989)
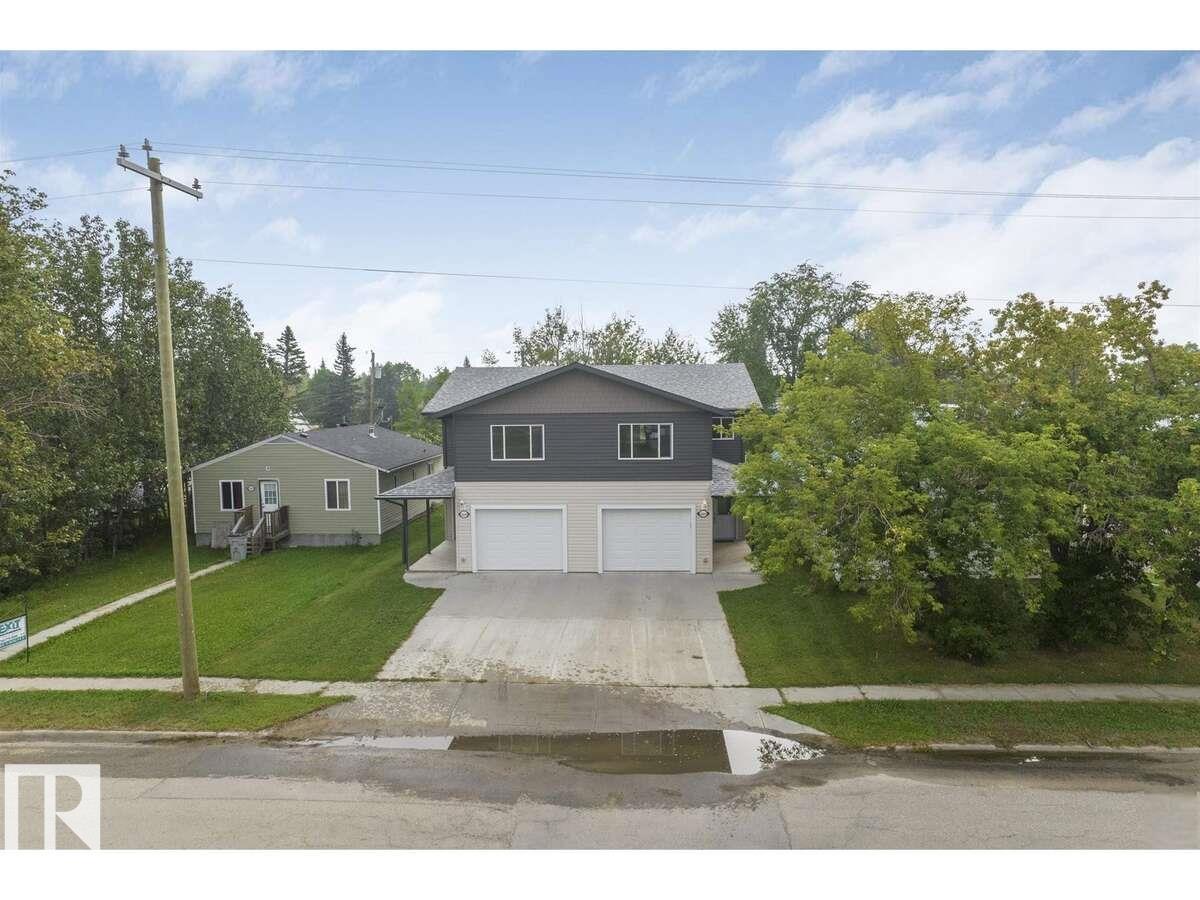
For more information, please click on View Listing on Realtor® Website. Full duplex on a paved street in a residential area. 3 bedrooms and 2.5 baths per side, offering natural light and ample closets. Potential rental income on both sides. Convenient location near the supermarket, banks, library, swimming pool, arena, and high school. Front and back decks extend the living space. High-efficiency natural gas furnaces provide even heat and ventilation; on-demand hot-water heaters deliver continuous hot water. Spray-foam insulation reported throughout for energy savings. Each side includes six appliances and central vacuum; home is offered. Separate entries support privacy and flexible use. Paved access and level site for easy upkeep. Quick possession possible. Successfully operating as BNB. This beautiful full duplex is located on a paved street in a quiet residential neighborhood. Great starter home or investment opportunity! (id:51989)
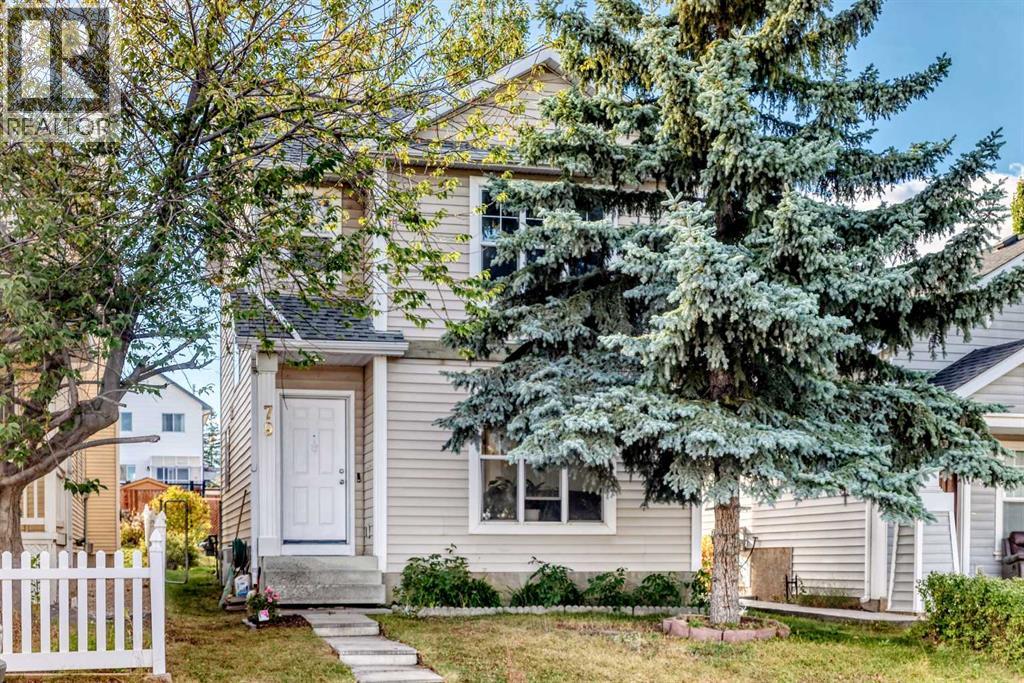
What a great opportunity to own this good starting home located in the peaceful community of Hidden Valley... this well maintained home was freshly painted, it has a laminated floorings in the main level and new carpets through out in the upper level, updated lightings, newer stainless appliances that includes a brand new hood fan and the most exciting is; no more POLY - B piping that scares most of the Insurance Companies, because now those Poly B piping was recently replaced by NEW PEX Piping. In addition to the updates, New DOOR and WINDOWS of the entire house recently REPLACED!! This house offers almost 1,500 square foot of livable area, this includes 3 good sized Bed Room, 1.5 bath rooms with Newer Tiles around that brings into a newer look. The fully developed basement is where your laundry and heating system located is also well organized to have an ample storage. What you're waiting now? Call your favorite realtor and book your showings!!! (id:51989)
12.78 ACRES, ONE MNUTE FROM THE TOWN OF EDSON, ON PAVED ROAD, TOWNSHIP ROAD 175. Zoned Country Residential District, Which Has Many Permitted And Discretionary Uses. Perfect Location For Truckers Who Want No Road Bans. This Beautiful Land is Surrounded by Trees With a Beautiful Building Site nestled in the many trees for privacy. No Restrictive Covenants Or Restrictions on this Piece of Land. You can Build a New Home, Set up a Modular or Mobile Home, Build a Cabin or Simply Pull Your Holiday Trailer onto This Beautiful Land is Surrounded by Trees With a Beautiful Building Site. This is the Perfect Location for Those Looking for Peaceful Country Living and Being Within Close Proximity to Town. Directions From Edson: Take HWY 748 North, East onto Township Road 534, Property is on the North Side of the Road on Range Road 175. Sign is up! (id:51989)
This Crystal Landing two-storey with a double attached garage offers plenty of space inside and added privacy outside. The front entry features high ceilings and opens to the second floor, giving the home an impressive sense of space from the moment you walk in. Garage access and a half bath are located just beyond the entry. The open-concept main living area brings together a kitchen with an island and pantry, a dining area with sliding doors to the large back deck, and a living room centred around a cozy gas fireplace. The backyard has no rear neighbours and no home directly beside the property on one side, creating added privacy. Upstairs, double closet doors open to a cozy laundry room. The large primary bedroom features two large picture windows, a walk-in closet, and an ensuite. Two additional bedrooms with built-in bookcases and another full bathroom complete the upper level. The basement adds even more living space with a family room, a fourth bedroom, storage, and rough-in for another bathroom. With spacious rooms, two separate living areas, and a layout that makes good use of all three levels, this home offers plenty of room to settle in and make it your own. (id:51989)
2 BATH + 2 BEDROOMS + 2 PARKING + AIR CONDITIONING! Welcome home to this fantastic location just off the Henday and Rabbit hill road with shopping within walking distance. Great suite for new home buyers, downsizing couples and the professional alike! This south facing home has an abundance of natural light to show off the brand new flooring and paint- walls and ceilings done as well as new carpet in the bedrooms for comfort, and luxury vinyl plank in the main traffic areas. We have the master bed with a walk thru closet and 3 piece bath for privacy. Across the suite is the second bedroom. There is a centrally located 4 piece bath and the open concept kitchen has granite counter tops as well. Located through the kitchen is the in suite full size laundry machines inside a decent storage area. There is a heated underground parking stall, and a convenient outside surface stall as well, right outside the front door. Did I mention we have air conditioning here? This is a secure, Well managed building. (id:51989)
There are homes that have been renovated, and then there are homes where every update feels intentional. This Riverbend two-storey is one of those homes.One of the first things you'll notice is the front entry. The custom tile work is beautiful, but it's the compass inlay pointing to true north that really catches your eye. It's a small detail, but it says a lot about the care that has gone into this home.The layout is incredibly functional. The insulated front-attached garage has a convenient side door leading directly to a fenced dog run with pea gravel and two gates. If you have dogs, you'll immediately appreciate how well this was thought out.Inside you'll find a convenient mudroom space with a Miele washer and dryer and an updated powder room.The main floor offers two generous living spaces with hardwood flooring, soaring ceilings, and a two-sided wood-burning fireplace that brings warmth to both rooms. Whether you're entertaining or simply enjoying a quiet evening at home, there are plenty of spaces to gather or spread out.The kitchen has been extensively updated with refinished grey-washed white oak cabinetry, refreshed countertops, stainless steel appliances, reverse osmosis drinking water, and beautiful tile work throughout. It feels bright, practical, and built for everyday living.From the kitchen, the covered deck overlooks a peaceful yard complete with a calming water feature, newer fencing, RV parking, and plenty of room to enjoy a summer evening or morning coffee.Upstairs you'll find three spacious bedrooms and two fully renovated bathrooms. The primary suite is especially impressive with its vaulted ceilings, views over the green space across the street, and an ensuite finished with marble, travertine, granite, and custom tile work that feels more like something you'd expect in a boutique hotel than a typical family home.The basement adds even more flexibility with a new kitchenette, dining area, living room, and bedroom. Whether you have exte nded family, older children wanting a little more independence, or you're simply looking for extra space to spread out, it offers plenty of possibilities.The list of updates continues behind the walls as well. The Poly-B plumbing has been completely replaced, triple pane windows throughout, the roof is 3 years old, and the home also features a newer furnace, tankless hot water system, and water softener. There is nothing you need to worry about for many years to come.Riverbend has always been one of those communities people stay in once they discover it. You're a quick walk from Carburn Park and the Bow River pathway system, easy access to Glenmore, Deerfoot, and Stoney Trail, making it easy to get anywhere in the city. Downtown is an easy commute, and future Green Line access will make getting around even more convenient.This is a home that has been cared for, improved with intention, and enjoyed over the years. (id:51989)
Welcome to this beautifully updated bungalow in desirable Westridge! Offering nearly 1,800 sq. ft. on the main floor and over 3,500 sq. ft. of developed living space, this home offers exceptional space and functionality. A spacious foyer welcomes you into the bright living room, which flows into the formal dining room and beautifully renovated kitchen. The cozy family room with a classic brick wood-burning fireplace creates the perfect gathering space while separating the living and bedroom areas. The generous primary suite features a stunning renovated ensuite, while a second bedroom, beautifully updated 4-piece bath, and convenient main floor laundry complete the main level. The fully finished basement offers a massive recreation room, 4-piece bath, two additional rooms ideal for guests, an office or hobbies, plus an abundance of storage. An outstanding opportunity in one of Edmonton’s most sought-after mature communities! (id:51989)
Welcome to this beautifully maintained 2-bedroom, 2-bathroom condo offering 839 sq. ft. of bright, functional living in the highly sought-after community of Country Hills. Thoughtfully designed with an open-concept layout, this home seamlessly blends comfort, convenience, and everyday practicality, making it an excellent choice for first-time buyers, single parents, downsizers, or investors. Freshly painted and move in ready... this is a stunning unit ready for its next home owner! The spacious living area is filled with natural light and opens onto your private balcony with wooden interlocking tiles, where you'll also find a private exterior storage unit—perfect for keeping seasonal items, bicycles, golf clubs, or outdoor gear neatly tucked away. The well-appointed kitchen with new dishwasher and upgraded countertops, flows effortlessly into the dining and living spaces, creating an inviting setting for both quiet evenings at home and entertaining family and friends. The generous primary bedroom features its own private ensuite, while the second bedroom and full bathroom provide flexibility for guests, children, a home office, or a roommate. Enjoy the convenience of titled underground parking, offering year-round protection from Calgary's winter snow and ice while keeping your vehicle sheltered from the summer heat and hail. Living in this community allows for enjoying one of northwest Calgary's most established and welcoming communities. Residents love the network of scenic walking and cycling pathways that weave throughout the neighborhood, connecting beautiful green spaces, ponds, and parks. Everything you need is within easy reach, including Country Hills Town Centre, Harvest Hills Crossing, Superstore, T&T Supermarket, restaurants, cafés, banks, pharmacies, and countless everyday conveniences. Families will appreciate the proximity to several schools, childcare options, playgrounds, and recreational facilities, making daily routines simple and stress-free. Jus t minutes away, VIVO for Healthier Generations (formerly Cardel Rec North)provides outstanding recreation for every age, featuring fitness facilities, swimming pools, skating rinks, indoor fields, and programs that make it the perfect destination for getting in a workout, entertaining the kids, or spending quality time with family. Commuters will also appreciate quick access to Deerfoot Trail, Stoney Trail, Calgary International Airport, and nearby public transit, making travel across the city effortless. Offering an exceptional combination of comfort, convenience, storage, and an outstanding location, this move-in-ready condo delivers the lifestyle you've been searching for. Don't miss your opportunity to call this wonderful Country Hills home your own. (id:51989)
Discover a unique opportunity in the heart of Sylvan Lake—just over a block from the lakeshore and directly across from the Community Health Centre and Nexsource. Tucked away in a quiet cul-de-sac near an elementary school, this bungalow offers exceptional accessibility with wheelchair-friendly features, making it ideal for retirees, first-time buyers, or savvy investors. Situated on a large, fully fenced yard, the property includes an attached single garage and plenty of outdoor space to enjoy. Inside, the home has seen numerous updates, including a new roof, newer furnace, all-new paint and flooring on the main level, updated electrical with safety certification, new GFI outlets, all new family-safe plug-ins, switches, and lights upstairs, refreshed cabinetry, and new door knobs throughout.The bright and spacious main floor features a very large primary bedroom with a convenient two-piece ensuite, plus two additional bedrooms and main floor laundry. A new front window enhances natural light throughout the living space.Downstairs, you’ll find even more room to spread out with a generous family room, a large bedroom, a three-quarter bathroom, and abundant storage space. The wood-burning fireplace downstairs is sold as is and has not been used in years. The central vac and attachments are believed to be working, but no warranties are provided.Enjoy the best of both worlds—just steps to downtown Sylvan Lake’s shops, restaurants, and waterfront, while still enjoying the peace and quiet of this well-located cul-de-sac. This is also a unique opportunity for investors wanting to take advantage of Sylvan Lake’s tourist opportunities. Endless potential in an unbeatable location! (id:51989)