

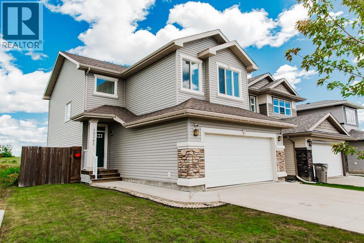
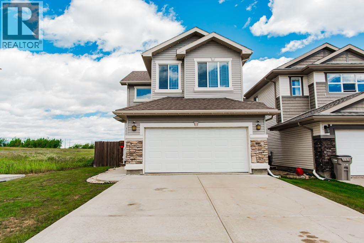
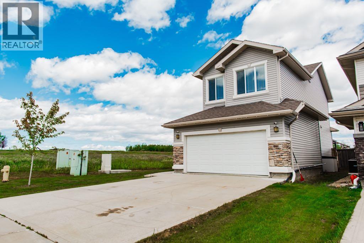
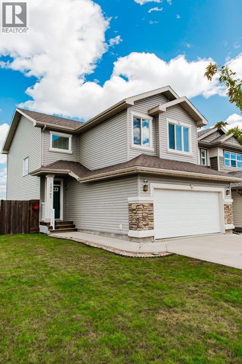
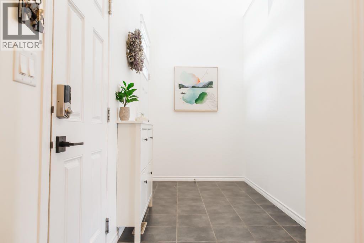
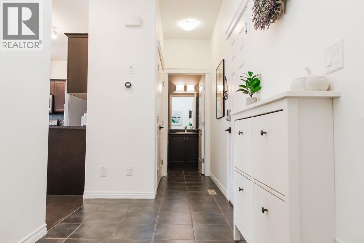
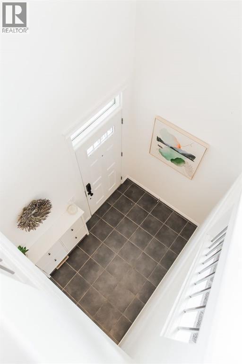
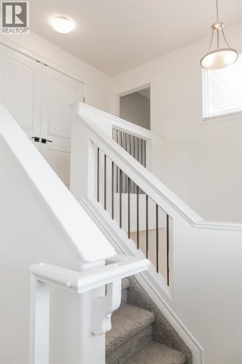
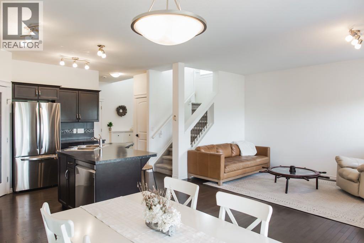
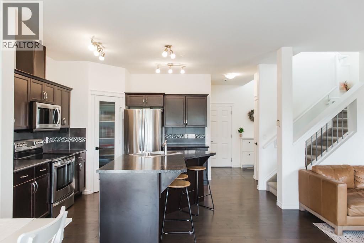
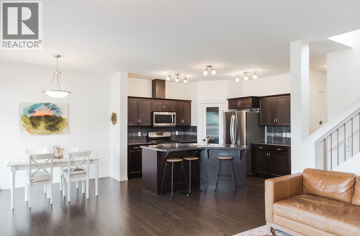
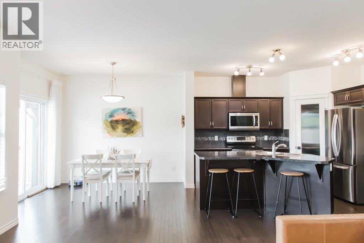
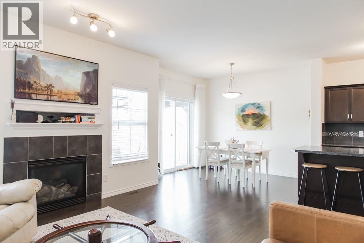
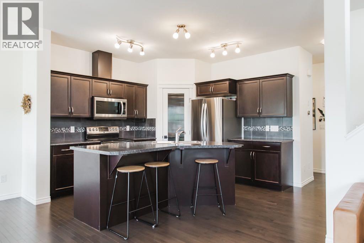
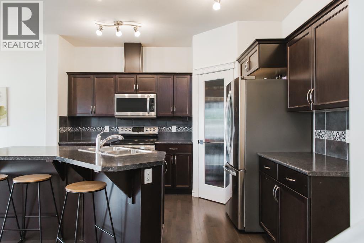
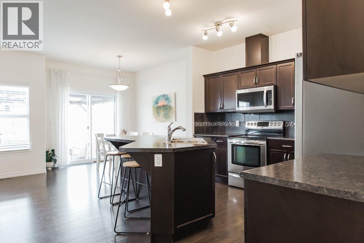
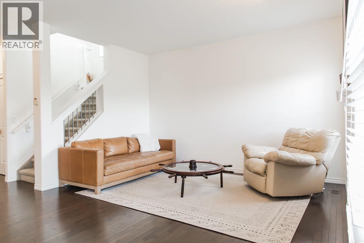
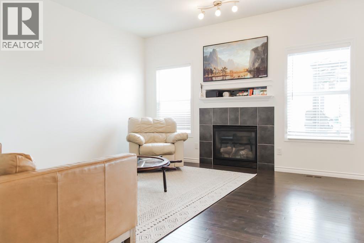
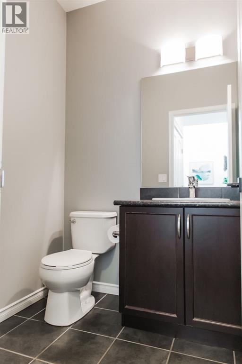
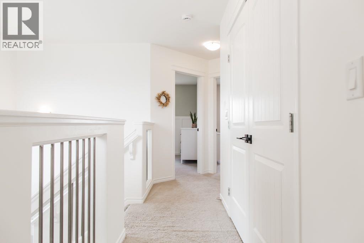
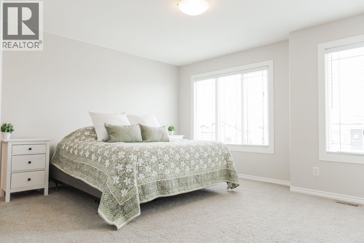
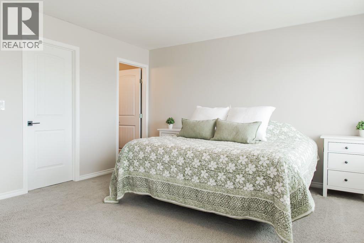
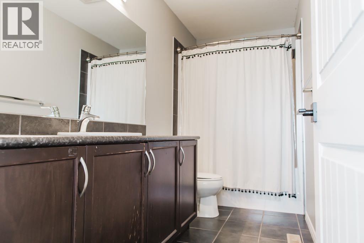
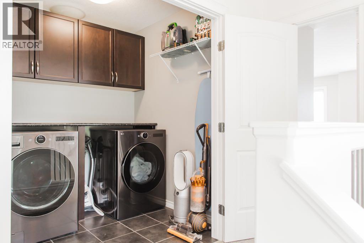
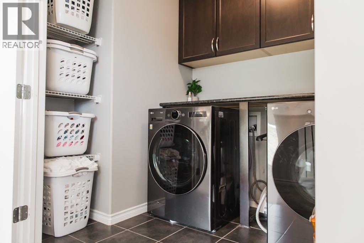
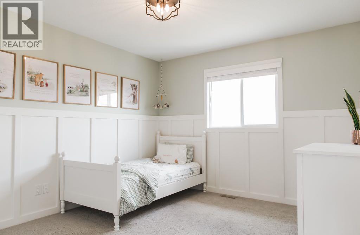
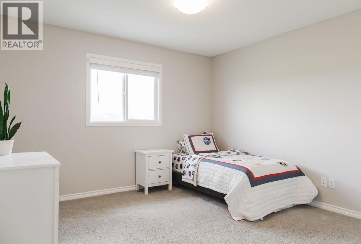
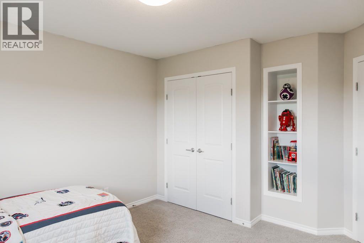
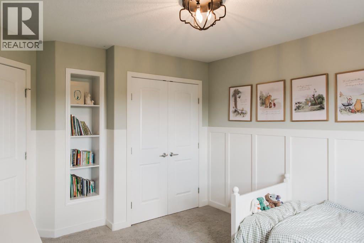
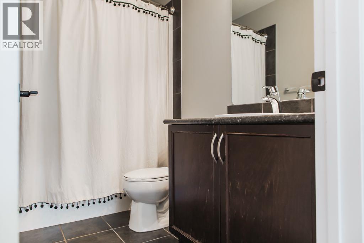
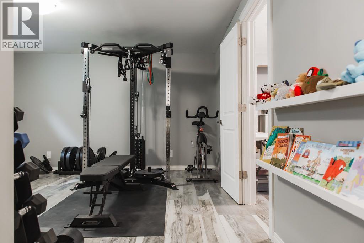
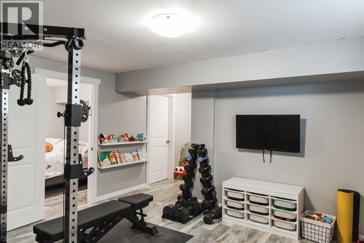
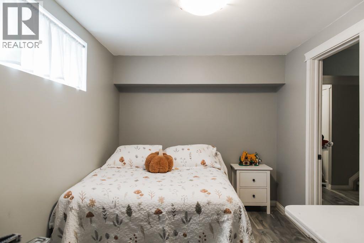
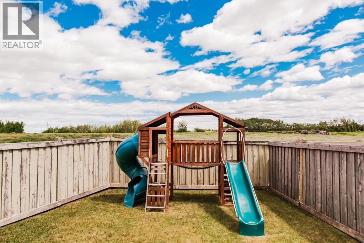
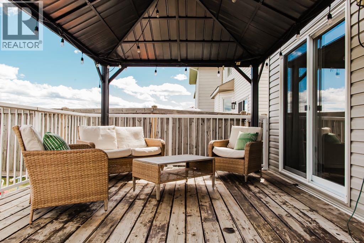
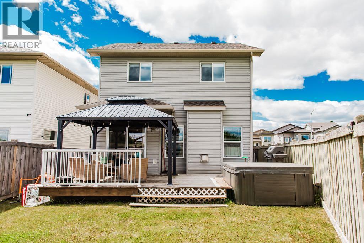
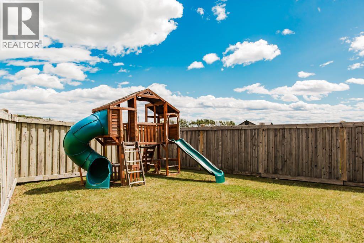
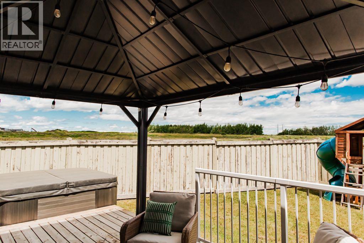
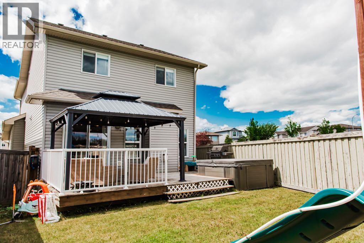
This Crystal Landing two-storey with a double attached garage offers plenty of space inside and added privacy outside. The front entry features high ceilings and opens to the second floor, giving the home an impressive sense of space from the moment you walk in. Garage access and a half bath are located just beyond the entry. The open-concept main living area brings together a kitchen with an island and pantry, a dining area with sliding doors to the large back deck, and a living room centred around a cozy gas fireplace. The backyard has no rear neighbours and no home directly beside the property on one side, creating added privacy. Upstairs, double closet doors open to a cozy laundry room. The large primary bedroom features two large picture windows, a walk-in closet, and an ensuite. Two additional bedrooms with built-in bookcases and another full bathroom complete the upper level. The basement adds even more living space with a family room, a fourth bedroom, storage, and rough-in for another bathroom. With spacious rooms, two separate living areas, and a layout that makes good use of all three levels, this home offers plenty of room to settle in and make it your own. (id:51989)
Features of 10261 85 Street
- MLS® Number A2328292
- Price $489,900
- Bedrooms: 4
- Bathrooms: 3
- Square Footage: 1601 sqft
- Property Type: House
- Community Name: Crystal Landing
- Amenities Near By Park, Playground, Schools, Shopping, Water Nearby
- Community Features Lake Privileges
- Features See Remarks, No Neighbours Behind, Closet Organizers
- Parking Space Total 4
- Plan 0828732
- Structure Deck, See Remarks
Buildings
| Bathroom Total | 3 | Bedrooms Above Ground | 3 |
| Bedrooms Below Ground | 1 | Bedrooms Total | 4 |
| Appliances | Refrigerator, Dishwasher, Stove, Washer & Dryer | Basement Development | Finished |
| Basement Type | Full (finished) | Constructed Date | 2012 |
| Construction Style Attachment | Detached | Cooling Type | Central Air Conditioning |
| Exterior Finish | Vinyl Siding | Fireplace Present | Yes |
| Fireplace Total | 1 | Flooring Type | Carpeted, Ceramic Tile, Hardwood |
| Foundation Type | Poured Concrete | Half Bath Total | 1 |
| Heating Type | Forced Air | Stories Total | 2 |
| Size Interior | 1601 Sqft | Total Finished Area | 1601 Sqft |
| Type | House |
Parking
| Attached Garage | 2 |
| Other |
Land
| Acreage | No | Fence Type | Fence |
| Land Amenities | Park, Playground, Schools, Shopping, Water Nearby | Land Disposition | Cleared |
| Size Depth | 36.05 M | Size Frontage | 13.59 M |
| Size Irregular | 4113.00 | Size Total | 4113 Sqft|4,051 - 7,250 Sqft |
| Size Total Text | 4113 Sqft|4,051 - 7,250 Sqft | Zoning Description | Rs |
Rooms
| Level | Type | Length | Width | Dimensions |
|---|---|---|---|---|
| Second Level | Primary Bedroom | 14.58 Ft x 16.50 Ft | ||
| Second Level | Other | 6.08 Ft x 5.42 Ft | ||
| Second Level | 4pc Bathroom | 4.67 Ft x 12.17 Ft | ||
| Second Level | Laundry Room | 6.08 Ft x 7.83 Ft | ||
| Second Level | 4pc Bathroom | 8.50 Ft x 4.75 Ft | ||
| Second Level | Bedroom | 11.00 Ft x 14.25 Ft | ||
| Second Level | Bedroom | 11.58 Ft x 13.50 Ft | ||
| Basement | Bedroom | 8.50 Ft x 12.92 Ft | ||
| Basement | Family Room | 13.00 Ft x 12.92 Ft | ||
| Main Level | Foyer | 17.58 Ft x 5.50 Ft | ||
| Main Level | 2pc Bathroom | 5.00 Ft x 5.17 Ft | ||
| Main Level | Kitchen | 16.33 Ft x 12.33 Ft | ||
| Main Level | Living Room | 14.00 Ft x 14.25 Ft | ||
| Main Level | Dining Room | 8.92 Ft x 10.75 Ft | ||
| Main Level | Pantry | 4.08 Ft x 3.92 Ft |
Agents and Offices
- Laura Sikorski
- Office: Real Broker