

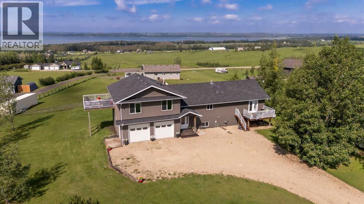
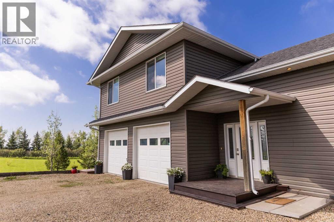
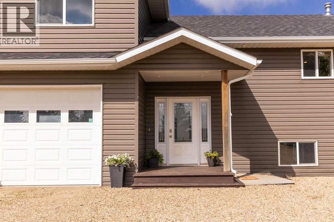
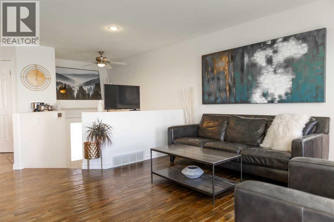
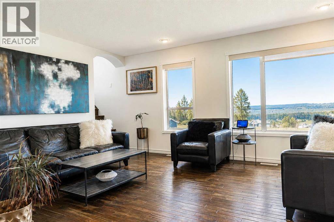
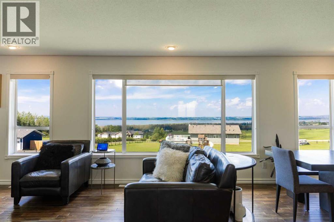
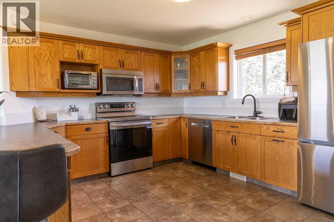
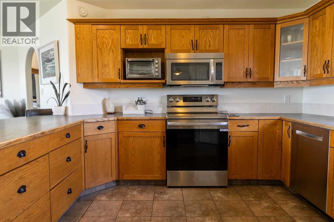
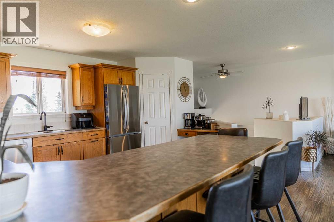
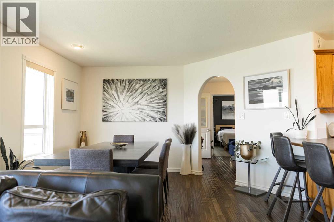
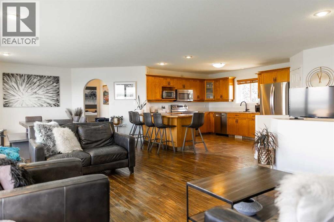
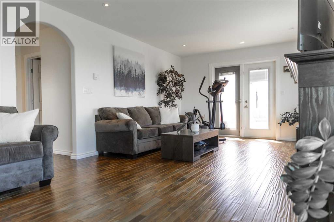
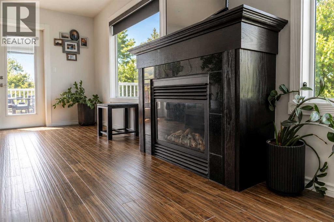
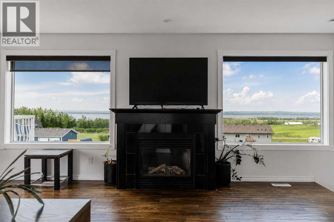
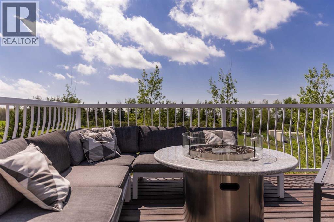
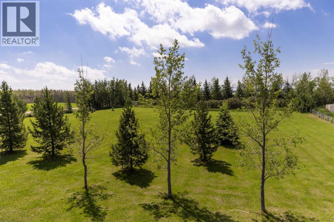
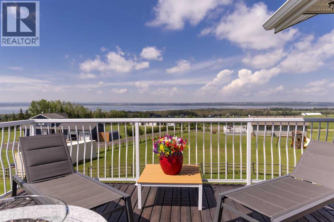
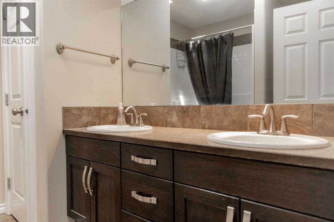
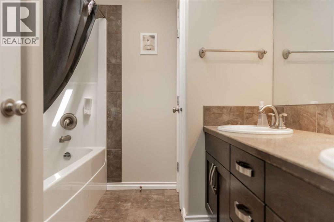
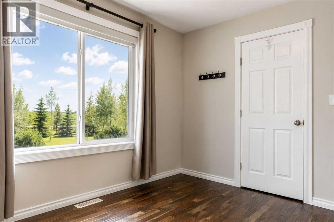
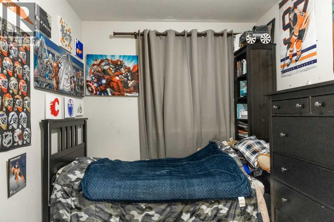
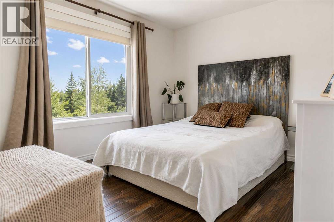
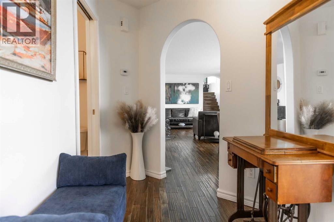
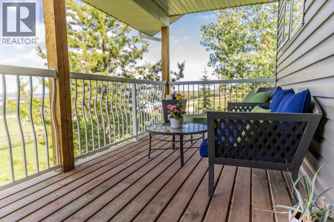
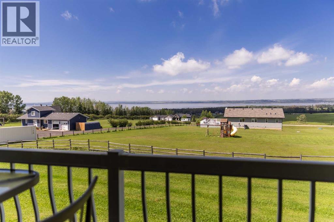
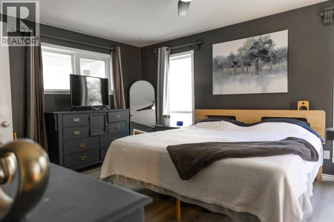
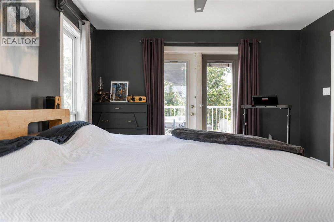
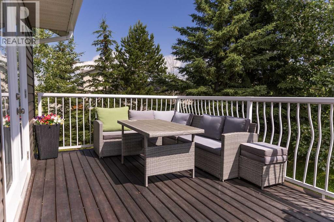
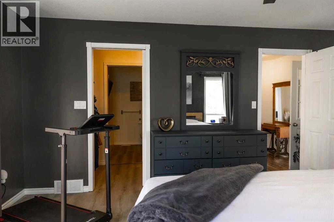
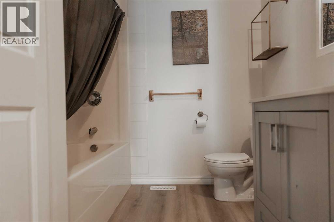
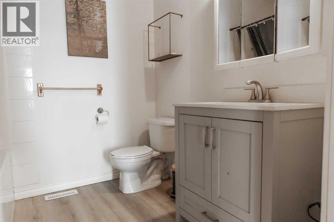
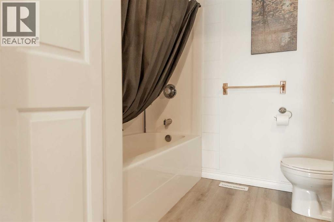
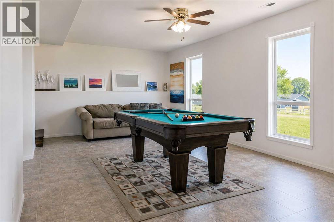
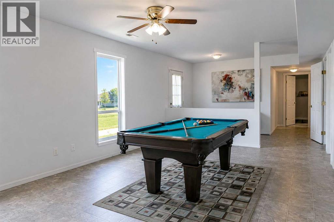
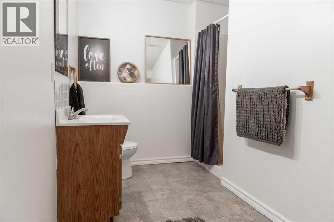
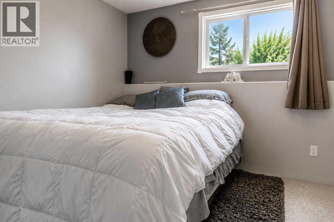
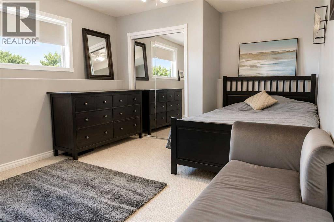
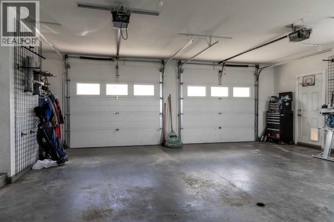
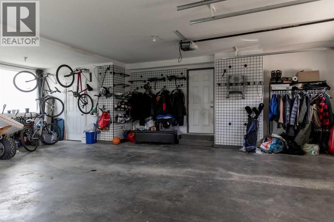
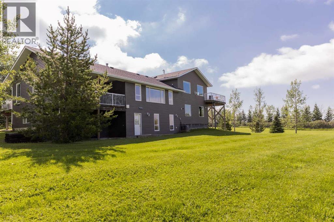
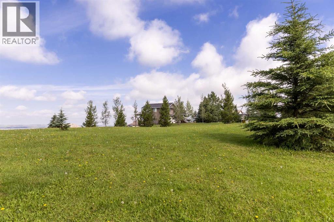
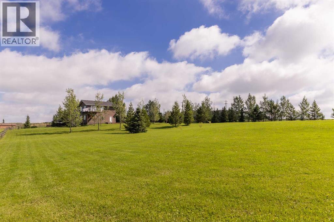
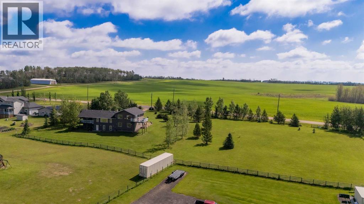
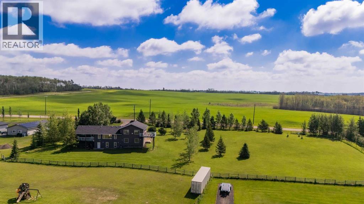
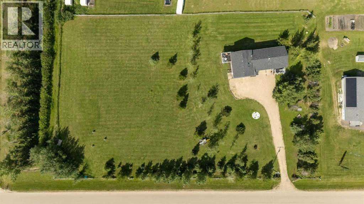
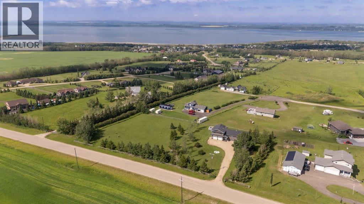
Overlooking wide open spaces to the east & breathtaking lake views to the west, this custom built home features the family layout you have been searching for! Acacia hardwood flooring, hand scraped with walnut finish connects the generous entertaining & dining spaces with the most aw-inspiring views. Enjoy ultimate privacy of the luxurious primary suite on the north end of the home while the south boasts a spacious upper deck, 3 excellent sized bedrooms & cozy lounging area. The walkout basement boasts 2 more large bedrooms, generous lake views, spacious bathroom & recreation space. Outdoors, enjoy proximity to Gull Lake & Meridian Beach coupled with central convenience to Rimbey, Lacombe & Ponoka. ~6 Bedrooms ~4 Bathrooms ~Luxurious Must See Addition (2010) ~Large Primary Suite ft. Private Deck, Walk Thru Closet & 4 Pc Ensuite ~Open Concept Kitchen Dining Space Featuring Pantry, Elongated Breakfast Bar & Option for Gas Stove ~Incredible Lake Views on Every Floor, Including the Oversized Double Garage! (id:51989)
Features of 421026 Range Road 284
- MLS® Number A2328402
- Price $772,500
- Bedrooms: 6
- Bathrooms: 4
- Square Footage: 2069 sqft
- Property Type: House
- Amenities Near By Schools, Shopping, Water Nearby
- Communication Type High Speed Internet
- Community Features Lake Privileges, Fishing
- Features Other, Pvc Window, Closet Organizers, Gas Bbq Hookup
- Plan 0420828
- Structure Deck
- View Type View
Buildings
| Bathroom Total | 4 | Bedrooms Above Ground | 4 |
| Bedrooms Below Ground | 2 | Bedrooms Total | 6 |
| Appliances | See Remarks | Architectural Style | Bi-level |
| Basement Development | Finished | Basement Features | Walk Out |
| Basement Type | Full (finished) | Constructed Date | 2000 |
| Construction Material | Wood Frame | Construction Style Attachment | Detached |
| Cooling Type | Central Air Conditioning, Partially Air Conditioned | Exterior Finish | Vinyl Siding |
| Fireplace Present | Yes | Fireplace Total | 1 |
| Flooring Type | Carpeted, Hardwood, Linoleum, Tile, Vinyl Plank | Foundation Type | Poured Concrete |
| Half Bath Total | 1 | Heating Fuel | Natural Gas |
| Heating Type | Other, Forced Air | Stories Total | 2 |
| Size Interior | 2069 Sqft | Total Finished Area | 2069.35 Sqft |
| Type | House | Utility Water | Well, Private Utility |
Parking
| Attached Garage | 2 |
| Garage | |
| Heated Garage | |
| Oversize | |
| Parking Pad |
Land
| Acreage | Yes | Fence Type | Partially Fenced |
| Land Amenities | Schools, Shopping, Water Nearby | Landscape Features | Landscaped |
| Sewer | Septic Field, Holding Tank, Private Sewer | Size Irregular | 2.19 |
| Size Total | 2.19 Ac|2 - 4.99 Acres | Size Total Text | 2.19 Ac|2 - 4.99 Acres |
| Zoning Description | Cr |
Rooms
| Level | Type | Length | Width | Dimensions |
|---|---|---|---|---|
| Second Level | 5pc Bathroom | 7.92 Ft x 8.25 Ft | ||
| Second Level | Bedroom | 10.25 Ft x 13.50 Ft | ||
| Second Level | Bedroom | 10.25 Ft x 11.17 Ft | ||
| Second Level | Bedroom | 7.92 Ft x 10.92 Ft | ||
| Second Level | Family Room | 12.17 Ft x 25.08 Ft | ||
| Lower Level | 3pc Bathroom | 11.83 Ft x 8.00 Ft | ||
| Lower Level | Bedroom | 11.83 Ft x 12.00 Ft | ||
| Lower Level | Recreational, Games Room | 15.42 Ft x 27.50 Ft | ||
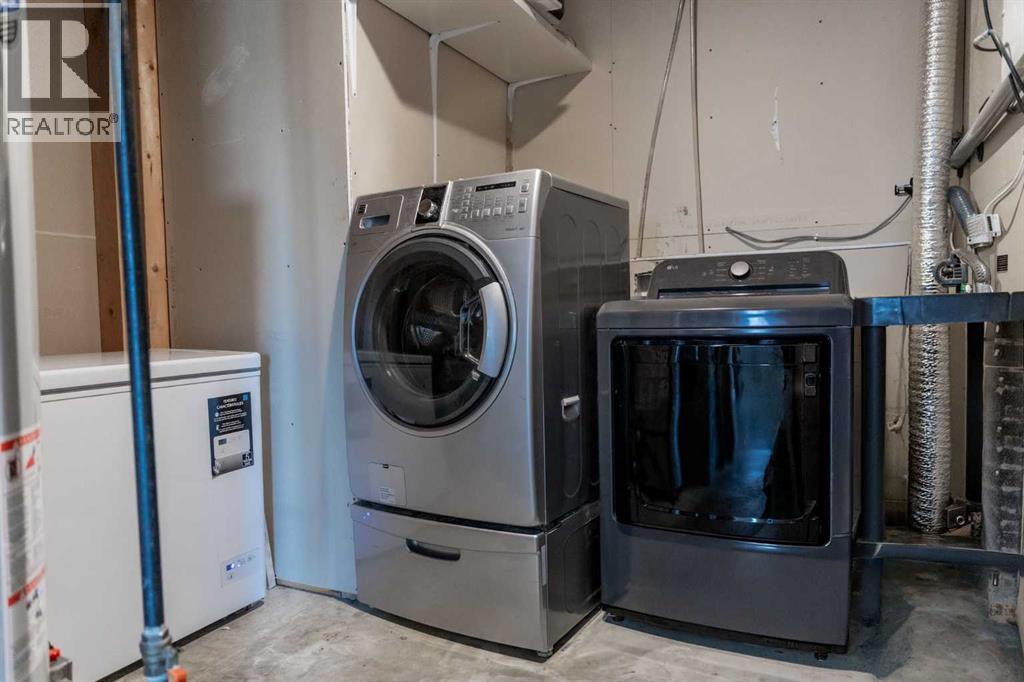
| Lower Level | Laundry Room | 11.83 Ft x 8.83 Ft | ||
| Lower Level | Bedroom | 16.50 Ft x 10.92 Ft | ||
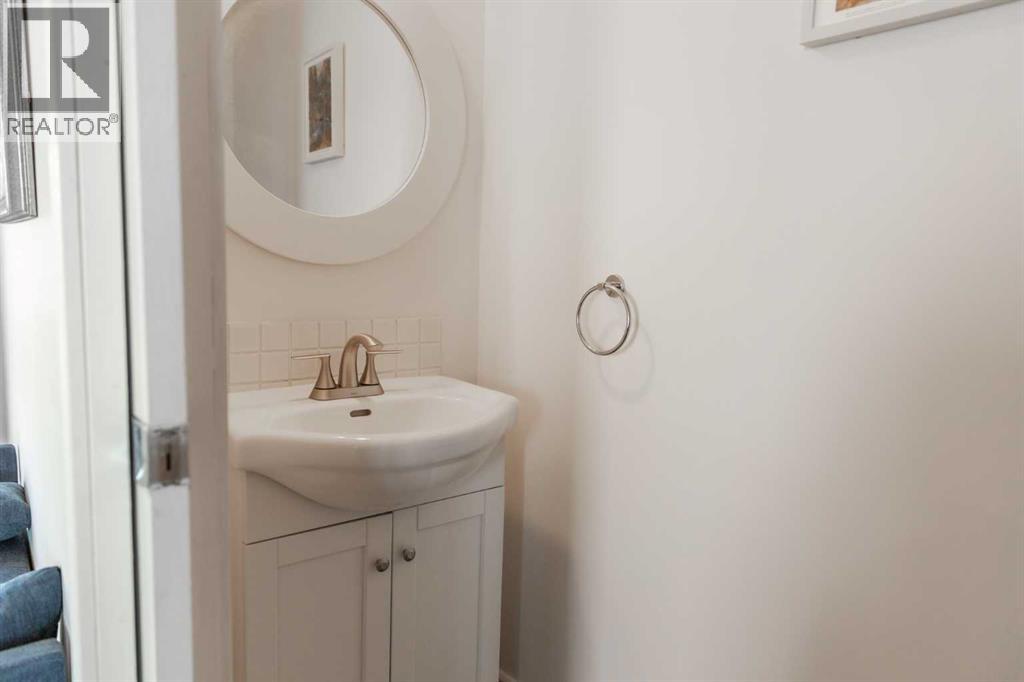
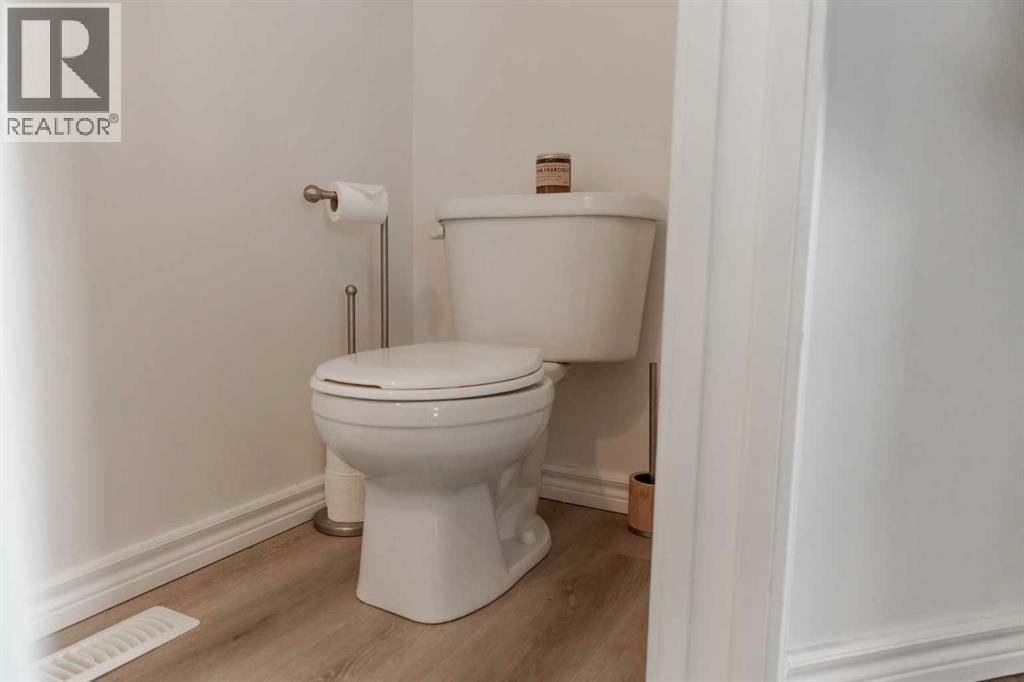
| Main Level | 2pc Bathroom | 4.42 Ft x 8.33 Ft | ||
| Main Level | 4pc Bathroom | 7.58 Ft x 7.08 Ft | ||
| Main Level | Dining Room | 12.83 Ft x 12.25 Ft | ||
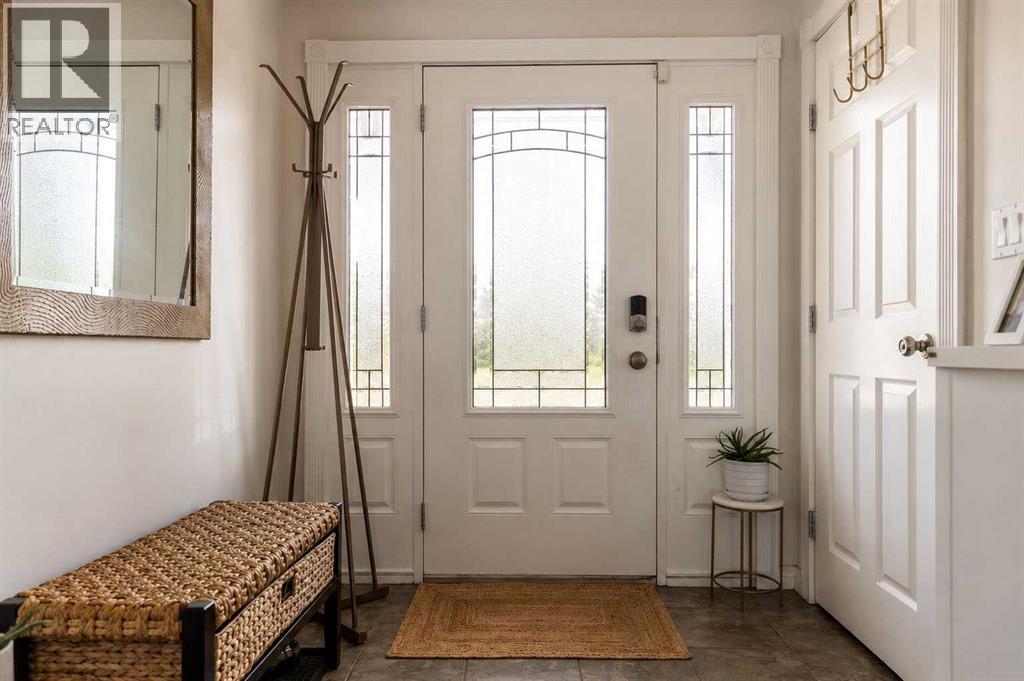
| Main Level | Foyer | 8.83 Ft x 6.67 Ft | ||
| Main Level | Kitchen | 12.83 Ft x 16.33 Ft | ||
| Main Level | Living Room | 15.83 Ft x 16.17 Ft | ||
| Main Level | Primary Bedroom | 17.00 Ft x 12.17 Ft | ||
| Main Level | Other | 10.75 Ft x 4.25 Ft |
Agents and Offices
- Shandel Barr
- Office: Maxwell Real Estate Solutions Ltd.