

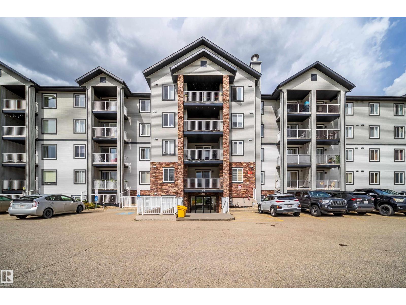
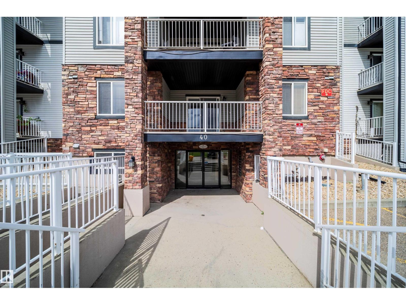
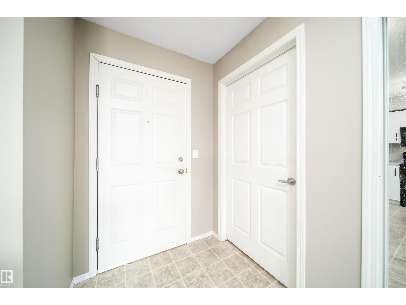
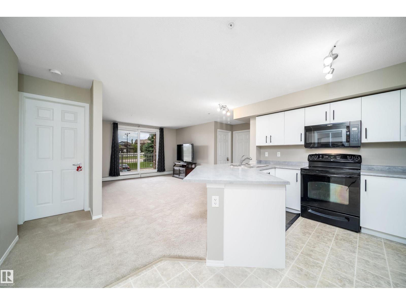
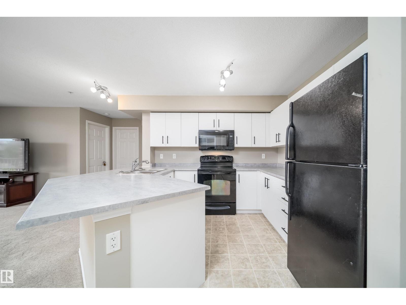
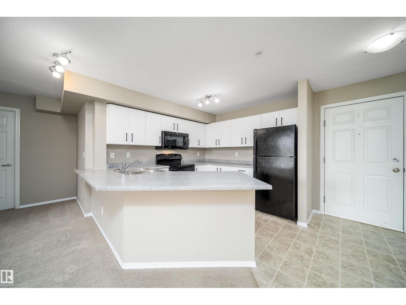
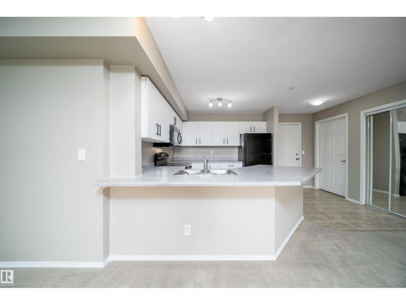
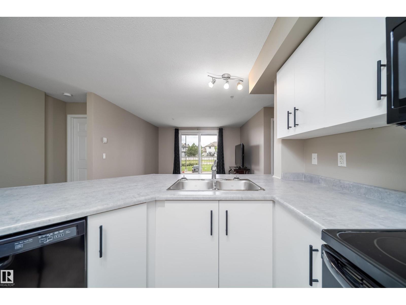
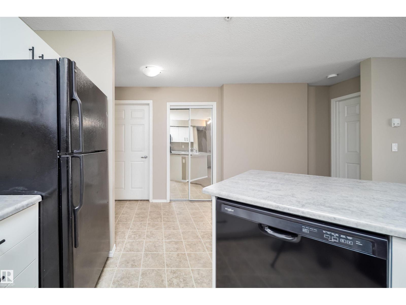
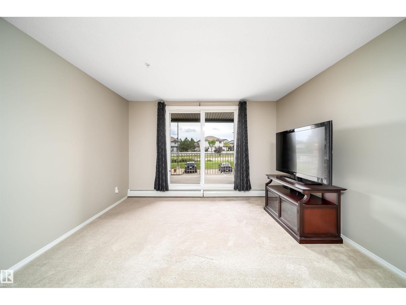
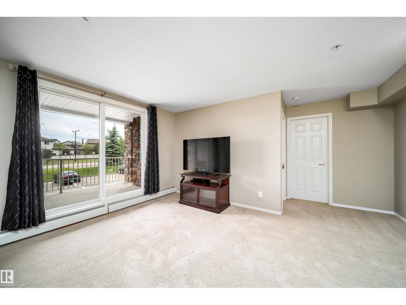
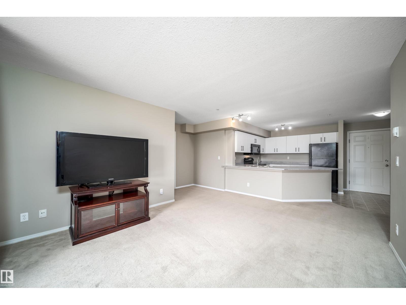
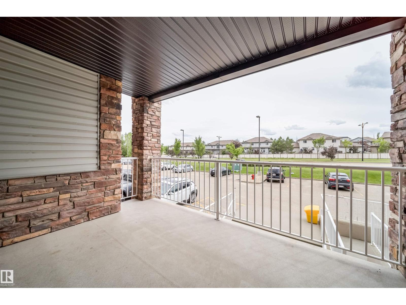
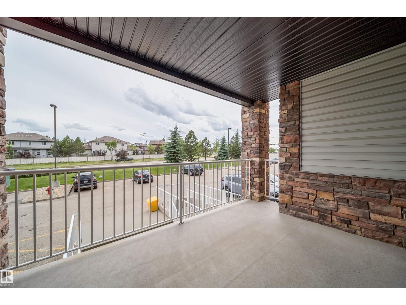
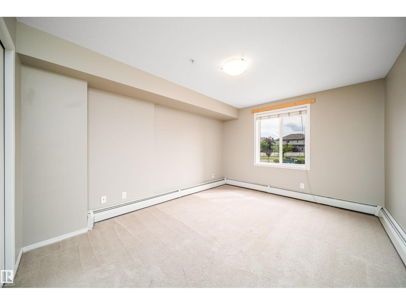
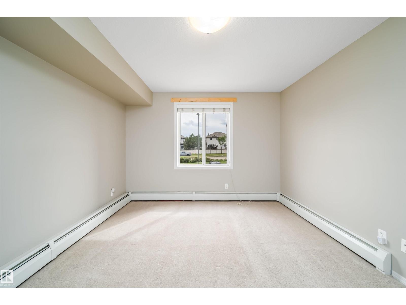
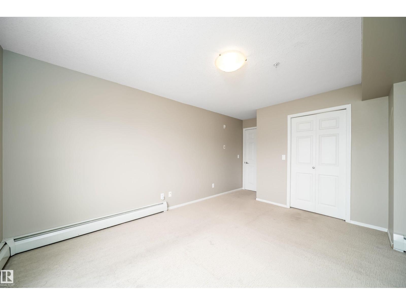
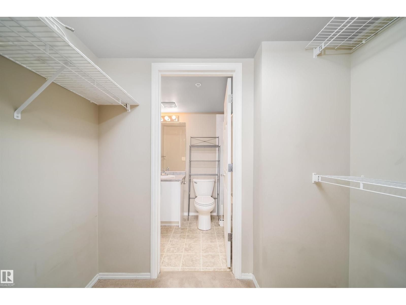
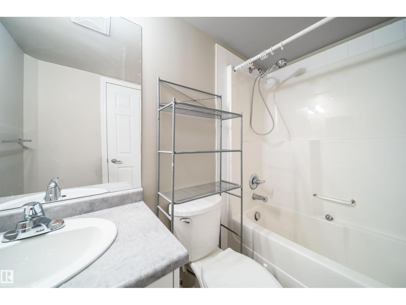
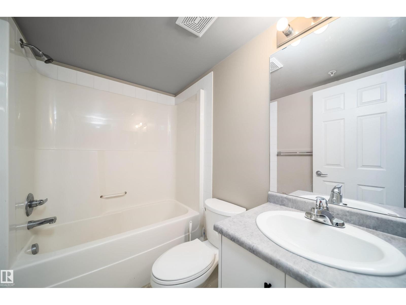
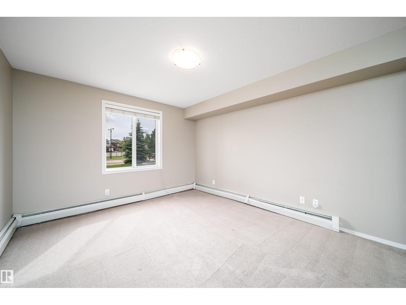
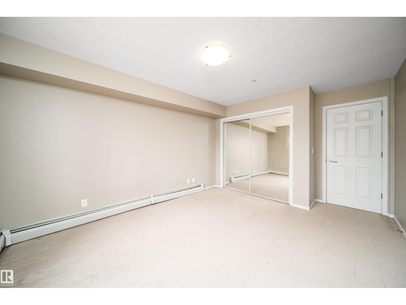
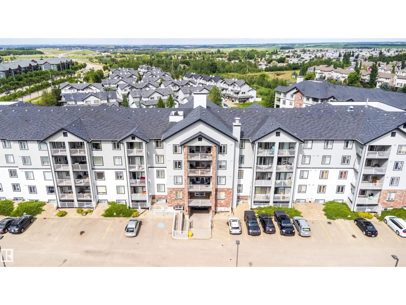
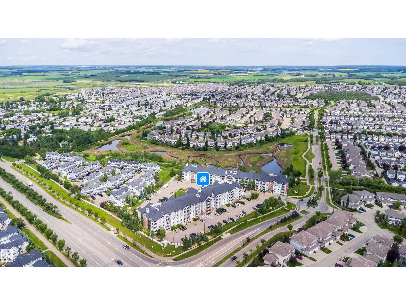
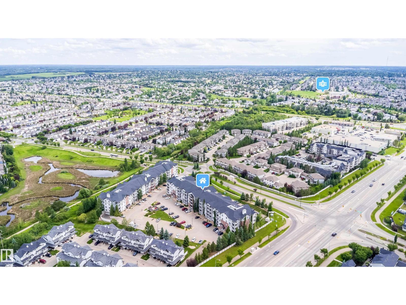
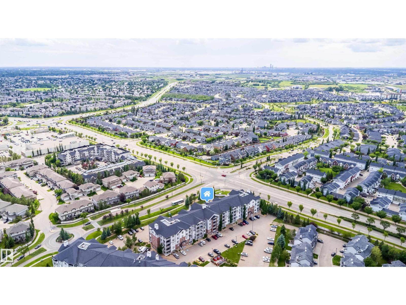
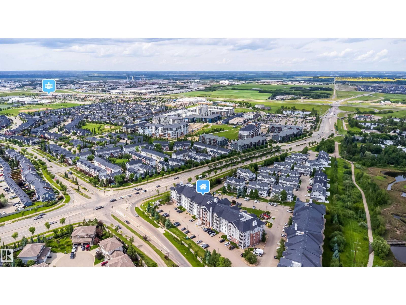
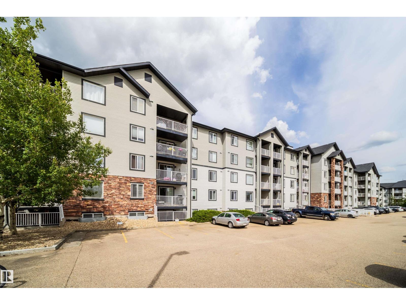
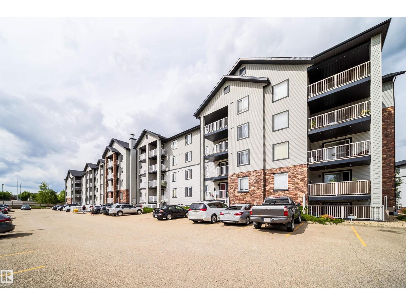
Discover this spacious 2-bed, 2-bath condo in the heart of Summerwood. Featuring new paint, carpet flooring, neutral modern tones, and large windows, this open-concept layout is designed for effortless living. The primary suite boasts a walk-through closet and a private 4pc ensuite, while the flexible den makes a perfect home office. Enjoy your morning coffee or evening BBQs on the balcony. This unit is uniquely designed so there is no occupant below, which gives more safety and security on the second floor. Ideal for a young family with young kids. Complete with in-suite laundry and plenty of storage. Unbeatable location steps from Emerald Hills Centre, parks, cafes, and the hospital. Well-maintained building with reasonable fees—perfect for first-time buyers or investors! (id:51989)
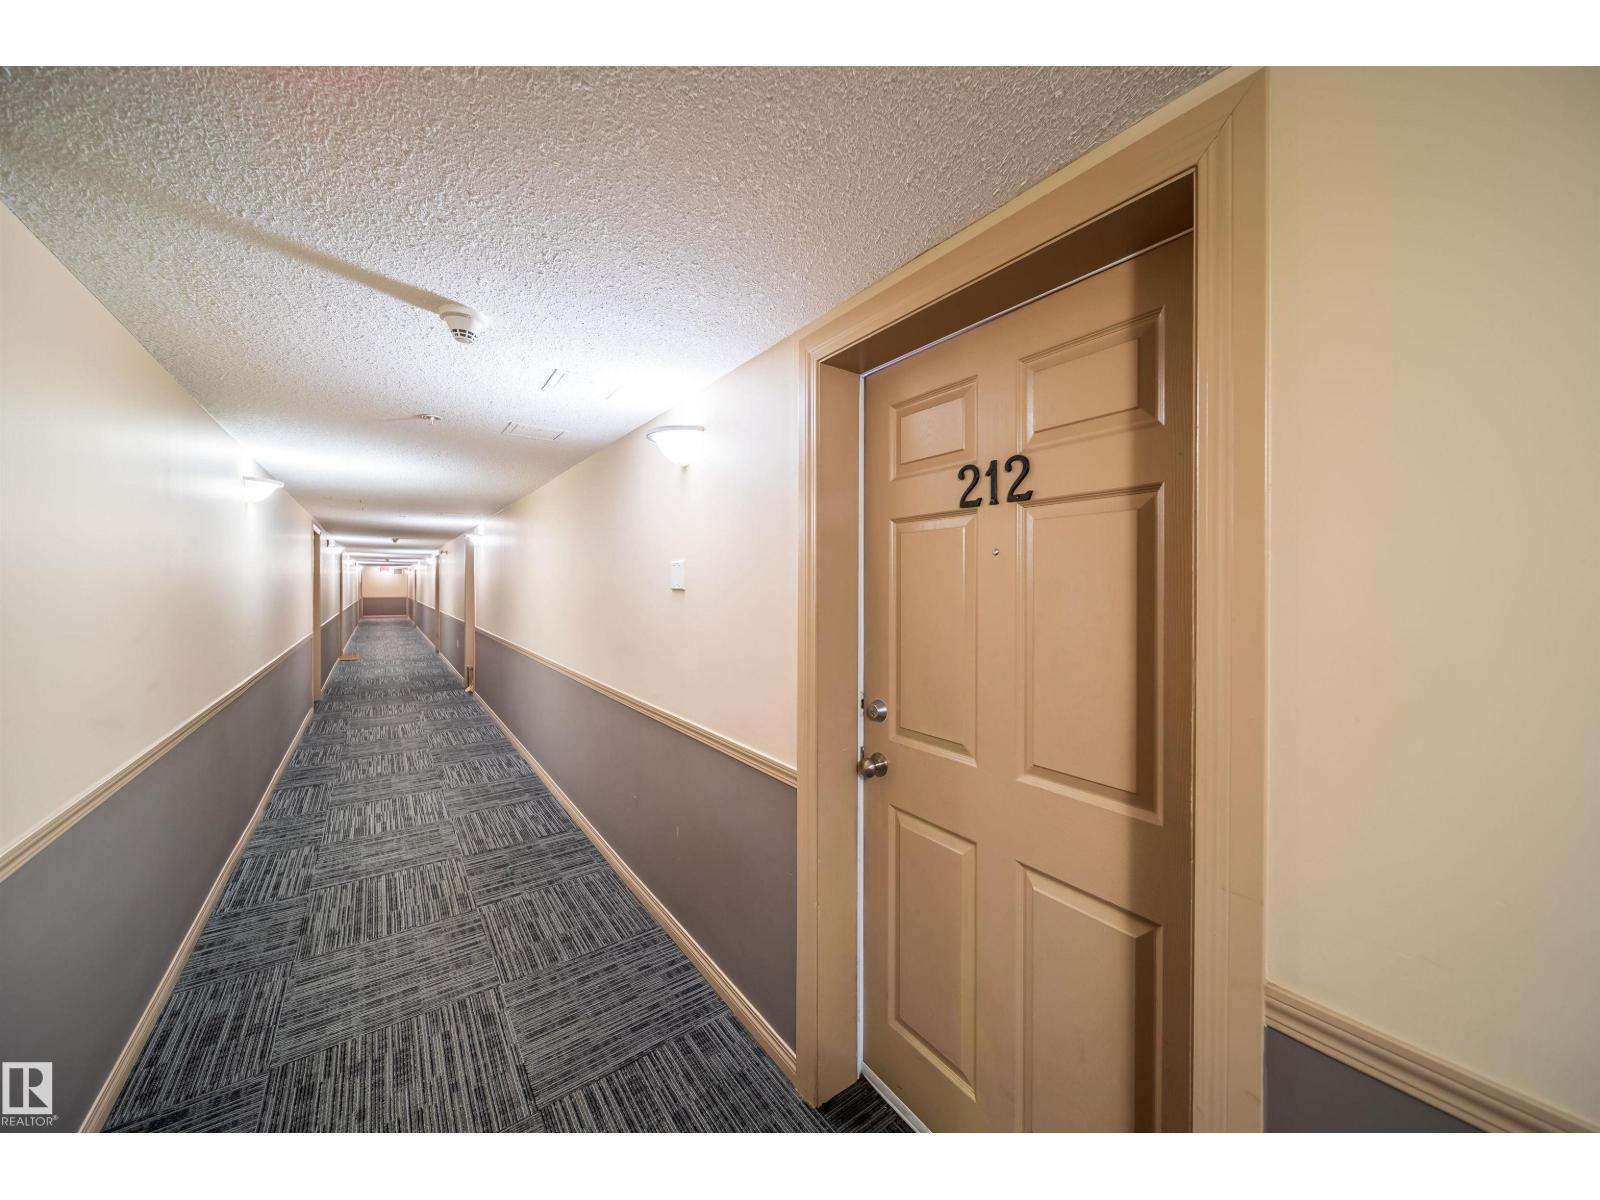
Features of #212 40 Summerwood Bv
- MLS® Number E4498431
-
Price
$218,800
Maintenance, Exterior Maintenance, Heat, Insurance, Common Area Maintenance, Property Management, Other, See Remarks, Water
$400.43 Monthly - Bedrooms: 2
- Bathrooms: 2
- Square Footage: 999 sqft
- Property Type: Apartment
- Neigbourhood: Summerwood
- Amenities Near By Golf Course, Playground, Public Transit, Schools
- Community Features Public Swimming Pool
- Features See Remarks
Buildings
| Bathroom Total | 2 | Bedrooms Total | 2 |
| Appliances | Dishwasher, Microwave Range Hood Combo, Refrigerator, Washer/dryer Stack-up, Stove | Basement Type | None |
| Constructed Date | 2007 | Fire Protection | Smoke Detectors |
| Heating Type | Baseboard Heaters | Size Interior | 999 Sqft |
| Type | Apartment |
Parking
| Stall |
Land
| Acreage | No | Land Amenities | Golf Course, Playground, Public Transit, Schools |
Rooms
| Level | Type | Length | Width | Dimensions |
|---|---|---|---|---|
| Main Level | Living Room | 19'4" x 16'2" | ||
| Main Level | Kitchen | 9'2" x 10'4 | ||
| Main Level | Primary Bedroom | 11'0" x 16'6" | ||
| Main Level | Bedroom 2 | 11'4" x 15'8" |
Agents and Offices
- Aziz A. Dhamani
- Office: Exp Realty