

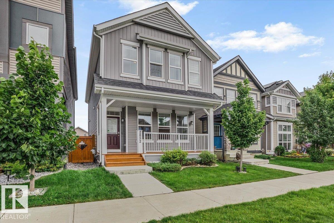
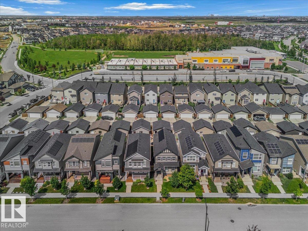
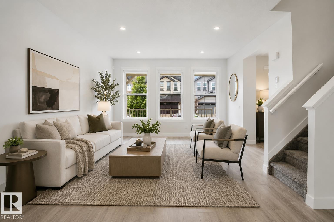
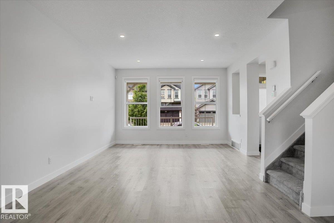
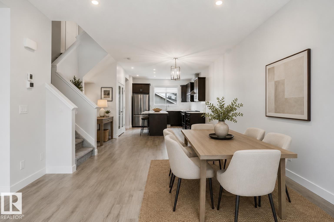
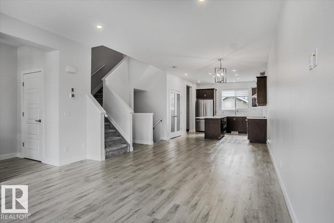
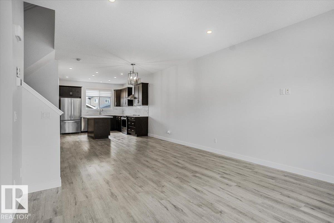
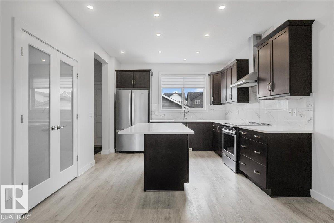
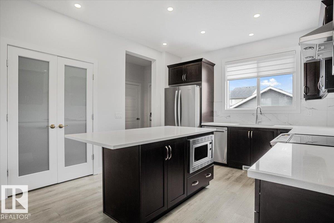
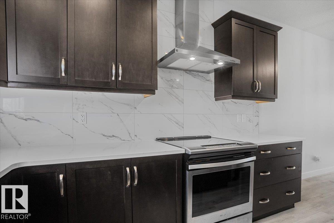
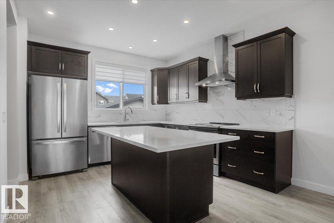
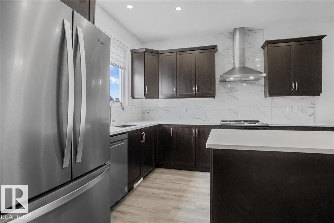
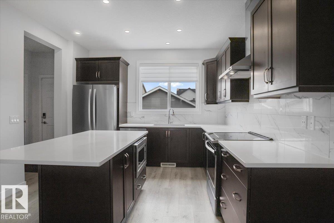
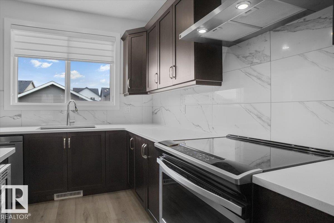
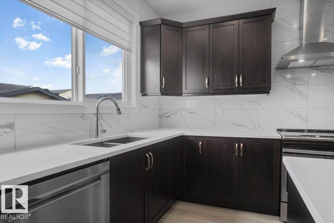
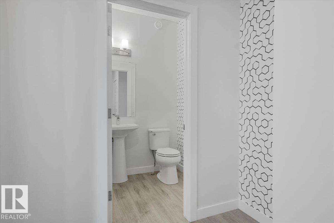
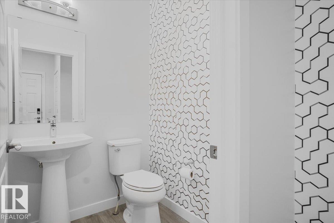
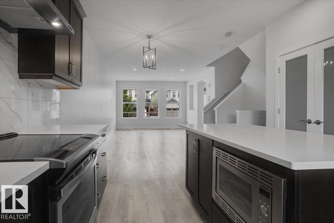
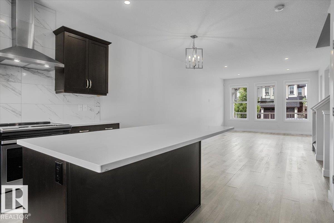
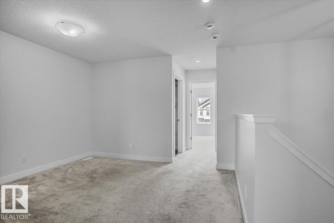
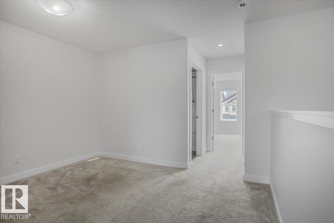
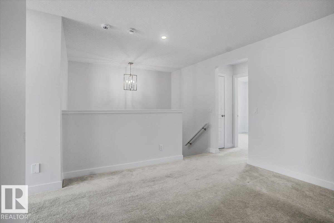
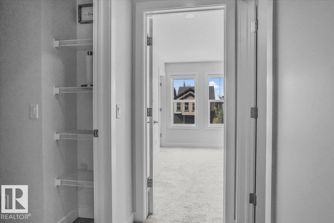
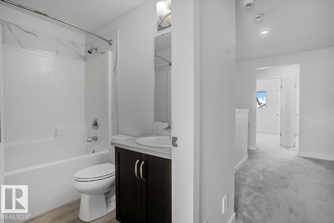
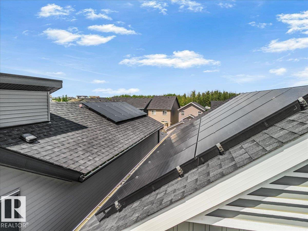
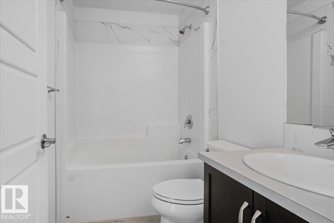
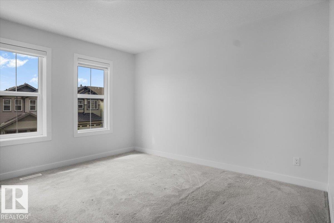
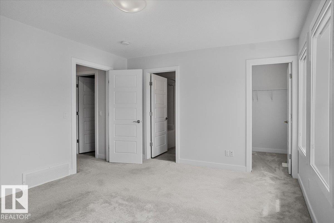
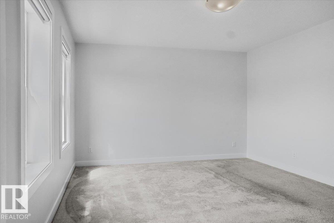
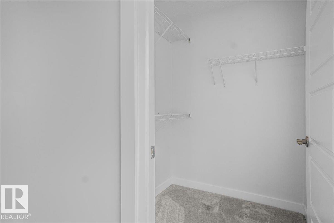
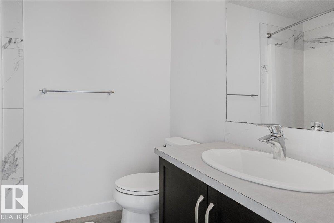
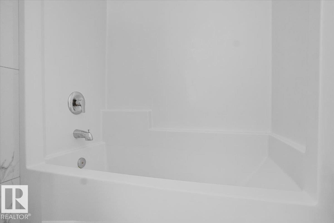
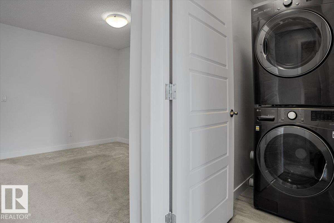
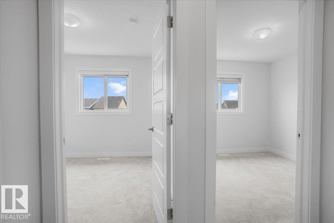
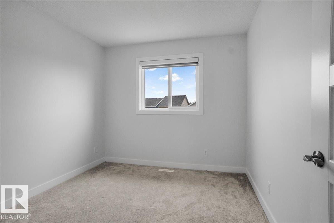
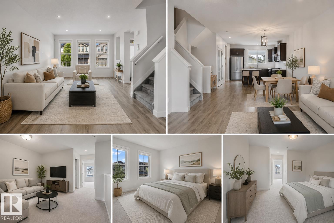
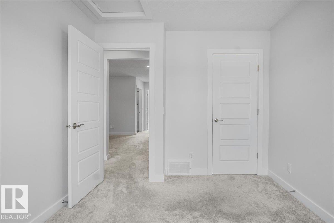
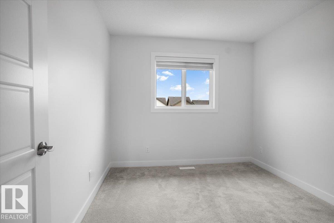
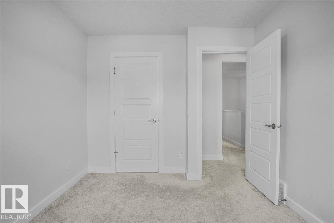
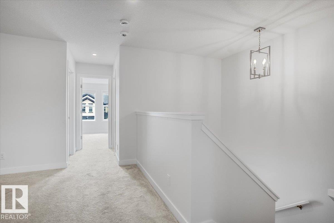
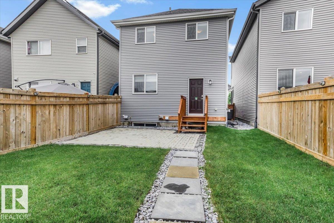
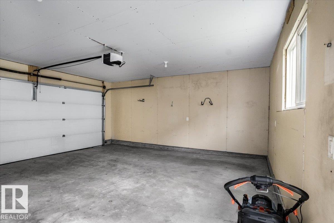
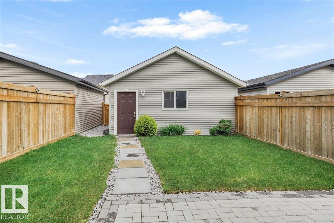
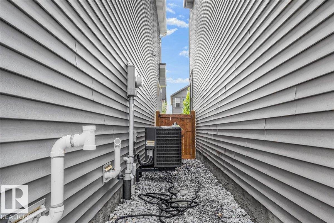
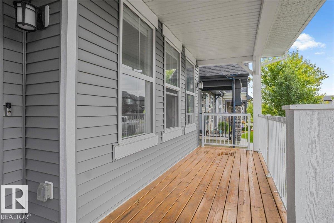
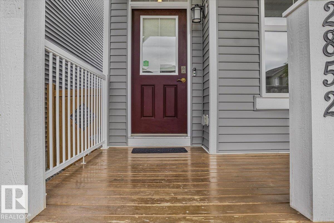
Welcome to this beautifully maintained 1,616 sq. ft. Jayman BUILT home in the sought-after community of Desrochers. Built in 2019, this bright and functional home features an open-concept main floor with luxury vinyl plank flooring, large windows, and a modern kitchen complete with quartz countertops, stainless steel appliances, ample cabinetry, and a spacious pantry. Upstairs offers a spacious primary bedroom with a walk-in closet and 4-piece ensuite, two additional bedrooms, a versatile bonus room, upper-floor laundry, and another full bathroom. The unfinished basement is ready for your personal touch. Stay comfortable year-round with central A/C, enjoy lower utility costs with 12 solar panels, and relax in the fully fenced and landscaped backyard with a double detached garage. Ideally located near schools, parks, walking trails, shopping, major roadways, and Edmonton International Airport. A fantastic opportunity to own a move-in-ready home in southwest Edmonton! (id:51989)
Features of 2852 Duke Cr Sw
- MLS® Number E4498405
- Price $490,000
- Bedrooms: 3
- Bathrooms: 3
- Square Footage: 1617 sqft
- Property Type: House
- Neigbourhood: Desrochers Area
- Amenities Near By Airport, Schools, Shopping
- Structure Patio(s)
Buildings
| Bathroom Total | 3 | Bedrooms Total | 3 |
| Amenities | Ceiling - 9ft | Appliances | Dishwasher, Garage Door Opener, Microwave, Refrigerator, Washer/dryer Stack-up, Stove |
| Basement Development | Unfinished | Basement Type | Full (unfinished) |
| Constructed Date | 2019 | Construction Style Attachment | Detached |
| Cooling Type | Central Air Conditioning | Half Bath Total | 1 |
| Heating Type | Forced Air | Stories Total | 2 |
| Size Interior | 1617 Sqft | Type | House |
Parking
| Detached Garage |
Land
| Acreage | No | Fence Type | Fence |
| Land Amenities | Airport, Schools, Shopping | Size Irregular | 269.4 |
| Size Total | 269.4 M2 | Size Total Text | 269.4 M2 |
Rooms
| Level | Type | Length | Width | Dimensions |
|---|---|---|---|---|
| Main Level | Living Room | 13'5" x 12'1 | ||
| Main Level | Dining Room | 15' x 11'2" | ||
| Main Level | Kitchen | 11'8" x 13'8 | ||
| Upper Level | Primary Bedroom | 12'11" x 12'5 | ||
| Upper Level | Bedroom 2 | 9'3" x 11'1 | ||
| Upper Level | Bedroom 3 | 9'3" x 11' | ||
| Upper Level | Bonus Room | 12'3" x 16'4 |
Agents and Offices
- Tolu Atoyebi
- Office: Exp Realty