

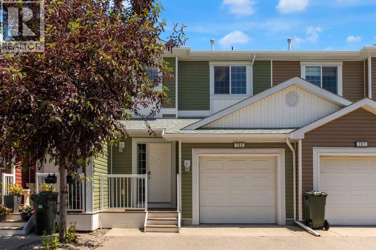
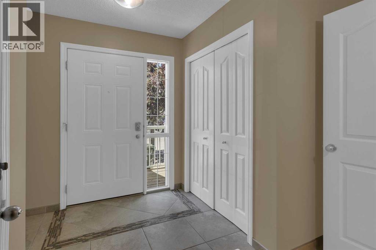
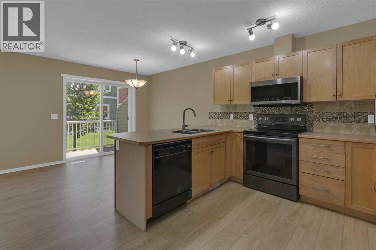
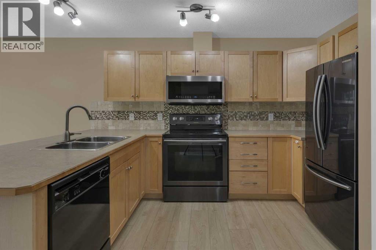
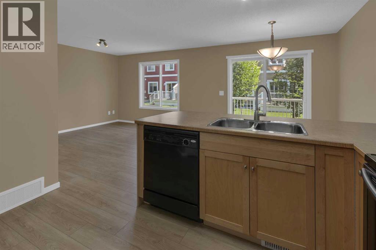
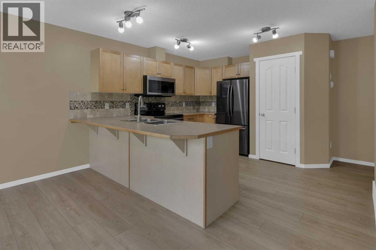
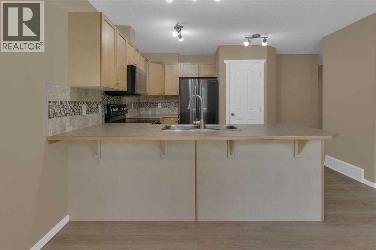
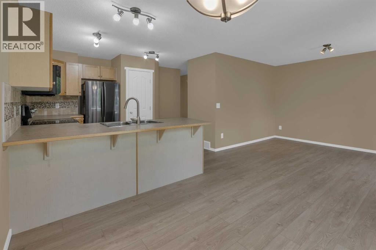
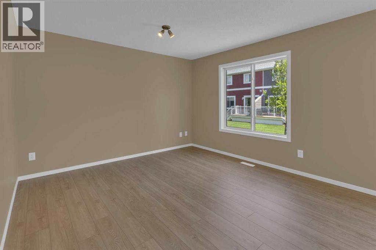
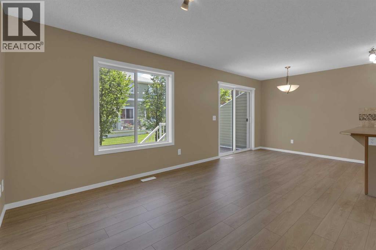
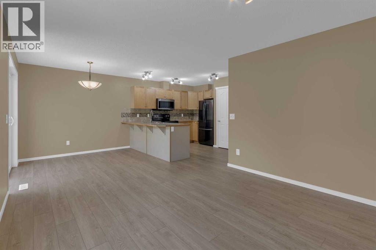
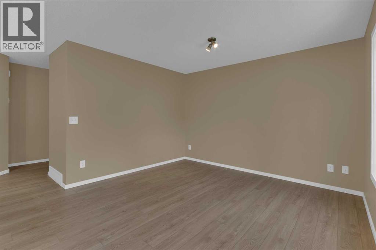
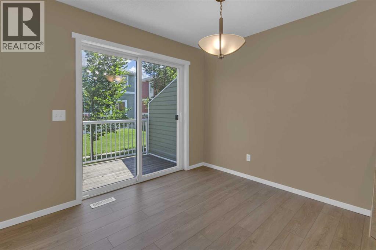
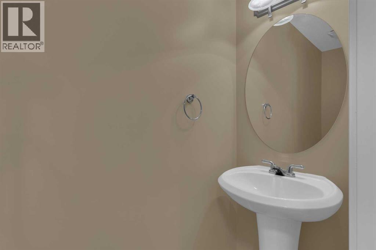
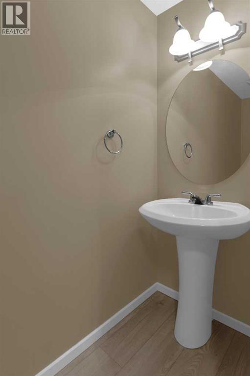
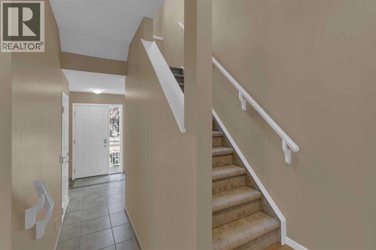
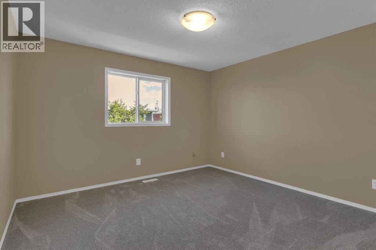
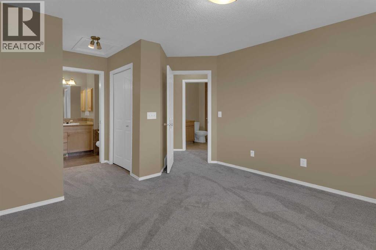
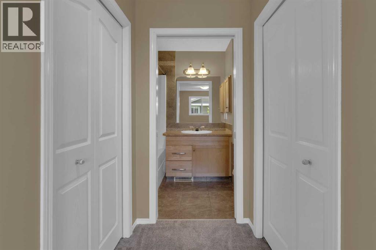
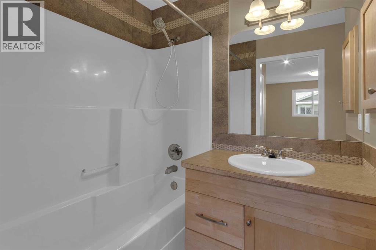
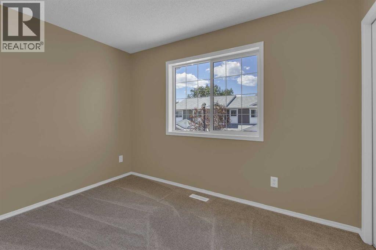
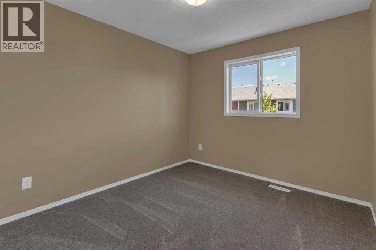
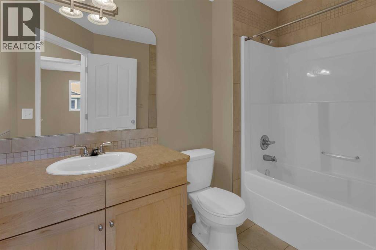
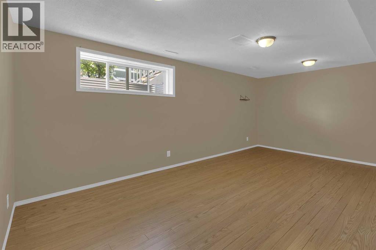
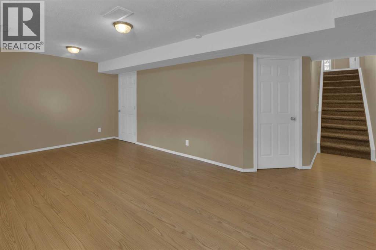
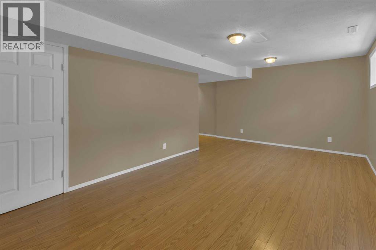
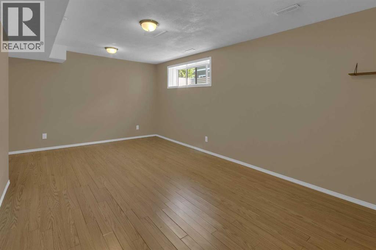
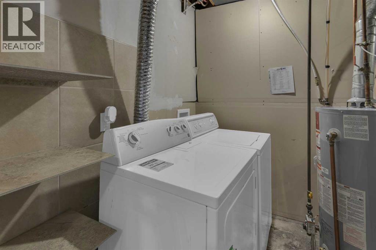
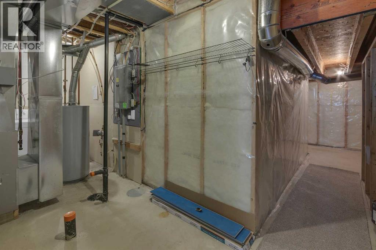
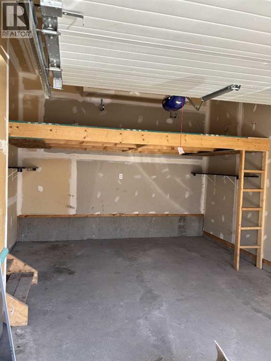
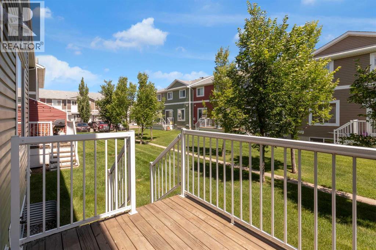
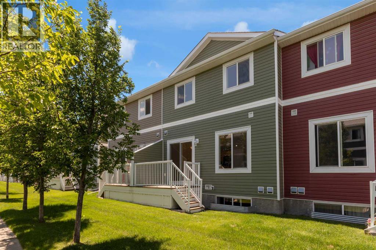
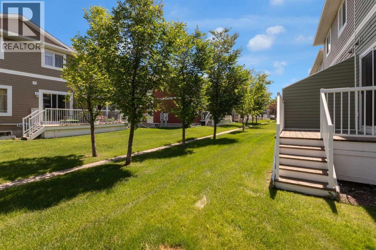
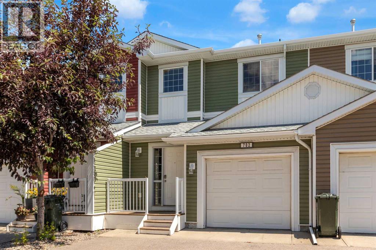
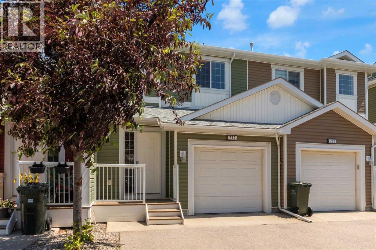
Welcome to this delightful 2-story townhome located in the sought-after community of Yankee Valley Crossing in Airdrie. The main floor boasts a stylish kitchen equipped with stainless steel appliances and a corner pantry, all flowing effortlessly into the bright dining area and cozy living room. Brand new high quality vinyl plank flooring has just been installed. Tons of large windows fill the space with natural light. Patio door to the outside lead to your back deck great for outdoor gatherings. A 2 pc bathroom completes this level. Upstairs, you’ll discover three generously sized bedrooms, including a primary suite with his & hers closets, and a 4-piece ensuite bathroom. Carpeting has all just been replaced. Additional 4 pc main bathroom on this floor. The fully finished basement (with permit) offers a versatile family room or entertainment area. Laundry area and additional storage on this floor. An attached garage adds extra convenience and has additional above storage. The location is unbeatable being close to schools, shopping, transportation and numerous amenities. This home truly has it all. (id:51989)
Features of 702, 800 Yankee Valley Boulevard Se
- MLS® Number A2327841
-
Price
$359,900
Maintenance, Property Management, Reserve Fund Contributions
$337 Monthly - Bedrooms: 3
- Bathrooms: 3
- Square Footage: 1193 sqft
- Property Type: Row / Townhouse
- Community Name: Yankee Valley Crossing
- Amenities Near By Playground, Schools, Shopping
- Community Features Pets Allowed, Pets Allowed With Restrictions
- Features No Animal Home, No Smoking Home, Parking
- Parking Space Total 2
- Plan 0512110
- Structure Deck
Buildings
| Bathroom Total | 3 | Bedrooms Above Ground | 3 |
| Bedrooms Total | 3 | Appliances | Refrigerator, Dishwasher, Stove, Microwave, Window Coverings, Washer & Dryer |
| Basement Development | Finished | Basement Type | Full (finished) |
| Constructed Date | 2006 | Construction Style Attachment | Attached |
| Cooling Type | None | Exterior Finish | Vinyl Siding |
| Flooring Type | Carpeted, Ceramic Tile, Vinyl Plank | Foundation Type | Poured Concrete |
| Half Bath Total | 1 | Heating Fuel | Natural Gas |
| Heating Type | Forced Air | Stories Total | 2 |
| Size Interior | 1193 Sqft | Total Finished Area | 1193 Sqft |
| Type | Row / Townhouse |
Parking
| Attached Garage | 1 |
Land
| Acreage | No | Fence Type | Not Fenced |
| Land Amenities | Playground, Schools, Shopping | Landscape Features | Lawn |
| Size Depth | 26 M | Size Frontage | 6.7 M |
| Size Irregular | 176.00 | Size Total | 176 M2|0-4,050 Sqft |
| Size Total Text | 176 M2|0-4,050 Sqft | Zoning Description | Dc-5 |
Rooms
| Level | Type | Length | Width | Dimensions |
|---|---|---|---|---|
| Second Level | Primary Bedroom | 15.58 Ft x 11.33 Ft | ||
| Second Level | Bedroom | 11.08 Ft x 9.00 Ft | ||
| Second Level | Bedroom | 10.33 Ft x 9.42 Ft | ||
| Second Level | 4pc Bathroom | 7.83 Ft x 4.92 Ft | ||
| Second Level | 4pc Bathroom | 8.83 Ft x 5.92 Ft | ||
| Basement | Recreational, Games Room | 20.50 Ft x 14.33 Ft | ||
| Basement | Storage | 8.25 Ft x 7.83 Ft | ||
| Basement | Furnace | 16.92 Ft x 14.92 Ft | ||
| Main Level | Kitchen | 11.58 Ft x 11.17 Ft | ||
| Main Level | Living Room | 11.92 Ft x 9.67 Ft | ||
| Main Level | Dining Room | 11.50 Ft x 8.83 Ft | ||
| Main Level | 2pc Bathroom | 9.25 Ft x 2.58 Ft |
Agents and Offices
- William B. Ewing
- Office: Cir Realty
What's Nearby
Similar Properties

2209, 100 Walgrove Court Se, Calgary, Alberta
- MLS® # A2323105
- Miguel Tumang
- Alexander Tumang
- RE/MAX First
4, 969 2 Street Se, Medicine Hat, Alberta
- MLS® # A2304519
- TARA LAM
- MARTY MAYER
- Source 1 Realty Corp.