The Coimbra Building presents a rare opportunity to acquire a well-cared-for mixed-use asset in one of Ritchie’s most established and walkable communities. Positioned just minutes from Whyte Avenue, the property benefits from strong local demographics, steady foot traffic, and convenient access to transit and central Edmonton.The commercial component offers approximately 11,464 square feet of leasable area across both one- and two-storey sections. Originally constructed in 1967 with an expansion completed in 1990, the building has been consistently maintained and presents well, with no known significant deferred maintenance. The layout supports a variety of commercial uses and provides flexibility for future tenancy or repositioning.Complementing the commercial space is a separate 2.5-storey residential home on the property, configured with two updated suites. Improvements over time include upgraded windows, plumbing, electrical, and HVAC systems, supporting tenant comfort and operational reliability.The property is currently fully leased, providing immediate income stability. For investors or potential owner-users, the site also offers future optionality, with the ability to occupy space as leases transition while maintaining revenue from the existing tenancy mix.A well-located, income-producing asset offering a balance of stability, flexibility, and long-term potential in one of Edmonton’s most desirable urban communities. (id:51989)
Plan:2520972, Blk:22, Lot:2. Fully serviced industrial land• 1.00 ± acre lot• IM Zoning• Ready for immediate development• Build to suit options available• Lots are stripped and graded• Excellent geotechnical qualities• Leduc Business Park has high development standardsensuring long term integrity• Access to the High Load Corridor• Easy access to the Edmonton International Airport (id:51989)
The Property consists of a 2,900 square foot convenience store with an additional 1,893 square foot fuel canopy, situated on a 0.34-acre site. Zoned C3 “Commercial Corridor”, the Property benefits from strong visibility from Highway 60 and accessibility within Devon’s primary commercial node. Tenanted by DP Oil OP Ltd. o/a Petro-Canada, the fuel banner provides national brand recognition and consistent customer traffic. Strategically positioned along Highway 60, within Devon’s established retail corridor, the Property is surrounded by complementary commercial uses and benefits from steady local traffic and residential density in the immediate trade area. The site configuration supports efficient vehicular circulation and strong street presence, making it a key service-oriented destination within the community. (id:51989)
Liquor Store Business for Sale Only – Building Not Included. Asking price:$169,999 plus inventory. Well-established LIQUIOR STORE located in a high-traffic retail plaza in Vegreville, Alberta. Situated within a 27,581 sq. ft. freestanding multi-tenant retail development built in 2009, adjacent to Walmart and benefiting from consistent anchor traffic. The subject premises comprise approximately 2712 sq. ft. of leaseable space. This is a turnkey business with an established customer base and strong growth potential. The business operates under a lease. Financial information is available to qualified buyers upon signing a confidentiality agreement. Please do not approach staff directly.The business is currently operated under an existing corporation. The seller is willing to sell the corporation as part of the transaction for an additional cost. (id:51989)
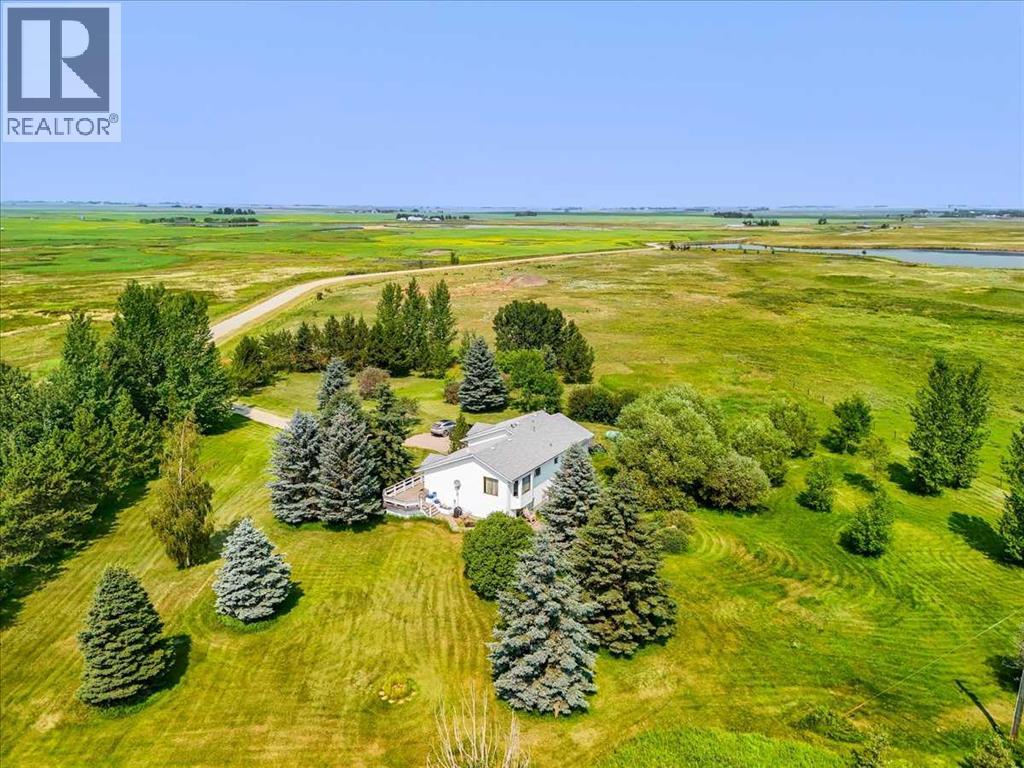
Welcome to this exceptional acreage where privacy, nature, and endless possibilities come together. Tucked away at the very end of a private road, this property offers a level of peace and seclusion that is hard to find. With no through traffic, the only vehicles you'll see are those of family and friends coming to visit.Lovingly maintained by its original owners, this beautiful home is surrounded by towering mature trees, creating a breathtaking setting with spectacular views from every window. The lush landscape is a gardener's dream, offering established gardens, abundant green space, and the perfect environment to relax, entertain, or enjoy nature in complete privacy.Located just minutes from the Town of Strathmore, you'll enjoy the perfect balance of rural tranquility and convenient access to schools, shopping, and amenities. Adding to the property's unique appeal, the Western Irrigation District canal borders the back of the property.Inside, the home offers incredible potential. The partially finished basement is a developer's dream, featuring a separate side entrance and a layout with the potential for multiple additional bedrooms, a family room, recreation space, or a custom design to suit your needs. Complete the finishing touches and unlock the full value of this exceptional home.Additional features include an attached double garage, spacious living areas, and a property that truly must be experienced in person to appreciate everything it has to offer.If you've been searching for a one-of-a-kind acreage where privacy, mature trees, stunning views, and endless potential come together, your search ends here.Book your private showing today and discover why this hidden gem could be the perfect place for your family to call home. (id:51989)
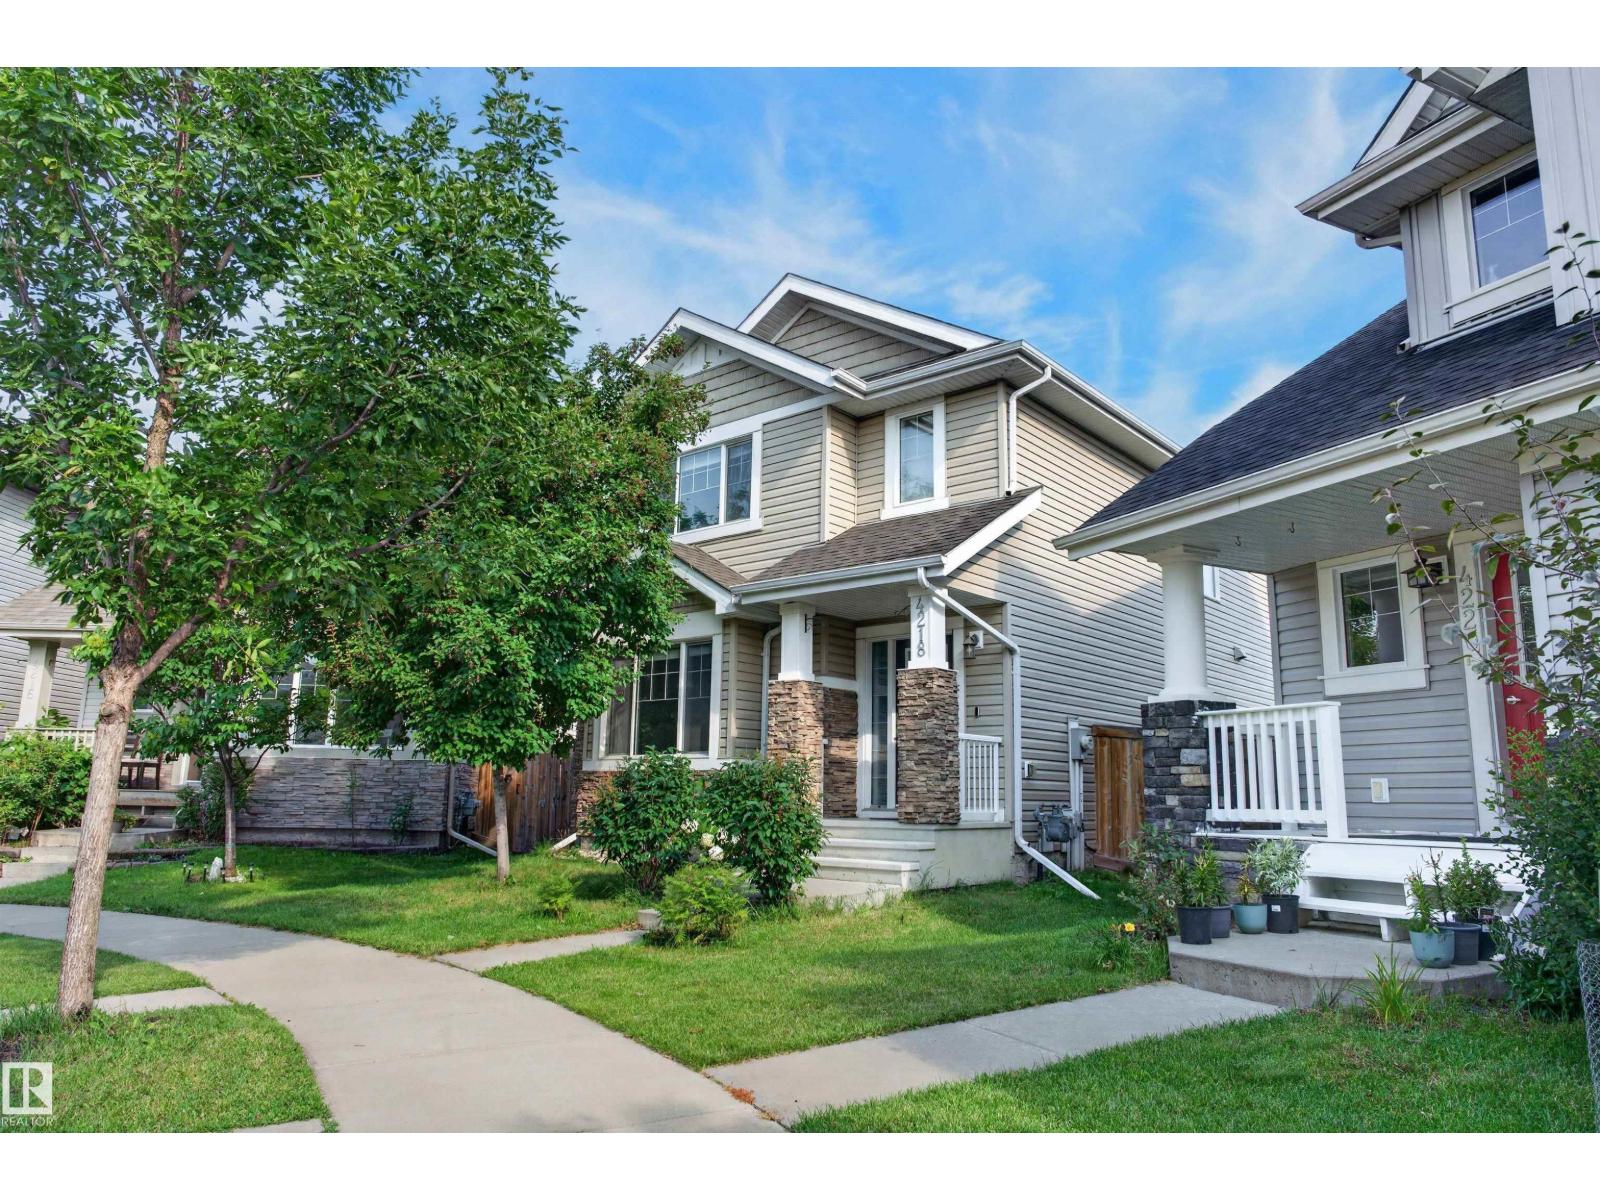
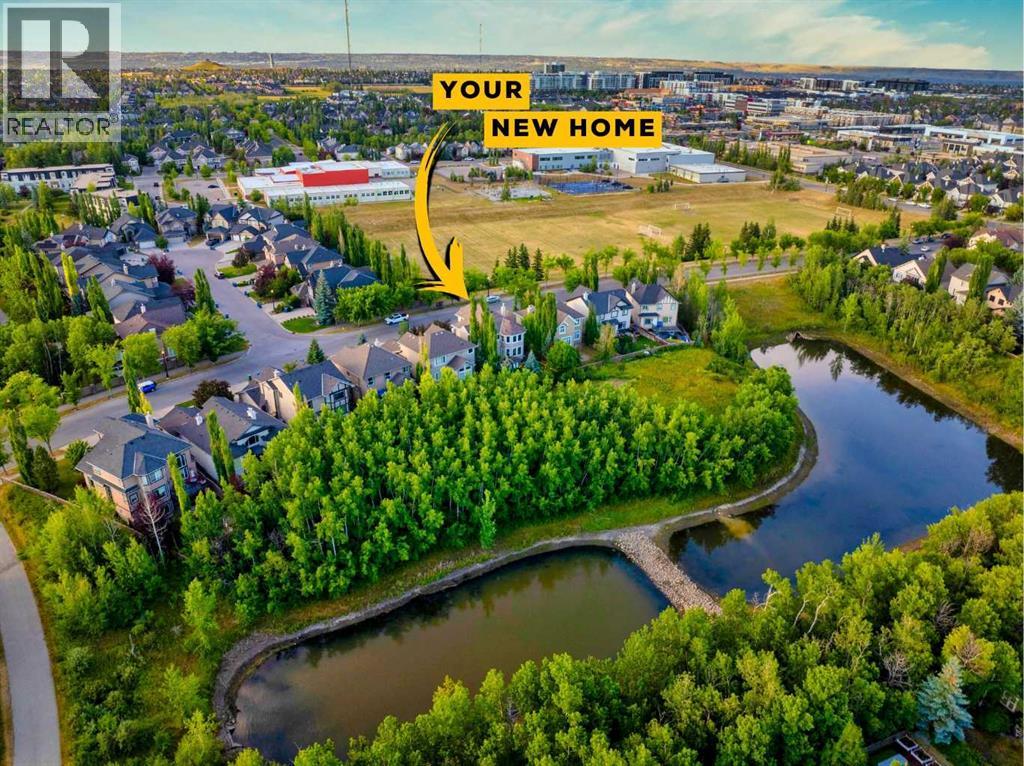
Welcome home to the finest offering in Allard. Perfectly situated on a huge pie-shaped lot with lots of room to play, this beautifully appointed 2-storey sits on a quiet, family-friendly cul-de-sac — backing onto a lane, just steps to school. Entertain in style on the gorgeous stone patio, framed by mature trees & lush shrubs within your fully fenced, private oasis of a backyard. Inside, an open-concept main floor impresses with a gourmet kitchen, granite counters, oversized island & huge sun-filled front living room. Upstairs, retreat to a spacious primary suite with spa-like 4-pc ensuite & walk-in closet, plus two more great sized bedrooms and convenient laundry. The fully finished basement elevates this home further with a 4th bedroom, full bath & family room — perfect for teens, guests, or a private retreat. Quiet, elegant, and exceptionally well cared for — this is the one you have been waiting for. Opportunities like this in Allard are rare and will not last long — book your private showing today! (id:51989)
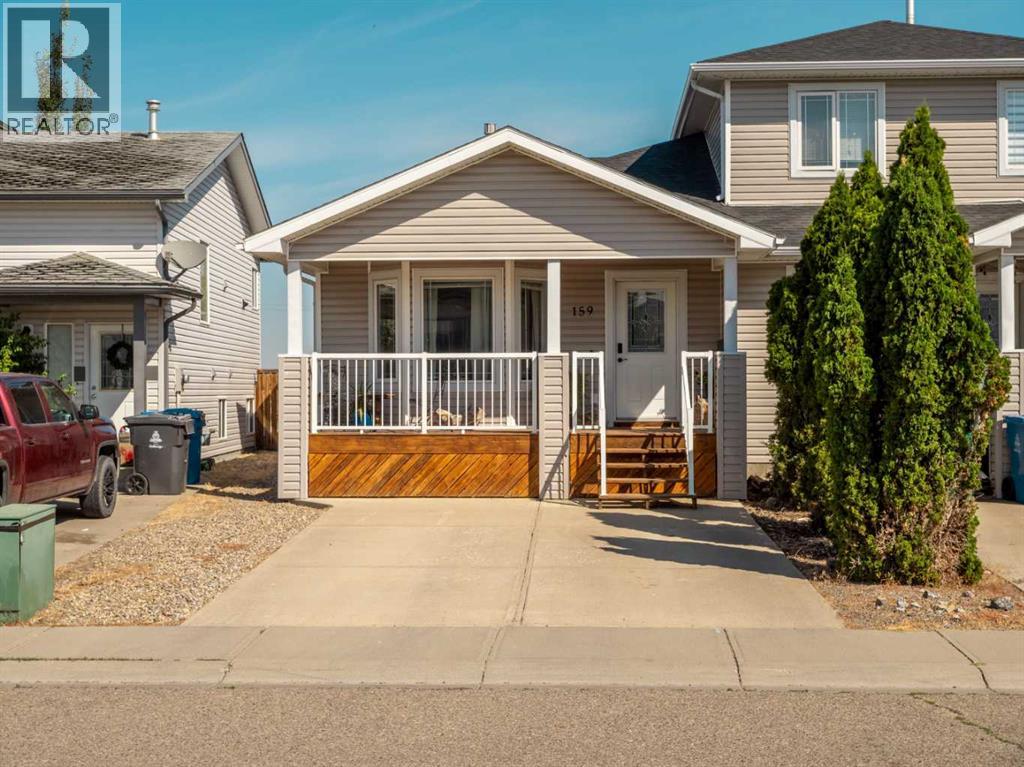
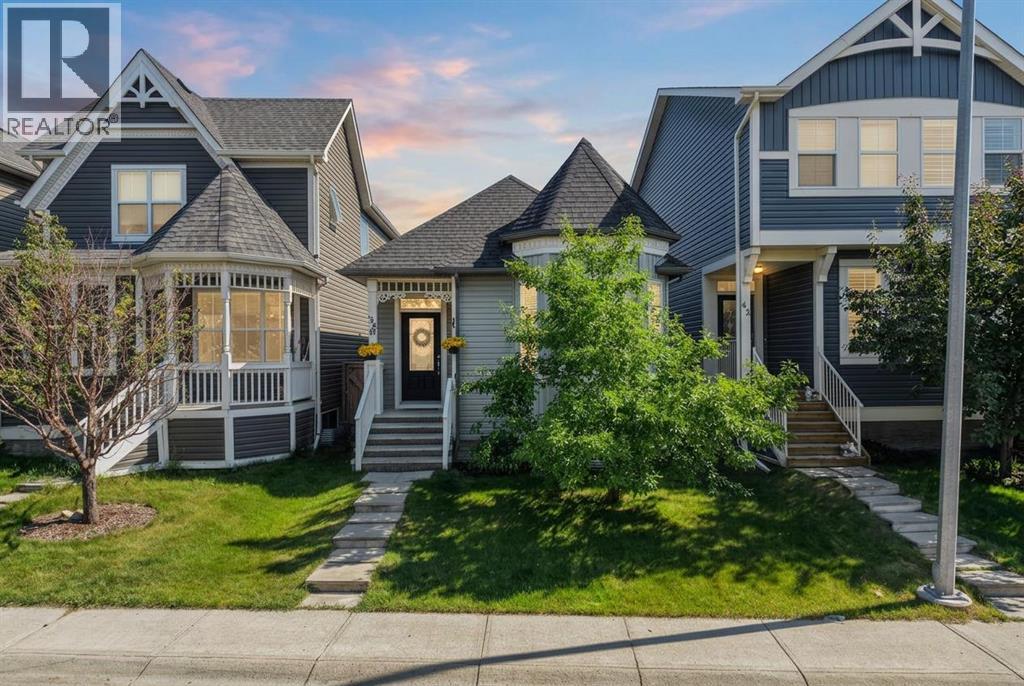
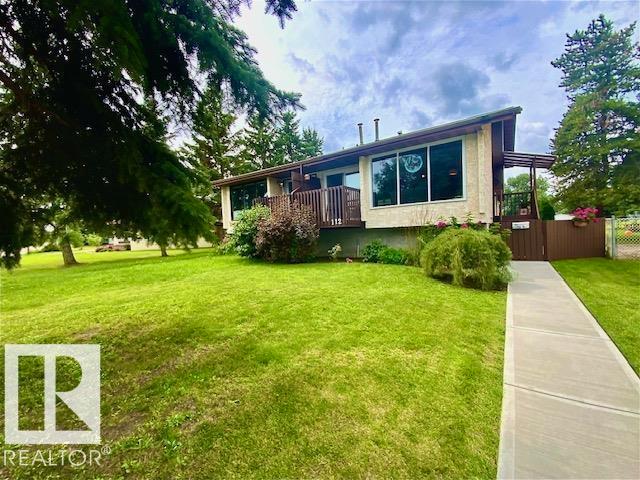
Move-in ready and featuring one of the best yards around, this charming half duplex offers the perfect blend of comfort and privacy! The beautifully landscaped backyard is cozy, private, and backs onto no neighbours, creating a peaceful outdoor retreat.Inside, you’ll find a bright open-concept main floor with a spacious living area and a functional kitchen complete with a pantry. Upstairs offers two bedrooms and a 4-piece bathroom. The third level features a massive family room with a walkout to the backyard, making it the perfect space for entertaining or relaxing. The fully developed fourth level includes a third bedroom with a walk-in closet, a 3-piece bathroom, a storage room, and the utility room. Additional features include a welcoming front veranda, a double parking pad, a gazebo and shed in the backyard, and a fantastic location close to schools, shopping, and parks.This property won’t last long—call your favourite REALTOR® today to book your private showing! (id:51989)
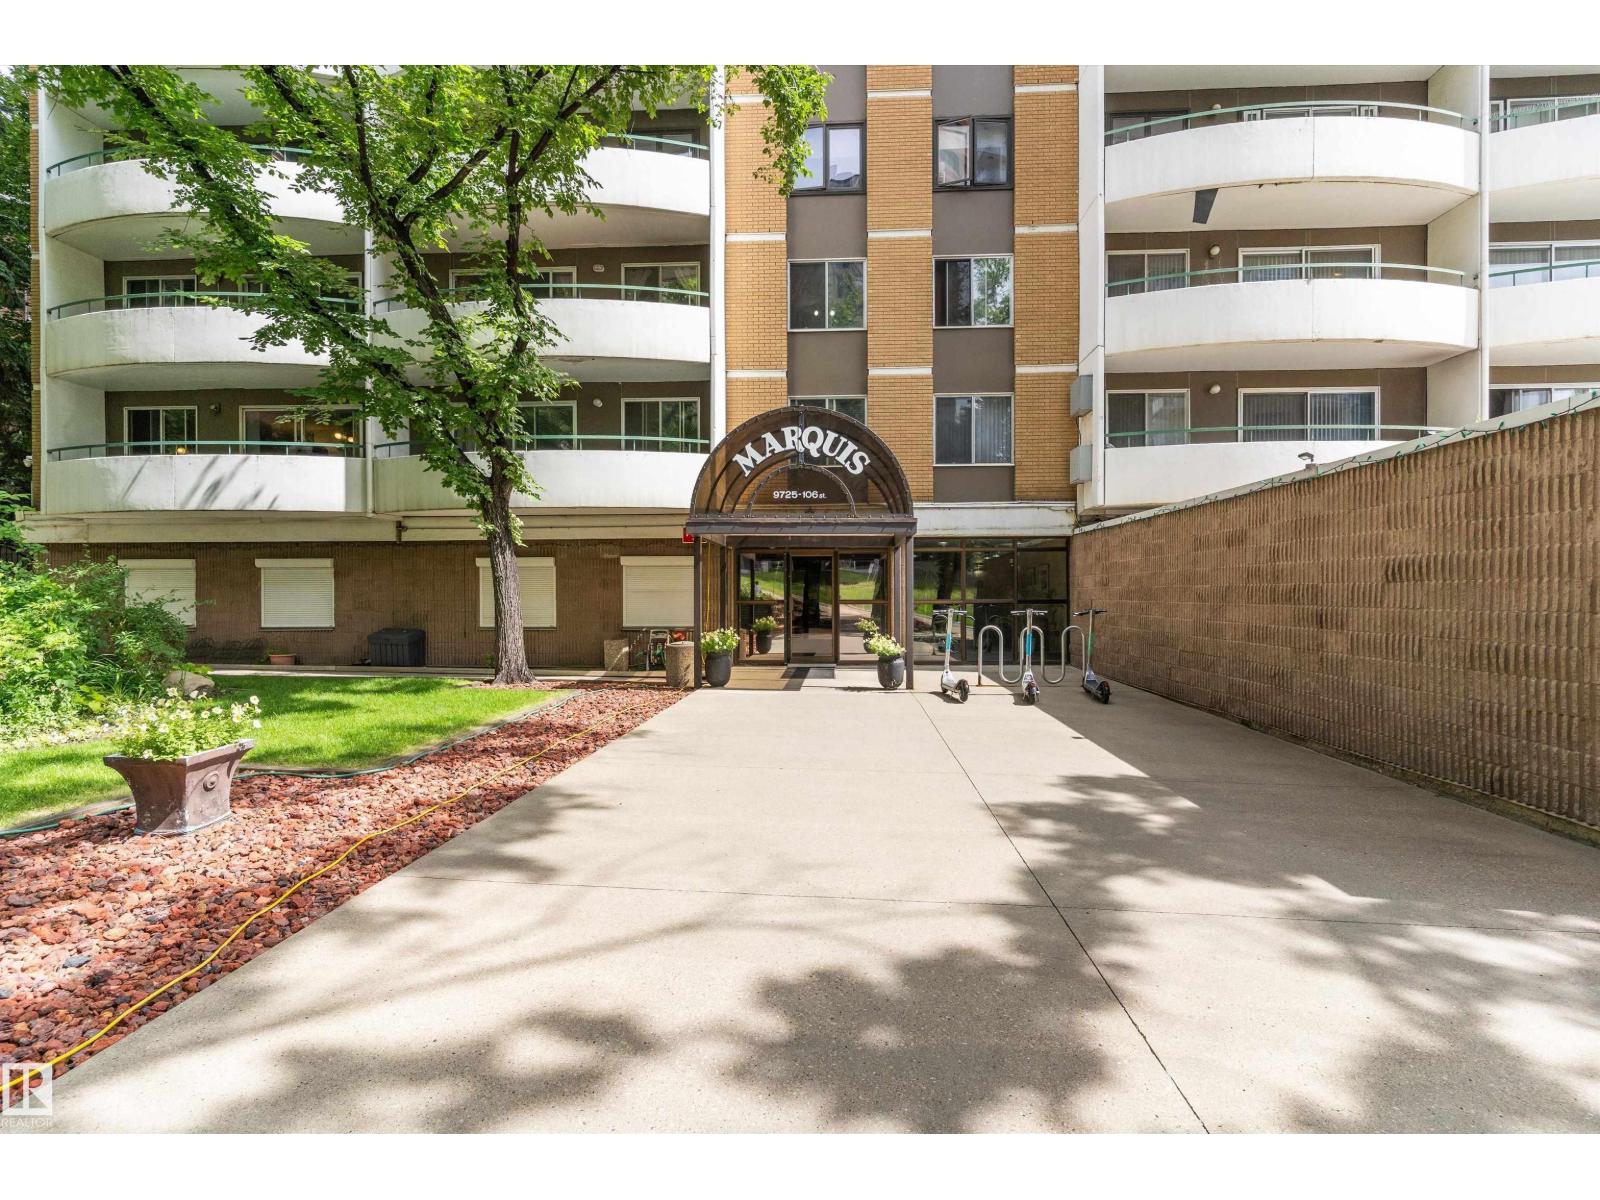
Welcome to Marquis – Downtown Edmonton living at its best! This bright and spacious 1-bedroom, 1-bath condo on the 10th floor offers stunning city views and an unbeatable location. Enjoy an open-concept layout, underground assigned parking, and a well-managed concrete high-rise with fantastic amenities including a fitness centre, sauna, steam room, social rooms, tennis courts, and visitor parking. Condo fees include heat, water/sewer, electricity, exterior maintenance, professional management, and reserve fund contributions, making ownership simple and affordable. Just steps from public transit, shopping, restaurants, schools, and golf, this vacant unit is move-in ready and perfect for first-time buyers, professionals, students, or investors. Don't miss this incredible opportunity to own an affordable downtown condo with exceptional value! (id:51989)
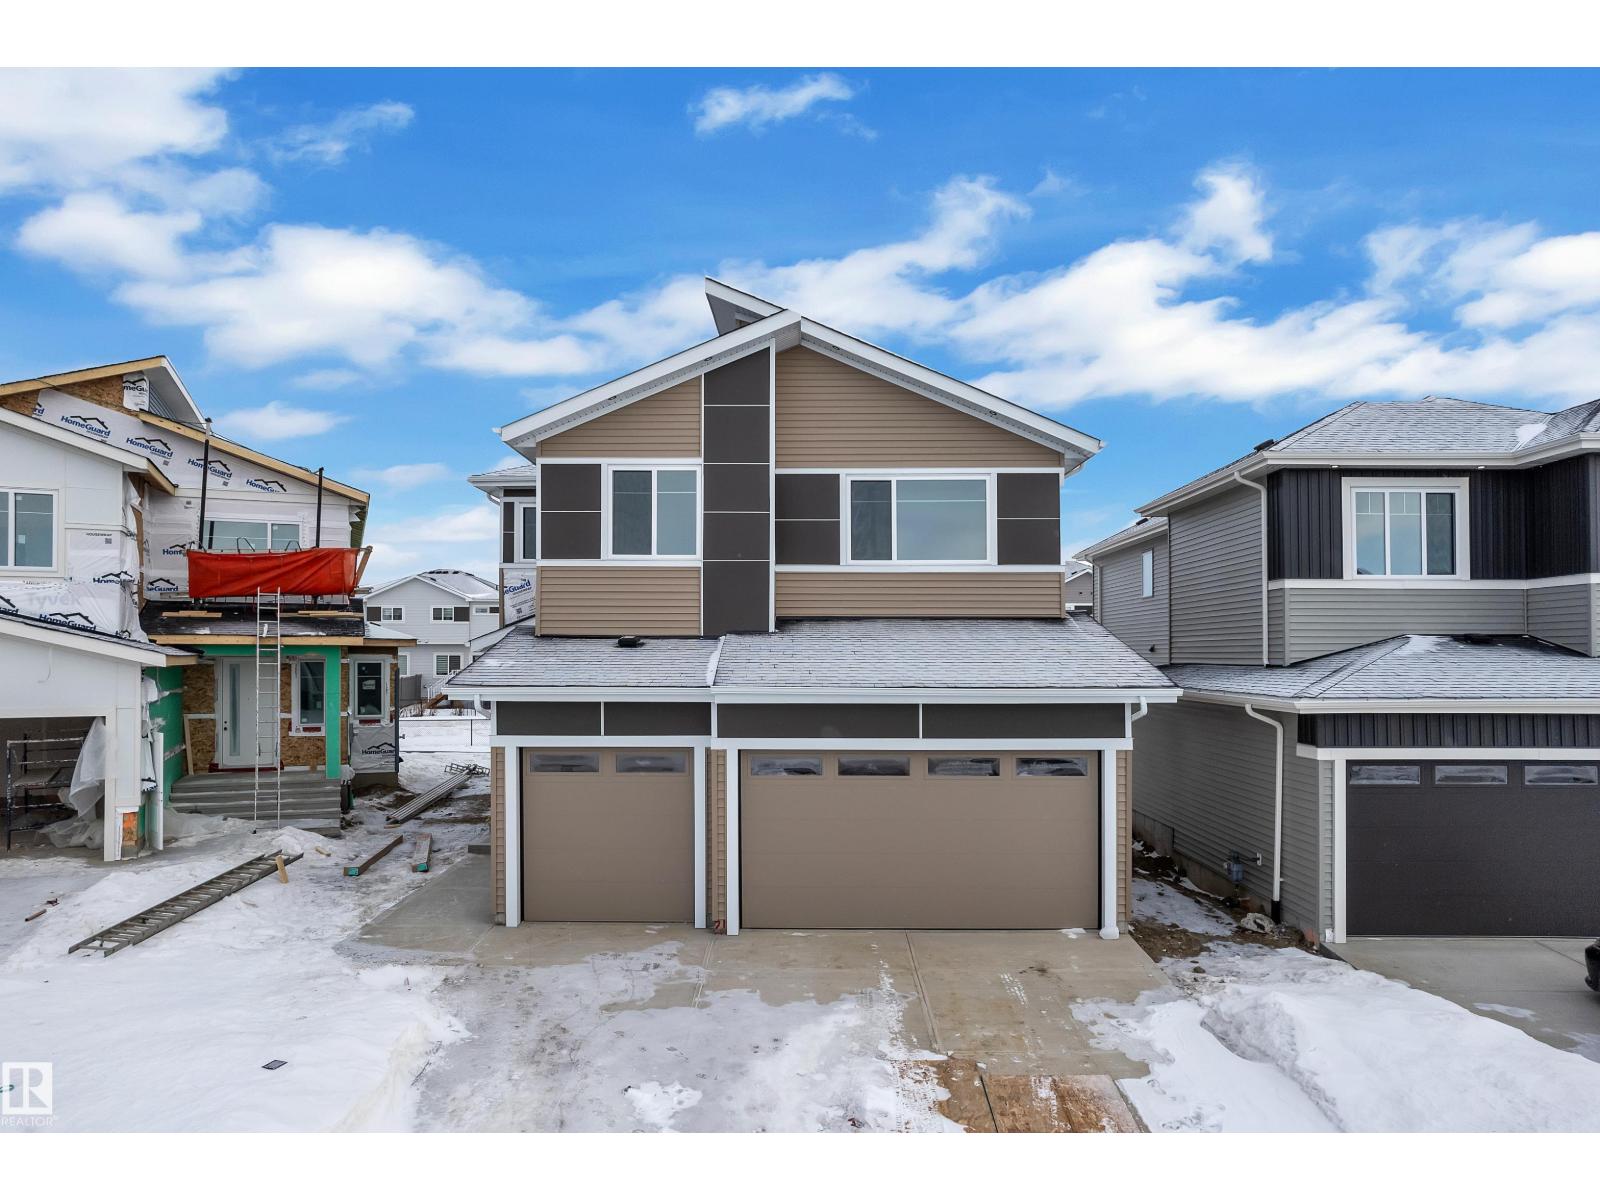
TRIPLE-CAR GARAGE | FULLY UPGRADED | Backing to walking trail | CUSTOM-BUILT SHOWSTOPPER. Step into a home that actually delivers. This stunning, fully upgraded custom residence features a versatile main-floor den/office that easily doubles as an extra bedroom, paired with a convenient half bath. The kitchen? Absolute art. A chef’s dream with premium finishes, a sleek design, and a walk-in pantry for serious storage. The living room features a custom statement wall that anchors the entire space, while the dining area opens directly onto the deck—perfect for hosting or just vibing on a calm evening.Head upstairs to a bright bonus room, ideal for family hangouts or a cozy entertainment zone. The primary bedroom is massive, highlighted by a designer feature wall, a truly luxurious 5-piece custom ensuite, and a walk-in closet made for someone who loves organization. Two additional generous bedrooms share a well-appointed full bath, and the second-floor laundry adds next-level convenience. (id:51989)
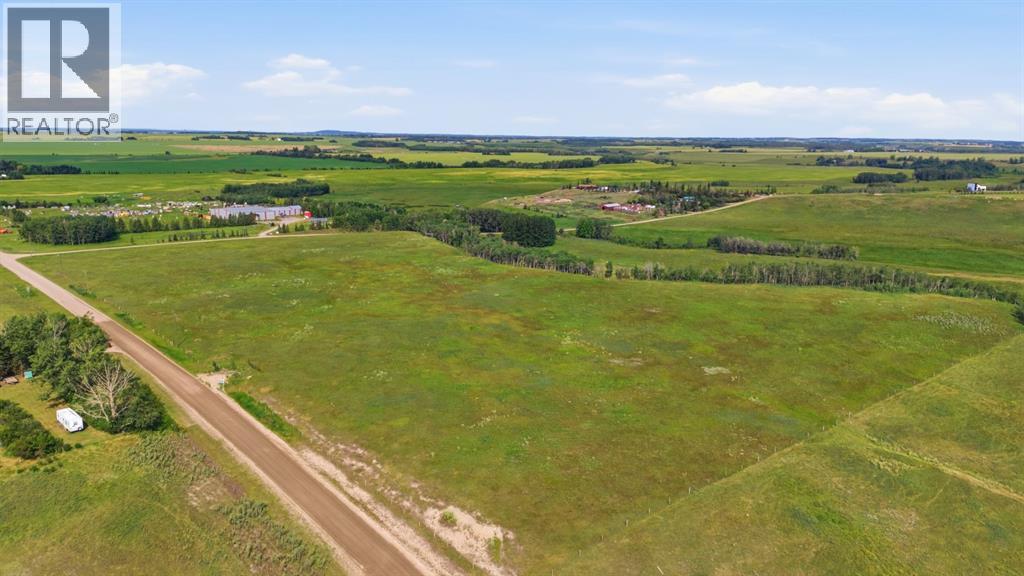
Escape to the peace and beauty of country living with this exceptional 20-acre parcel just 10 minutes south of Olds. Fully fenced and ready for your dream home, this scenic property offers rolling terrain, stunning views, and multiple potential building sites to suit your vision. Whether you're planning a country estate, hobby farm, or private retreat, this versatile acreage provides the perfect setting. Enjoy the tranquility of rural living while remaining conveniently close to the amenities of Olds. (id:51989)
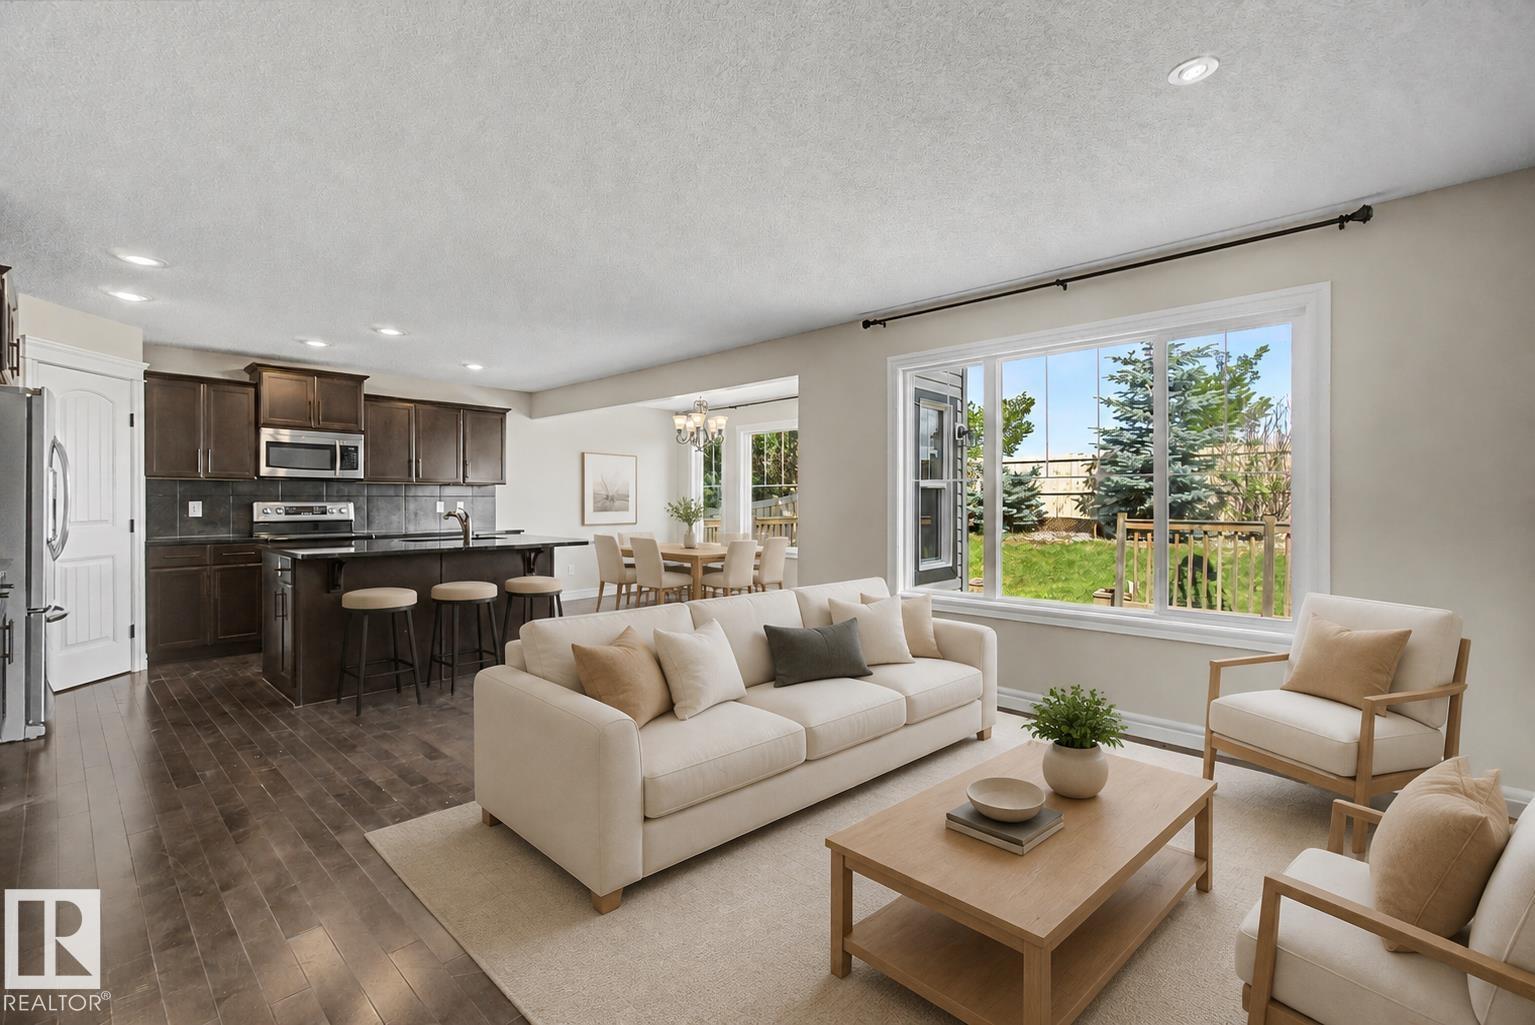
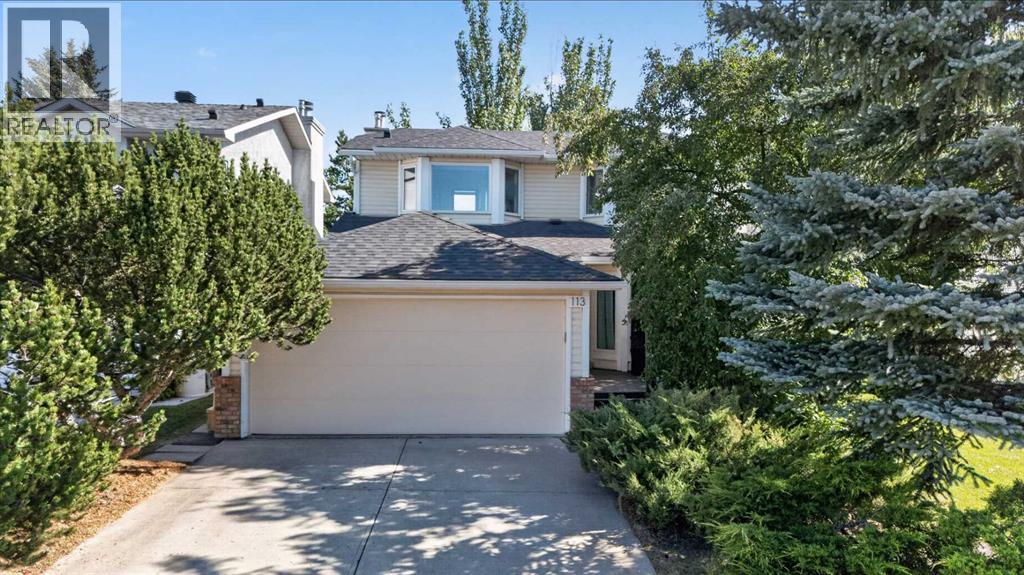
Welcome to this fantastic family home in a sought-after southwest community. The main floor features a versatile flex room, ideal for a home office, formal dining area, or cozy sitting room. Upstairs, you’ll find four bedrooms, including two generously sized bedrooms with elegant double French doors. The primary bedroom also offers a walk-in closet and a private 4-piece ensuite. A separate side entrance leads to the fully finished basement, complete with two additional bedrooms, a second kitchen, a living area, a 4-piece bathroom, and separate laundry—providing flexible space for extended family or multi-generational living. Outside, enjoy a fully fenced backyard with a deck, perfect for relaxing or entertaining. Conveniently located near parks, shopping, restaurants, public transit, and with quick access to Anthony Henday. The home is also designated for Dr. Margaret-Ann Armour School (K–9) and the highly regarded Lillian Osborne High School. A fantastic opportunity in a prime location! (id:51989)
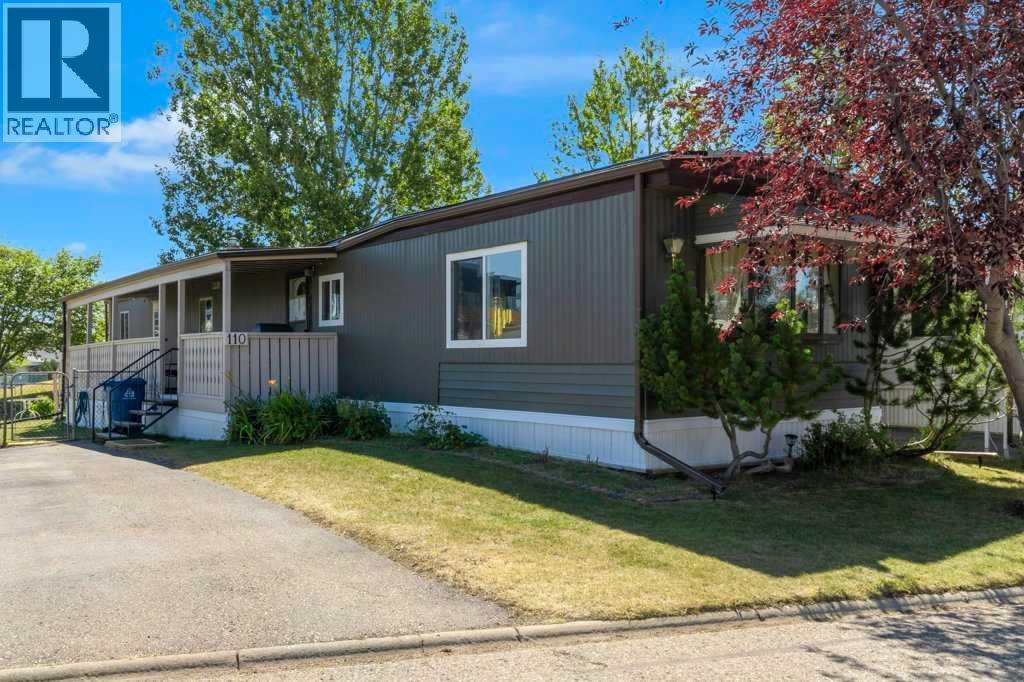
Welcome to Watergrove, where exceptional property management and meticulously landscaped grounds set the stage for an engaging, welcoming lifestyle. Located directly against a lush greenspace and tranquil walking trail, this updated single-wide home offers the perfect blend of modern finishes and peaceful outdoor living. Step inside to discover a light-filled open-concept floor plan, painted in stylish neutral tones. Spacious living room with west facing windows, the heart of the home is the beautifully appointed kitchen, featuring a central island, sleek stainless steel appliances, and ample cabinet storage—ideal for entertaining and casual dining alike. This inviting layout features two comfortable bedrooms and a full bathroom with custom tiled walk-in shower. Primary bedroom with views of greenspace and plenty of storage space. Exterior upgrades offers complete peace of mind, including a brand new roof, durable new skirting, and fresh exterior touches. Outside, your private retreat awaits. Relax or entertain on the expansive covered porch, where you can take in unobstructed, tranquil views of the surrounding greenbelt and mature trees with no rear neighbors. A private parking pad easily accommodates two vehicles, completing this move-in-ready package. Combining affordable living, stylish modern upgrades, and an unbeatable, fully fenced park-side location, this charming home is ready for its next owner! Take advantage of an outstanding array of resident amenities, including a heated seasonal outdoor pool, indoor hot tub, relaxing sauna, and a vibrant clubhouse. Whether you prefer a friendly game in the billiards and recreational lounge, quiet time in the community library, or joining in on a variety of organized neighborhood events, Watergrove offers the perfect blend of connection, comfort, and active living. (id:51989)
OPEN HOUSE SUNDAY Aug 9 from 2pm - 4pm! Experience the ultimate in modern living with this stunning Riverbend residence, perfectly situated on a quiet cul-de-sac just moments from the scenic Bow River pathway system! Imagine starting your morning with a stroll along breathtaking walking and biking trails, all just steps from your front door. With 2714 sqft of beautiful developed living space, this home is design to impress - featuring 4 spacious bedrooms, 2.5 luxurious bathrooms, and expansive rooms that provide comfort and versatility for the whole family. From the moment you arrive, the charming front porch invites you in. Step inside to an open concept kitchen adorned with gleaming granite countertops, high end stainless steel appliances, and abundant workspace perfect for gourmet meals or lively gatherings . The entire home is enhanced by stylish luxury vinyl plank flooring, creating a sleek unified look throughout. Enjoy peace of mind thanks to major upgrades completed in the past 3 years are triple-pane windows, a new roof, all Poly-B plumbing replaced with PEX, plus a brand new furnace, hot water tank, refrigerator installed August 2026! Step out into your private backyard oasis ideal for summer bbq's, kids adventures, or tranquil evenings under the stars. The location is unbeatable, just steps to the Bow River, Carburn Park, and Sue Higgins Dog Park, with walkable schools, the YMCA, public library, transit, and quick access to Glenmore and Deerfoot Trails all nearby. Don't miss this rare opportunity - this home truly has it all and is ready for you to move in and make memories. Schedule your private tour today before its gone! (id:51989)
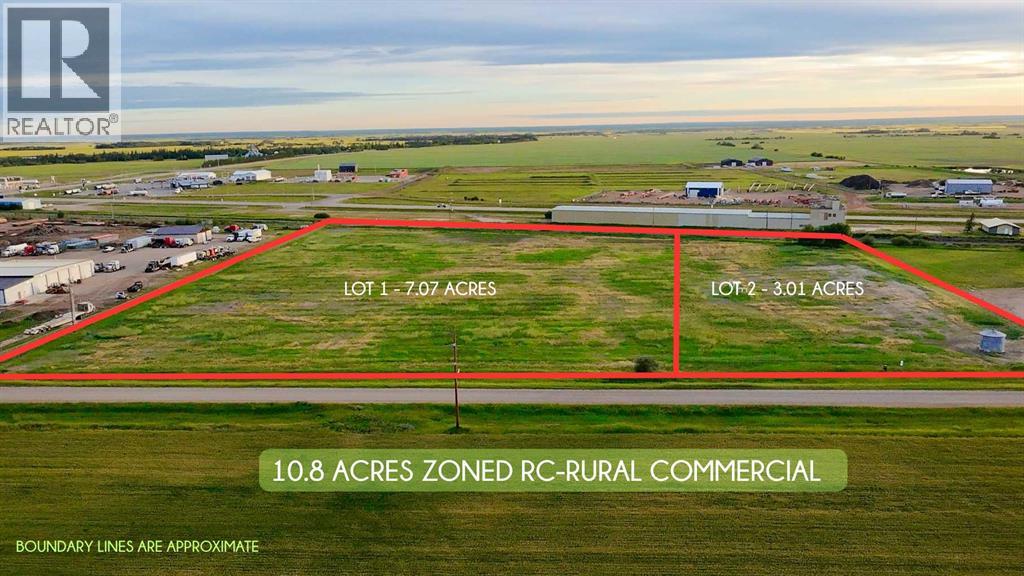
Position your next development for success with this 10.8-acre commercial opportunity in Rycroft, Alberta. Zoned RC, this expansive parcel offers excellent flexibility for a wide range of commercial or industrial uses. Comprised of two individually titled lots, this property provides the added advantage of being purchased together or separately—offering flexibility for investors, developers, or end users with phased plans.Strategically located with direct exposure to the highway, the property provides outstanding visibility across both lots—ideal for businesses seeking high traffic exposure and accessibility. The site is further enhanced by its proximity to a bordering rail spur, presenting a valuable advantage for operations requiring efficient shipping and logistics capabilities.With utilities available at the property line, this site is primed for development and ready to support your vision. Whether you're planning a large-scale commercial build, industrial yard, or future investment hold, this property offers the space, location, and infrastructure to bring your plans to life.A rare opportunity to secure a highly visible and well-positioned land holding in a growing Northern Alberta corridor. (id:51989)
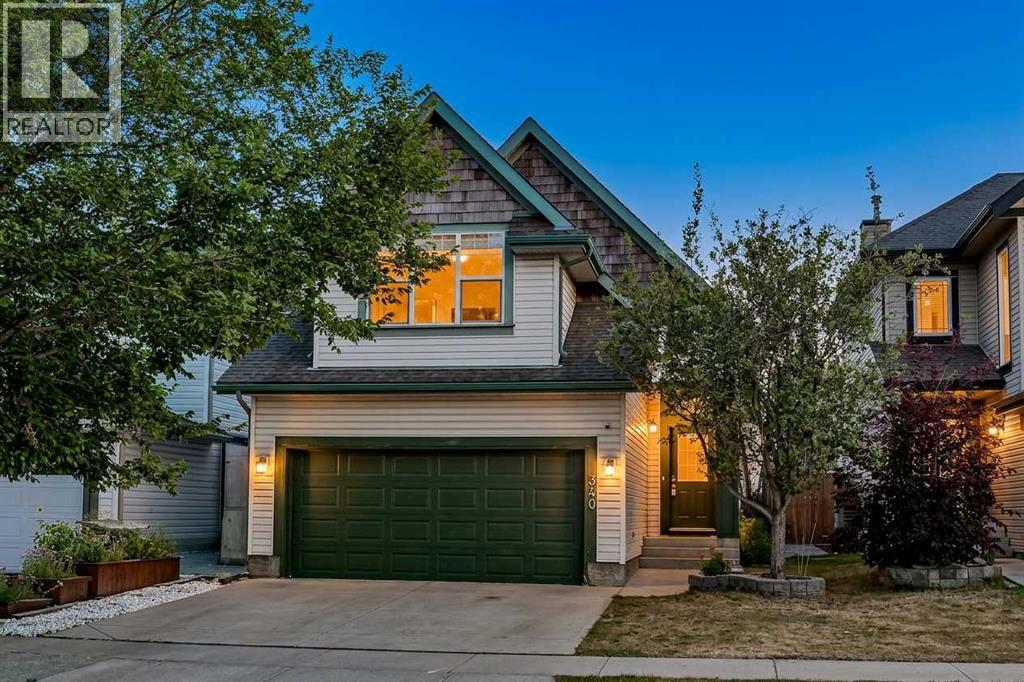
Welcome to this Rare opportunity to own a Beautifully maintained 4-Bedroom home with a Fully developed basement and Double detached garage in the highly sought-after community of Legacy! With 2250 square feet of Developed living space and situated on a quiet, Family-Friendly street, this charming home offers outstanding curb appeal with a welcoming covered front porch. Step inside to discover a bright and inviting main floor featuring an abundance of natural light, a spacious family room with a stylish upgraded feature wall, a well-appointed kitchen complete with a pantry, large island, and a generous dining area perfect for everyday living and entertaining. Upstairs, you'll find a peaceful primary retreat showcasing a beautiful accent wall, walk-in closet, and a 4-piece ensuite with double sinks and a walk-in shower. Two additional bedrooms, a full bathroom, and the convenience of upper-floor laundry complete the second level. The fully developed basement expands your living space with a spacious family room, a fourth bedroom with a large window, a full bathroom, and a versatile flex area ideal for a home office, gym, or playroom. Additional features include central air conditioning, a rear deck and a double detached garage. Ideally located close to parks, walking paths, schools, coffee shops, shopping, and Heritage Pointe Golf Club. With all the major features already completed, this move-in ready home offers outstanding value in one of Calgary's most desirable communities. Don't miss your opportunity—book your private showing today! (id:51989)
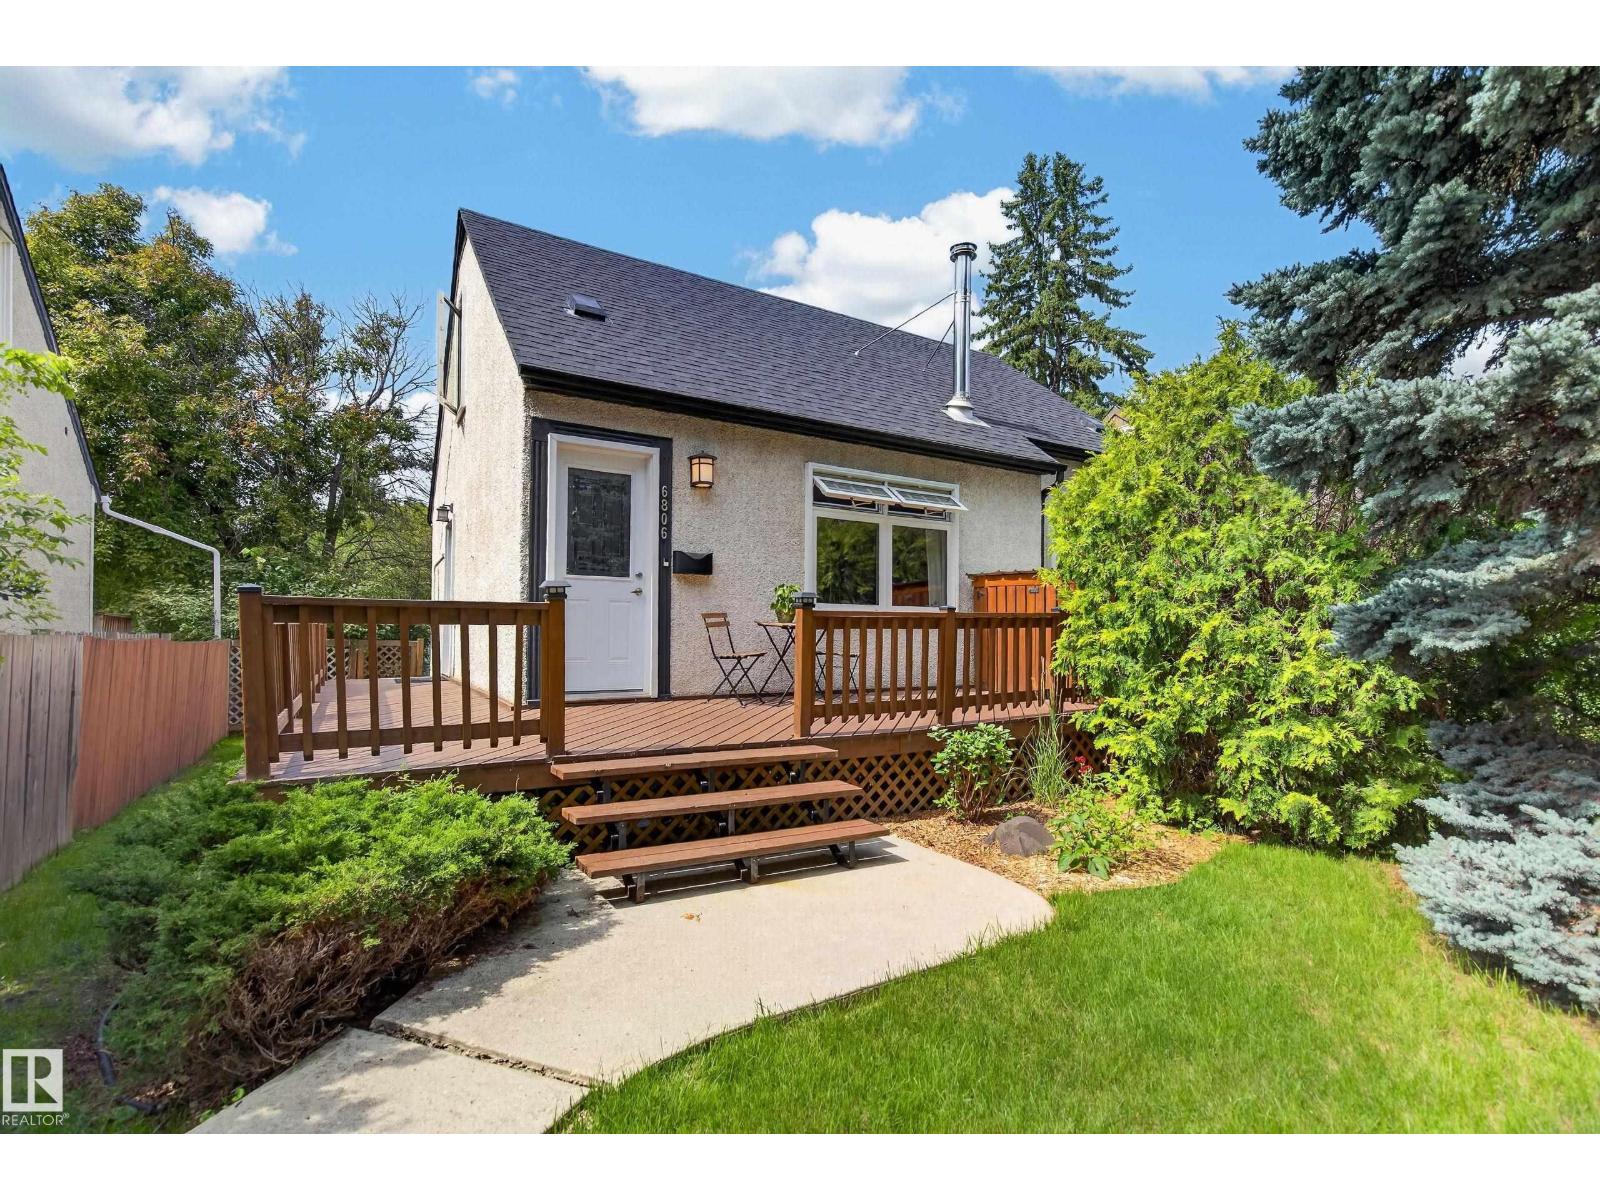
Welcome to the highly sought after Parkallen! Move in ready, thoughtfully designed & filled with natural light from the abundance of windows, this beautifully renovated 1.5 storey home blends timeless character with modern updates. The bright & inviting main features an open living & dining area with gleaming hardwood floors & a cozy wood burning fireplace. The renovated kitchen provides ample cabinetry & workspace, while 2 generous bedrooms & a stylish 4pc complete the main. Upstairs, you'll find a private primary retreat with a convenient 2pc ensuite. The finished basement is complete with a large rec room, laundry & 2pc. Step outside to the wrap around deck creating the perfect space for relaxing or entertaining. Situated on a spacious lot with a sunny backyard & double detached garage, this beautifully updated home is just minutes from the LRT, U of A, Whyte Avenue & Downtown. Offering charm, modern updates & an unbeatable location, it's an opportunity you won't want to miss. (id:51989)
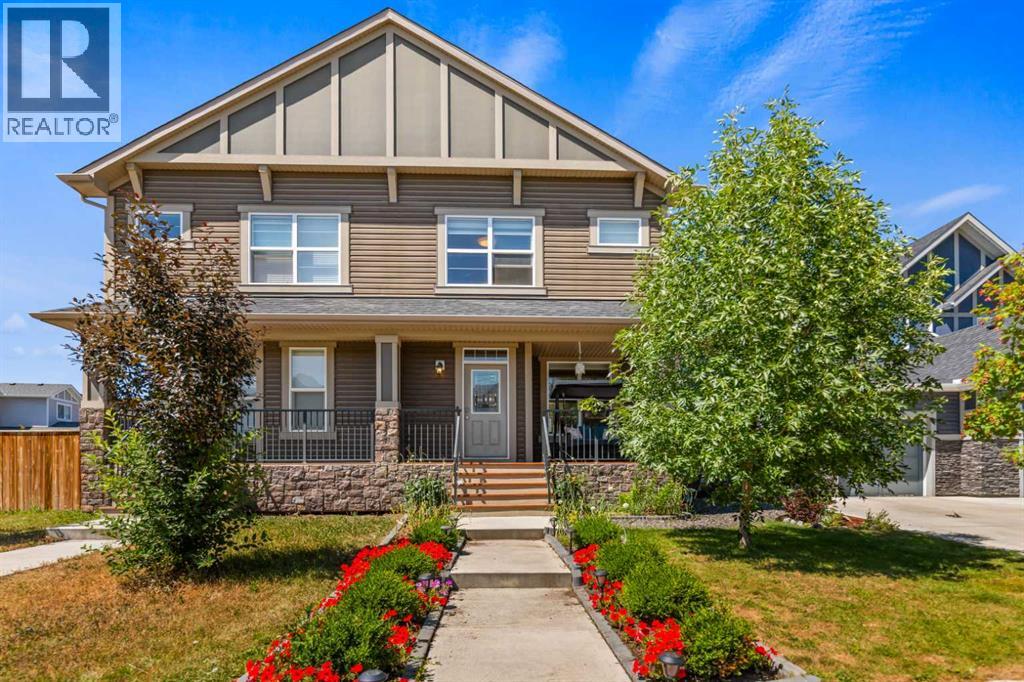
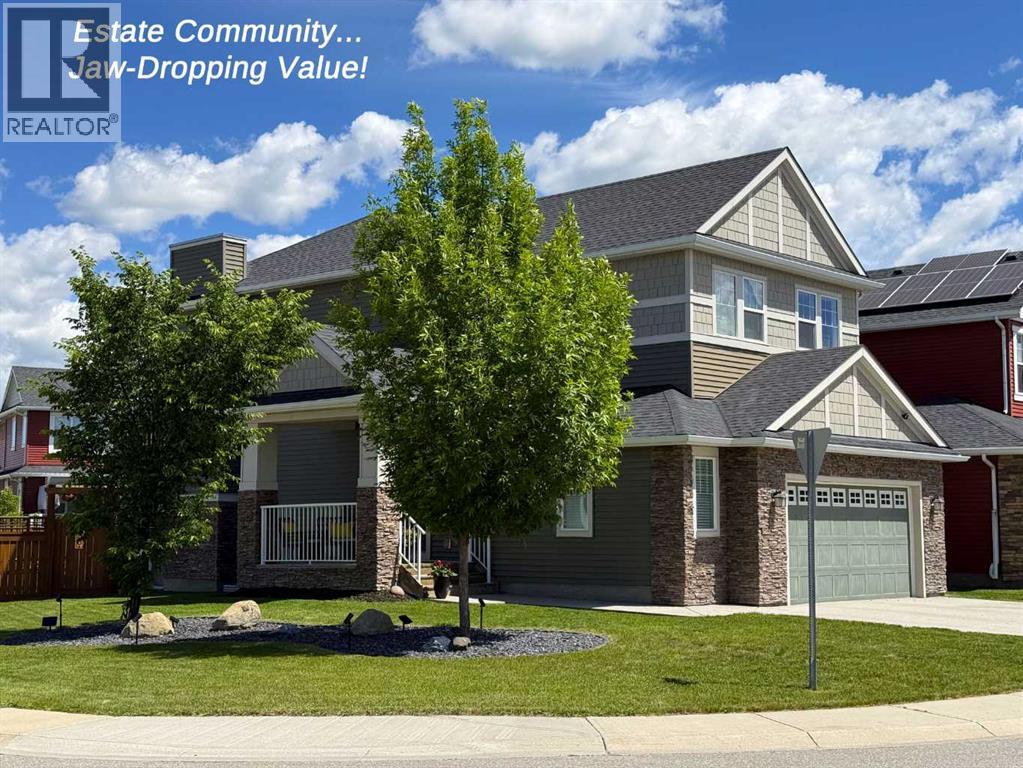
OPEN HOUSE SUNDAY, AUG 9th 2-4pm - Presenting the BEST PRICE in the ESTATE COMMUNITY of Kinniburgh North, where lifestyle, location, and luxury come together effortlessly. Situated on an expansive CORNER LOT, with AMPLE STREET PARKING, this lovely 2-storey home is perfectly positioned just steps from East Lake School (K–9), Camp Chestermere, parks, playgrounds, sports fields, pathways, and shopping—and only minutes from the shores of Chestermere Lake. This home features a welcoming SIDE ENTRANCE with a covered porch—perfect for greeting guests or enjoying a quiet place to relax. Inside, the home showcases contemporary colours paired with timeless finishes and an exceptional level of care throughout. The main floor offers rich HARDWOOD FLOORING, an inviting tiled gas fireplace, and a bright OPEN CONCEPT layout framed by oversized picture windows that flood the space with natural light. The chef-inspired kitchen is complete with GRANITE countertops, STAINLESS STEEL appliances, a GAS RANGE, a corner pantry for exceptional storage, and seamless access to the back deck with a gas BBQ hookup—perfect for entertaining. Functionality meets style with a main floor laundry and mudroom that connect directly to the MASSIVE OVERSIZED DOUBLE GARAGE (21.5' x 25'). Upstairs, three spacious bedrooms await, including a serene primary retreat with a large walk-in closet and a luxurious ensuite featuring a soaker tub and separate shower. A large BONUS ROOM completes the upper level, ideal for family living or a media space. The full basement is currently set up as a substantial home gym with a dedicated office area and includes a BATHROOM ROUGH-IN, offering endless future potential. Outside, the generous corner lot offers a fully fenced yard with plenty of space to play, a patio area for relaxing or hosting, and a low-maintenance illuminated feature garden that adds curb appeal. This location truly delivers the full package, with easy access to beaches, waterfront parks, and bike pathwa ys connecting toward Calgary. Quiet streets, strong community spirit, and close proximity to recreation, schools, and major commuter routes make this an exceptional opportunity in a highly sought-after neighbourhood. DON'T MISS THIS AMAZING OPPORTUNITY!!! (id:51989)
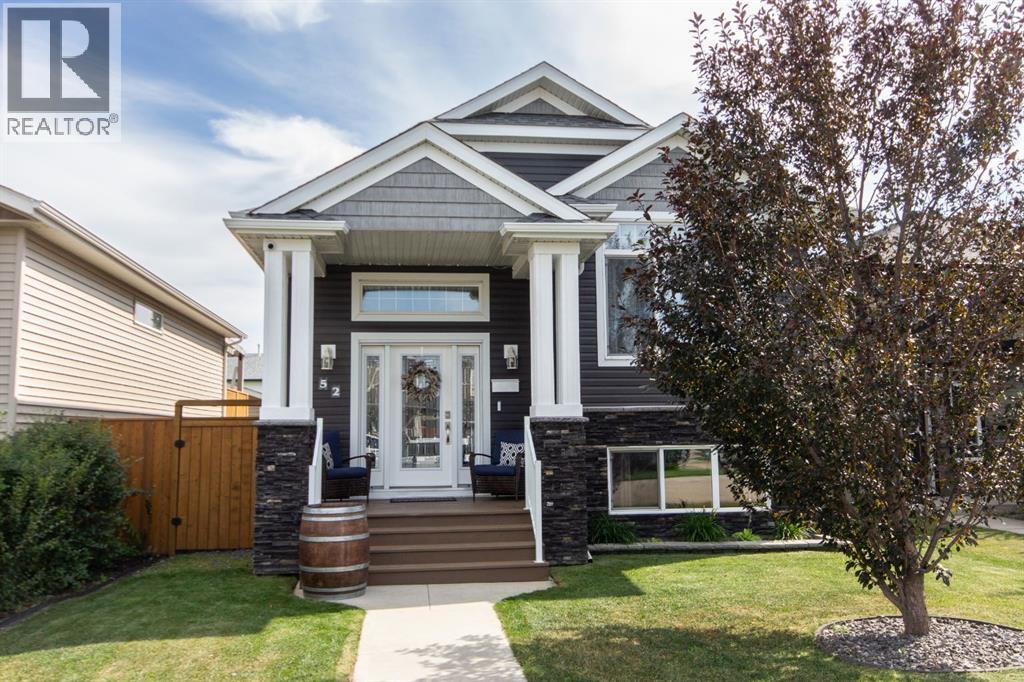
Welcome to this fully finished bi-level home featuring an open-concept main floor with high ceilings and large triple pane windows. Walk up the stairs to the living room featuring a tiled gas fireplace and a large front window. The living room opens to the dining room and kitchen which sits at the back of the home. The kitchen offers stainless steel appliances, granite sink with filtered drinking tap, a raised eating bar, two pantries and plenty of cupboard space. The primary bedroom includes a walk-in closet and a 3-piece ensuite with a 4-foot shower. A second bedroom and 4-piece bathroom complete the main level. Downstairs features 9 ft ceiling, two good-sized bedrooms, a family room. a large 4-piece bathroom, vinyl plank flooring, plenty of storage and is roughed in for in-floor heat. Outside, the covered deck with gas line overlooks a fully fenced yard with a shed, dog run with artificial turf, a gravel parking pad with 2 parking spaces and a large double gate creating an option for RV parking. The yard is low maintenance with perennials, haskap berry bushes and rock gardens. (id:51989)
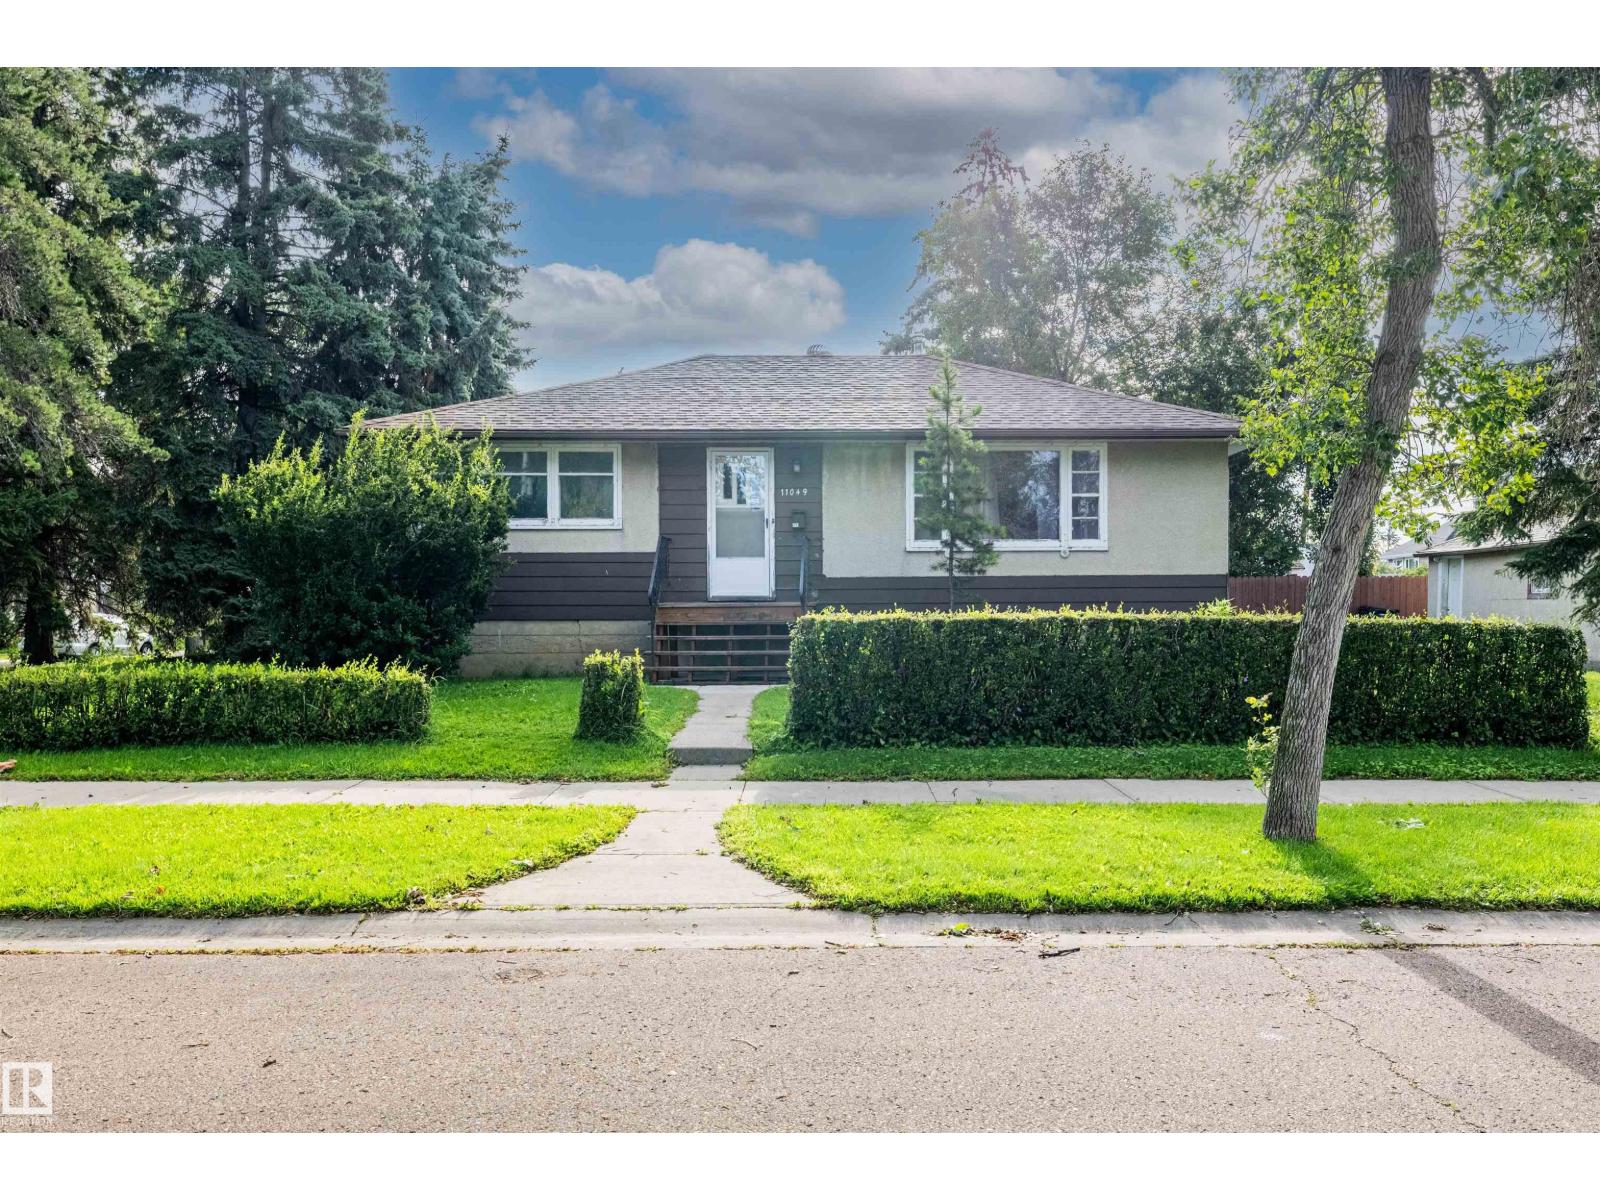
Welcome to McQueen! A small, quiet, and peaceful residential neighborhood in west-central Edmonton, known as one of the city's smallest and most tight-knit communities. It offers mature tree-lined streets, a family-friendly vibe, and fast access to major amenities. This 54X120 lot is ideally positioned for redevelopment. Corner lot offers expansive building area, mature trees, side alley access all within one of Edmonton’s most sought after locations. *land value only* Home requires substantial repair. (id:51989)
OPEN HOUSE SATURDAY AUG 8TH FROM 2:00-4:00PM. Welcome to this beautifully maintained bungalow in the sought-after lake community of Auburn Bay. Step inside to a well-designed main floor layout anchored by a spacious living room with massive windows that flood the space with natural light. The functional kitchen features crisp white cabinetry, stainless steel appliances, and a practical breakfast bar for quick meals, situated right next to a generous dining area. The main level hosts two comfortable bedrooms—including a primary suite with its own private ensuite—plus a convenient main-floor powder room for guests. The fully finished basement doubles your living space with a large family room centered around a cozy gas fireplace, two additional good-sized bedrooms, and a second full 4-piece bath. Stay comfortable year-round with central AC, and enjoy sunny summer days on the private, south-facing patio surrounded by mature perennials. Complete with a rear gravel pad for two-vehicle parking, this location is ideal for young families—featuring a kids' playground directly in front of the home, plus public and Catholic K–9 schools right within Auburn Bay. Enjoy quick access to lake amenities, South Health Campus, shopping, and major transit routes. (id:51989)
Beautifully maintained 4-level split, 1/2 duplex offering the perfect blend of comfort, space & functionality. Situated in the heart of Centennial Subdivision & backing onto Centennial School w/playground. This unique property welcomes you with exceptional curb appeal, mature trees, lush perennial gardens & inviting outdoor spaces. Step inside to a bright main floor w/ beautifully updated kitchen/ dining designed for everyday living & entertaining, featuring an abundance of cabinetry, spacious island and direct access to the front patio…perfect for morning coffee. Offering 3 beds + 3 baths, the thoughtfully designed layout provides excellent separation of living spaces. Upper level hosts 2 beds including the primary w/dbl closets & 2-pc ensuite. Lower level family room is warm & inviting w/ patio doors leading to your own private backyard retreat. Partially finished basement includes laundry & tons of storage space. Fully fenced backyard w/single car garage (12ft x24ft) built in 2020. (id:51989)
Rare south-backing lot onto green space and mature trees, in one of Wentworth's most sought-after pockets. This two-storey has a main floor built for real life: a large modern kitchen with stainless steel appliances, and a walk-through pantry with custom shelving, opening to an oversized great room that looks out over the meticulously landscaped yard. The dedicated main-floor den with custom cabinetry is set up for two work stations. Hardwood runs through most of the main floor and the entire upper level, where a huge bonus room with built-in entertainment centre anchors the space. The primary suite is massive, with room for a seating area and a 5-piece ensuite featuring a corner soaker air tub, separate shower, and two sinks. Both additional bedrooms have spacious walk-in closets. The fully finished basement adds a fourth bedroom and a full bath with steam shower. Outside, a two-tier deck with central gas fireplace, radiant heaters, and outdoor speakers sits within stunning landscaping — built for evening entertaining. Insulated double attached garage and stone and stucco exterior. And then there's the location: West Springs School (K-4) and West Ridge School (5-9) sit directly across the street, so the school run is a walk out the front door — no driving, no drop-off line, and a decade of it handled. West 85th's shops and restaurants are minutes away, with quick downtown access via Bow Trail. A rare opportunity in a location that seldom comes available. (id:51989)
OPEN HOUSE Sunday August 9th 1-3pm MULTI-GENERATIONAL LIVING AT ITS FINEST! This beautifully designed 3 Level split offers the perfect blend of space, functionality, and flexibility with 4 bedrooms, 3 full bathrooms, and TWO FULL KITCHENS—making it an exceptional opportunity for extended families, multi-generational living, or those looking for additional living flexibility. Step inside and be welcomed by soaring vaulted ceilings that fill the home with natural light and create an inviting, open atmosphere. The main floor features a thoughtfully designed layout with 2 spacious bedrooms, including a private primary retreat complete with a 4-piece ensuite. The heart of the home is the stunning kitchen, beautifully finished with granite countertops, ample cabinetry, and generous prep space—perfect for everything from everyday meals to entertaining family and friends.Downstairs, you'll discover an equally impressive fully developed lower level featuring its own full kitchen, 2 additional bedrooms, a full bathroom, and an expansive recreation and bonus area. Whether you're accommodating parents, adult children, long-term guests, or simply creating separate living space, this versatile layout offers endless possibilities while maintaining comfort and privacy. Outside, you'll appreciate the generous double attached garage and a location that places you close to parks, walking pathways, schools, shopping, restaurants, and major commuter routes, allowing you to enjoy everything the vibrant community of Copperfield has to offer. Copperfield is known for its family-friendly atmosphere, green spaces, and convenient access to both Deerfoot Trail and Stoney Trail, making daily commuting simple while keeping everyday amenities just minutes away. Homes offering this level of flexibility are rarely available. Whether you're searching for a home that comfortably accommodates multiple generations under one roof or simply need space that adapts to your family's evolving needs, this ex ceptional property delivers the lifestyle you've been waiting for. (id:51989)
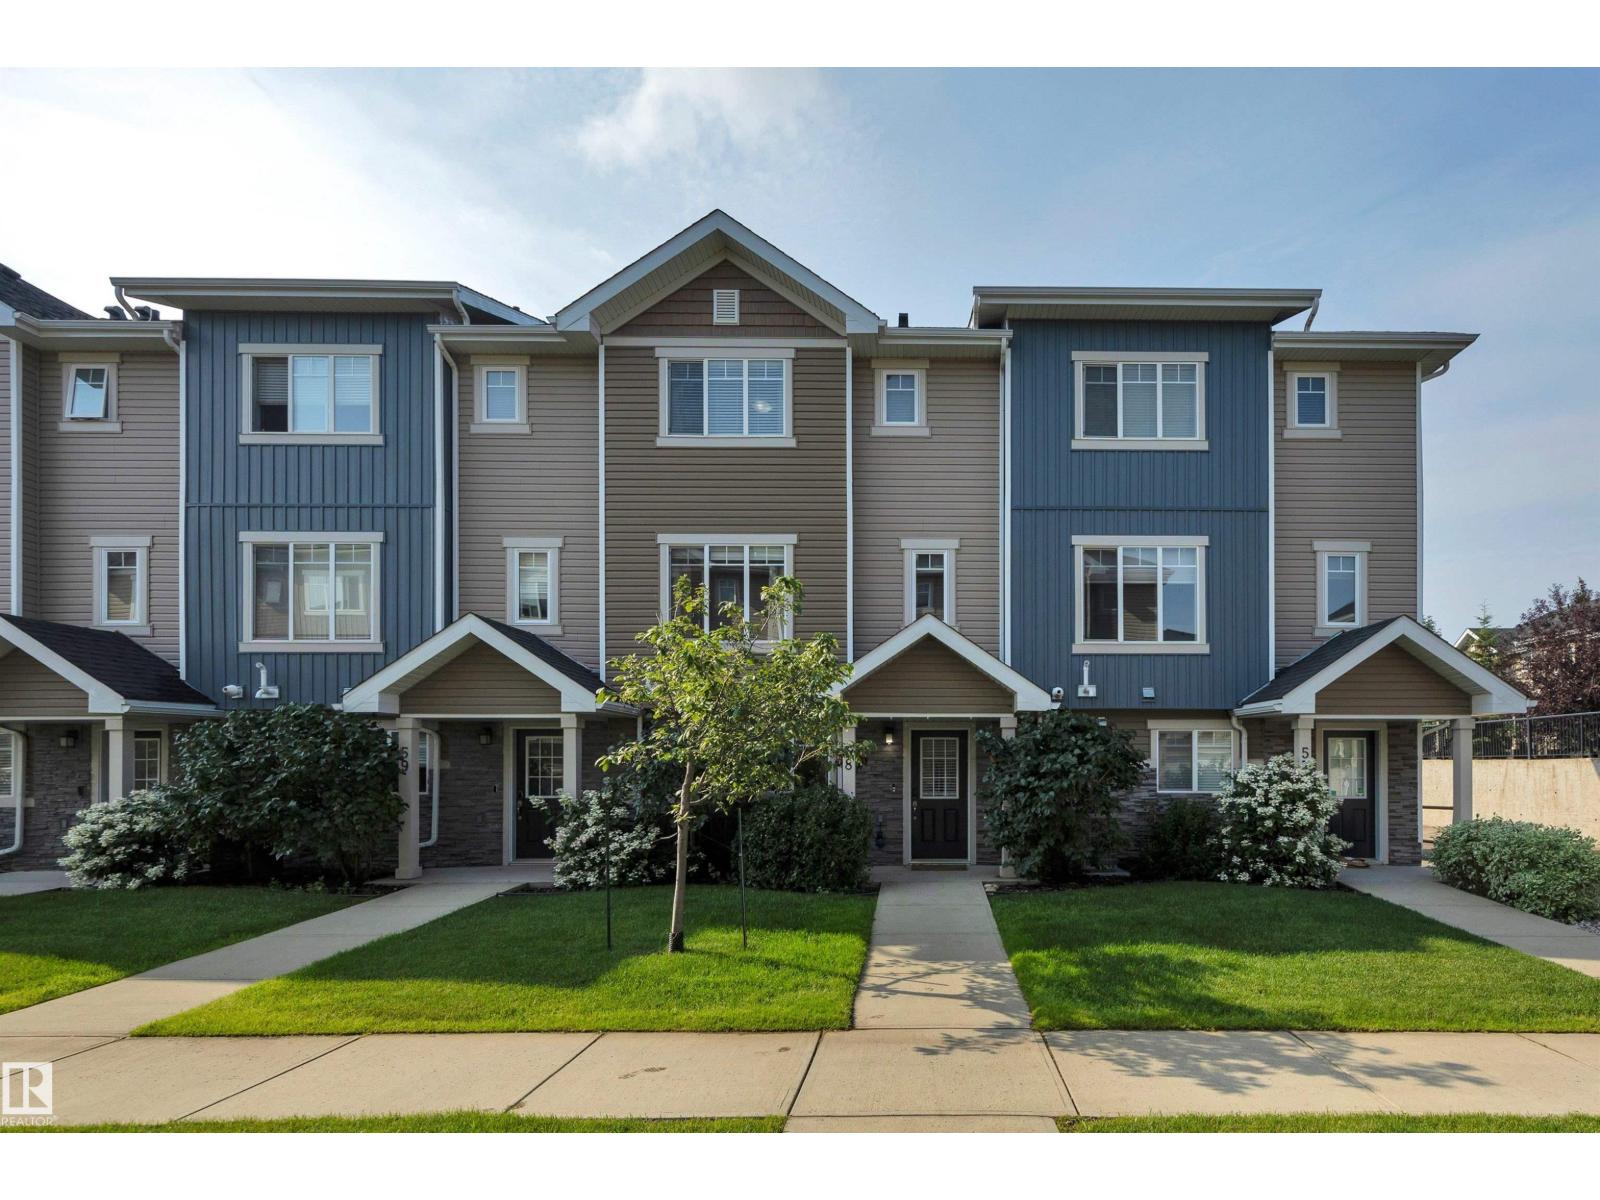
Welcome to this beautifully updated 3-bedroom townhome in the heart of Secord, just steps from Secord Corner Park and its surrounding nature area. Thoughtful functional upgrades have opened up the main floor, creating a bright, connected space anchored by a sleek kitchen with stainless steel appliances and a peninsula island with seating for four. A striking glass-railed staircase adds a modern touch between levels. Central air conditioning keeps things comfortable year-round, while the finished lower level adds valuable flexible space — ideal as a home office, gym, or guest retreat — plus extra storage and direct access to the attached garage. Upstairs, the primary bedroom offers a relaxing retreat, complemented by two additional bedrooms suited for family, guests, or a home office. Located in family-friendly Secord, you’re minutes from parks, pathways, and everyday amenities, with green space right outside your door. A move-in-ready home that blends style, function, and location. (id:51989)