

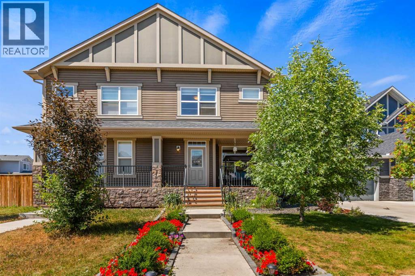
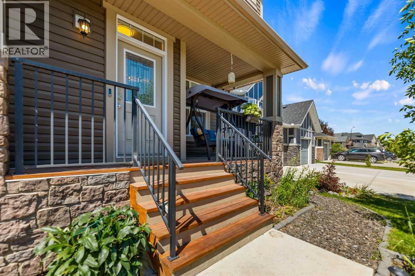
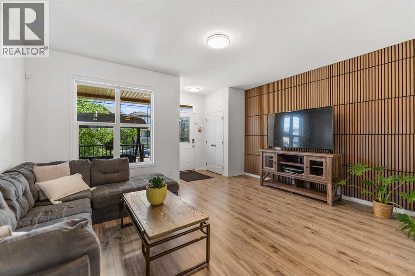
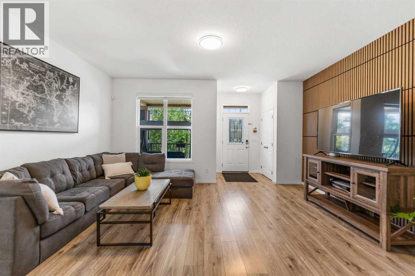
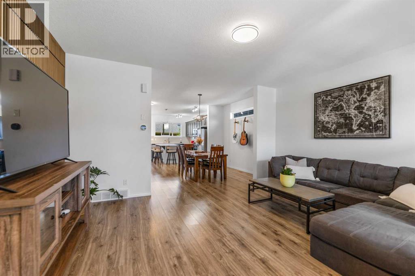
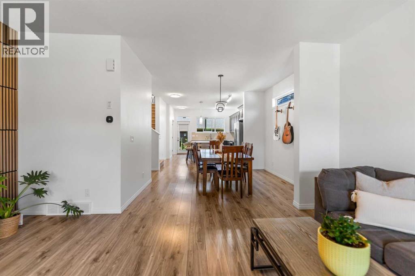
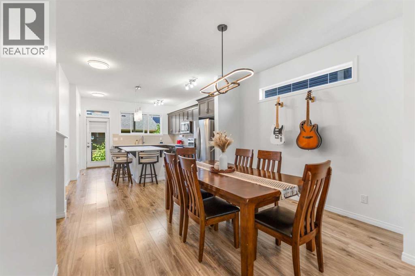
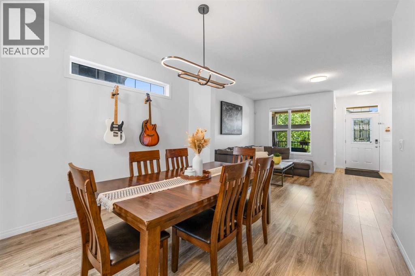
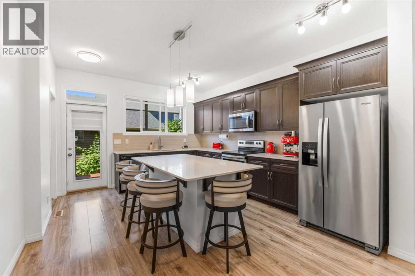
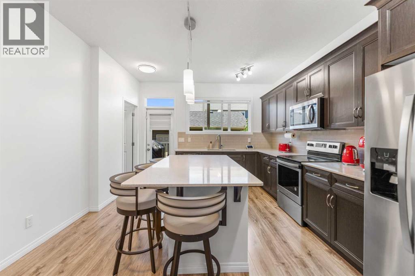
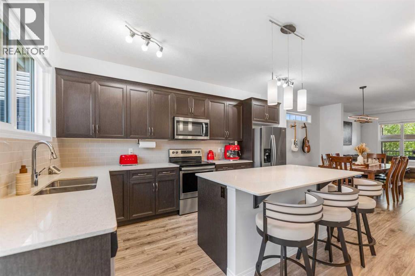
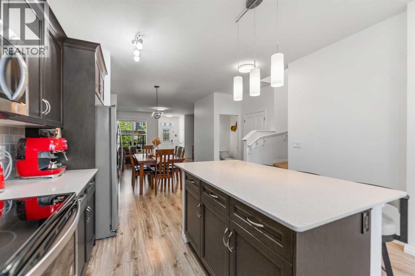
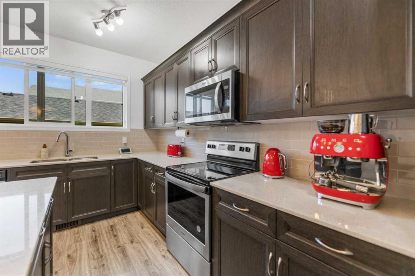
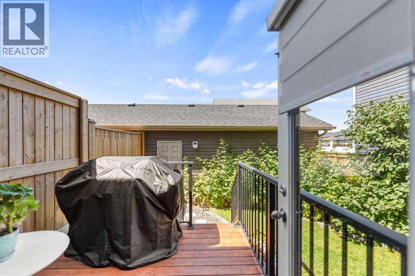
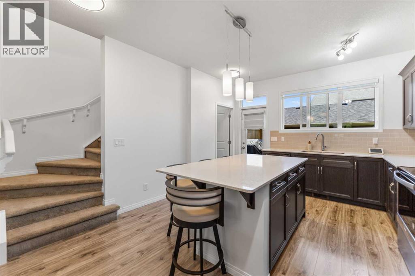
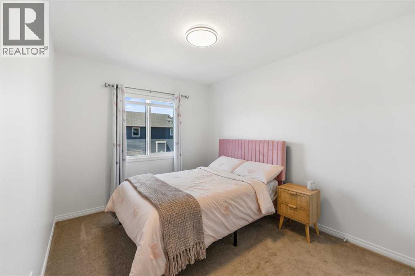
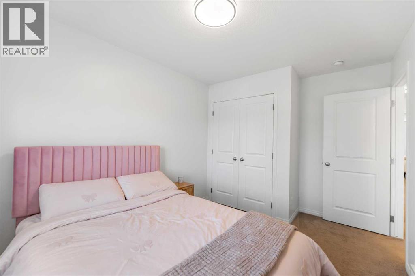
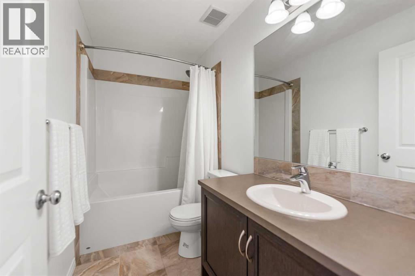
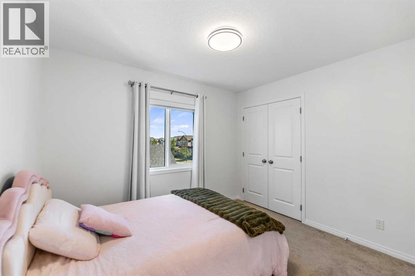
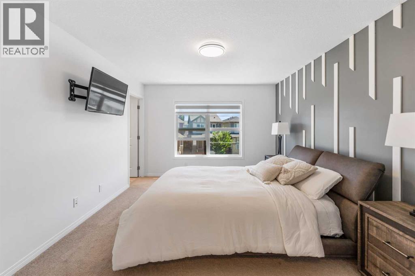
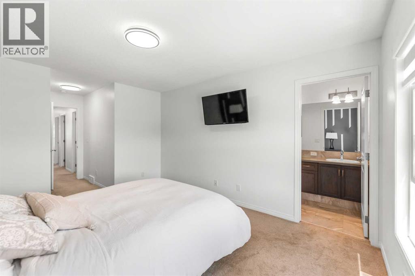
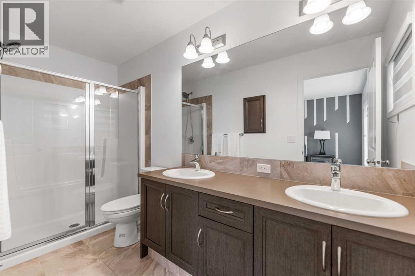
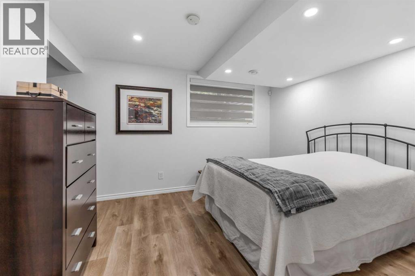
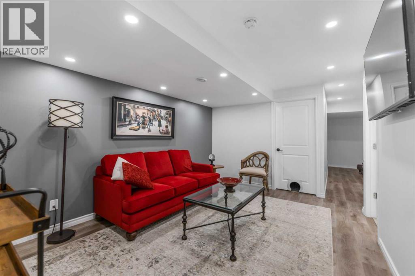
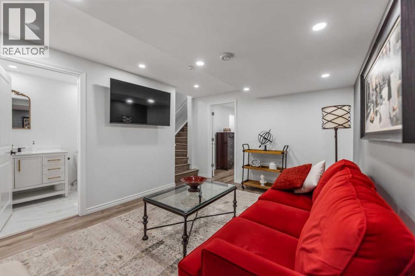
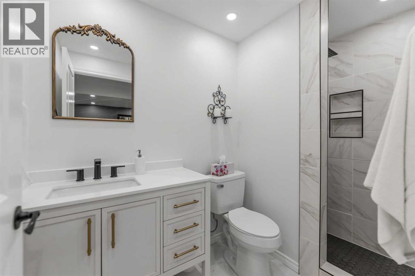
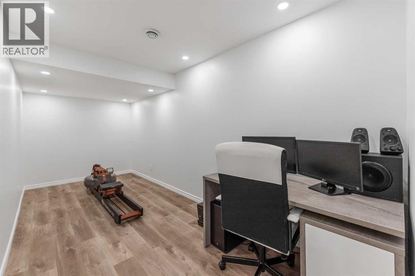
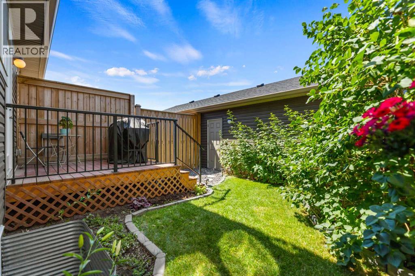
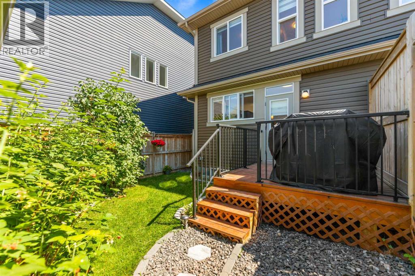
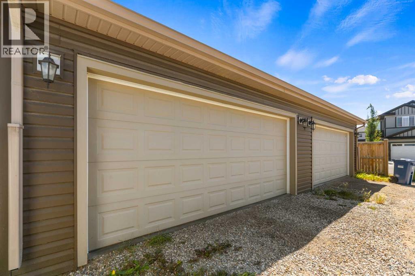
Welcome to this Rare opportunity to own a Beautifully maintained 4-Bedroom home with a Fully developed basement and Double detached garage in the highly sought-after community of Legacy! With 2250 square feet of Developed living space and situated on a quiet, Family-Friendly street, this charming home offers outstanding curb appeal with a welcoming covered front porch. Step inside to discover a bright and inviting main floor featuring an abundance of natural light, a spacious family room with a stylish upgraded feature wall, a well-appointed kitchen complete with a pantry, large island, and a generous dining area perfect for everyday living and entertaining. Upstairs, you'll find a peaceful primary retreat showcasing a beautiful accent wall, walk-in closet, and a 4-piece ensuite with double sinks and a walk-in shower. Two additional bedrooms, a full bathroom, and the convenience of upper-floor laundry complete the second level. The fully developed basement expands your living space with a spacious family room, a fourth bedroom with a large window, a full bathroom, and a versatile flex area ideal for a home office, gym, or playroom. Additional features include central air conditioning, a rear deck and a double detached garage. Ideally located close to parks, walking paths, schools, coffee shops, shopping, and Heritage Pointe Golf Club. With all the major features already completed, this move-in ready home offers outstanding value in one of Calgary's most desirable communities. Don't miss your opportunity—book your private showing today! (id:51989)
Features of 80 Legacy Glen Row Se
- MLS® Number A2335082
- Price $549,800
- Bedrooms: 4
- Bathrooms: 4
- Square Footage: 1560 sqft
- Property Type: House
- Community Name: Legacy
- Amenities Near By Schools, Shopping
- Features Other, Back Lane, No Smoking Home
- Parking Space Total 2
- Plan 1612689
- Structure Deck
Buildings
| Bathroom Total | 4 | Bedrooms Above Ground | 3 |
| Bedrooms Below Ground | 1 | Bedrooms Total | 4 |
| Amenities | Other | Appliances | Washer, Refrigerator, Range - Electric, Dishwasher, Dryer, Microwave Range Hood Combo |
| Basement Development | Finished | Basement Type | Full (finished) |
| Constructed Date | 2018 | Construction Material | Wood Frame |
| Construction Style Attachment | Detached | Cooling Type | Central Air Conditioning |
| Flooring Type | Carpeted, Tile | Foundation Type | Poured Concrete |
| Half Bath Total | 1 | Heating Type | Forced Air |
| Stories Total | 2 | Size Interior | 1560 Sqft |
| Total Finished Area | 1560 Sqft | Type | House |
Parking
| Detached Garage | 2 |
Land
| Acreage | No | Fence Type | Fence |
| Land Amenities | Schools, Shopping | Size Depth | 35.01 M |
| Size Frontage | 6.74 M | Size Irregular | 233.00 |
| Size Total | 233 M2|0-4,050 Sqft | Size Total Text | 233 M2|0-4,050 Sqft |
| Zoning Description | R-2m |
Rooms
| Level | Type | Length | Width | Dimensions |
|---|---|---|---|---|
| Second Level | 4pc Bathroom | 9.08 Ft x 4.92 Ft | ||
| Second Level | 4pc Bathroom | 11.50 Ft x 4.92 Ft | ||
| Second Level | Bedroom | 10.67 Ft x 9.08 Ft | ||
| Second Level | Bedroom | 13.08 Ft x 9.08 Ft | ||
| Second Level | Primary Bedroom | 21.00 Ft x 11.42 Ft | ||
| Basement | 3pc Bathroom | 8.75 Ft x 4.92 Ft | ||
| Basement | Bedroom | 12.00 Ft x 10.33 Ft | ||
| Main Level | 2pc Bathroom | 5.00 Ft x 4.92 Ft |
Agents and Offices
- Paul Dhanjal
- Office: Exp Realty
What's Nearby
Similar Properties

553 Hotchkiss Drive Se, Calgary, Alberta
- MLS® # A2329400
- Anna Kaufman
- Rut Kaufman Aronovich
- Exp Realty
1012 Riddell Place Se, Calgary, Alberta
- MLS® # A2322666
- Jinder Sidhu
- RE/MAX Real Estate (Mountain View)