

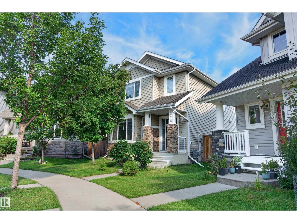
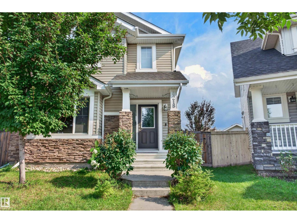
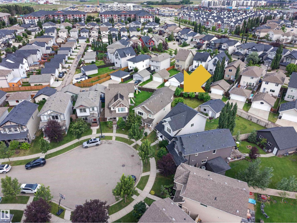
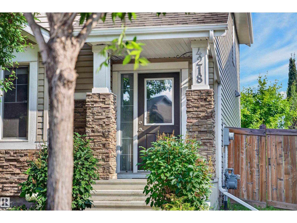
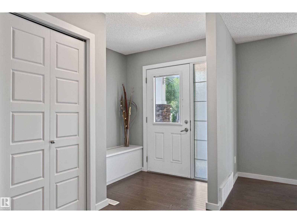
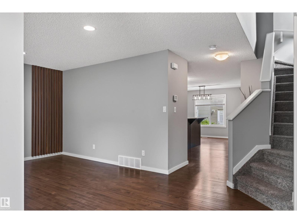
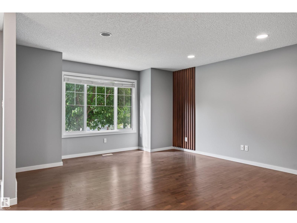
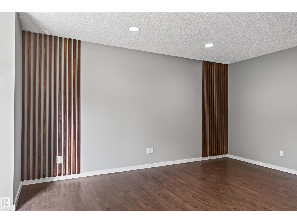
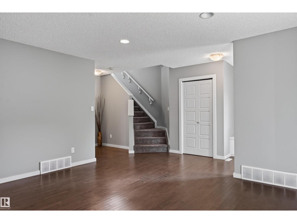
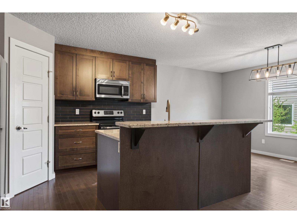

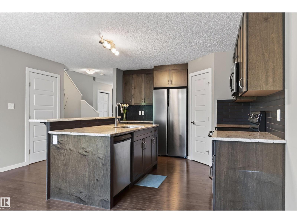
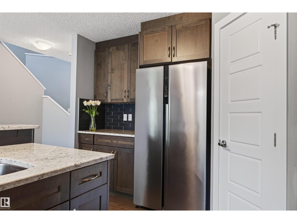
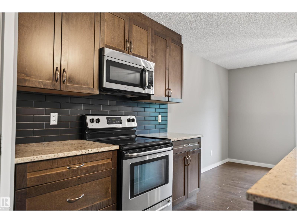
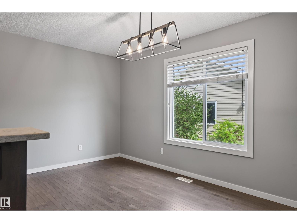
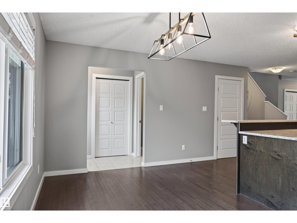
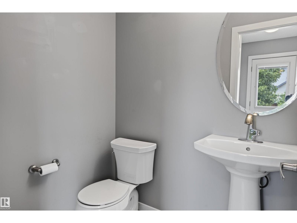
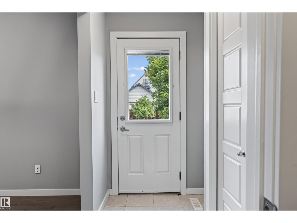
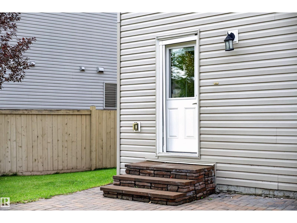
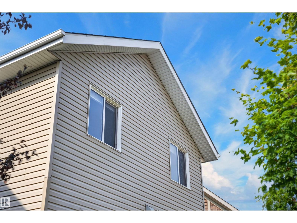
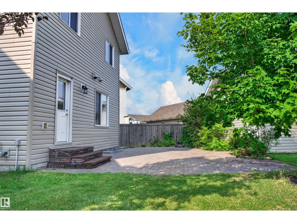
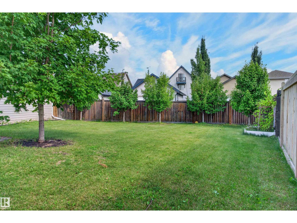
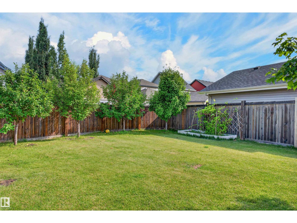
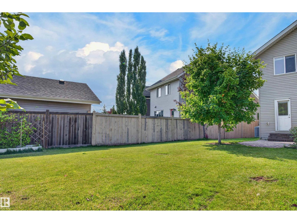
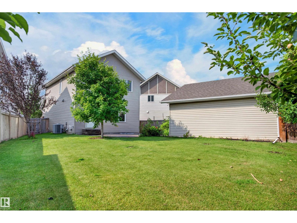
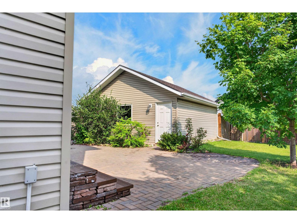
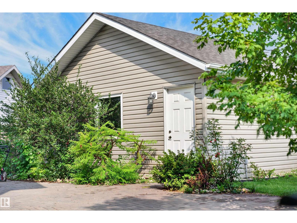
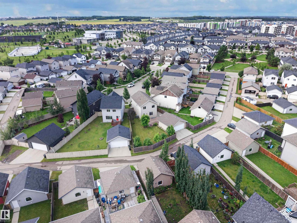
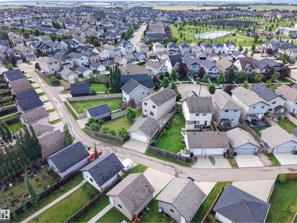
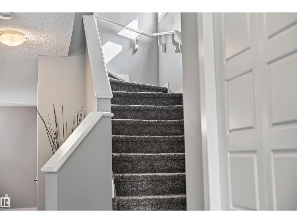
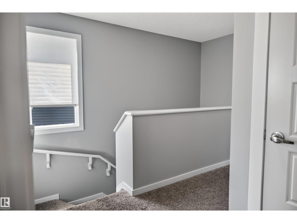
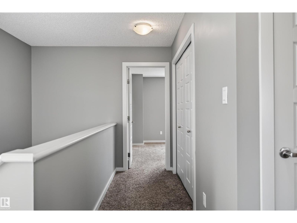
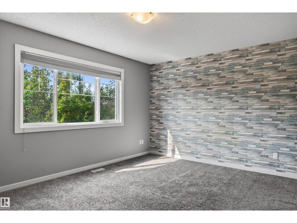
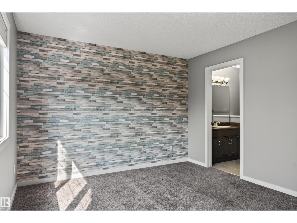
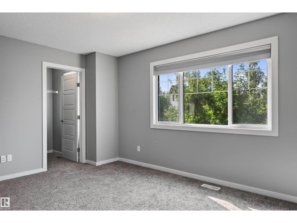
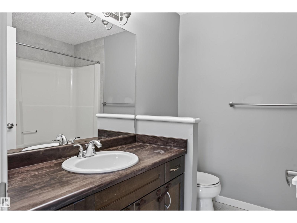
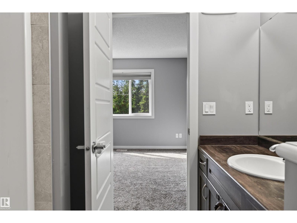
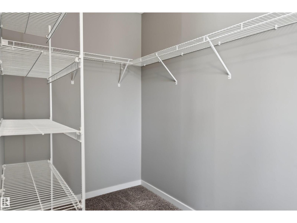
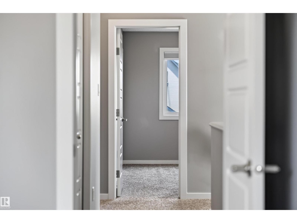
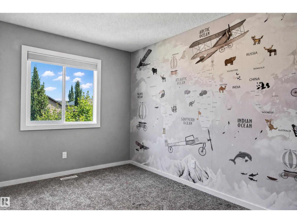
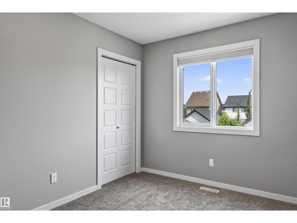
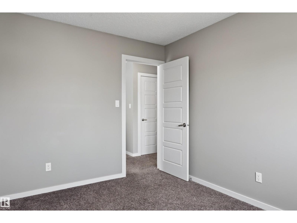
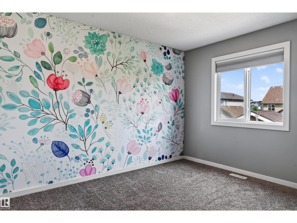
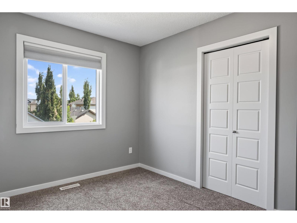
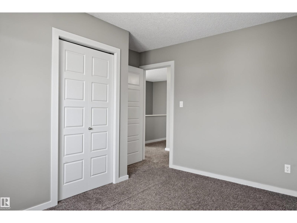
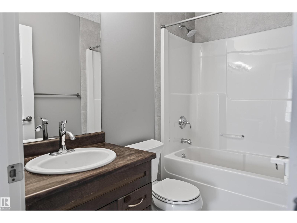
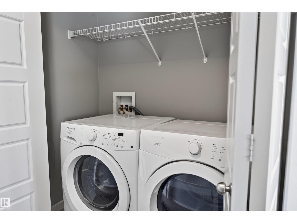
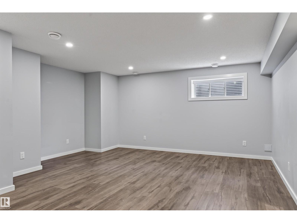
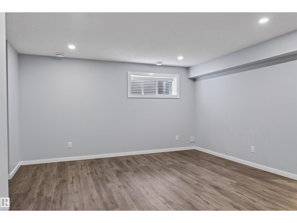
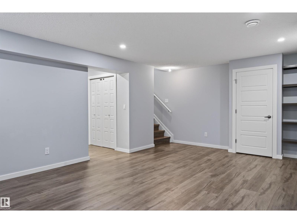
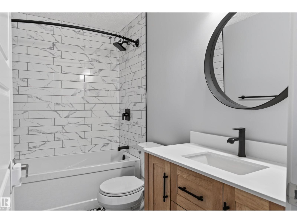
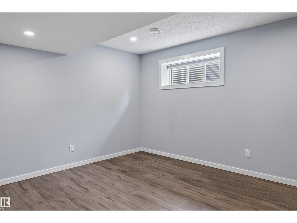
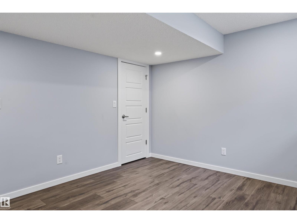
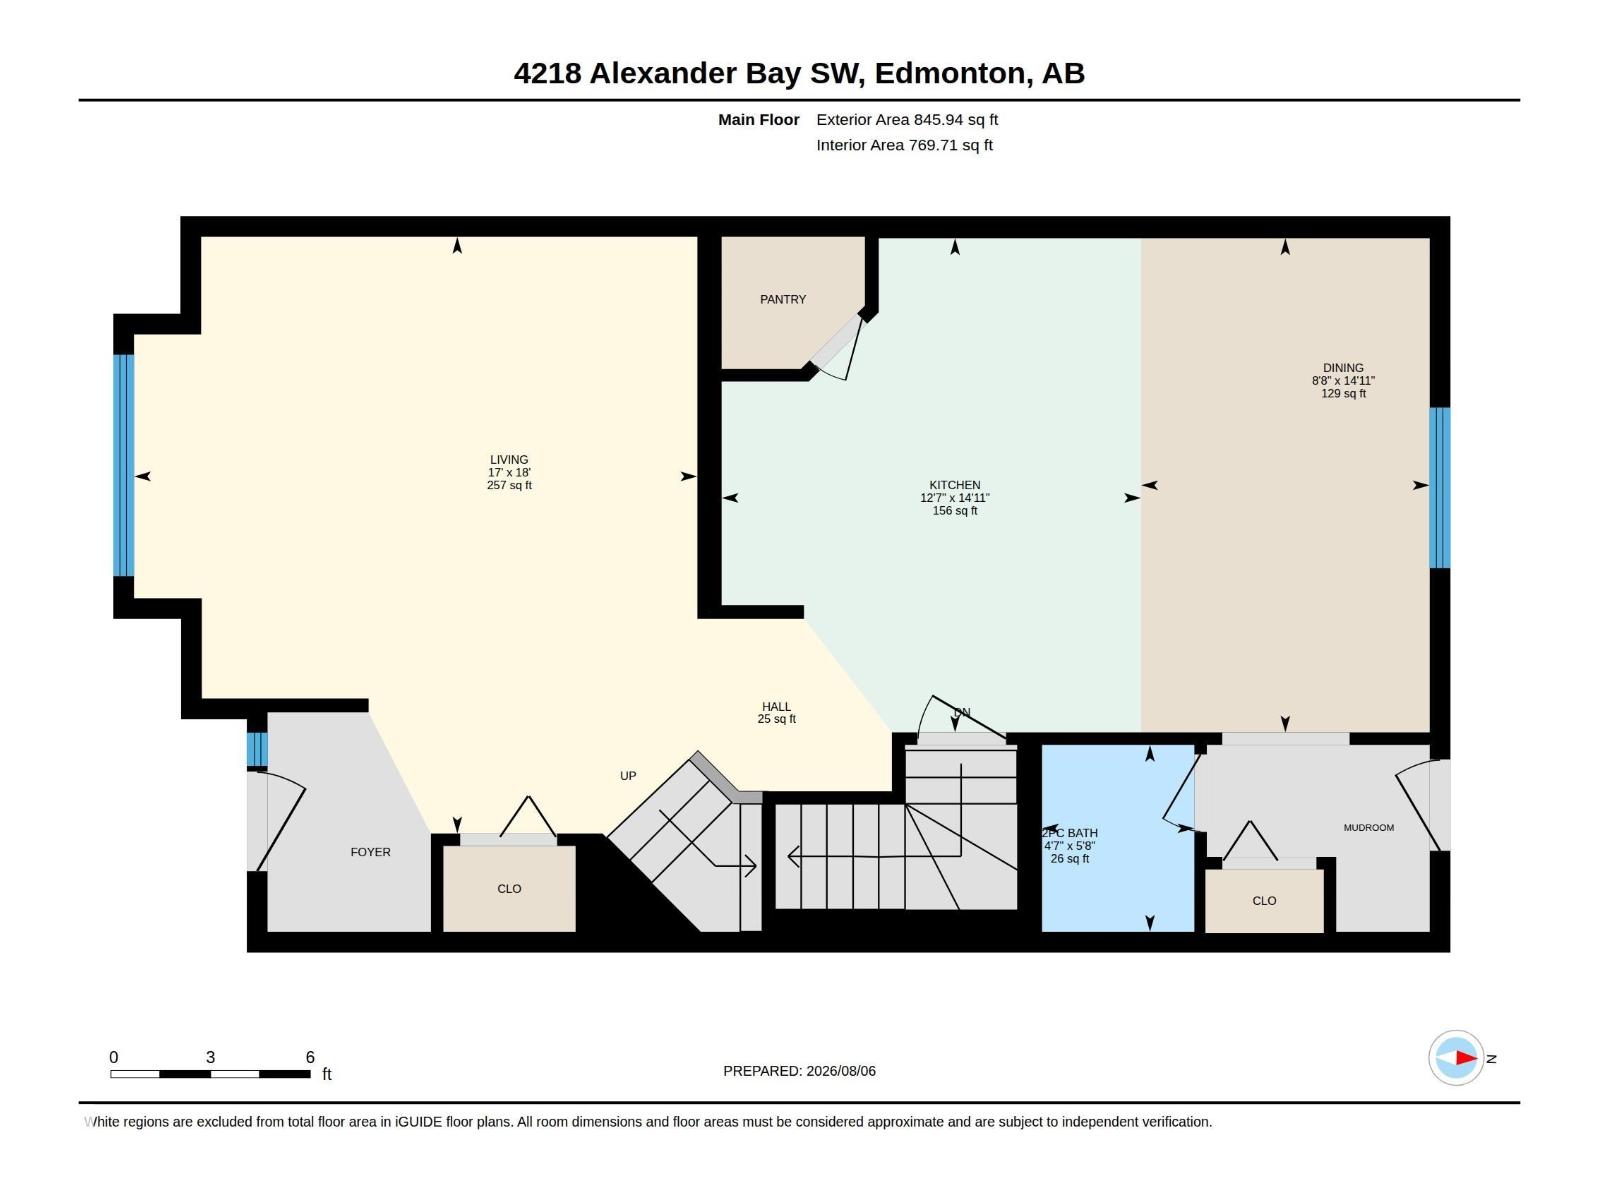
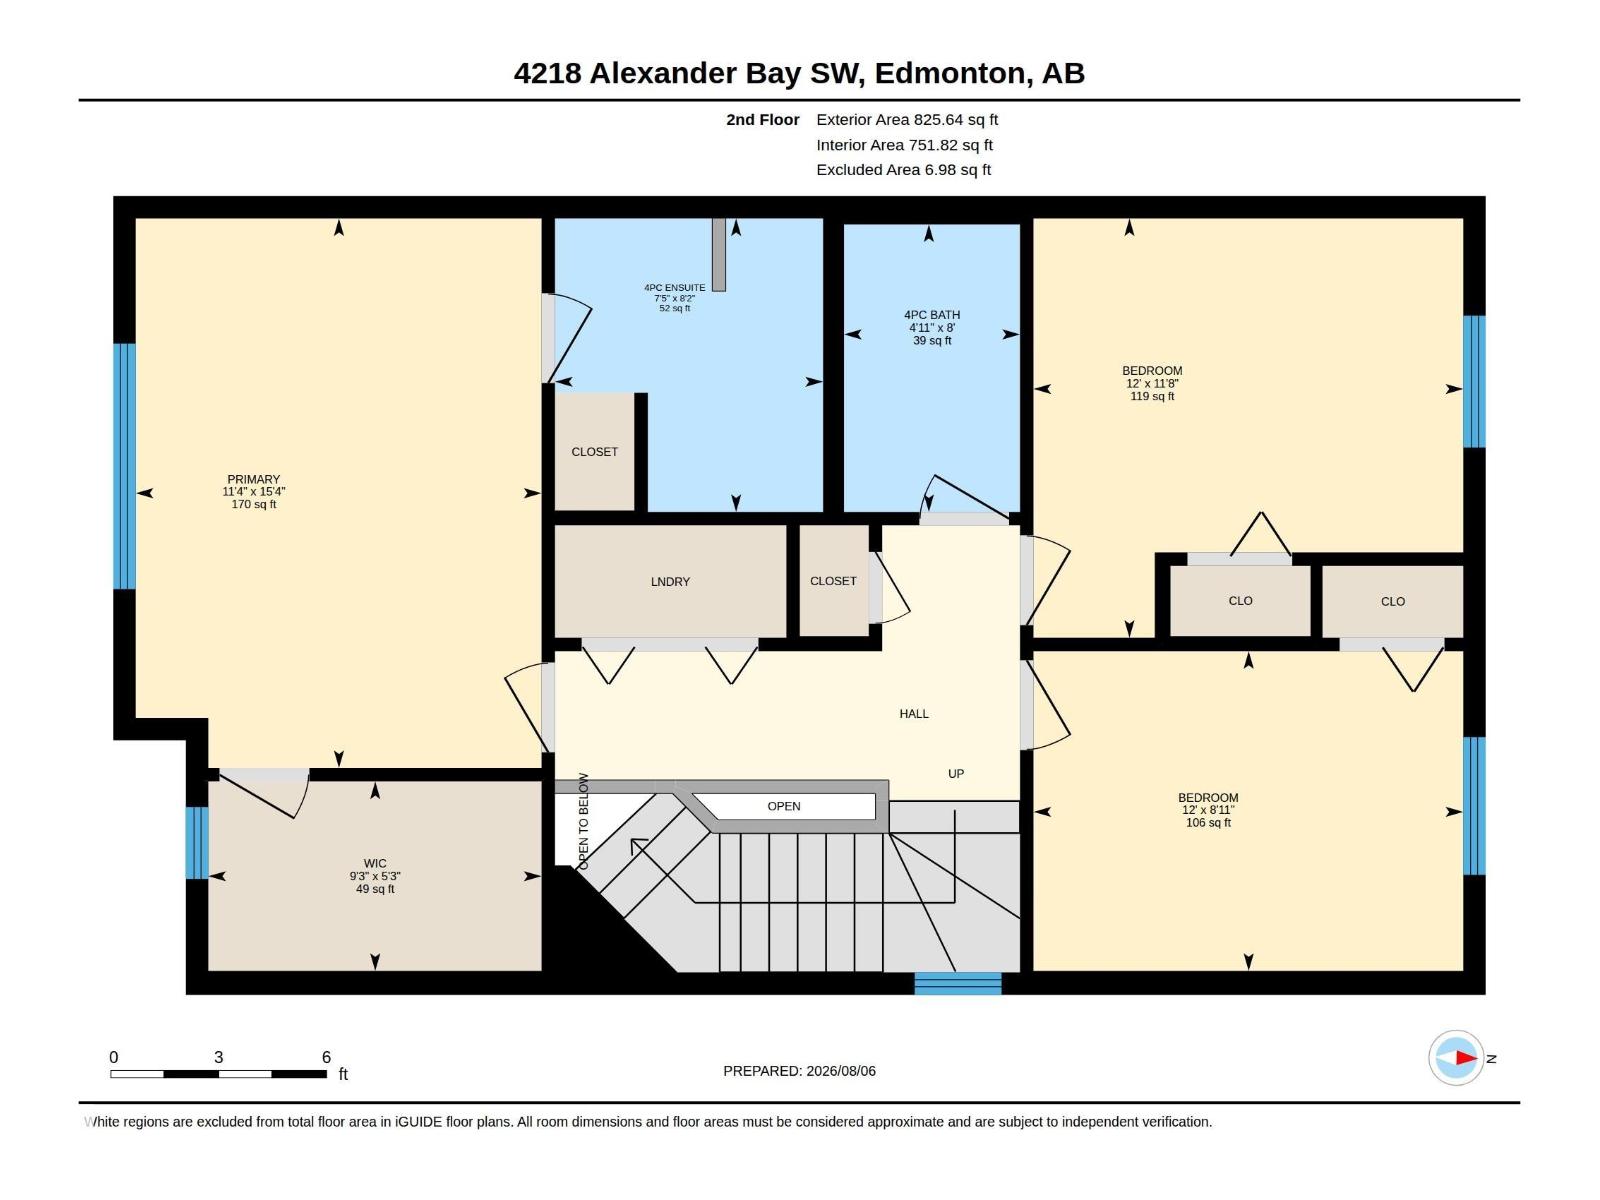
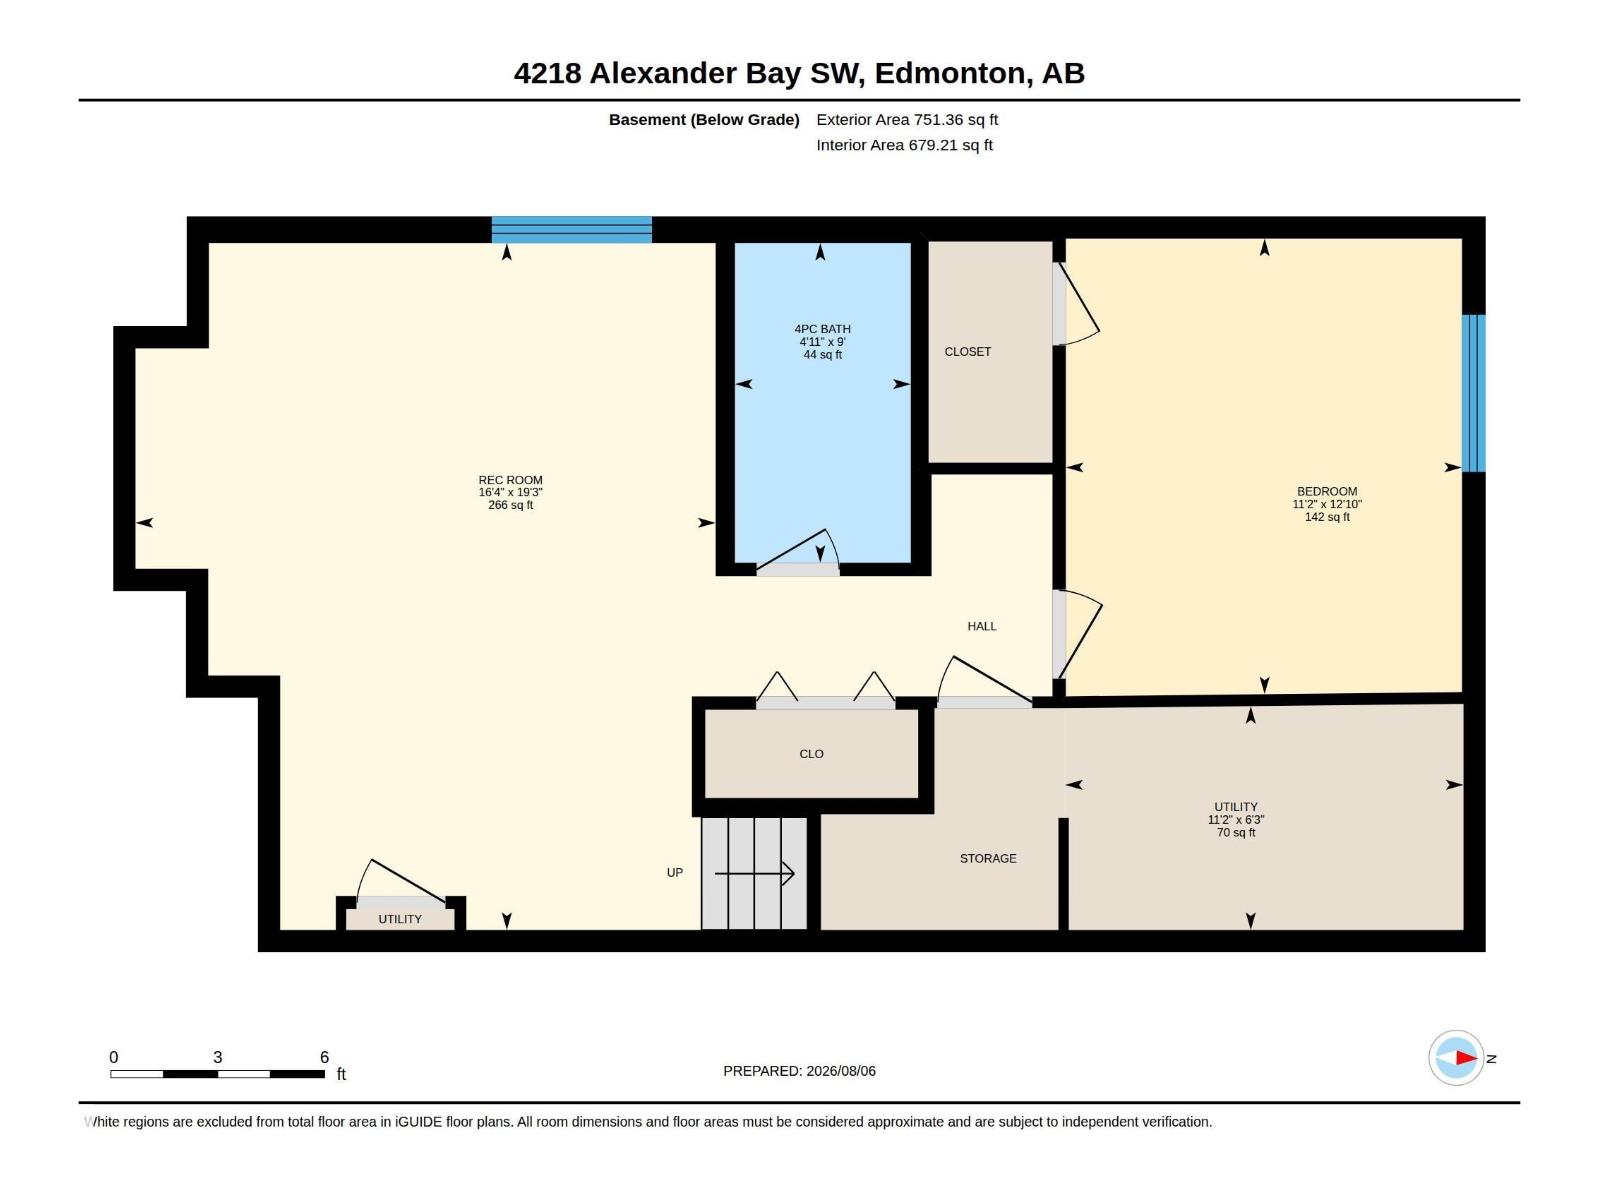
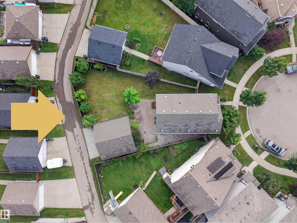
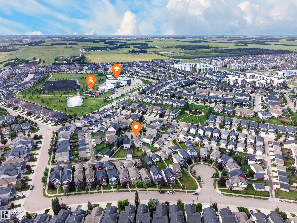
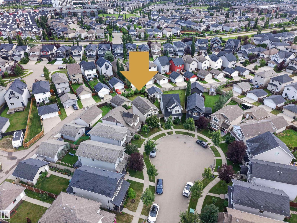
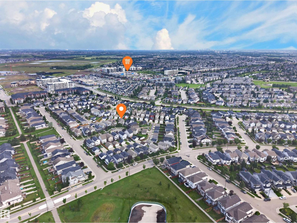
Welcome home to the finest offering in Allard. Perfectly situated on a huge pie-shaped lot with lots of room to play, this beautifully appointed 2-storey sits on a quiet, family-friendly cul-de-sac — backing onto a lane, just steps to school. Entertain in style on the gorgeous stone patio, framed by mature trees & lush shrubs within your fully fenced, private oasis of a backyard. Inside, an open-concept main floor impresses with a gourmet kitchen, granite counters, oversized island & huge sun-filled front living room. Upstairs, retreat to a spacious primary suite with spa-like 4-pc ensuite & walk-in closet, plus two more great sized bedrooms and convenient laundry. The fully finished basement elevates this home further with a 4th bedroom, full bath & family room — perfect for teens, guests, or a private retreat. Quiet, elegant, and exceptionally well cared for — this is the one you have been waiting for. Opportunities like this in Allard are rare and will not last long — book your private showing today! (id:51989)
Features of 4218 Alexander Bay Sw
- MLS® Number E4502370
- Price $600,000
- Bedrooms: 4
- Bathrooms: 4
- Square Footage: 1672 sqft
- Property Type: House
- Neigbourhood: Allard
- Amenities Near By Playground, Public Transit, Schools, Shopping
- Features Cul-de-sac, Lane
- Structure Patio(s)
Open House
This property has open houses!
August
9
Sunday
Starts at:
1:00 pm
Ends at:4:00 pm
Buildings
| Bathroom Total | 4 | Bedrooms Total | 4 |
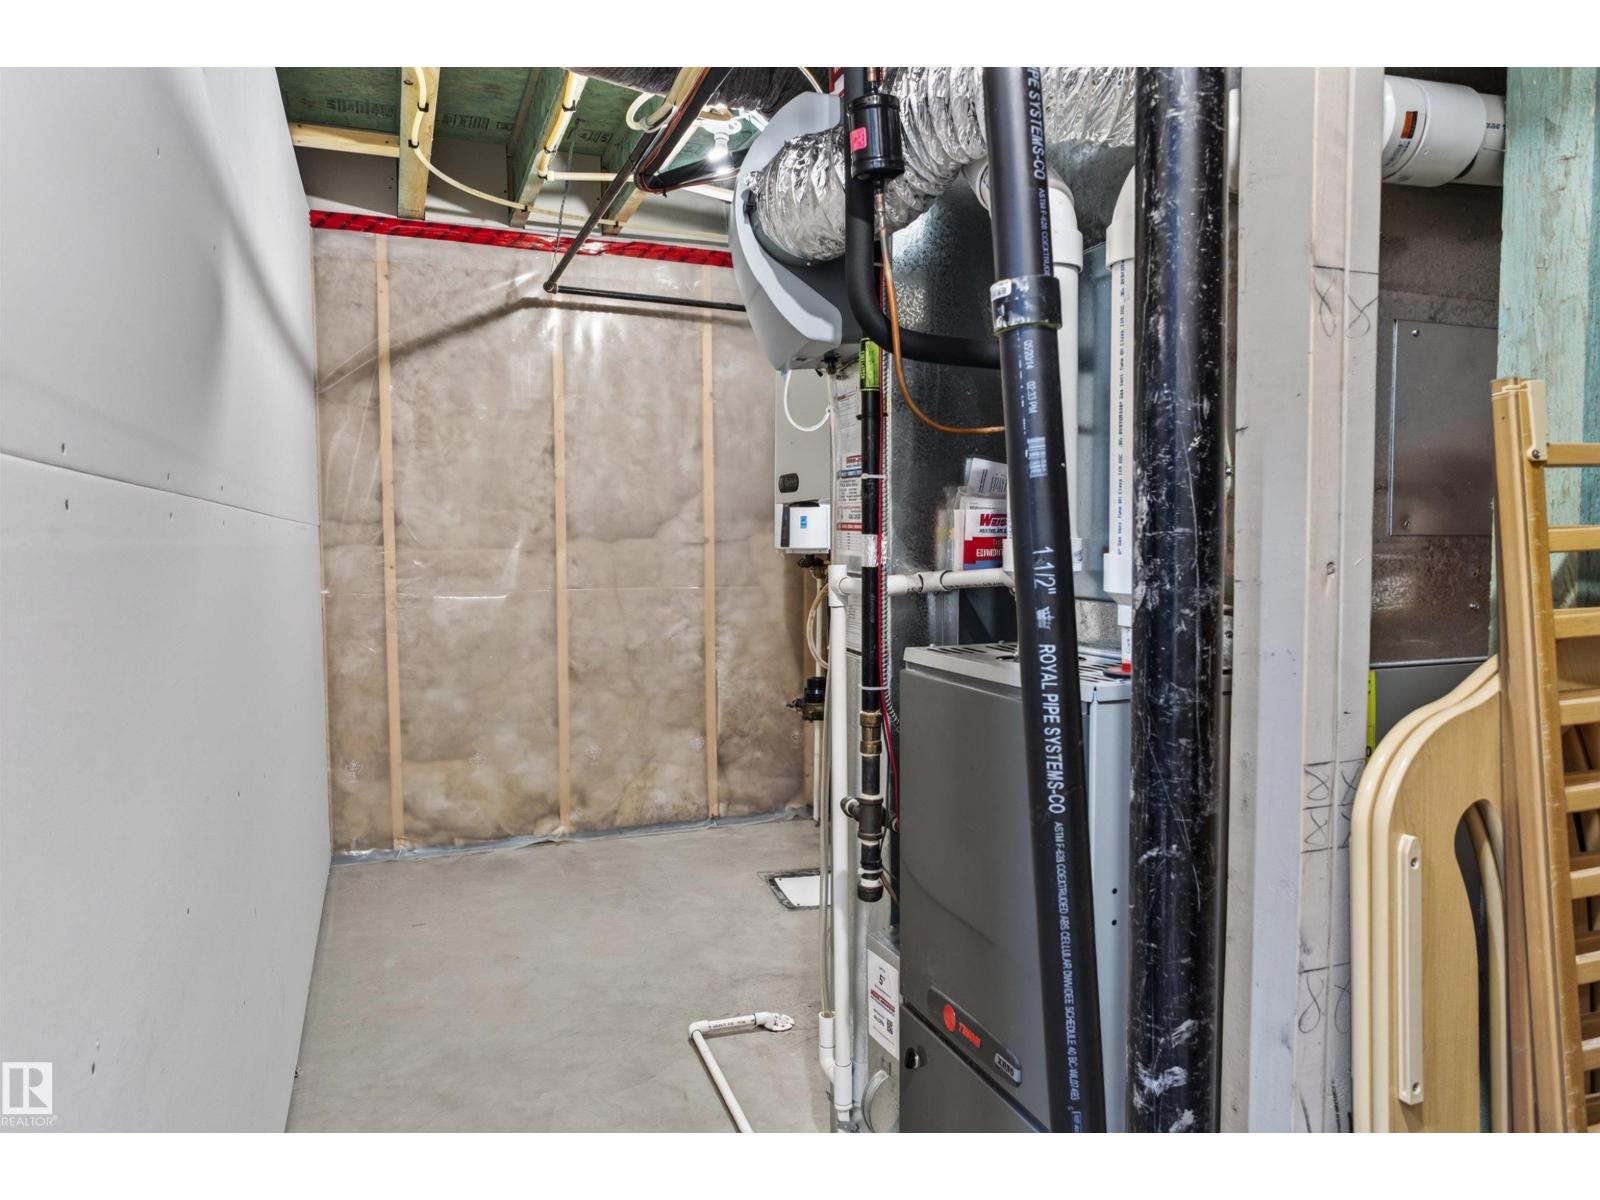
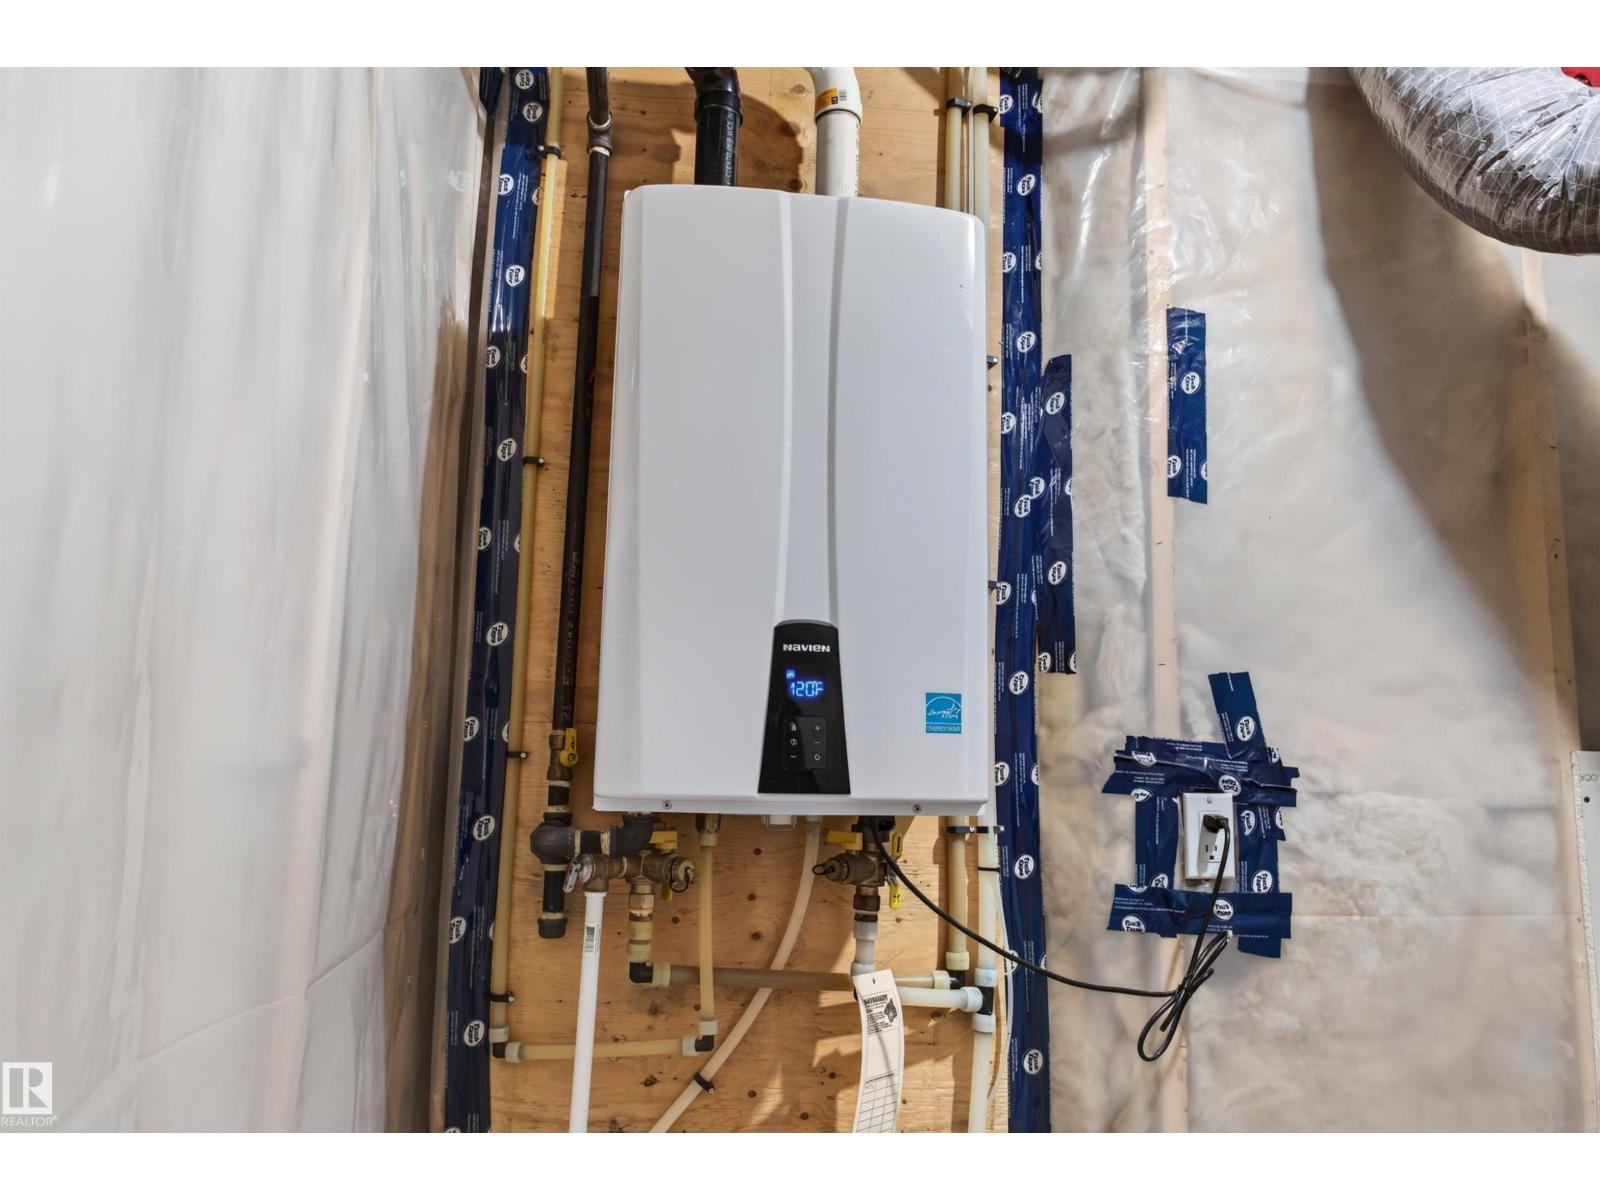
| Appliances | Dishwasher, Dryer, Garage Door Opener Remote(s), Garage Door Opener, Refrigerator, Stove, Washer | Basement Development | Finished |
| Basement Type | Full (finished) | Constructed Date | 2014 |
| Construction Style Attachment | Detached | Cooling Type | Central Air Conditioning |
| Half Bath Total | 1 | Heating Type | Forced Air |
| Stories Total | 2 | Size Interior | 1672 Sqft |
| Type | House |
Parking
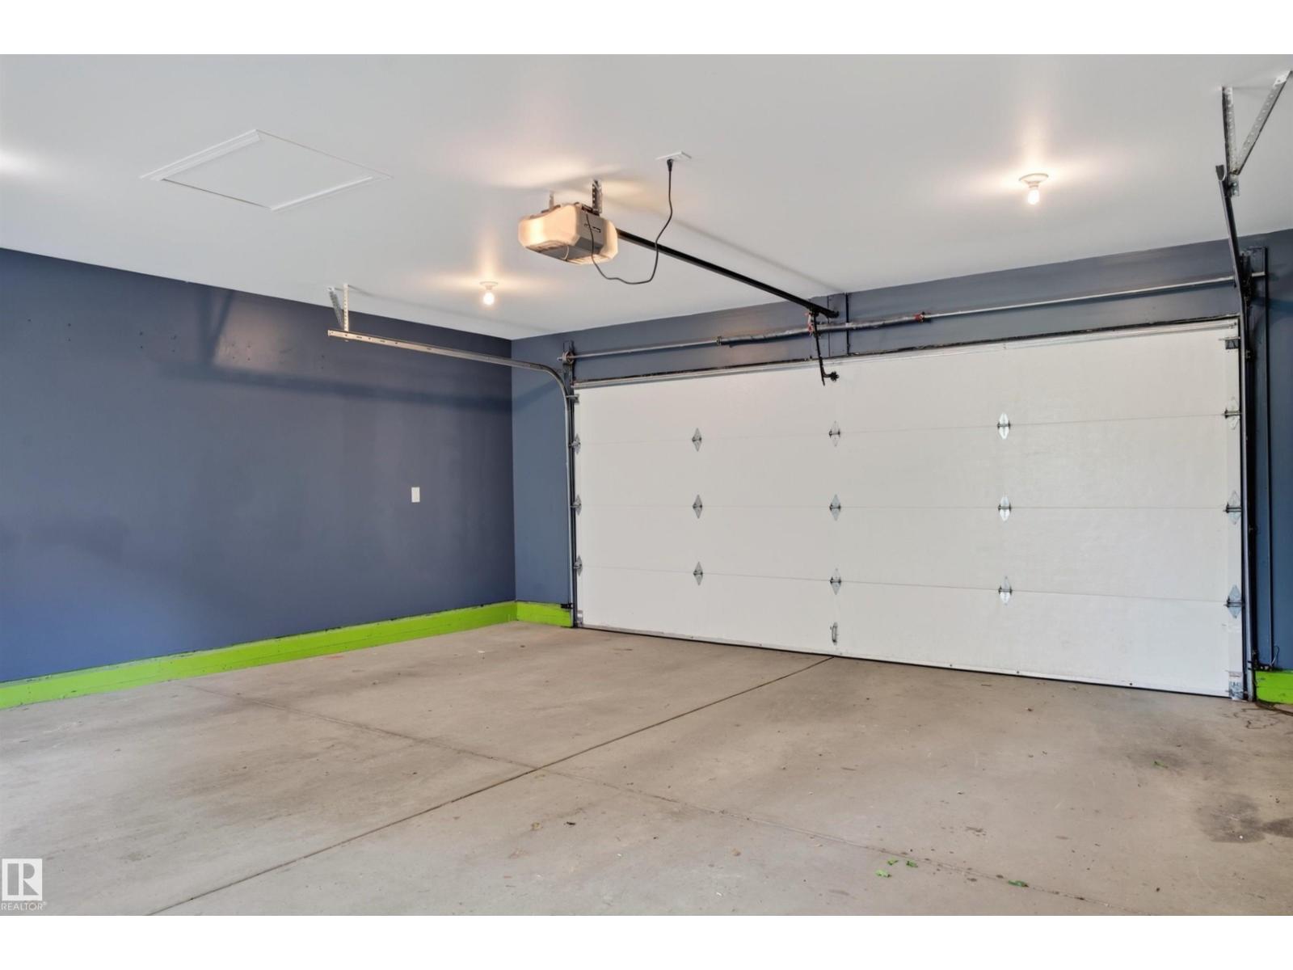
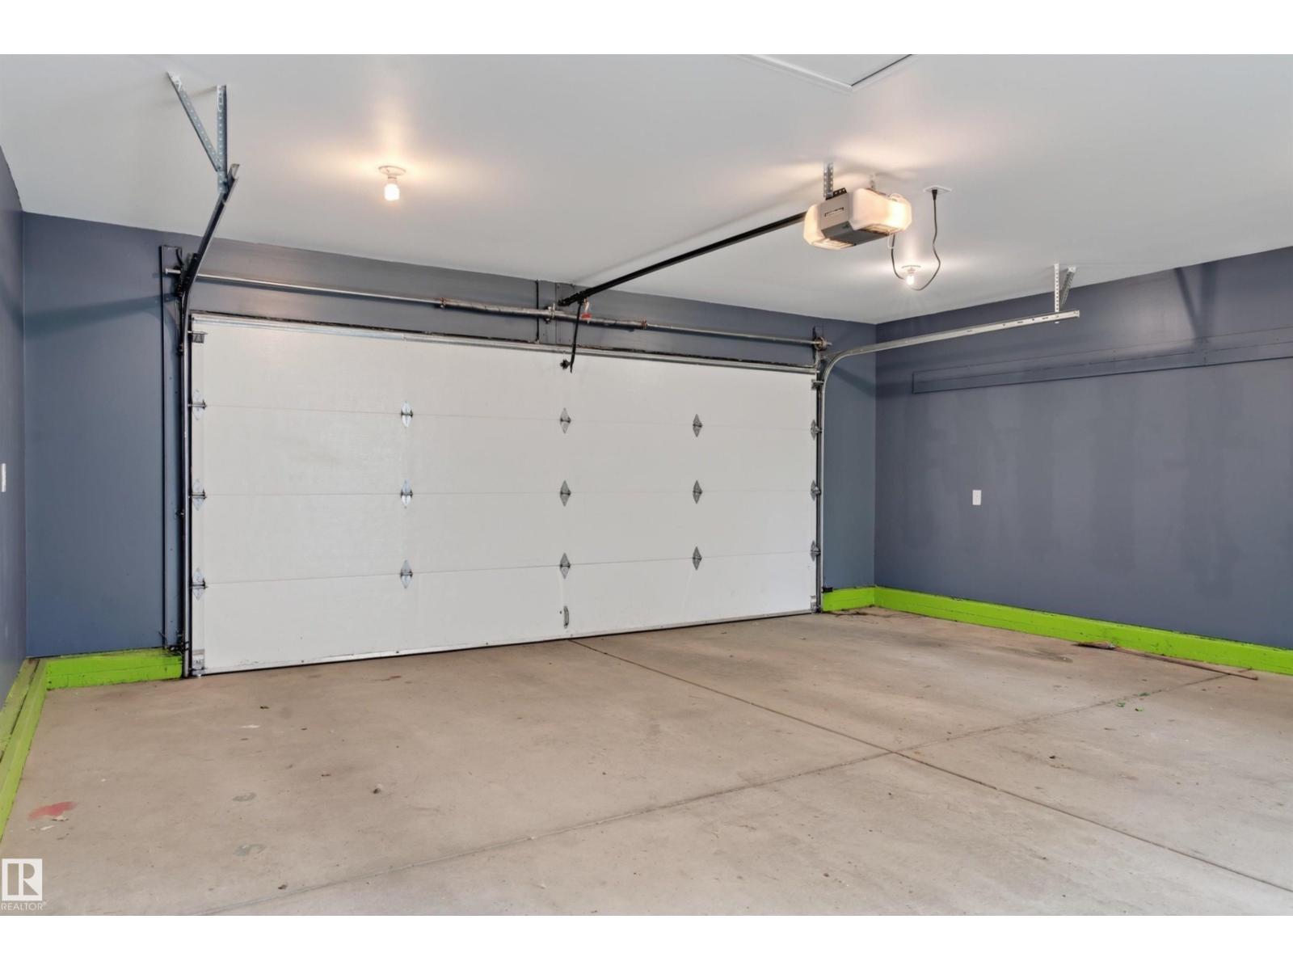
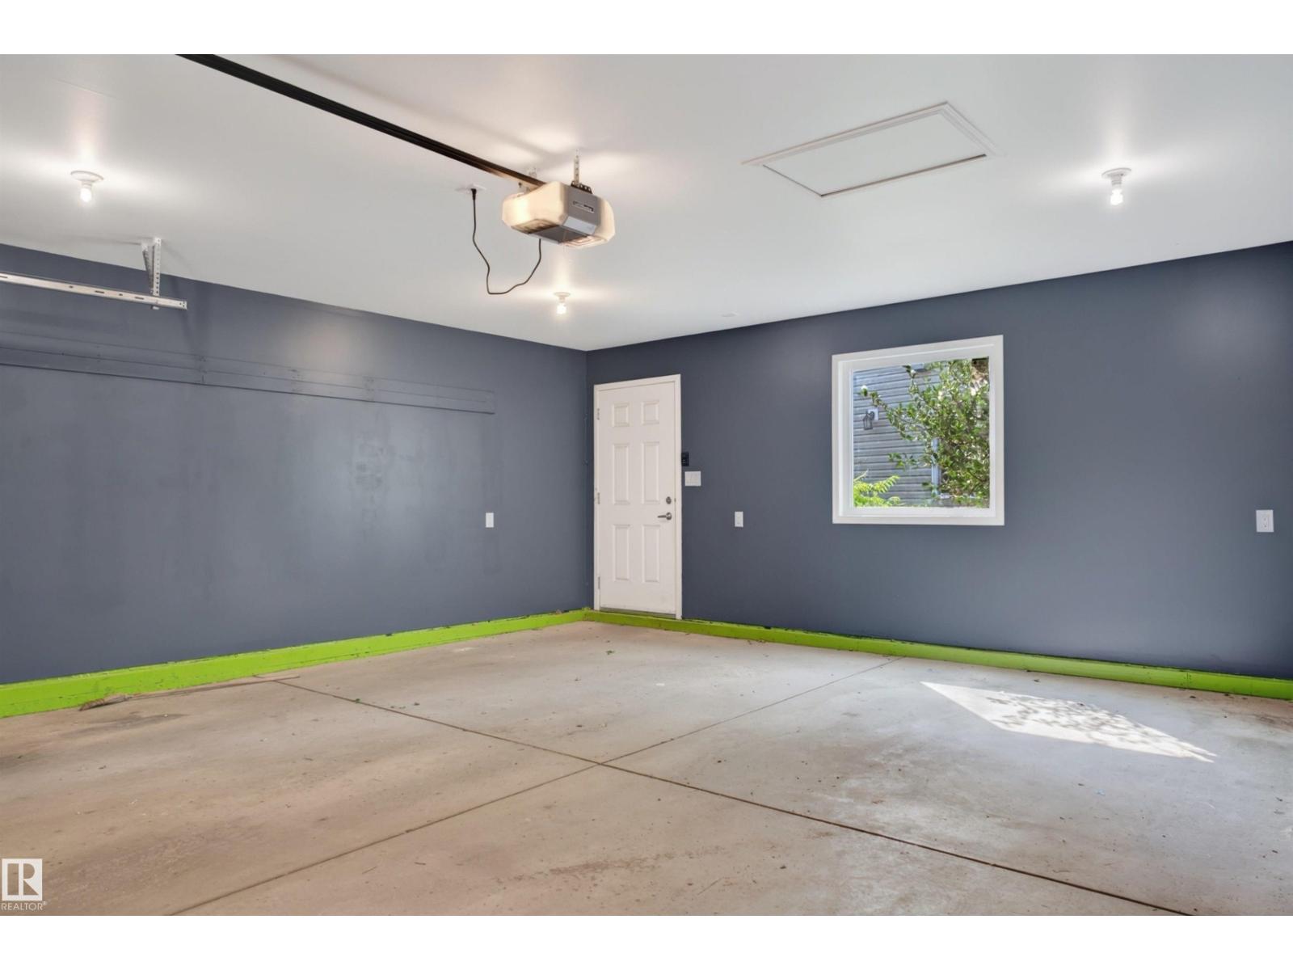
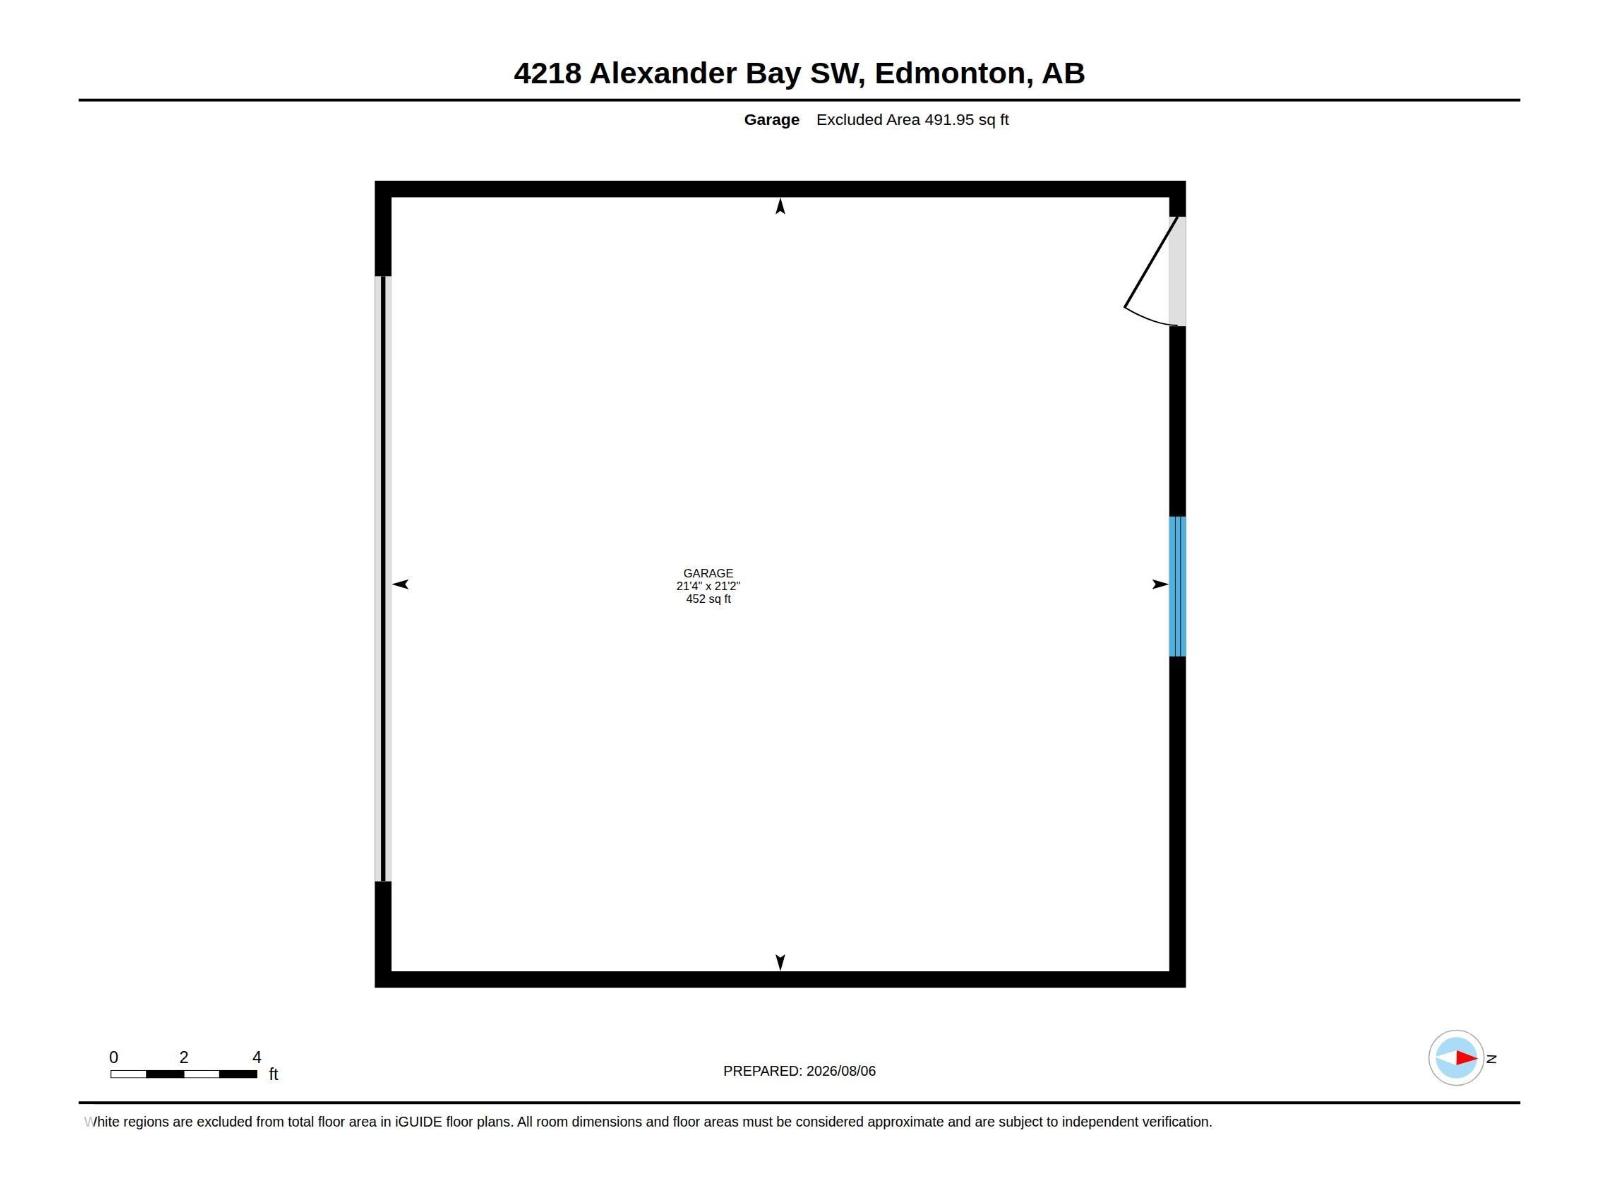
| Detached Garage |
Land
| Acreage | No | Land Amenities | Playground, Public Transit, Schools, Shopping |
| Size Irregular | 508.59 | Size Total | 508.59 M2 |
| Size Total Text | 508.59 M2 |
Rooms
| Level | Type | Length | Width | Dimensions |
|---|---|---|---|---|
| Basement | Family Room | Measurements not available | ||
| Basement | Bedroom 4 | Measurements not available | ||
| Main Level | Living Room | Measurements not available | ||
| Main Level | Dining Room | Measurements not available | ||
| Main Level | Kitchen | Measurements not available | ||
| Upper Level | Primary Bedroom | Measurements not available | ||
| Upper Level | Bedroom 2 | Measurements not available | ||
| Upper Level | Bedroom 3 | Measurements not available | ||
| Upper Level | Laundry Room | Measurements not available |
Agents and Offices
- Shelley Lupul
- Office: Maxwell Devonshire Realty