

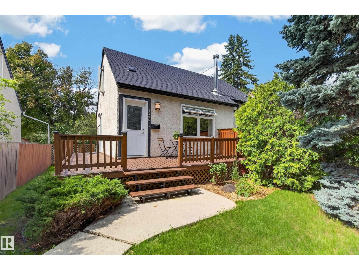
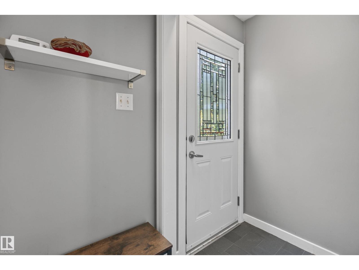
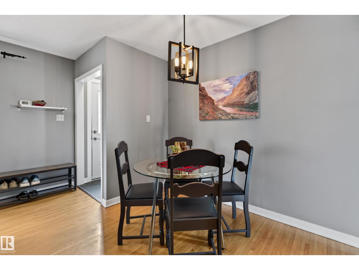
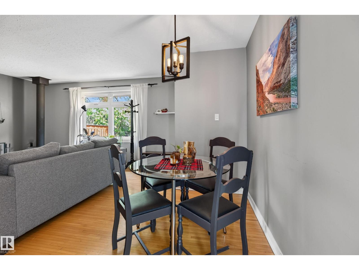
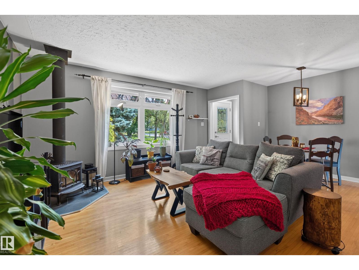
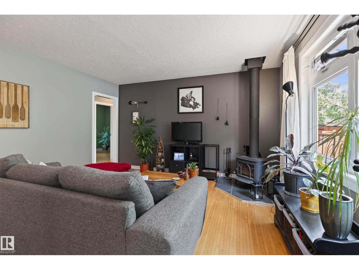
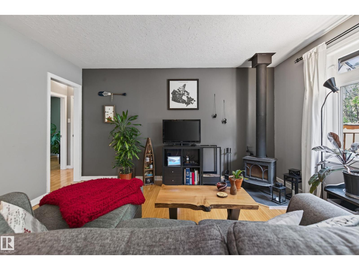
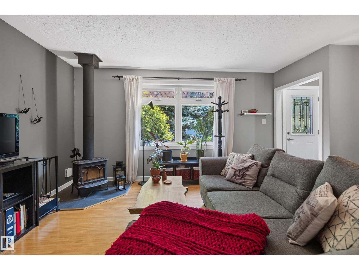
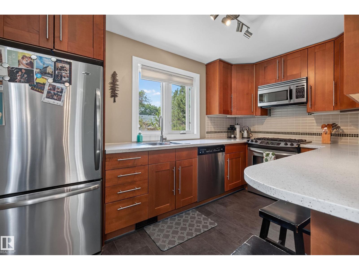
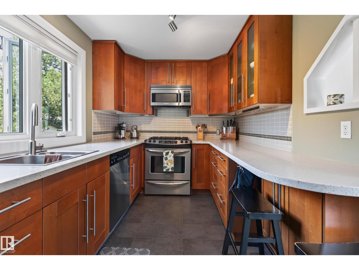
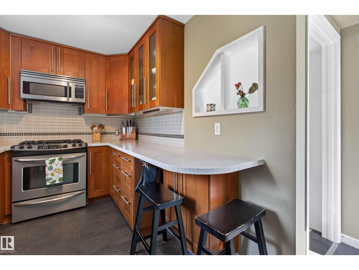
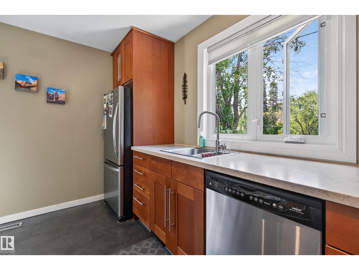
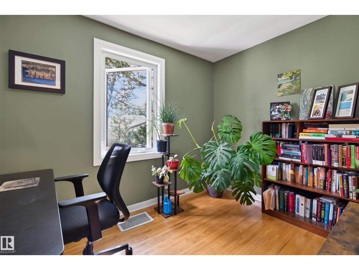
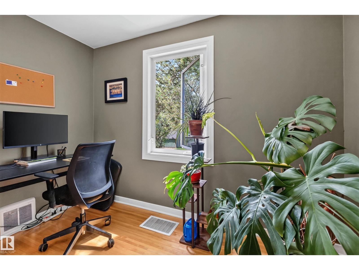
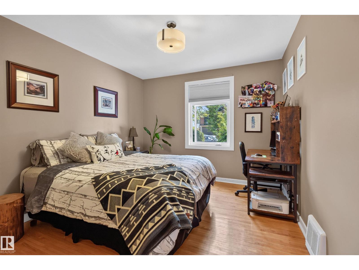
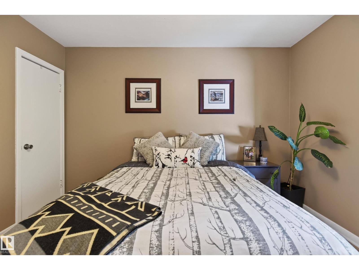
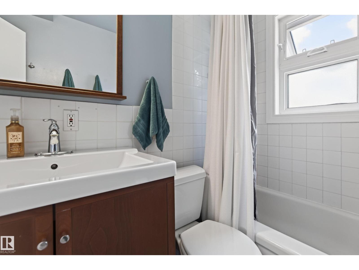
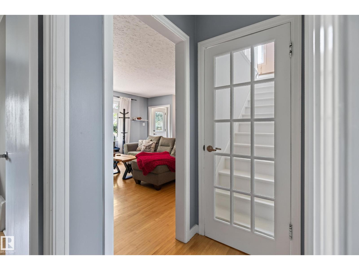
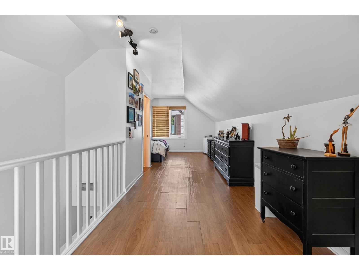
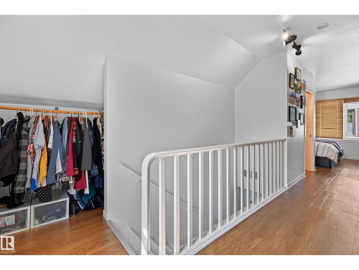
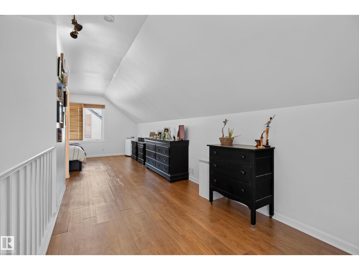
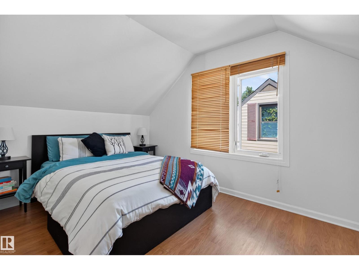
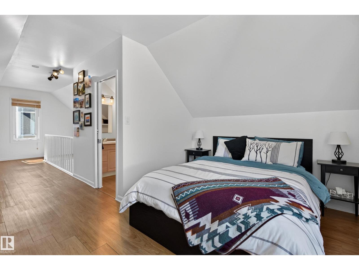
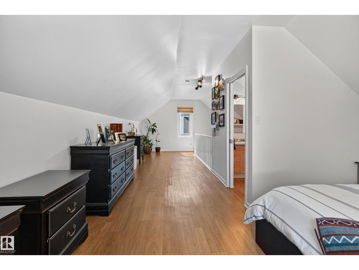
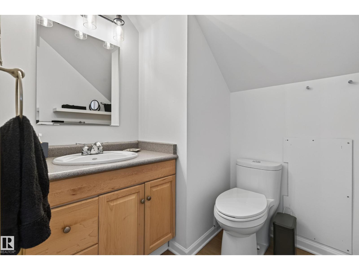
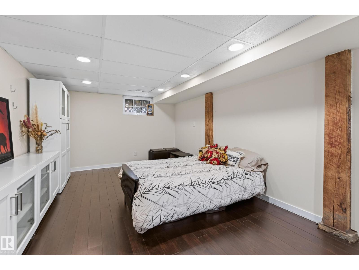
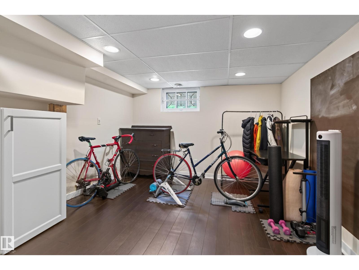
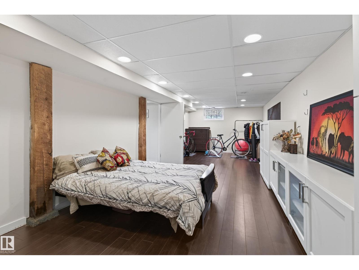
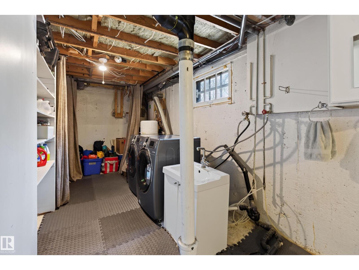
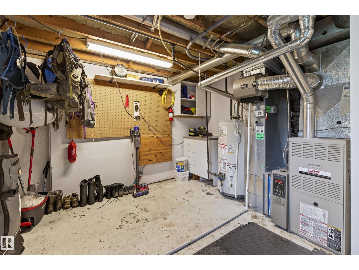
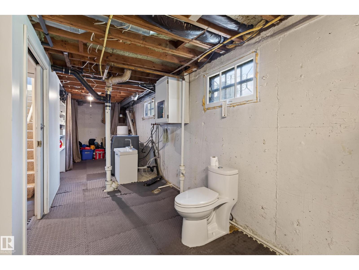
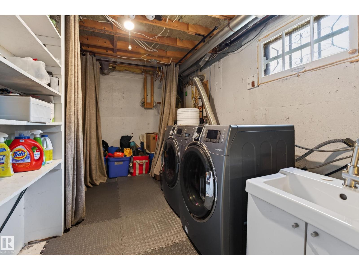
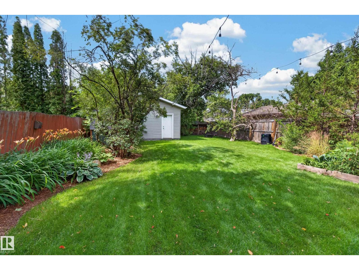
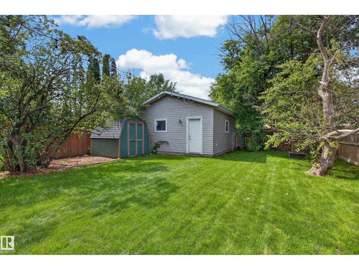
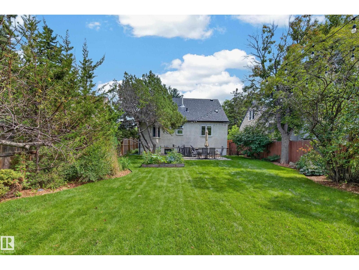
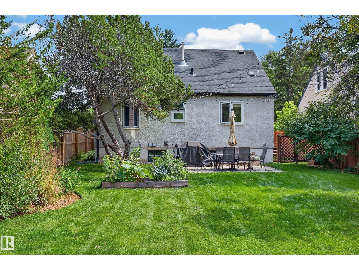
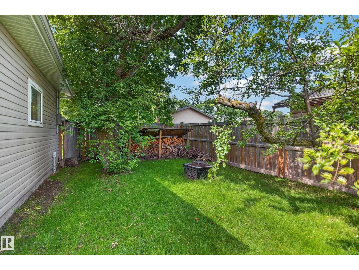
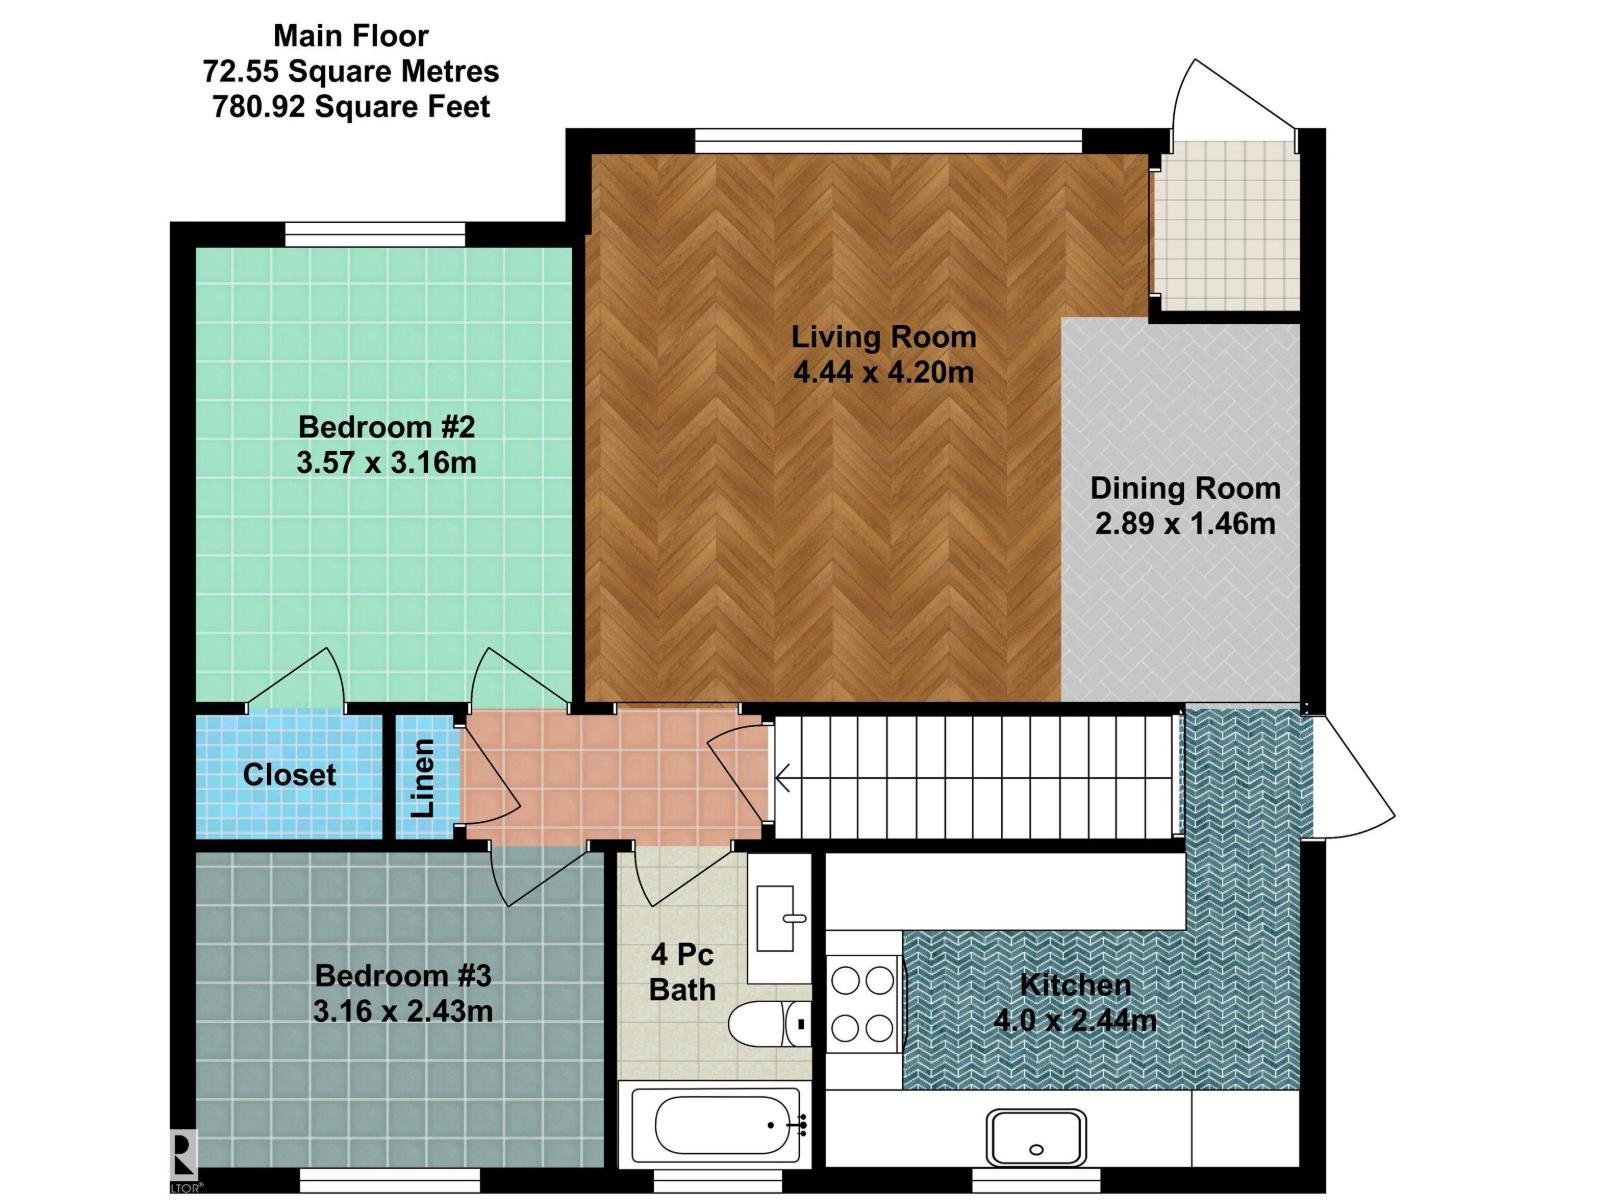
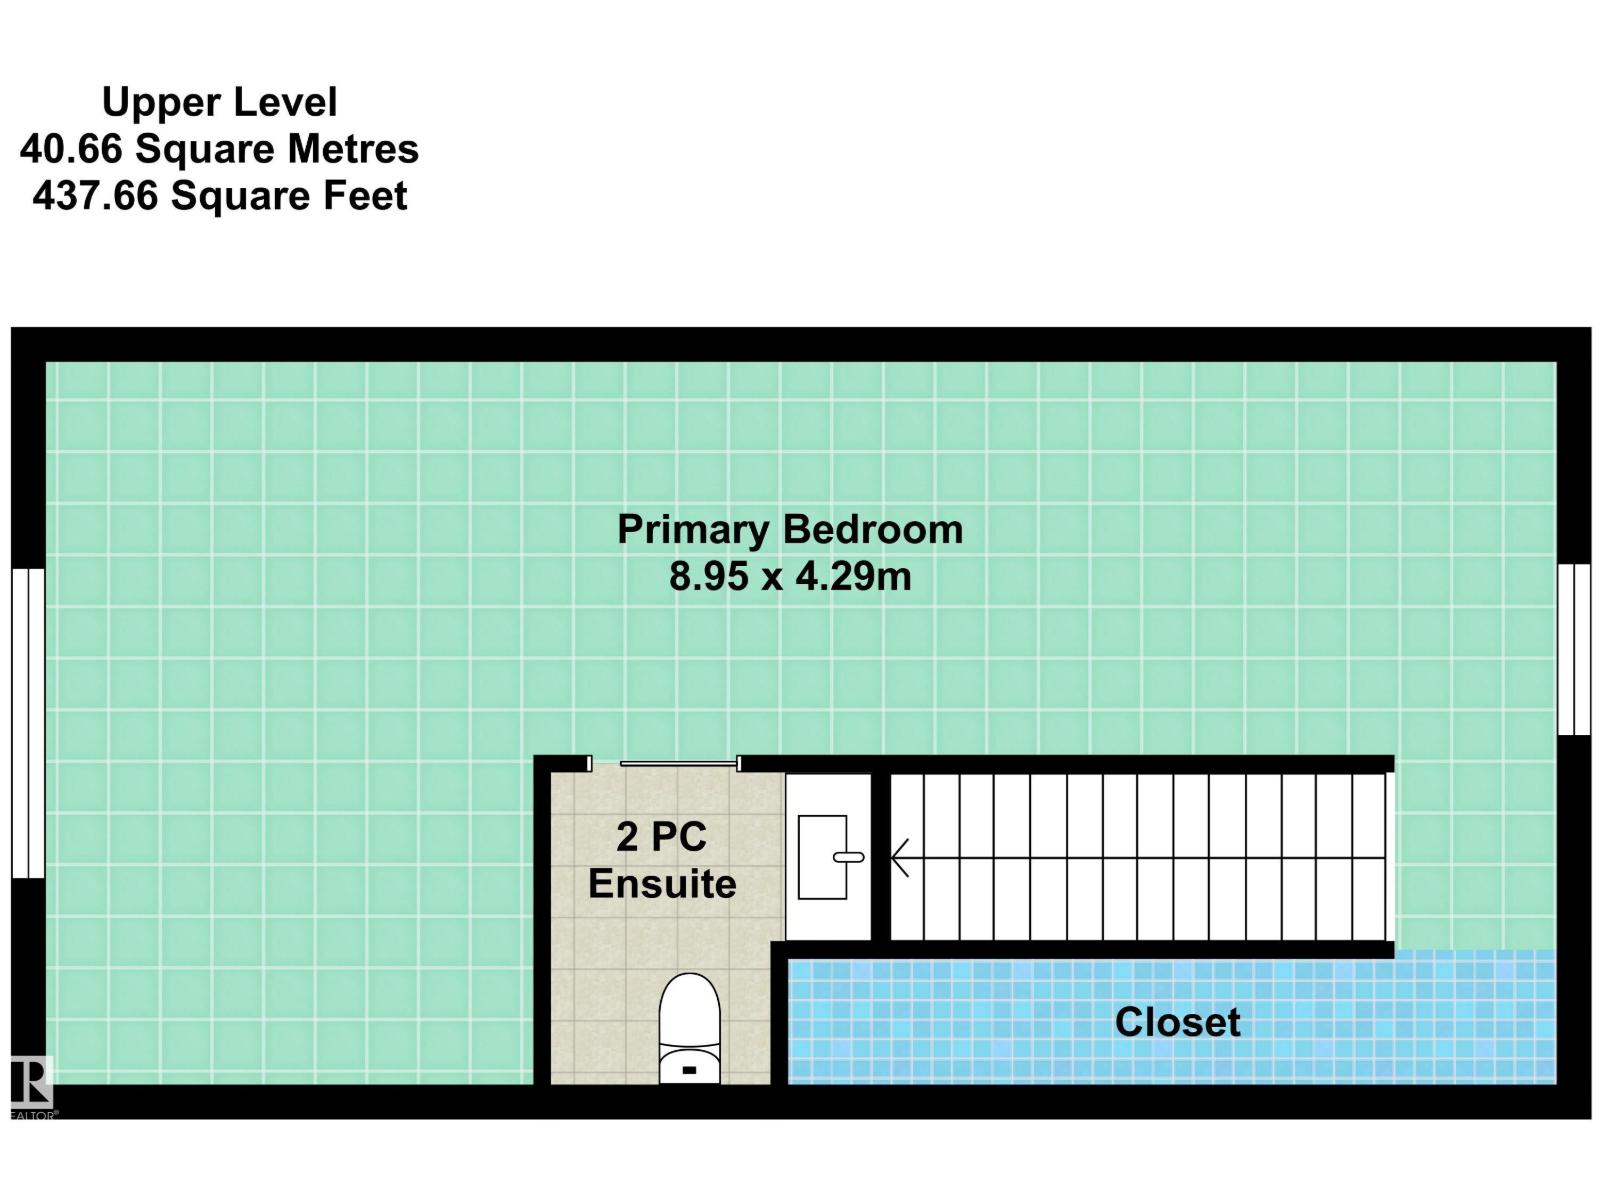
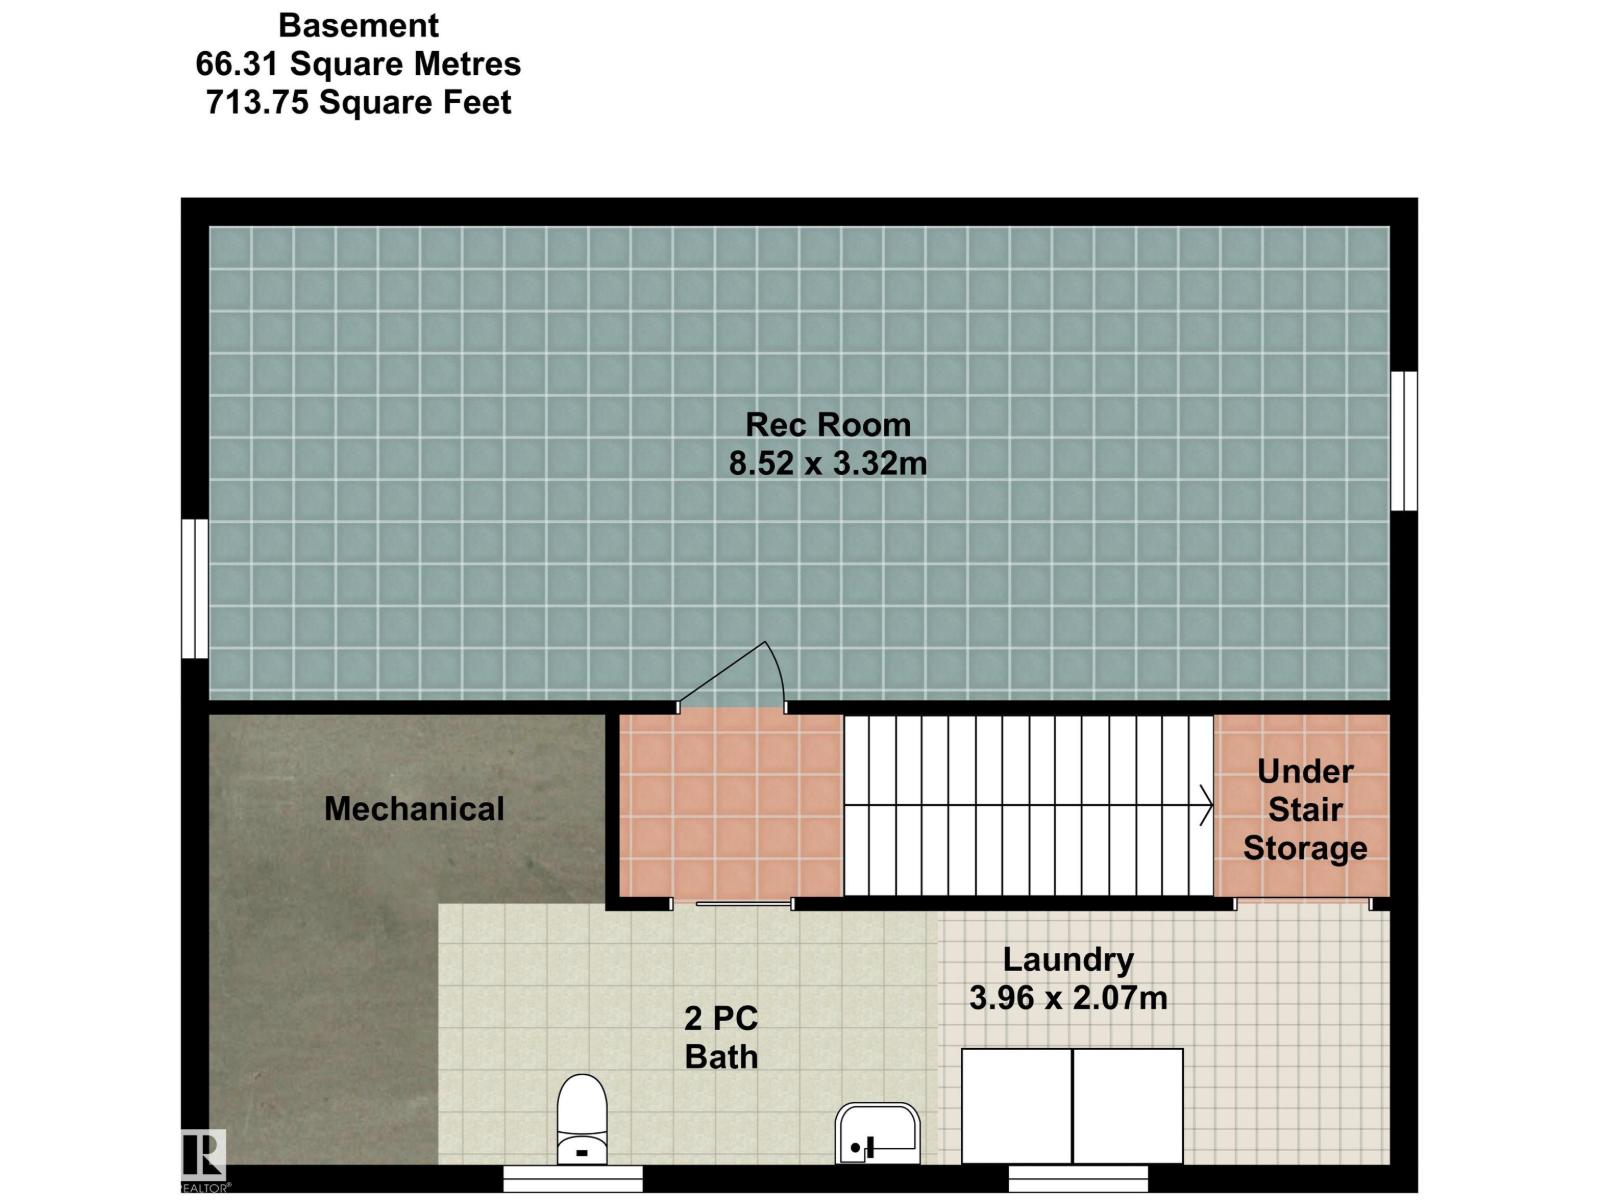
Welcome to the highly sought after Parkallen! Move in ready, thoughtfully designed & filled with natural light from the abundance of windows, this beautifully renovated 1.5 storey home blends timeless character with modern updates. The bright & inviting main features an open living & dining area with gleaming hardwood floors & a cozy wood burning fireplace. The renovated kitchen provides ample cabinetry & workspace, while 2 generous bedrooms & a stylish 4pc complete the main. Upstairs, you'll find a private primary retreat with a convenient 2pc ensuite. The finished basement is complete with a large rec room, laundry & 2pc. Step outside to the wrap around deck creating the perfect space for relaxing or entertaining. Situated on a spacious lot with a sunny backyard & double detached garage, this beautifully updated home is just minutes from the LRT, U of A, Whyte Avenue & Downtown. Offering charm, modern updates & an unbeatable location, it's an opportunity you won't want to miss. (id:51989)
Features of 6806 110 St Nw
- MLS® Number E4502357
- Price $524,900
- Bedrooms: 3
- Bathrooms: 3
- Square Footage: 1219 sqft
- Property Type: House
- Neigbourhood: Parkallen (Edmonton)
- Amenities Near By Playground, Public Transit, Schools, Shopping
- Features Lane
- Structure Deck, Porch, Patio(s)
Buildings
| Bathroom Total | 3 | Bedrooms Total | 3 |
| Appliances | Dishwasher, Dryer, Microwave Range Hood Combo, Refrigerator, Gas Stove(s), Washer, Window Coverings | Basement Development | Finished |
| Basement Type | Full (finished) | Constructed Date | 1950 |
| Construction Style Attachment | Detached | Fireplace Fuel | Wood |
| Fireplace Present | Yes | Fireplace Type | Unknown |
| Half Bath Total | 2 | Heating Type | Forced Air |
| Stories Total | 2 | Size Interior | 1219 Sqft |
| Type | House |
Parking
| Detached Garage |
Land
| Acreage | No | Fence Type | Fence |
| Land Amenities | Playground, Public Transit, Schools, Shopping | Size Irregular | 578.52 |
| Size Total | 578.52 M2 | Size Total Text | 578.52 M2 |
Rooms
| Level | Type | Length | Width | Dimensions |
|---|---|---|---|---|
| Basement | Recreation Room | 8.52 m | 3.32 m | 8.52 m x 3.32 m |
| Basement | Laundry Room | 3.96 m | 2.07 m | 3.96 m x 2.07 m |
| Main Level | Living Room | 4.44 m | 4.2 m | 4.44 m x 4.2 m |
| Main Level | Dining Room | 2.89 m | 1.46 m | 2.89 m x 1.46 m |
| Main Level | Kitchen | 4 m | 2.44 m | 4 m x 2.44 m |
| Main Level | Bedroom 2 | 3.57 m | 3.16 m | 3.57 m x 3.16 m |
| Main Level | Bedroom 3 | 3.16 m | 2.43 m | 3.16 m x 2.43 m |
| Upper Level | Primary Bedroom | 8.95 m | 4.29 m | 8.95 m x 4.29 m |
Agents and Offices
- Christopher E. Hampson
- Office: RE/MAX Excellence